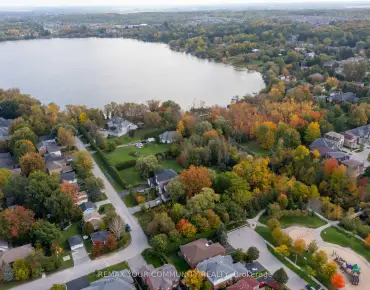
Oak Ridges Lake Wilcox, Richmond Hill, L4E 4R9

Description
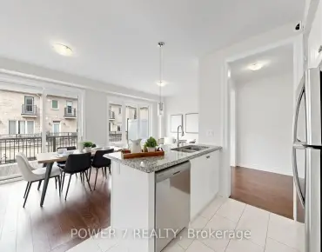
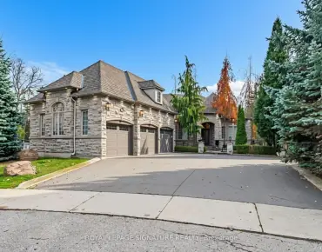
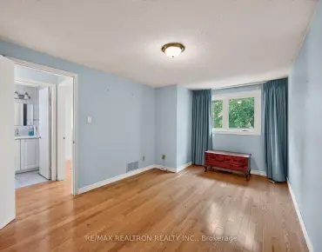
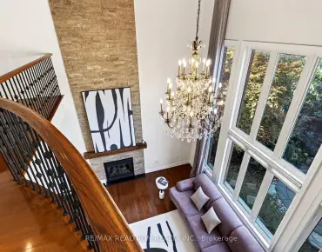
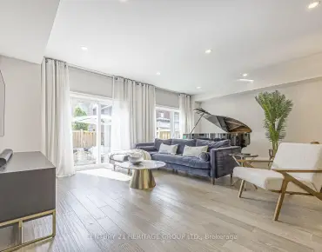
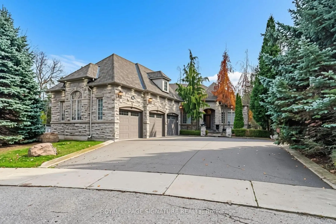
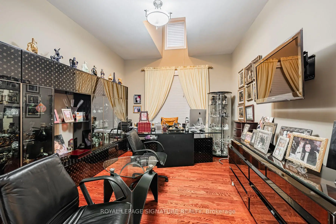
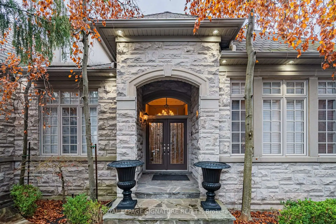
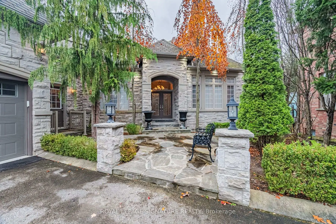
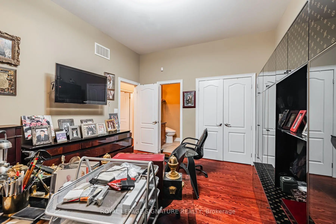
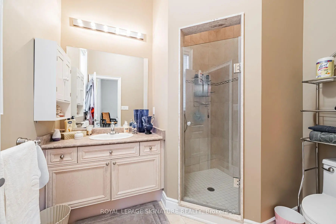
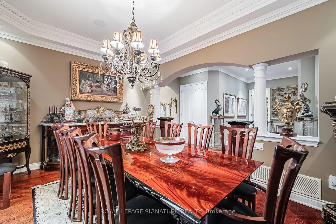
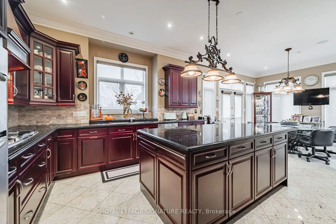
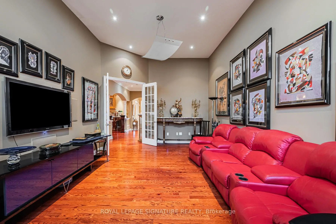
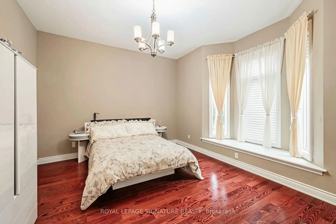
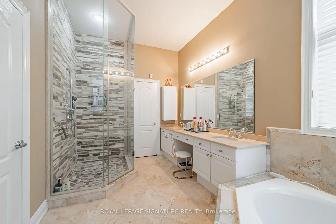
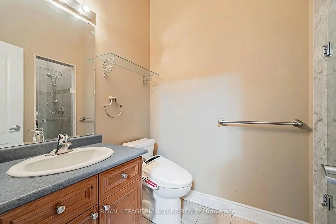
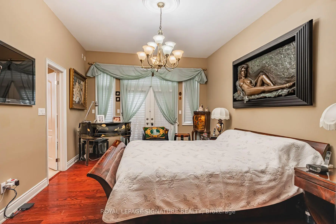
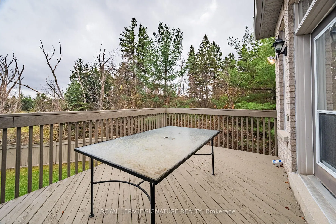
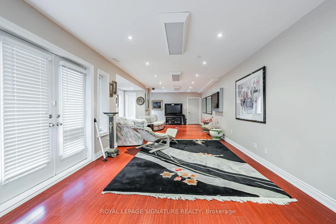
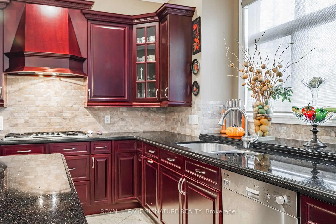
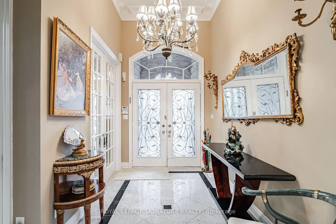
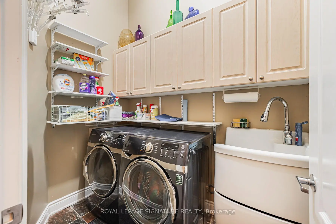
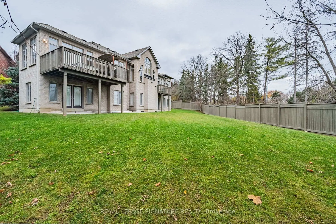
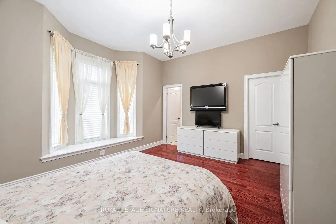
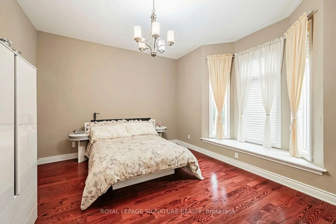
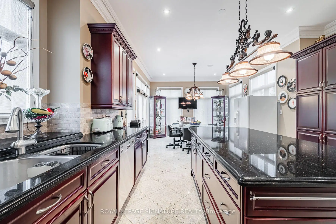
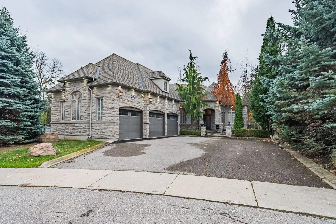
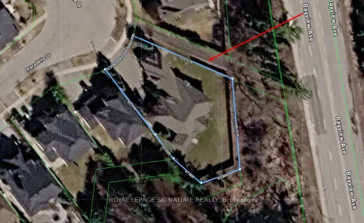
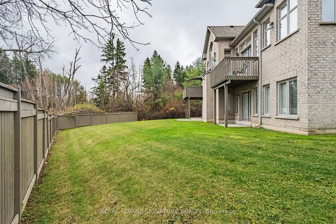
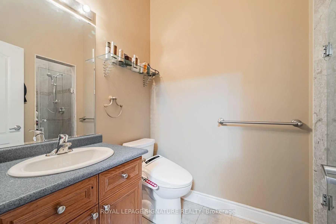
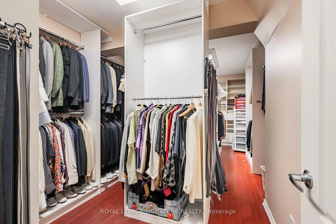
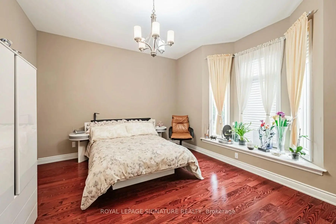
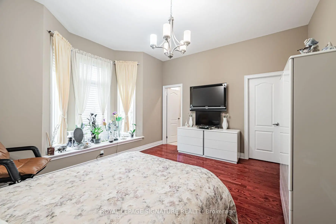
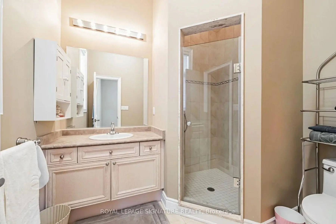
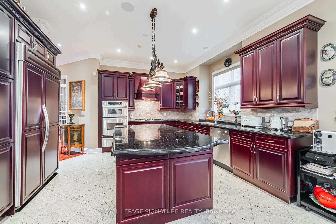
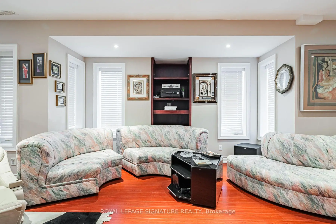
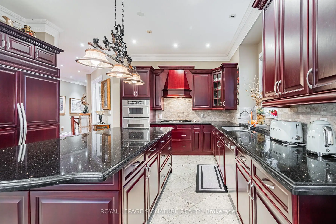
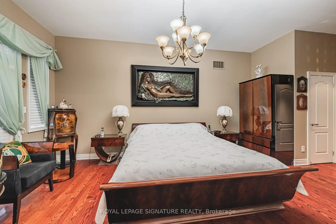
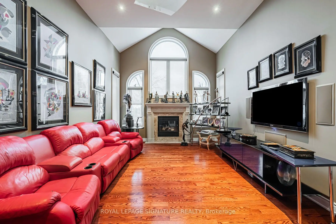
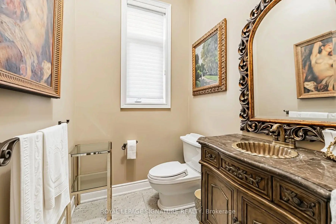
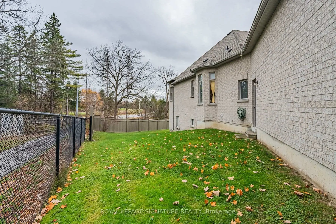
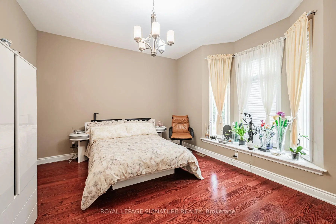
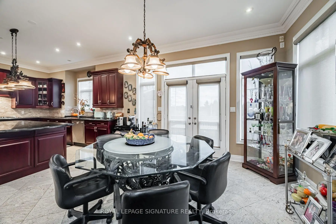
UNIQUE CUSTOM BUNGALOW set in Richmond Hill's sought-after Bayview and Bloomington neighbourhood, offers approx. 2,943 sq. ft. on the main floor, plus a finished walk-out lower level of approx. 2,972 sq.ft. Soaring 10-foot ceilings and abundant natural light enhance the formal living and dining rooms, inviting family room, and spacious chef's kitchen with a generous breakfast area. Three main-floor bedrooms each feature a private ensuite, and a powder room serves guests. The bright walk-out lower level features a large recreation room, office/bedroom and generous storage rooms, offering flexibility for multigenerational living, overnight guests, or a private home office. The walk-out opens to a generous pie-shaped lot, while the full-stone façade, side-entry L-shaped three-car garage, and six-car driveway give the home a distinguished street presence.Meticulously maintained with original finishes and structural upgrades, the home is ready to enjoy as is or update to suit your style. Select high-end furnishings are negotiable.
Features
- Facing: South

- Bedrooms: 3

- Bathrooms: 5

- Garages: 3

- Kitchens: 1

Details
- Lot size: 50.26 x 167.62 Feet

- Space: 2500-3000

- Tax: $ 10626.25

- N14183544

- Listing contracted with: ROYAL LEPAGE SIGNATURE REALTY
| Room | Size(M) | Description | |
|---|---|---|---|
| Foyer | 3.66x2.13 | Marble Floor, Closet, 2 Pc Bath |
|
| Living Rm | 3.76x3.76 | Hardwood Floor, Crown Moulding |
|
| Dining Rm | 5.18x3.68 | Hardwood Floor, Crown Moulding |
|
| Kitchen | 4.57x4.17 | Centre Island, Stainless Steel Appl, Pot Lights |
|
| Breakfast | 3.96x4.27 | Combined w/Kitchen, Double Doors, W/O To Deck |
|
| Family Rm | 6.58x3.96 | Gas Fireplace, Hardwood Floor, Vaulted Ceiling(s) |
|
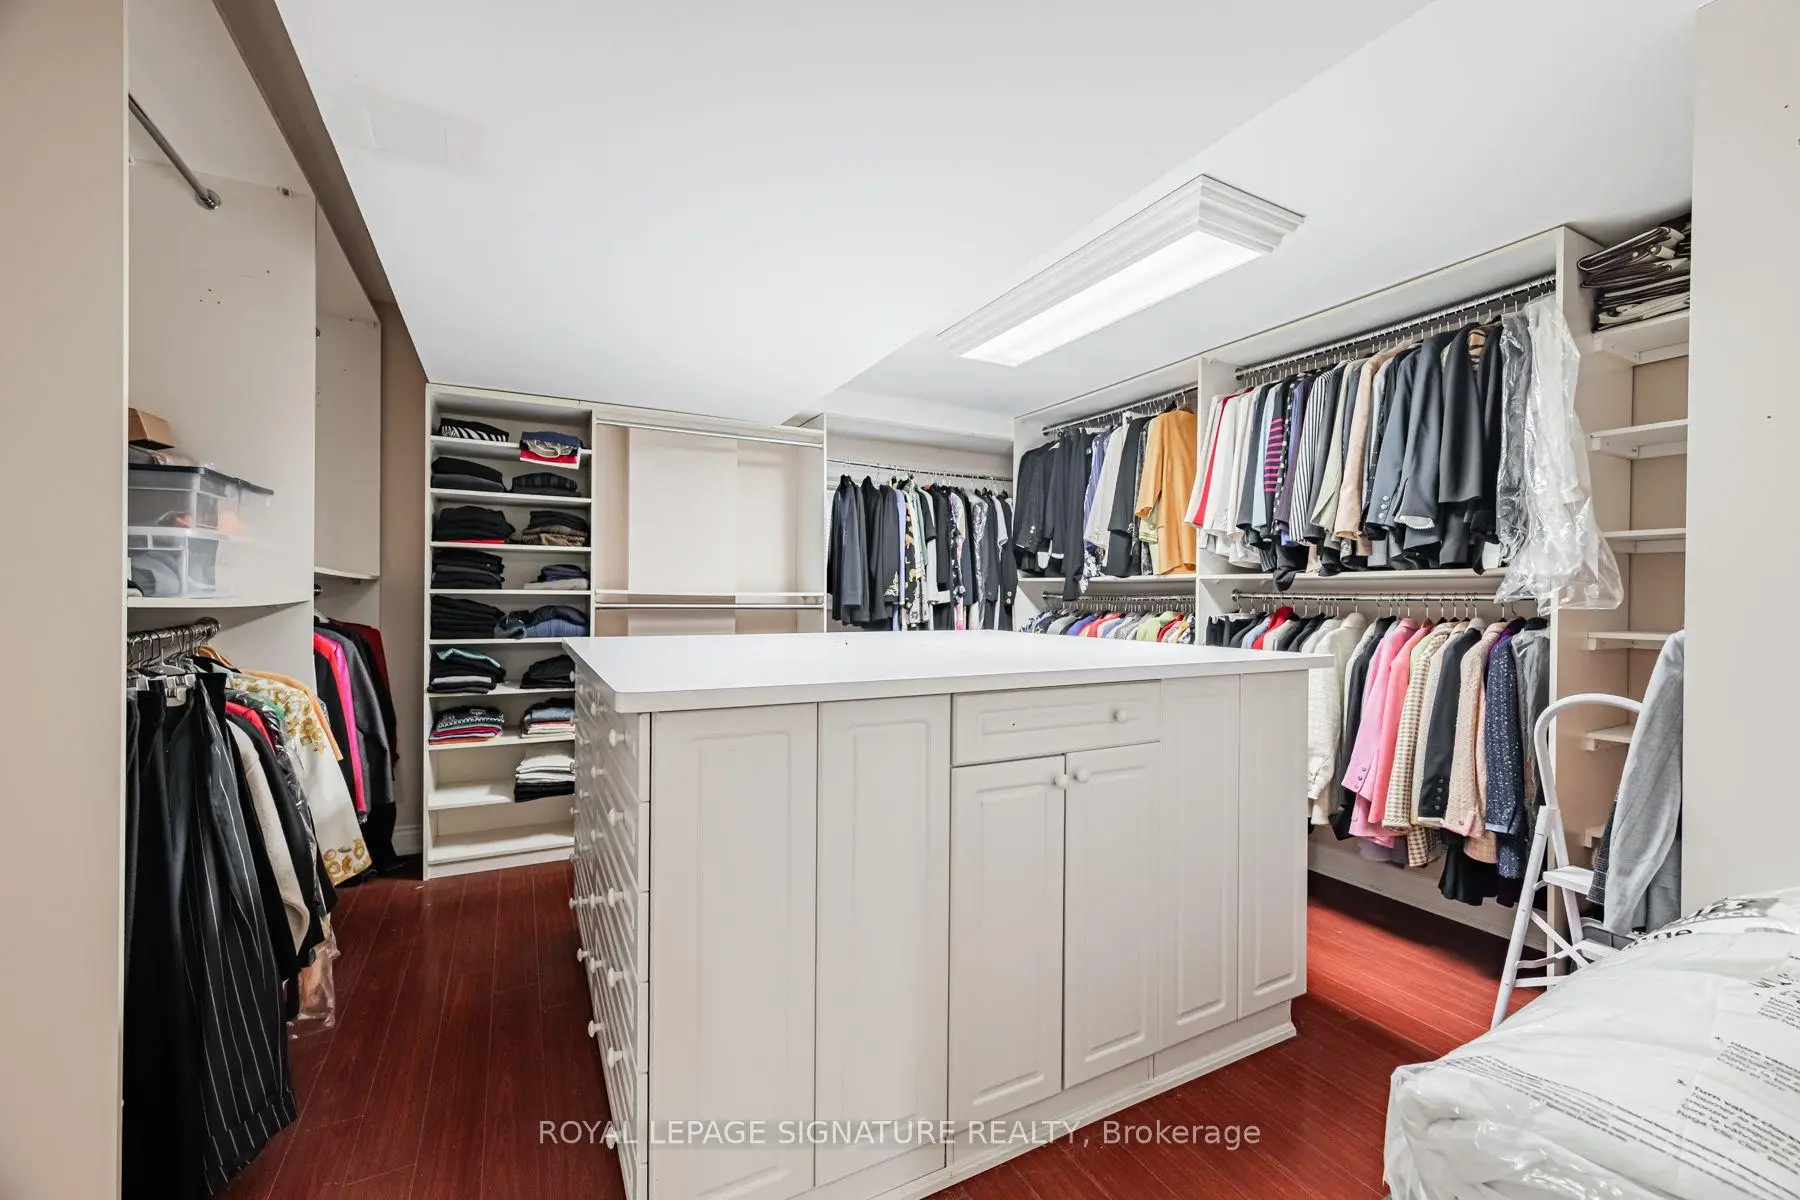
| Primary B | 6.45x3.84 | 5 Pc Ensuite, W/O To Terrace, Walk-In Closet(s) |
|
| 2nd Br | 4.67x3.84 | 3 Pc Ensuite, Walk-In Closet(s), Hardwood Floor |
|
| 3rd Br | 4.88x3.66 | 3 Pc Ensuite, Double Closet, Hardwood Floor |
|
| Recreatio | 4.95x13.56 | Walk-Out, 3 Pc Bath |
|
| Br | 3.81x5.49 | Walk-Out |
|
| Other | 3.43x6.40 |
| Bathroom | Pieces | Level | |
|---|---|---|---|
| 1xBath | 2 pcs | Main |
|
| 2xBaths | 3 pcs | Main |
|
| 1xBath | 5 pcs | Main |
|
| 1xBath | 3 pcs | Lower |
Property Summary
Located close to the intersection of Bayview Ave. and South of Bloomi, 429 Paradelle Dr is a 3+1 bedrooms 5 washrooms Detached. The unit has a 3 Attached Parking Spaces. The property has many nice features including Auto Garage Door Remot, Primary Bedroom - Main and Storage. Foyer, Living Room Rm, Dinning Room Rm, Kitchen, Breakfast Room, Family Room Rm, Primary B, second bedroom and third bedroom are on the Main floor; Recreation Roomreatio, Br and Other are on the Lower floor.Home Market Analysis
For Sale
For Lease
Comparable home values have decreased 4.6% compared with the same period last year.
Rent levels have increased 48.9% compared with the same period last year.
How This Home Compares
Local Area Profile
This property is located in a predominantly owner-occupied residential area with housing made up primarily of detached homes, together with some townhouses. Approximately 54% of residents hold a bachelor's degree or higher, while about 18% have a college credential. The large majority of local commuters travel by car.
School Information
Elementary Schools
-
Home schoolRank: 1026 out of 3022 (Score: 6.8)Distance to school: 1.4 km (~24 min walk)
-
French Immersion school
Rank: 476 out of 3022 (Score: 7.7)Distance to school: 3.3 km (~10 min drive) -
Catholic Gifted program school
Rank: 175 out of 3022 (Score: 8.5)Distance to school: 8.7 km (~26 min drive) -
Distance to school: 3.7 km (~11 min drive)
Secondary Schools
-
Dr. Bette Stephenson SS (Grade: 09-12)Home schoolDistance to school: 2.3 km (~7 min drive)
-
Home schoolRank: 77/746 (Score: 8.1) 5 year average: 76/746 (Score: 7.8)Distance to school: 7.6 km (~23 min drive)
-
Rank: 163/746 (Score: 7.3) 5 year average: 280/746 (Score: 6.5)Distance to school: 7.7 km (~23 min drive)
-
AP program school
Rank: 67/746 (Score: 8.2) 5 year average: 109/746 (Score: 7.5)Distance to school: 10.7 km (~32 min drive) -
AP program school
Rank: 1/746 (Score: 10.0) 5 year average: 2/746 (Score: 9.3)Distance to school: 3.5 km (~10 min drive) -
Catholic Home school
Rank: 141/746 (Score: 7.5) 5 year average: 130/746 (Score: 7.4)Distance to school: 2.5 km (~8 min drive) -
Rank: 244/746 (Score: 6.9) 5 year average: 262/746 (Score: 6.6)Distance to school: 4.5 km (~14 min drive)
-
Rank: 259/746 (Score: 6.8) 5 year average: 195/746 (Score: 7.0)Distance to school: 10.2 km (~30 min drive)