Mill Pond, Richmond Hill, L4C 7X3

Description
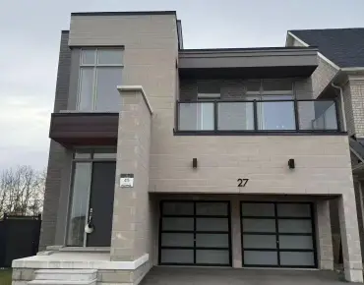
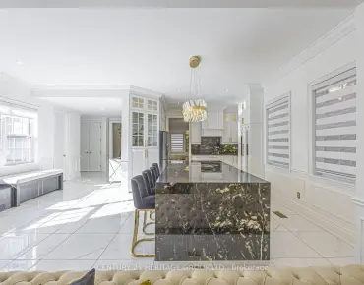
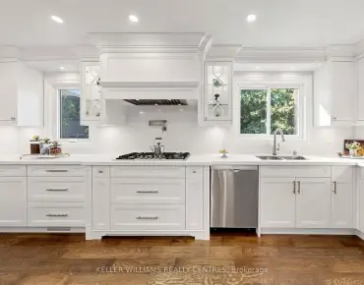
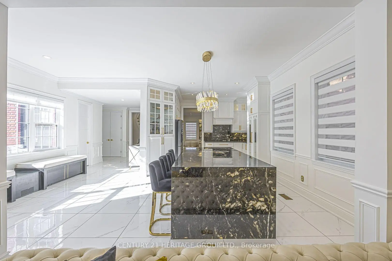
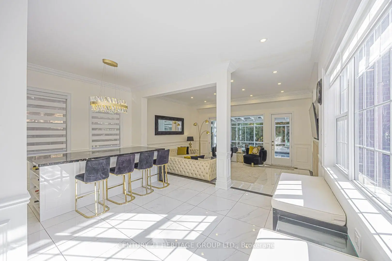
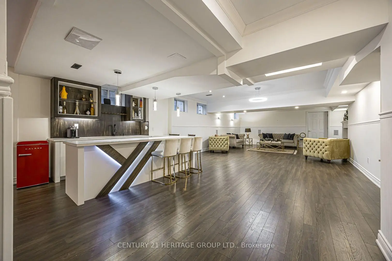
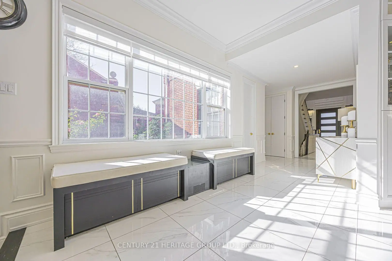
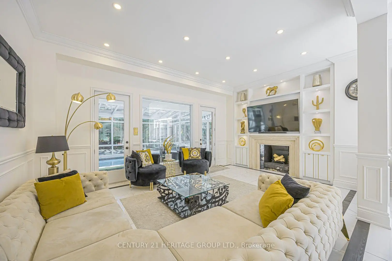
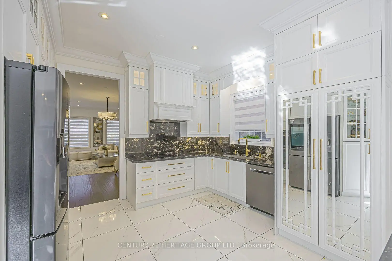
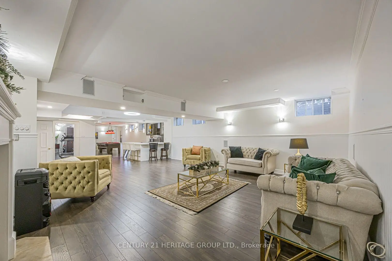
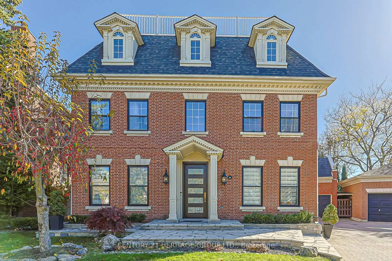
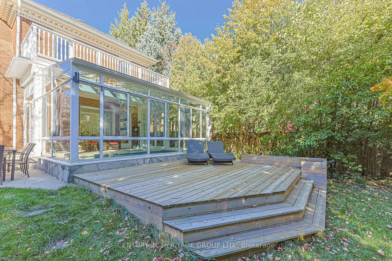
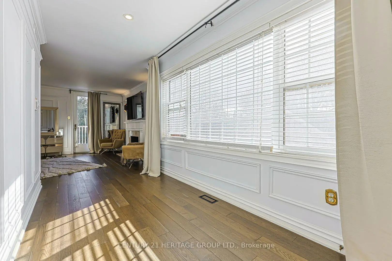
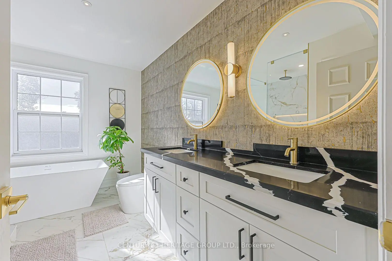
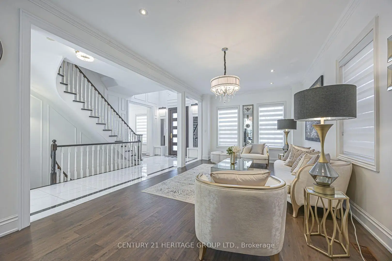
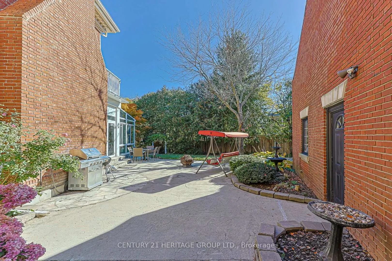
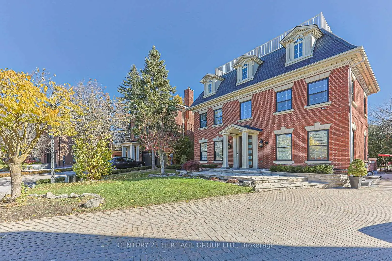
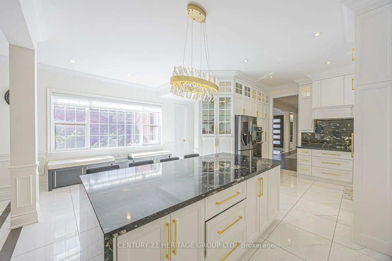
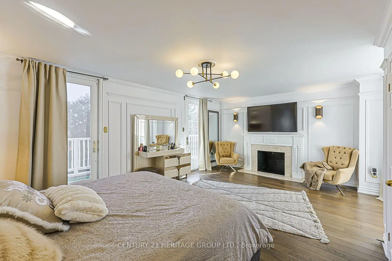
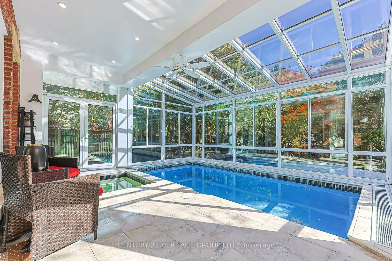
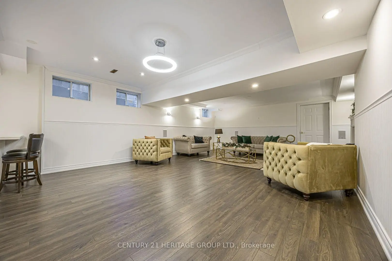
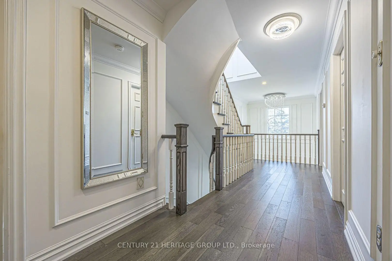
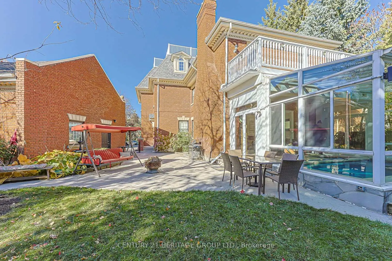
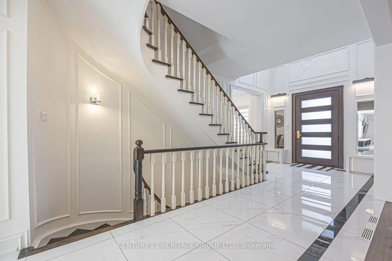
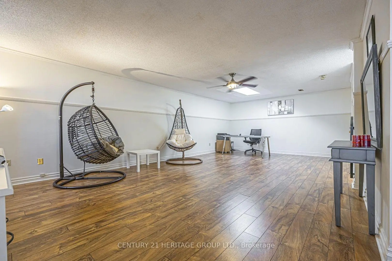
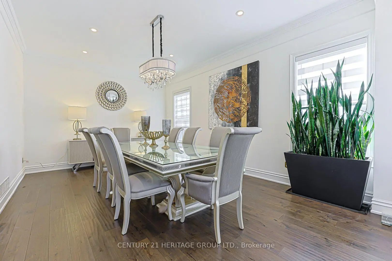
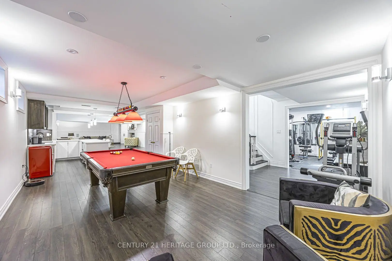
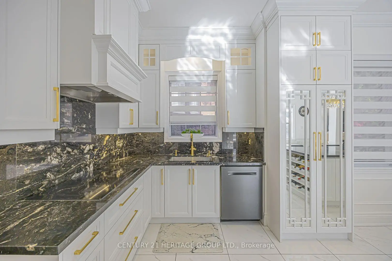
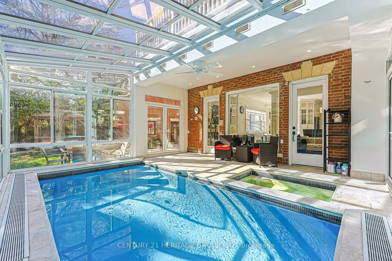
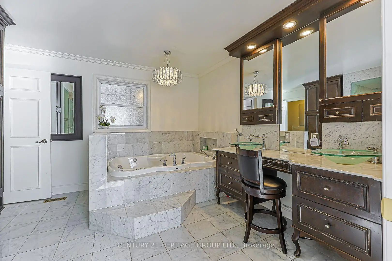
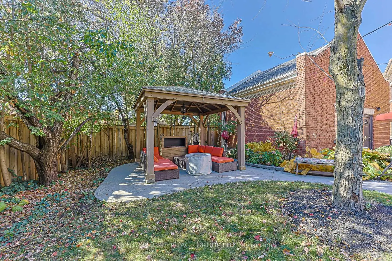
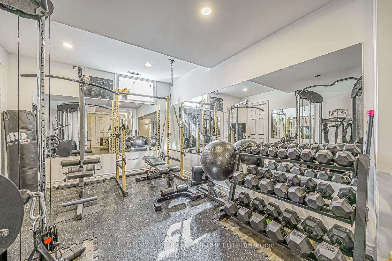
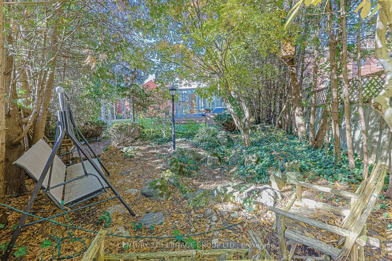
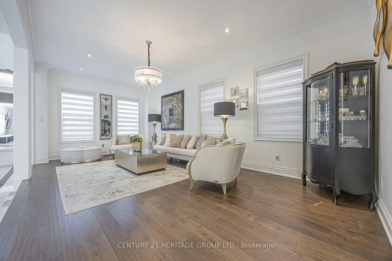
Welcome to 14 Kittredge Court, nestled in the prestigious Heritage Estates enclave of Mill Pond. Situated on a quiet, sought-after cul-de-sac, this impressive four-level Georgian-inspired executive residence offers approximately 4,400 sq. ft. of above-grade living space and over 6,100 sq. ft. of total finished living space.A remarkable blend of elegance, craftsmanship and resort-style living, this home showcases exceptional architectural details and thoughtfully curated upgrades throughout. An impressive custom solid entrance door creates a grand first impression. Soaring 10 Ft ceiling ground floor, Brazilian granite kitchen countertops and custom wall unit, bench seating area further enhance its refined interior.Designed for exceptional entertaining, the home features a spectacular indoor Salt swimming pool and jacuzzi complemented by a commercial-grade ventilation system, creating a year-round private retreat. The finished lower level offers a full wet bar with refrigerator and dishwasher, dedicated fitness room, billiards room and an inviting fireplace lounge. An additional approximately 700 sq. ft. third-floor retreat offers remarkable flexibility for family living, recreation or a private workspace.The outdoor setting is equally inviting, featuring a gazebo, natural gas BBQ and a secluded backyard pond area, creating a peaceful private oasis.Additional highlights include a luxurious primary ensuite with jetted hot tub and a large terrace overlooking the Pool room. House has dual-zone heating and cooling with two furnace systems Providing ample Heating/Cooling of all four levels.An exceptional opportunity to own a substantial, meticulously enhanced executive residence in the most sought after Court in the neighbourhood offering access to Pleasantville public school and Viva public transit.
Features
- Facing: North

- Bedrooms: 5

- Bathrooms: 5

- Garages: 2

- Kitchens: 1

Details
- Lot size: 44.71 x 164.00 Feet

- Space: 3500-5000

- Tax: $ 10569.00

- N14178956

- Listing contracted with: CENTURY 21 HERITAGE GROUP LTD.
| Room | Size(M) | Description | |
|---|---|---|---|
| Living Rm | 6.03x4.11 | W/O To Sunroom, Porcelain Floor, Fireplace |
|
| Dining Rm | 6.09x3.94 | Pot Lights, Hardwood Floor, Crown Moulding |
|
| Den | 3.91x2.82 | Pot Lights, Moulded Ceiling, Crown Moulding |
|
| Family Rm | 9.01x3.90 | Pot Lights, Hardwood Floor, B/I Appliances |
|
| Kitchen | 6.30x3.52 | Centre Island, Porcelain Floor, Granite Counters |
|
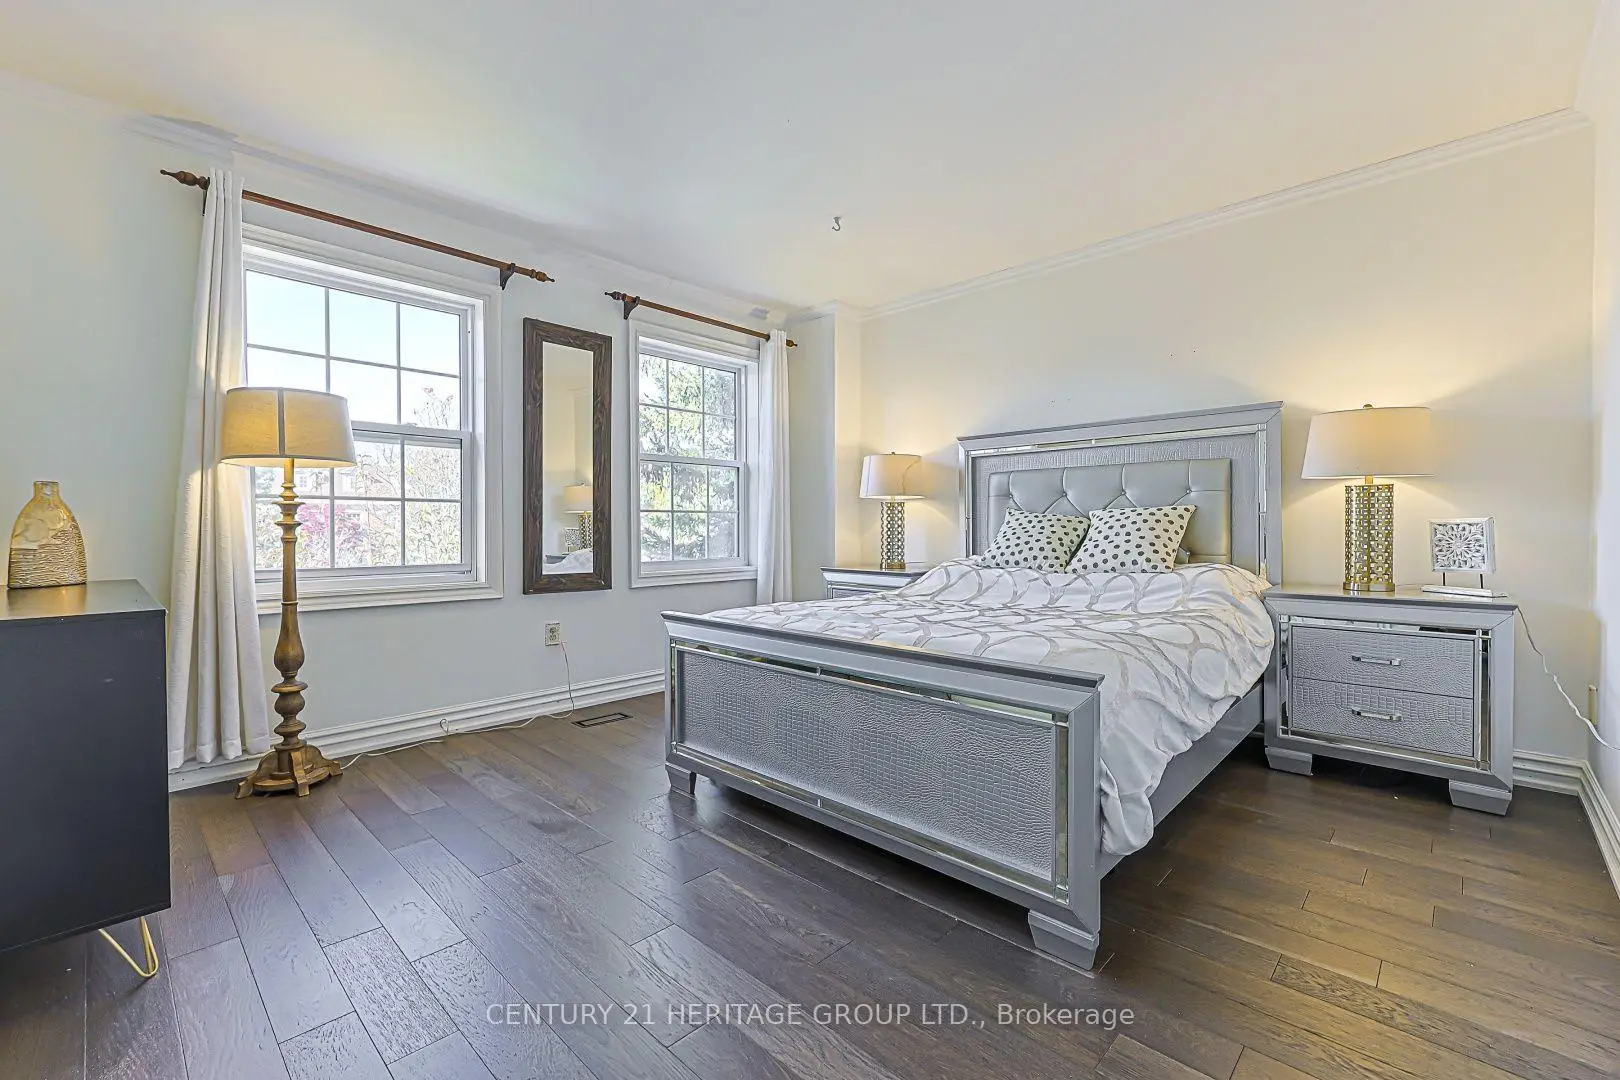
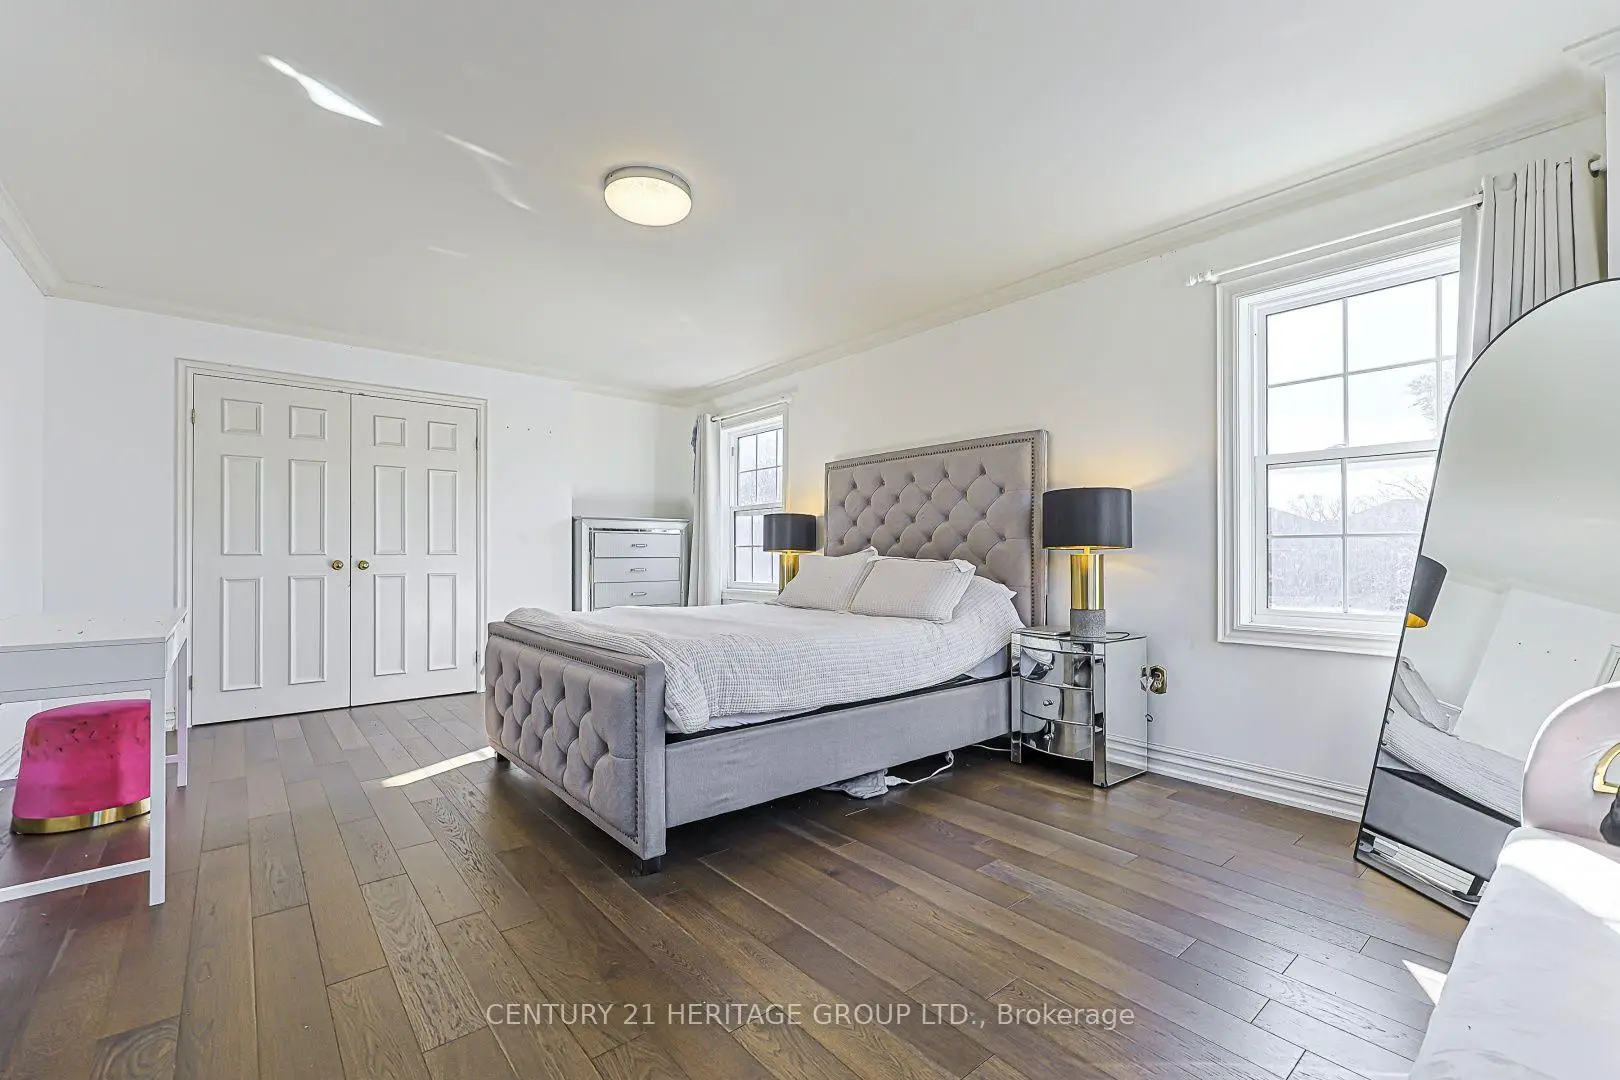
| Primary B | 6.03x4.07 | Whirlpool, Hardwood Floor, W/O To Sundeck |
|
| 2nd Br | 5.77x4.01 | Large Closet, Hardwood Floor, Overlooks Frontyard |
|
| 3rd Br | 3.96x3.75 | Crown Moulding, Hardwood Floor, Overlooks Frontyard |
|
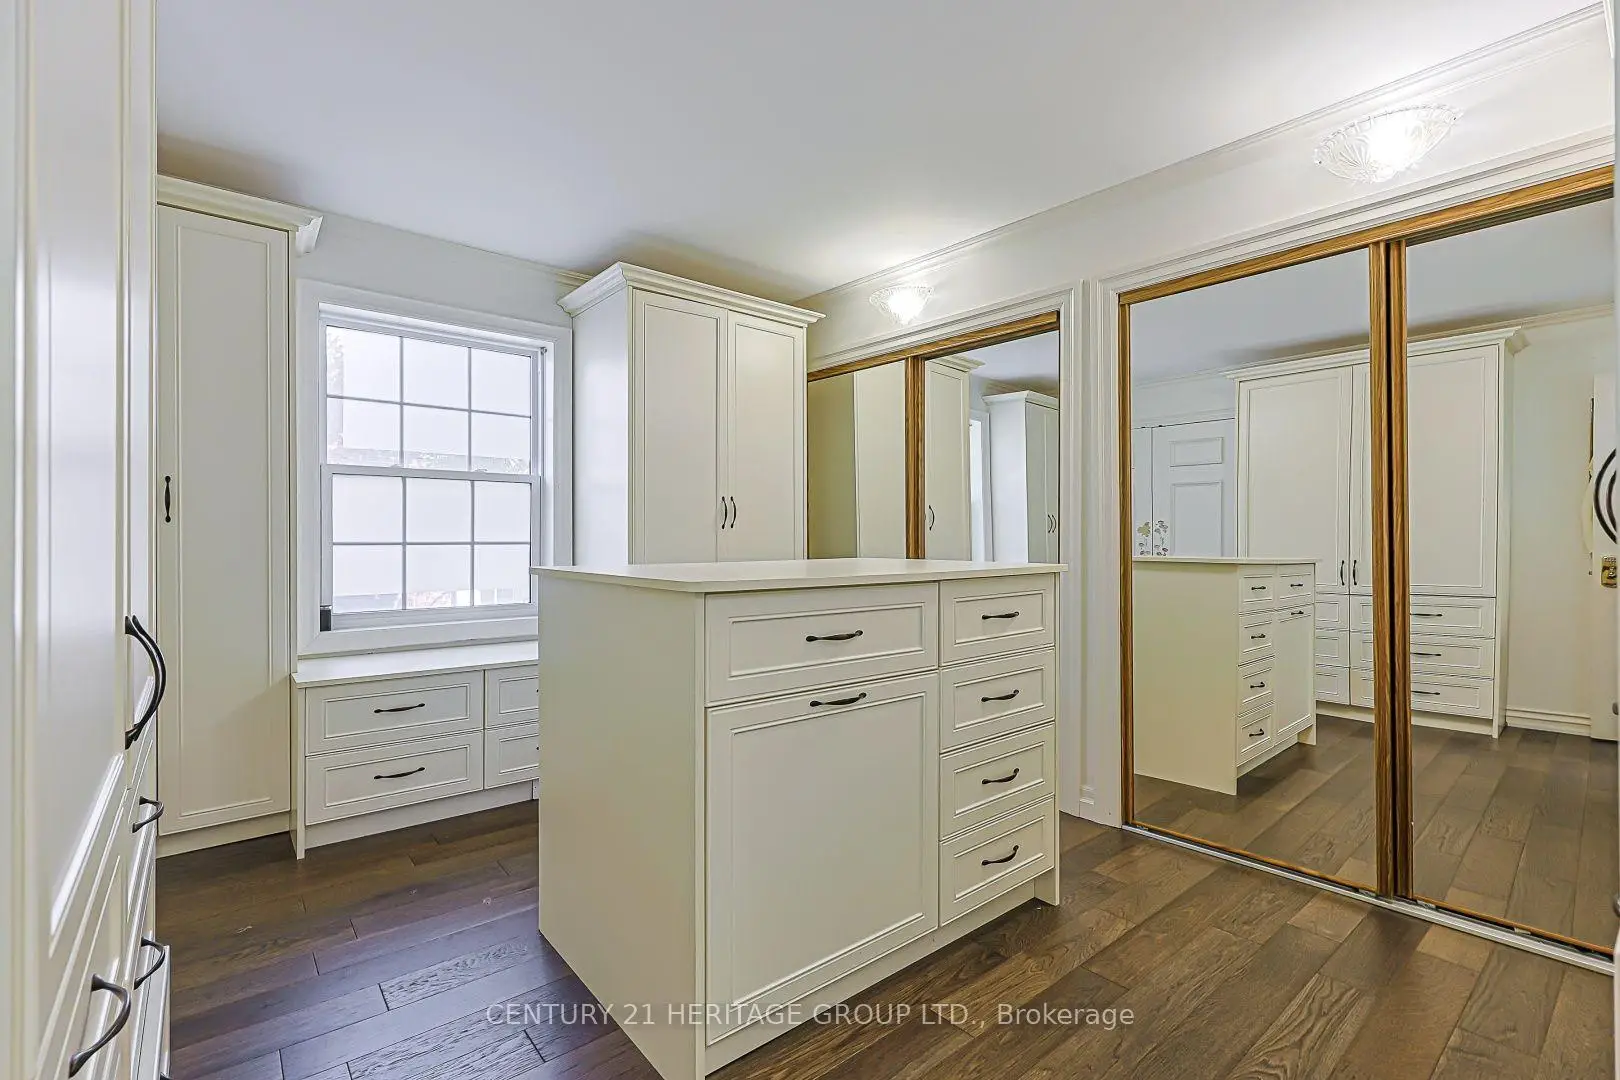
| 4th Br | 3.94x3.10 | Closet Organizers, Hardwood Floor, Centre Island |
|
| Office | 7.42x4.18 | Skylight, 3 Pc Bath, Overlooks Frontyard |
|
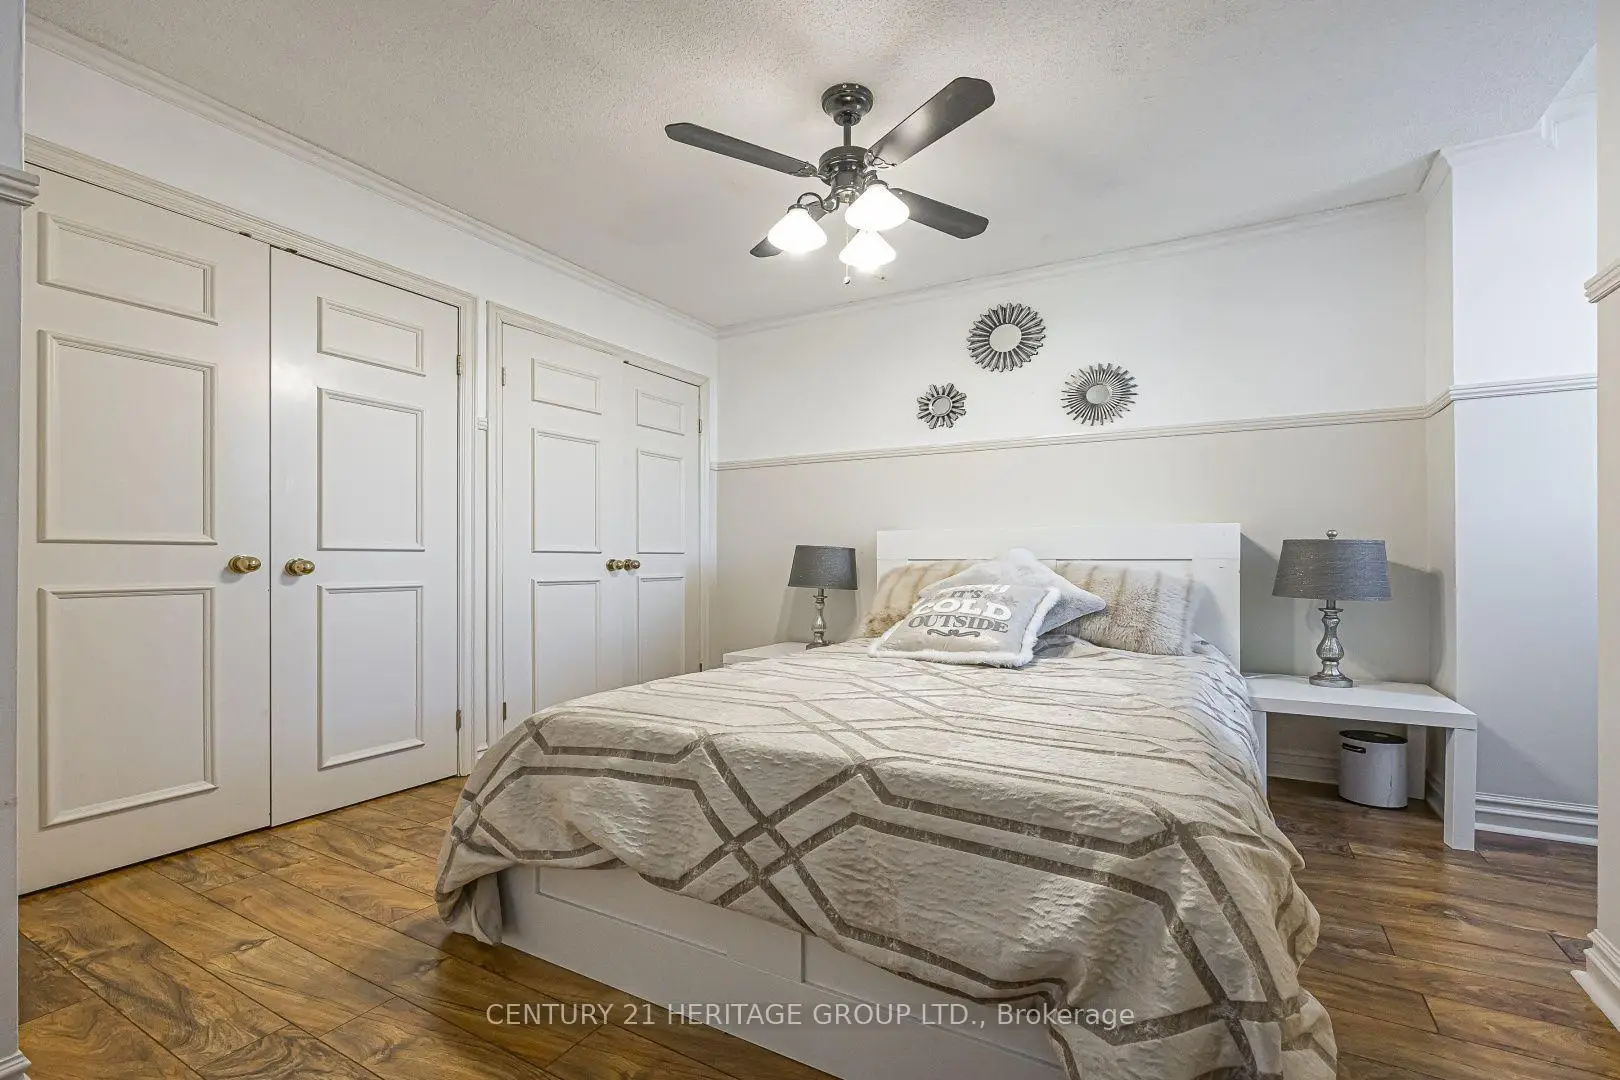
| 5th Br | 3.10x2.90 | Ceiling Fan(s), Overlooks Frontyard, Walk-In Closet(s) |
|
| Recreatio | 16.32x5.55 | Wet Bar, 3 Pc Bath, Fireplace |
| Bathroom | Pieces | Level | |
|---|---|---|---|
| 1xBath | 2 pcs | Main |
|
| 1xBath | 7 pcs | Second |
|
| 1xBath | 5 pcs | Second |
|
| 1xBath | 3 pcs | Third |
|
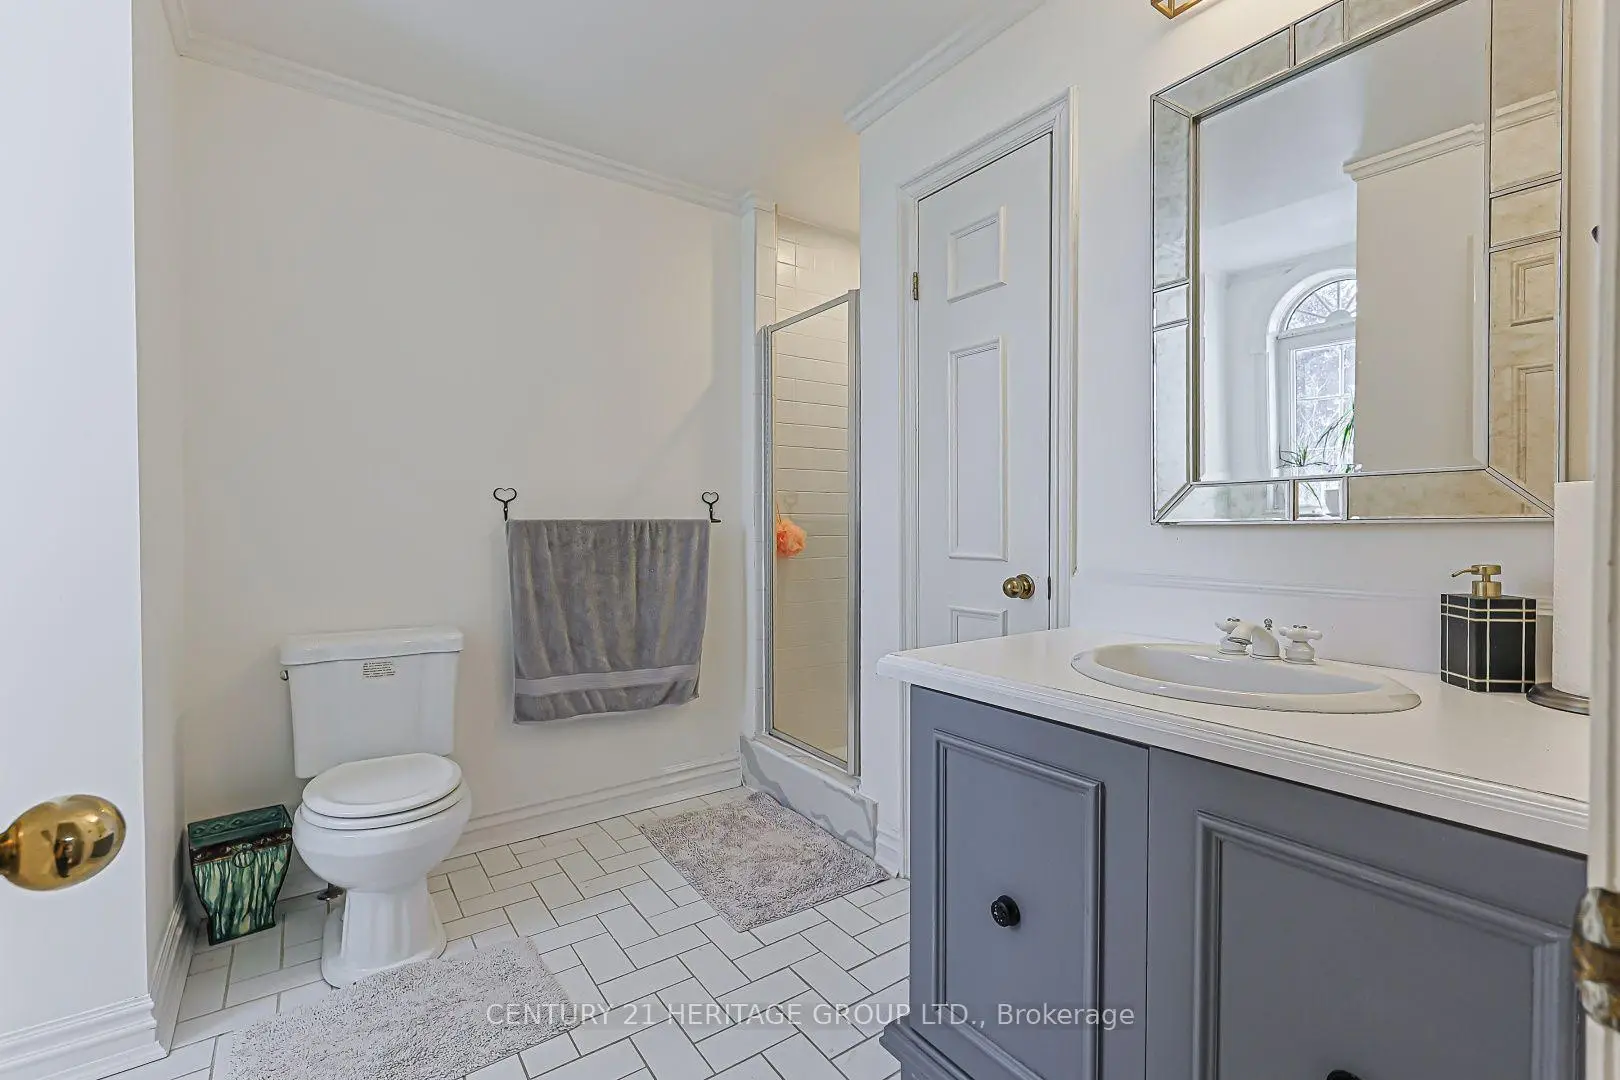
| 1xBath | 3 pcs | Basement |
Property Summary
Located close to the intersection of Bathurst st. & Major Mackenzie, 14 Kittredge Crt is a 5+1 bedrooms 5 washrooms Detached. The unit has a Double Detached Parking Spaces. The property has many nice features including Countertop Range, Central Vacuum, Built-In Oven, Bar Fridge, Auto Garage Door Remot and Air Exchanger. Living Room Rm, Dinning Room Rm, Den, Family Room Rm and Kitchen are on the Main floor.Home Market Analysis
For Sale
For Lease
Comparable home values have decreased 8.8% compared with the same period last year.
Rent levels have decreased 13.5% compared with the same period last year.
How This Home Compares
Local Area Profile
This property is located in a predominantly owner-occupied residential area with housing made up primarily of detached homes. Approximately 59% of residents hold a bachelor's degree or higher, while about 15% have a college credential. The large majority of local commuters travel by car.
School Information
Elementary Schools
-
Home schoolRank: 516 out of 3022 (Score: 7.6)Distance to school: 0.2 km (~3 min walk)
-
French Immersion school
Rank: 516 out of 3022 (Score: 7.6)Distance to school: 4.1 km (~12 min drive) -
Distance to school: 3.3 km (~10 min drive)
-
Distance to school: 4.1 km (~12 min drive)
-
Catholic Gifted program school
Rank: 1 out of 3022 (Score: 10.0)Distance to school: 2.6 km (~8 min drive) Secondary Schools
-
AP program school
Rank: 67/746 (Score: 8.2) 5 year average: 109/746 (Score: 7.5)Distance to school: 1.0 km (~19 min walk) -
Rank: 20/746 (Score: 9.0) 5 year average: 50/746 (Score: 8.0)Distance to school: 6.8 km (~20 min drive)
-
AP program school
Rank: 67/746 (Score: 8.2) 5 year average: 109/746 (Score: 7.5)Distance to school: 1.0 km (~19 min walk) -
Rank: 67/746 (Score: 8.2) 5 year average: 109/746 (Score: 7.5)Distance to school: 1.0 km (~19 min walk)
-
Catholic Home school
Rank: 1/746 (Score: 10.0) 5 year average: 3/746 (Score: 9.2)Distance to school: 2.2 km (~6 min drive) -
Rank: 1/746 (Score: 10.0) 5 year average: 3/746 (Score: 9.2)Distance to school: 2.2 km (~6 min drive)
-
Rank: 1/746 (Score: 10.0) 5 year average: 3/746 (Score: 9.2)Distance to school: 2.2 km (~6 min drive)


Commute Information
 Richmond Hill Go Train Station (2.6km) - Free Parking available, parking lots: 2004