Oak Ridges Lake Wilcox, Richmond Hill, L4E 0G5


Description
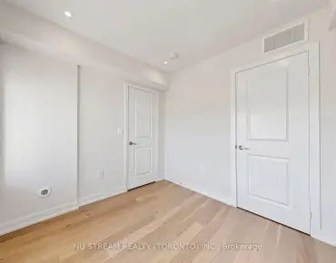
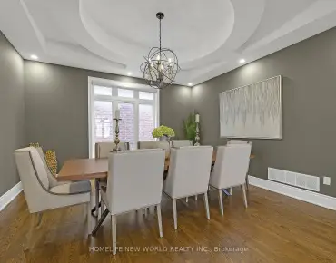
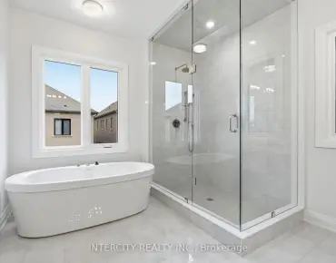
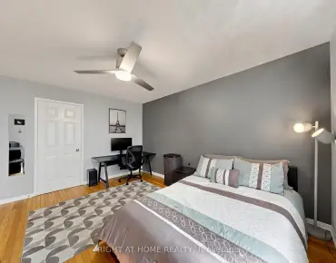
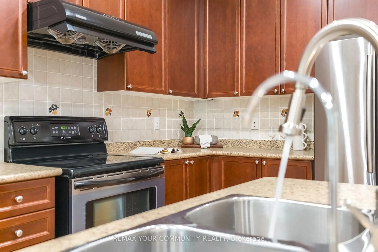
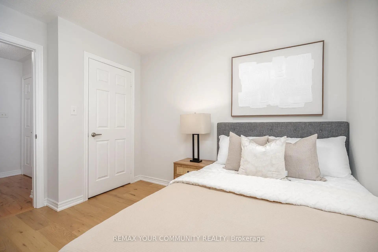
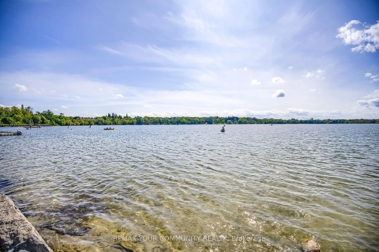
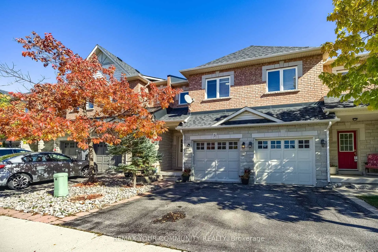
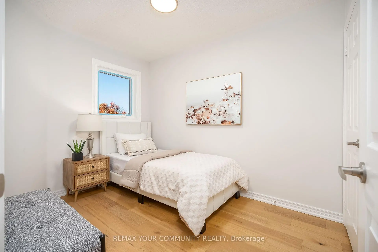
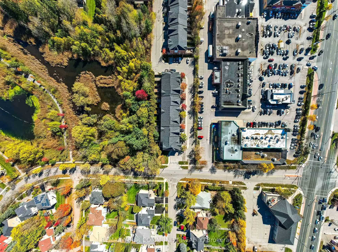
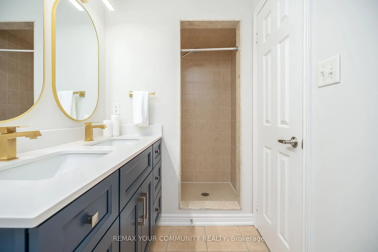
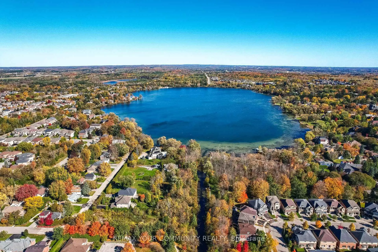
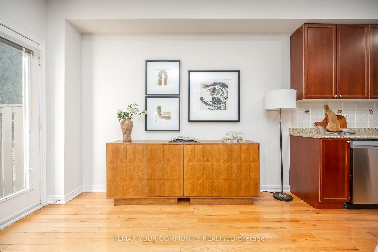
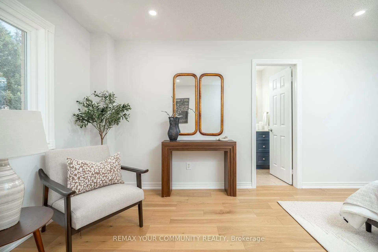
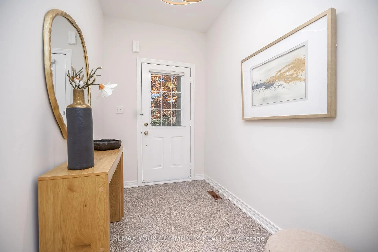
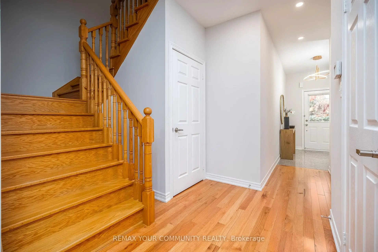
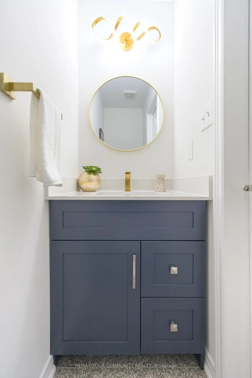
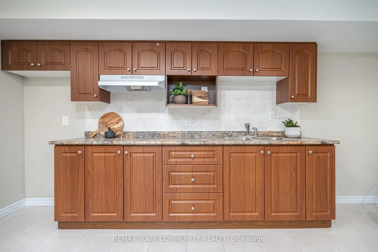
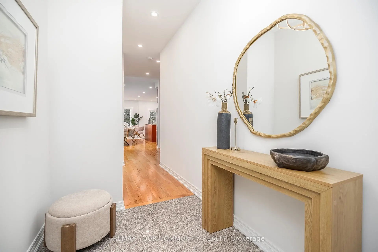
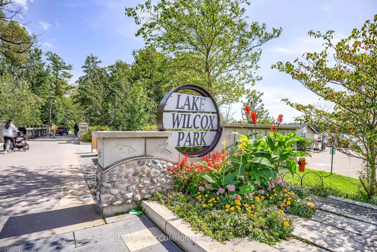
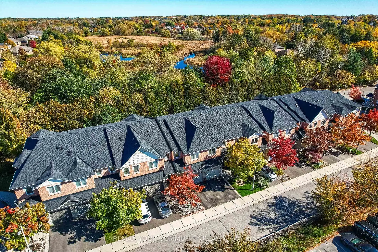
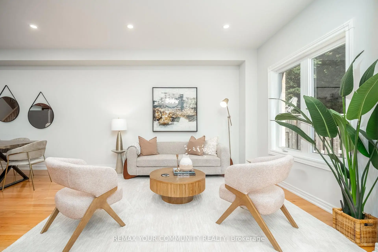
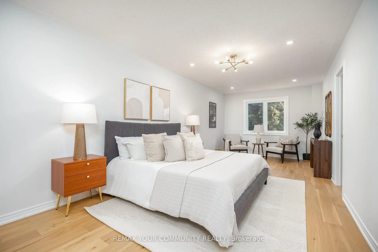
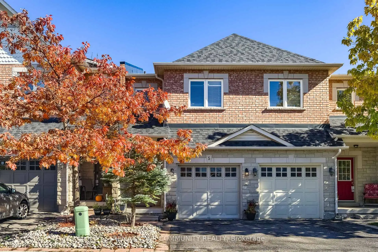
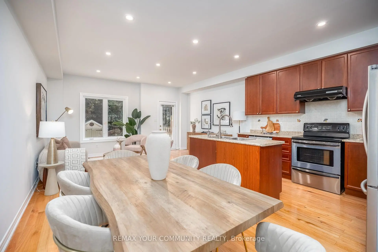
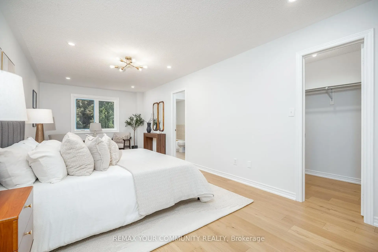
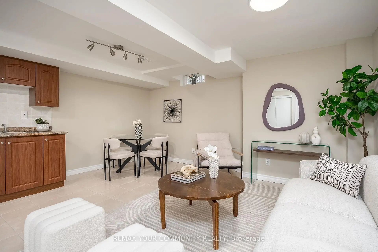
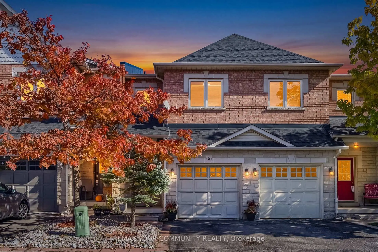
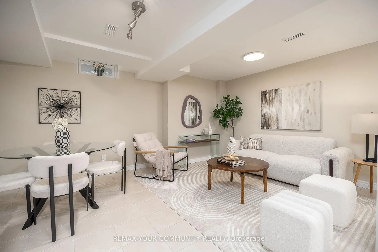
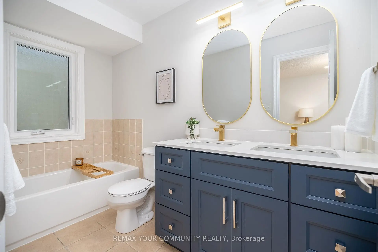
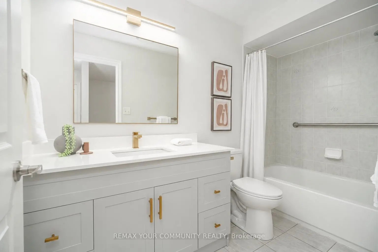
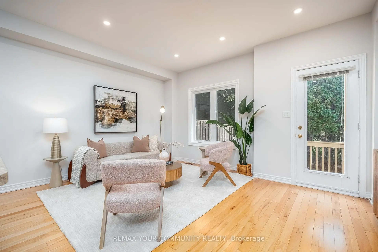
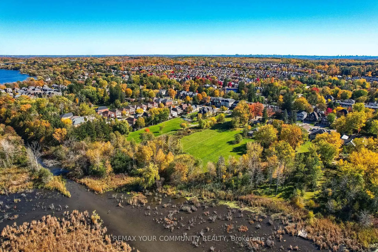
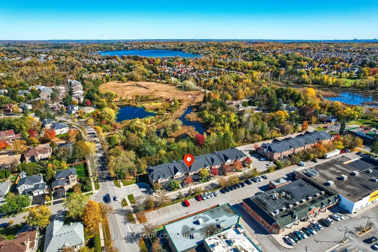
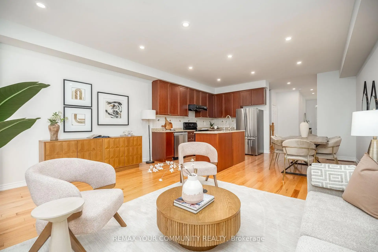
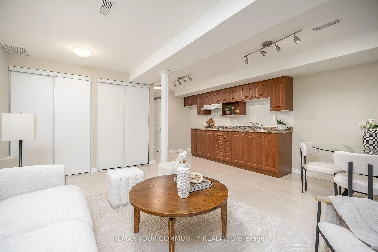
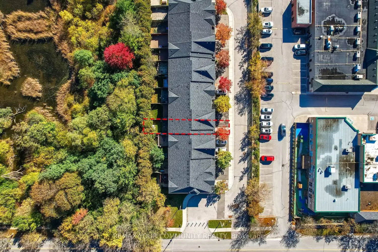
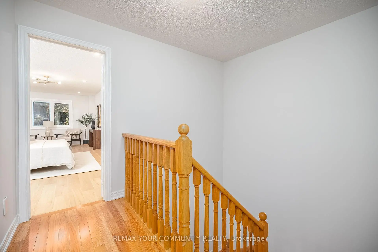
Imagine raising your children in family-oriented Richmond Hill Oak Ridges, in a freehold townhome on a quiet cul-de-sac, backing onto a ravine and walking trail, yet only minutes from Lake Wilcox, all the Yonge Street amenities and some of the top-ranking schools in Ontario. Welcome to Unit 5 at 56 North Lake Road! First time ever offered and well maintained by its original owner, this lovely townhome has been upgraded inside and out. 9' smooth ceilings, designer chandeliers and pot lights, together with upgraded 6" wide engineered hardwood flooring on 2/F (2025), make this home stylish and welcoming. The open-concept kitchen with centre island and newer appliances makes busy mornings more appealing and manageable. Renovated spa-inspired bathrooms (2025) and a huge 24-ft deep primary retreat give you the space to relax and unwind after a long day. The finished basement, with built-in kitchen cabinetry, a 4-piece bathroom, large double closets and direct access to the garage, is perfect for family gatherings, kids' playdates or extended family stays. Enjoy your morning coffee in the private, serene ravine backyard, or take a stroll to the nearby walking trail, Lake Wilcox Park, the Oak Ridges Community Centre or the Oak Ridges Public Library. A newer roof (2021), furnace (2021) and windows (2024) give the new owner peace of mind for years to come. Walk to No Frills, Food Basics and Dollarama, Newstead Academy daycare (4.8* Google Review) and the planned Oak Ridges Secondary School (opening 2027). Other sought-after schools include Richmond Green Secondary School (8.3/10), Alexander Mackenzie High School (Arts) and Dr. G.W. Williams Secondary School (IB). It's rare to have the best of both worlds. Let your dream come true and make this home your family's residence before Christmas this year!
Features
- Facing: North

- Bedrooms: 3

- Bathrooms: 4

- Garages: 1

- Kitchens: 1

Details
- Lot size: 17.06 x 113.19 Feet

- Space: 1500-2000

- Tax: $ 4332.59

- N14174282

- Listing contracted with: REMAX YOUR COMMUNITY REALTY
| Room | Size(M) | Description | |
|---|---|---|---|
| Living Rm | 4.96x3.82 | Overlooks Ravine, W/O To Deck, Hardwood Floor |
|
| Dining Rm | 2.38x3.88 | Overlooks Ravine, Pot Lights, Hardwood Floor |
|
| Kitchen | 2.57x3.89 | Stainless Steel Appl, Centre Island, Hardwood Floor |
|
| Primary B | 3.33x7.37 | Overlooks Ravine, 5 Pc Ensuite, Hardwood Floor |
|
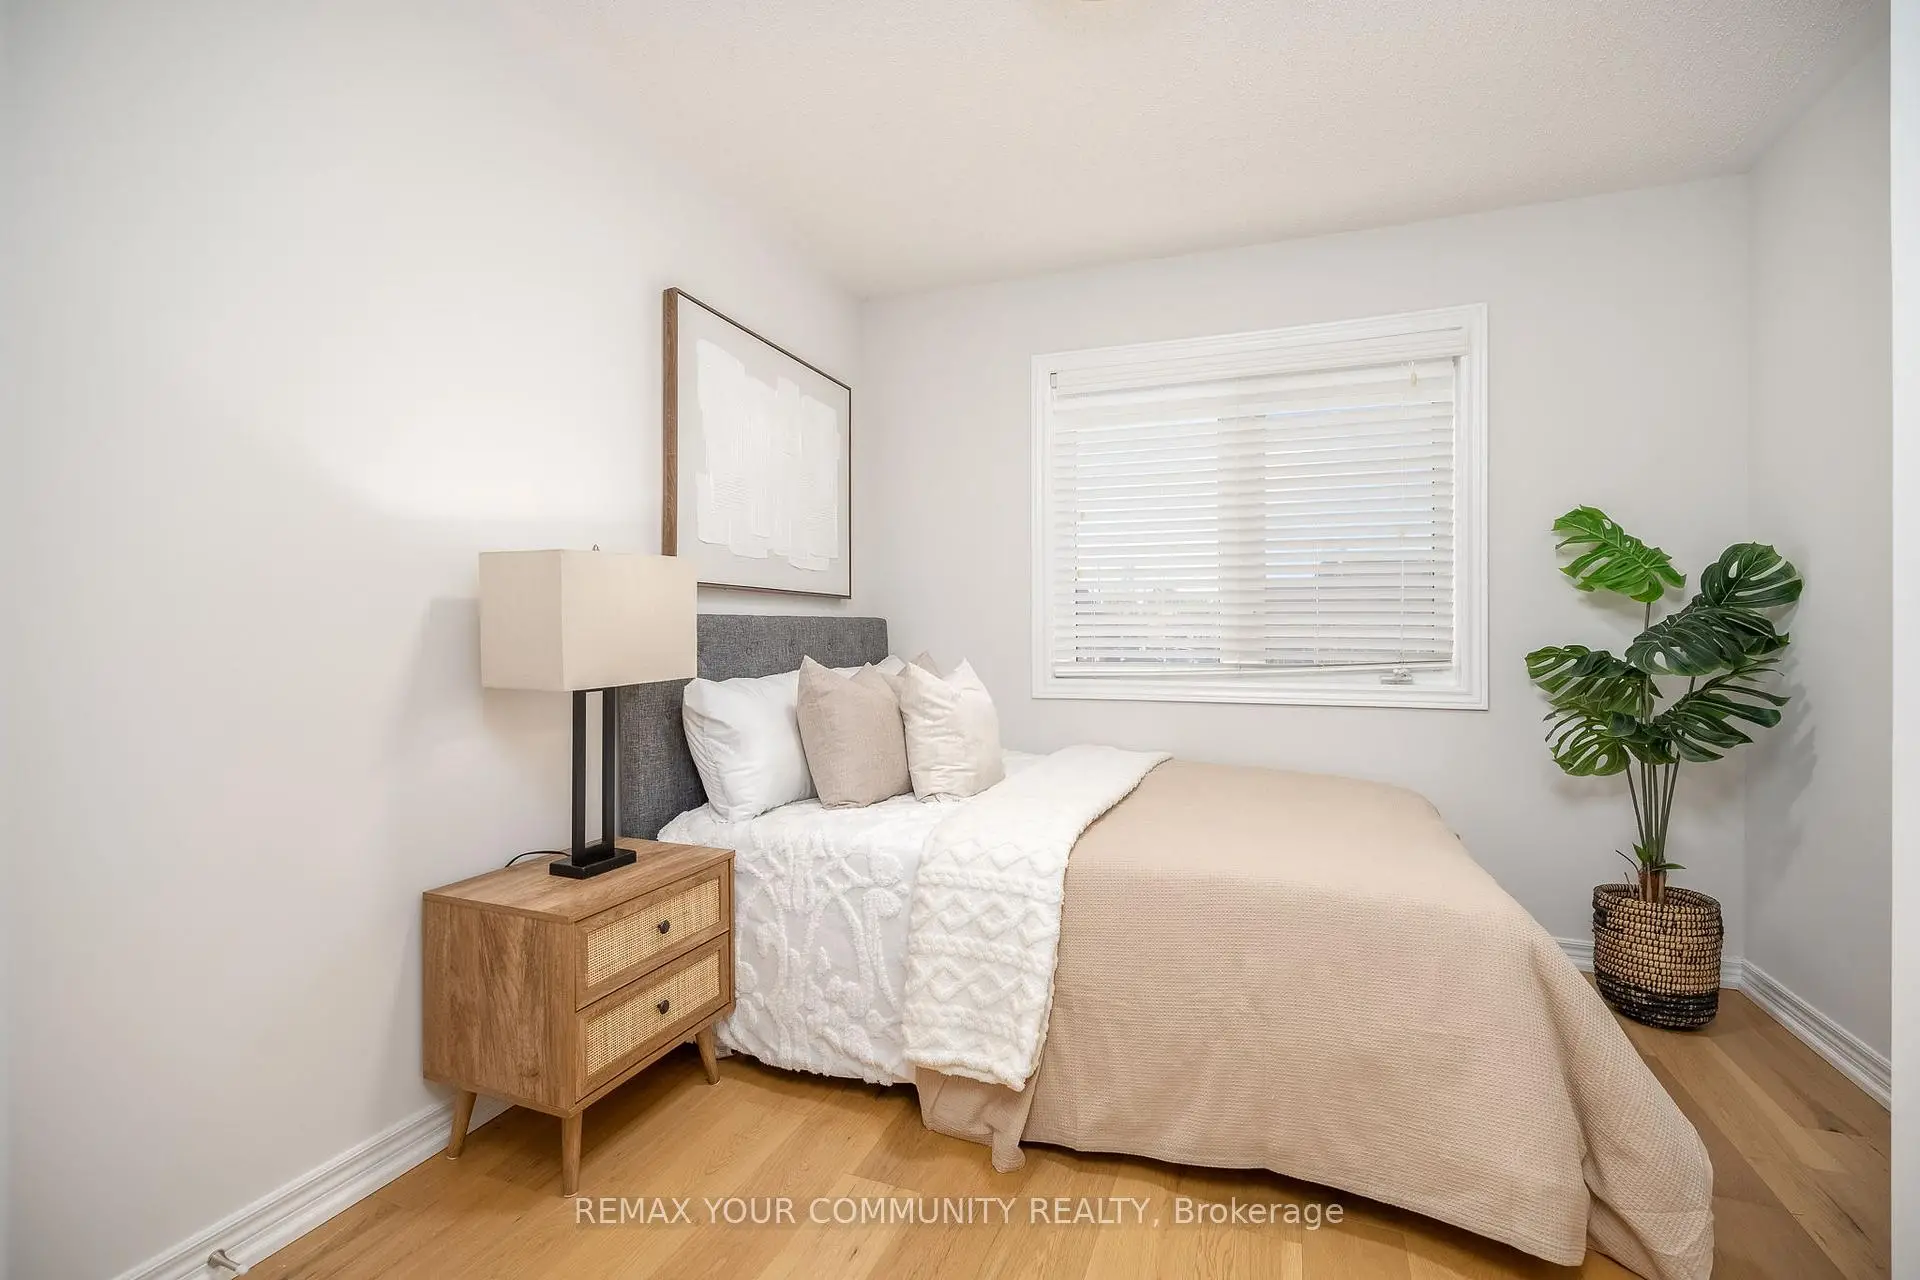
| 2nd Br | 2.95x3.23 | Overlooks Garden, Closet, Hardwood Floor |
|
| 3rd Br | 2.59x3.33 | Overlooks Garden, Closet, Hardwood Floor |
|
| Recreatio | 4.95x7.70 | 4 Pc Bath, Double Closet, Ceramic Floor |
|
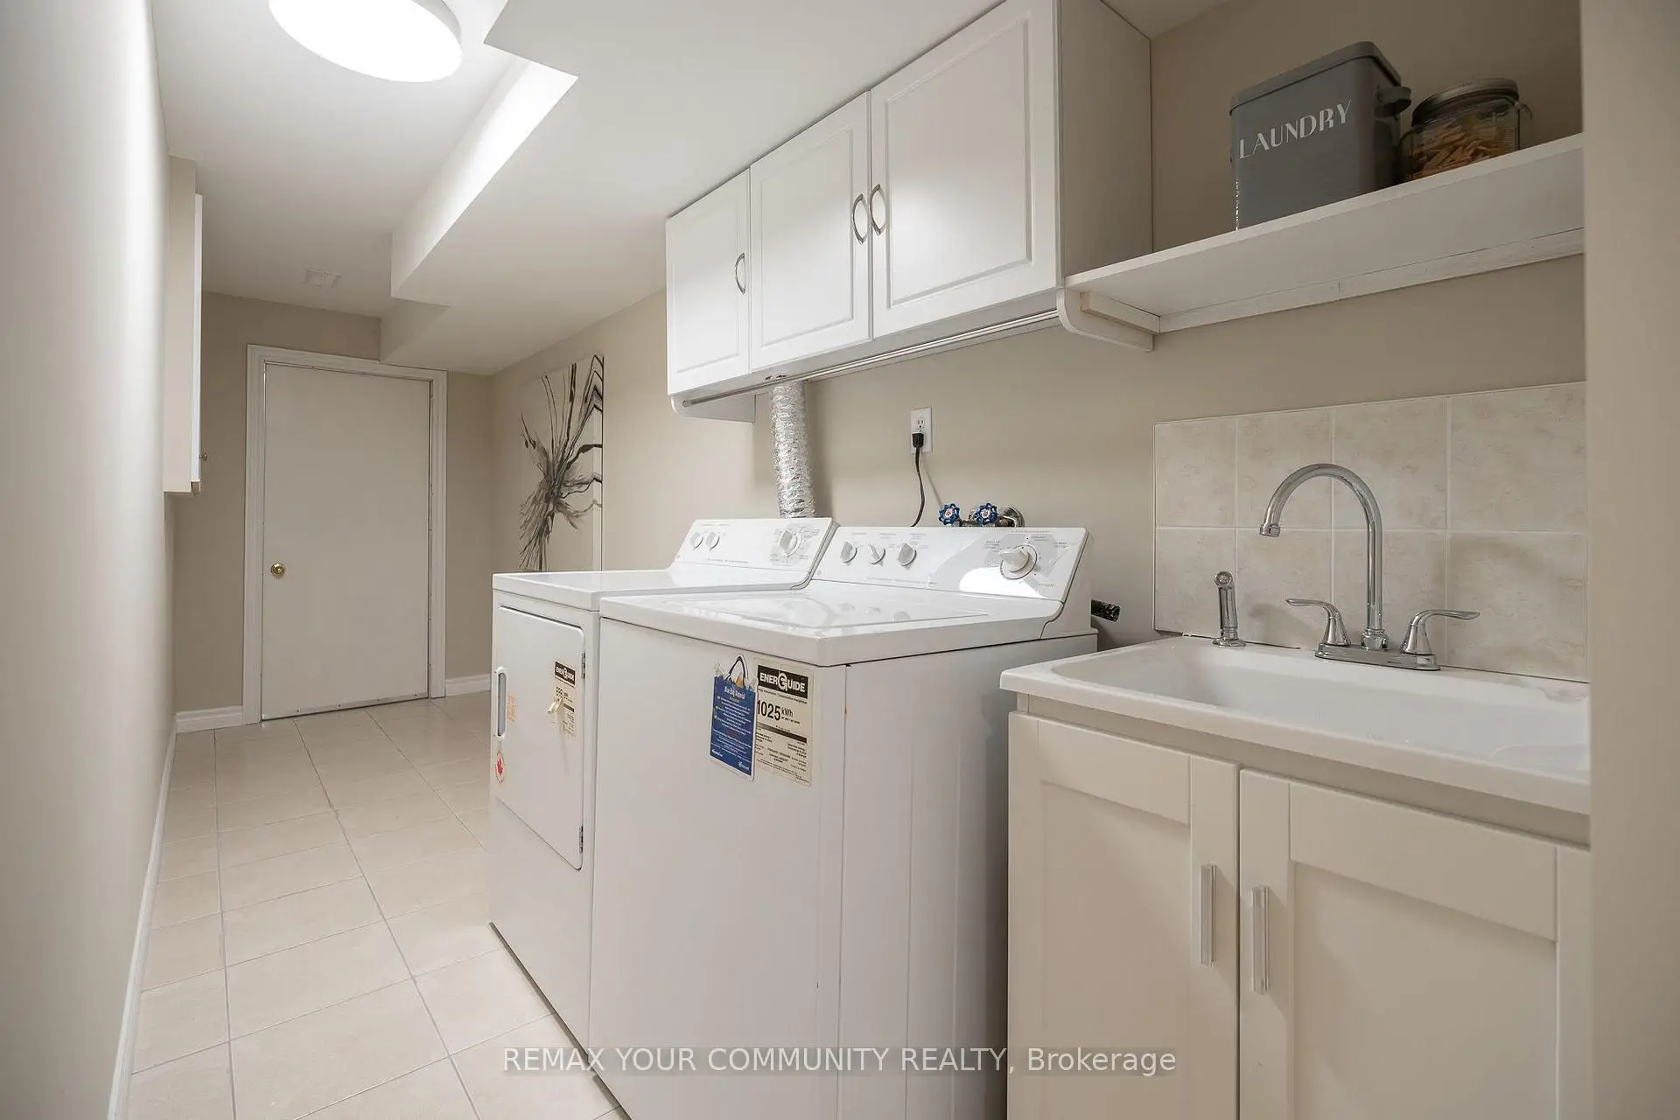
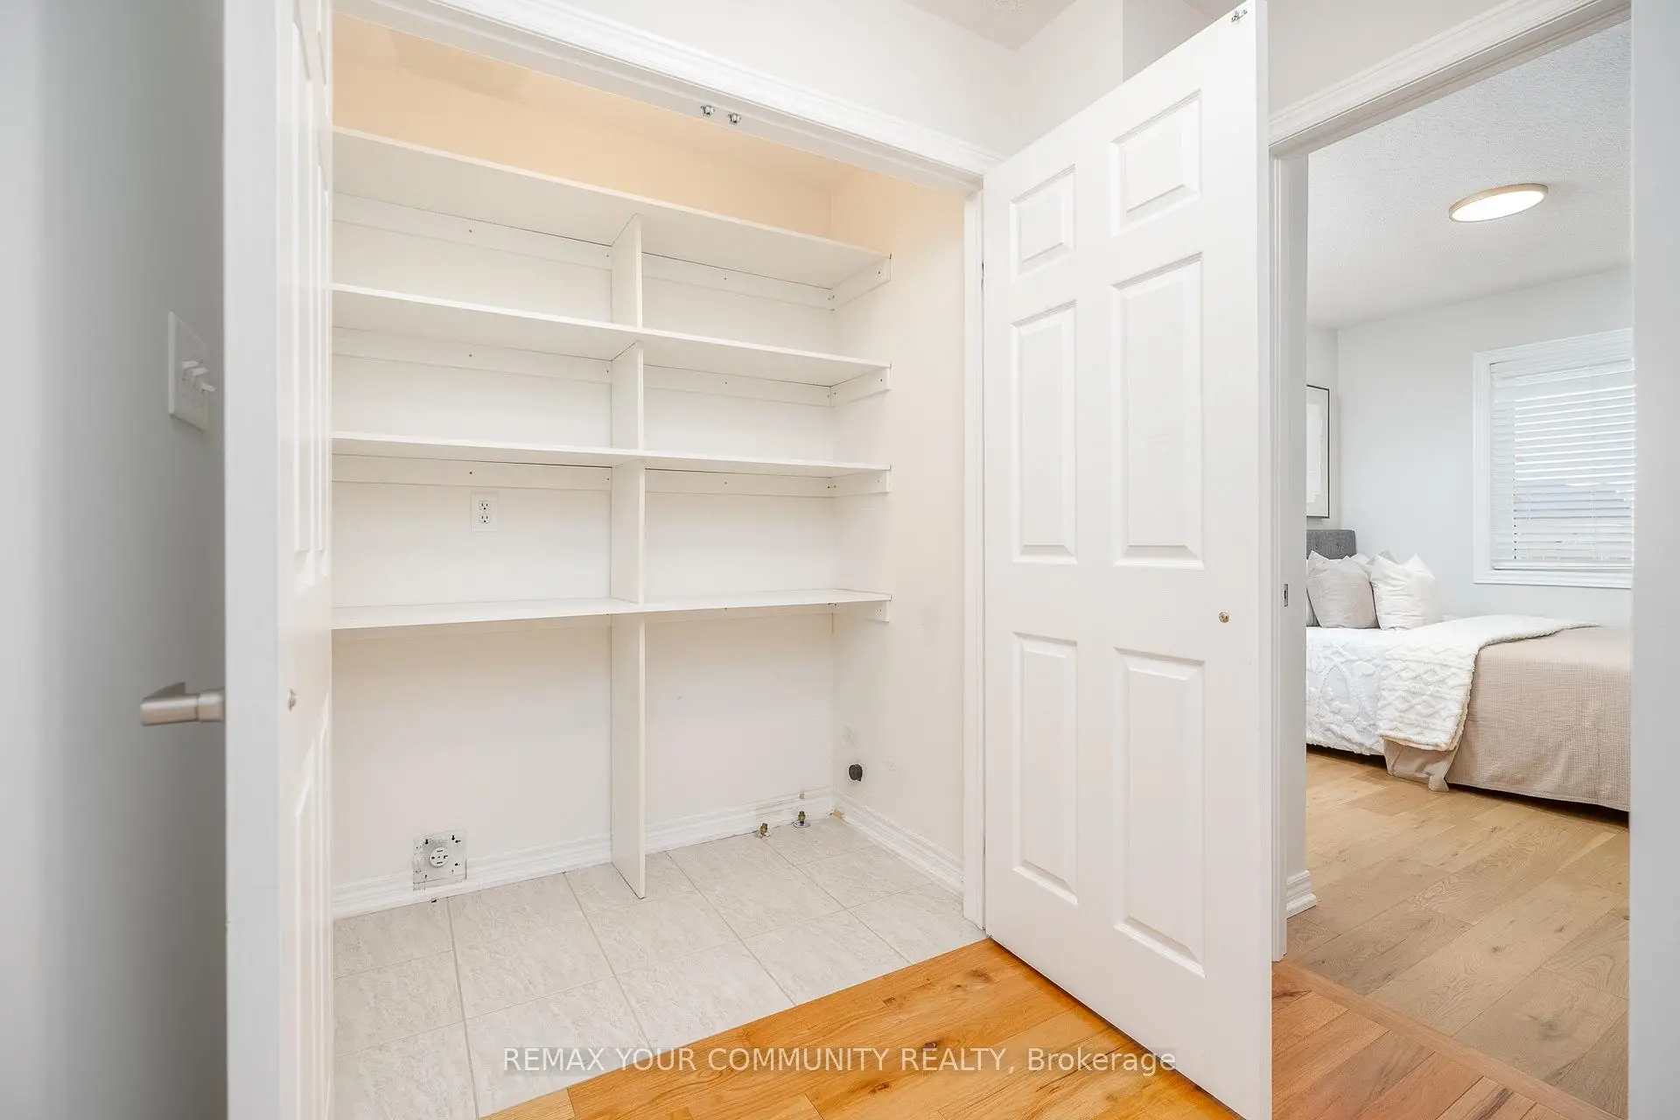
| Laundry | 2.29x6.73 | Laundry Sink, B/I Shelves, Ceramic Floor |
| Bathroom | Pieces | Level | |
|---|---|---|---|
| 1xBath | 2 pcs | Main |
|
| 1xBath | 5 pcs | Second |
|
| 1xBath | 4 pcs | Second |
|
| 1xBath | 4 pcs | Basement |
Property Summary
Located close to the intersection of Yonge St and North Lake Rd, #5-56 North Lake Rd is a 3 bedrooms 4 washrooms Freehold Townhouse. The unit has a Single Attached Parking Space. The property has many nice features including Carpet Free, Auto Garage Door Remot, Storage and Water Heater. Living Room Rm, Dinning Room Rm and Kitchen are on the Main floor.Home Market Analysis
For Sale
For Lease
Comparable home values have decreased 3.9% compared with the same period last year.
Rent levels have increased 4.6% compared with the same period last year.
How This Home Compares
Local Area Profile
This property is located in a predominantly owner-occupied residential area with housing made up primarily of detached homes. Approximately 53% of residents hold a bachelor's degree or higher, while about 17% have a college credential. The large majority of local commuters travel by car.
School Information
Elementary Schools
-
Home schoolRank: 1026 out of 3022 (Score: 6.8)Distance to school: 1.4 km (~26 min walk)
-
French Immersion school
Rank: 476 out of 3022 (Score: 7.7)Distance to school: 1.7 km (~31 min walk) -
Catholic Gifted program school
Rank: 626 out of 3022 (Score: 7.4)Distance to school: 6.0 km (~18 min drive) -
Distance to school: 4.3 km (~13 min drive)
Secondary Schools
-
Home schoolRank: 77/746 (Score: 8.1) 5 year average: 76/746 (Score: 7.8)Distance to school: 6.6 km (~20 min drive)
-
Rank: 163/746 (Score: 7.3) 5 year average: 280/746 (Score: 6.5)Distance to school: 5.5 km (~16 min drive)
-
AP program school
Rank: 67/746 (Score: 8.2) 5 year average: 109/746 (Score: 7.5)Distance to school: 8.6 km (~26 min drive) -
AP program school
Rank: 1/746 (Score: 10.0) 5 year average: 2/746 (Score: 9.3)Distance to school: 4.8 km (~14 min drive) -
Catholic Home school
Rank: 141/746 (Score: 7.5) 5 year average: 130/746 (Score: 7.4)Distance to school: 2.0 km (~6 min drive) -
Rank: 244/746 (Score: 6.9) 5 year average: 262/746 (Score: 6.6)Distance to school: 6.3 km (~19 min drive)
-
Rank: 259/746 (Score: 6.8) 5 year average: 195/746 (Score: 7.0)Distance to school: 12.2 km (~37 min drive)