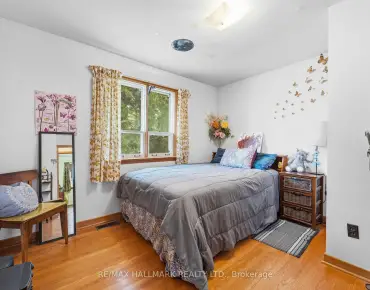
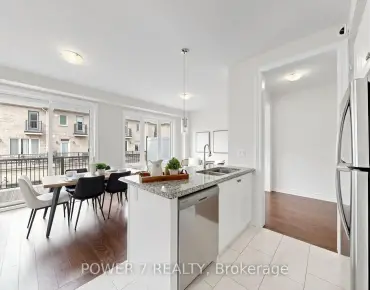
Oak Ridges Lake Wilcox, Richmond Hill, L4E 1H7

Description
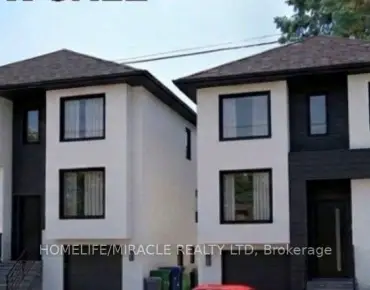
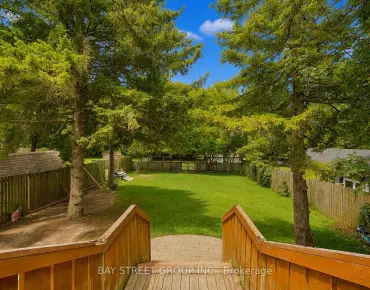
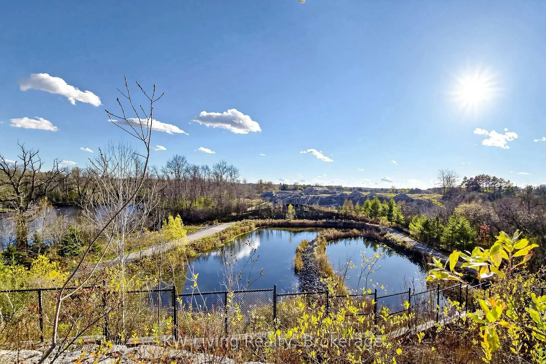
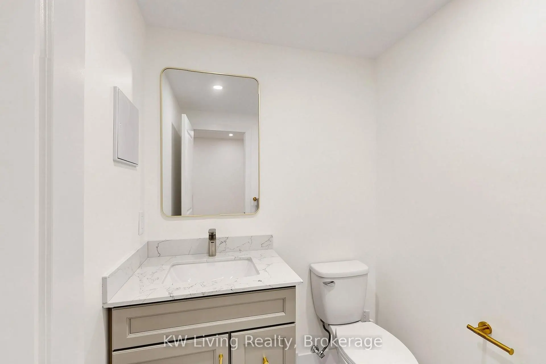
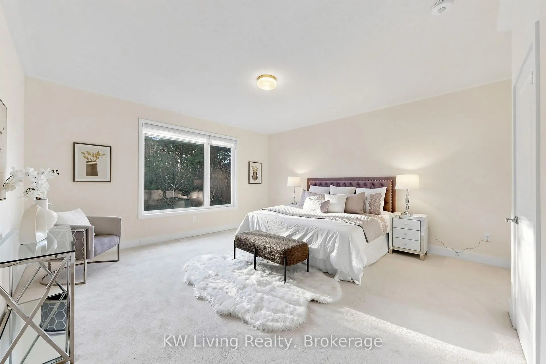
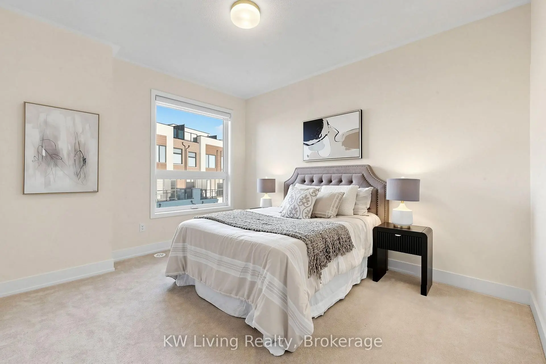
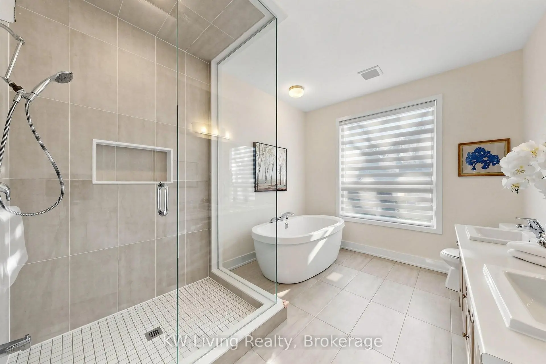
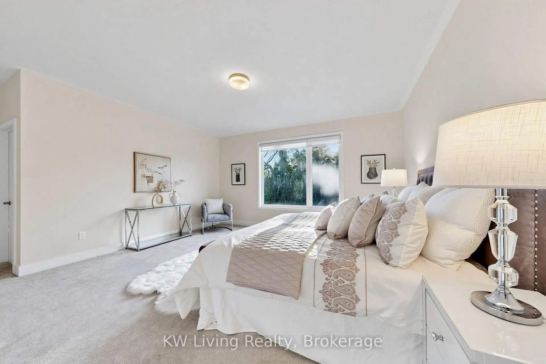
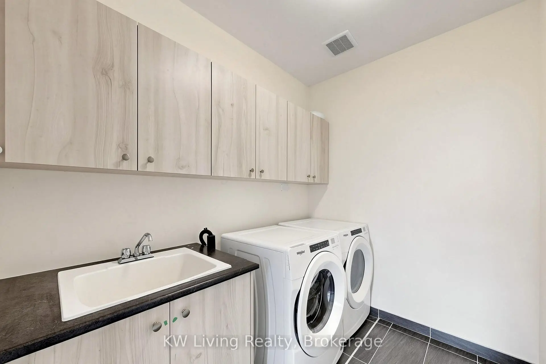
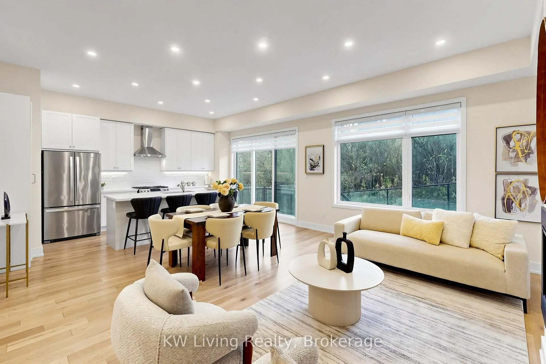
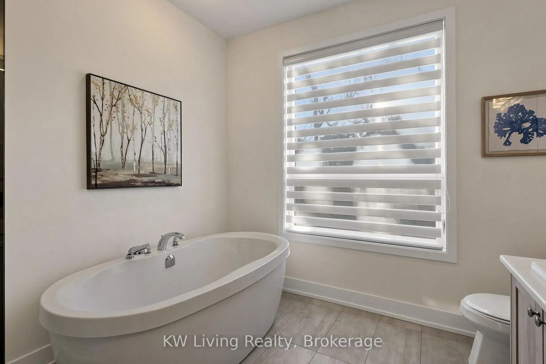
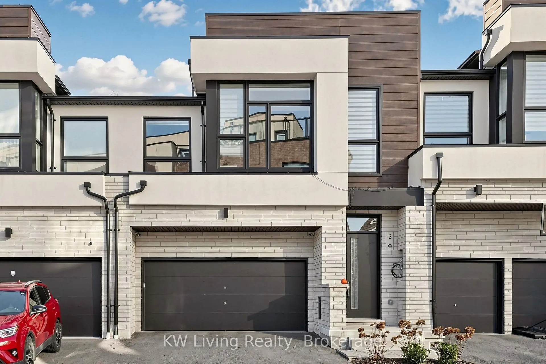
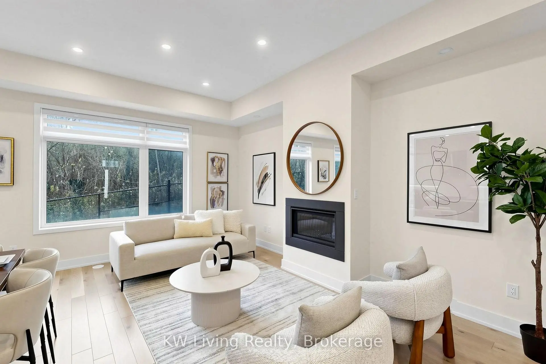
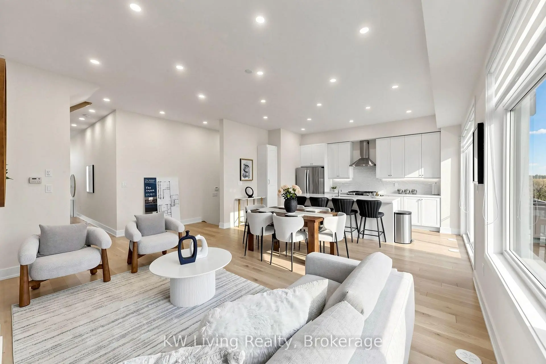
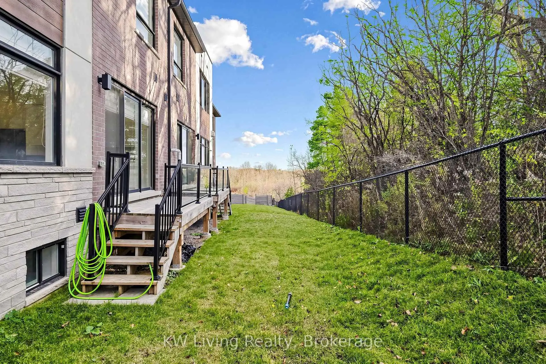
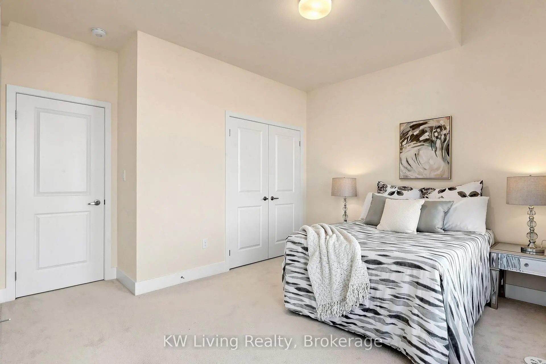
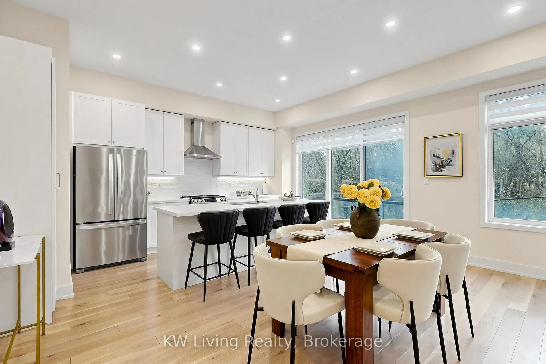
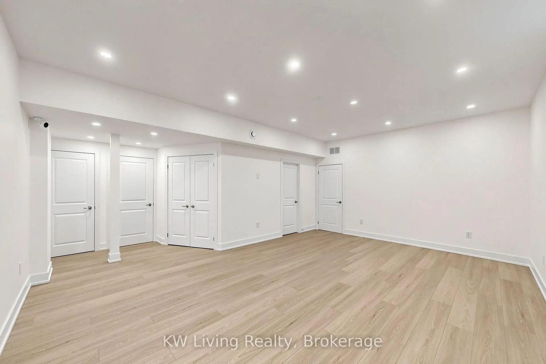
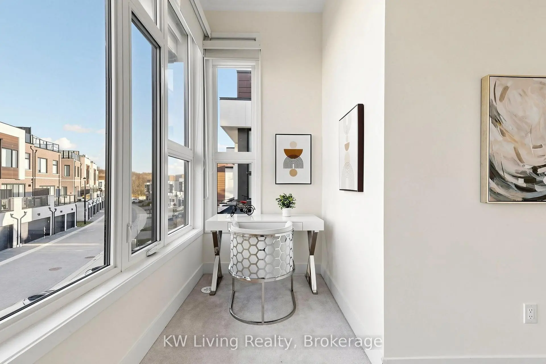
RARE FIND - MOVE-IN READY! Welcome to this modern 2-storey townhouse, open-concept layout with plenty of natural light and a backyard overlooking a ravine. Up to 12-ft ceilings on the main floor with premium upgraded hardwood flooring. Kitchen features a large centre island, gas cooktop and quartz countertops. Recent upgrades include New backsplash (2026), Ceiling pot lights (2026), additional pantry (2025), Main-floor windows installed with 3M security window film. 3 bedrooms on 2nd floor. Primary bedroom features 5-piece ensuite and large walk-in closet. Basement is newly finished in 2026 also features 9-ft ceilings. 2-car garage with direct access to main floor and includes a 200-amp panel ready for EV charging. Convenient location, just minutes to Highway 404 and Bloomington GO Station.
Features
- Facing: East

- Bedrooms: 3

- Bathrooms: 4

- Garages: 2

- Kitchens: 1

Details
- Lot size: 27.79 x 63.59 Feet

- Space: 2000-2500

- Tax: $ 5738.00

- N14170358

- Listing contracted with: KW Living Realty
| Room | Size(M) | Description | |
|---|---|---|---|
| Living Rm | 5.36x4.91 | Large Window, Hardwood Floor |
|
| Dining Rm | 5.36x4.91 | ||
| Kitchen | 2.59x4.82 | Hardwood Floor |
|
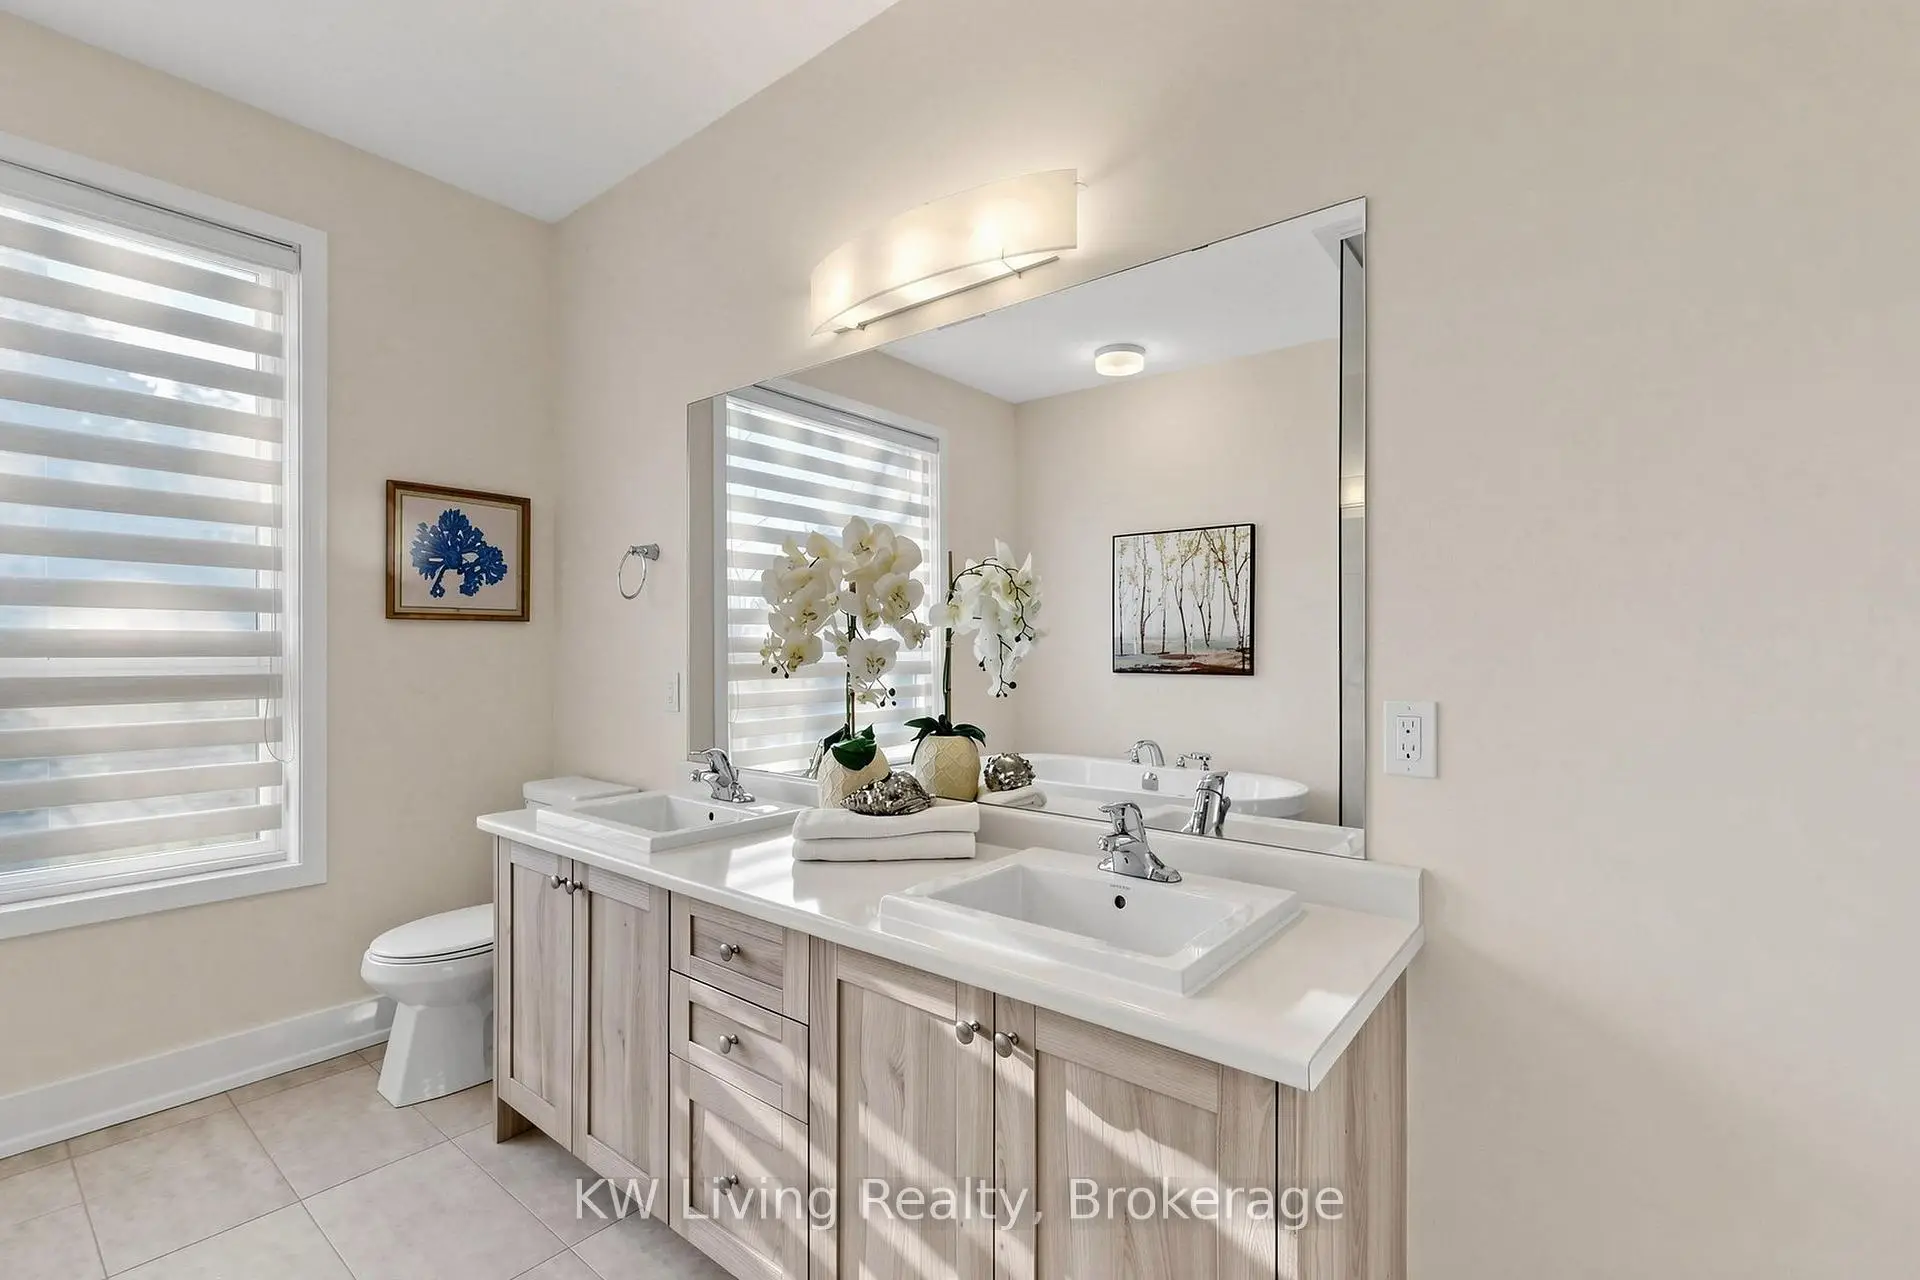
| Primary B | 4.88x5.18 | 5 Pc Ensuite, Walk-In Closet(s) |
|
| 2nd Br | 2.44x3.96 | Large Window, B/I Closet |
|
| 3rd Br | 3.78x3.17 | Large Window, B/I Closet |
|
| Den | 3.05x1.52 | Large Window |
| Bathroom | Pieces | Level | |
|---|---|---|---|
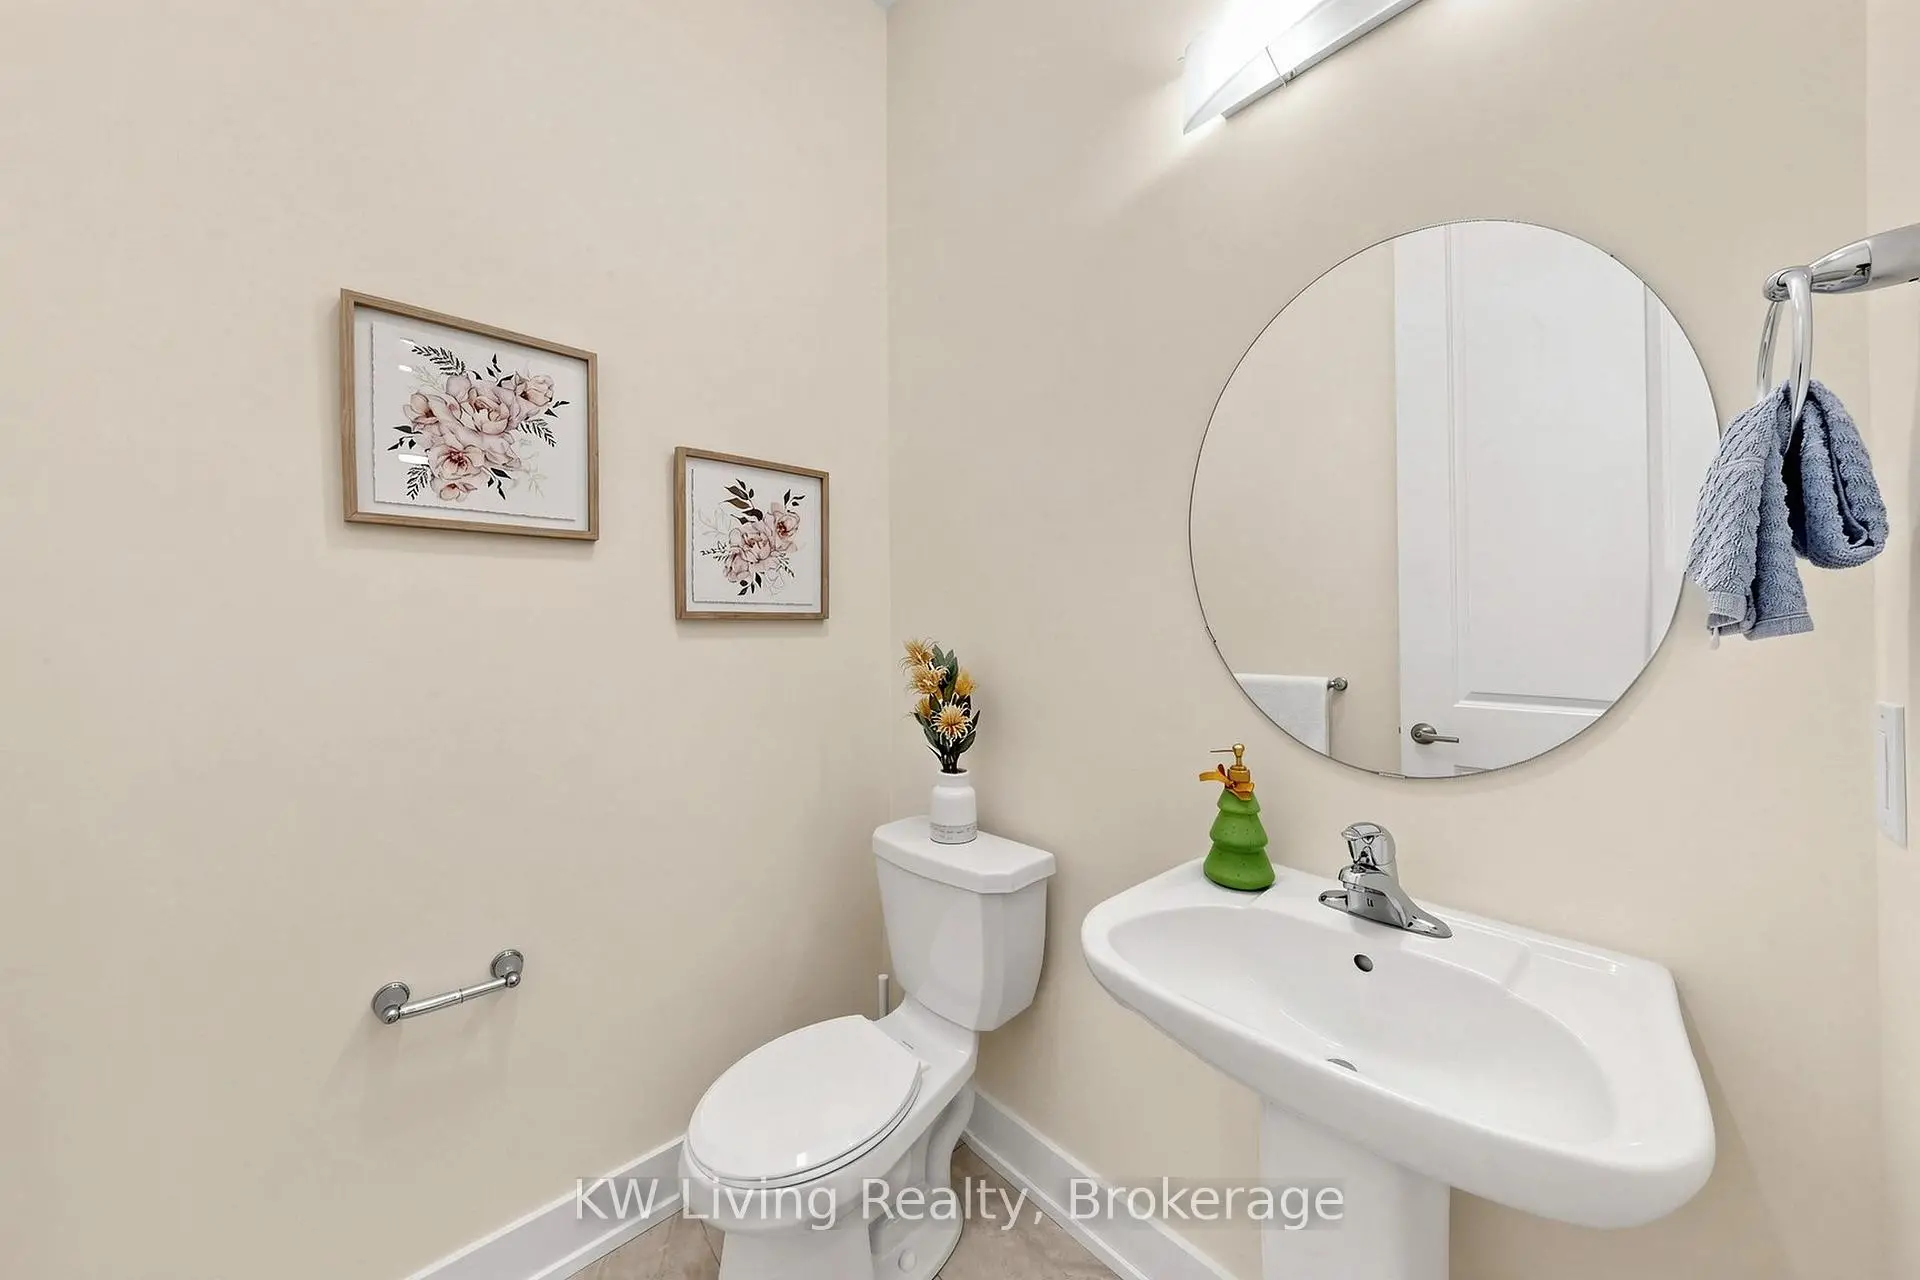
| 1xBath | 2 pcs | Ground |
|
| 1xBath | 5 pcs | Second |
|
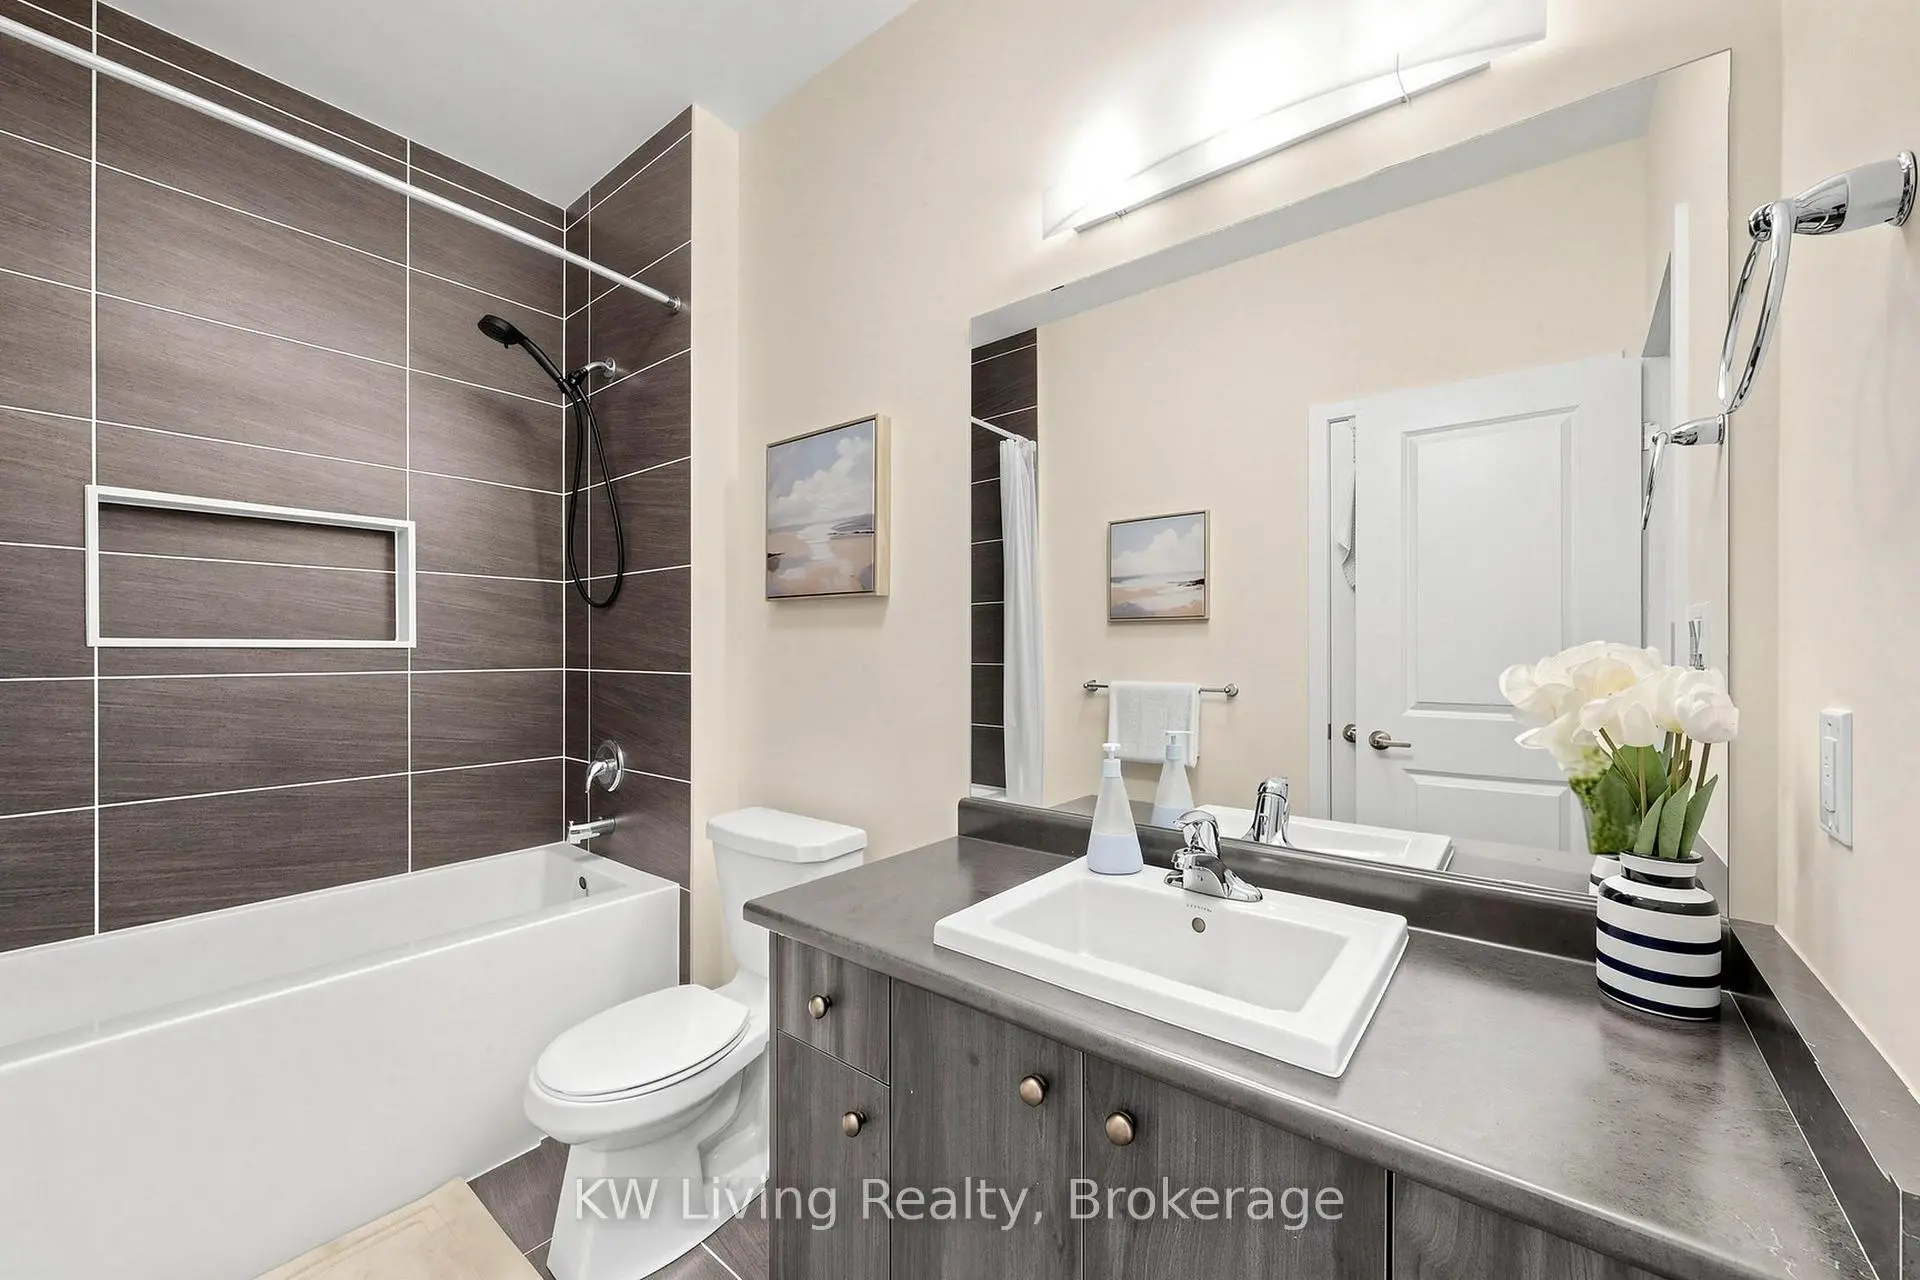
| 1xBath | 4 pcs | Second |
|
| 1xBath | 2 pcs | Basement |
Property Summary
Located close to the intersection of Yonge St & Bloomington St., 5 Knollview Ln is a 3 bedrooms 4 washrooms Freehold Townhouse. The unit has a Double Attached Parking Spaces. The property has many nice features including Water Softener. Living Room Rm, Dinning Room Rm and Kitchen are on the Ground floor.Home Market Analysis
For Sale
For Lease
Comparable home values have decreased 4.6% compared with the same period last year.
Rent levels have increased 7.8% compared with the same period last year.
How This Home Compares
Local Area Profile
This property is located in a predominantly owner-occupied residential area with housing made up primarily of detached homes, together with some townhouses. Approximately 54% of residents hold a bachelor's degree or higher, while about 18% have a college credential. The large majority of local commuters travel by car.
School Information
Elementary Schools
-
Home schoolRank: 1026 out of 3022 (Score: 6.8)Distance to school: 1.6 km (~29 min walk)
-
French Immersion school
Rank: 476 out of 3022 (Score: 7.7)Distance to school: 1.9 km (~34 min walk) -
Catholic Gifted program school
Rank: 175 out of 3022 (Score: 8.5)Distance to school: 9.0 km (~27 min drive) -
Distance to school: 2.9 km (~9 min drive)
Secondary Schools
-
Dr. Bette Stephenson SS (Grade: 09-12)Home schoolDistance to school: 1.2 km (~21 min walk)
-
Holding school
Rank: 1/746 (Score: 10.0) 5 year average: 2/746 (Score: 9.3)Distance to school: 3.2 km (~10 min drive) -
Rank: 163/746 (Score: 7.3) 5 year average: 280/746 (Score: 6.5)Distance to school: 6.3 km (~19 min drive)
-
AP program school
Rank: 67/746 (Score: 8.2) 5 year average: 109/746 (Score: 7.5)Distance to school: 10.3 km (~31 min drive) -
Rank: 1/746 (Score: 10.0) 5 year average: 2/746 (Score: 9.3)Distance to school: 3.2 km (~10 min drive)
-
Catholic Home school
Rank: 141/746 (Score: 7.5) 5 year average: 130/746 (Score: 7.4)Distance to school: 1.1 km (~20 min walk) -
Rank: 244/746 (Score: 6.9) 5 year average: 262/746 (Score: 6.6)Distance to school: 4.6 km (~14 min drive)
-
Rank: 259/746 (Score: 6.8) 5 year average: 195/746 (Score: 7.0)Distance to school: 10.6 km (~32 min drive)