Jefferson, Richmond Hill, L4E 0X4

Description
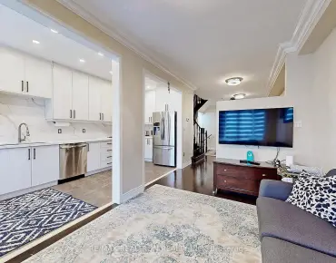
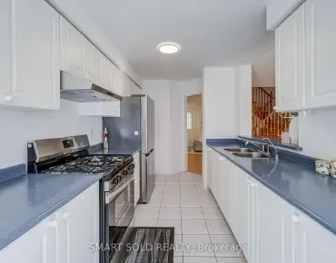
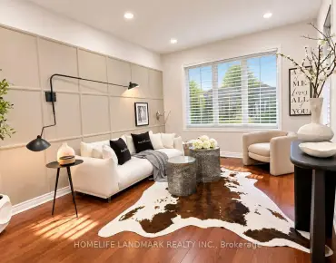
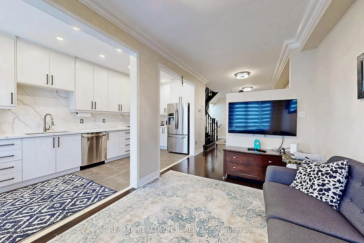
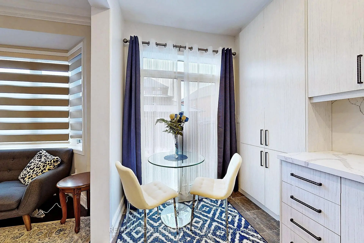
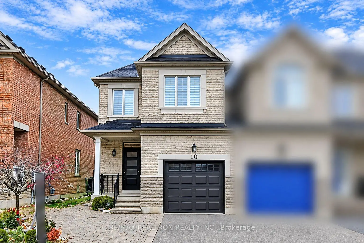
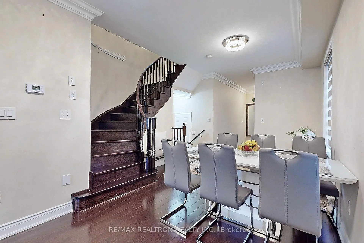
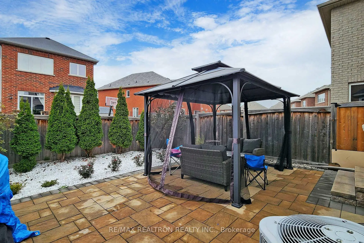
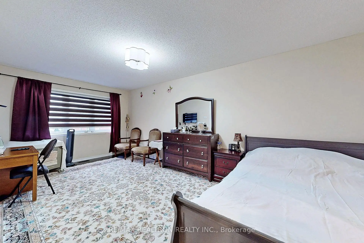
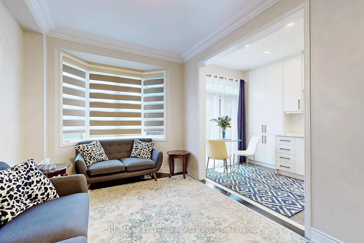
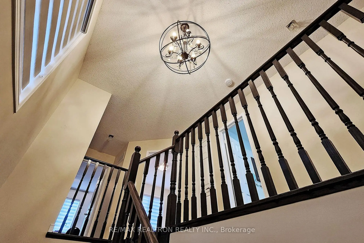
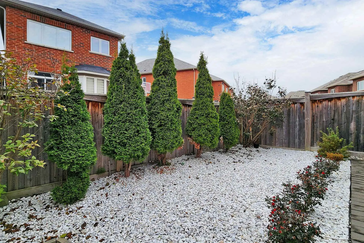
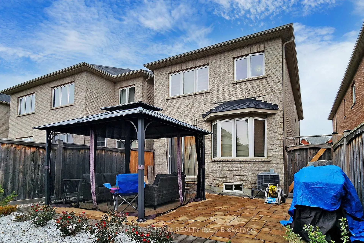
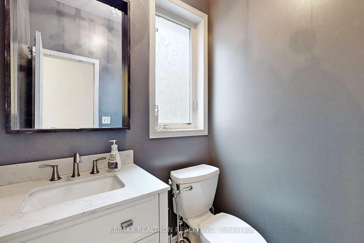
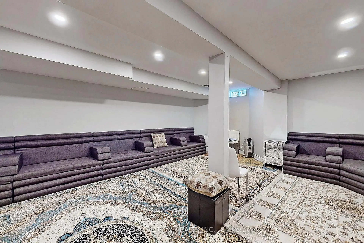
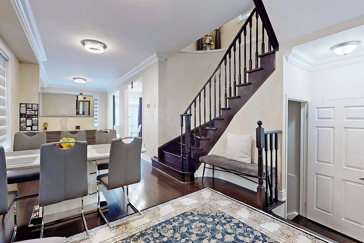
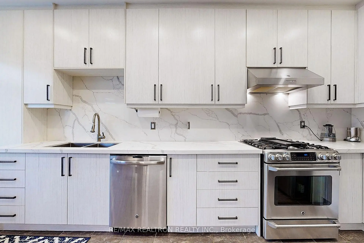
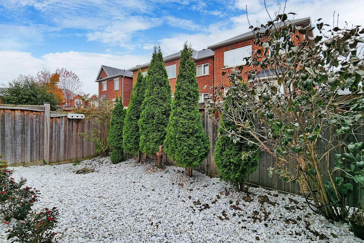
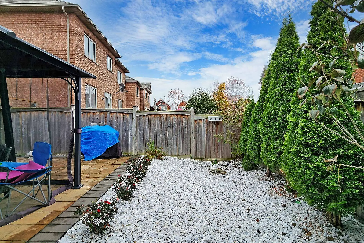
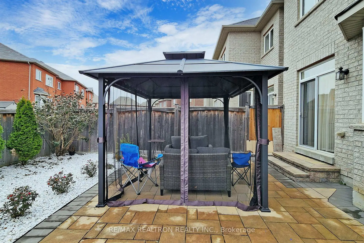
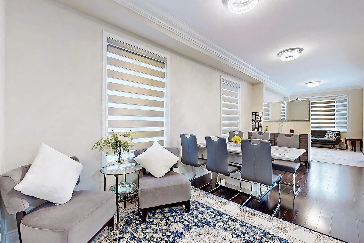
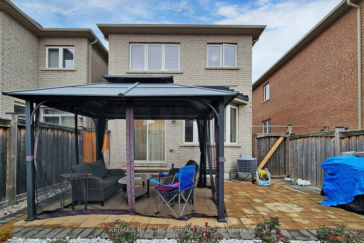
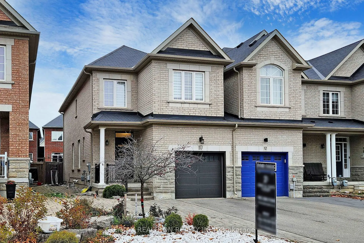
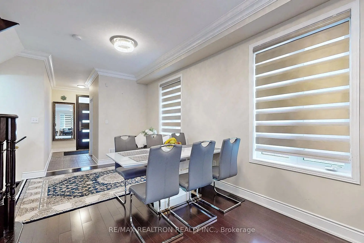
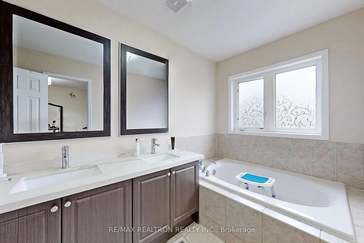
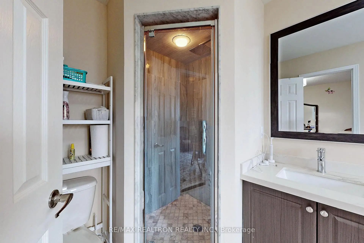
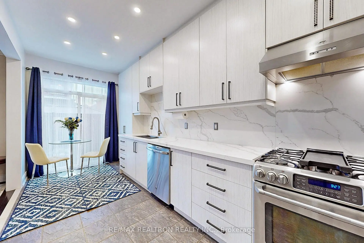
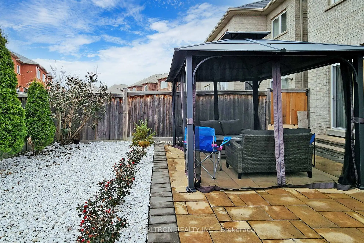
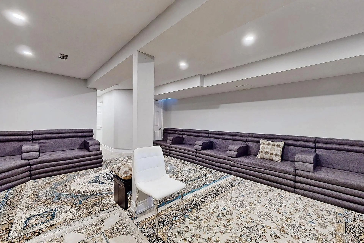
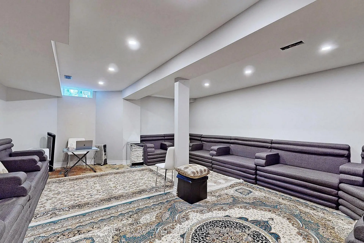
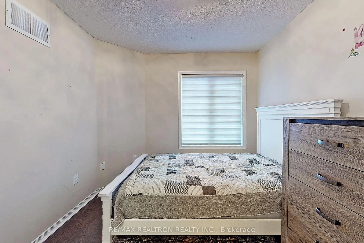
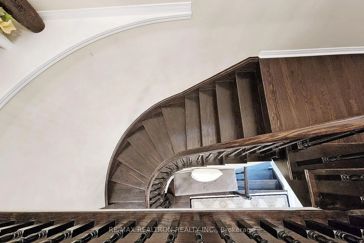
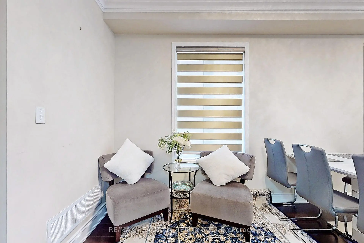
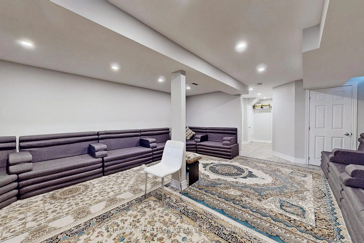
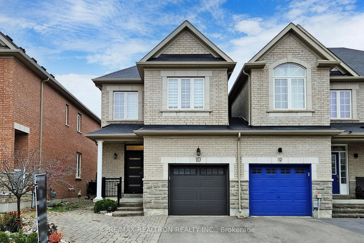
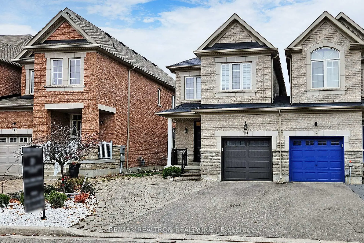
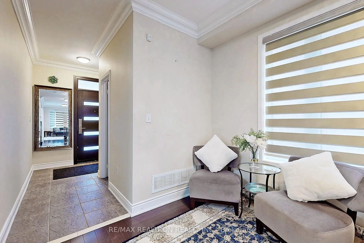
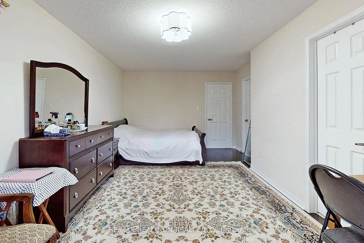
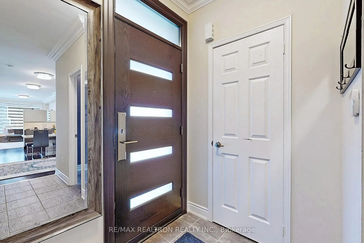
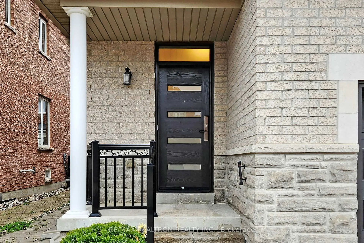
This stunning end-unit townhouse is a rare blend of elegance, comfort, and refined living, ideally situated in a highly sought-after neighbourhood. Meticulously maintained and presented in pristine condition, this exceptional home offers an abundance of natural light, enhanced privacy with no sidewalk, and a unique garage connection.The thoughtfully designed open-concept layout showcases beautiful hardwood flooring, elegant crown moulding, and pot lights throughout, creating a warm yet sophisticated atmosphere. The upgraded kitchen is both stylish and functional, featuring sleek quartz countertops, stainless steel appliances, and a gas stove.Upstairs, the spacious primary bedroom offers a private retreat, while the added convenience of second-floor laundry enhances everyday living. Security and comfort are further elevated with a high-security front door and an insulated garage.Step outside to a professionally landscaped backyard, beautifully enhanced with exquisite gardens and custom stonework, creating an inviting outdoor oasis perfect for relaxing and entertaining.The well-finished basement provides additional versatile living space, completing this exceptional residence. A perfect combination of thoughtful upgrades, timeless finishes, and everyday functionality, this remarkable home offers an elevated lifestyle in a desirable community.
Features
- Facing: West

- Bedrooms: 3

- Bathrooms: 3

- Garages: 1

- Kitchens: 1

Details
- Lot size: 25.61 x 104.66 Feet

- Space: 1500-2000

- Tax: $ 4906.53

- N14169360

- Listing contracted with: RE/MAX REALTRON REALTY INC.
| Room | Size(M) | Description | |
|---|---|---|---|
| Living Rm | 5.79x2.74 | Combined w/Dining, Hardwood Floor, Open Concept |
|
| Dining Rm | 5.79x2.74 | Combined w/Living, Hardwood Floor, Overlooks Family |
|
| Family Rm | 4.78x2.74 | Bay Window, Hardwood Floor, Open Concept |
|
| Kitchen | 3.38x2.28 | Modern Kitchen, Stainless Steel Appl, Quartz Counter |
|
| Breakfast | 2.61x1.56 | W/O To Deck, Open Concept, Overlooks Family |
|
| Primary B | 6.00x3.16 | 5 Pc Ensuite, Hardwood Floor, Walk-In Closet(s) |
|
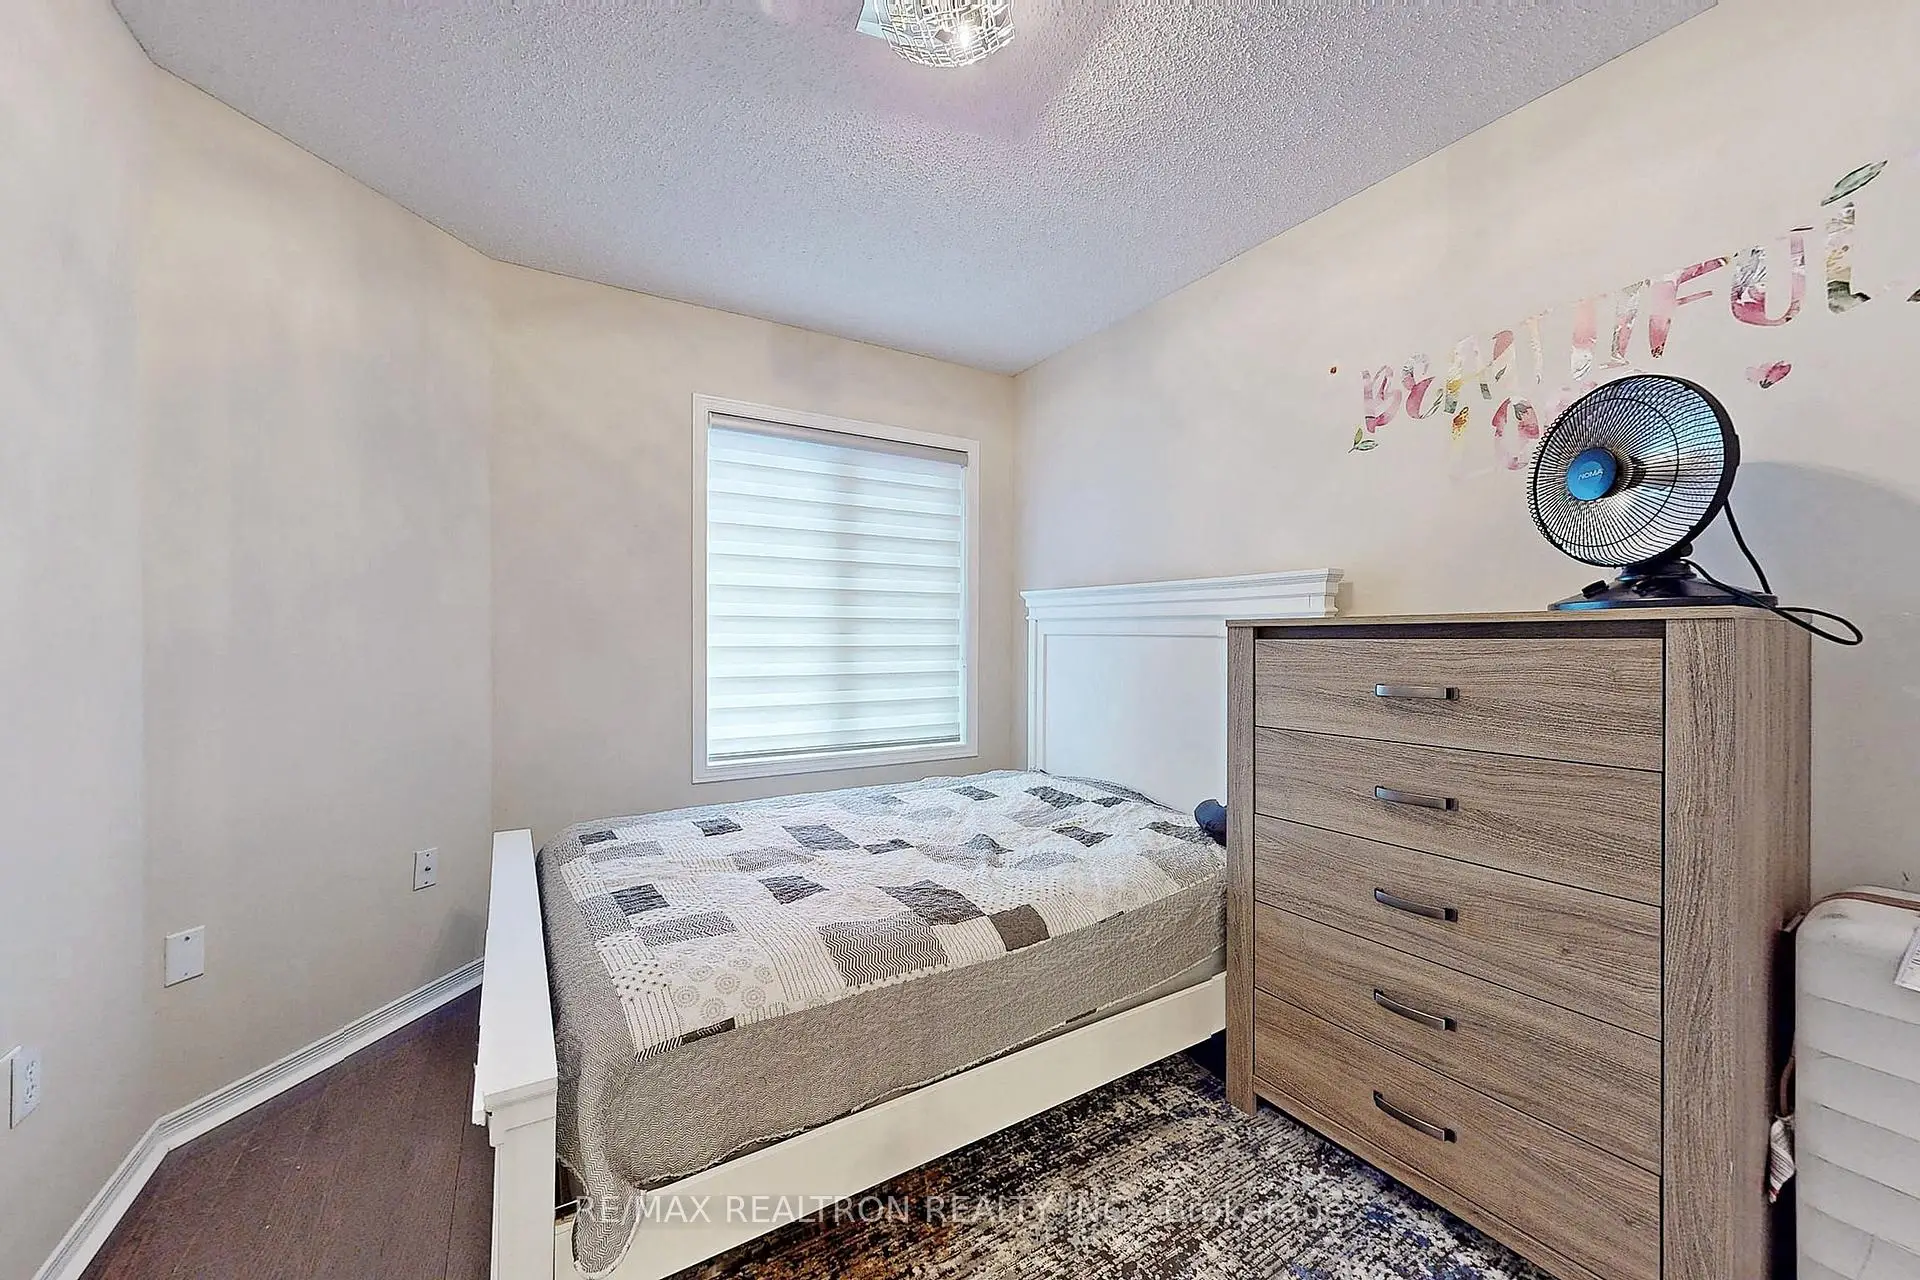
| 2nd Br | 3.04x2.92 | 4 Pc Bath, Hardwood Floor, Closet |
|
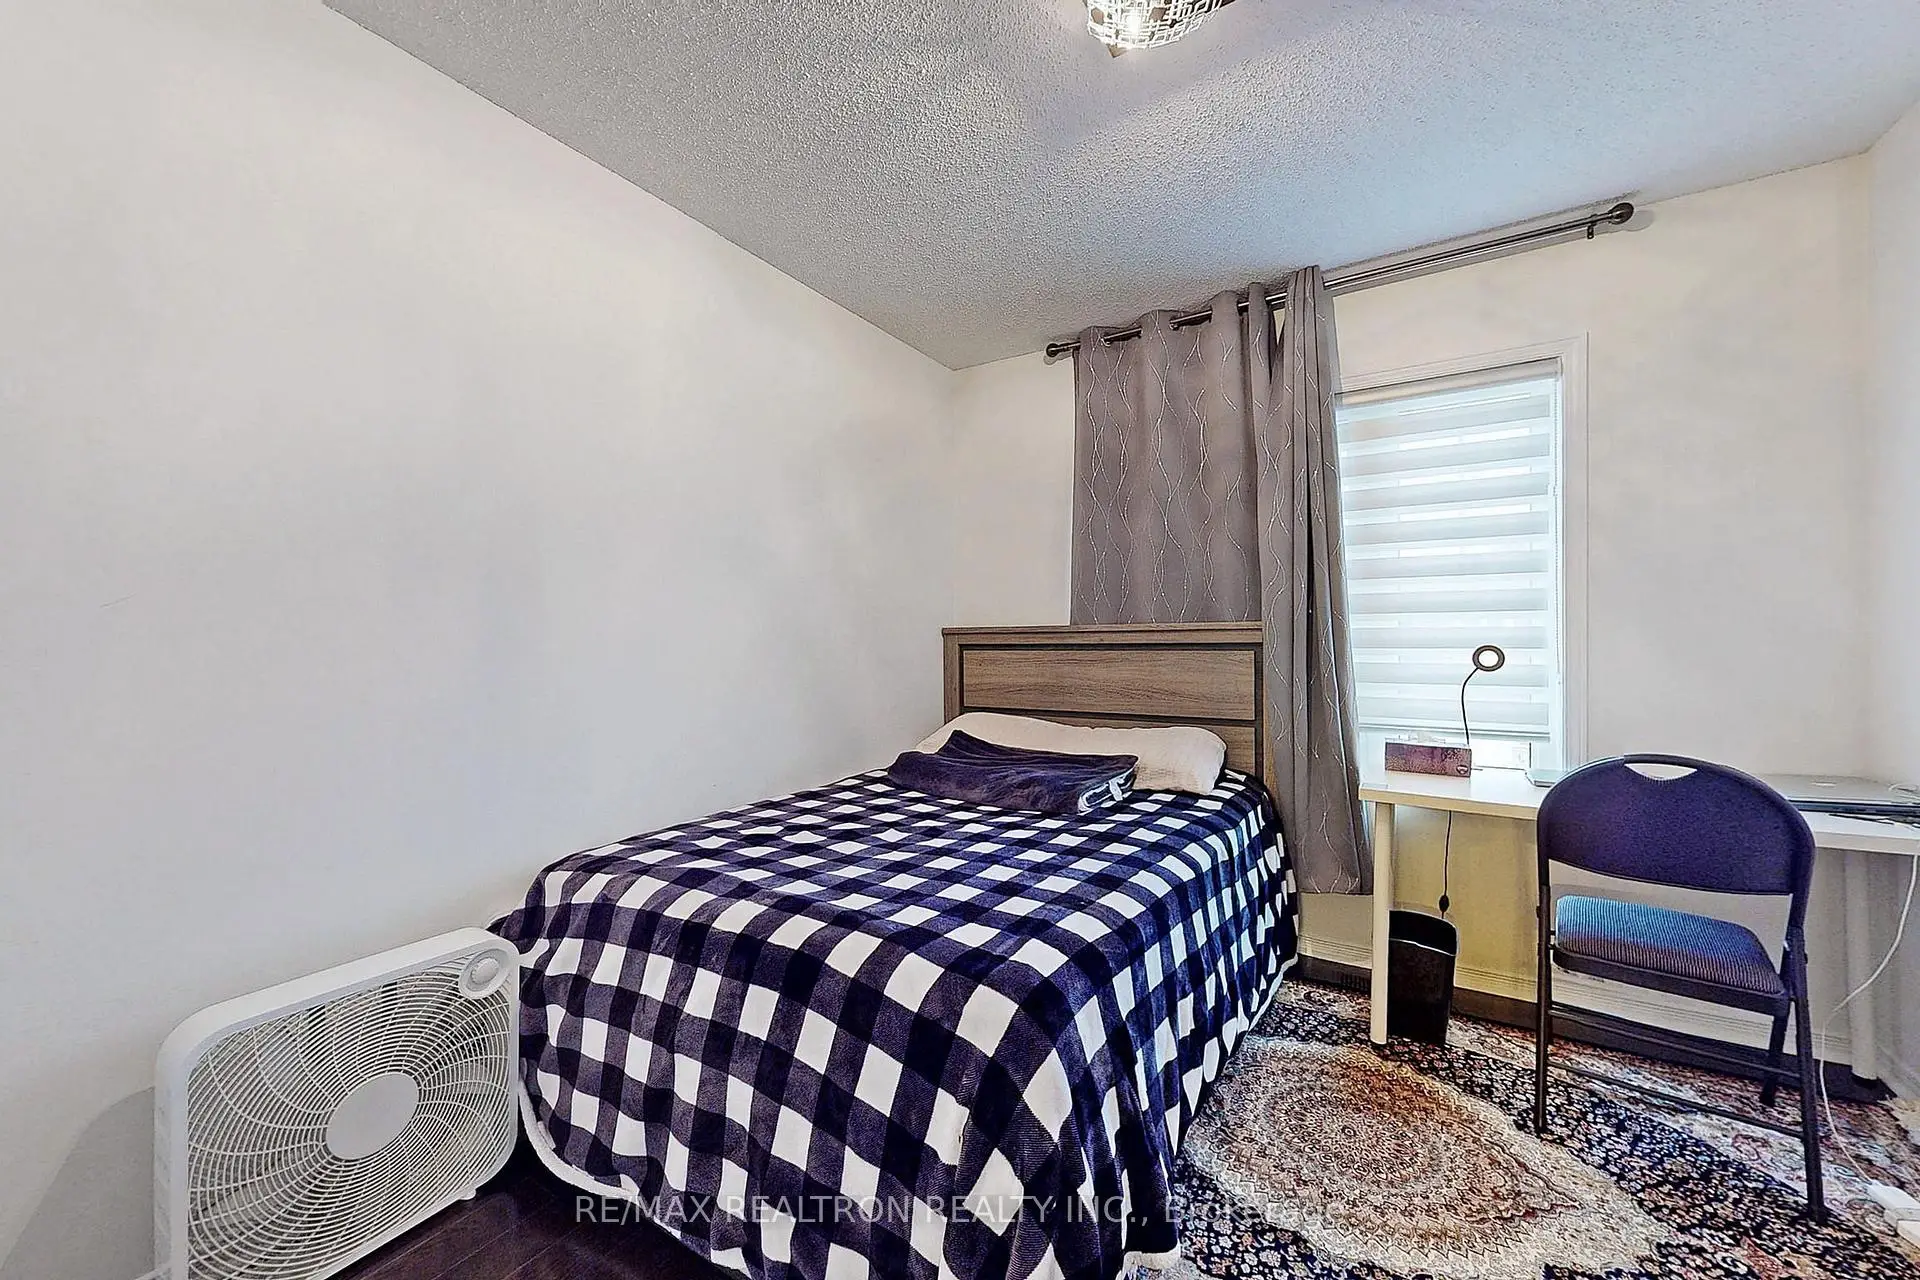
| 3rd Br | 3.53x2.74 | Window, Hardwood Floor, Closet |
|
| Laundry | 2.35x2.13 | Ceramic Floor |
|
| Recreatio | 0.00x0.00 | Pot Lights, Laminate, Open Concept |
| Bathroom | Pieces | Level | |
|---|---|---|---|
| 1xBath | 2 pcs | Main |
|
| 1xBath | 5 pcs | Second |
|
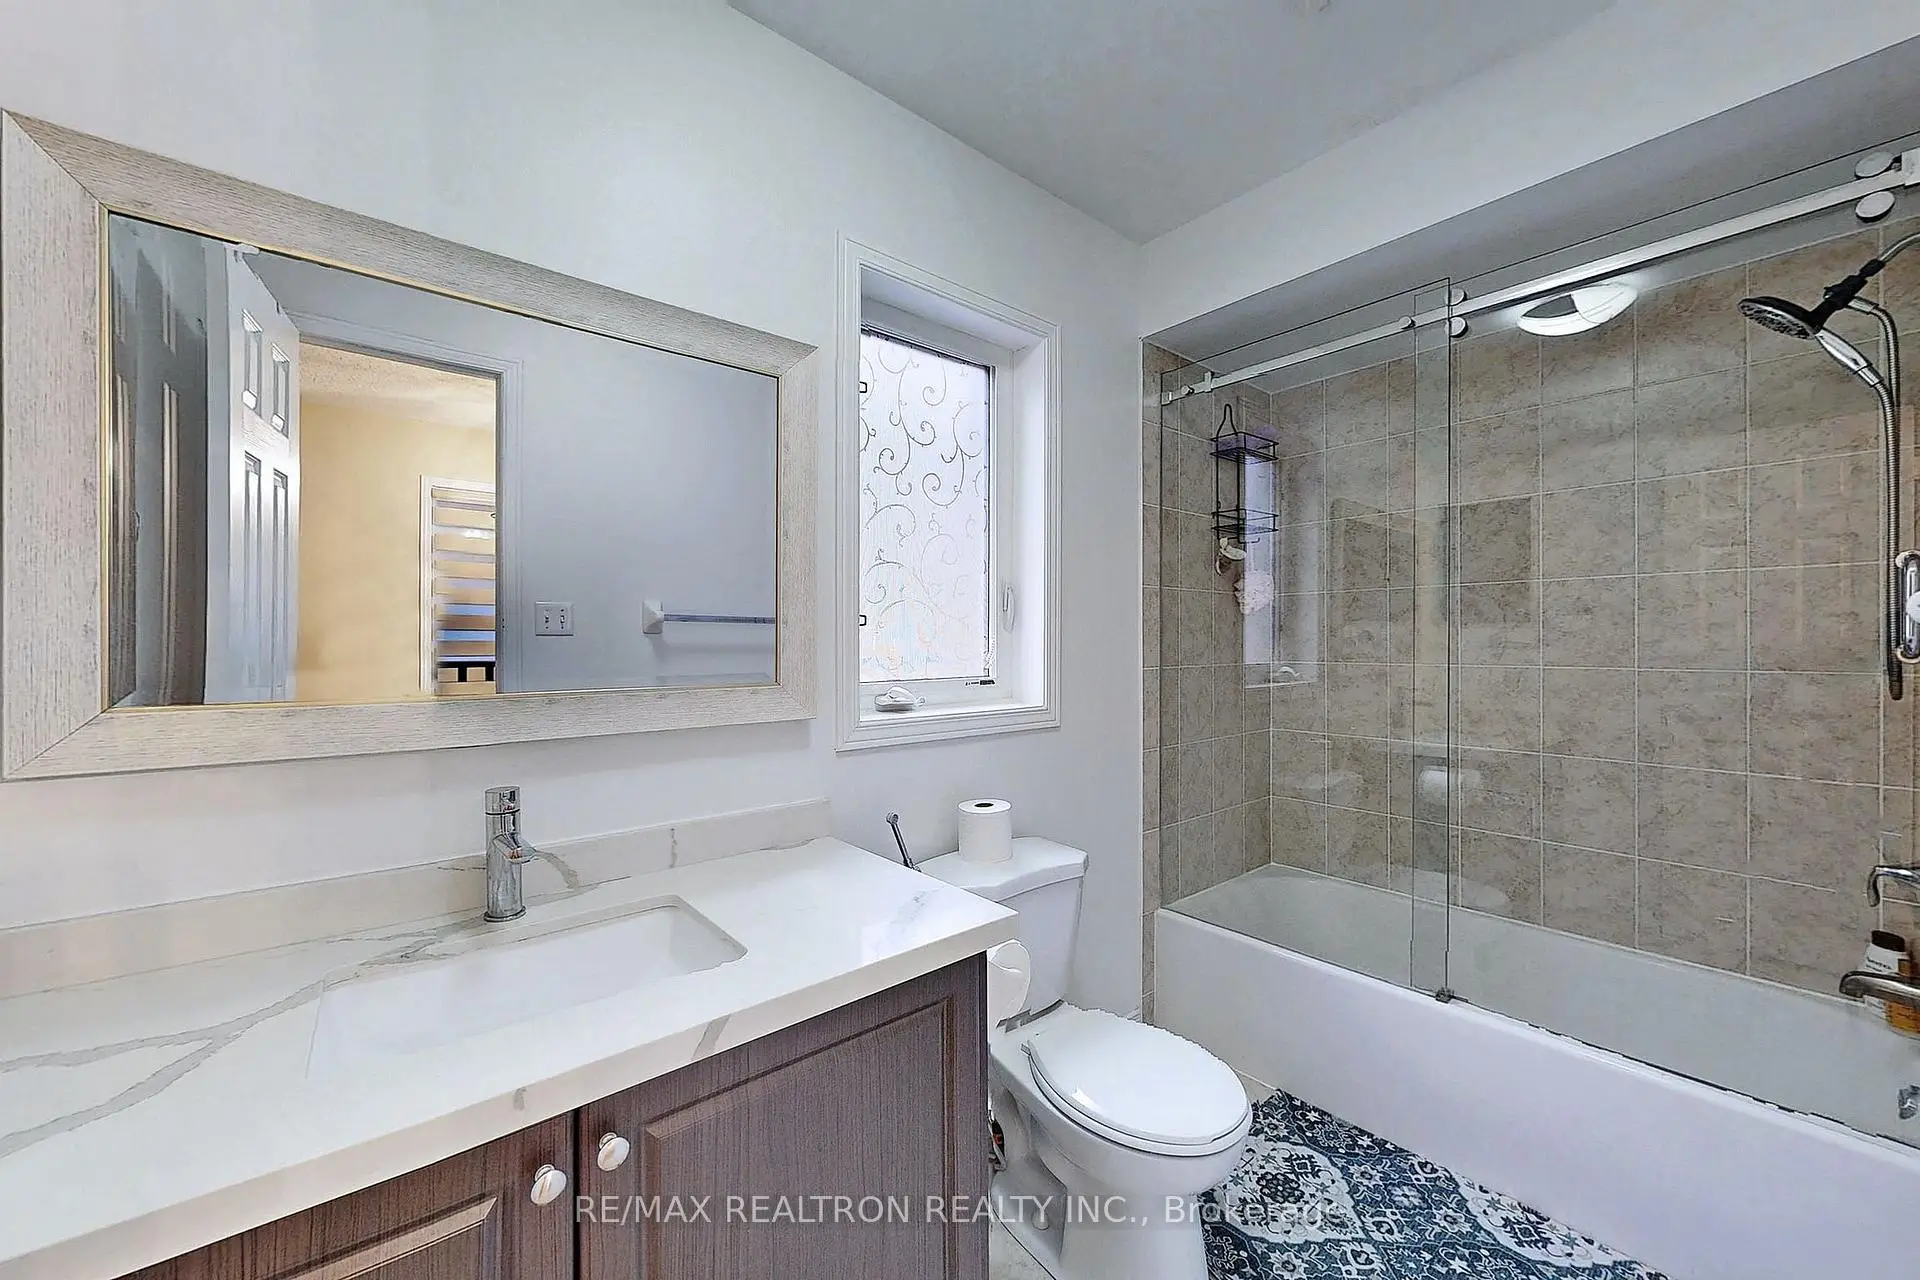
| 1xBath | 4 pcs | Second |
Property Summary
Located close to the intersection of Bathurst and Gamble, 10 Napanee St is a 3 bedrooms 3 washrooms Freehold Townhouse. The unit has a Single Attached Parking Space. The property has many nice features including None. Living Room Rm, Dinning Room Rm, Family Room Rm, Kitchen and Breakfast Room are on the Main floor.Home Market Analysis
For Sale
For Lease
Comparable home values have remained relatively stable compared with the same period last year.
Rent levels have remained relatively stable compared with the same period last year.
How This Home Compares
Local Area Profile
This property is located in a predominantly owner-occupied residential area with housing made up primarily of detached homes, together with some townhouses. Approximately 59% of residents hold a bachelor's degree or higher, while about 17% have a college credential. The large majority of local commuters travel by car.
School Information
Elementary Schools
-
Home schoolRank: 1026 out of 3022 (Score: 6.8)Distance to school: 1.3 km (~23 min walk)
-
French Immersion school
Rank: 687 out of 3022 (Score: 7.3)Distance to school: 0.8 km (~15 min walk) -
Distance to school: 1.1 km (~19 min walk)
-
Catholic Gifted program school
Rank: 1 out of 3022 (Score: 10.0)Distance to school: 6.3 km (~19 min drive) Secondary Schools
-
Rank: 28/746 (Score: 8.8) 5 year average: 21/746 (Score: 8.6)Distance to school: 2.6 km (~8 min drive)
-
Rank: 163/746 (Score: 7.3) 5 year average: 280/746 (Score: 6.5)Distance to school: 4.5 km (~13 min drive)
-
AP program school
Rank: 67/746 (Score: 8.2) 5 year average: 109/746 (Score: 7.5)Distance to school: 4.6 km (~14 min drive) -
AP program school
Rank: 67/746 (Score: 8.2) 5 year average: 109/746 (Score: 7.5)Distance to school: 4.6 km (~14 min drive) -
Catholic Home school
Rank: 1/746 (Score: 10.0) 5 year average: 3/746 (Score: 9.2)Distance to school: 1.6 km (~29 min walk) -
Rank: 1/746 (Score: 10.0) 5 year average: 3/746 (Score: 9.2)Distance to school: 1.6 km (~29 min walk)
-
Rank: 1/746 (Score: 10.0) 5 year average: 3/746 (Score: 9.2)Distance to school: 1.6 km (~29 min walk)