Rural Richmond Hill, Richmond Hill, L4S 0L7

Description
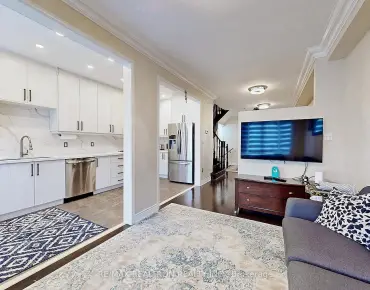
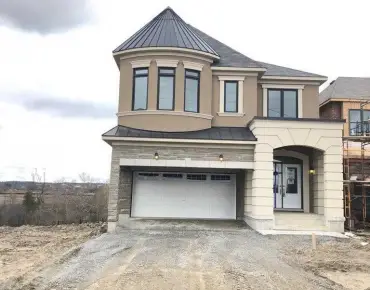
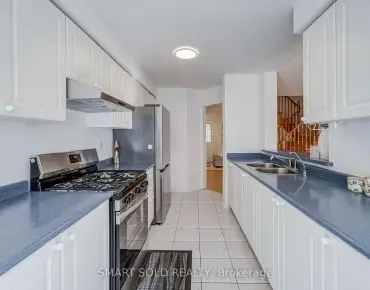
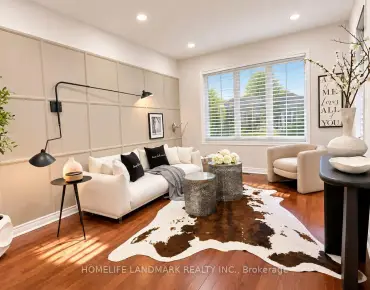
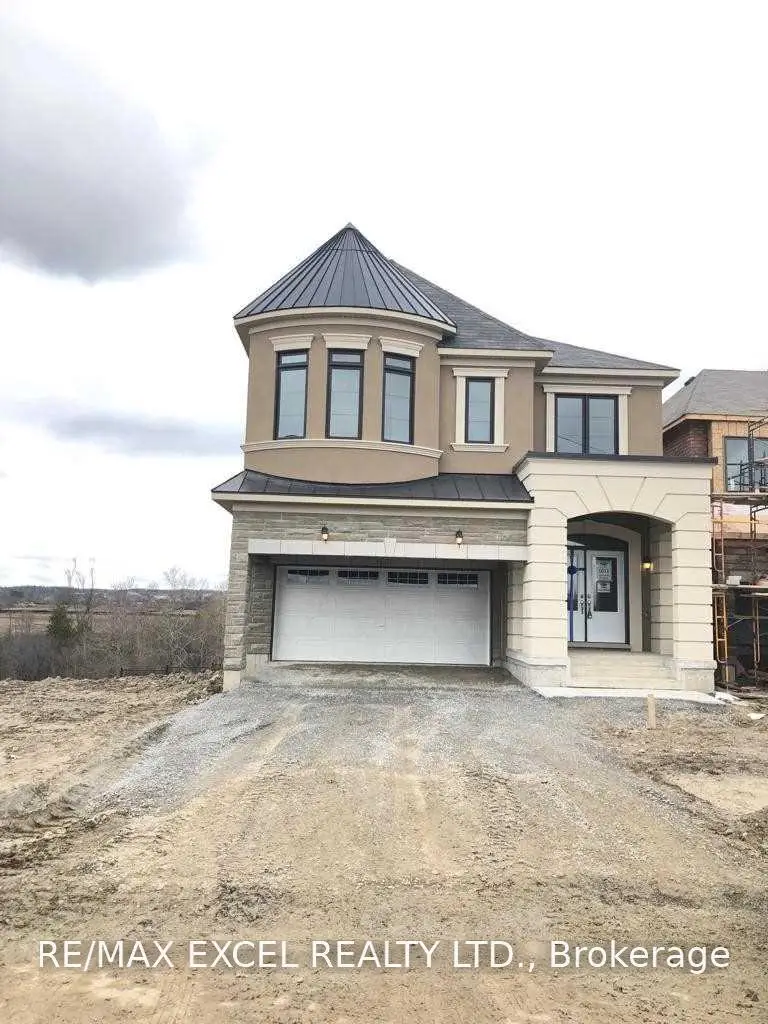
Discover this exceptional 5-bedroom detached home in Richmond Hill's sought-after Richmond Green community. Set on a premium lot overlooking a beautiful greenbelt and conservation area, this home offers peaceful views and a bright, spacious, open-concept layout.Enjoy 9-foot ceilings on both the main and 2nd floors, upgraded hardwood flooring on the main floor, elegant porcelain tiles, and a gas fireplace. The upgraded kitchen features quartz countertops, under-cabinet valance lighting, and stunning greenbelt views. The primary bedroom boasts a tray ceiling and a double-sink ensuite, while the mudroom offers practical shelving for added storage.The walk-out basement includes a cold room and a rough-in for a 3-piece bathroom, offering excellent potential for future living space. Ideally located near Richmond Green Secondary School and the Richmond Green Sports Complex, with convenient access to Highway 404, parks, shopping, and everyday amenities.
Features
- Facing: North

- Bedrooms: 5

- Bathrooms: 4

- Garages: 2

- Kitchens: 1

Details
- Lot size: 36.14 x 118.86 Feet

- Space: 3000-3500

- Tax: $ 10104.41

- N14169334

- Listing contracted with: RE/MAX EXCEL REALTY LTD.
| Room | Size(M) | Description | |
|---|---|---|---|
| Great Rm | 4.57x6.52 | Open Concept, Hardwood Floor, Overlooks Ravine |
|
| Dining Rm | 3.96x4.57 | Open Concept, Hardwood Floor, Overlooks Ravine |
|
| Kitchen | 3.99x5.76 | Pantry, Backsplash, Stainless Steel Appl |
|
| Breakfast | x | Hardwood Floor, Open Concept |
|
| Primary B | 4.88x5.49 | Broadloom, 5 Pc Ensuite, Overlook Greenbelt |
|
| 2nd Br | 13.66x3.66 | Broadloom, Semi Ensuite, Closet |
|
| Family Rm | x | Hardwood Floor, Fireplace, Overlook Greenbelt |
|
| 3rd Br | 4.82x3.41 | Broadloom, Semi Ensuite, Closet |
|
| 4th Br | 3.66x4.33 | Broadloom, Semi Ensuite, Closet |
|
| 5th Br | 3.17x3.90 | Broadloom, Closet |
| Bathroom | Pieces | Level | |
|---|---|---|---|
| 1xBath | 5 pcs | Second |
|
| 2xBaths | 4 pcs | Second |
|
| 1xBath | 2 pcs | Ground |
Property Summary
Located close to the intersection of Leslie and Elgin Mills, 152 William F Bell Pkwy is a 5 bedrooms 4 washrooms Detached. The unit has a Double Built-In Parking Spaces. The property basement is not finished. The property has many nice features including Auto Garage Door Remot. Great Room, Dinning Room Rm, Kitchen, Breakfast Room and Family Room Rm are on the Ground floor.Home Market Analysis
For Sale
For Lease
Comparable home values have decreased 4.9% compared with the same period last year.
Rent levels have increased 6.4% compared with the same period last year.
How This Home Compares
Local Area Profile
This property is located in an area with a high level of homeownership with a mix of detached homes and townhouses. Approximately 57% of residents hold a bachelor's degree or higher, while about 16% have a college credential. The large majority of local commuters travel by car.
School Information
Elementary Schools
-
Catholic French Immersion school
Rank: 150 out of 3022 (Score: 8.6)Distance to school: 5.2 km (~16 min drive) -
Catholic Gifted program school
Rank: 1 out of 3022 (Score: 10.0)Distance to school: 6.3 km (~19 min drive) Secondary Schools
-
Catholic Home school
Rank: 89/746 (Score: 8.0) 5 year average: 135/746 (Score: 7.3)Distance to school: 1.9 km (~34 min walk) -
Catholic AP program school
Rank: 89/746 (Score: 8.0) 5 year average: 135/746 (Score: 7.3)Distance to school: 1.9 km (~34 min walk) -
Rank: 1/746 (Score: 10.0) 5 year average: 3/746 (Score: 9.2)Distance to school: 4.7 km (~14 min drive)