Rural Richmond Hill, Richmond Hill, L4S 0K2

Description
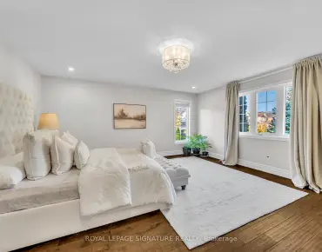
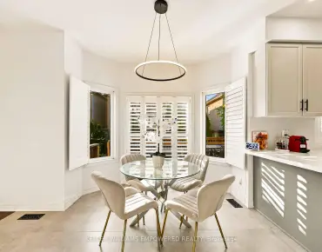
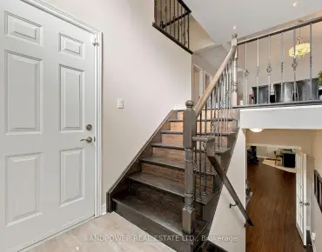
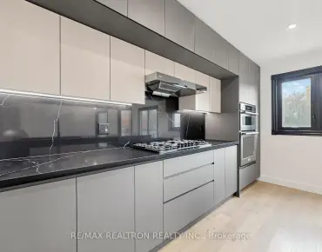
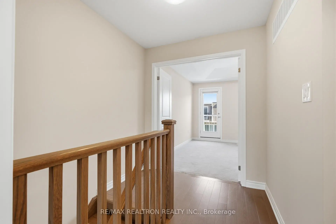
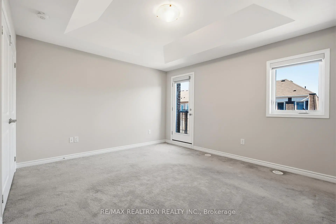
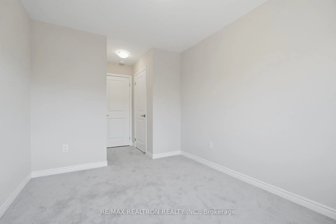
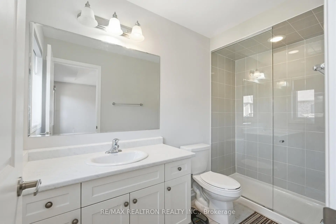
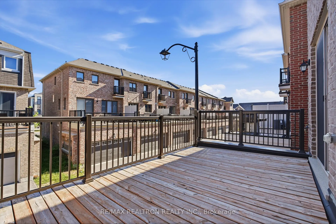
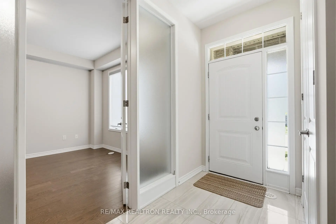
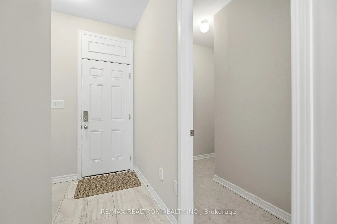
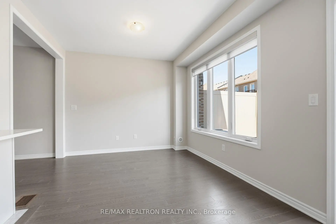
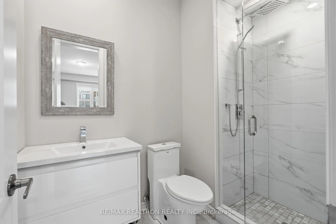
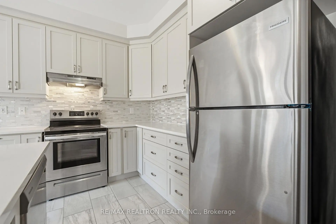
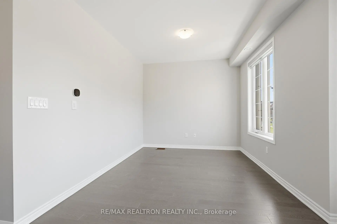
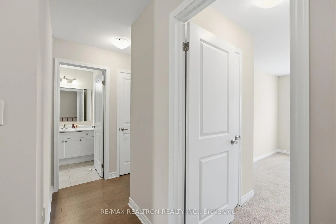
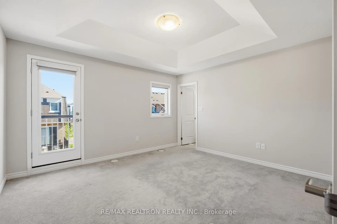
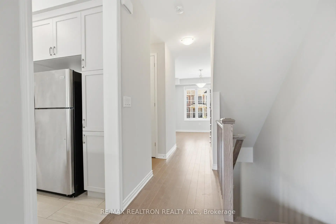
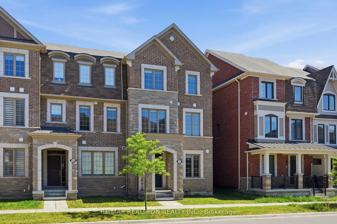
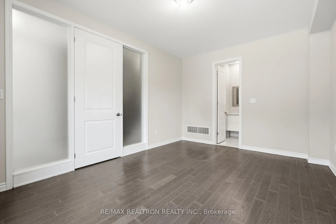
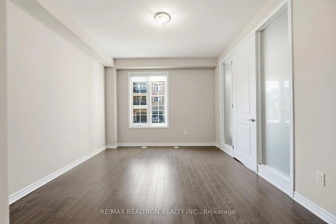
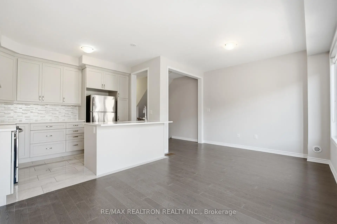
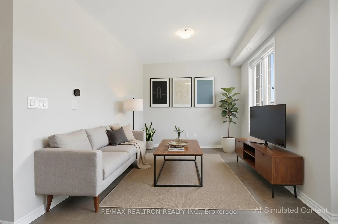
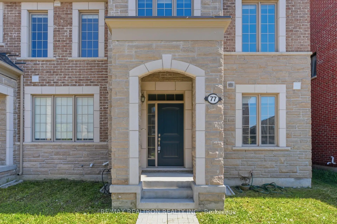
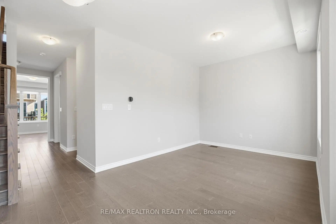
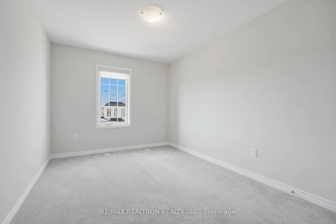
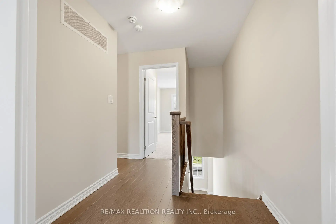
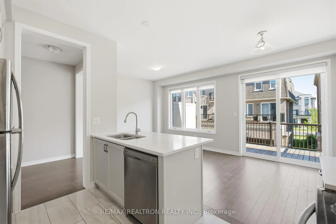
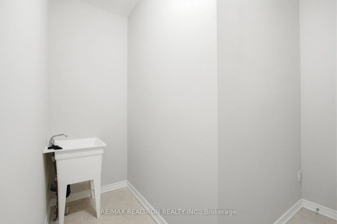
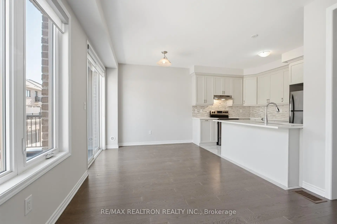
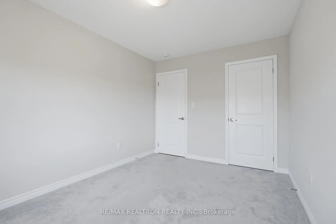
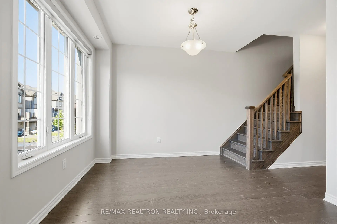
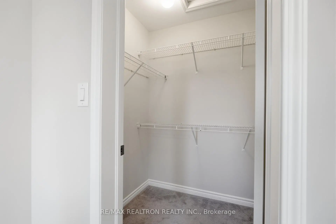
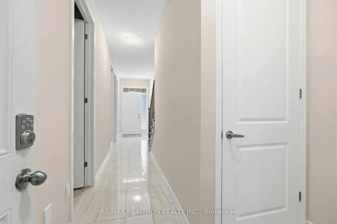
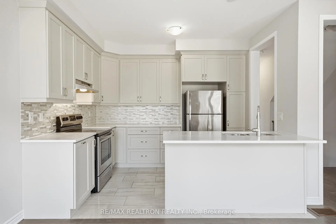
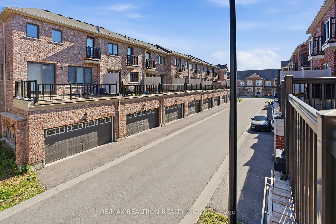
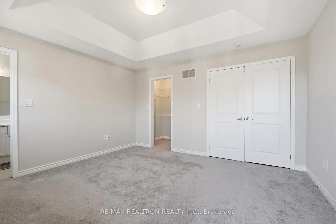
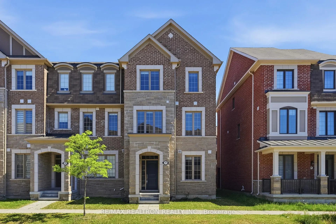
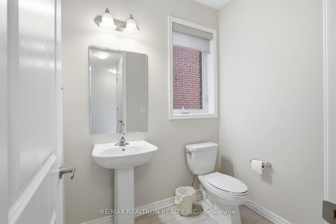
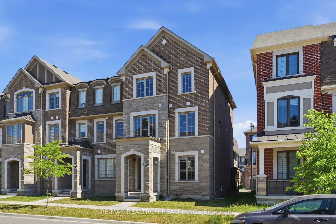
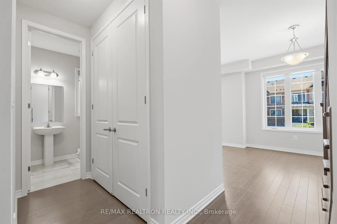
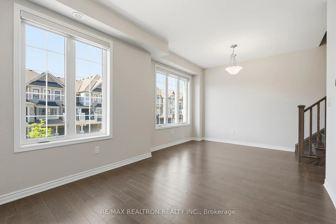
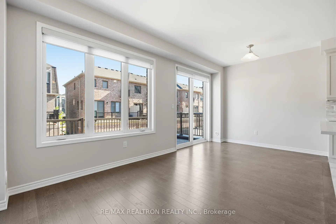
Welcome To This Bright & Spacious, South-Facing END-UNIT Townhome W/ A Double-Car Garage In Richmond Hill's Sought-After Richmond Green Community! Featuring 4 Brms & 4 Baths, This Well-Appointed Home Offers Functional Living Space, Upgraded Finishes & Exceptional Versatility For Growing Families & Multi-Generational Living. Enjoy 9-Ft Ceilings On The Grnd & Main Lvls, As Well As In The Third-Lvl Primary Bedroom. Hrdwd Flring Thru-out The Main & Second Flrs Complements The Elegant Marble-Pattern Porcelain Tiles In The Main-Flr Hallway, Kit & Baths. The Sun-Filled Layout Creates A Warm & Inviting Atmosphere, While The Family Rm Features A Walk-Out To A Generous Balcony W/ A Gas Line For Your Natural Gas BBQ, Perfect For Outdoor Dining & Entertaining. The Op-Concept Kit Showcases Upgraded Quartz C/T, A Designer B/S & S/S Appliances, Adding A Contemporary Touch To The Heart Of The Home. The Spacious, Double-Door Primary Bedrm Boasts A 4-Piece Enste & A W-I Closet W/ Organizer. A Particularly Valuable Feature Is The Grnd-Lvl In-Law Ste, Complete W/ Its Own 3-PC Enste (A Special Order Upgrade) &Designated Space For A Grnd-Level Laundry Room Or A Kitchenette, Offering Excellent Flexibility For Extended Family, Guests Or A Private Living Space. Dir Axs From The Dble-Car Garage Into The Home Adds Everyday Convenience. Ideally Located Just Steps From Richmond Green Park & Close To Richmond Green 2ndary Schl, The Richmond Green Sports Ctr & Community Ctr, Shopping Plazas, Rests, Banks, Costco & Home Depot. Enjoy Convenient Axs To Hwy 404 & A Wide Range Of Everyday Amenities. W/ Its Impressive Frontage Of Over 25 Ft, Desirable END-UNIT Feature & Versatile Living Spaces, This Exceptional Home Presents A Wonderful Opportunity For Families Seeking Comfort, Convenience & Flexibility In A Highly Desirable, Family-Oriented Neighbourhood!
Features
- Facing: South

- Bedrooms: 4

- Bathrooms: 4

- Garages: 2

- Kitchens: 1

Details
- Lot size: 25.36 x 60.70 Feet

- Space: 2000-2500

- Tax: $ 5785.52

- N14160058

- Listing contracted with: RE/MAX REALTRON REALTY INC.
| Room | Size(M) | Description | |
|---|---|---|---|
| Living Rm | 5.79x3.30 | Hardwood Floor, Combined w/Dining, Casement Windows |
|
| Dining Rm | 5.79x3.30 | Hardwood Floor, Combined w/Living, Casement Windows |
|
| Kitchen | 3.50x2.50 | Porcelain Floor, Centre Island, Open Concept |
|
| Family Rm | 3.35x3.50 | Hardwood Floor, Casement Windows |
|
| Breakfast | 3.30x2.44 | Hardwood Floor, W/O To Deck, South View |
|
| Primary B | 4.16x3.71 | Broadloom, 4 Pc Ensuite, Walk-In Closet(s) |
|
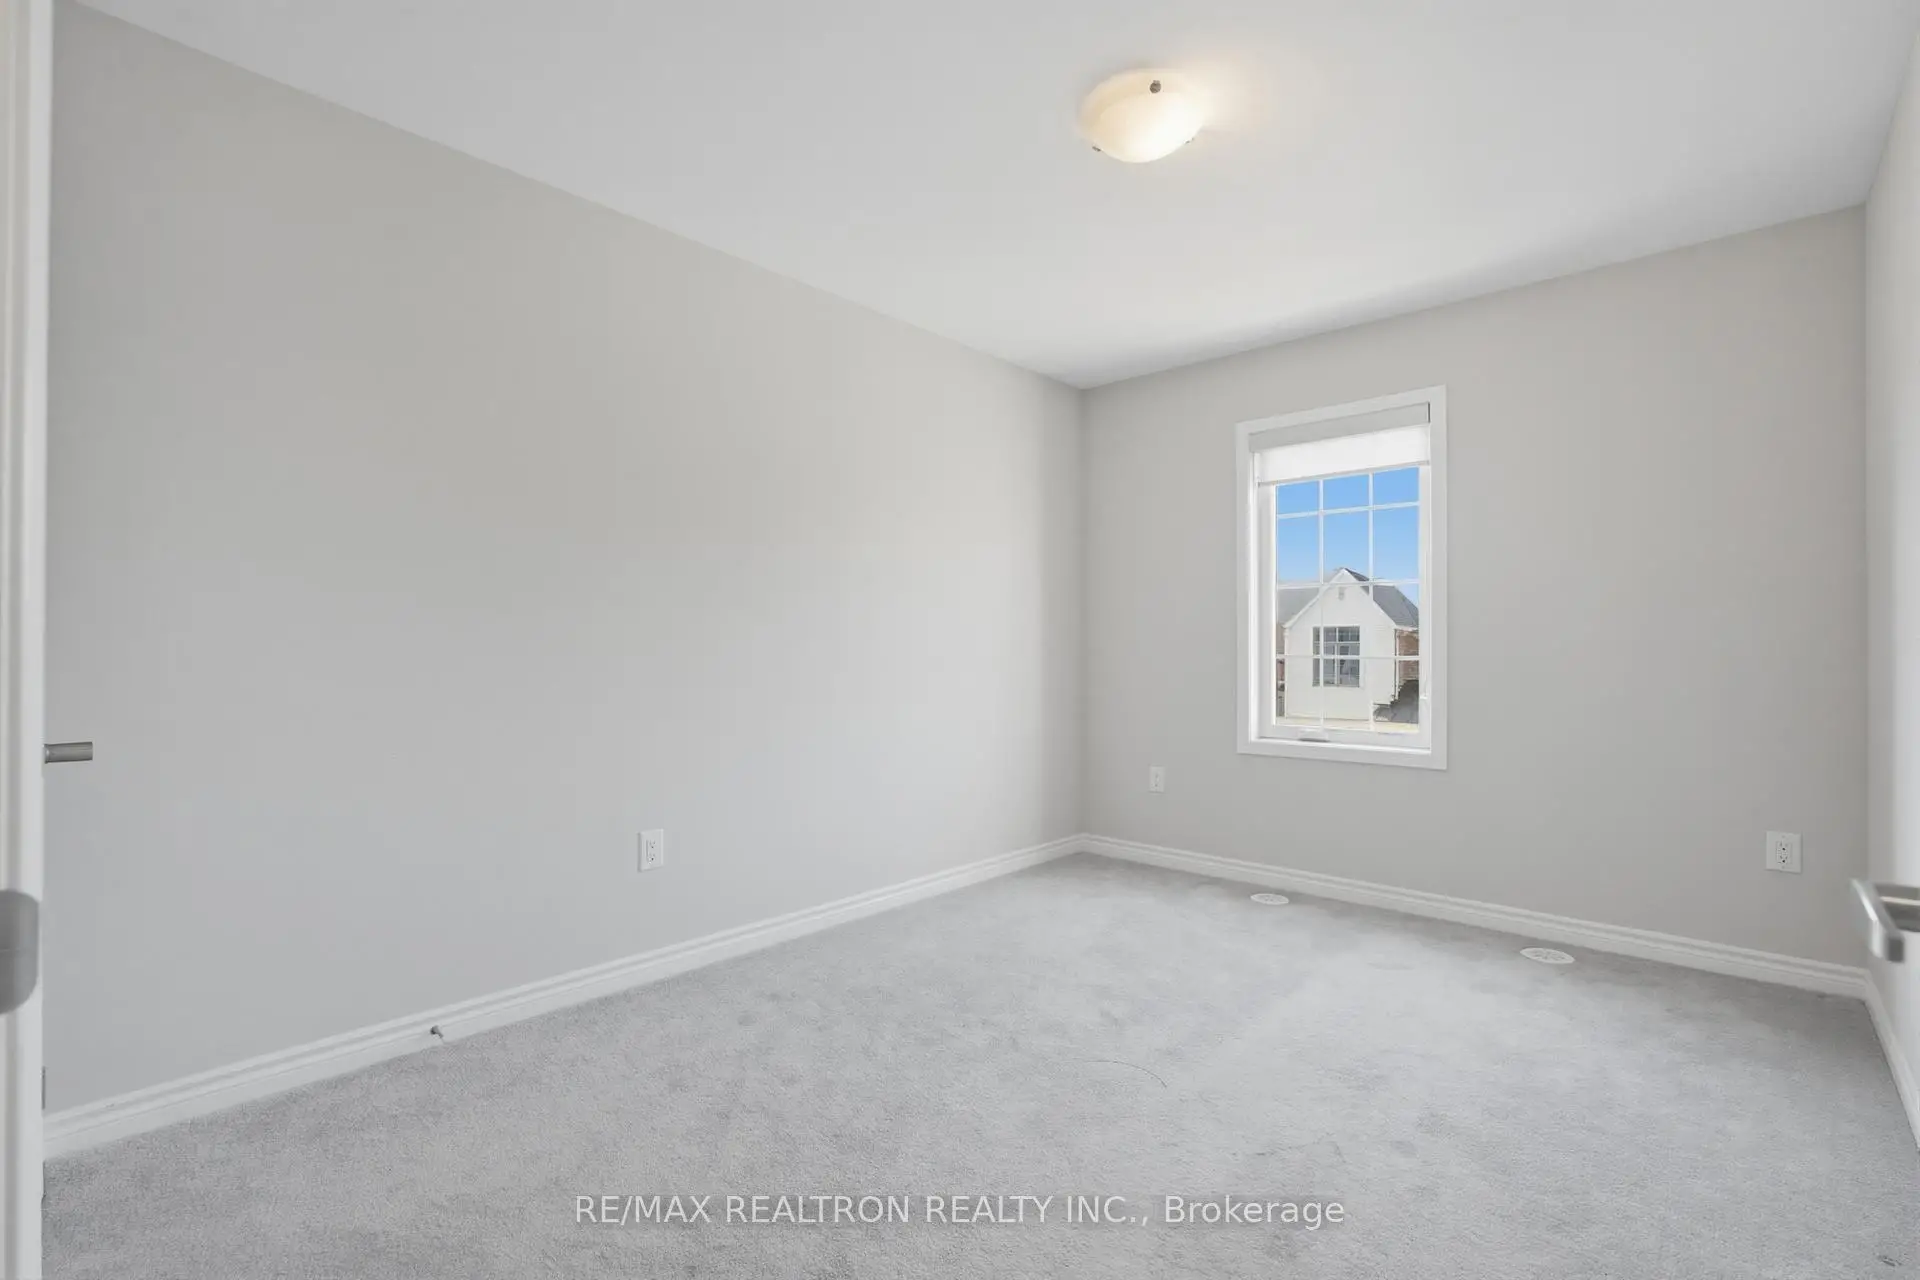
| 2nd Br | 3.76x2.84 | Broadloom, Casement Windows, Closet |
|
| 3rd Br | 3.30x2.84 | Broadloom, Casement Windows |
|
| 4th Br | 3.45x3.20 | Hardwood Floor, Casement Windows |
| Bathroom | Pieces | Level | |
|---|---|---|---|
| 2xBaths | 4 pcs | Third |
|
| 1xBath | 2 pcs | Second |
|
| 1xBath | 3 pcs | Ground |
Property Summary
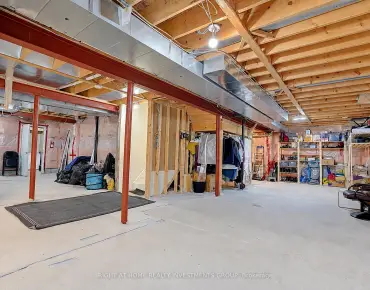
Located close to the intersection of LESLIE & ELGIN MILLS, 77 Casely Ave is a 4 bedrooms 4 washrooms Freehold Townhouse. The unit has a Double Built-In Parking Spaces. The property basement is not finished. The property has many nice features including Water Meter, Water Heater, Storage, In-Law Suite, ERV/HRV and Auto Garage Door Remot. fourth bedroom are on the Main floor.Home Market Analysis
For Sale
For Lease
Comparable home values have decreased 23.9% compared with the same period last year.
Rent levels have remained relatively stable compared with the same period last year.
How This Home Compares
Local Area Profile
This property is located in an area with a high level of homeownership with a mix of detached homes and townhouses. Approximately 57% of residents hold a bachelor's degree or higher, while about 16% have a college credential. The large majority of local commuters travel by car.
School Information
Elementary Schools
-
Holding schoolRank: 1525 out of 3022 (Score: 6.1)Distance to school: 4.6 km (~14 min drive)
-
French Immersion school
Rank: 516 out of 3022 (Score: 7.6)Distance to school: 1.6 km (~29 min walk) -
Distance to school: 2.3 km (~7 min drive)
-
Rank: 150 out of 3022 (Score: 8.6)Distance to school: 5.2 km (~16 min drive)
-
Catholic Gifted program school
Rank: 1 out of 3022 (Score: 10.0)Distance to school: 6.6 km (~20 min drive) Secondary Schools
-
Home schoolRank: 77/746 (Score: 8.1) 5 year average: 76/746 (Score: 7.8)Distance to school: 0.5 km (~8 min walk)
-
Rank: 20/746 (Score: 9.0) 5 year average: 50/746 (Score: 8.0)Distance to school: 8.3 km (~25 min drive)
-
AP program school
Rank: 67/746 (Score: 8.2) 5 year average: 109/746 (Score: 7.5)Distance to school: 5.2 km (~16 min drive) -
AP program school
Rank: 67/746 (Score: 8.2) 5 year average: 109/746 (Score: 7.5)Distance to school: 5.2 km (~16 min drive) -
Catholic Home school
Rank: 89/746 (Score: 8.0) 5 year average: 135/746 (Score: 7.3)Distance to school: 2.2 km (~6 min drive) -
Rank: 89/746 (Score: 8.0) 5 year average: 135/746 (Score: 7.3)Distance to school: 2.2 km (~6 min drive)
-
Rank: 1/746 (Score: 10.0) 5 year average: 3/746 (Score: 9.2)Distance to school: 5.1 km (~15 min drive)