Mill Pond, Richmond Hill, L4C 4V4

Description
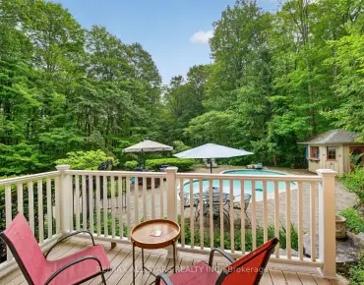
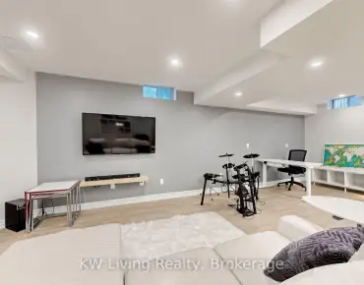
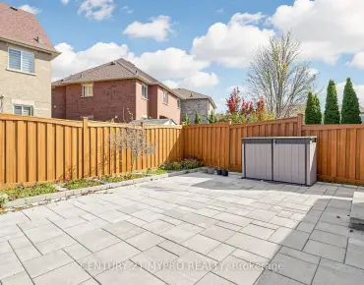
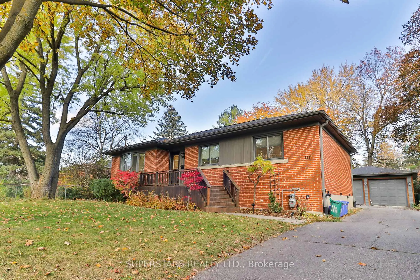
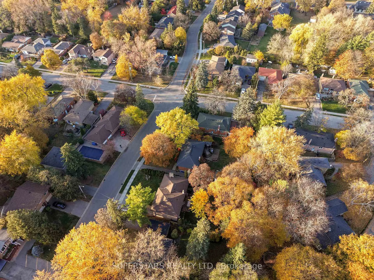
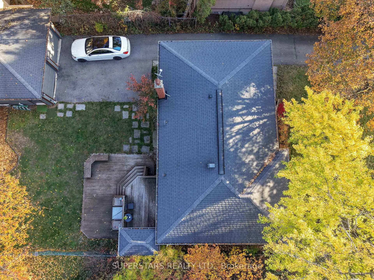
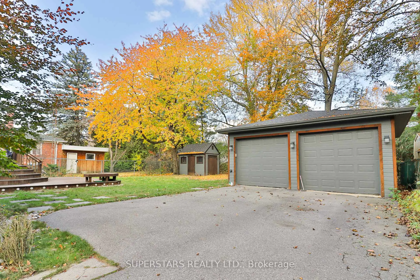
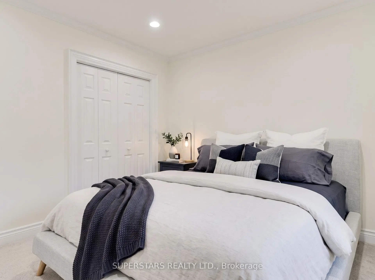
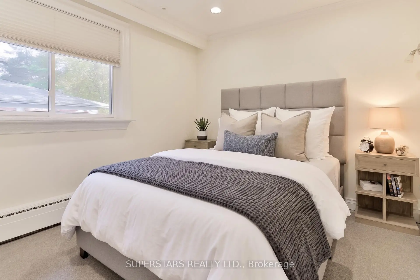
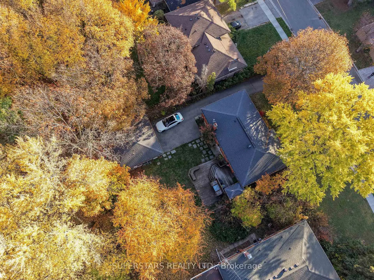
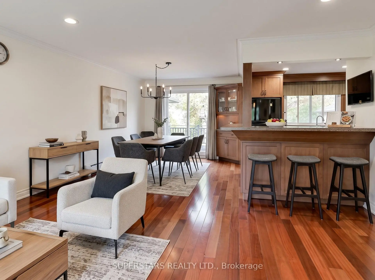
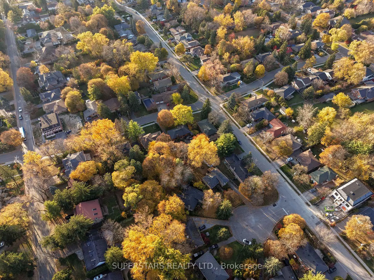
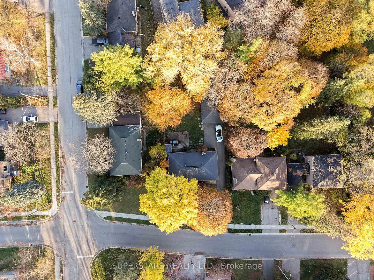
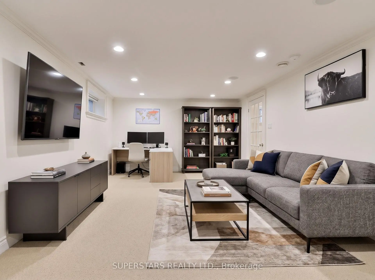
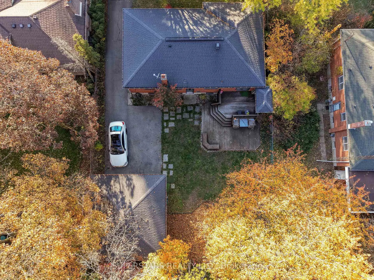
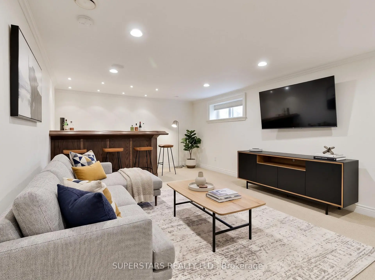
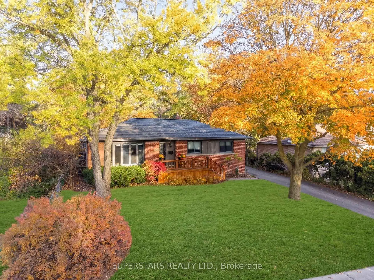
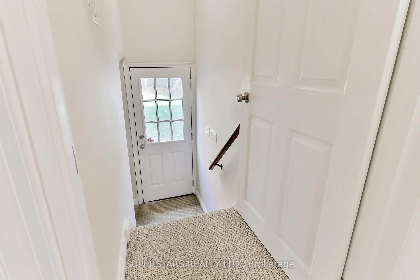
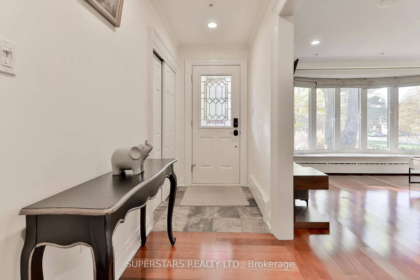
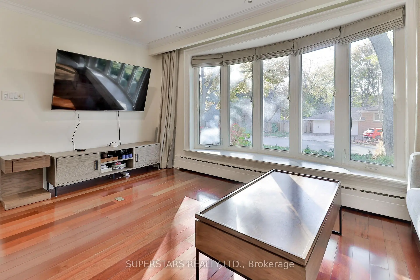
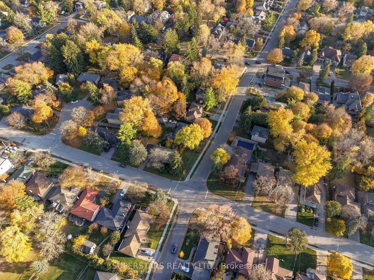
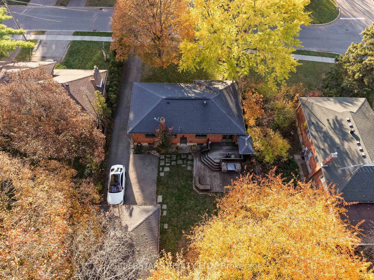
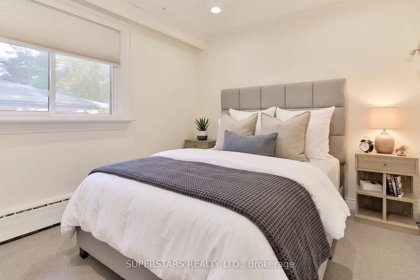
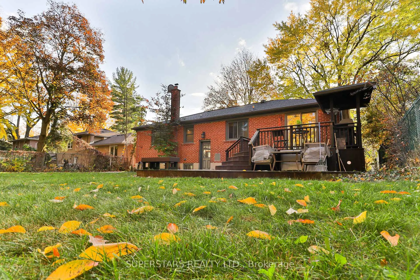
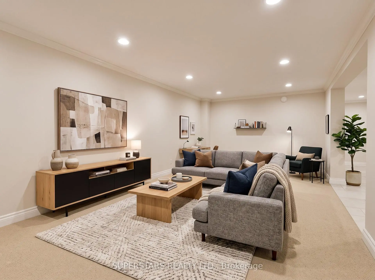
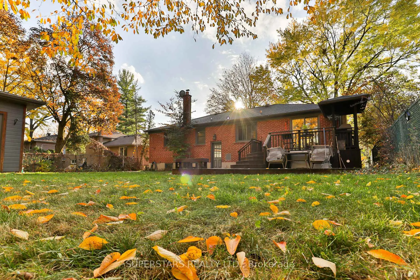
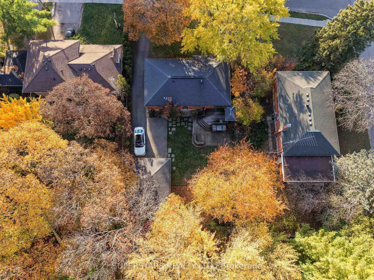
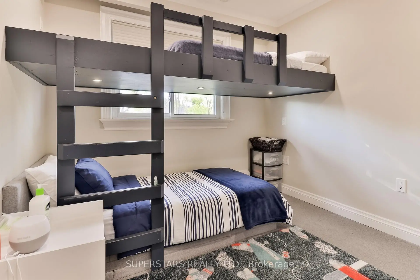
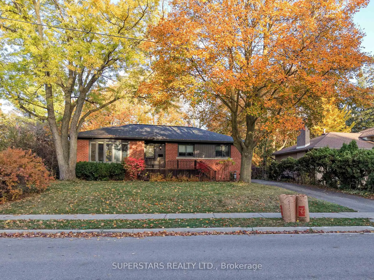
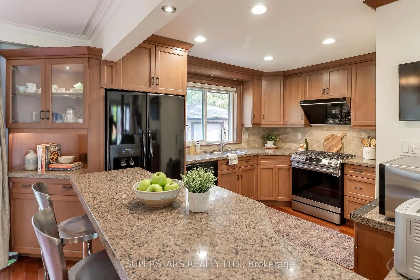
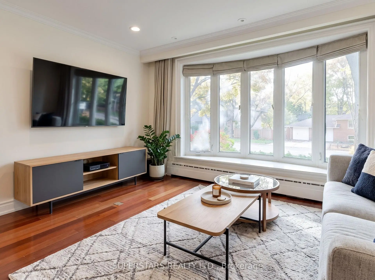
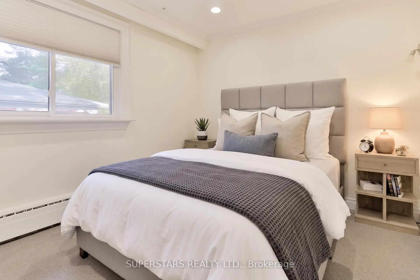
This exceptionally bright, open-concept bungalow is move-in ready and situated on a sprawling premium 64.25 x 120 ft. lot framed by mature trees. Designed for both comfortable living and effortless entertaining, the home features a fully finished basement with a separate entrance-offering fantastic versatility for an in-law suite or secondary living space. Car enthusiasts and hobbyists will love the double car garage that doubles as an ideal workshop, paired with an extensive driveway that comfortably parks up to 8 cars. Situated in a prime location, you are just minutes away from top local schools, parks, shopping, and all everyday amenities. Move right in and enjoy everything this turnkey property has to offer! Some photos are virtually staged.
Features
- Facing: East

- Bedrooms: 3

- Bathrooms: 2

- Garages: 2

- Kitchens: 1

Details
- Lot size: 64.25 x 120.00 Feet

- Space: 1100-1500

- Tax: $ 6095.00

- N14152550

- Listing contracted with: SUPERSTARS REALTY LTD.
| Room | Size(M) | Description | |
|---|---|---|---|
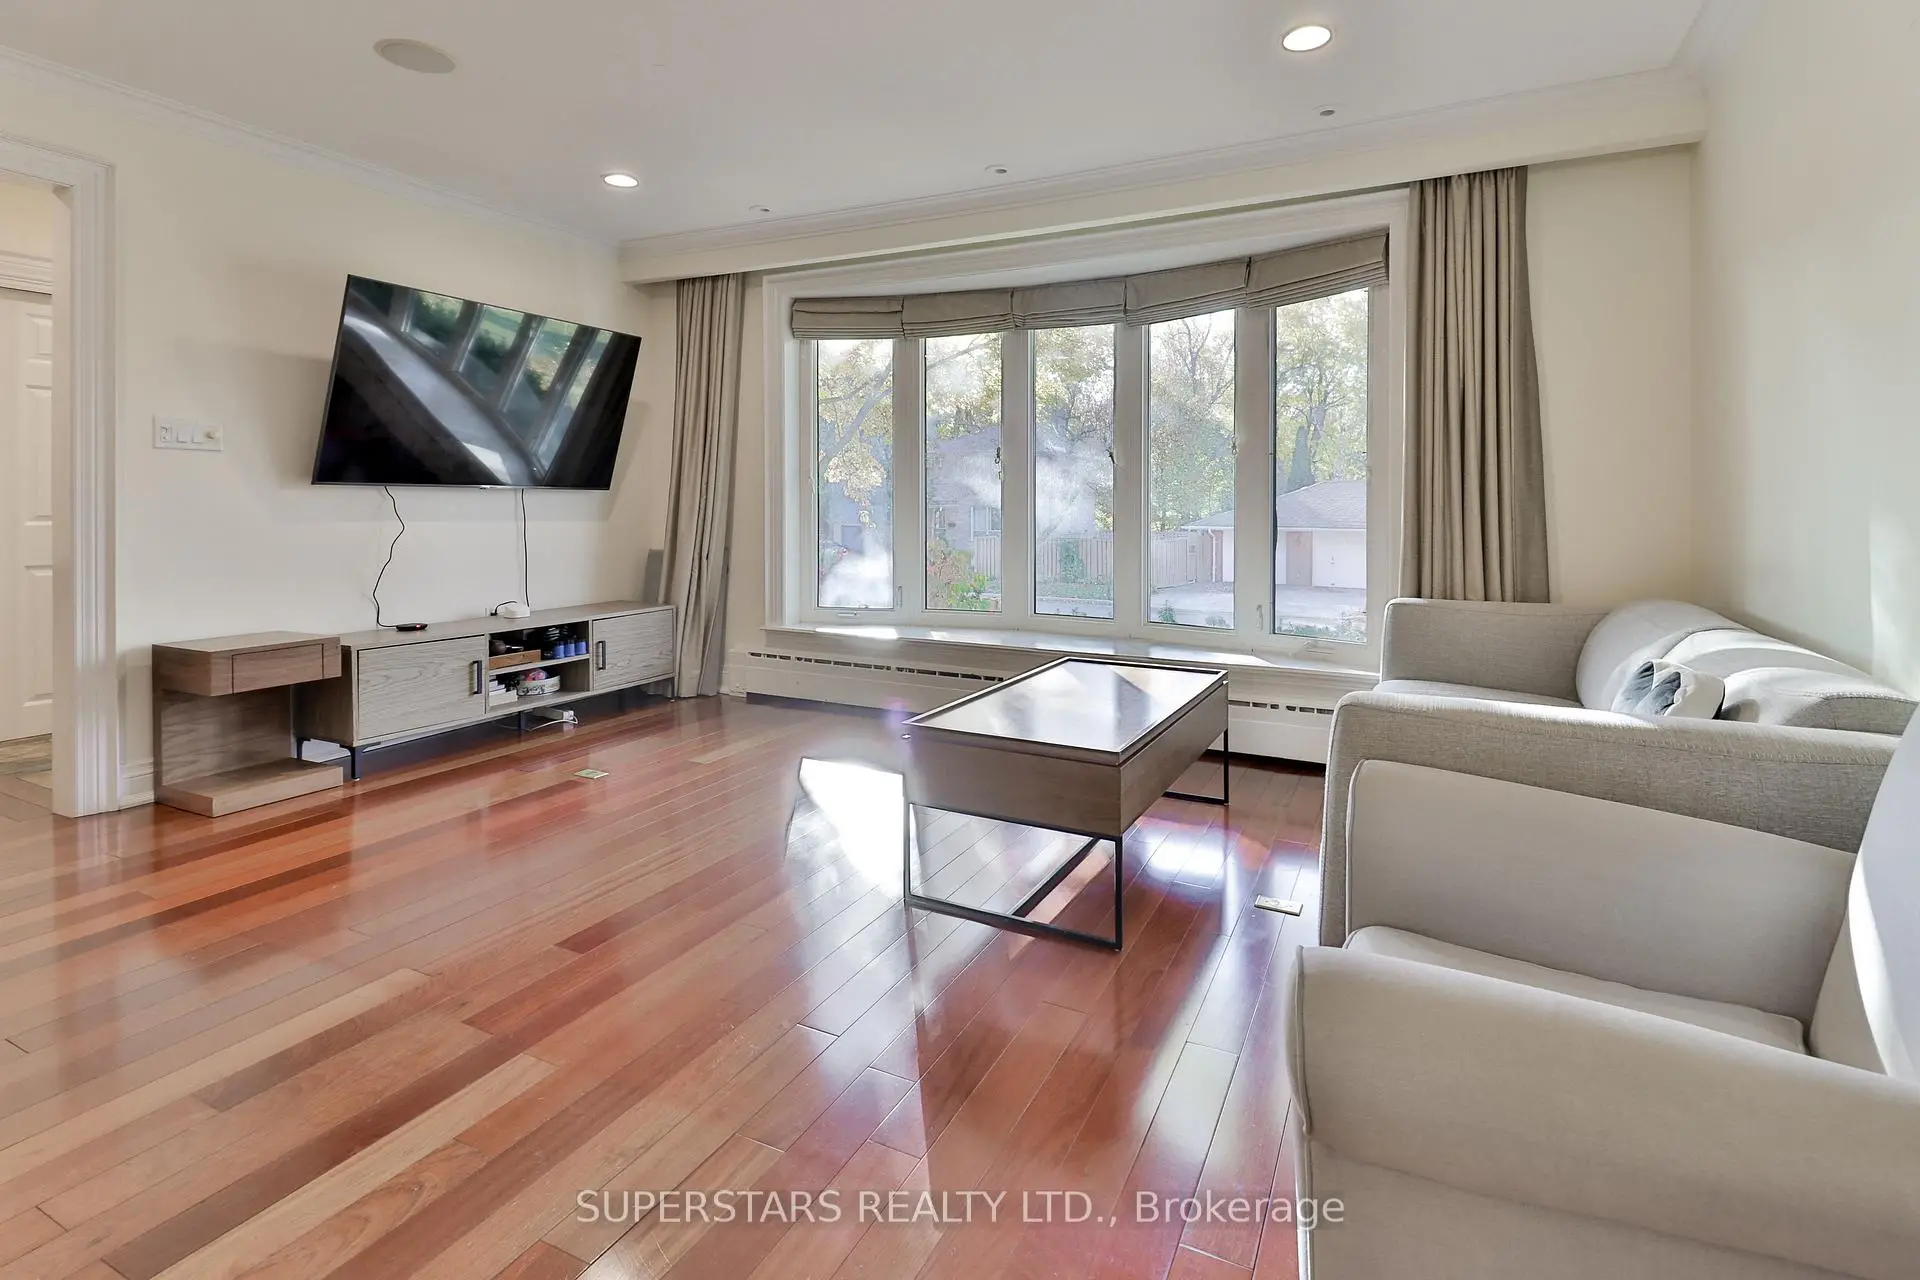
| Living Rm | 7.71x4.76 | Carpet Free, Large Window, Hardwood Floor |
|
| Dining Rm | 7.71x4.76 | Hardwood Floor, Large Window, Open Concept |
|
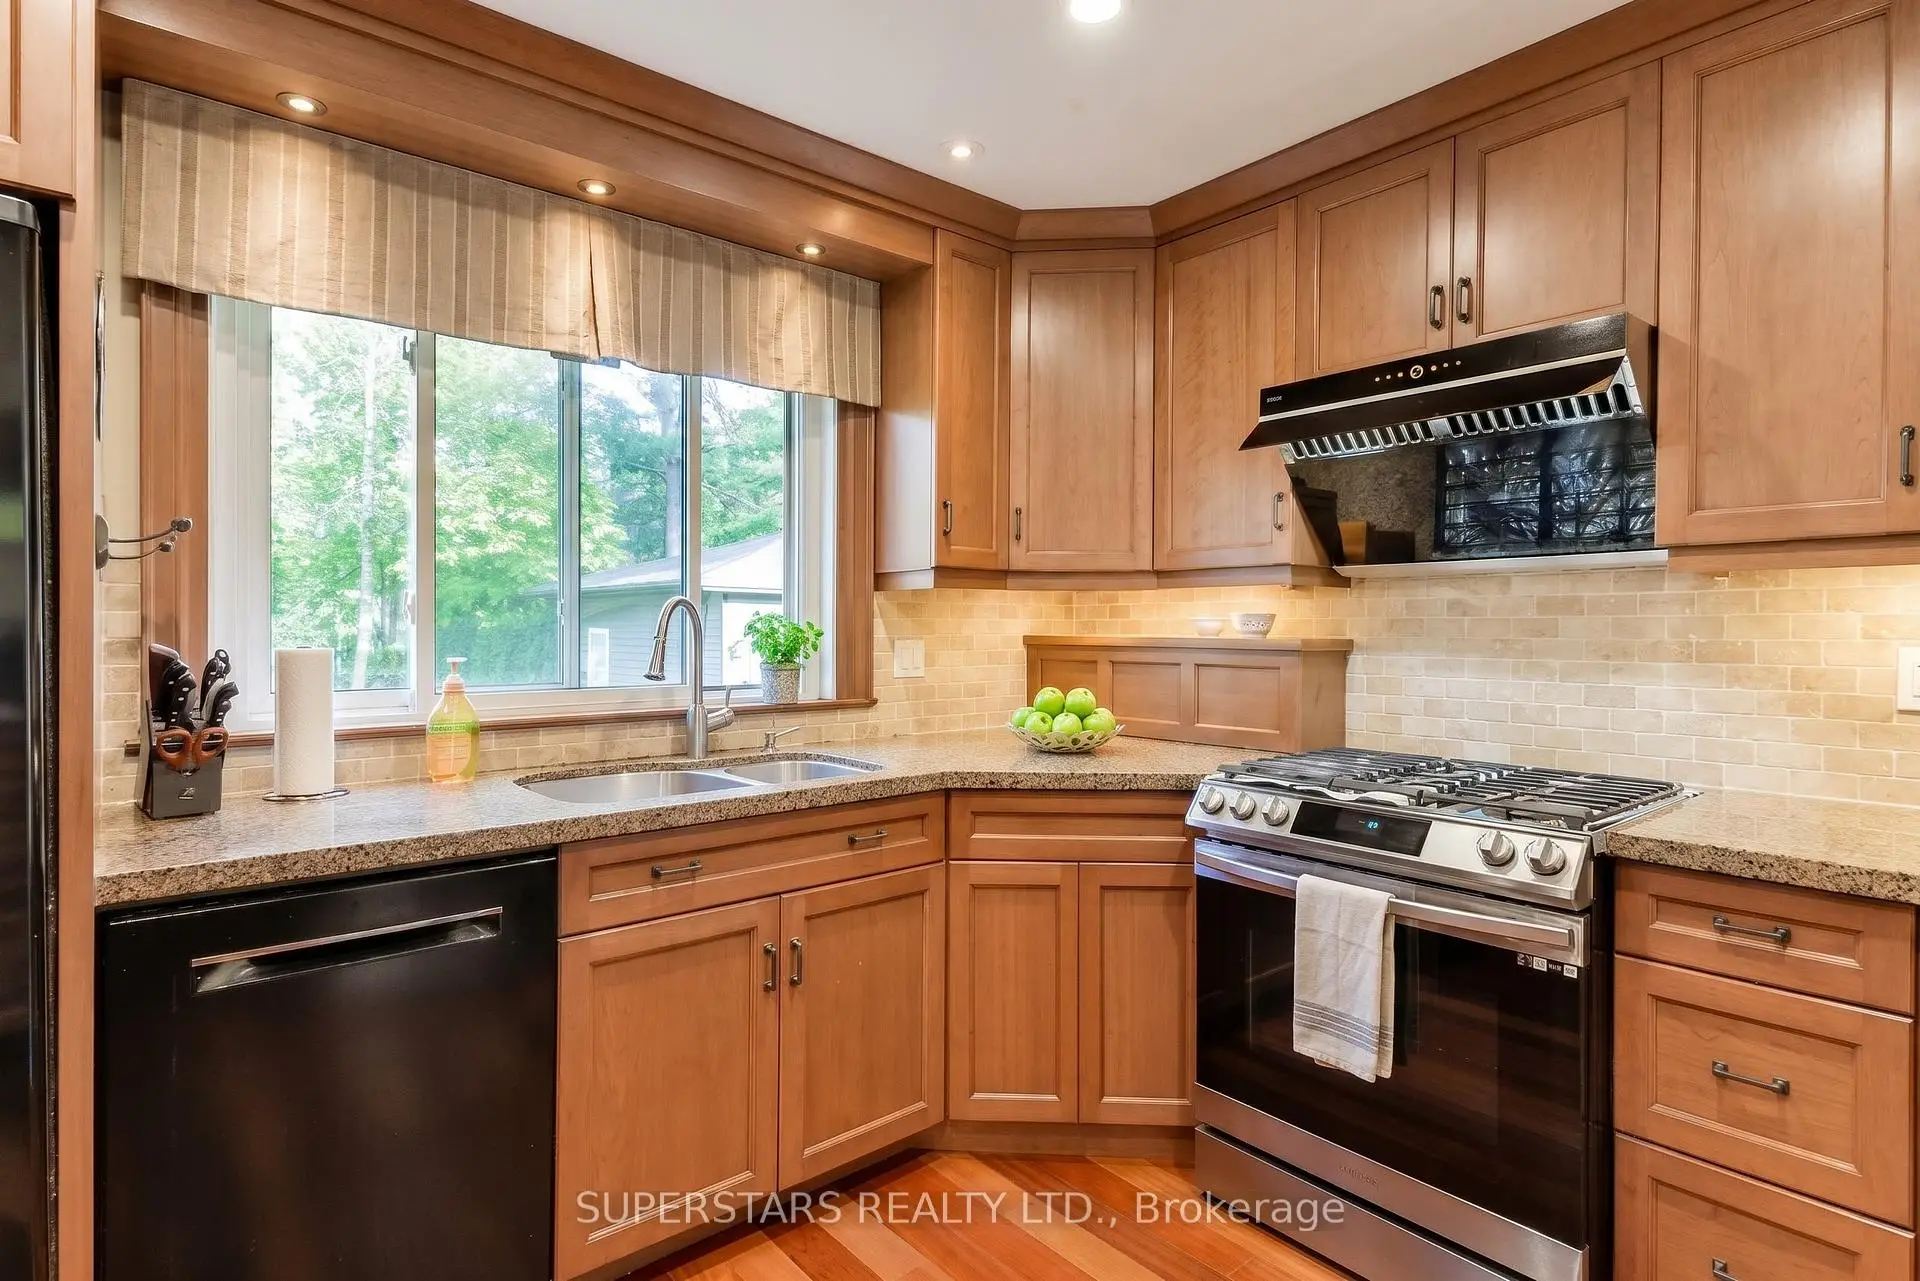
| Kitchen | 3.00x3.38 | Granite Counters, Hardwood Floor, Overlooks Family |
|
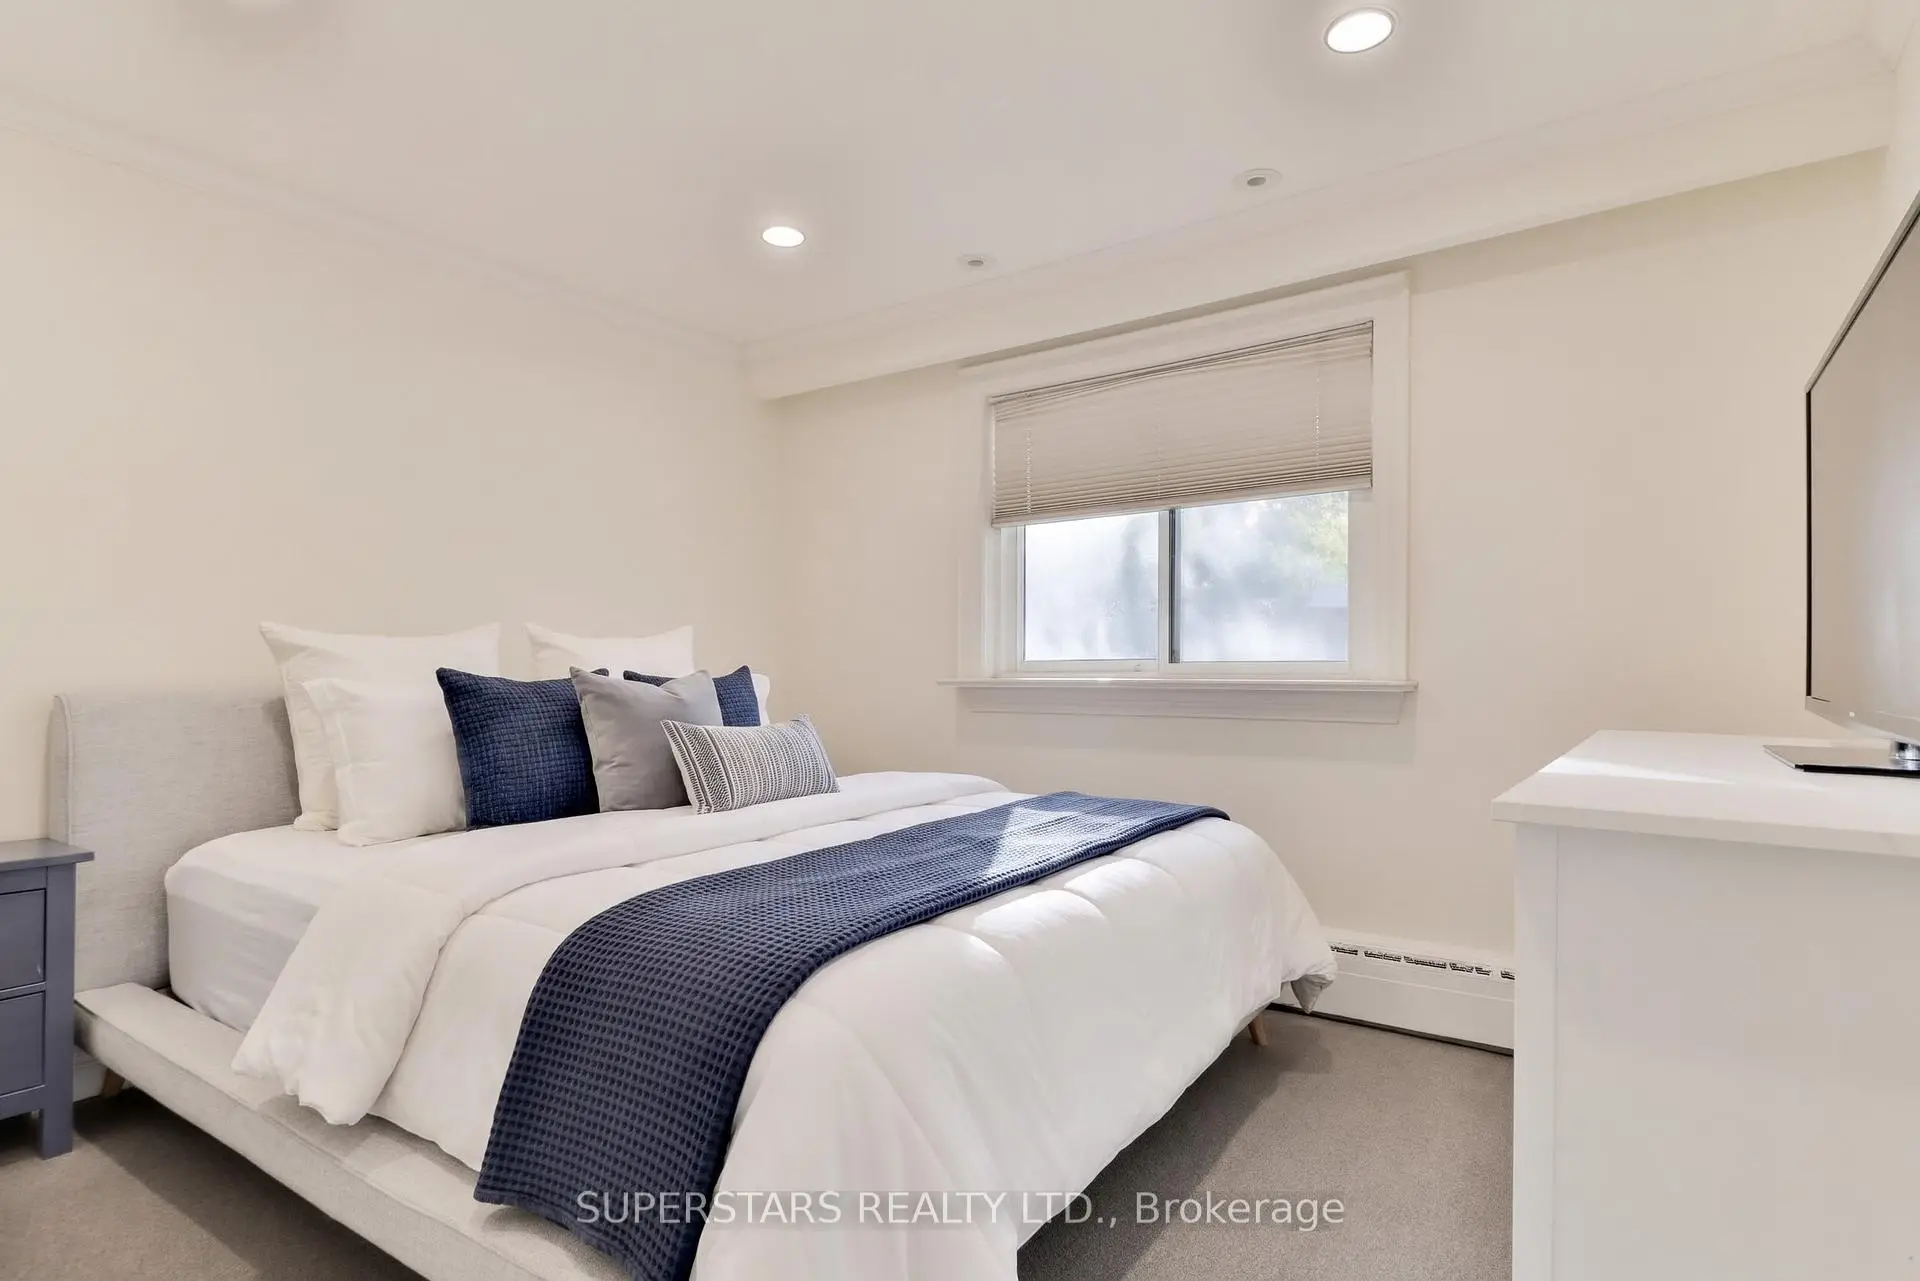
| Br | 3.70x3.19 | Window, B/I Closet |
|
| 2nd Br | 2.94x3.70 | Window, Closet |
|
| 3rd Br | 2.80x3.19 | Window, Closet |
|
| Recreatio | 7.48x3.91 | B/I Bar, Heated Floor, Pot Lights |
|
| Game Rm | 6.79x3.20 | Heated Floor, Pot Lights |
|
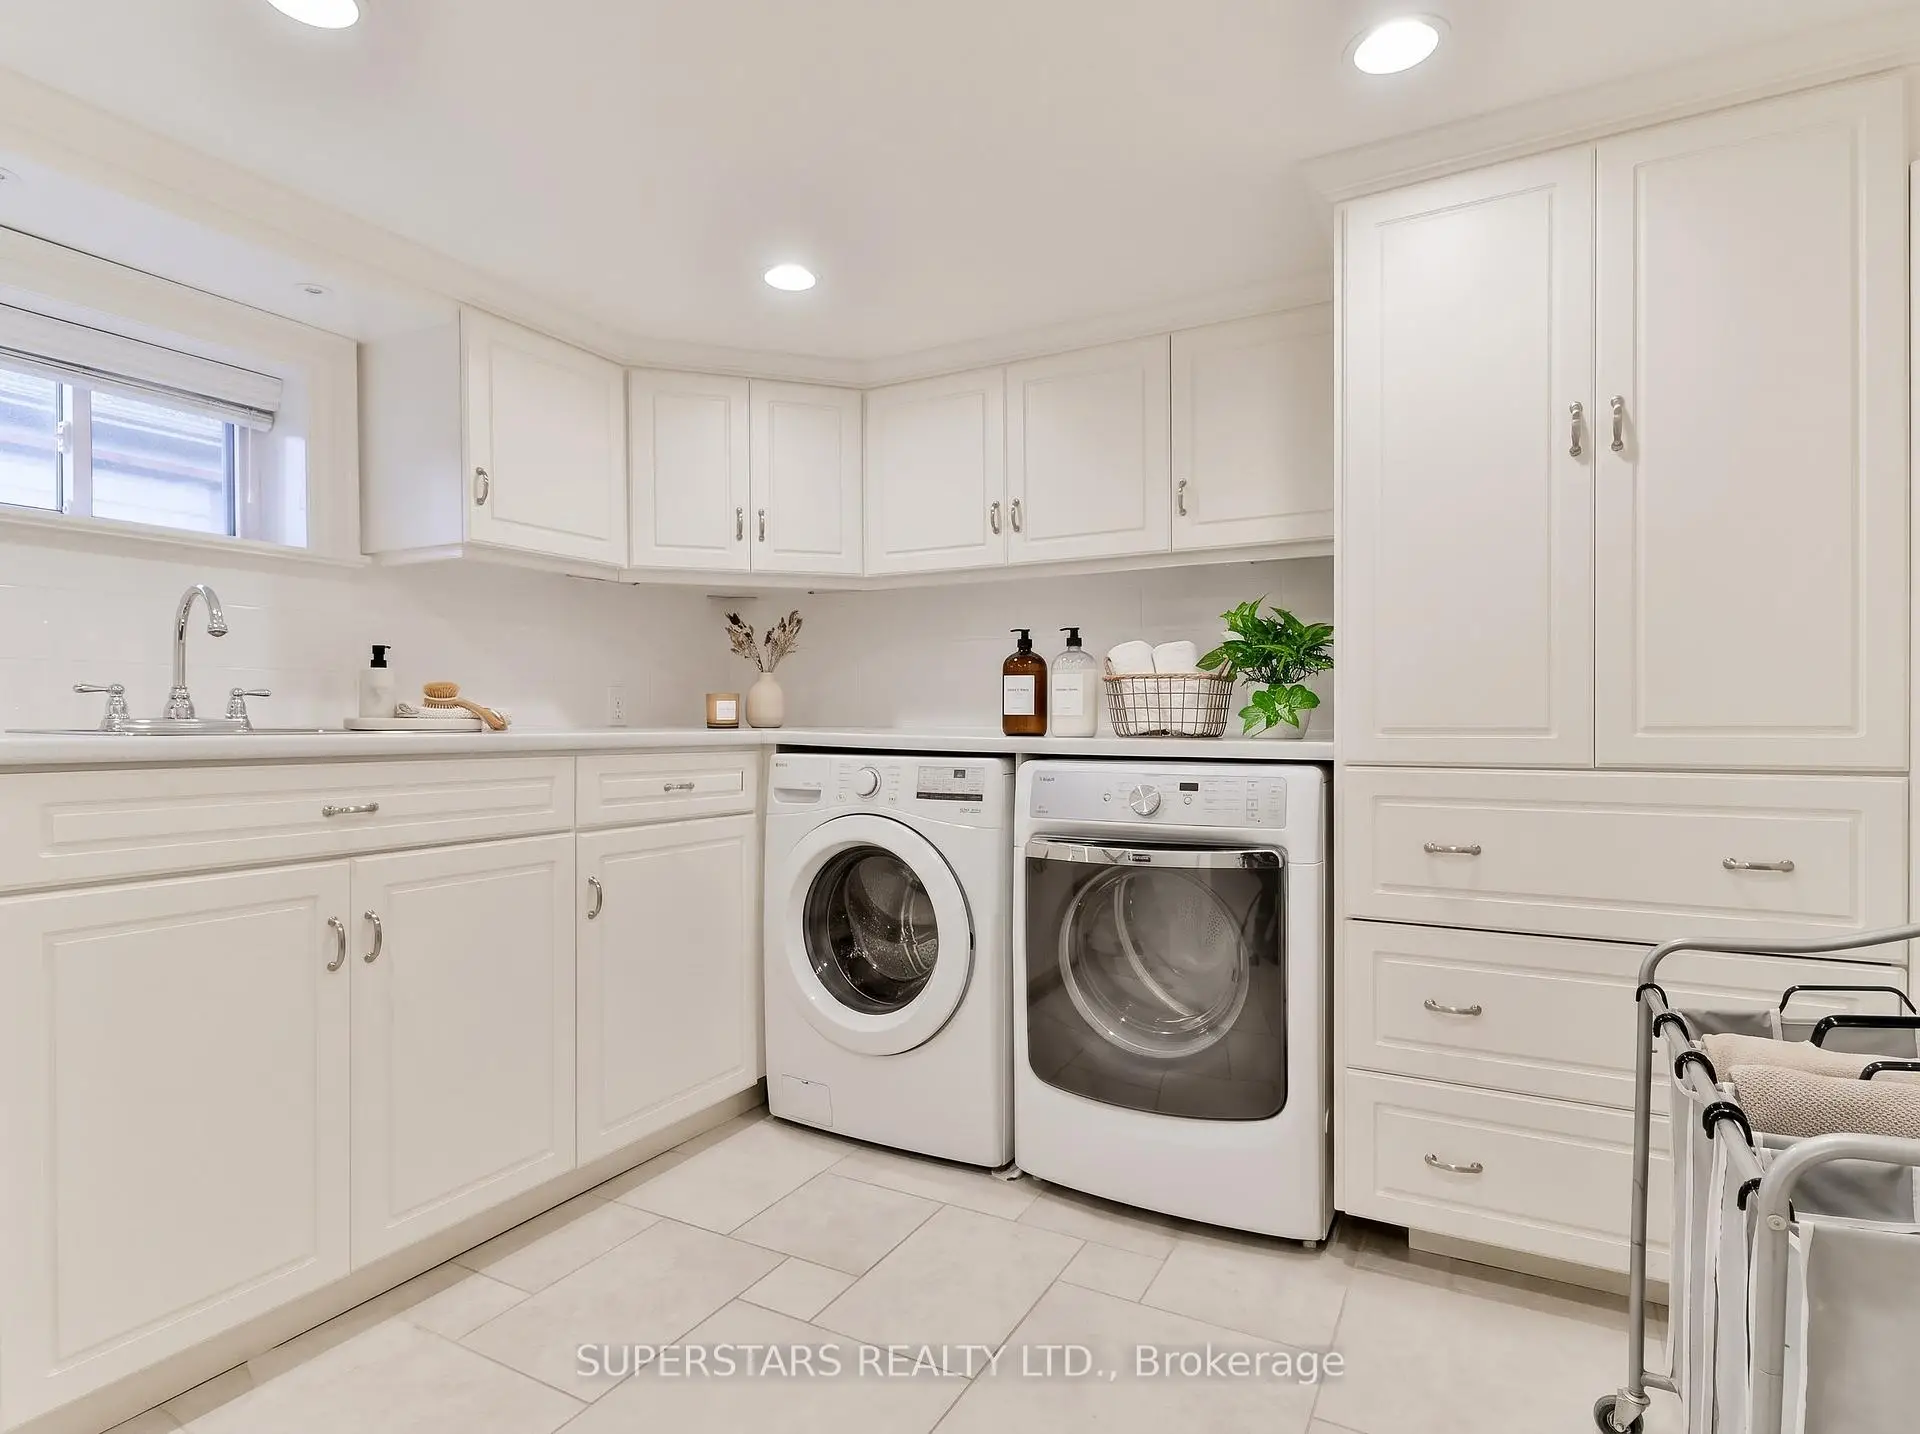
| Laundry | 3.29x3.20 |
| Bathroom | Pieces | Level | |
|---|---|---|---|
| 1xBath | 3 pcs | Ground |
|
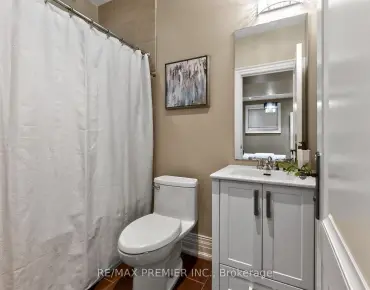
| 1xBath | 3 pcs | Basement |
Property Summary
Located close to the intersection of Mill St. and Trench St., 111 Libby Blvd E is a 3 bedrooms 2 washrooms Detached. The unit has a Double Detached Parking Spaces. The property has many nice features including Other. Living Room Rm, Dinning Room Rm, Kitchen, Bedroom, second bedroom and third bedroom are on the Main floor.Home Market Analysis
For Sale
For Lease
Comparable home values have remained relatively stable compared with the same period last year.
Rent levels have increased 7.3% compared with the same period last year.
How This Home Compares
Local Area Profile
This property is located in an area with a high level of homeownership with housing made up primarily of detached homes. Approximately 47% of residents hold a bachelor's degree or higher, while about 25% have a college credential. Driving is the primary commuting method for nearly all local commuters.
School Information
Elementary Schools
-
Home schoolRank: 2287 out of 3022 (Score: 4.8)Distance to school: 0.5 km (~8 min walk)
-
French Immersion school
Rank: 516 out of 3022 (Score: 7.6)Distance to school: 3.2 km (~10 min drive) -
Distance to school: 2.4 km (~7 min drive)
-
Distance to school: 3.9 km (~12 min drive)
-
Catholic Gifted program school
Rank: 1 out of 3022 (Score: 10.0)Distance to school: 2.7 km (~8 min drive) Secondary Schools
-
AP program school
Rank: 67/746 (Score: 8.2) 5 year average: 109/746 (Score: 7.5)Distance to school: 0.9 km (~15 min walk) -
Rank: 20/746 (Score: 9.0) 5 year average: 50/746 (Score: 8.0)Distance to school: 6.5 km (~19 min drive)
-
AP program school
Rank: 67/746 (Score: 8.2) 5 year average: 109/746 (Score: 7.5)Distance to school: 0.9 km (~15 min walk) -
Rank: 67/746 (Score: 8.2) 5 year average: 109/746 (Score: 7.5)Distance to school: 0.9 km (~15 min walk)
-
Catholic Home school
Rank: 1/746 (Score: 10.0) 5 year average: 3/746 (Score: 9.2)Distance to school: 2.3 km (~7 min drive) -
Rank: 1/746 (Score: 10.0) 5 year average: 3/746 (Score: 9.2)Distance to school: 2.3 km (~7 min drive)
-
Rank: 1/746 (Score: 10.0) 5 year average: 3/746 (Score: 9.2)Distance to school: 2.3 km (~7 min drive)


Commute Information
 Richmond Hill Go Train Station (1.8km) - Free Parking available, parking lots: 2004