Bayview Hill, Richmond Hill, L4B 2T6
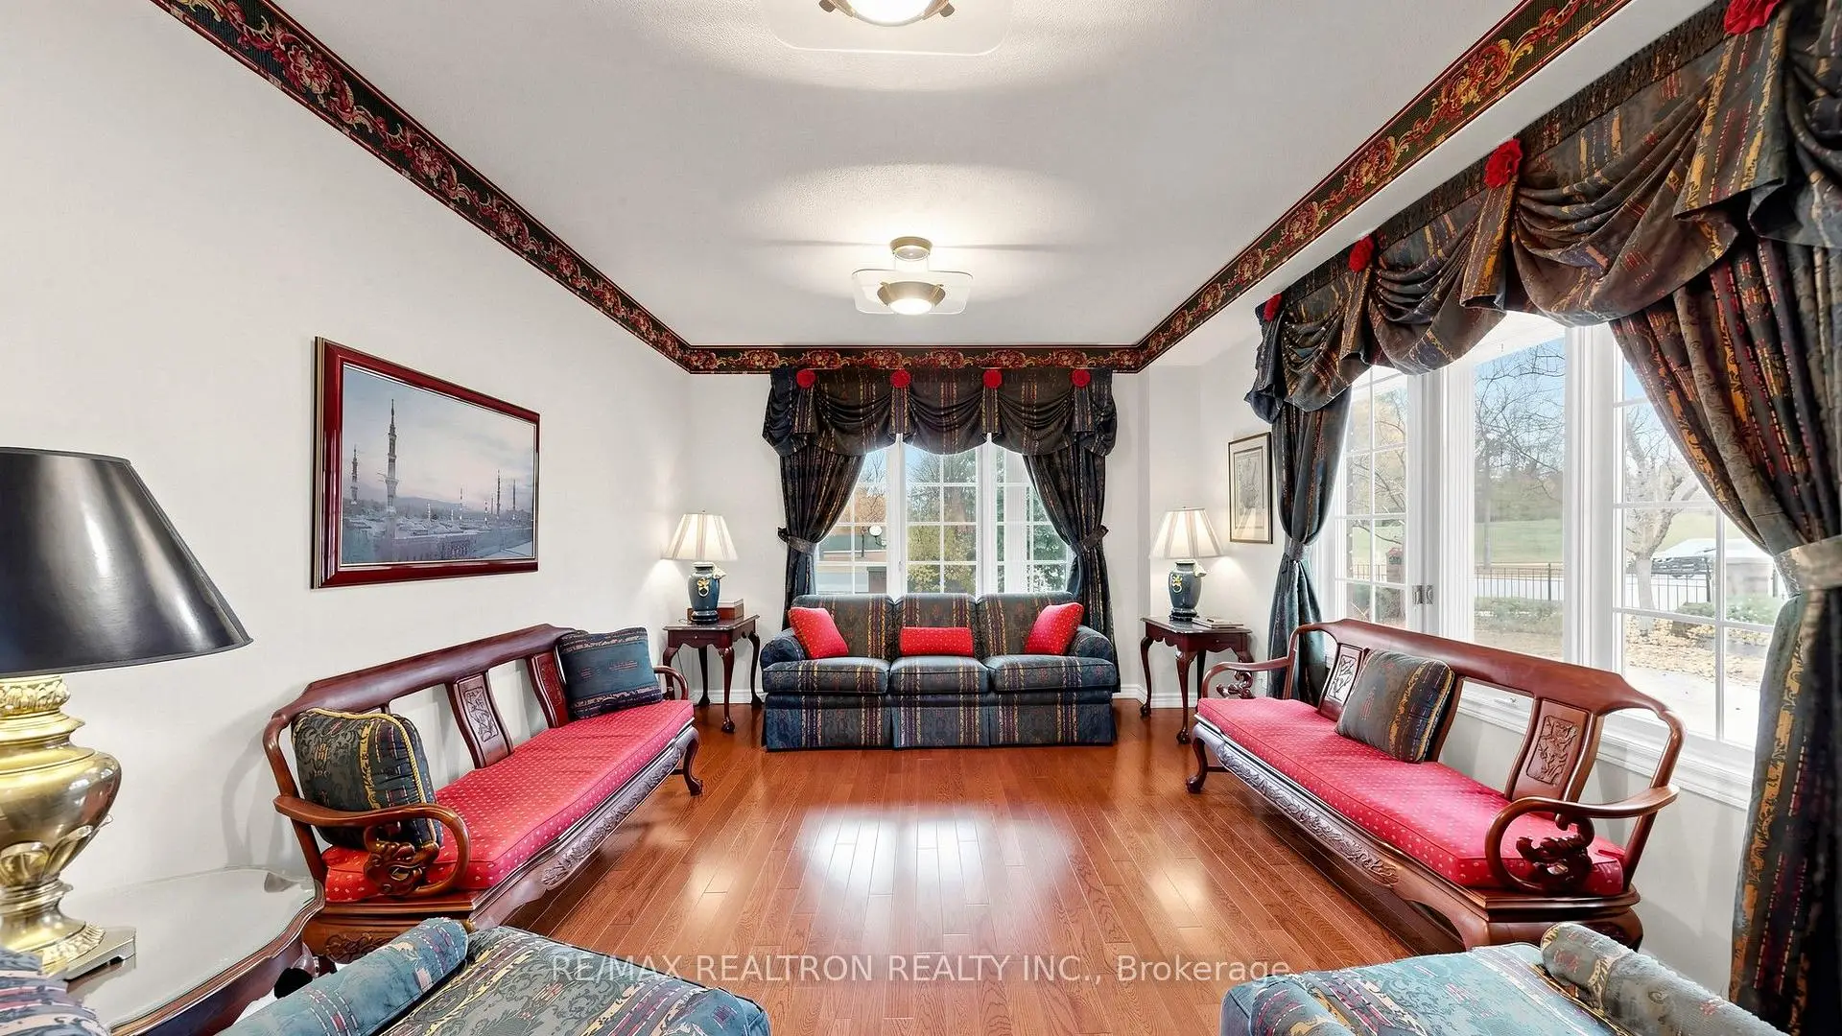
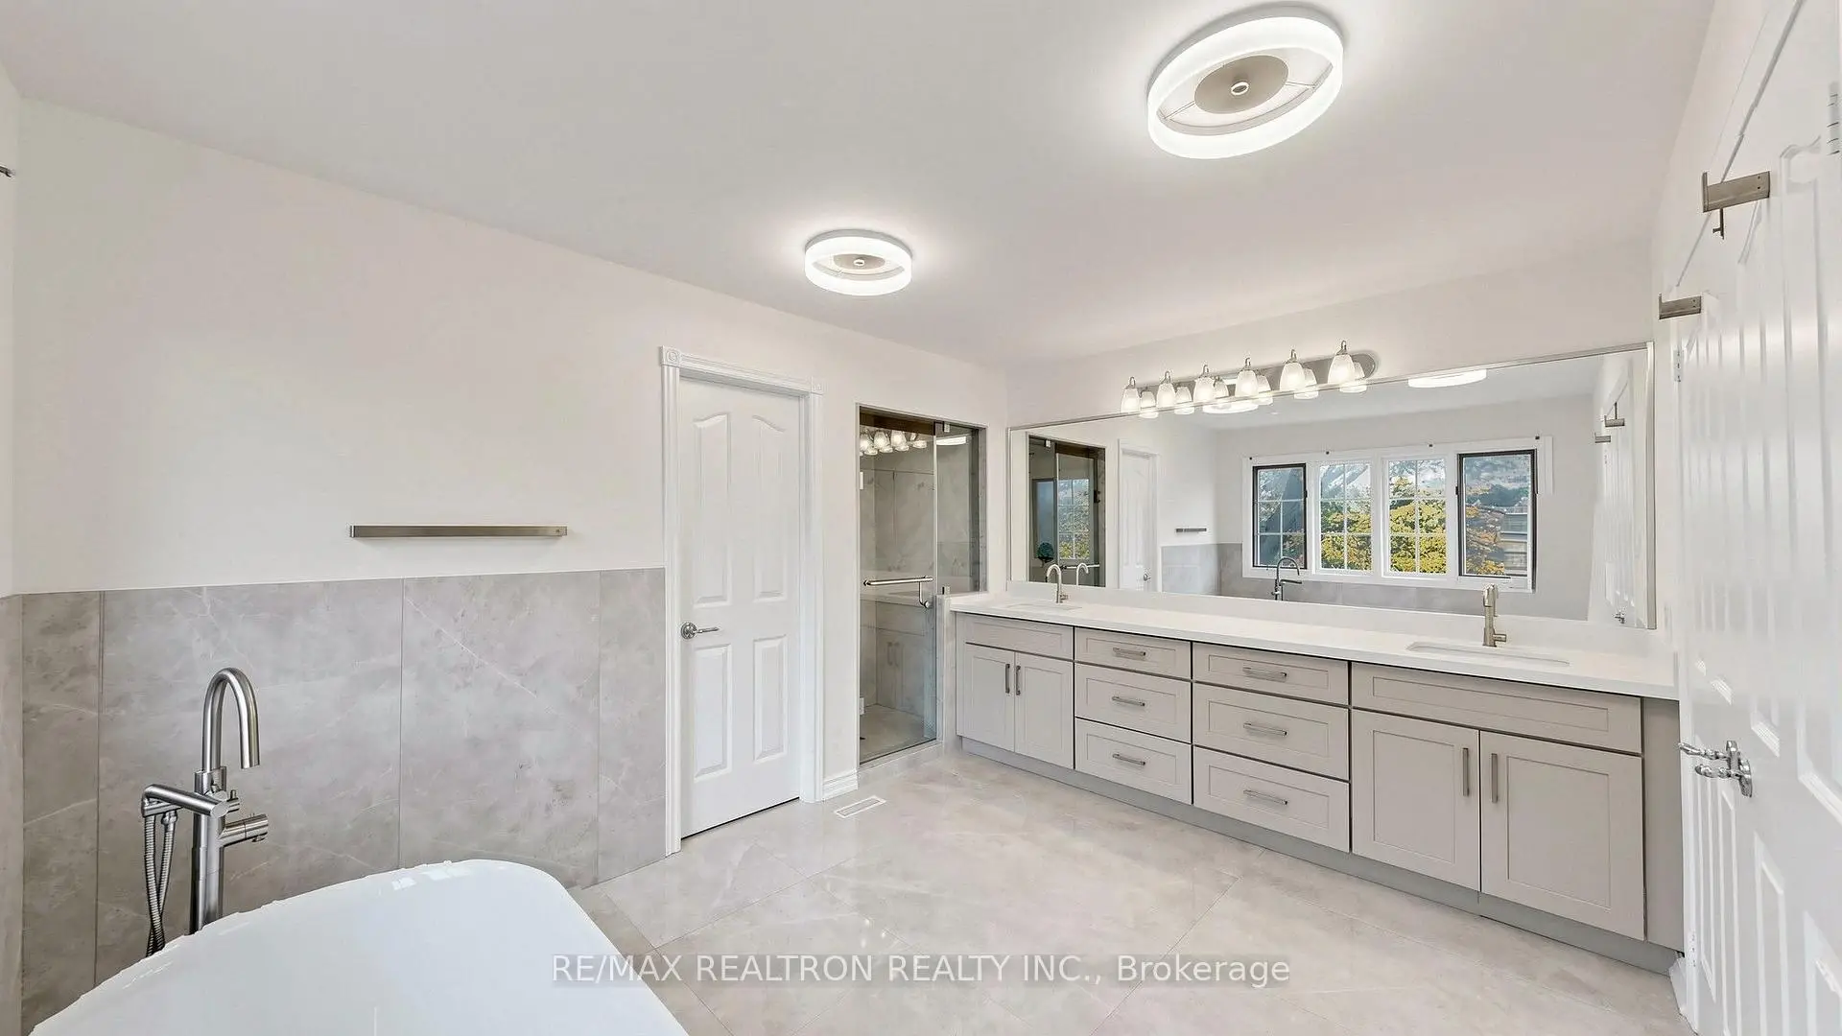

Description
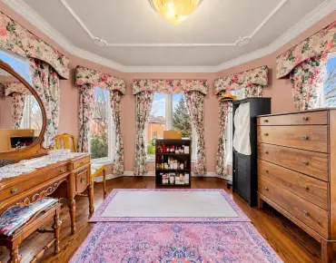
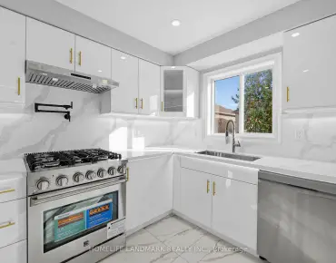
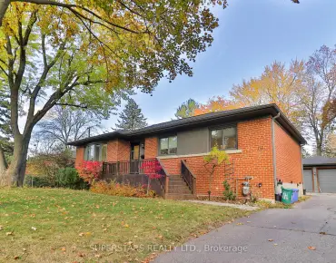
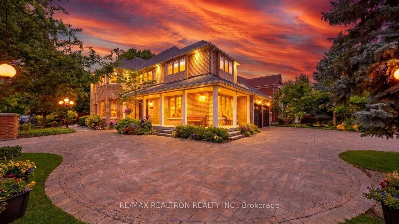
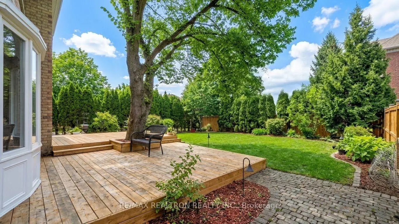
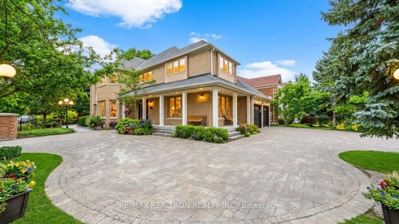
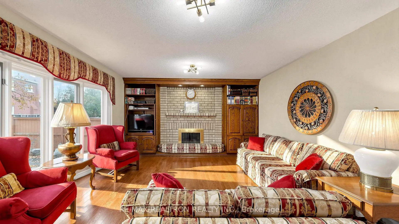
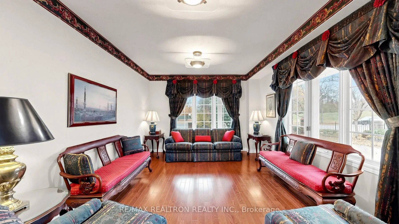
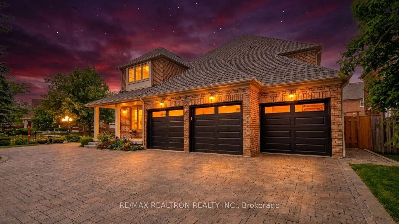
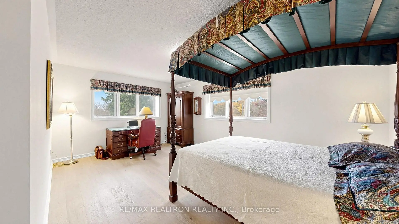
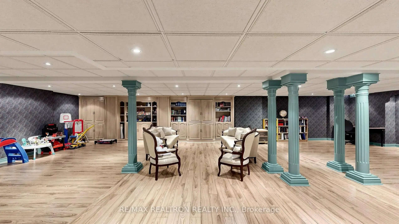
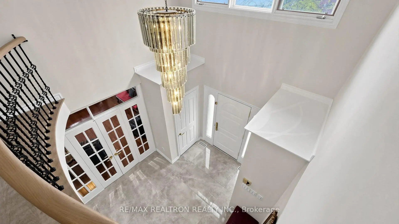
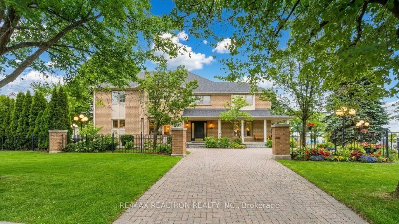
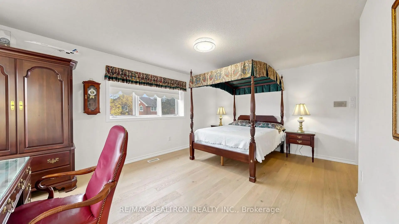
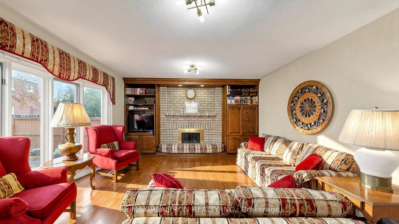
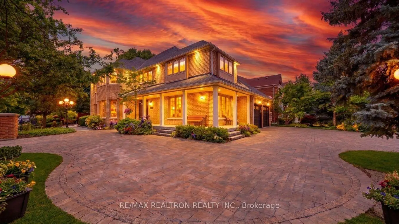
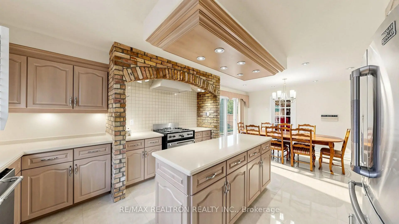
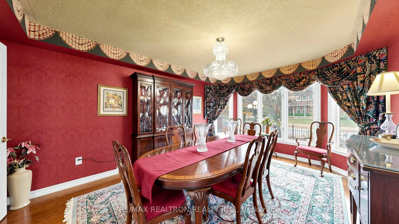
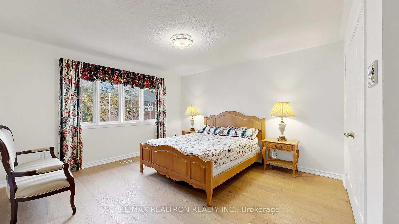
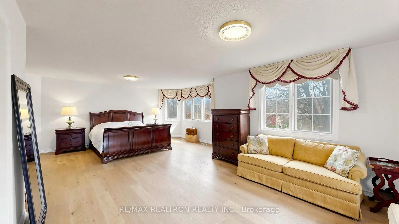
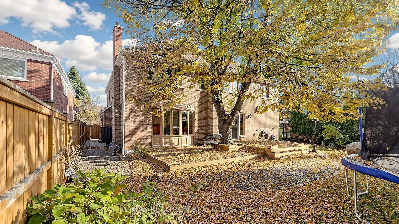
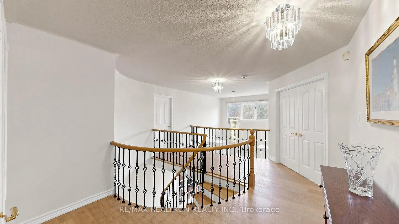
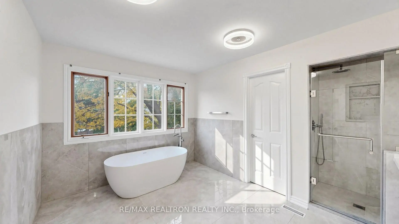
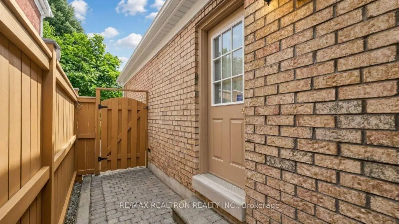
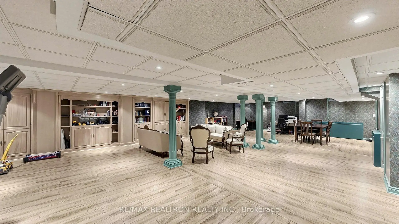
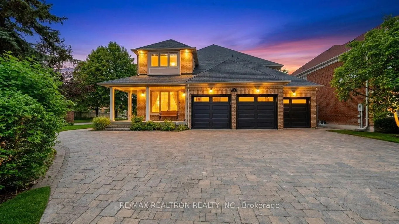
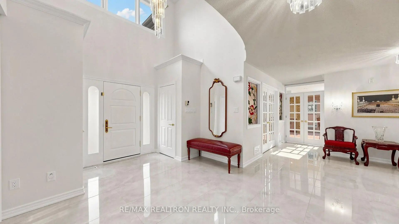
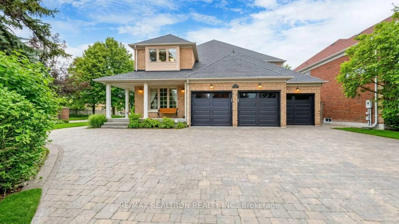
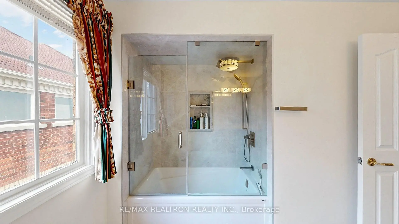
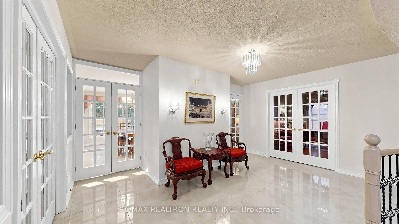
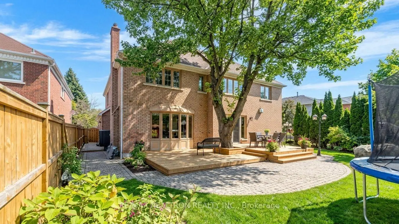
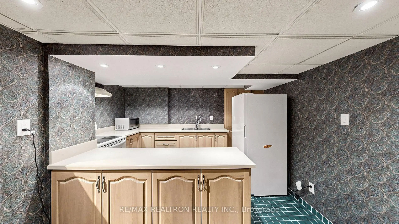
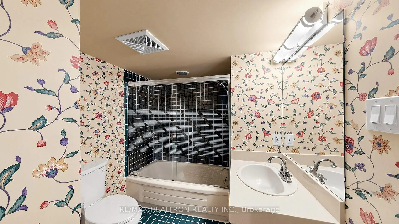
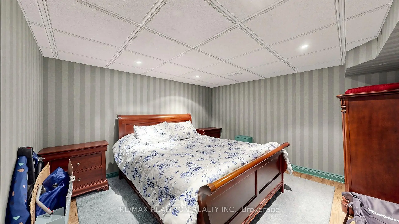
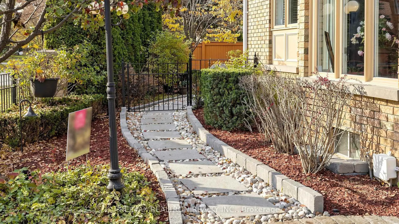
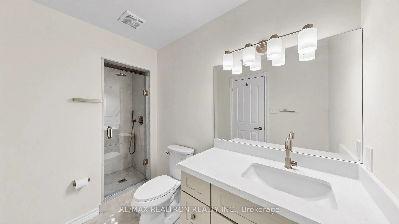
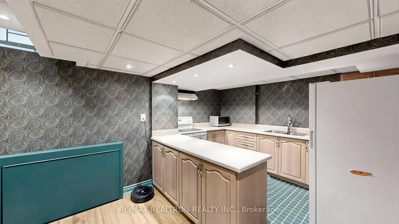
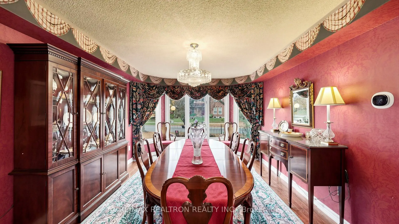
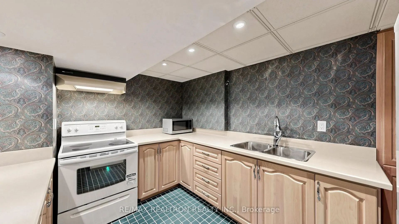
Welcome to this distinguished executive residence in the prestigious Bayview Hill community of Richmond Hill! Situated on an exceptional corner lot measuring approximately 64.75 ft x 144.22 ft, this beautifully maintained home enjoys park views directly across the street. Proudly owned by the same family since 1990, it features approximately $250,000 in reported renovations and upgrades, including extensive 2026 improvements.The elegant interior showcases exquisite millwork, an almost 17-ft grand entrance ceiling, rich cherry wood cabinetry, and a gourmet kitchen with Corian countertops, a seamless integrated sink, and commercial-grade appliances. Recent upgrades include renovated bathrooms, updated flooring, an upgraded staircase, and handcrafted decorative glass panels. A main-floor office and laundry room add convenience.The upper level offers spacious bedrooms, with select rooms featuring ensuite bathrooms and walk-in closets. The finished lower level includes versatile recreational space, a second kitchen, and additional cherry wood cabinetry, ideal for extended family living.Enjoy beautifully landscaped grounds, a circular driveway with two access points and parking for up to 15 vehicles, upgraded interlock, granite-finished front porch, automatic sprinkler system, and a new backyard deck. Additional features include high-quality epoxy garage flooring, central vacuum, and a wood-burning fireplace.Conveniently located within walking distance to plazas, parks, public transit, community centre, and indoor swimming pool, and close to top-ranking schools, including Bayview Secondary School. A rare opportunity to own an extensively upgraded executive home in one of Richmond Hill's most sought-after neighbourhoods!
Features
- Facing: South

- Bedrooms: 4

- Bathrooms: 5

- Garages: 3

- Kitchens: 1

Details
- Lot size: 74.69 x 144.22 Feet

- Space: 3500-5000

- Tax: $ 13893.00

- N14151366

- Listing contracted with: RE/MAX REALTRON REALTY INC.
| Room | Size(M) | Description | |
|---|---|---|---|
| Foyer | 7.21x7.52 | Double Closet, 2 Pc Bath, Circular Oak Stairs |
|
| Laundry | 4.14x1.52 | Closet Organizers, Access To Garage, W/O To Yard |
|
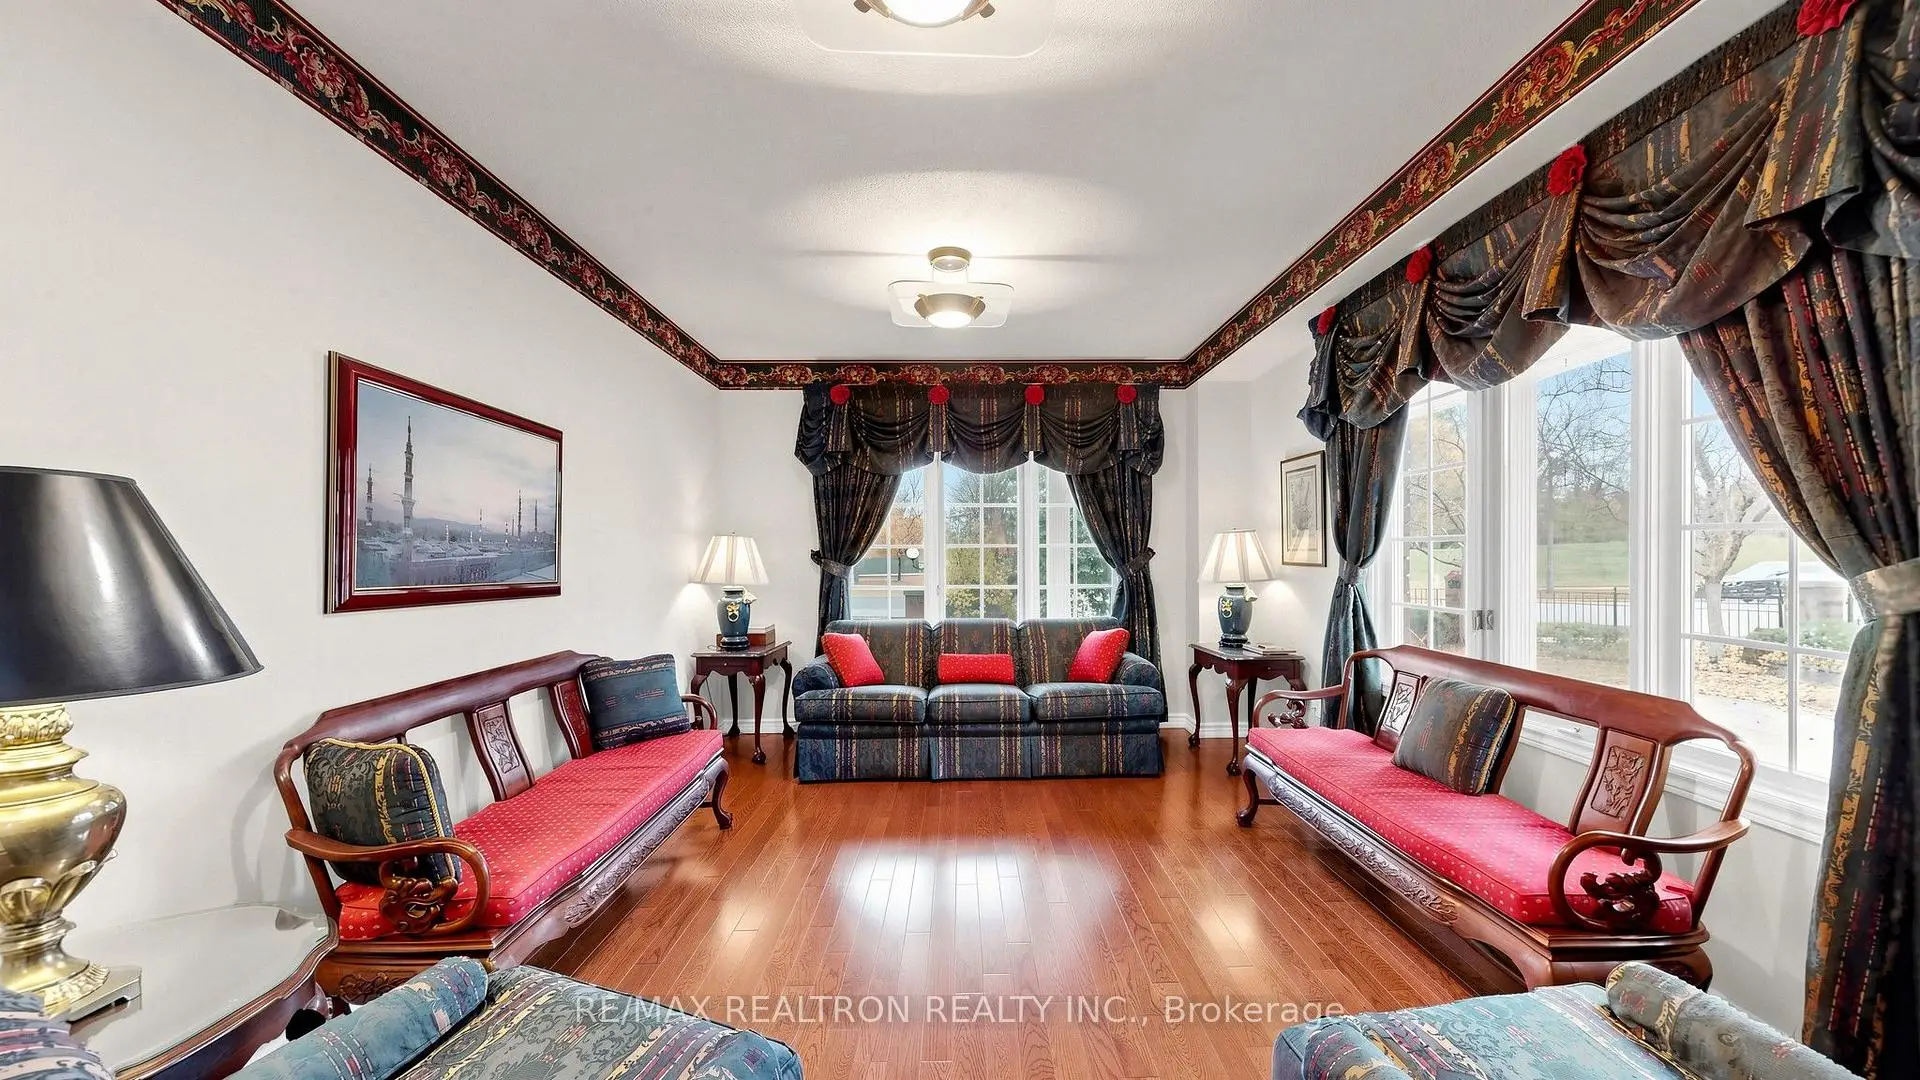
| Living Rm | 5.33x3.61 | Hardwood Floor, Sunken Rm, Large Window |
|
| Family Rm | 4.12x5.26 | Hardwood Floor, Fireplace, Bay Window |
|
| Office | 3.33x3.94 | Hardwood Floor, Large Window |
|
| Dining Rm | 3.58x4.57 | Hardwood Floor, Bay Window |
|
| Kitchen | 4.17x7.21 | Centre Island, Corian Counter, Stainless Steel Appl |
|
| Breakfast | 4.17x7.21 | W/O To Deck, Pantry, Combined w/Kitchen |
|
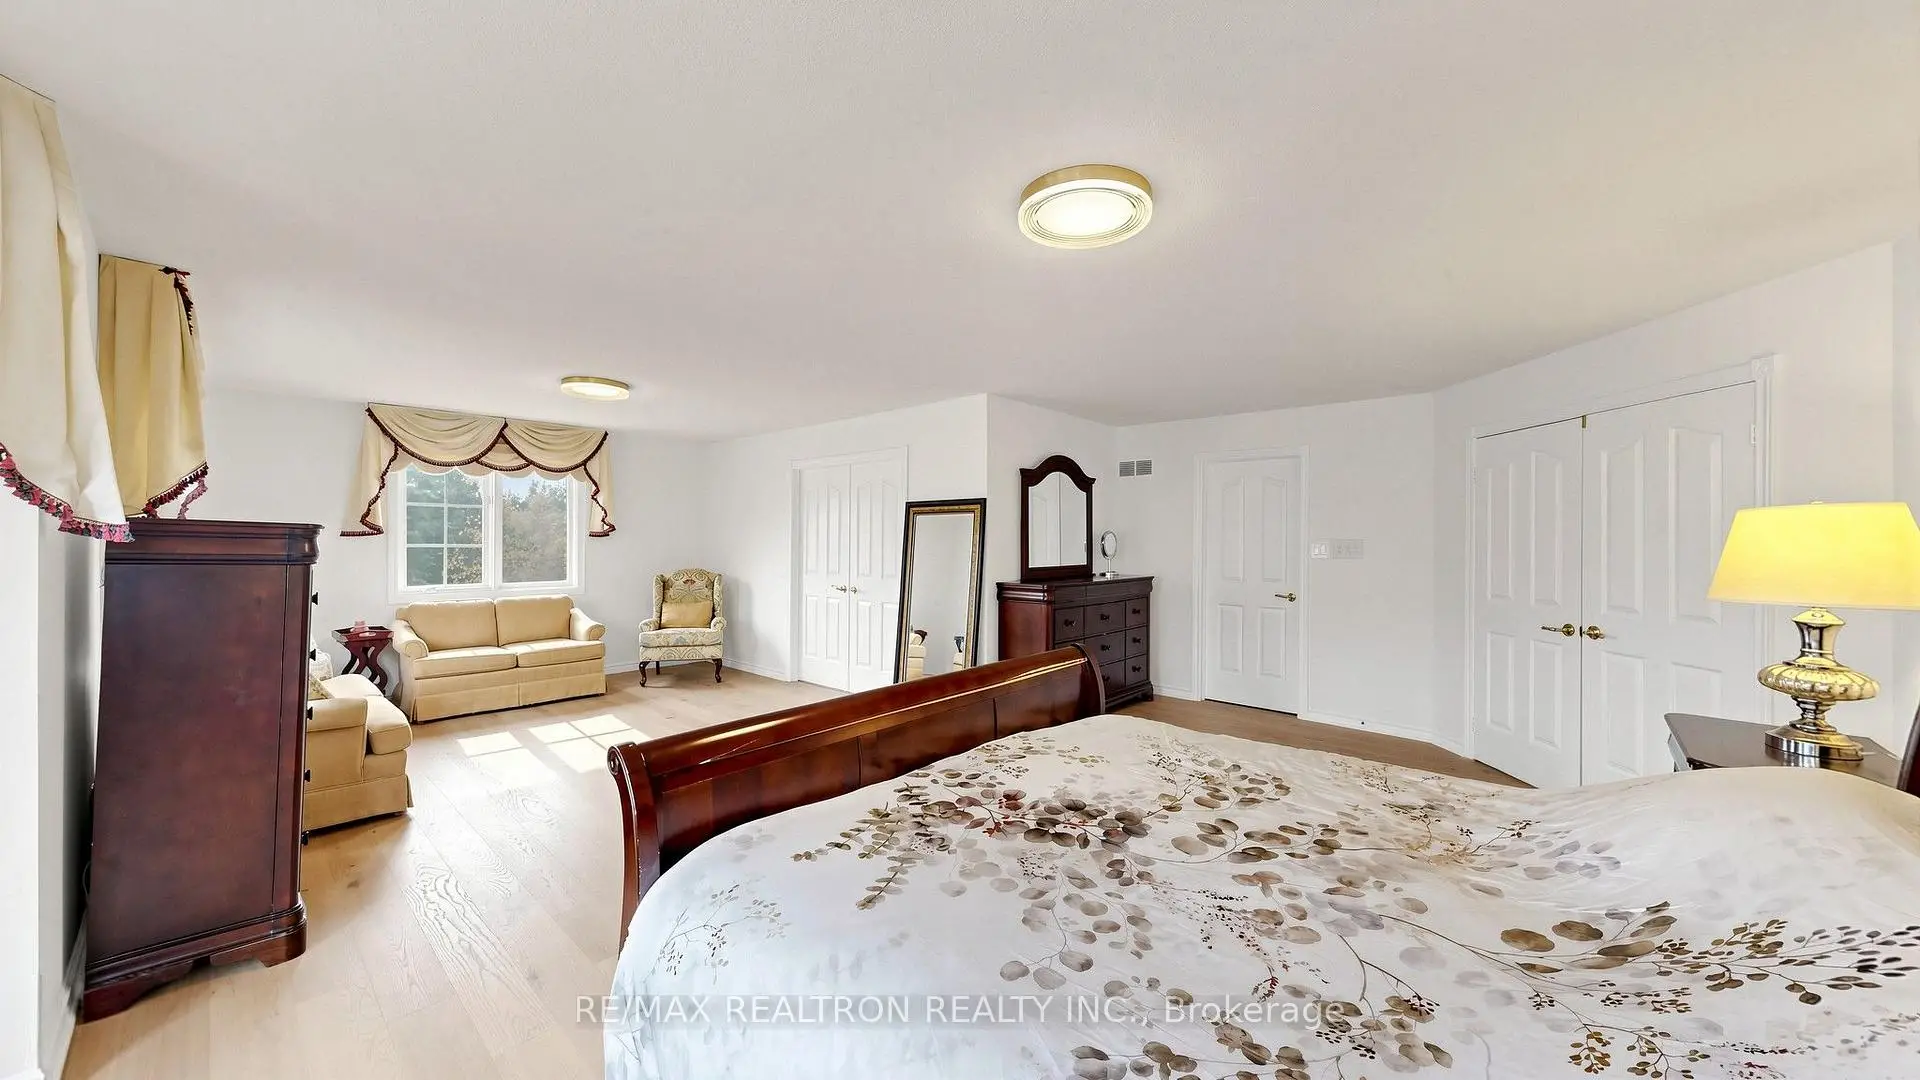
| Primary B | 7.82x6.78 | 6 Pc Ensuite, Walk-In Closet(s), Combined w/Sitting |
|
| 2nd Br | 4.52x3.76 | Large Window, Large Closet, Hardwood Floor |
|
| 3rd Br | 5.84x5.61 | 3 Pc Ensuite, Large Closet, Hardwood Floor |
|
| 4th Br | 4.22x5.92 | Overlooks Backyard, Large Closet, Hardwood Floor |
| Bathroom | Pieces | Level | |
|---|---|---|---|
| 1xBath | 6 pcs | Second |
|
| 1xBath | 5 pcs | Second |
|
| 1xBath | 3 pcs | Second |
|
| 1xBath | 2 pcs | Main |
|
| 1xBath | 4 pcs | Basement |
Property Summary
Located close to the intersection of WELDRICK RD E and SPADINA RD, 470 Weldrick Rd E is a 4+1 bedrooms 5 washrooms Detached. The unit has a 3 Attached Parking Spaces. The property has many nice features including Storage, In-Law Suite, Floor Drain, Central Vacuum, Carpet Free and Auto Garage Door Remot. Foyer, Laundry, Living Room Rm, Family Room Rm, Office, Dinning Room Rm, Kitchen and Breakfast Room are on the Main floor.Home Market Analysis
For Sale
For Lease
Comparable home values have decreased 17.8% compared with the same period last year.
Rent levels have remained relatively stable compared with the same period last year.
How This Home Compares
Local Area Profile
This property is located in a predominantly owner-occupied residential area with housing made up primarily of detached homes. Approximately 63% of residents hold a bachelor's degree or higher, while about 16% have a college credential. Driving is the primary commuting method for nearly all local commuters.
School Information
Elementary Schools
-
Home schoolRank: 130 out of 3022 (Score: 8.7)Distance to school: 0.9 km (~16 min walk)
-
French Immersion school
Rank: 1 out of 3022 (Score: 10.0)Distance to school: 2.7 km (~8 min drive) -
Rank: 150 out of 3022 (Score: 8.6)Distance to school: 1.6 km (~29 min walk)
-
Catholic Gifted program school
Rank: 175 out of 3022 (Score: 8.5)Distance to school: 2.4 km (~7 min drive) Secondary Schools
-
Home schoolRank: 9/746 (Score: 9.4) 5 year average: 8/746 (Score: 8.9)Distance to school: 1.2 km (~22 min walk)
-
Rank: 20/746 (Score: 9.0) 5 year average: 50/746 (Score: 8.0)Distance to school: 4.6 km (~14 min drive)
-
AP program school
Rank: 67/746 (Score: 8.2) 5 year average: 109/746 (Score: 7.5)Distance to school: 3.6 km (~11 min drive) -
Home school
Rank: 9/746 (Score: 9.4) 5 year average: 8/746 (Score: 8.9)Distance to school: 1.2 km (~22 min walk) -
Catholic Home school
Rank: 89/746 (Score: 8.0) 5 year average: 135/746 (Score: 7.3)Distance to school: 2.1 km (~6 min drive) -
Catholic AP program school
Rank: 89/746 (Score: 8.0) 5 year average: 135/746 (Score: 7.3)Distance to school: 2.1 km (~6 min drive) -
Rank: 89/746 (Score: 8.0) 5 year average: 135/746 (Score: 7.3)Distance to school: 2.1 km (~6 min drive)


Commute Information
 Richmond Hill Go Train Station (1.9km) - Free Parking available, parking lots: 2004