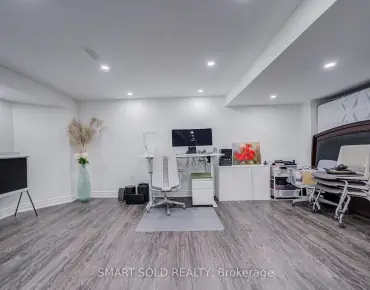
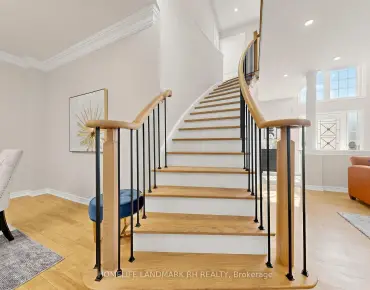
Doncrest, Richmond Hill, L4B 3C7

Description
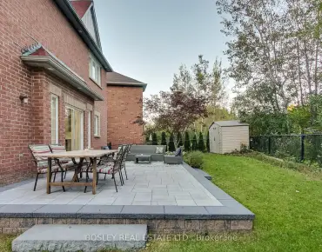
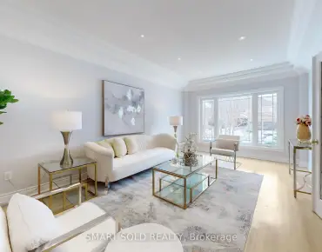
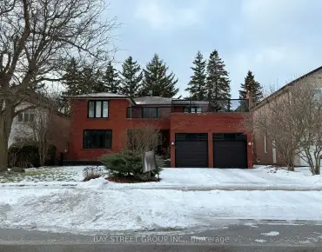
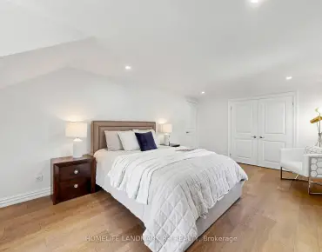
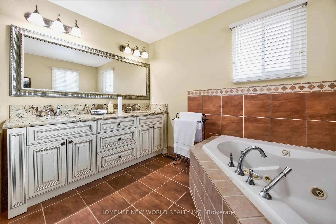
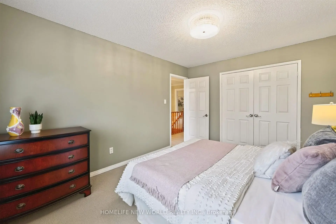
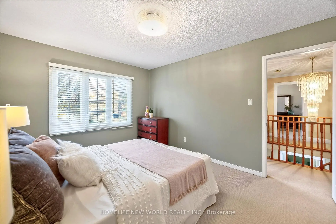
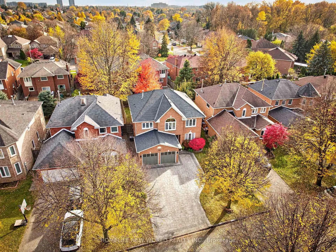
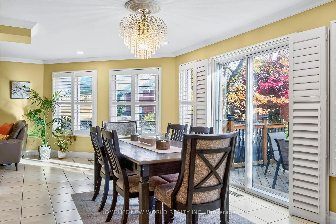
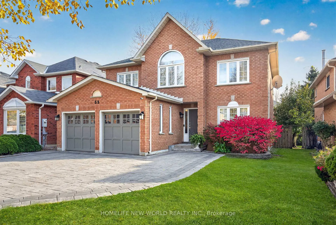
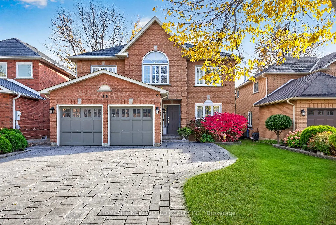
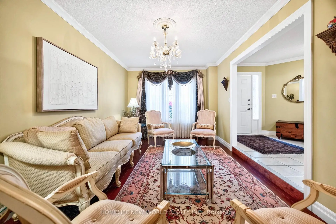
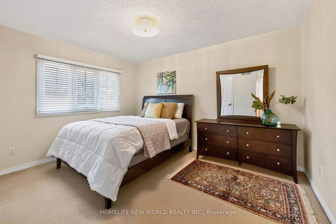
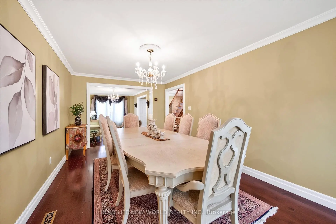
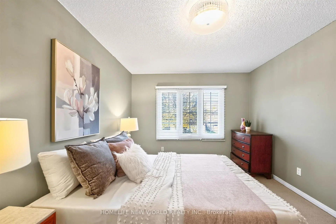
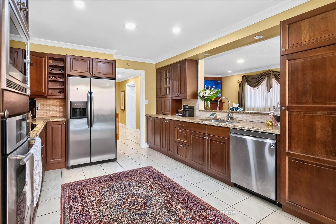
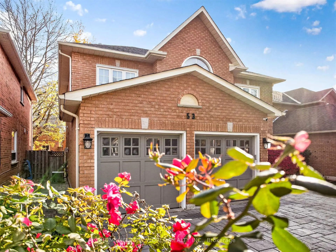
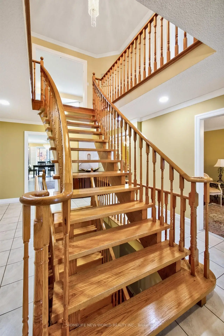
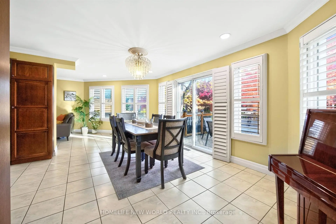
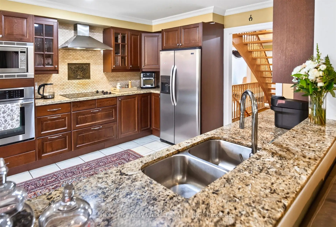
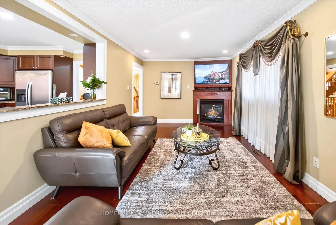
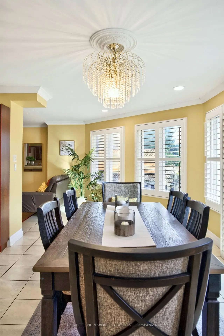
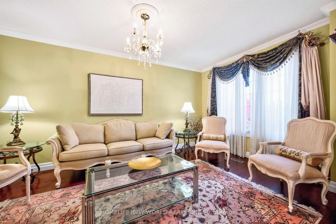
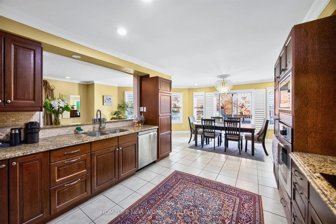
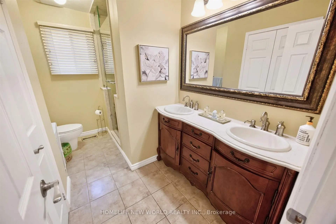
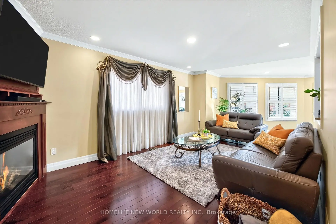
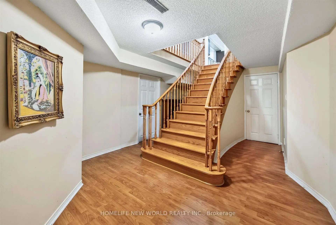
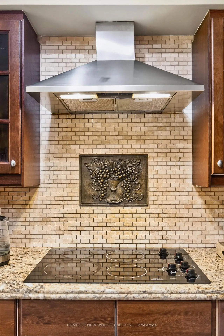
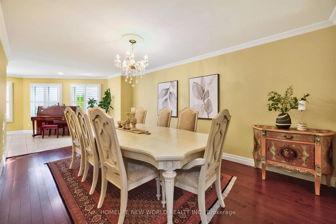
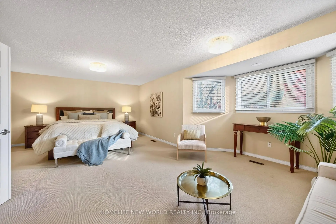
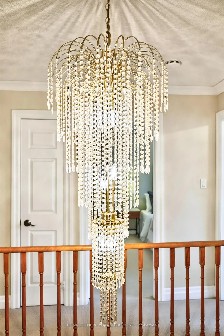
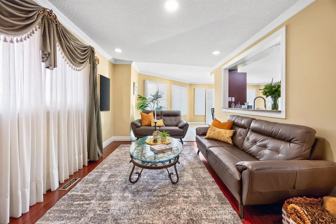
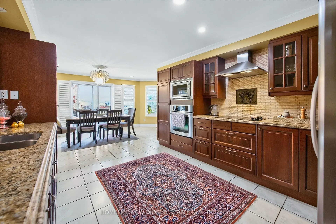
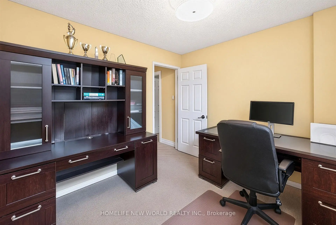
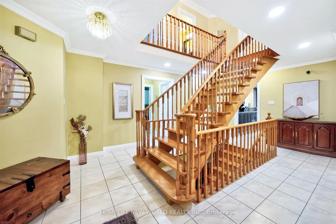
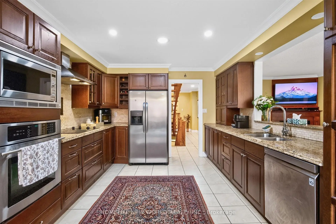
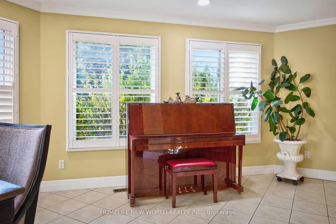
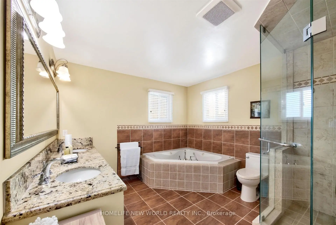
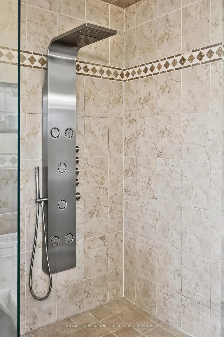
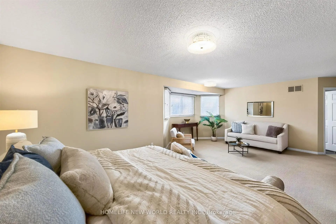
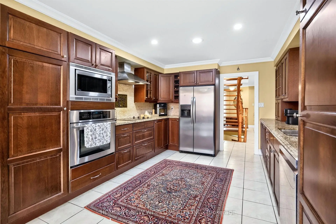
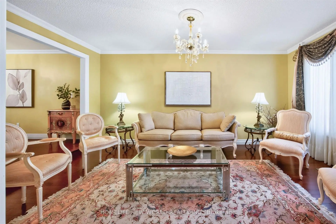
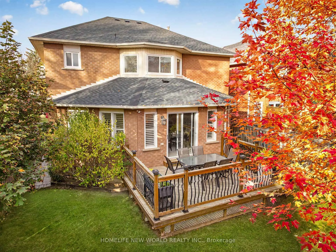
Welcome to this beautifully upgraded and meticulously maintained home, offering an exceptional blend of elegance, comfort, and functionality. The main floor features a thoughtfully designed layout with generously proportioned principal rooms, gleaming hardwood floors, and elegant crown moulding throughout. The stylish, upgraded kitchen is appointed with premium cabinetry, granite countertops, and built-in stainless-steel appliances. A spacious breakfast area provides a walk-out to an expansive wraparound deck overlooking a private, cottage-inspired backyard - an ideal setting for relaxing, entertaining, and enjoying outdoor living. The second floor offers four generously sized bedrooms, including a truly impressive primary retreat spanning approximately 23 feet. This luxurious suite features a comfortable sitting area, a walk-in closet, and a beautifully appointed four-piece ensuite. The additional bedrooms are equally inviting, offering large windows, abundant natural light, and ample closet space. A rare opportunity to own a turnkey home that seamlessly combines timeless style, generous living space, and everyday convenience, all nestled in a safe, family-friendly neighbourhood. Additional highlights include California shutters throughout, elegant window coverings, an EPOXY-finished garage floor, a newer interlocked driveway, and professionally landscaped grounds. Enjoy the added convenience of a no-sidewalk frontage, providing additional driveway parking. *Brand New Roof*. A truly exceptional home offering quality upgrades, outstanding curb appeal, and the perfect setting for family living!
Features
- Facing: South

- Bedrooms: 4

- Bathrooms: 3

- Garages: 2

- Kitchens: 1

Details
- Lot size: 44.60 x 111.26 Feet

- Space: 2500-3000

- Tax: $ 8482.98

- N14150052

- Listing contracted with: HOMELIFE NEW WORLD REALTY INC.
| Room | Size(M) | Description | |
|---|---|---|---|
| Living Rm | 4.74x3.14 | Hardwood Floor, Large Window, Overlooks Dining |
|
| Dining Rm | 5.55x3.23 | Overlooks Living, Hardwood Floor, Open Concept |
|
| Kitchen | 4.10x3.50 | B/I Appliances, Backsplash, Pot Lights |
|
| Family Rm | 3.24x5.12 | Hardwood Floor, Pot Lights, Fireplace |
|
| Breakfast | 7.50x3.17 | Open Concept, W/O To Patio, Pot Lights |
|
| Primary B | 7.05x4.50 | Walk-In Closet(s), Bay Window, Combined w/Sitting |
|
| 2nd Br | 3.93x3.17 | Broadloom, Double Closet, Overlooks Backyard |
|
| 3rd Br | 4.00x3.17 | Broadloom, Closet |
|
| 4th Br | 3.95x3.03 | Closet, Broadloom, Large Window |
| Bathroom | Pieces | Level | |
|---|---|---|---|
| 1xBath | 4 pcs | Second |
|
| 1xBath | 4 pcs | Second |
|
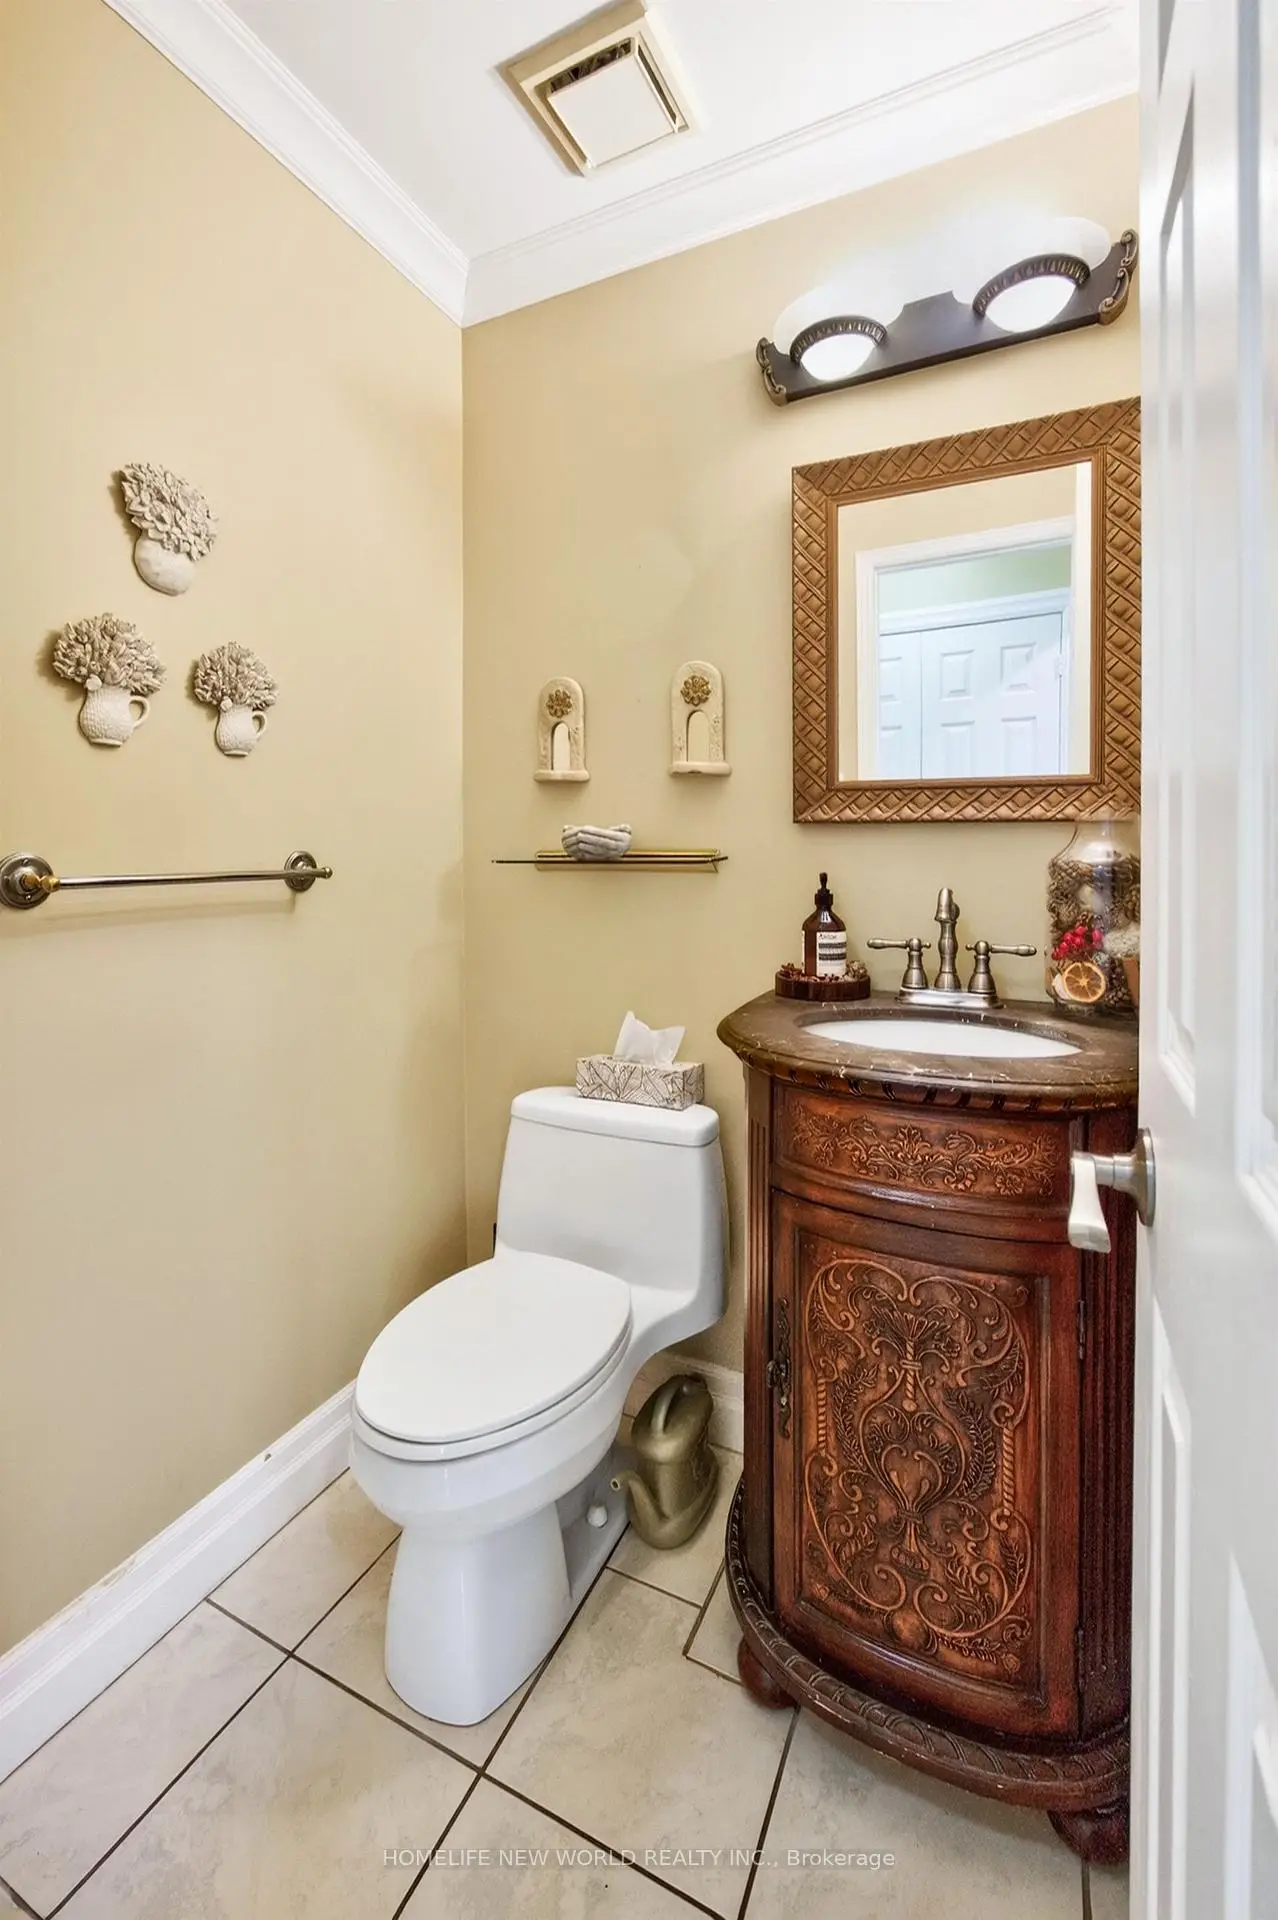
| 1xBath | 2 pcs | Main |
Property Summary
Located close to the intersection of Bayview and 16th, 53 Lagani Ave is a 4 bedrooms 3 washrooms Detached. The unit has a Double Attached Parking Spaces. The property basement is Partially Fi . The property has many nice features including Water Heater, Countertop Range, Central Vacuum, Built-In Oven and Auto Garage Door Remot. Living Room Rm, Dinning Room Rm, Kitchen, Family Room Rm and Breakfast Room are on the Main floor.Home Market Analysis
For Sale
For Lease
Comparable home values have decreased 6.9% compared with the same period last year.
Rent levels have remained relatively stable compared with the same period last year.
How This Home Compares
Local Area Profile
This property is located in a predominantly owner-occupied residential area with housing made up primarily of detached homes. Approximately 58% of residents hold a bachelor's degree or higher, while about 9% have a college credential. Driving is the primary commuting method for nearly all local commuters.
School Information
Elementary Schools
-
Home schoolRank: 68 out of 3022 (Score: 9.2)Distance to school: 0.7 km (~13 min walk)
-
French Immersion school
Rank: 1 out of 3022 (Score: 10.0)Distance to school: 1.1 km (~21 min walk) -
Rank: 150 out of 3022 (Score: 8.6)Distance to school: 0.7 km (~12 min walk)
-
Catholic Gifted program school
Rank: 175 out of 3022 (Score: 8.5)Distance to school: 4.0 km (~12 min drive) Secondary Schools
-
Home schoolRank: 20/746 (Score: 9.0) 5 year average: 50/746 (Score: 8.0)Distance to school: 3.0 km (~9 min drive)
-
Rank: 20/746 (Score: 9.0) 5 year average: 50/746 (Score: 8.0)Distance to school: 3.0 km (~9 min drive)
-
Arts program school
Rank: 100/746 (Score: 7.9) 5 year average: 60/746 (Score: 7.9)Distance to school: 5.8 km (~18 min drive) -
AP program school
Rank: 67/746 (Score: 8.2) 5 year average: 109/746 (Score: 7.5)Distance to school: 3.8 km (~11 min drive) -
Home school
Rank: 422/746 (Score: 5.8) 5 year average: 222/746 (Score: 6.8)Distance to school: 3.5 km (~10 min drive) -
Catholic Home school
Rank: 1/746 (Score: 10.0) 5 year average: 2/746 (Score: 9.3)Distance to school: 3.2 km (~10 min drive) -
Rank: 89/746 (Score: 8.0) 5 year average: 135/746 (Score: 7.3)Distance to school: 3.5 km (~10 min drive)
-
Rank: 89/746 (Score: 8.0) 5 year average: 135/746 (Score: 7.3)Distance to school: 3.5 km (~10 min drive)


Location
Community Overview
53 Lagani Ave is at the Heart of Doncrest Community. The community of Doncrest runs from West Beaver Creek at East to Highway 7 in the south, Bayview Ave on the west, and 16th Ave in the north. Neighbour community to the Doncrest at east is Beaver Creek Business Park, concentrated with many Small to Medium size Businesses. Residential condos and many commercial plazas, restaurants, banks, medical care and other service businesses are located in the south of the community close to Highway 7. A fair number of low and mid-rise residential condominiums are located in the community's south, close to highway 7. In past 3 months, 7 Detached homes were sold at average of $1.65M. The median age is 40-45 years, which is more senior than the Ontario average. In 53 Lagani Ave neighbourhood, you will find many residents are Chinese, Iranian, Armenian, Hong Konger, and Polish. The residents can take a short YRT bus ride on Highway 7. However, there are many facilities, two large parks, 6 forest green spaces, indoor sports fields, outdoor soccer fields, baseball fields, tennis courts And so on.The central hub for recreation in Doncrest is David Hamilton Park, with a splash pad, new play areas, multi-use courts, seating, walkways, and lighting and sports facility upgrades. Here is home to great ethnic restaurants. To sum up, the Doncrest community is super convenient in Richmond Hill. It has excellent restaurants with convenient shopping and public transportation. Buying a home in this great community is the right choice!