Westbrook, Richmond Hill, L4C 9E6

Description
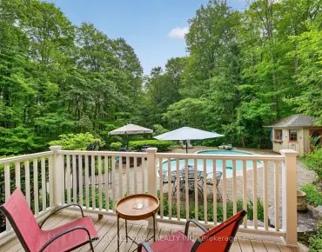
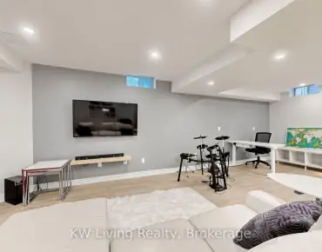
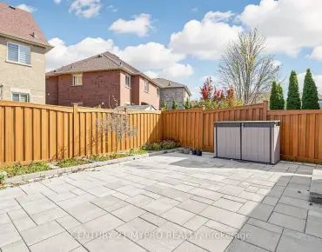
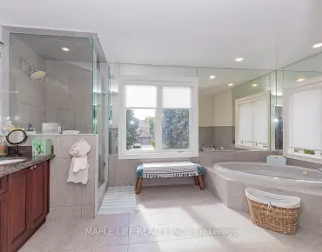
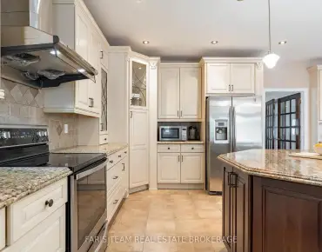
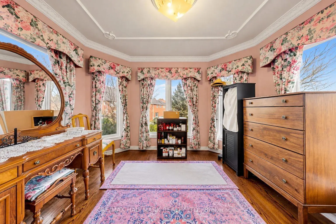
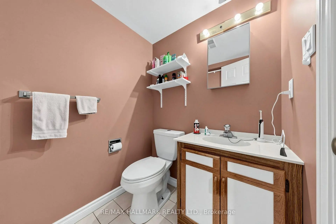
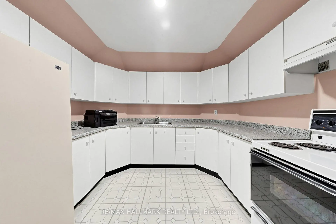
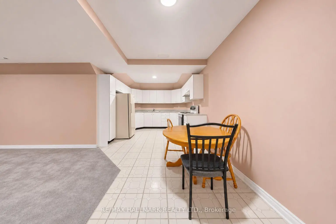
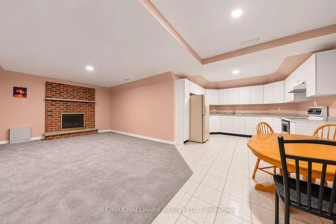
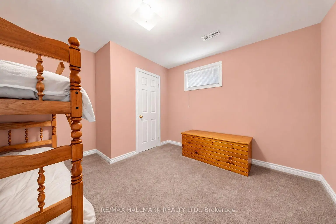
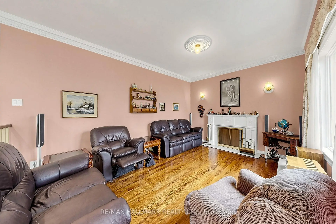
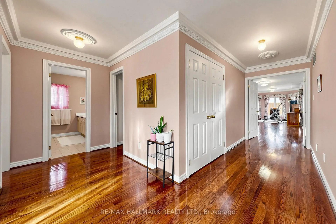
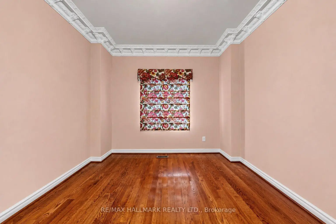
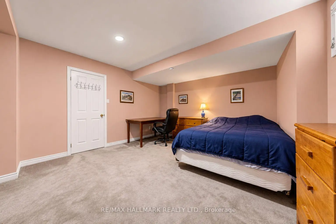
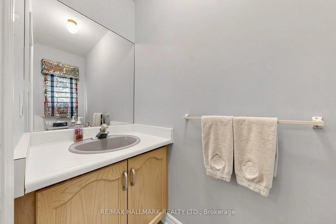
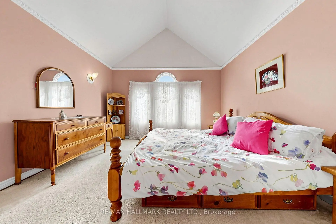
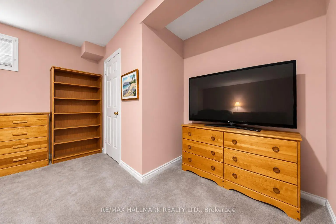
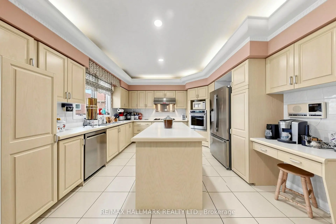
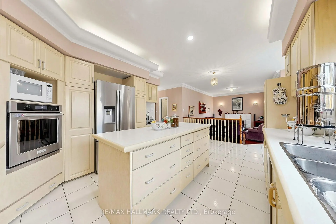
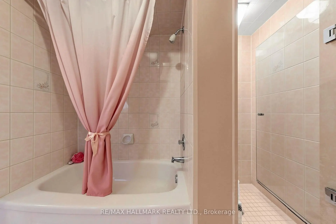
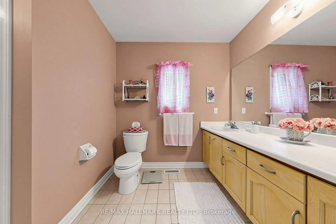
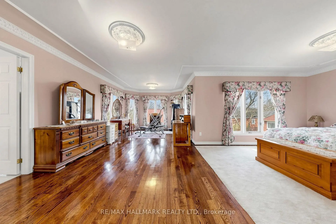
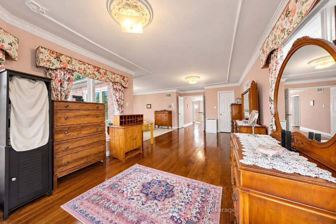
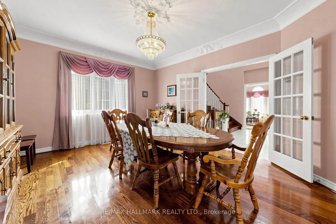
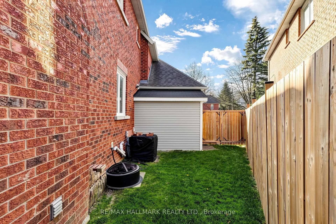
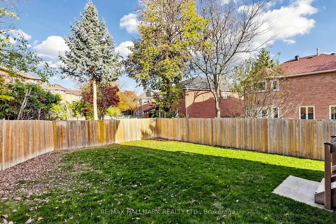
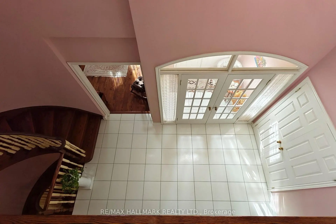
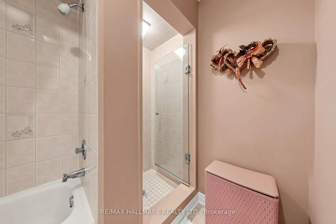
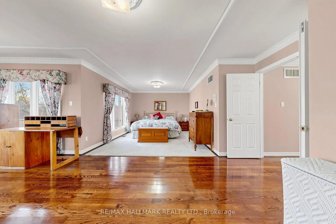
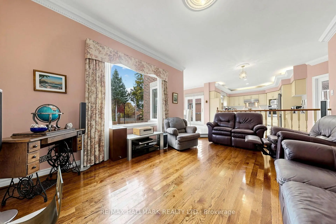
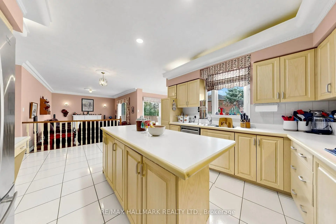
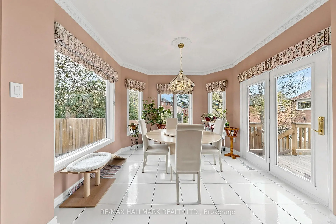
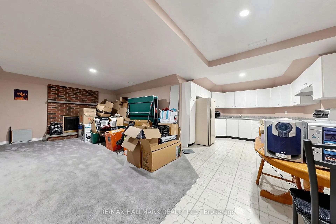
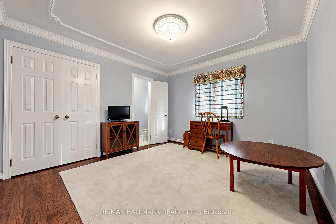
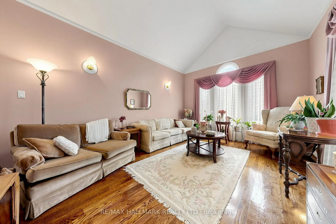
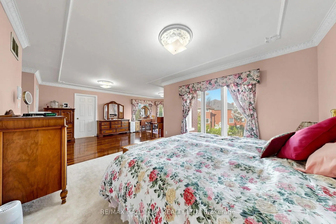
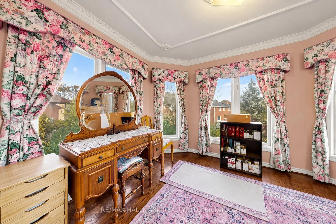
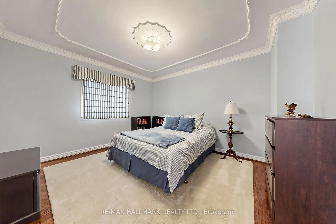
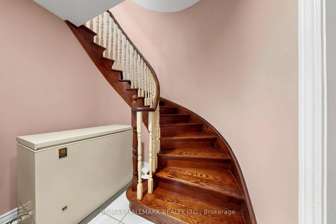
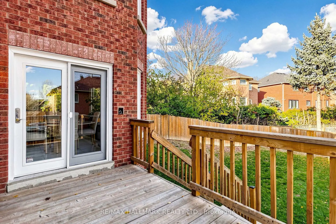
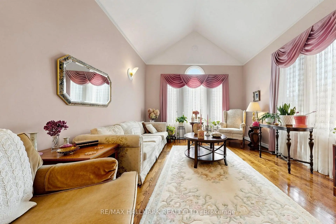
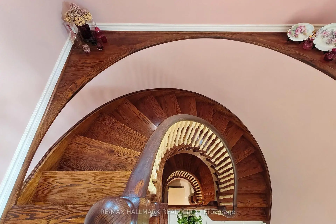
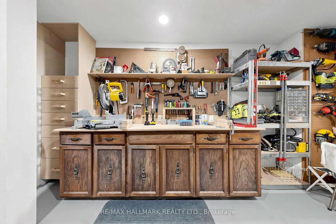
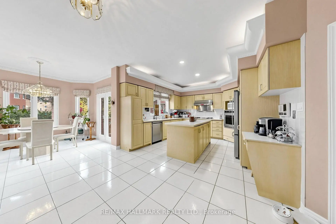
EXCEPTIONAL CUSTOM HOME ON A DOUBLE LOT W/ 90FT FRONTAGE, 3 CAR GARAGE & OVER 5,000 SQFT OF TOTAL LIVING SPACE! A private triple car driveway welcomes you to the grand entrance and spacious foyer, with french doors opening to the main level. Elegant crown moulding & hardwood floors flow throughout the main living areas. The bright living room features soaring vaulted ceilings, two windows & wall sconces, while the formal dining room offers an accent light fixture & french doors. The gourmet kitchen features stainless steel appliances, built-in oven, gas cooktop, range hood, microwave, dishwasher, centre island with pull-out drawers, extensive cabinetry, backsplash & cove lighting with LED pot lights. The sun-filled breakfast area offers windows all around & a walkout to the deck, perfect for enjoying morning coffee. Gather in the family room by the fireplace or work from the private main-floor office. Convenient laundry room with full-sized washer & dryer completes the main level. Upstairs, a wooden staircase leads to a spacious landing overlooking the main floor. The expansive primary retreat offers a walk-in closet, separate sitting area & luxurious 6pc ensuite with jacuzzi tub, bidet, double vanity & glass shower. Three additional bedrooms feature ample closet space, windows & ensuite access. The fully finished lower level, with separate entrance through the garage, offers a complete kitchen, 3 bedrooms, 4pc bath & woodshop area, ideal for extended family, in-law living or potential rental use. Step outside to a spacious, fully fenced backyard, perfect for outdoor recreation. Located in desirable Westbrook, close to parks, walking and cycling trails, schools, Elgin West Community Centre & Pool, shopping, YRT/VIVA transit and major commuter routes. All owned items, no rentals. New 4 ton a/c (2025), furnace (2018) and owned hot water tank. Chest freezer is included. Two upright GE freezers are excluded. Don't miss out on this opportunity!
Features
- Facing: East

- Bedrooms: 4

- Bathrooms: 5

- Garages: 3

- Kitchens: 1

Details
- Lot size: 89.47 x 147.74 Feet

- Space: 3000-3500

- Tax: $ 8710.79

- N14149878

- Listing contracted with: RE/MAX HALLMARK REALTY LTD.
| Room | Size(M) | Description | |
|---|---|---|---|
| Kitchen | 6.12x4.89 | B/I Appliances, Pot Lights, Centre Island |
|
| Breakfast | 3.43x3.02 | Crown Moulding, Picture Window, W/O To Deck |
|
| Living Rm | 5.03x3.85 | Sunken Rm, Cathedral Ceiling(s), Hardwood Floor |
|
| Dining Rm | 4.64x4.00 | French Doors, Formal Rm, Hardwood Floor |
|
| Family Rm | 5.42x4.10 | Crown Moulding, Fireplace, Large Window |
|
| Dining Rm | 4.71x4.06 | Crown Moulding, Hardwood Floor, Picture Window |
|
| Kitchen | 9.65x7.30 | B/I Appliances, Greenhouse Kitchen, Modern Kitchen |
|
| Living Rm | 5.12x3.84 | Vaulted Ceiling(s), Hardwood Floor, Wall Sconce Lighting |
|
| Family Rm | 5.43x4.07 | Marble Fireplace, Sunken Rm, Open Concept |
|
| Office | 3.94x3.22 | Crown Moulding, Hardwood Floor, French Doors |
|
| Library | 3.83x3.25 | French Doors, Moulded Ceiling, Hardwood Floor |
|
| Primary B | 7.53x7.29 | Hardwood Floor, Walk-In Closet(s), 6 Pc Ensuite |
| Bathroom | Pieces | Level | |
|---|---|---|---|
| 2xBaths | 6 pcs | Upper |
|
| 1xBath | 2 pcs | Upper |
|
| 1xBath | 2 pcs | Main |
|
| 1xBath | 4 pcs | Lower |
Property Summary
Located close to the intersection of Bathurst St and Elgin Mills Rd W, 45 Hiram Rd is a 4+3 bedrooms 5 washrooms Detached. The unit has a 3 Attached Parking Spaces. The property has many nice features including Water Heater Owned, Other, In-Law Capability, Countertop Range and Built-In Oven. Kitchen, Breakfast Room, Family Room Rm, Dinning Room Rm, Living Room Rm and Office are on the Main floor; Living Room Rm, Dinning Room Rm, Kitchen, Family Room Rm and Library are on the Ground floor; Primary B is on the upper floor.Home Market Analysis
For Sale
For Lease
Comparable home values have decreased 3.4% compared with the same period last year.
Rent levels have decreased 10.3% compared with the same period last year.
How This Home Compares
Local Area Profile
This property is located in a predominantly owner-occupied residential area with housing made up primarily of detached homes. Approximately 62% of residents hold a bachelor's degree or higher, while about 15% have a college credential. Most local commuters travel by car, while a smaller share use public transit.
School Information
Elementary Schools
-
Home schoolRank: 1525 out of 3022 (Score: 6.1)Distance to school: 0.7 km (~13 min walk)
-
French Immersion school
Rank: 516 out of 3022 (Score: 7.6)Distance to school: 4.3 km (~13 min drive) -
Distance to school: 3.4 km (~10 min drive)
-
Distance to school: 2.7 km (~8 min drive)
-
Catholic Gifted program school
Rank: 1 out of 3022 (Score: 10.0)Distance to school: 4.1 km (~12 min drive) Secondary Schools
-
Rank: 28/746 (Score: 8.8) 5 year average: 21/746 (Score: 8.6)Distance to school: 2.7 km (~8 min drive)
-
Rank: 20/746 (Score: 9.0) 5 year average: 50/746 (Score: 8.0)Distance to school: 8.2 km (~25 min drive)
-
AP program school
Rank: 67/746 (Score: 8.2) 5 year average: 109/746 (Score: 7.5)Distance to school: 2.5 km (~7 min drive) -
AP program school
Rank: 67/746 (Score: 8.2) 5 year average: 109/746 (Score: 7.5)Distance to school: 2.5 km (~7 min drive) -
Catholic Home school
Rank: 1/746 (Score: 10.0) 5 year average: 3/746 (Score: 9.2)Distance to school: 0.7 km (~12 min walk) -
Rank: 1/746 (Score: 10.0) 5 year average: 3/746 (Score: 9.2)Distance to school: 0.7 km (~12 min walk)
-
Rank: 1/746 (Score: 10.0) 5 year average: 3/746 (Score: 9.2)Distance to school: 0.7 km (~12 min walk)