Bayview Hill, Richmond Hill, L4B 2Z4

Description
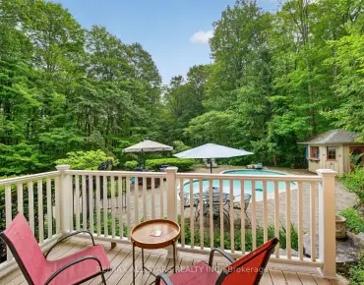
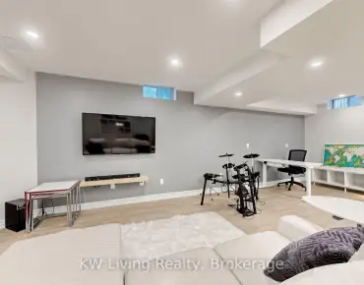
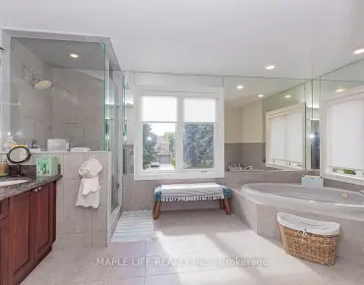
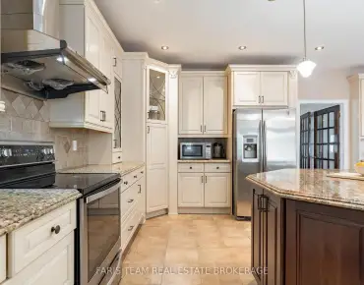
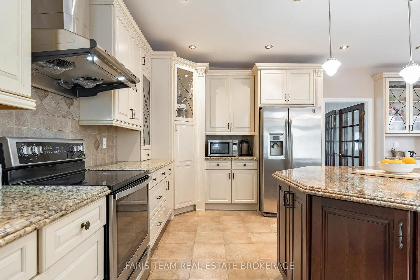
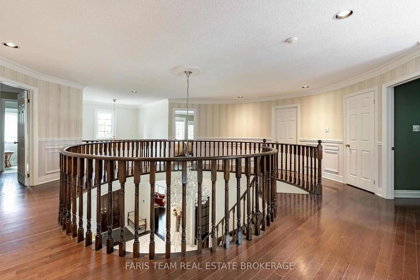
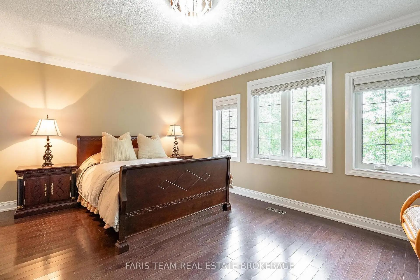
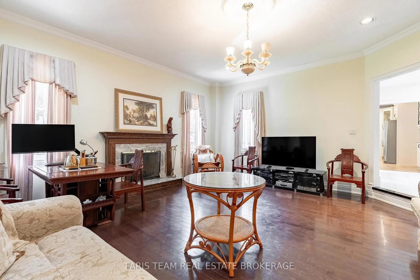
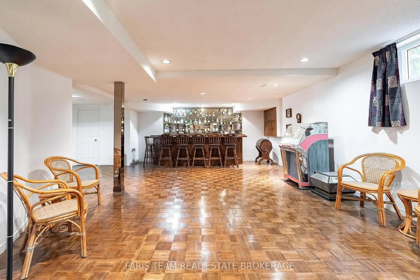
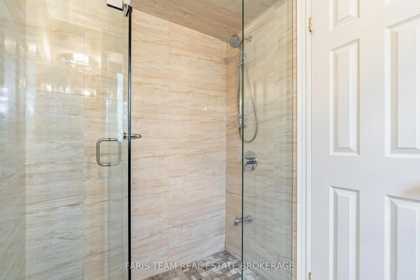
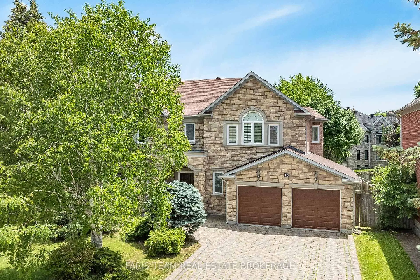
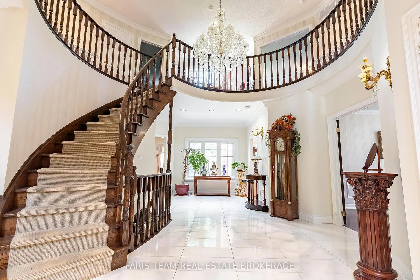
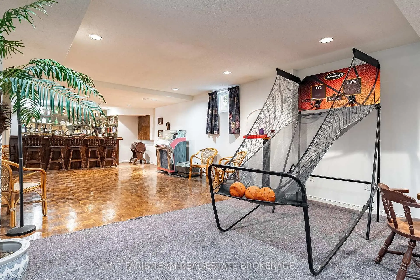
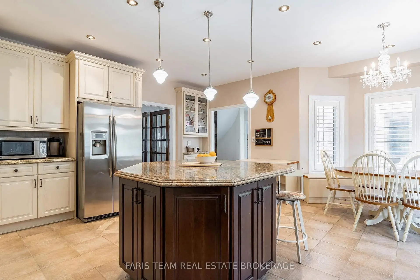
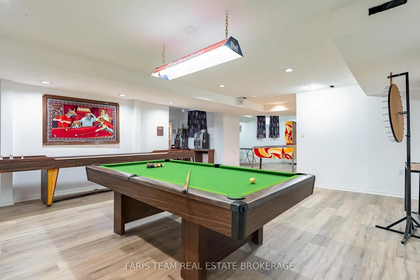
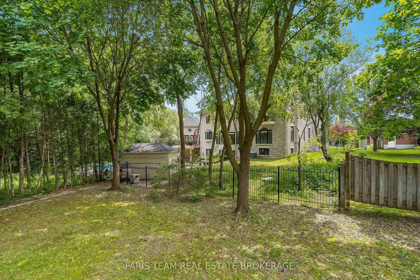
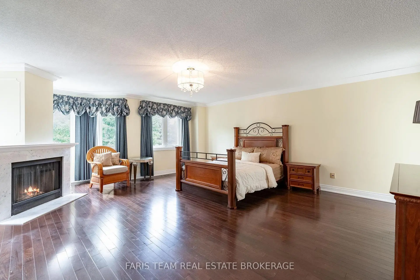
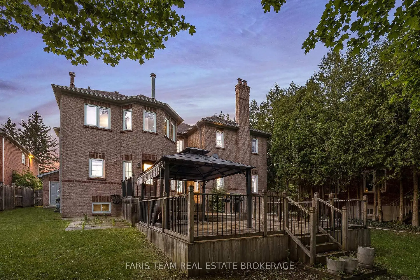
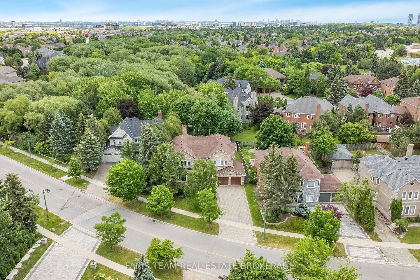
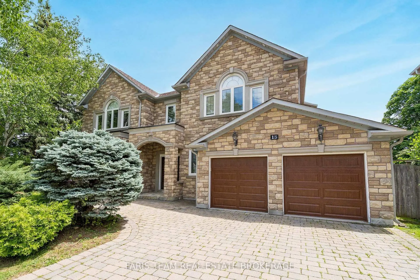
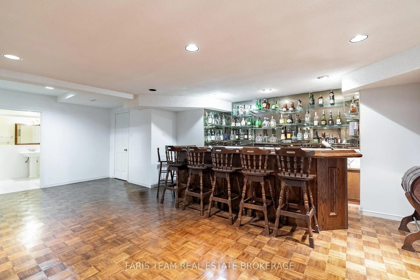
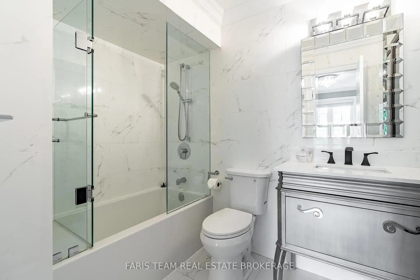
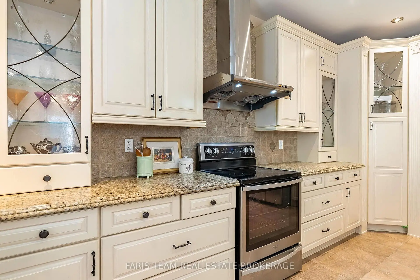
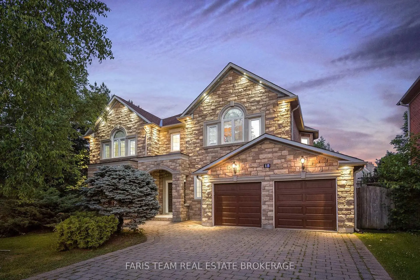
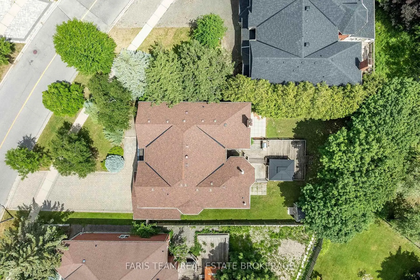
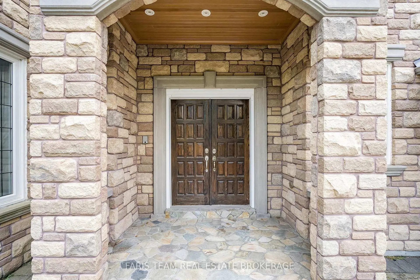
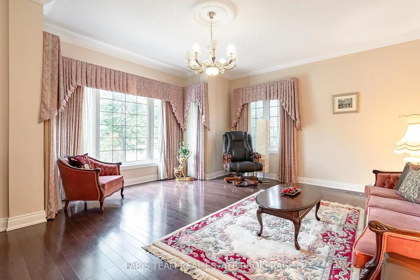
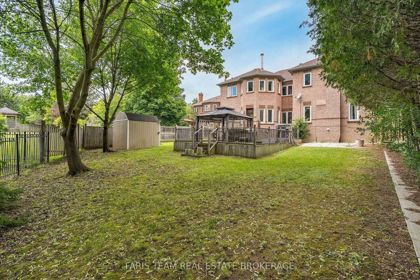
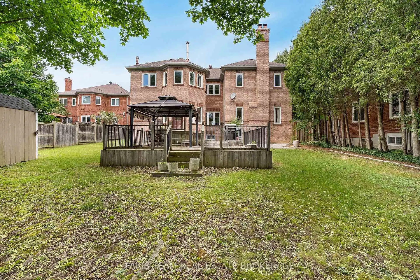
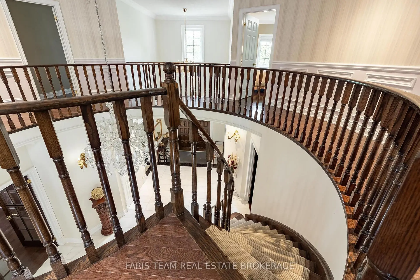
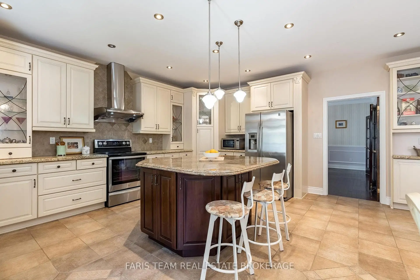
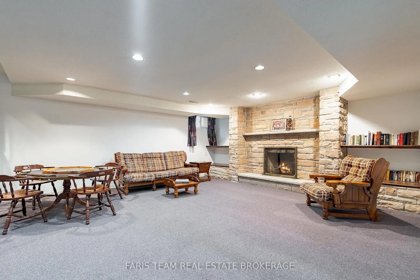
Top 5 Reasons You Will Love This Home: 1) Nestled in one of the area's most desirable neighbourhoods, this residence presents elegance, privacy, and convenience with over 6,000 square feet of living space 2) A chef's dream kitchen with granite countertops, high-end appliances, and generous workspace designed for culinary creativity 3) Escape to the spacious primary retreat, where a luxurious spa-inspired ensuite creates the perfect place to unwind at the end of the day 4) Professionally finished basement with a cozy fireplace, wet bar, recreation room, games area, and even a dance floor for unforgettable gatherings 5) Timeless finishes define the home, featuring a grand marble foyer, hardwood floors, 9' ceilings, an attractive interlock driveway, and a convenient inground sprinkler system. 4,254 above grade sq.ft. plus a finished basement and 6,279 sq.ft. of finished living space.
Features
- Facing: South

- Bedrooms: 5

- Bathrooms: 6

- Garages: 2

- Kitchens: 1

Details
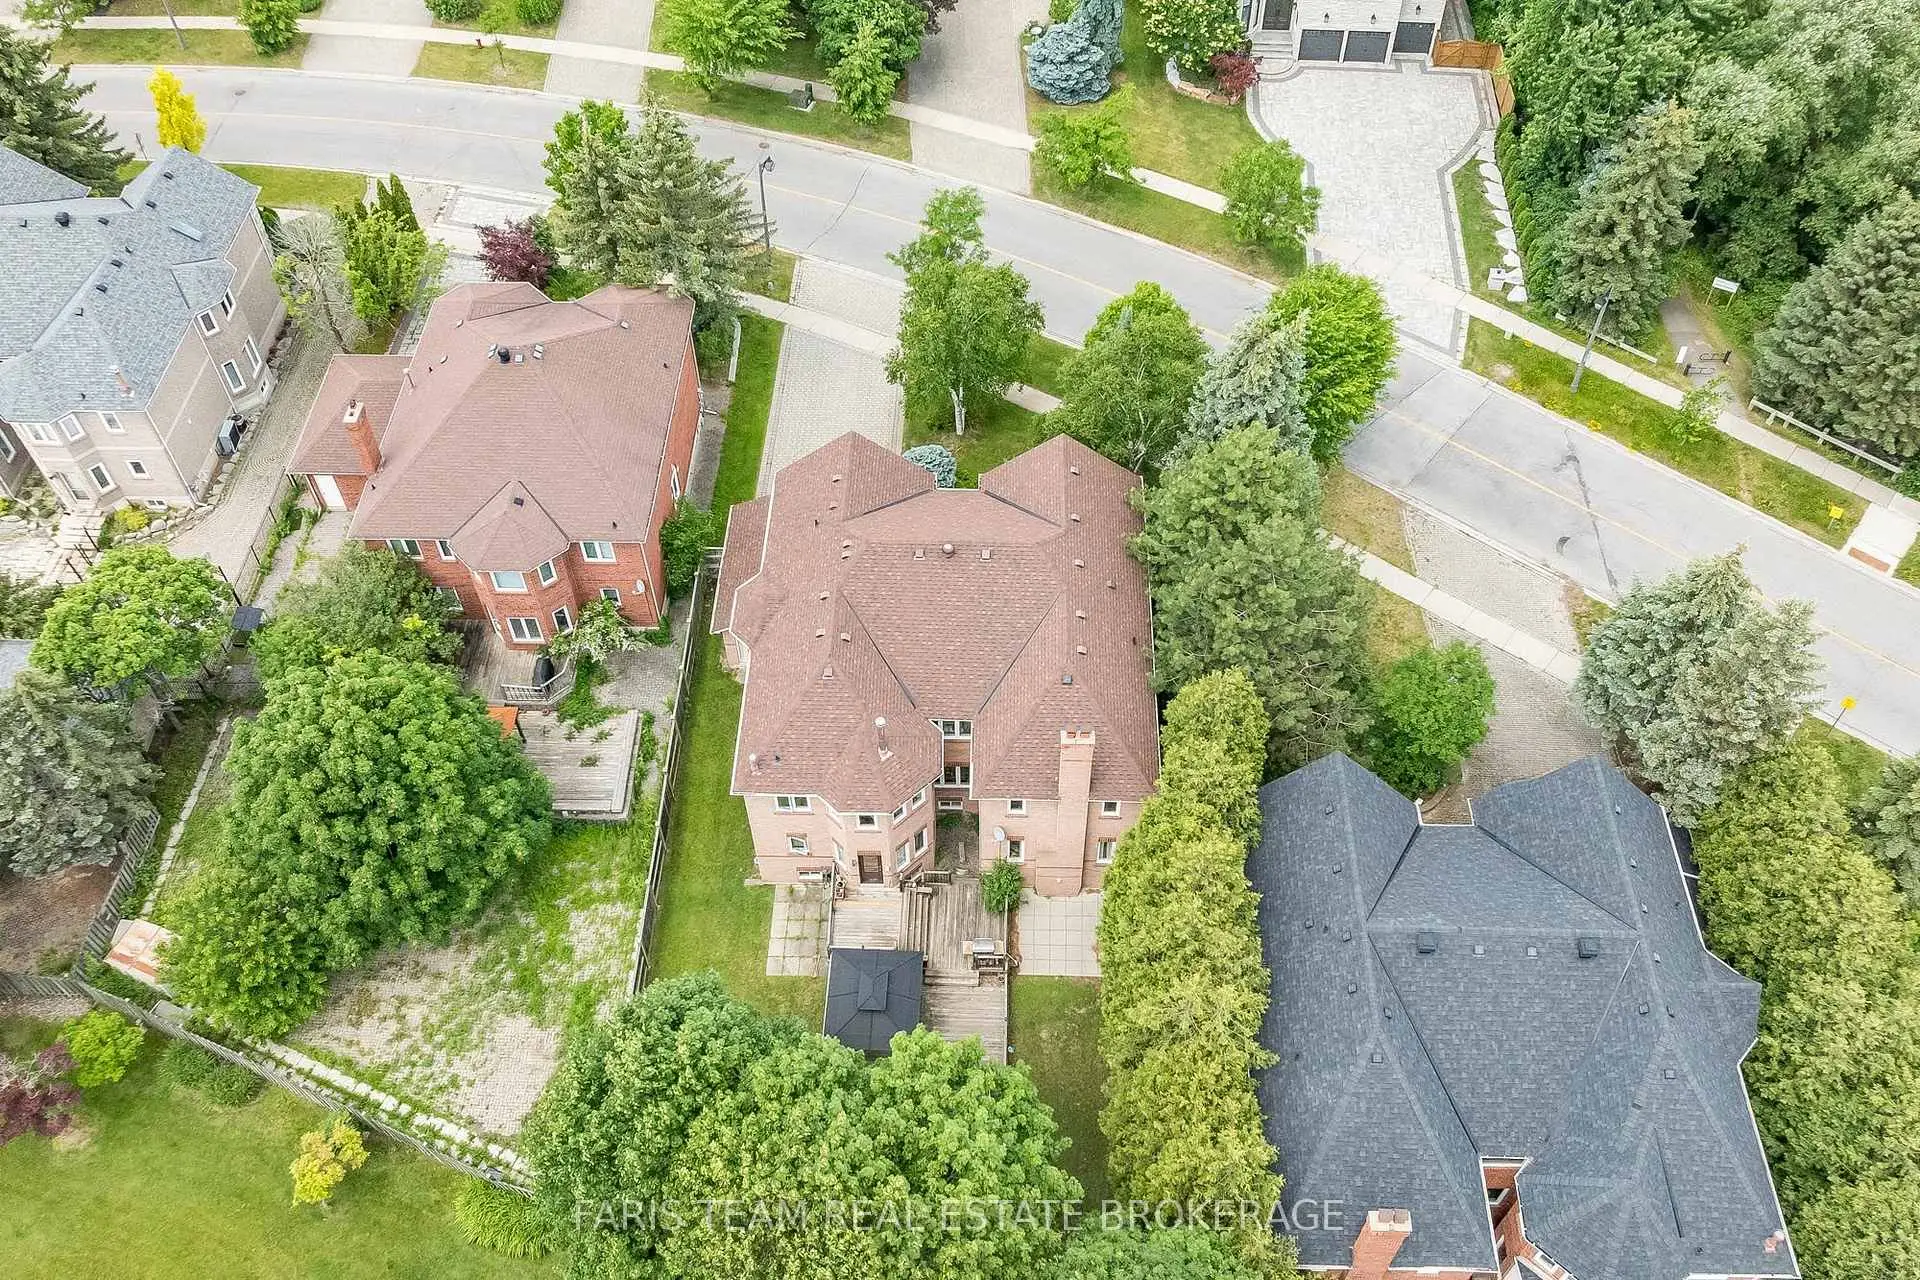
- Lot size: 74.00 x 161.00 Feet

- Space: 3500-5000

- Tax: $ 14634.00

- N14148078

- Listing contracted with: FARIS TEAM REAL ESTATE BROKERAGE
| Room | Size(M) | Description | |
|---|---|---|---|
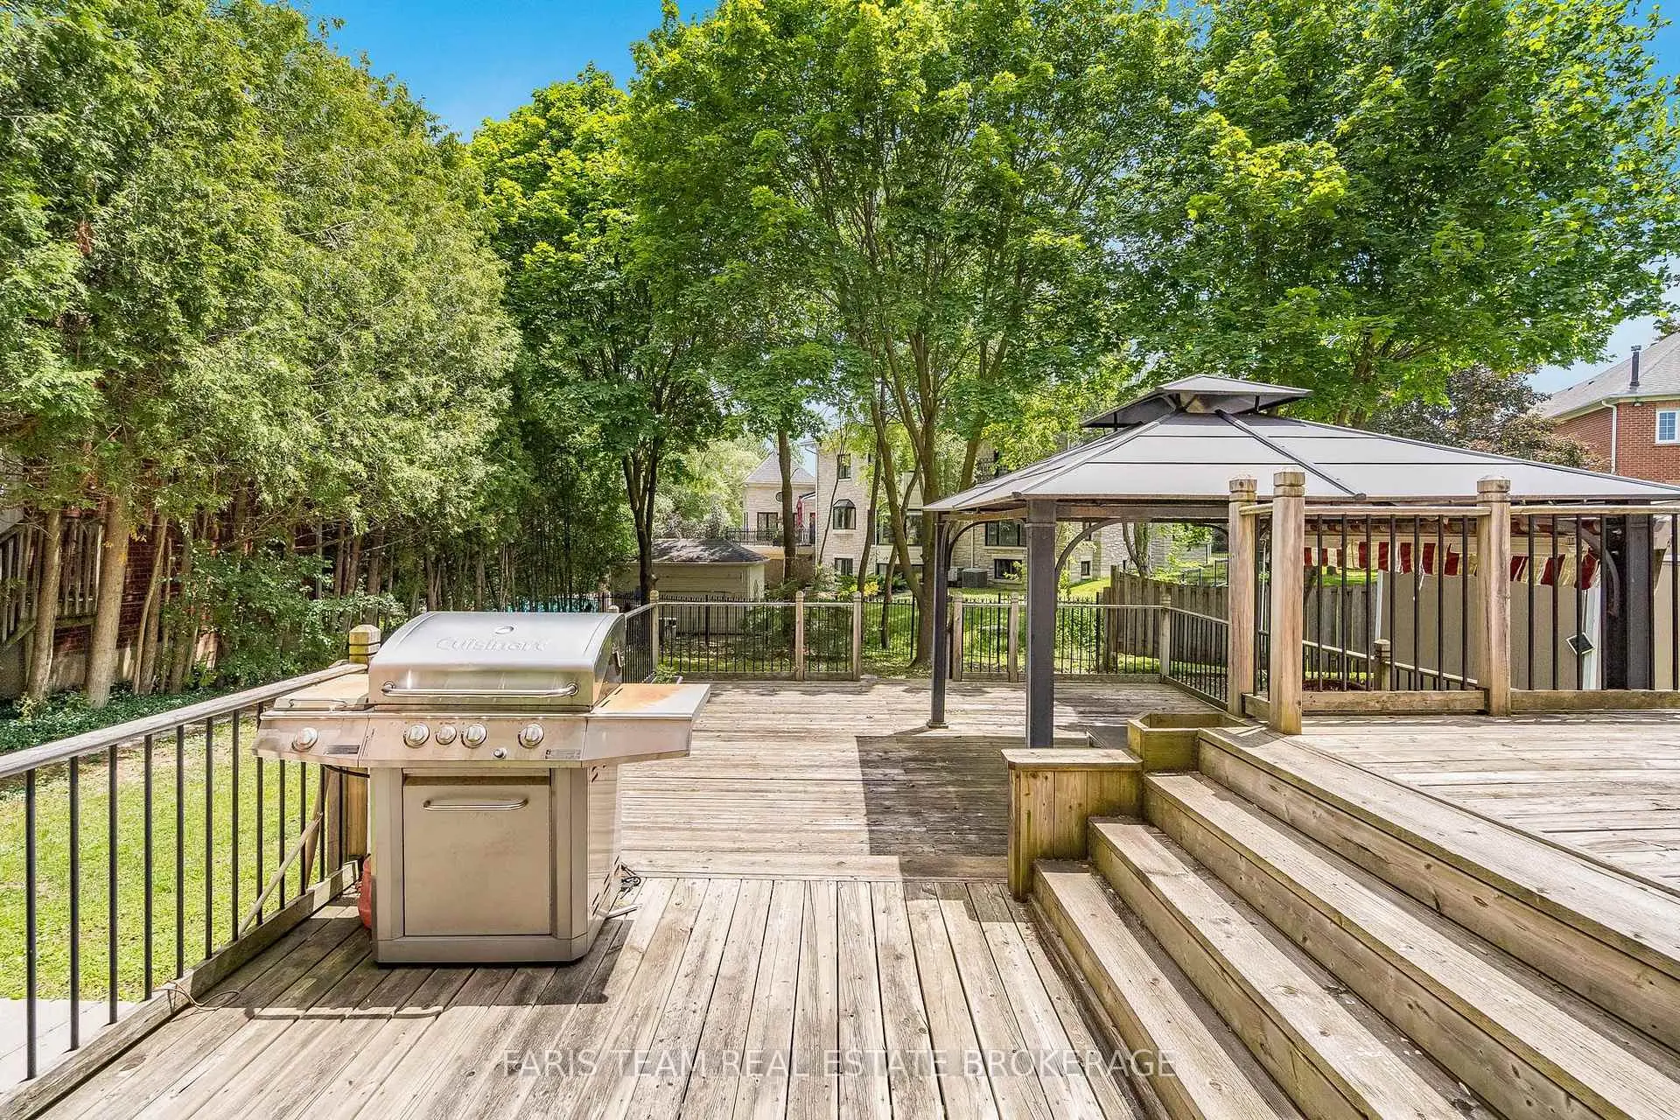
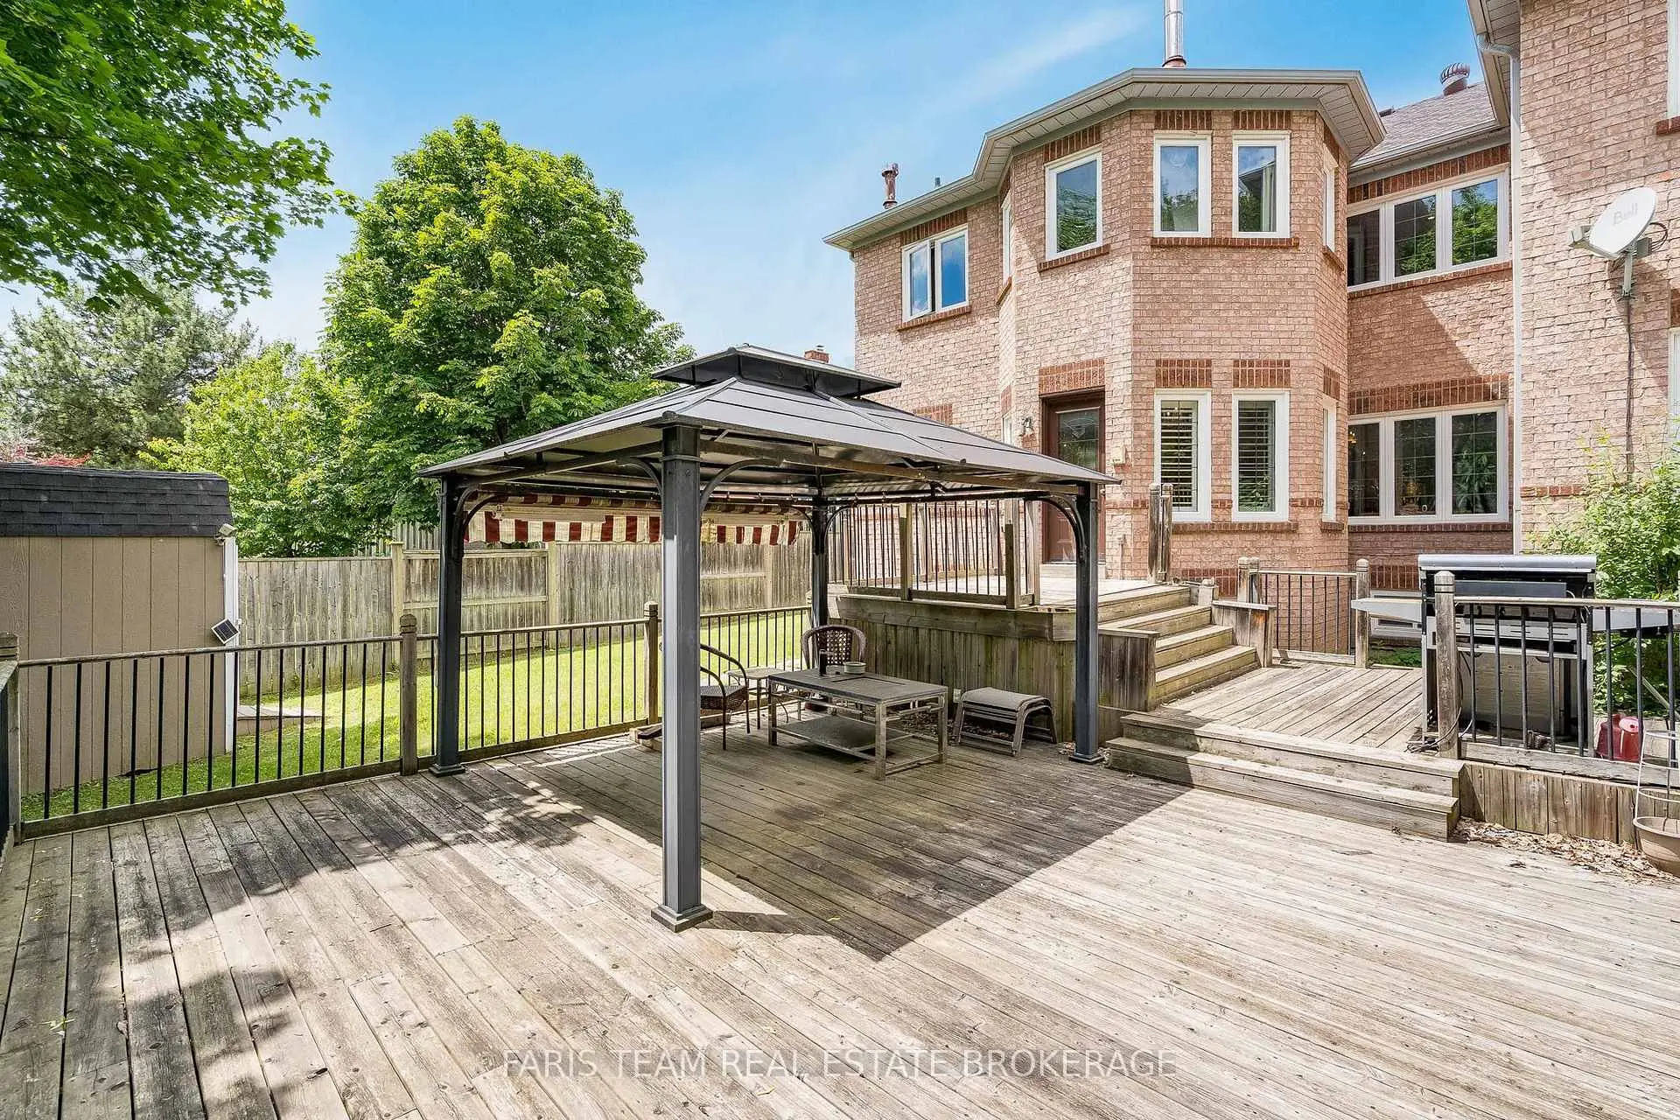
| Kitchen | 6.24x6.24 | Ceramic Floor, Breakfast Area, W/O To Deck |
|
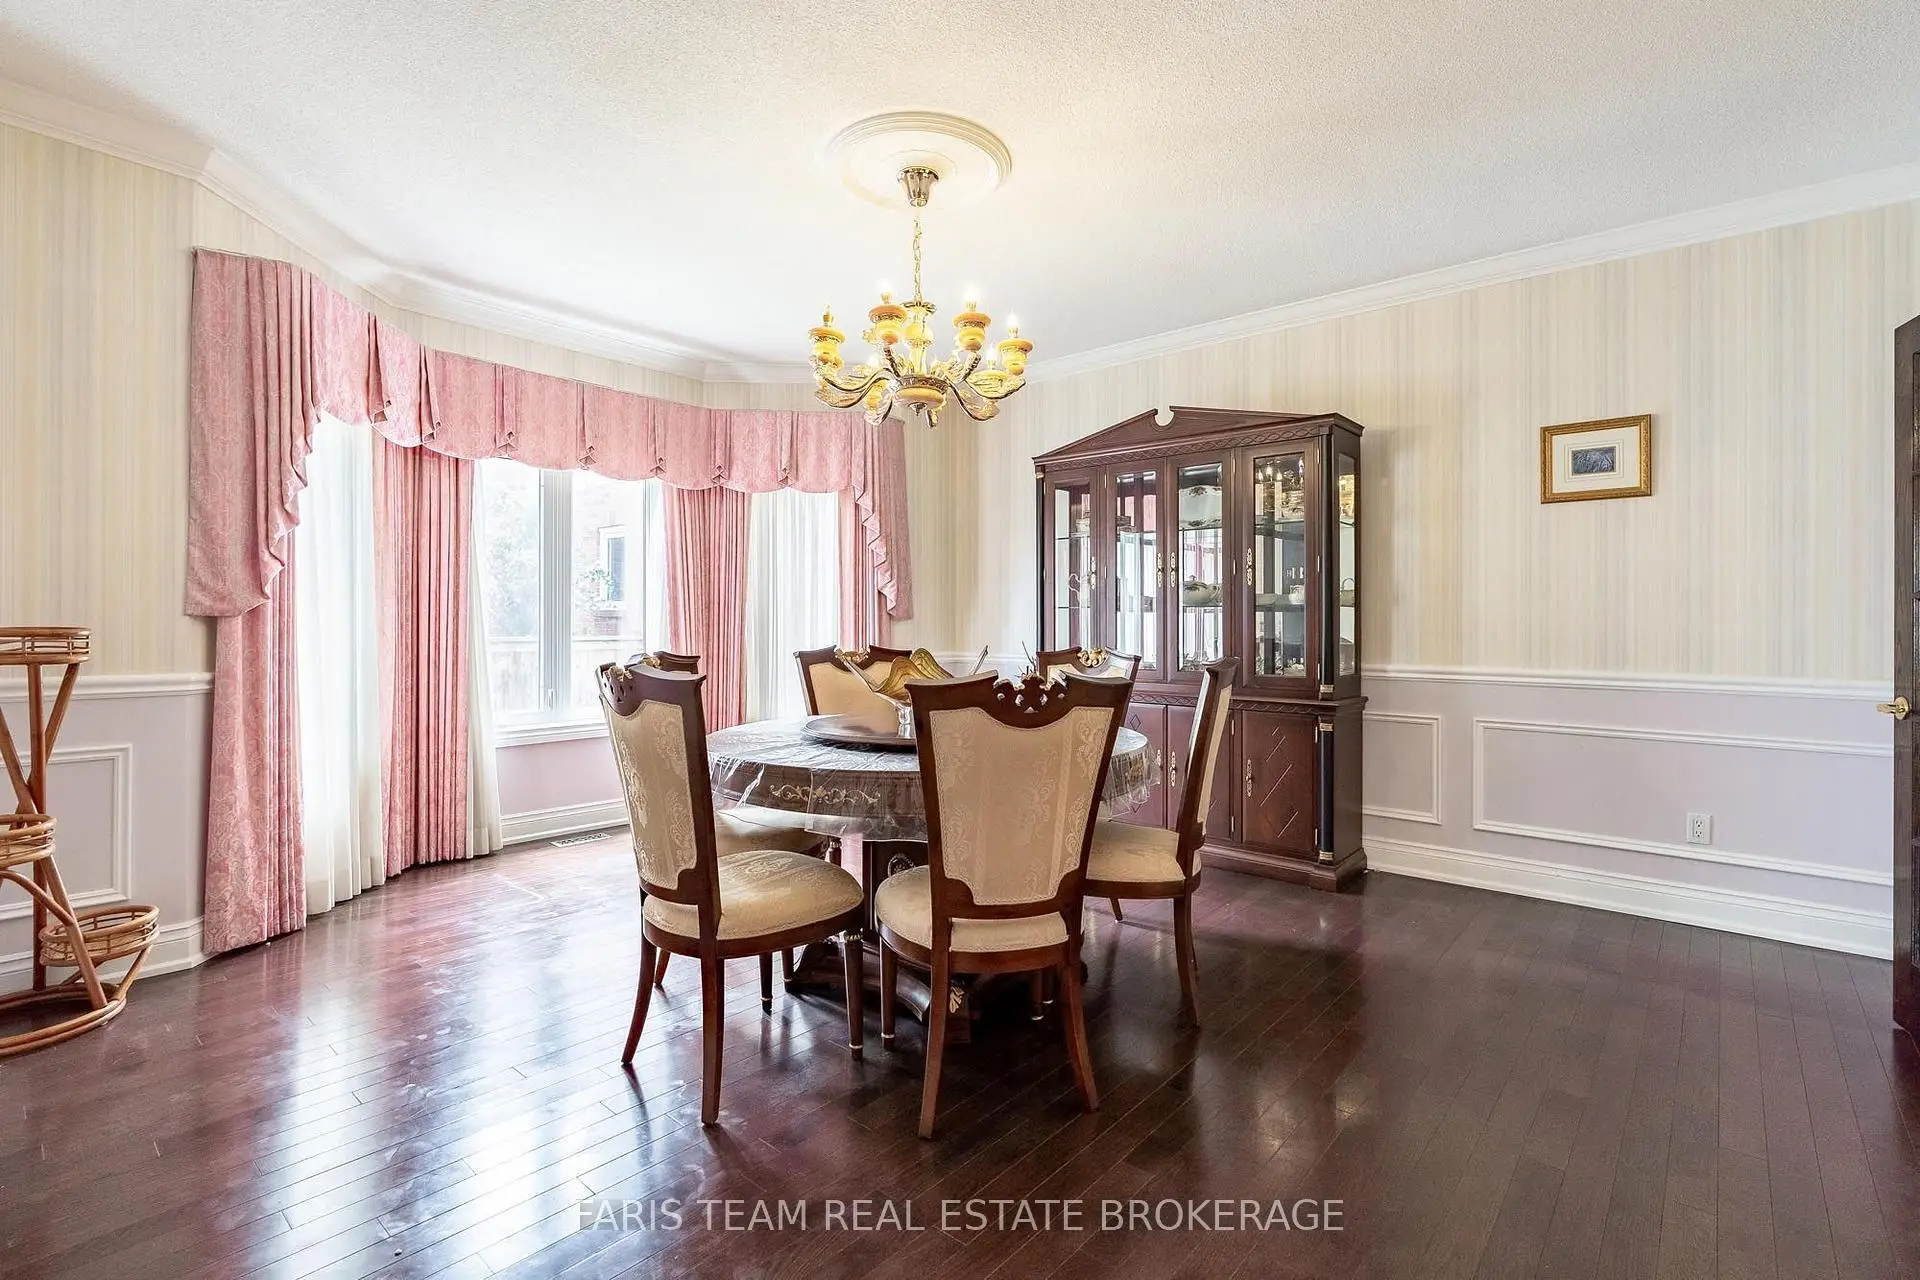
| Dining Rm | 5.47x4.58 | Hardwood Floor, Large Window, Wainscoting |
|
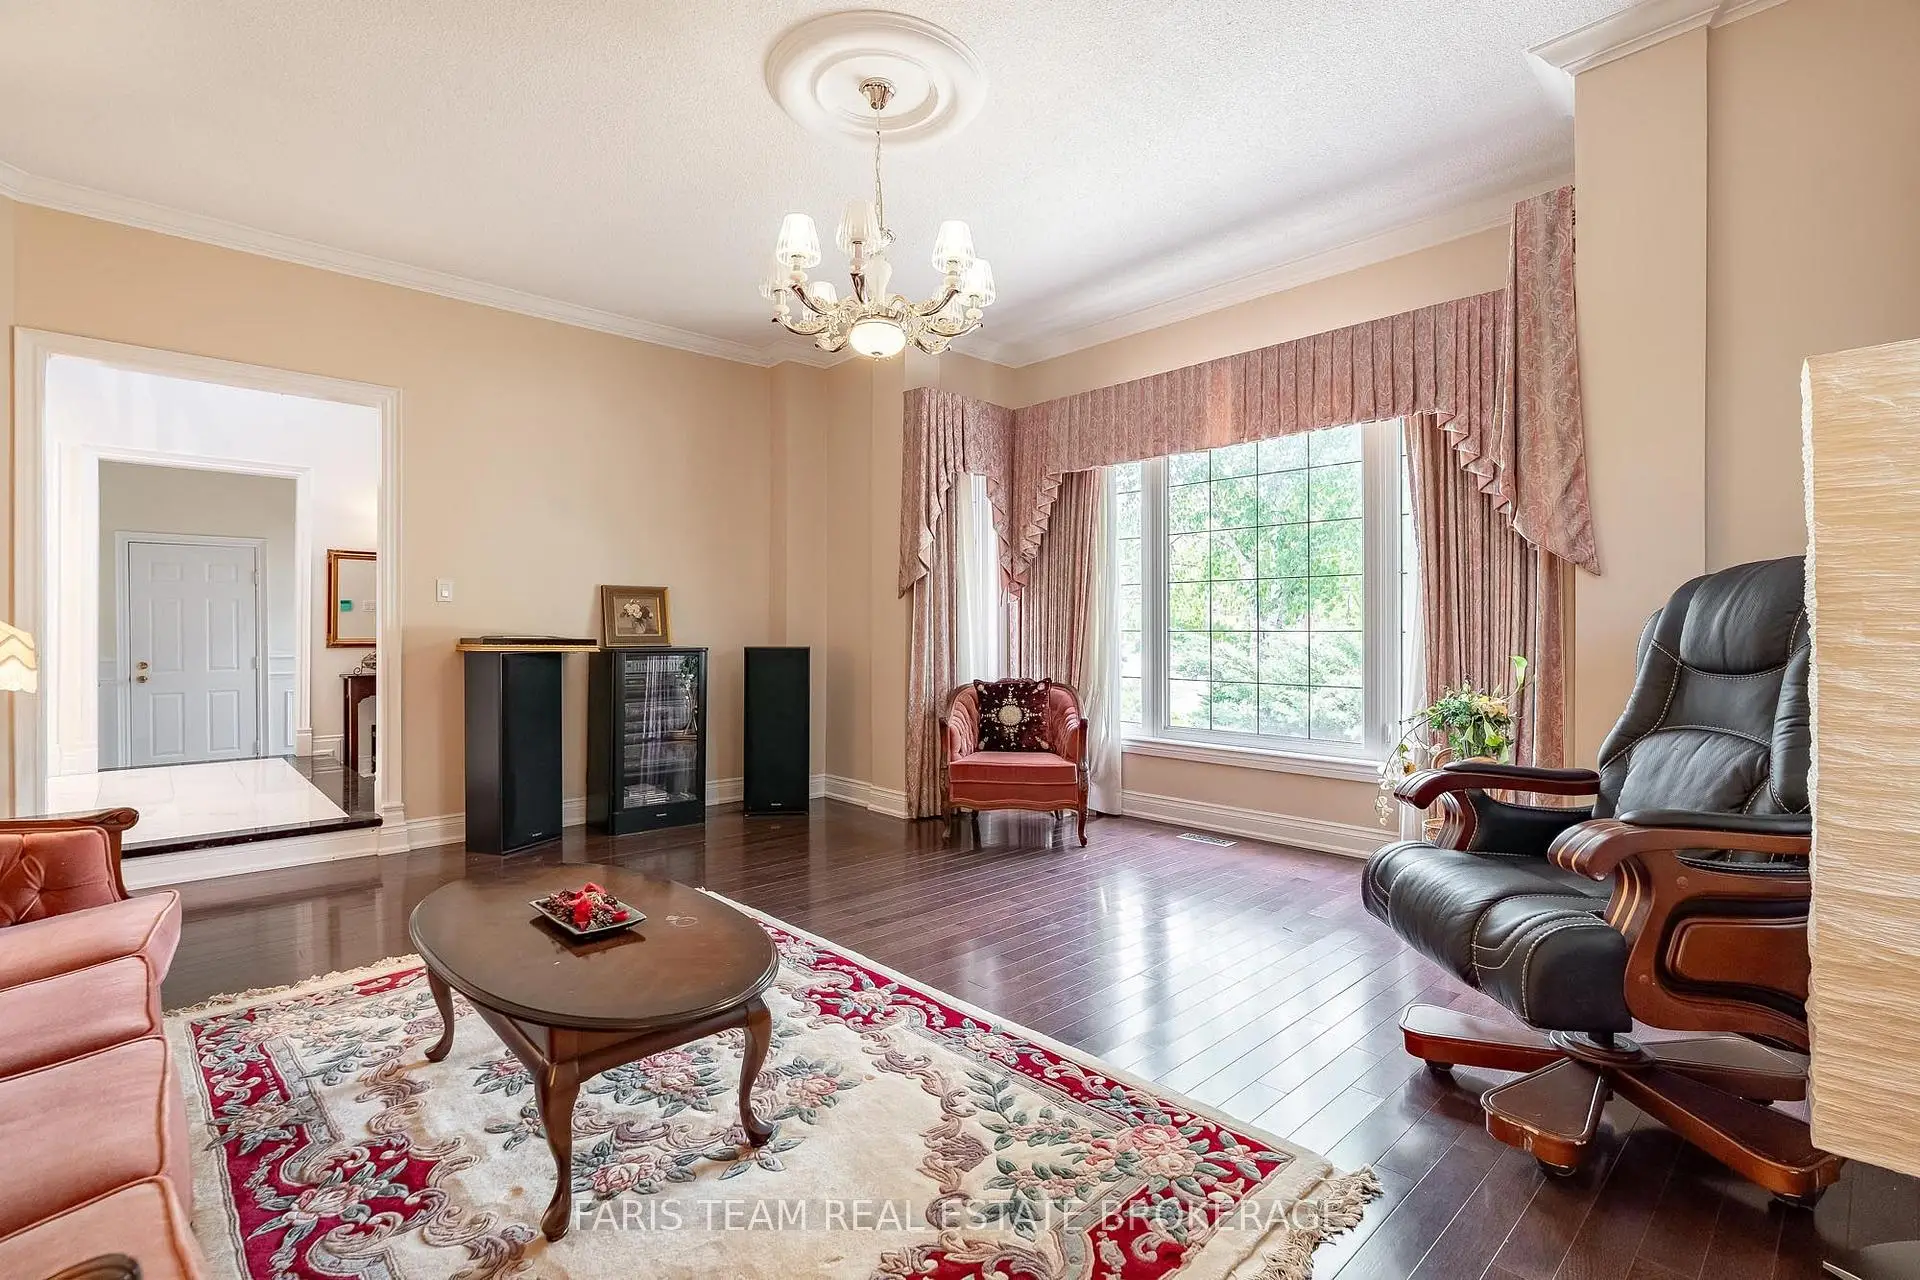
| Living Rm | 5.46x4.95 | Hardwood Floor, Crown Moulding, Large Window |
|
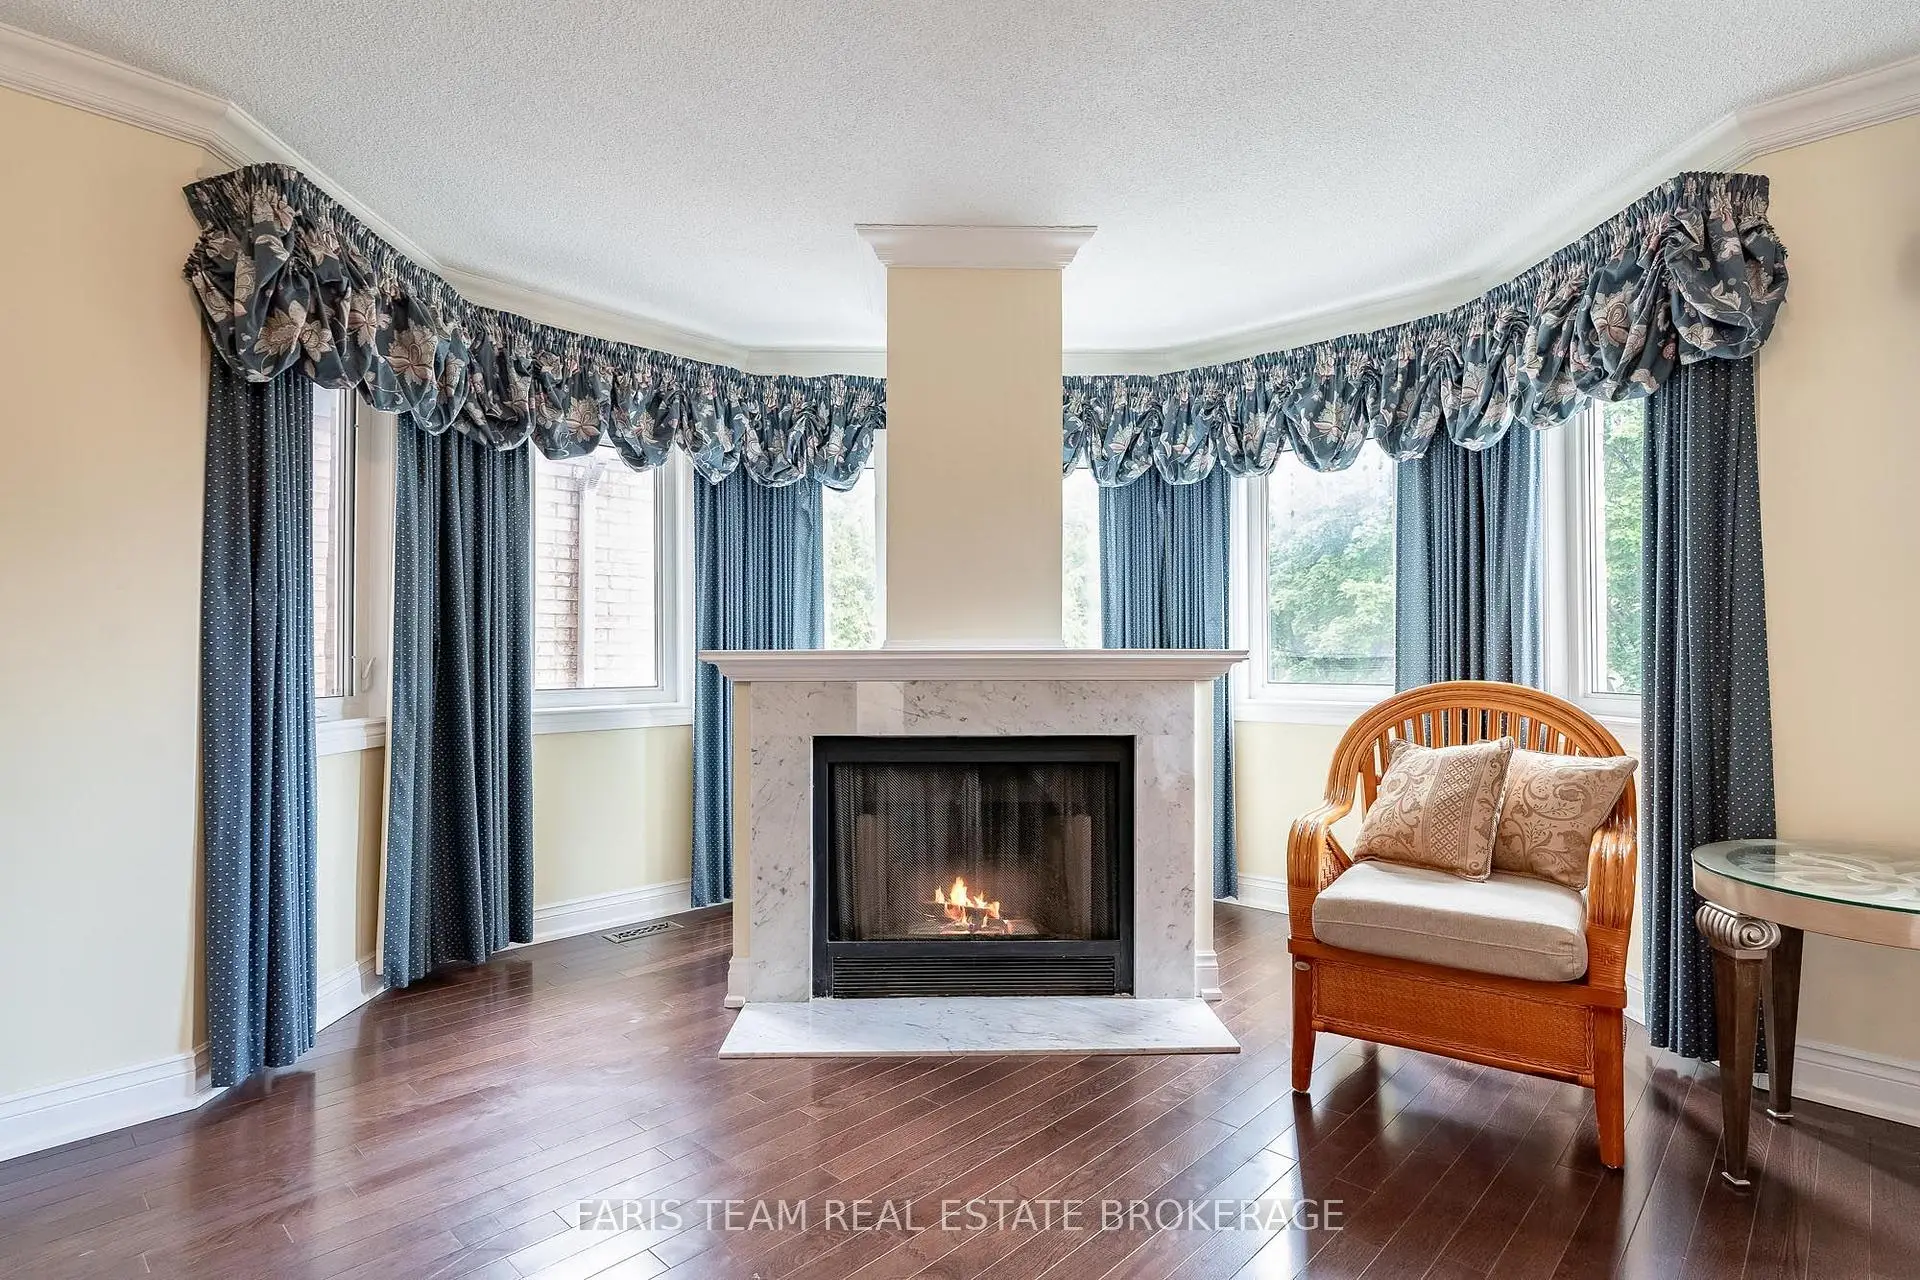
| Family Rm | 5.50x5.47 | Hardwood Floor, Fireplace, Crown Moulding |
|
| Den | 4.85x3.09 | Hardwood Floor, Crown Moulding, Large Window |
|
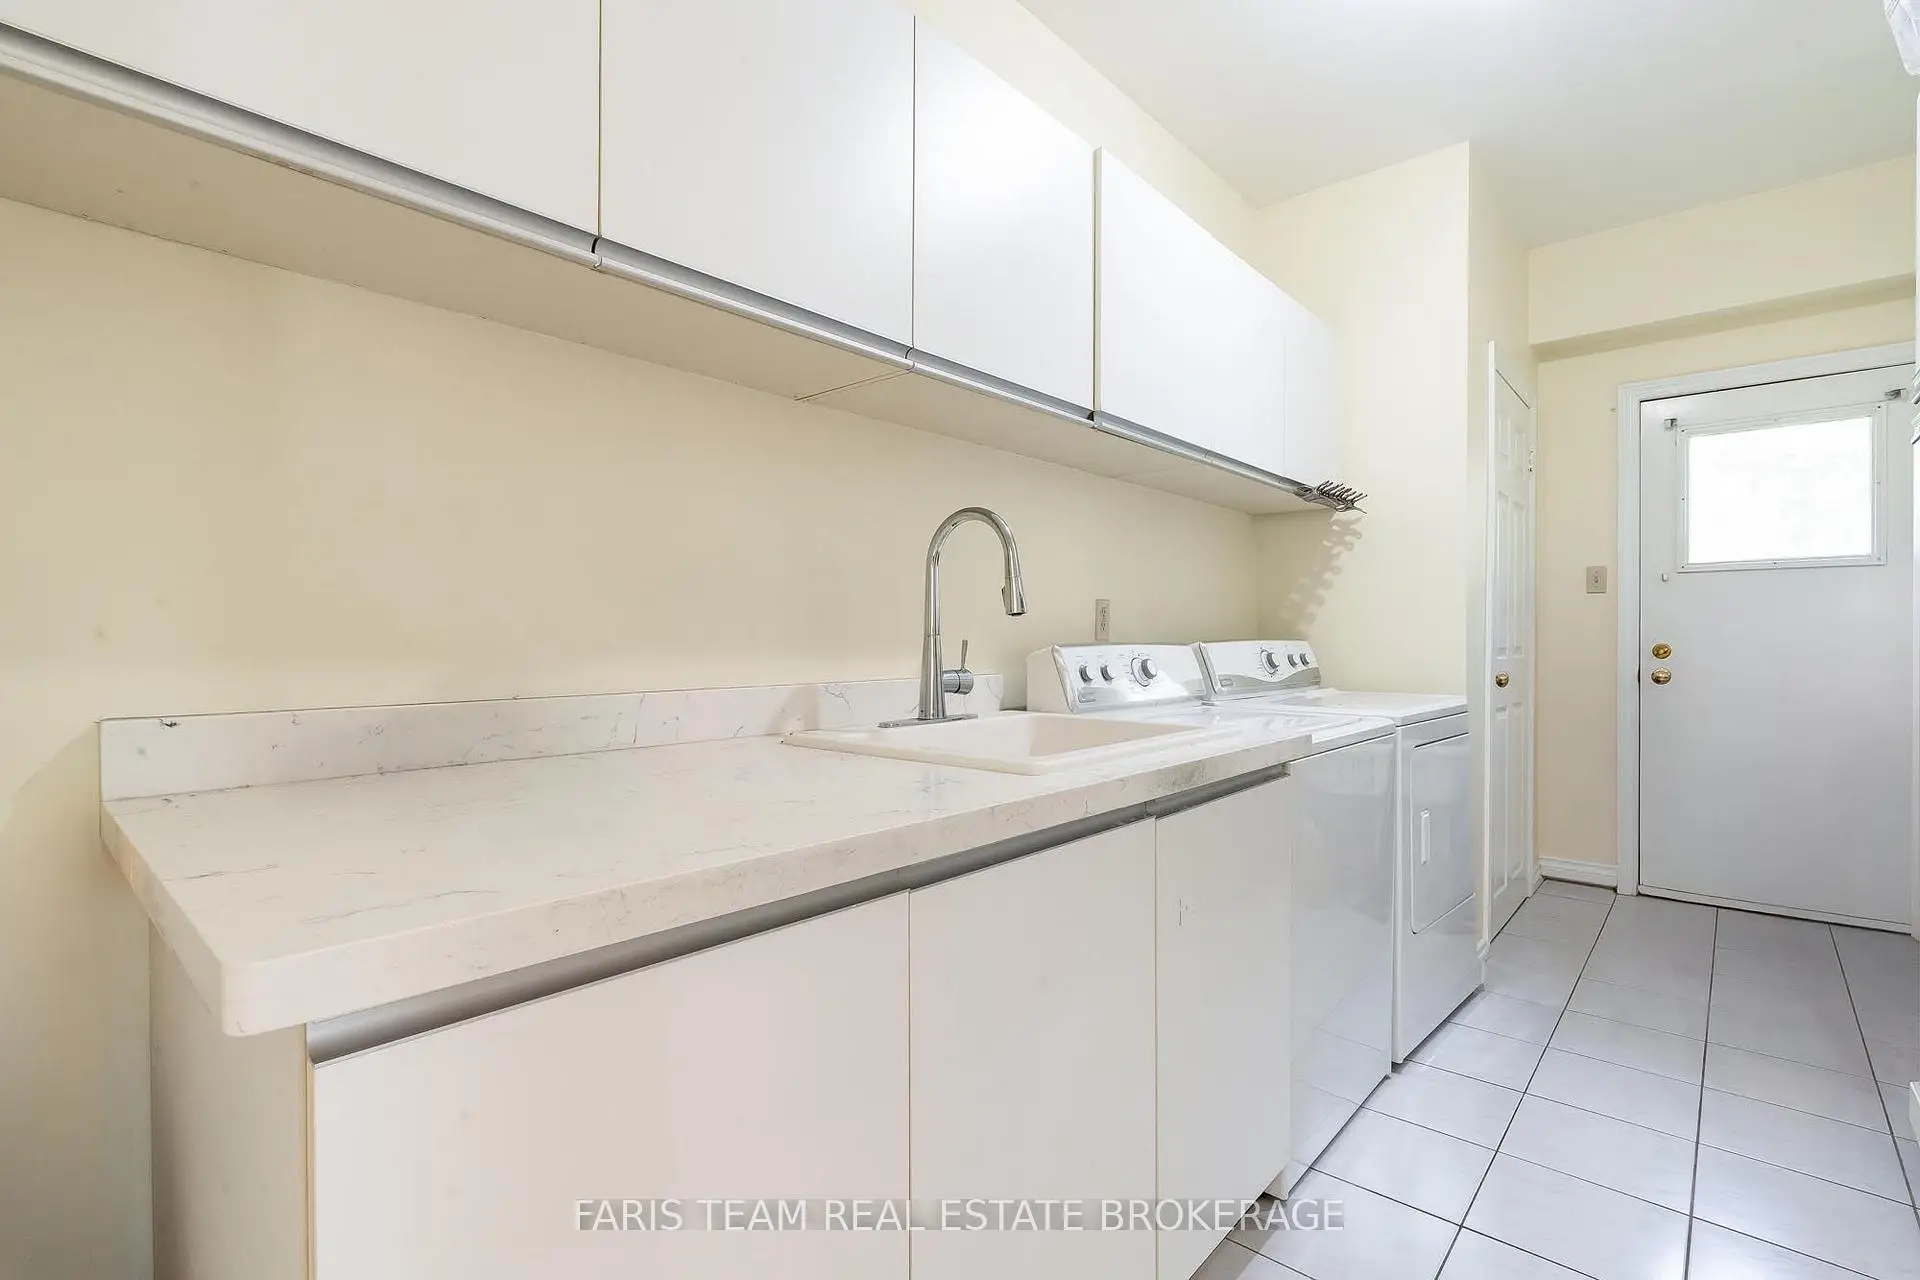
| Laundry | 4.97x1.95 | Ceramic Floor, Laundry Sink, W/O To Yard |
|
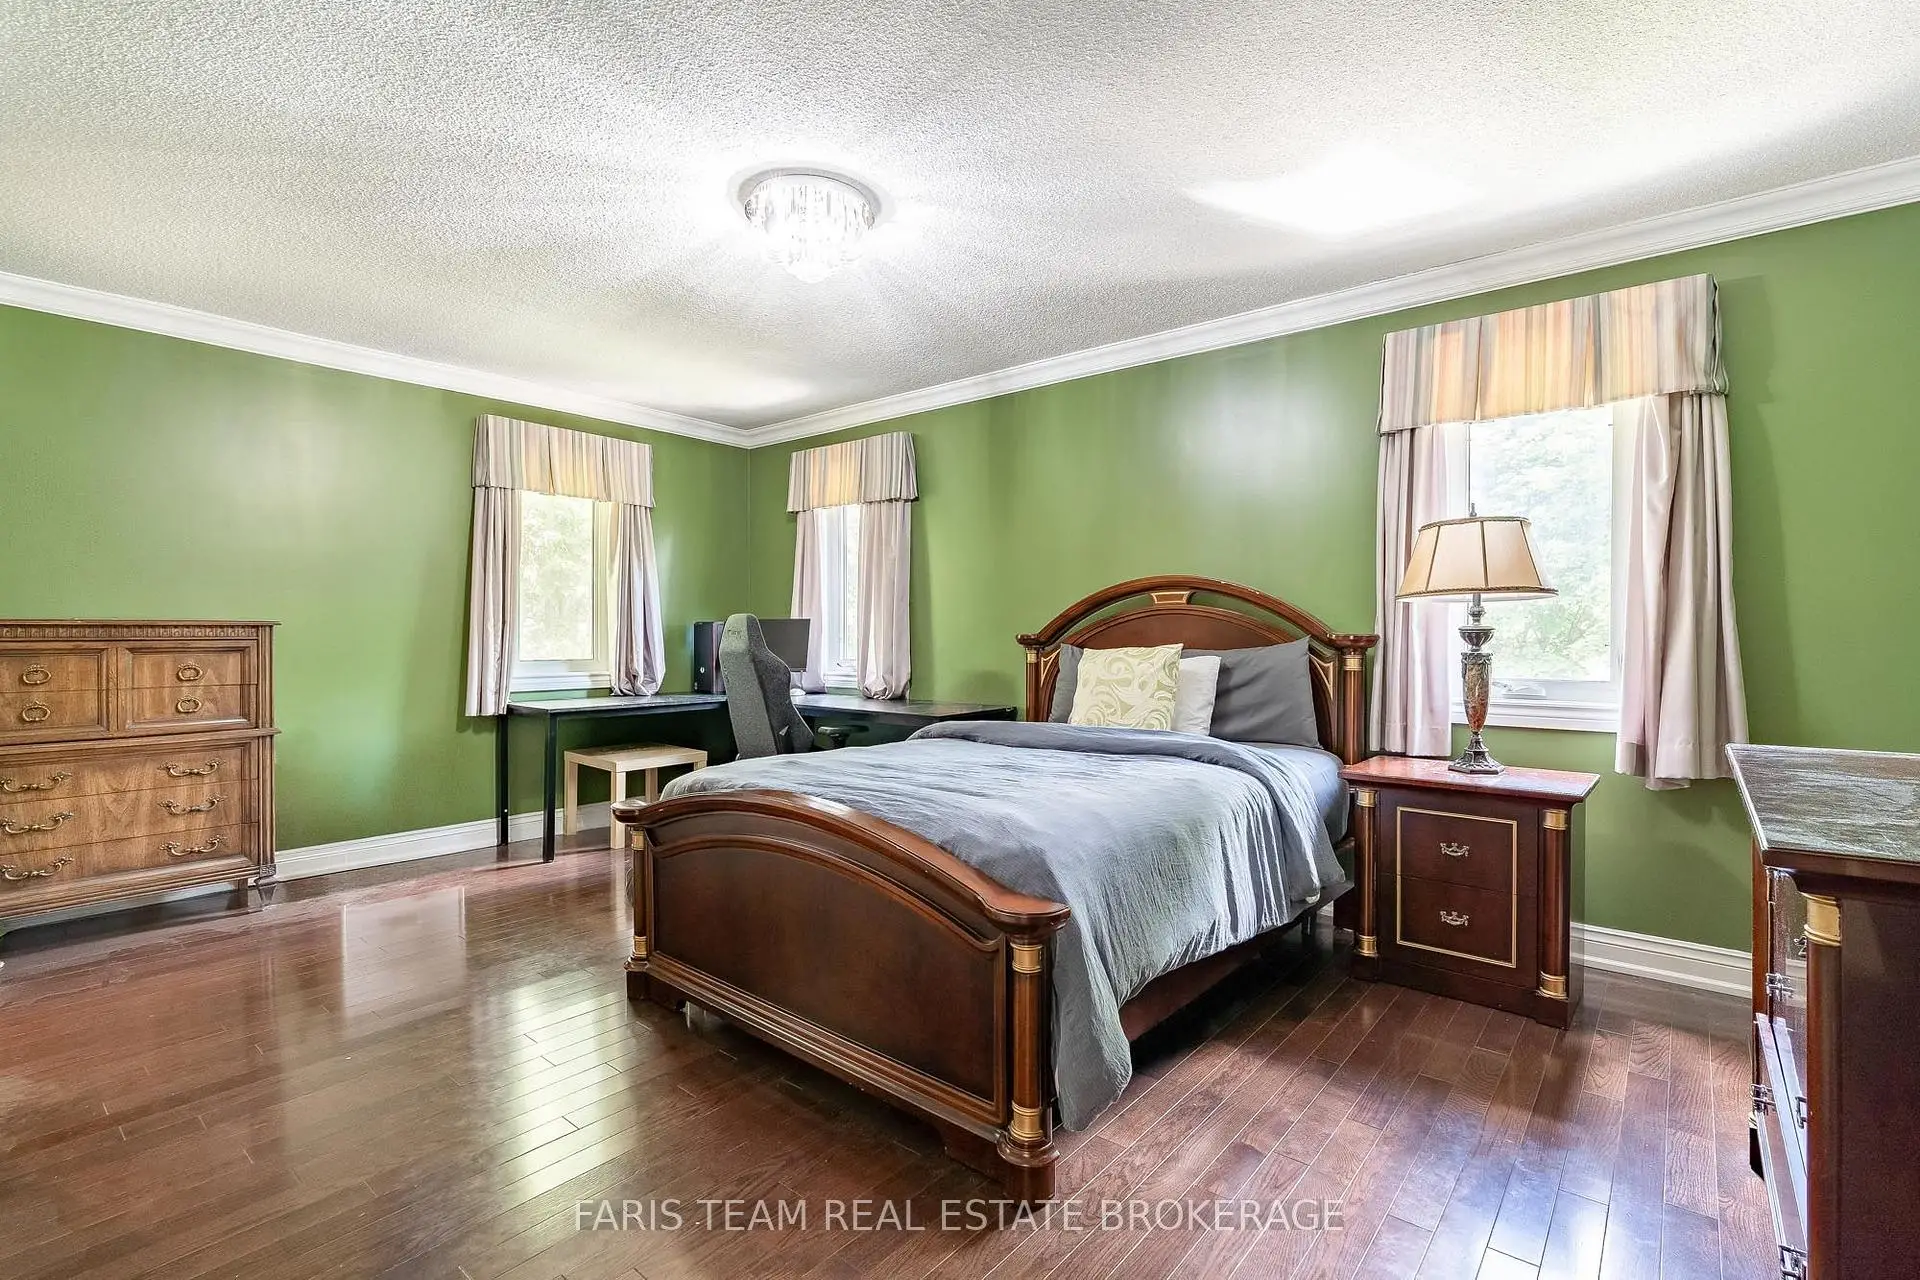
| Primary B | 6.72x6.23 | 5 Pc Ensuite, Hardwood Floor, Walk-In Closet(s) |
|
| Br | 5.48x4.12 | 4 Pc Ensuite, Hardwood Floor, Closet |
|
| Br | 5.01x4.82 | 3 Pc Ensuite, Hardwood Floor, Walk-In Closet(s) |
|
| Br | 5.47x5.30 | Semi Ensuite, Hardwood Floor, Walk-In Closet(s) |
|
| Br | 3.65x3.34 | Semi Ensuite, Hardwood Floor, Walk-In Closet(s) |
|
| Recreatio | 13.99x7.61 | Fireplace, Window, Recessed Lighting |
| Bathroom | Pieces | Level | |
|---|---|---|---|
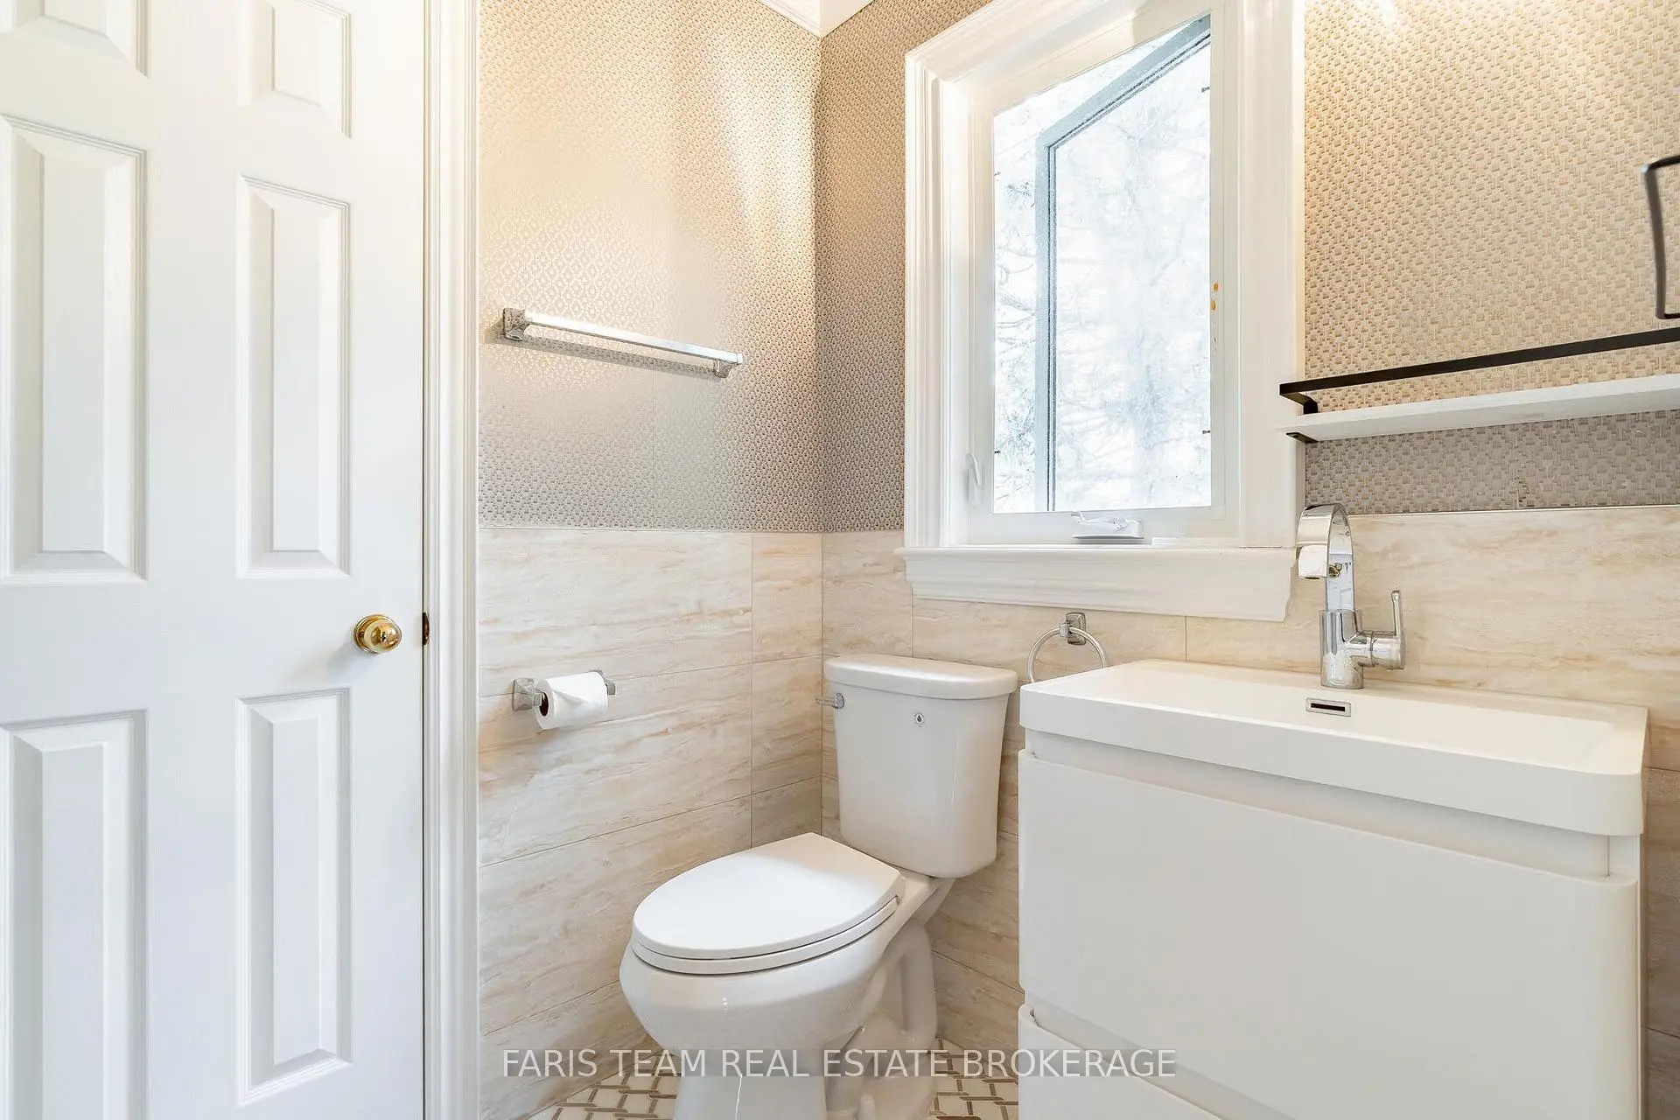
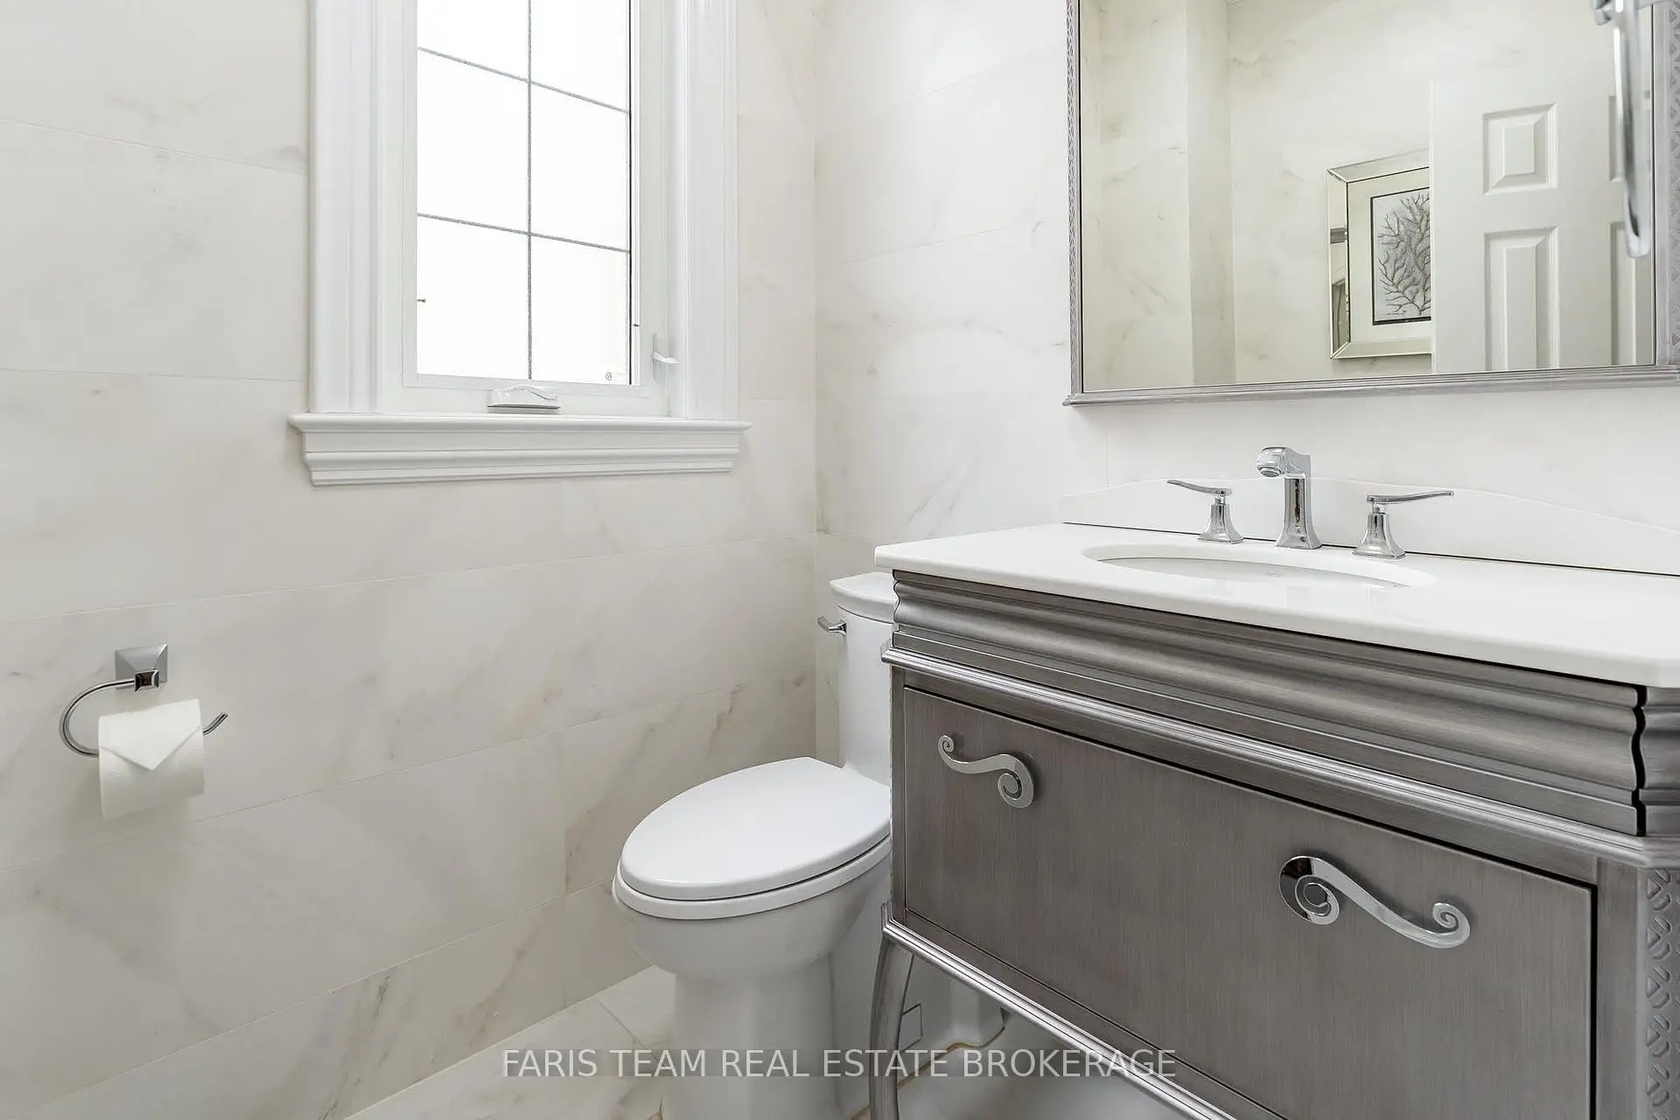
| 1xBath | 2 pcs | Main |
|
| 2xBaths | 3 pcs | Upper |
|
| 1xBath | 4 pcs | Upper |
|
| 1xBath | 5 pcs | Upper |
|
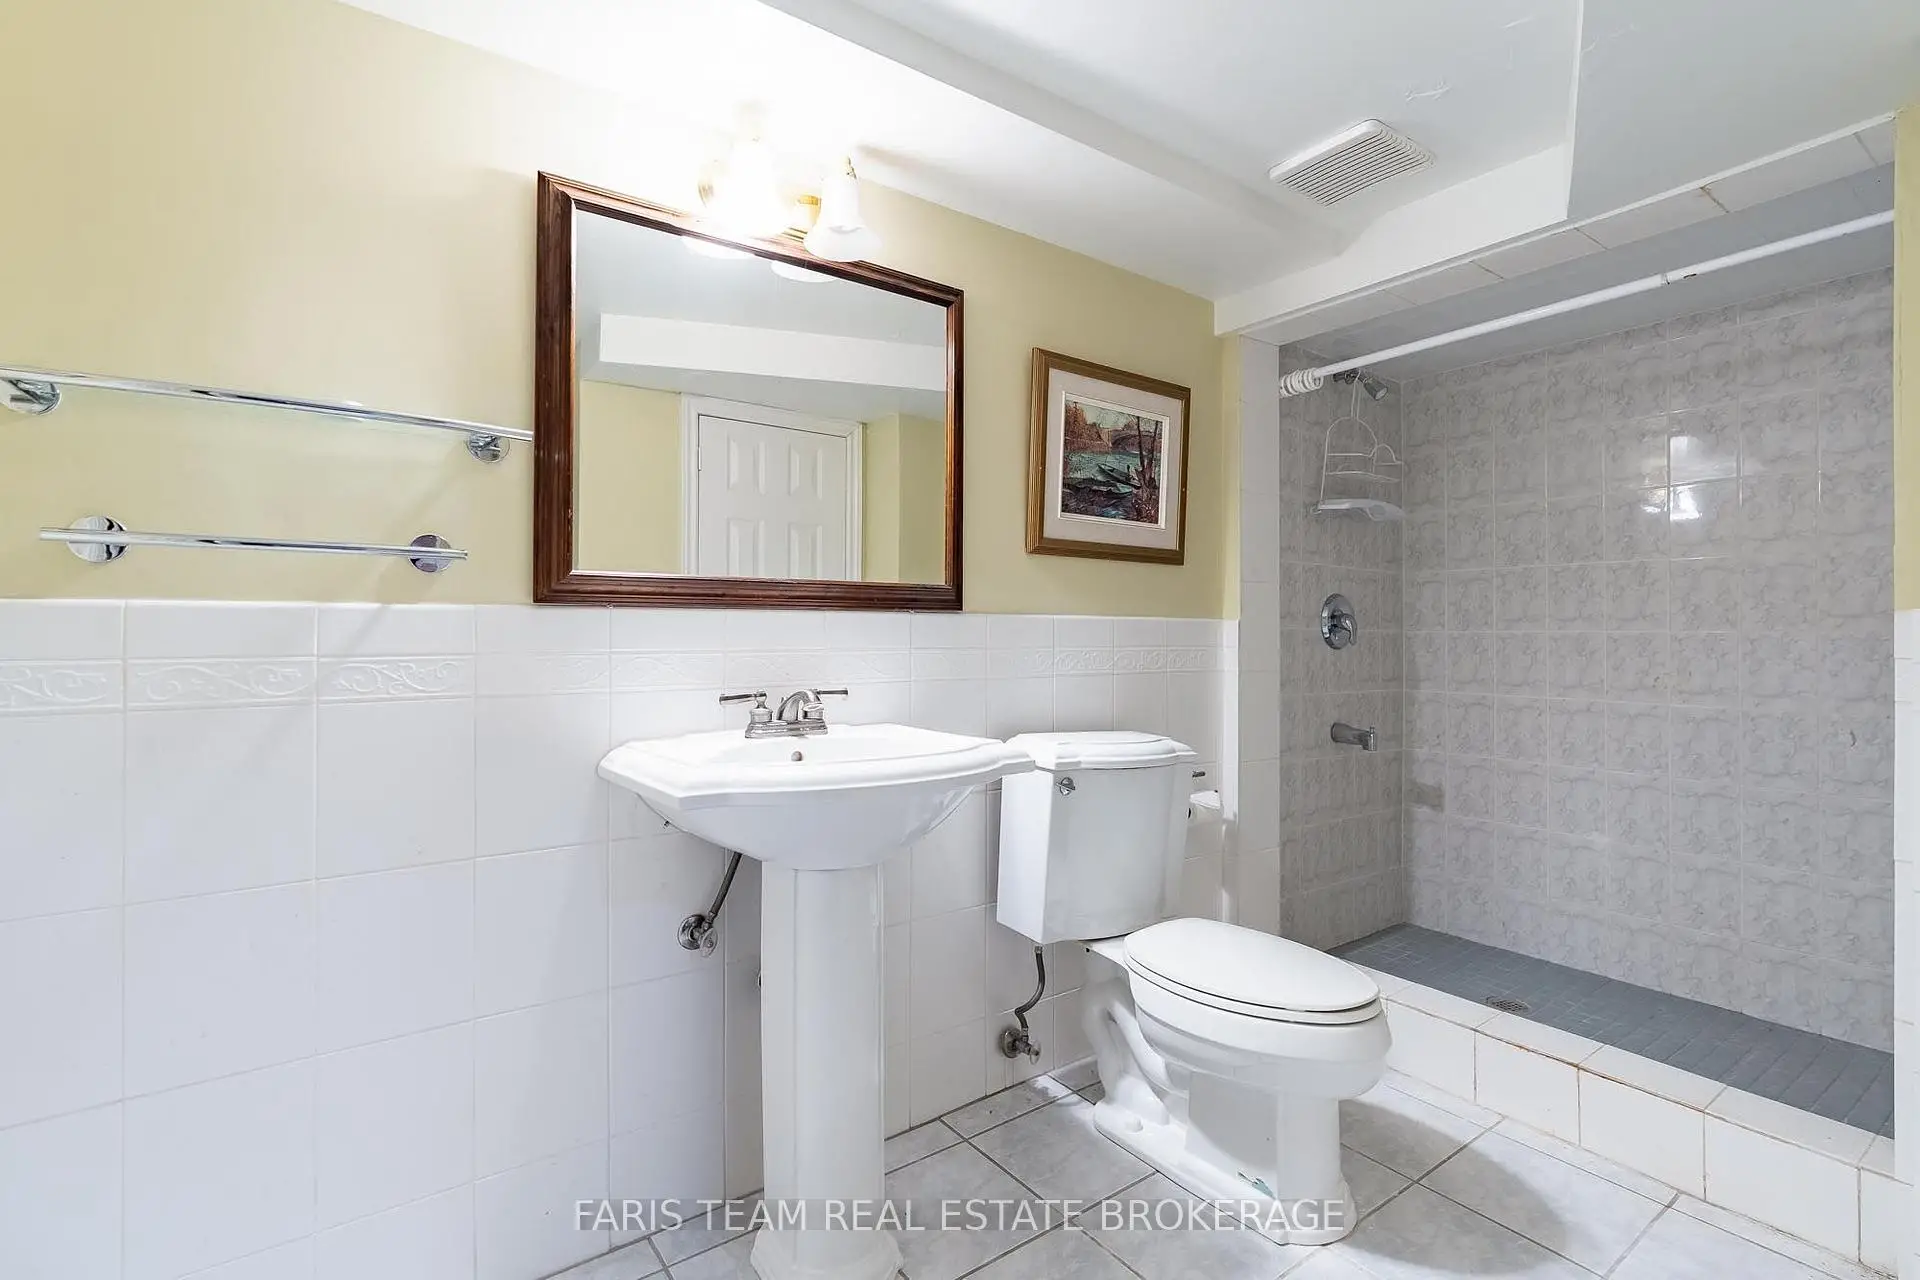
| 1xBath | 3 pcs | Basement |
Property Summary
Located close to the intersection of Spadina Rd and Clarendon Dr, 15 Clarendon Dr is a 5 bedrooms 6 washrooms Detached. The unit has a Double Attached Parking Spaces. The property has many nice features including None. Kitchen, Dinning Room Rm, Living Room Rm, Family Room Rm, Den and Laundry are on the Main floor; Primary B, Bedroom, Bedroom, Br and Br are on the upper floor.Home Market Analysis
For Sale
For Lease
Comparable home values have decreased 11.9% compared with the same period last year.
Rent levels have increased 9.2% compared with the same period last year.
How This Home Compares
Local Area Profile
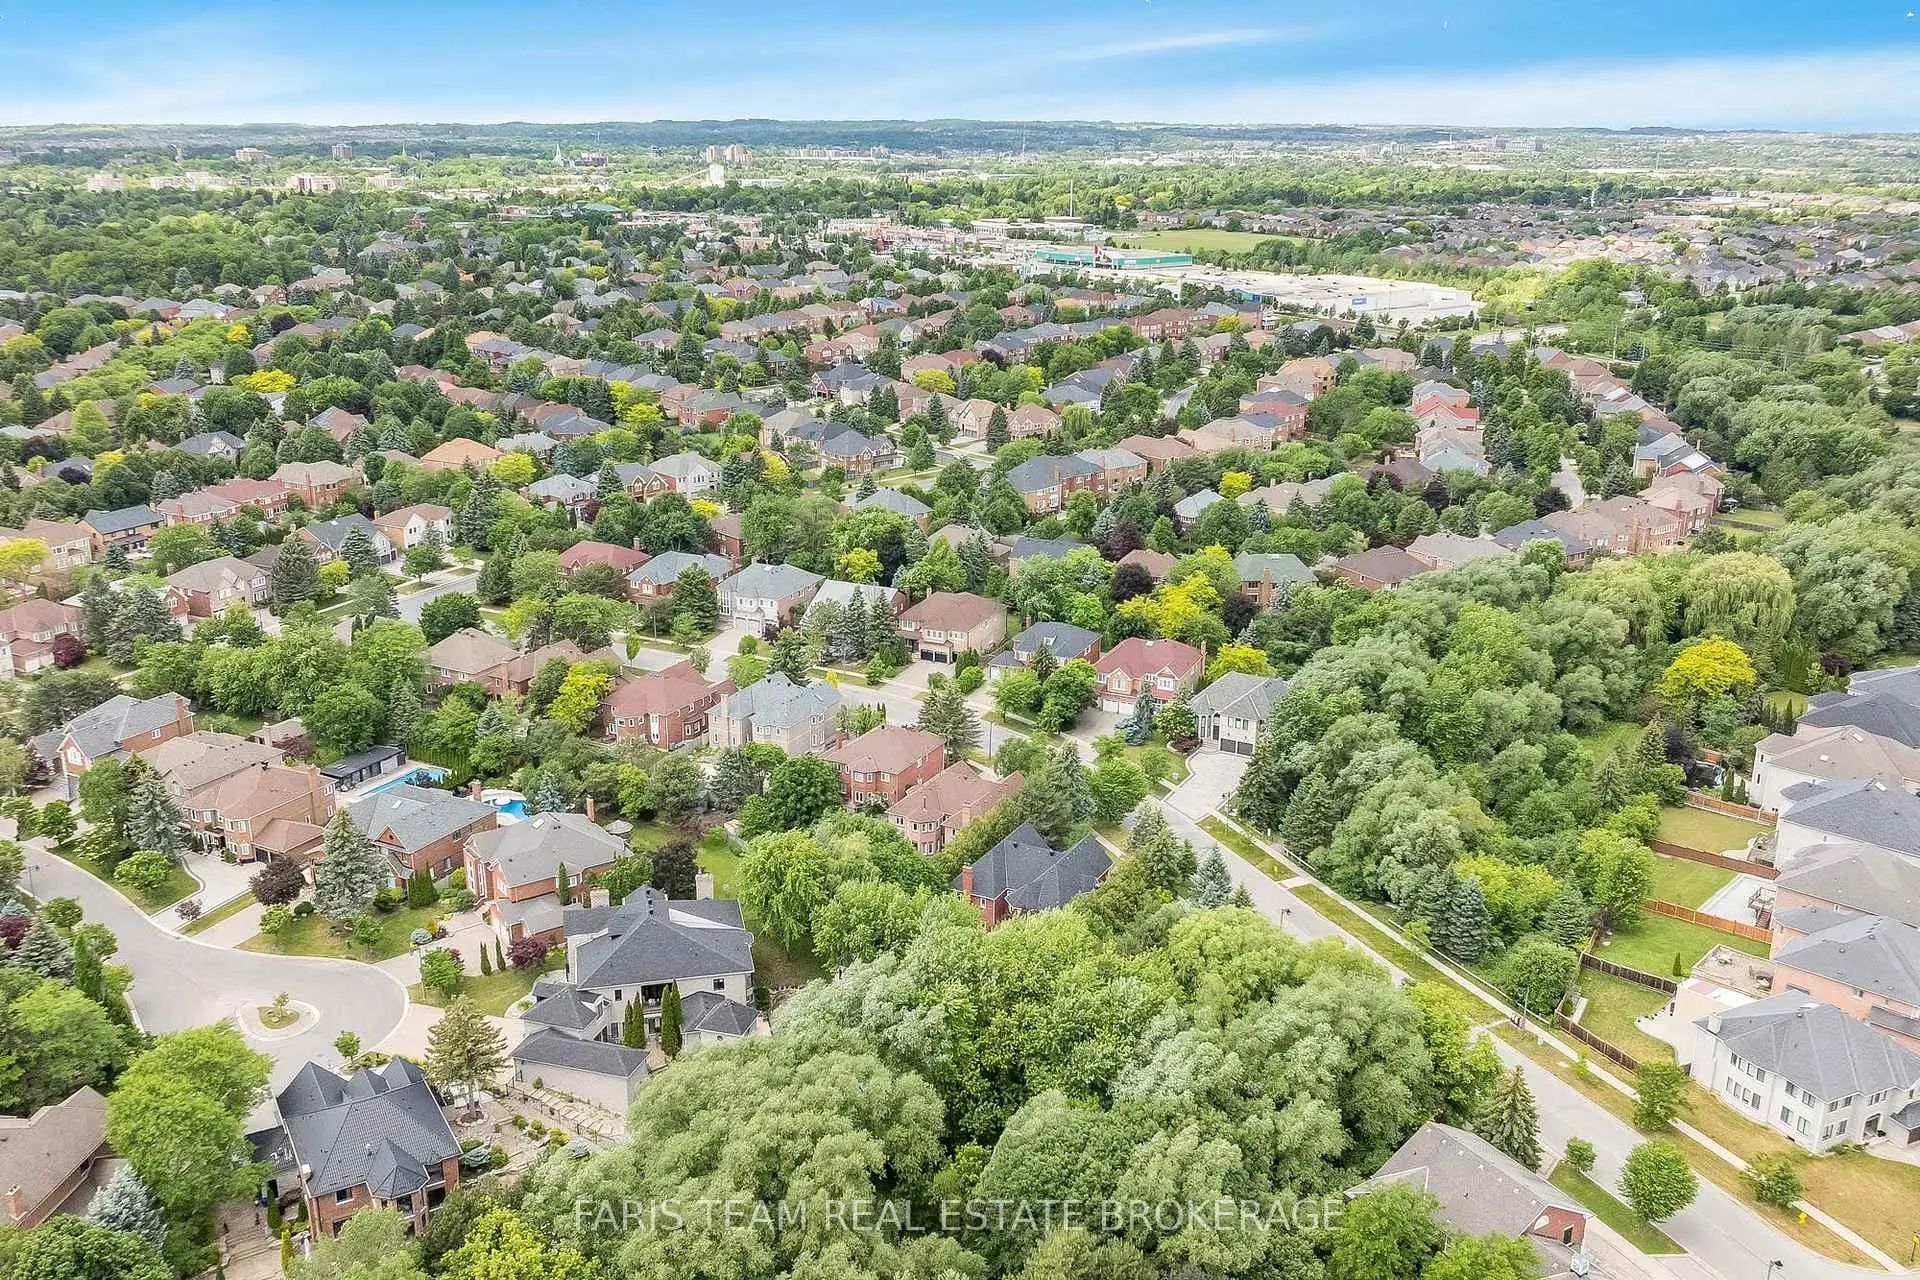
This property is located in a predominantly owner-occupied residential area with housing made up primarily of detached homes. Approximately 61% of residents hold a bachelor's degree or higher, while about 9% have a college credential. Most local commuters travel by car, while a smaller share use public transit.
School Information
Elementary Schools
-
Home schoolRank: 130 out of 3022 (Score: 8.7)Distance to school: 1.2 km (~22 min walk)
-
French Immersion school
Rank: 1 out of 3022 (Score: 10.0)Distance to school: 3.0 km (~9 min drive) -
Rank: 150 out of 3022 (Score: 8.6)Distance to school: 1.9 km (~33 min walk)
-
Catholic Gifted program school
Rank: 175 out of 3022 (Score: 8.5)Distance to school: 2.1 km (~6 min drive) Secondary Schools
-
Home schoolRank: 9/746 (Score: 9.4) 5 year average: 8/746 (Score: 8.9)Distance to school: 1.2 km (~21 min walk)
-
Rank: 20/746 (Score: 9.0) 5 year average: 50/746 (Score: 8.0)Distance to school: 4.9 km (~15 min drive)
-
AP program school
Rank: 67/746 (Score: 8.2) 5 year average: 109/746 (Score: 7.5)Distance to school: 3.7 km (~11 min drive) -
Home school
Rank: 9/746 (Score: 9.4) 5 year average: 8/746 (Score: 8.9)Distance to school: 1.2 km (~21 min walk) -
Catholic Home school
Rank: 89/746 (Score: 8.0) 5 year average: 135/746 (Score: 7.3)Distance to school: 1.9 km (~34 min walk) -
Catholic AP program school
Rank: 89/746 (Score: 8.0) 5 year average: 135/746 (Score: 7.3)Distance to school: 1.9 km (~34 min walk) -
Rank: 89/746 (Score: 8.0) 5 year average: 135/746 (Score: 7.3)Distance to school: 1.9 km (~34 min walk)


Commute Information
 Richmond Hill Go Train Station (2km) - Free Parking available, parking lots: 2004