Mill Pond, Richmond Hill, L4C 3Y6

Description
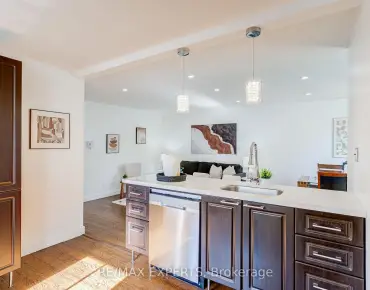
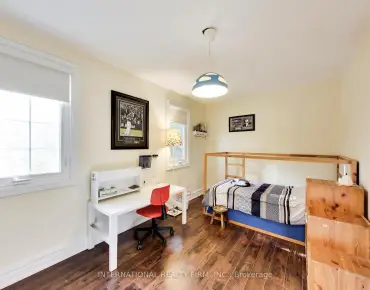
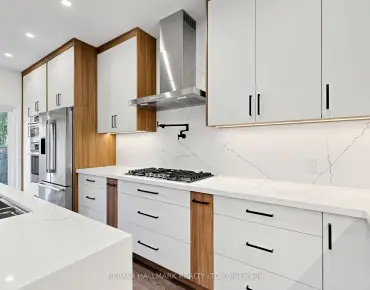
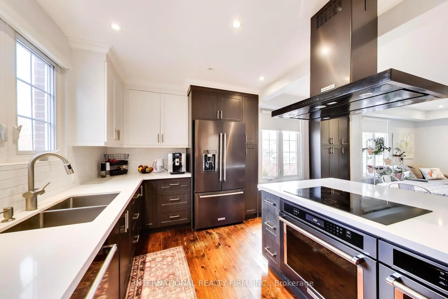
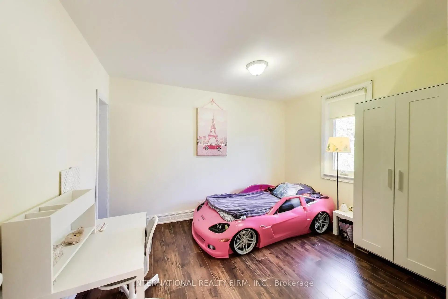
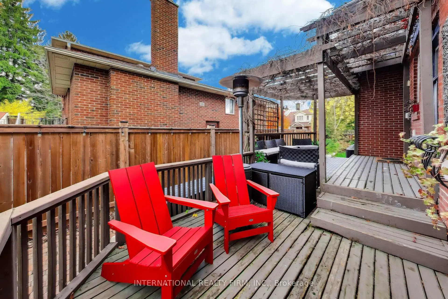
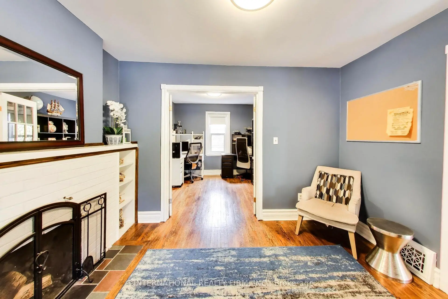
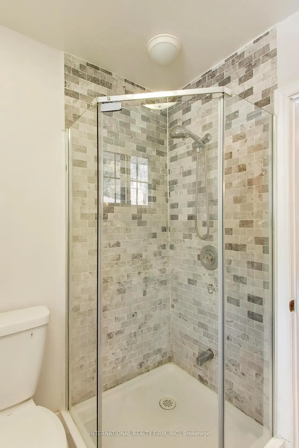
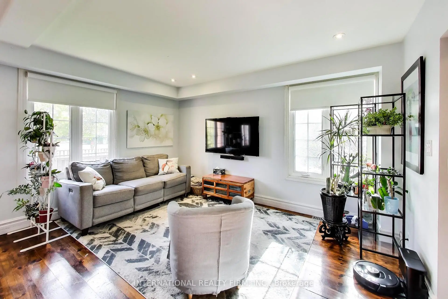
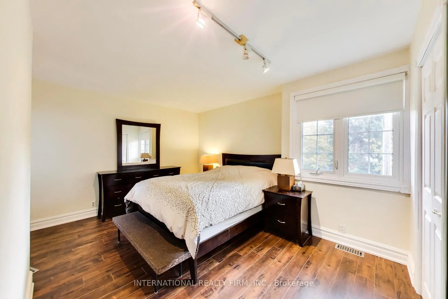
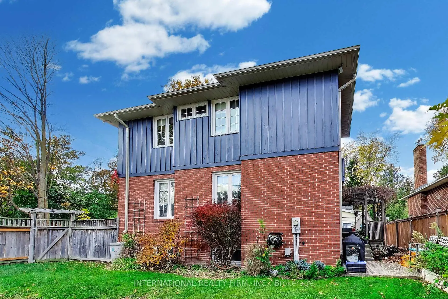
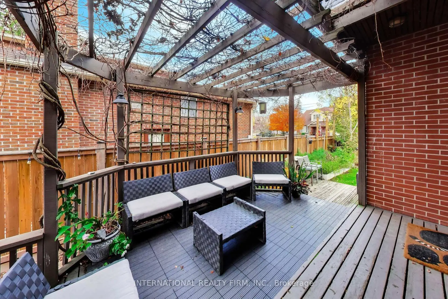
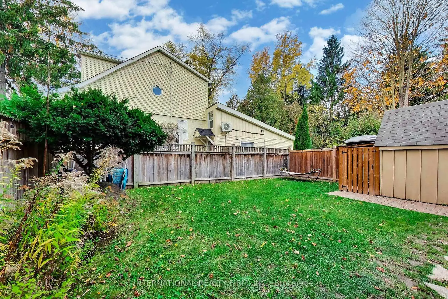
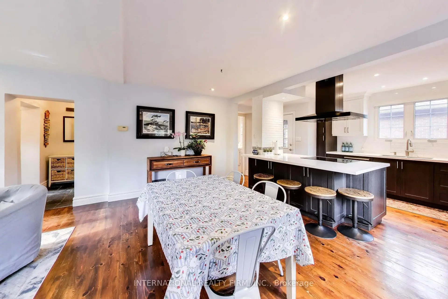
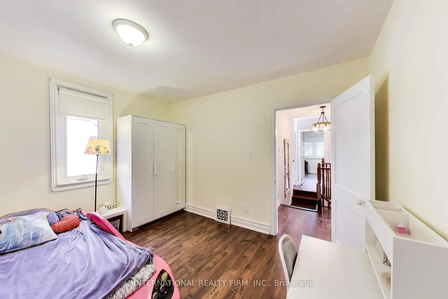
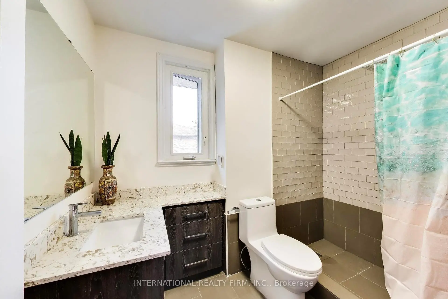
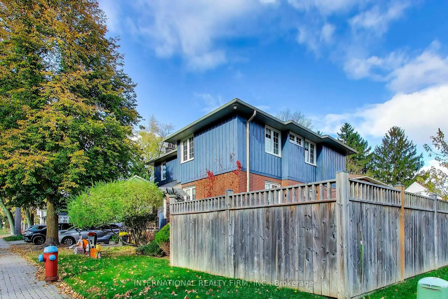
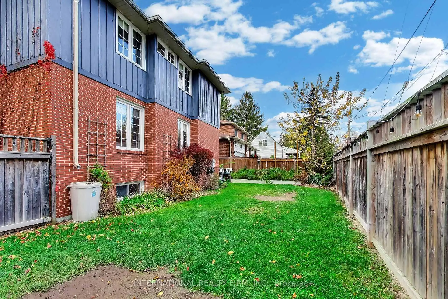
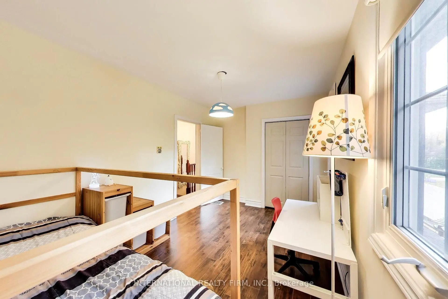
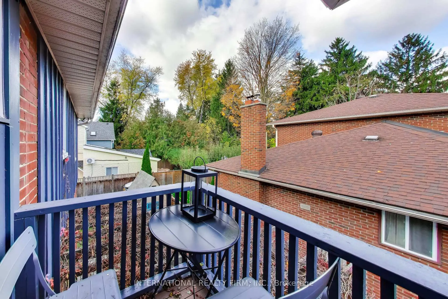
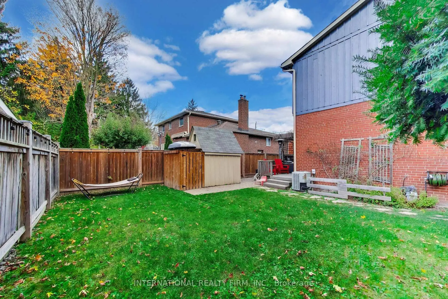
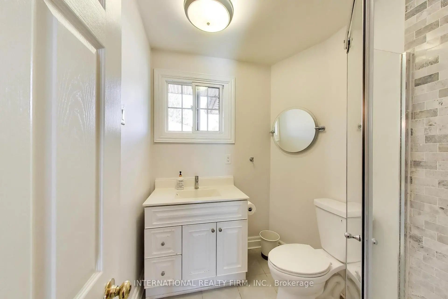
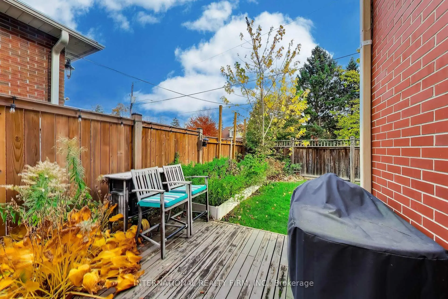
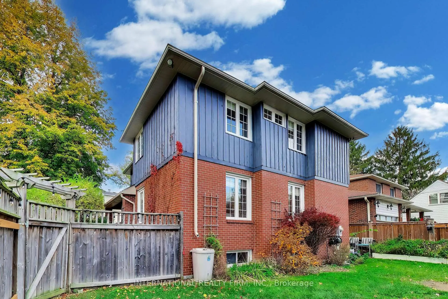
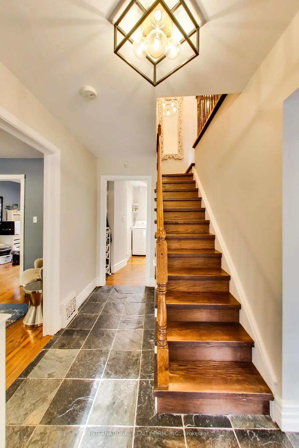
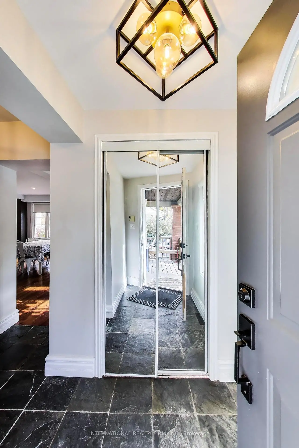
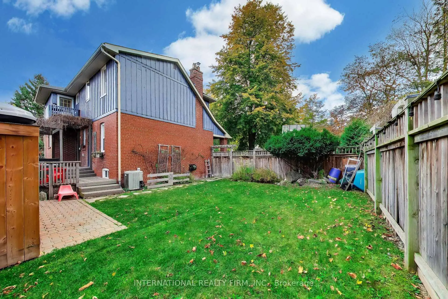
Welcome to 97 Richmond St., a charming modern farmhouse that beautifully blends cozy warmth with a timeless character. Thoughtfully styled with adorable details, this home offers a sense of comfort and appeal. Minutes to everyday amenities, Mill Pond, Yonge St., parks, and schools. Extensively upgraded throughout: New Window coverings; New interior/exterior paint; New Balcony Flooring off Primary Bedroom; Kitchen; 2nd Fl bath; 2nd Fl Laminate; Interlock; Fence; Roof; Appliance have all been upgraded. It's a place you'll love to call home.
Features
- Facing: North

- Bedrooms: 4

- Bathrooms: 3

- Garages:

- Kitchens: 1

Details
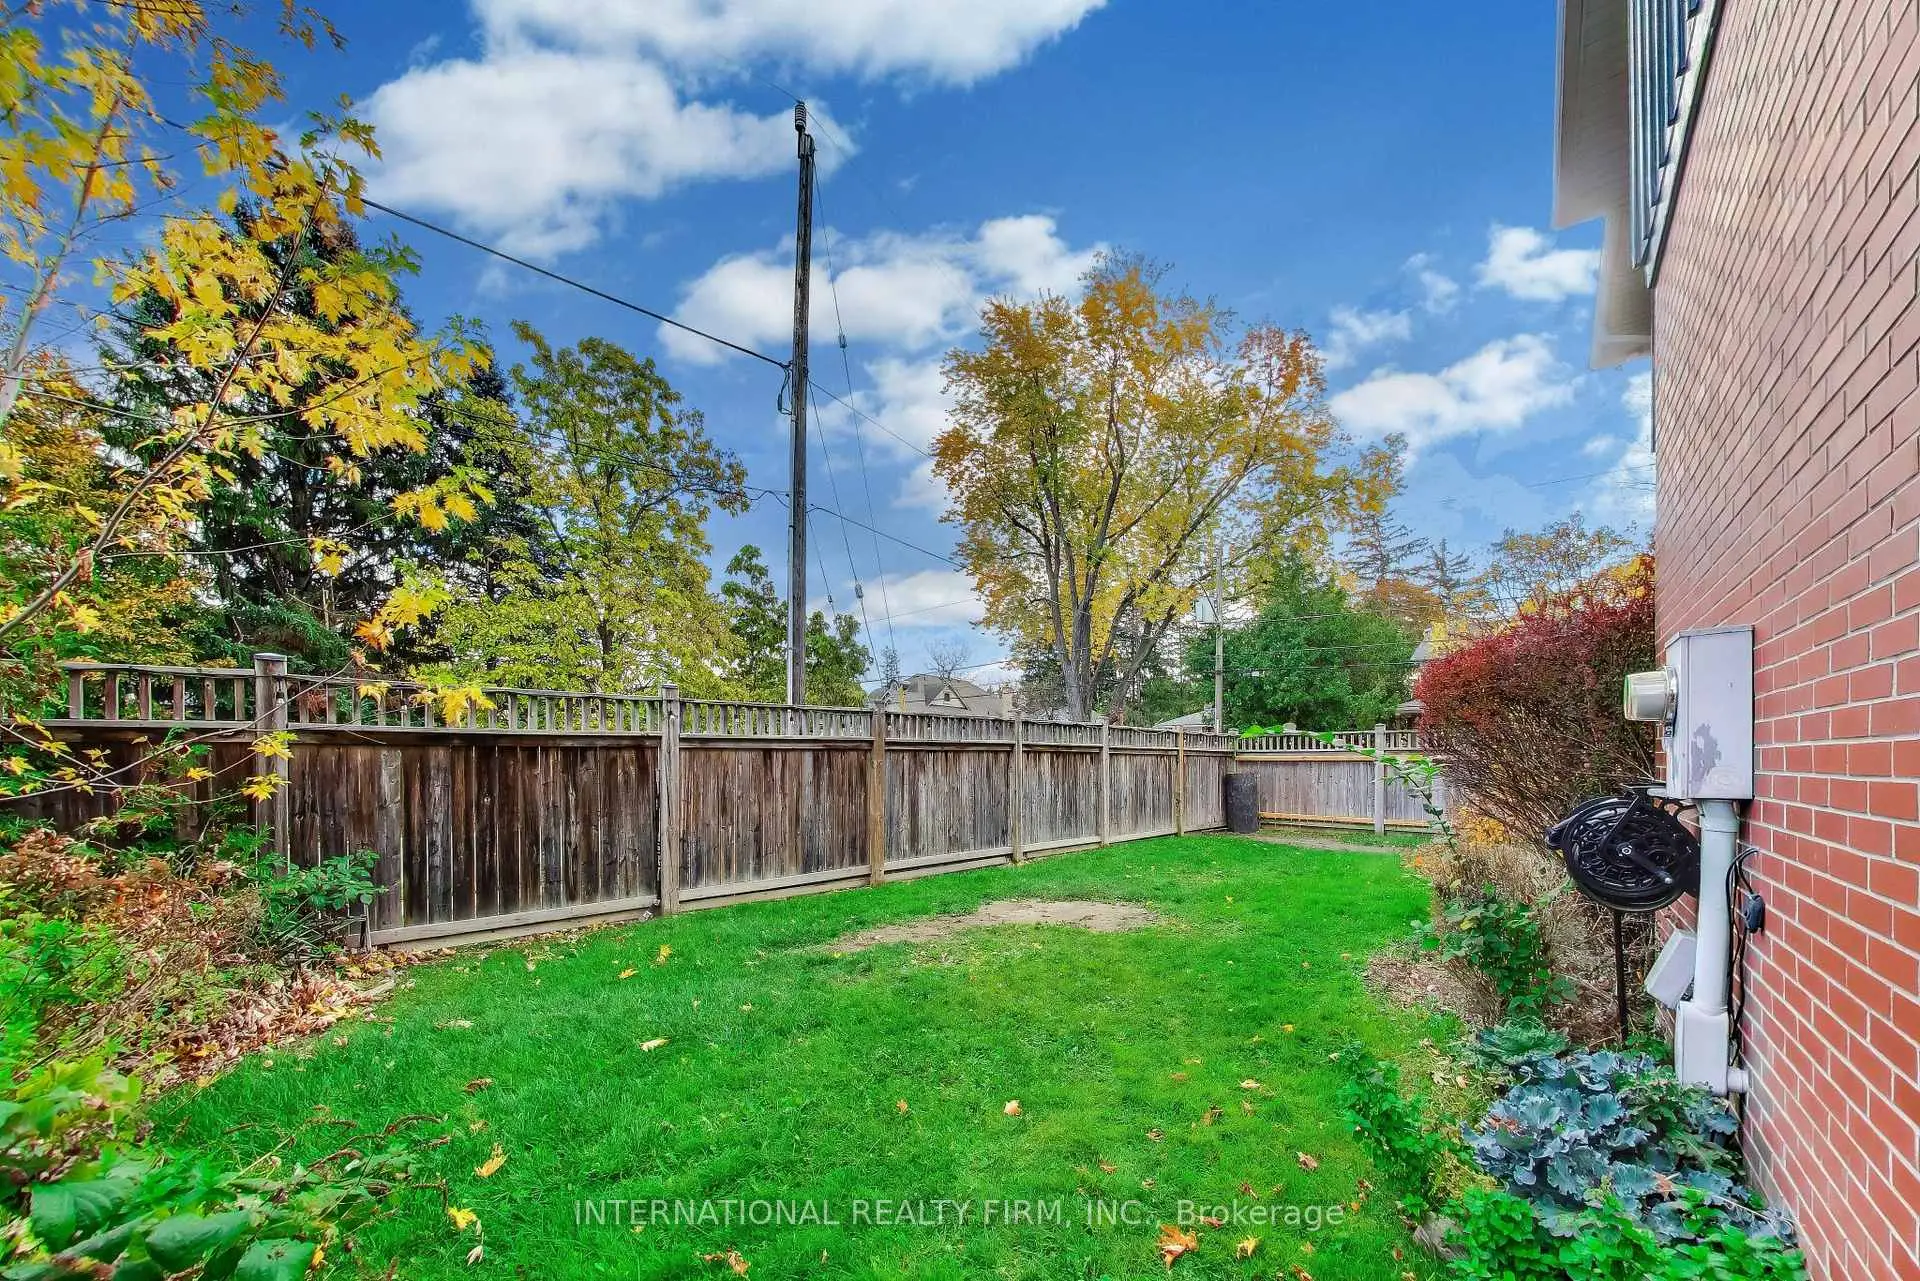
- Lot size: 62.50 x 90.25 Feet

- Space: 1500-2000

- Tax: $ 5617.16

- N14144986

- Listing contracted with: INTERNATIONAL REALTY FIRM, INC.
| Room | Size(M) | Description | |
|---|---|---|---|
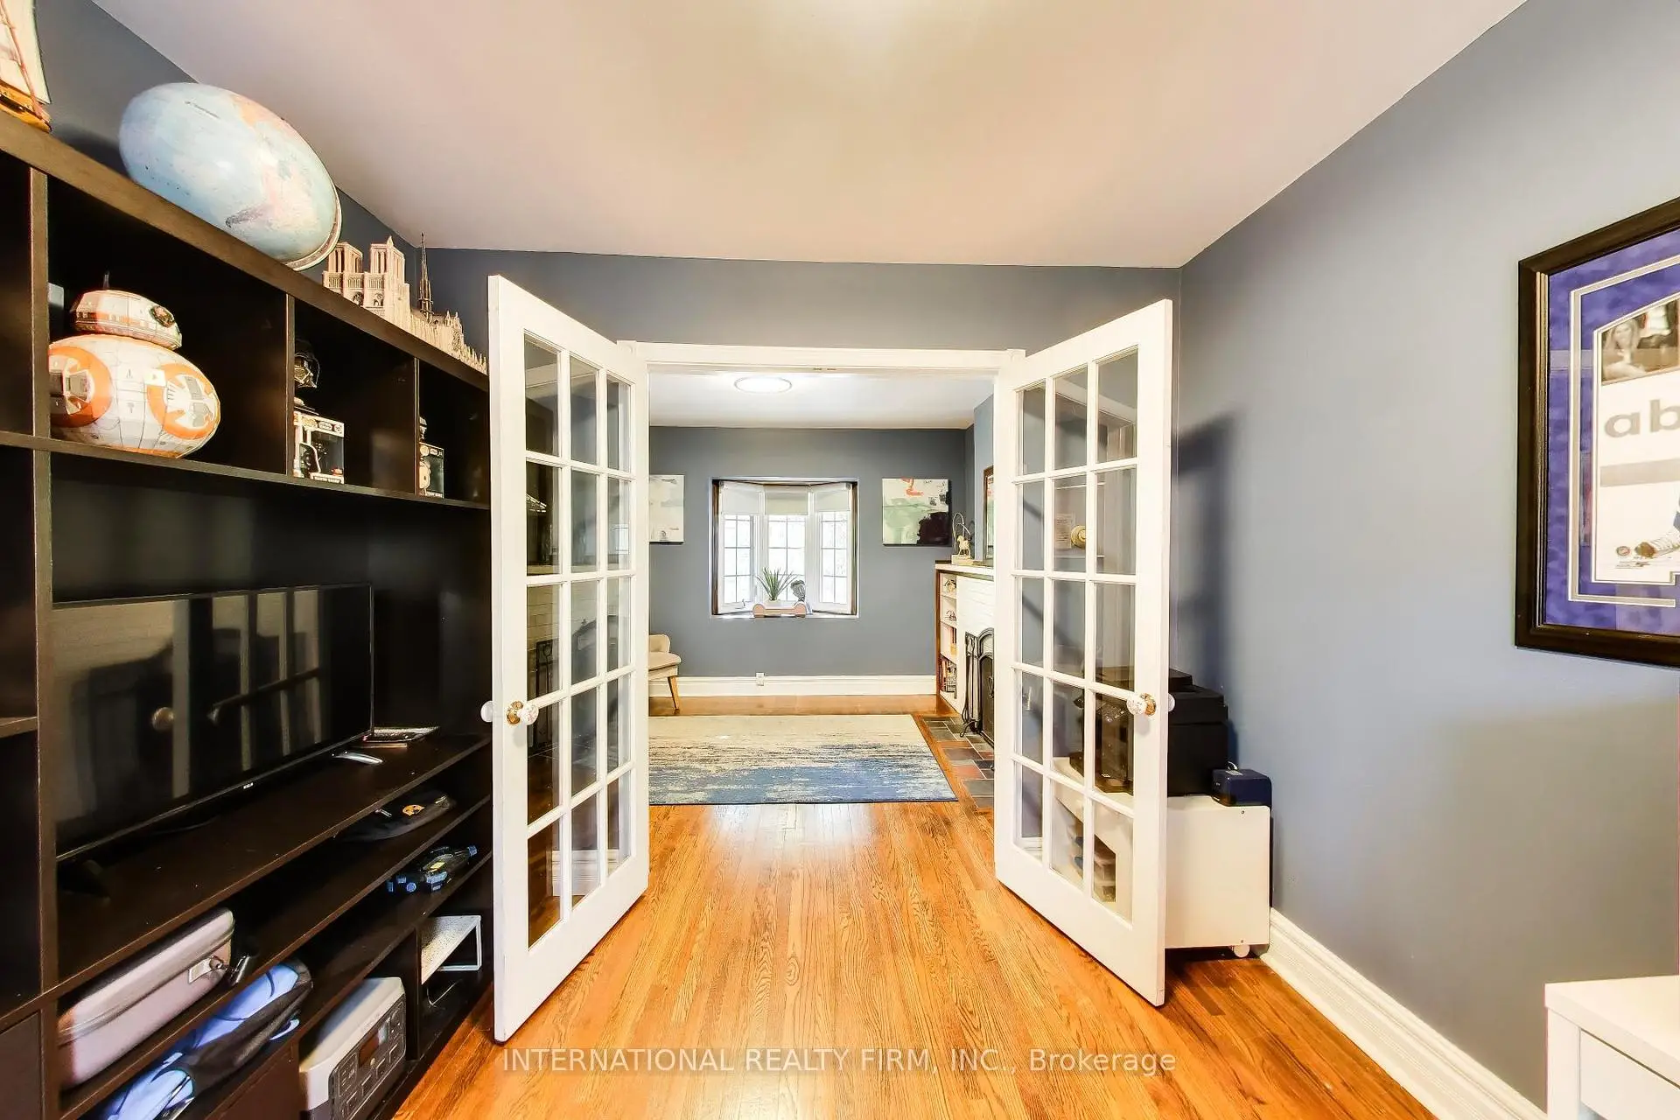
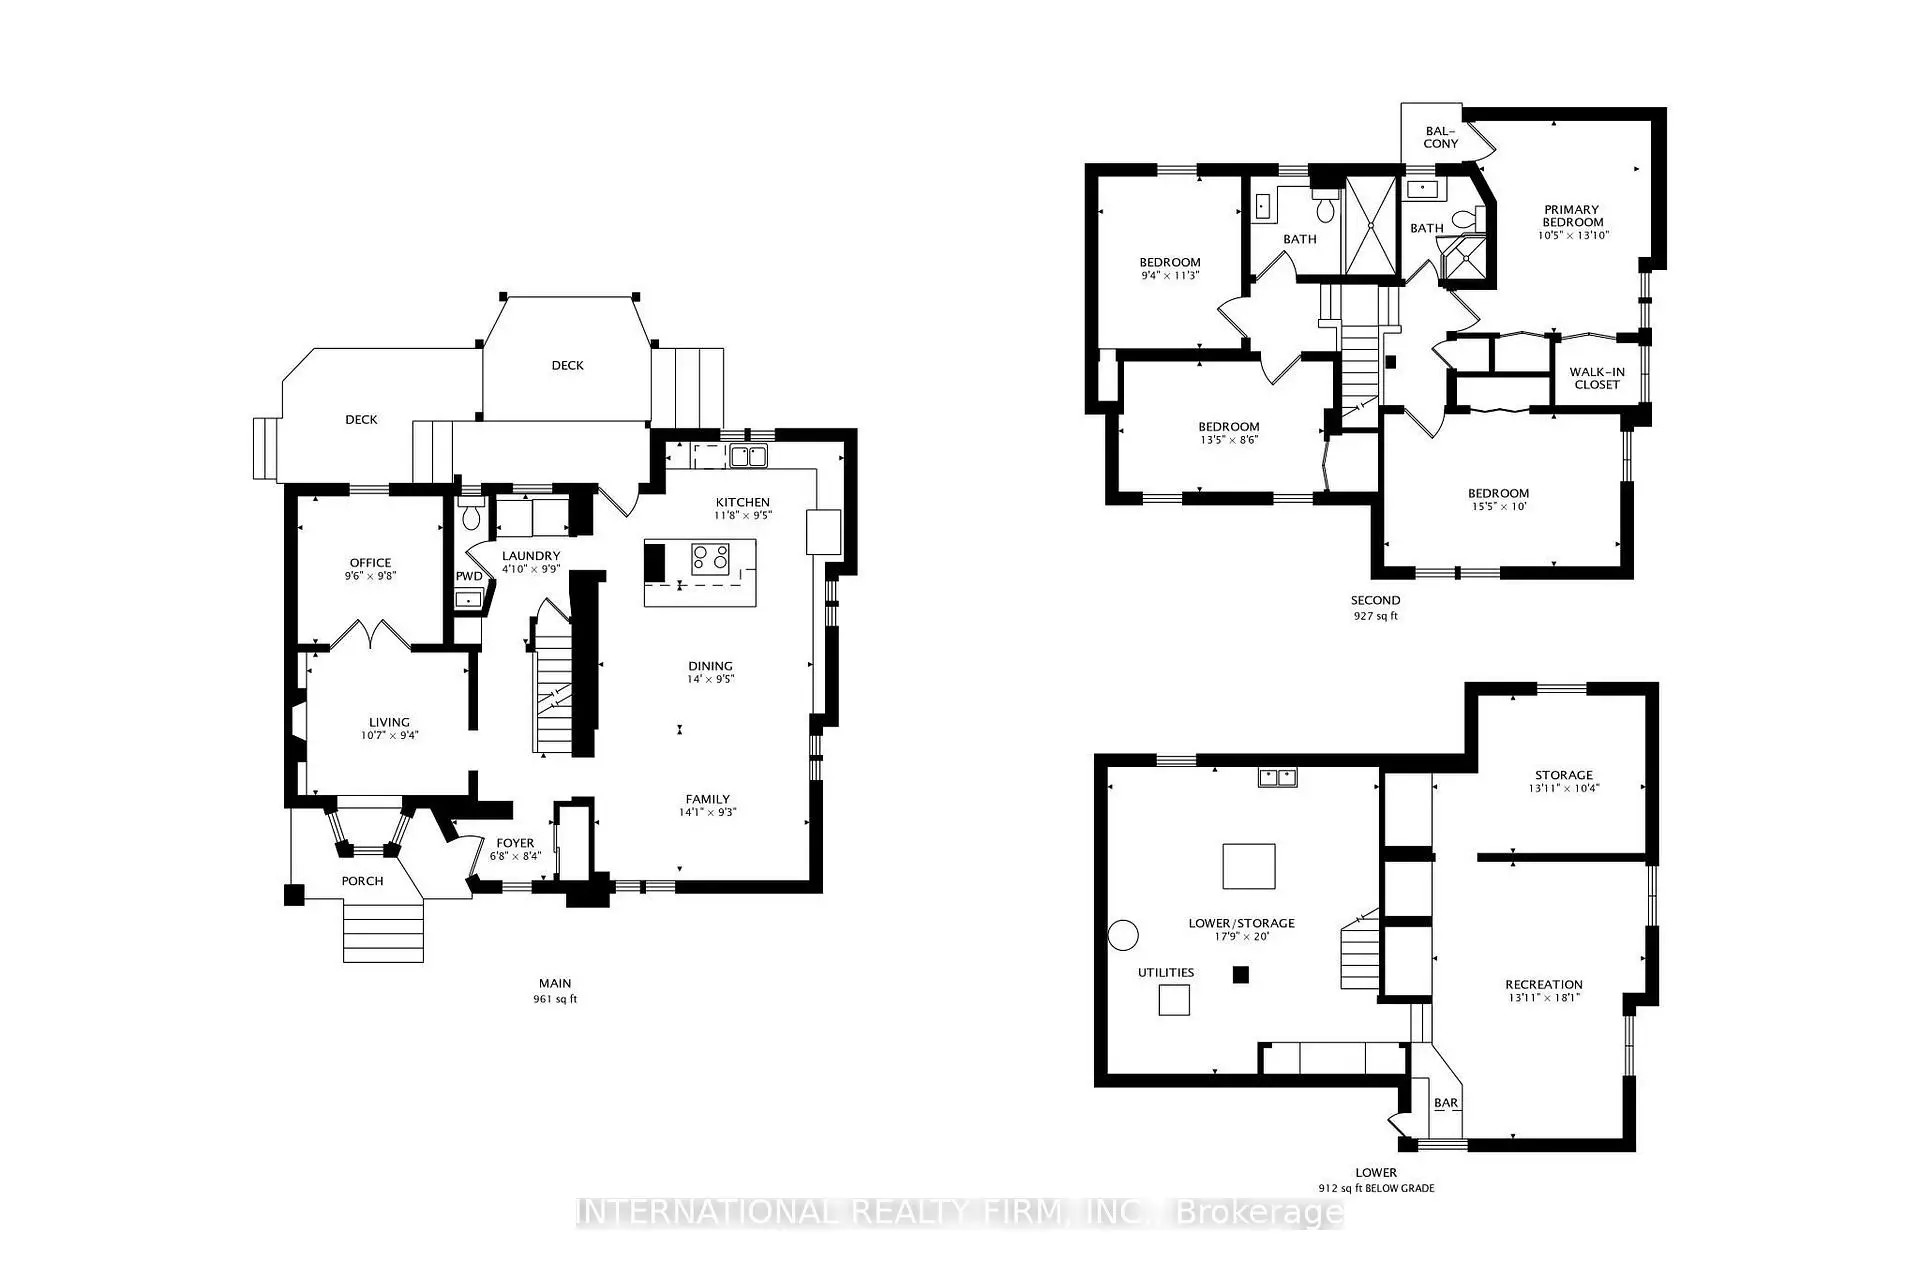
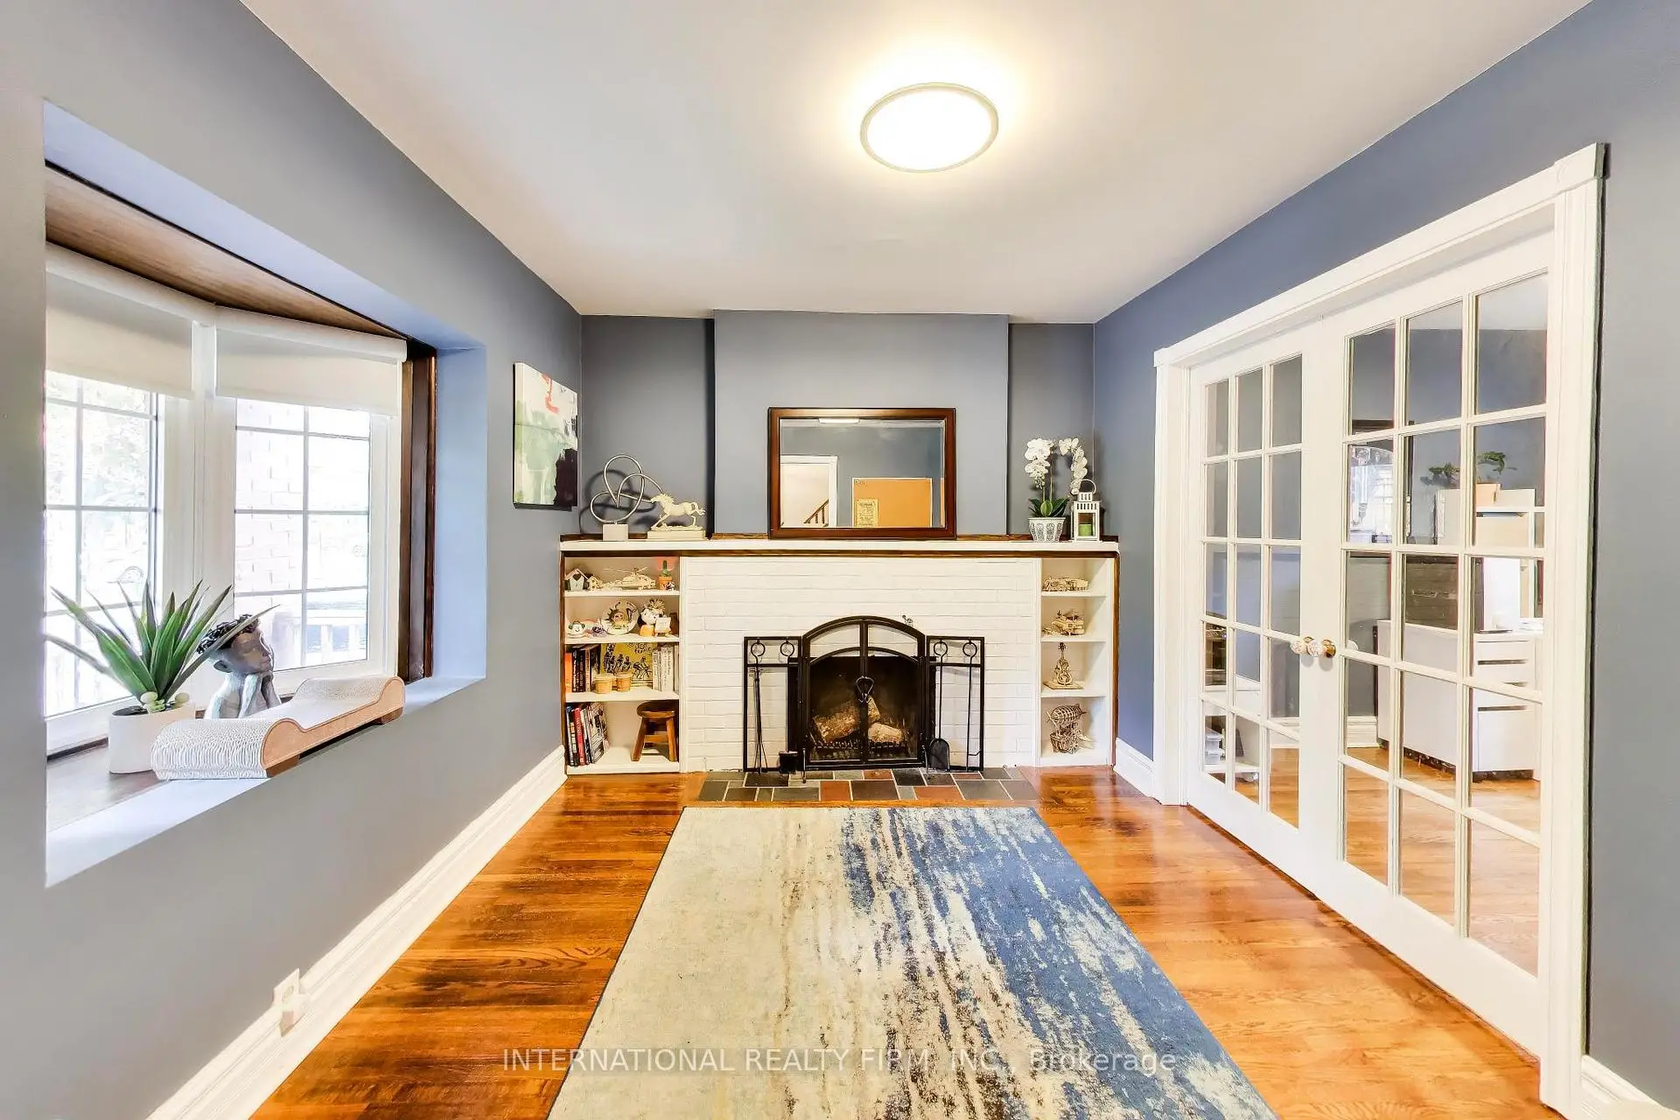
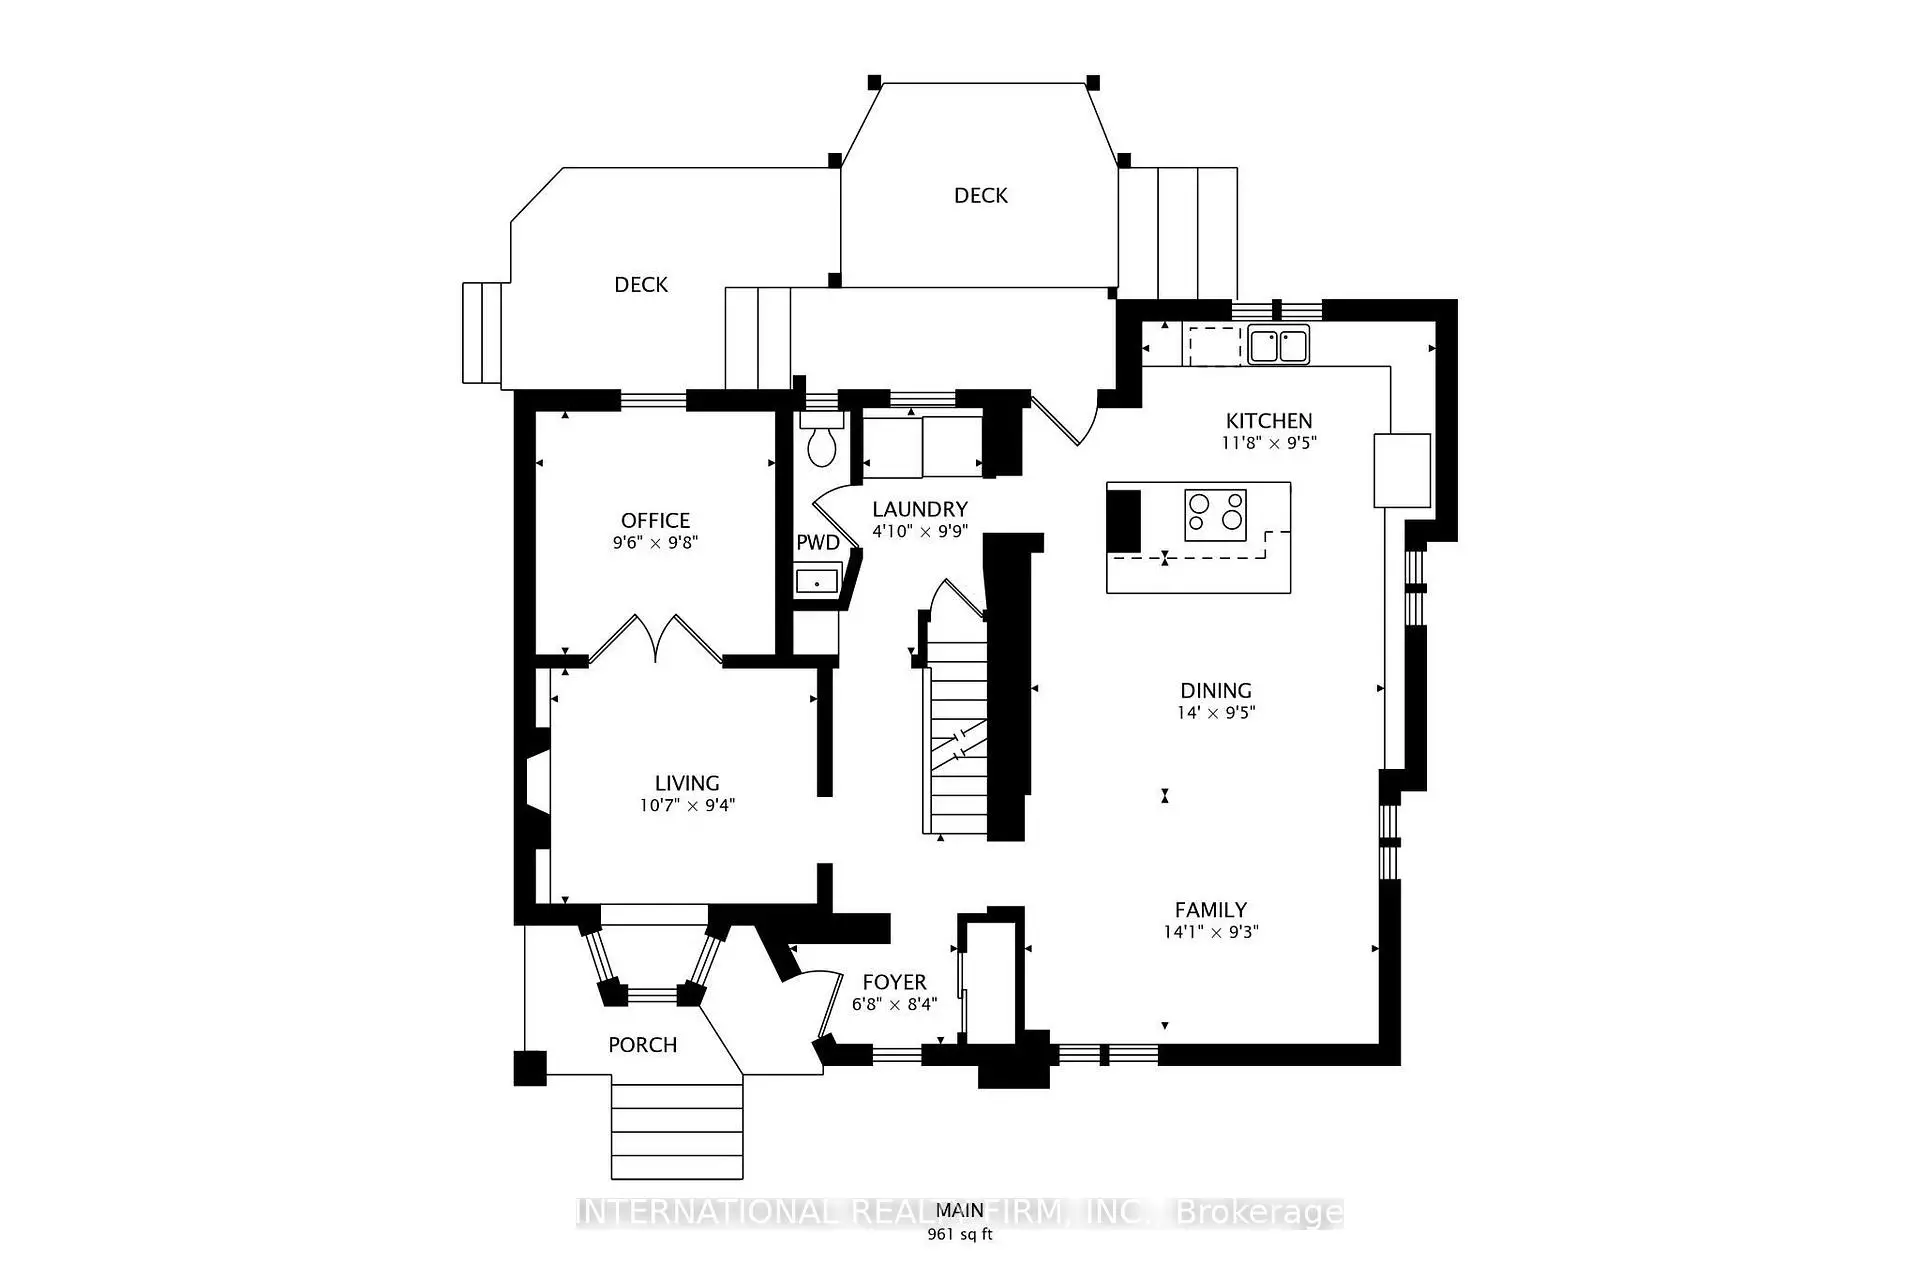
| Living Rm | 3.20x2.80 | Fireplace, Bay Window, Combined w/Office |
|
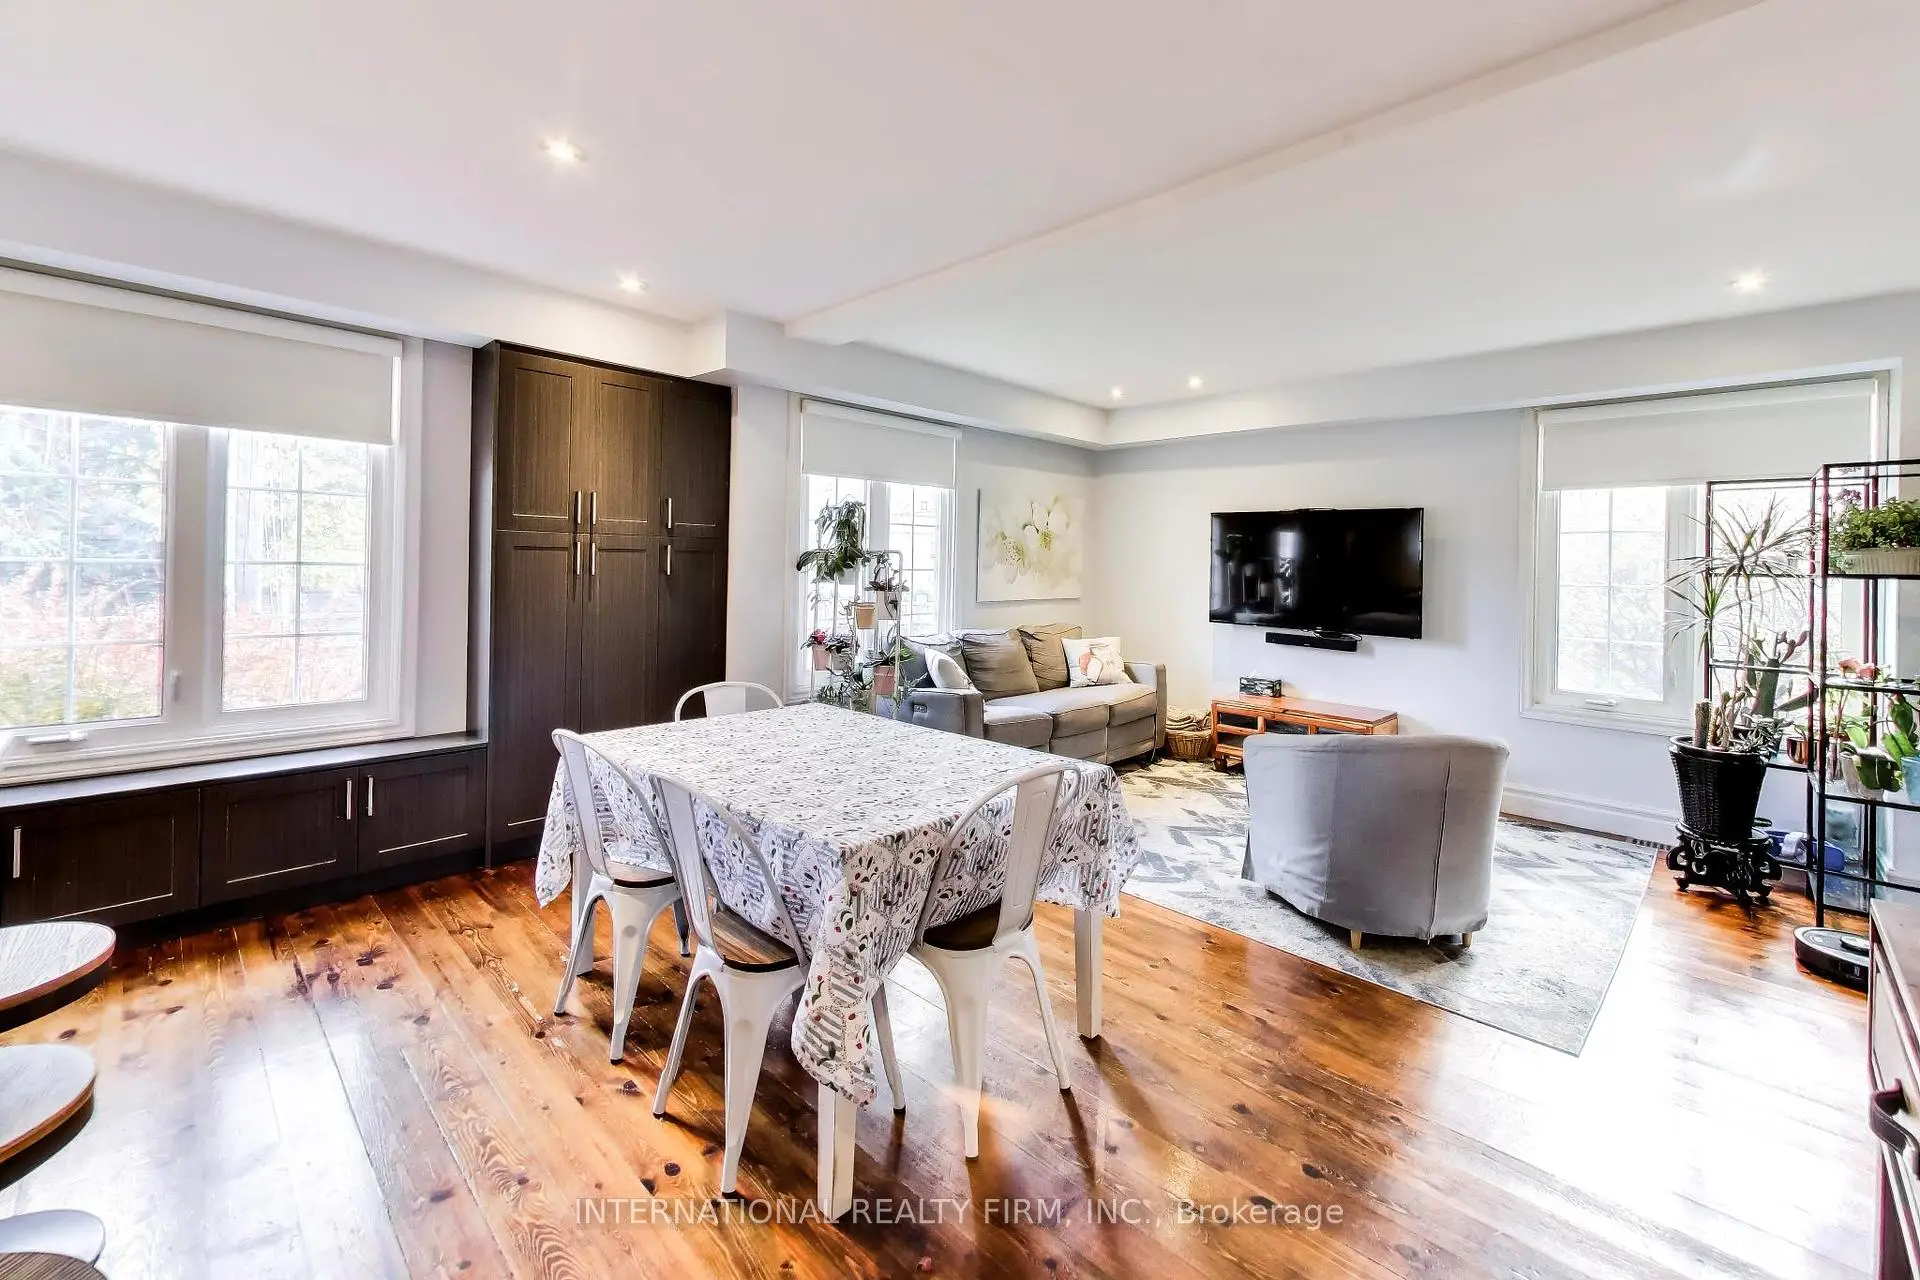
| Dining Rm | 4.30x2.90 | Carpet Free, Combined w/Family |
|
| Kitchen | 3.60x2.90 | B/I Microwave, B/I Stove, Centre Island |
|
| Family Rm | 4.30x2.80 | Combined w/Dining, SE View, Hardwood Floor |
|
| Office | 2.90x2.90 | French Doors, Double Doors, Overlooks Backyard |
|
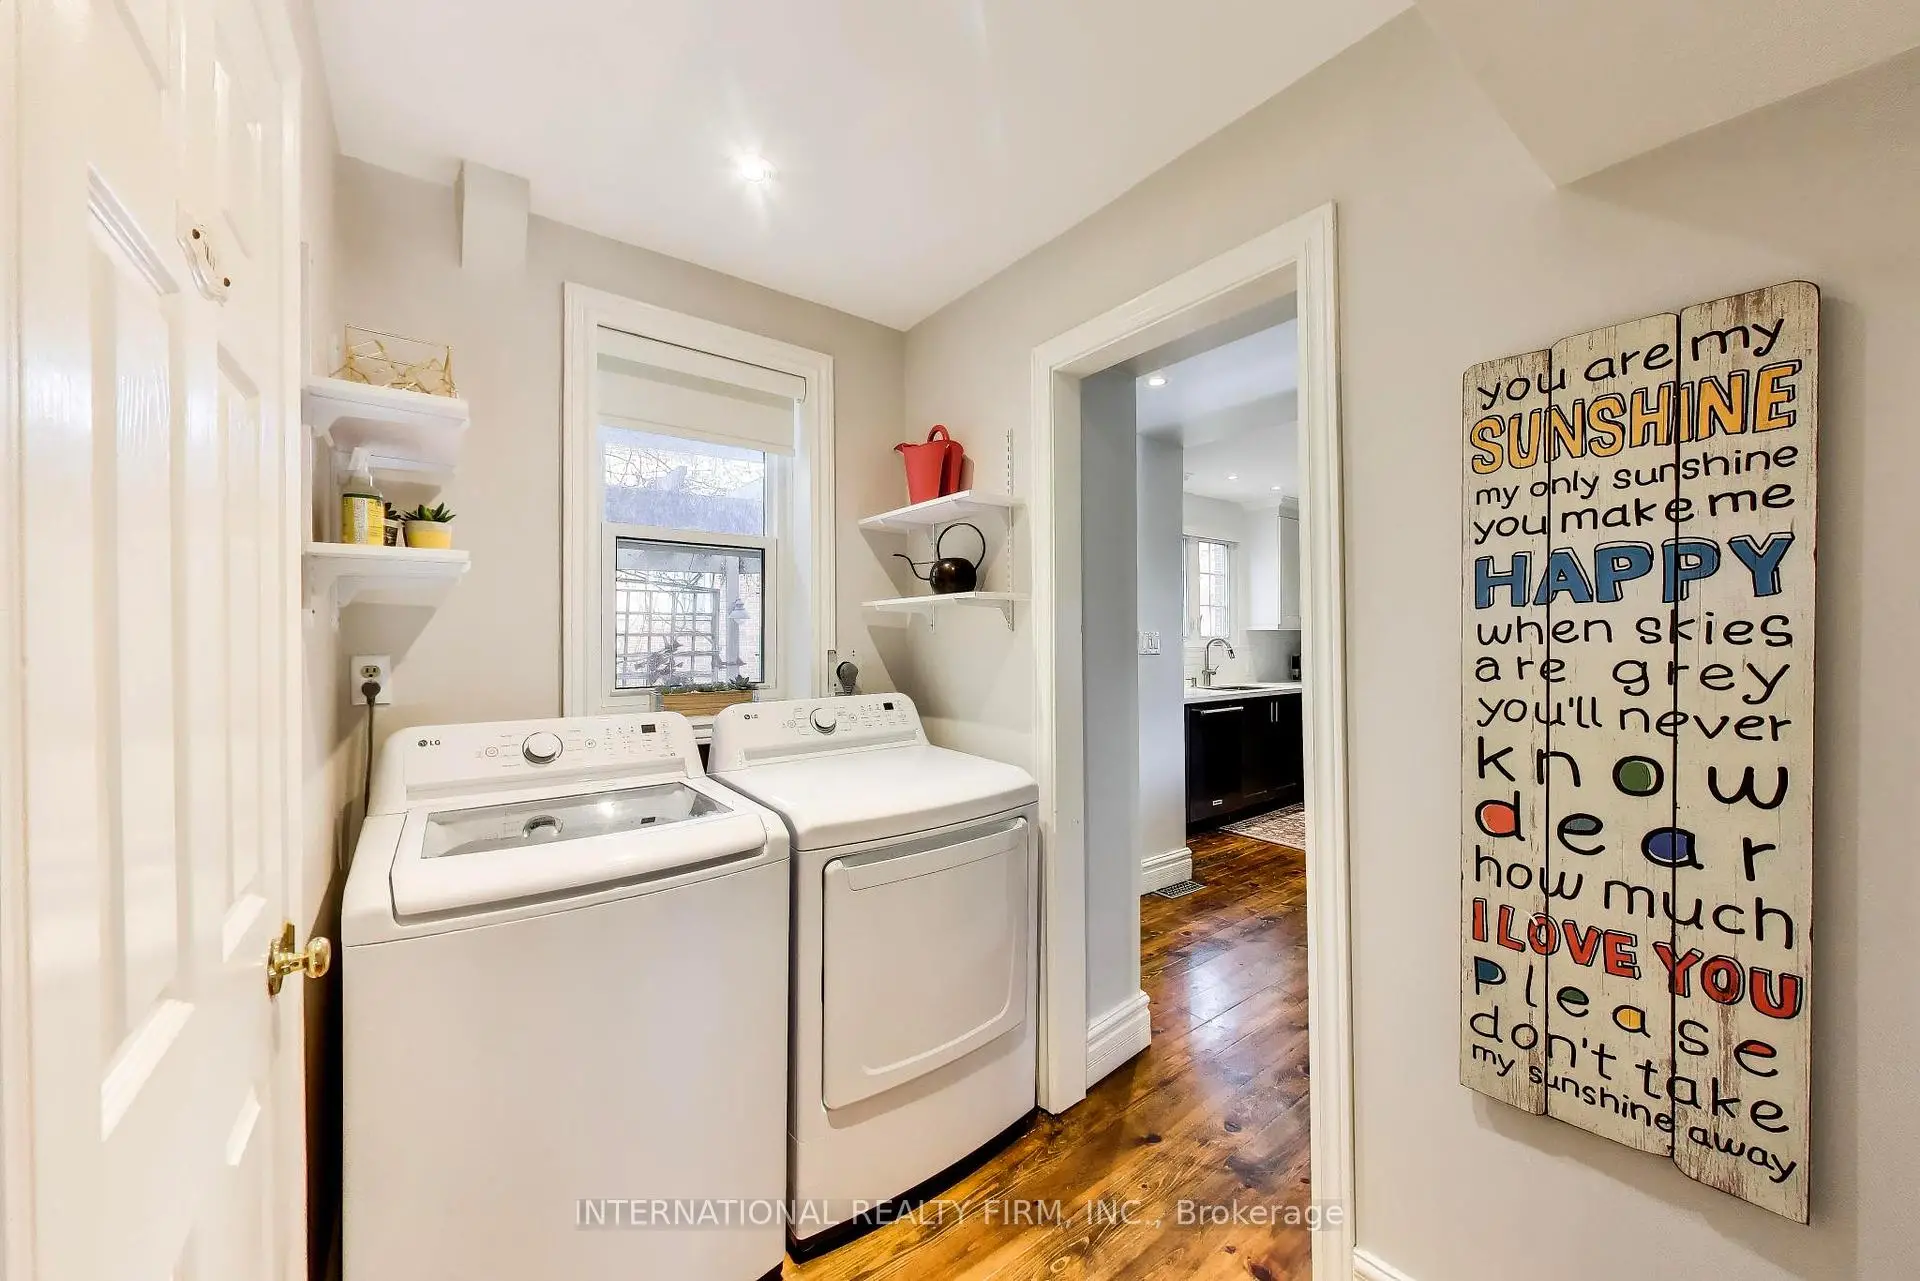
| Laundry | 1.50x3.00 | Window, His and Hers Closets |
|
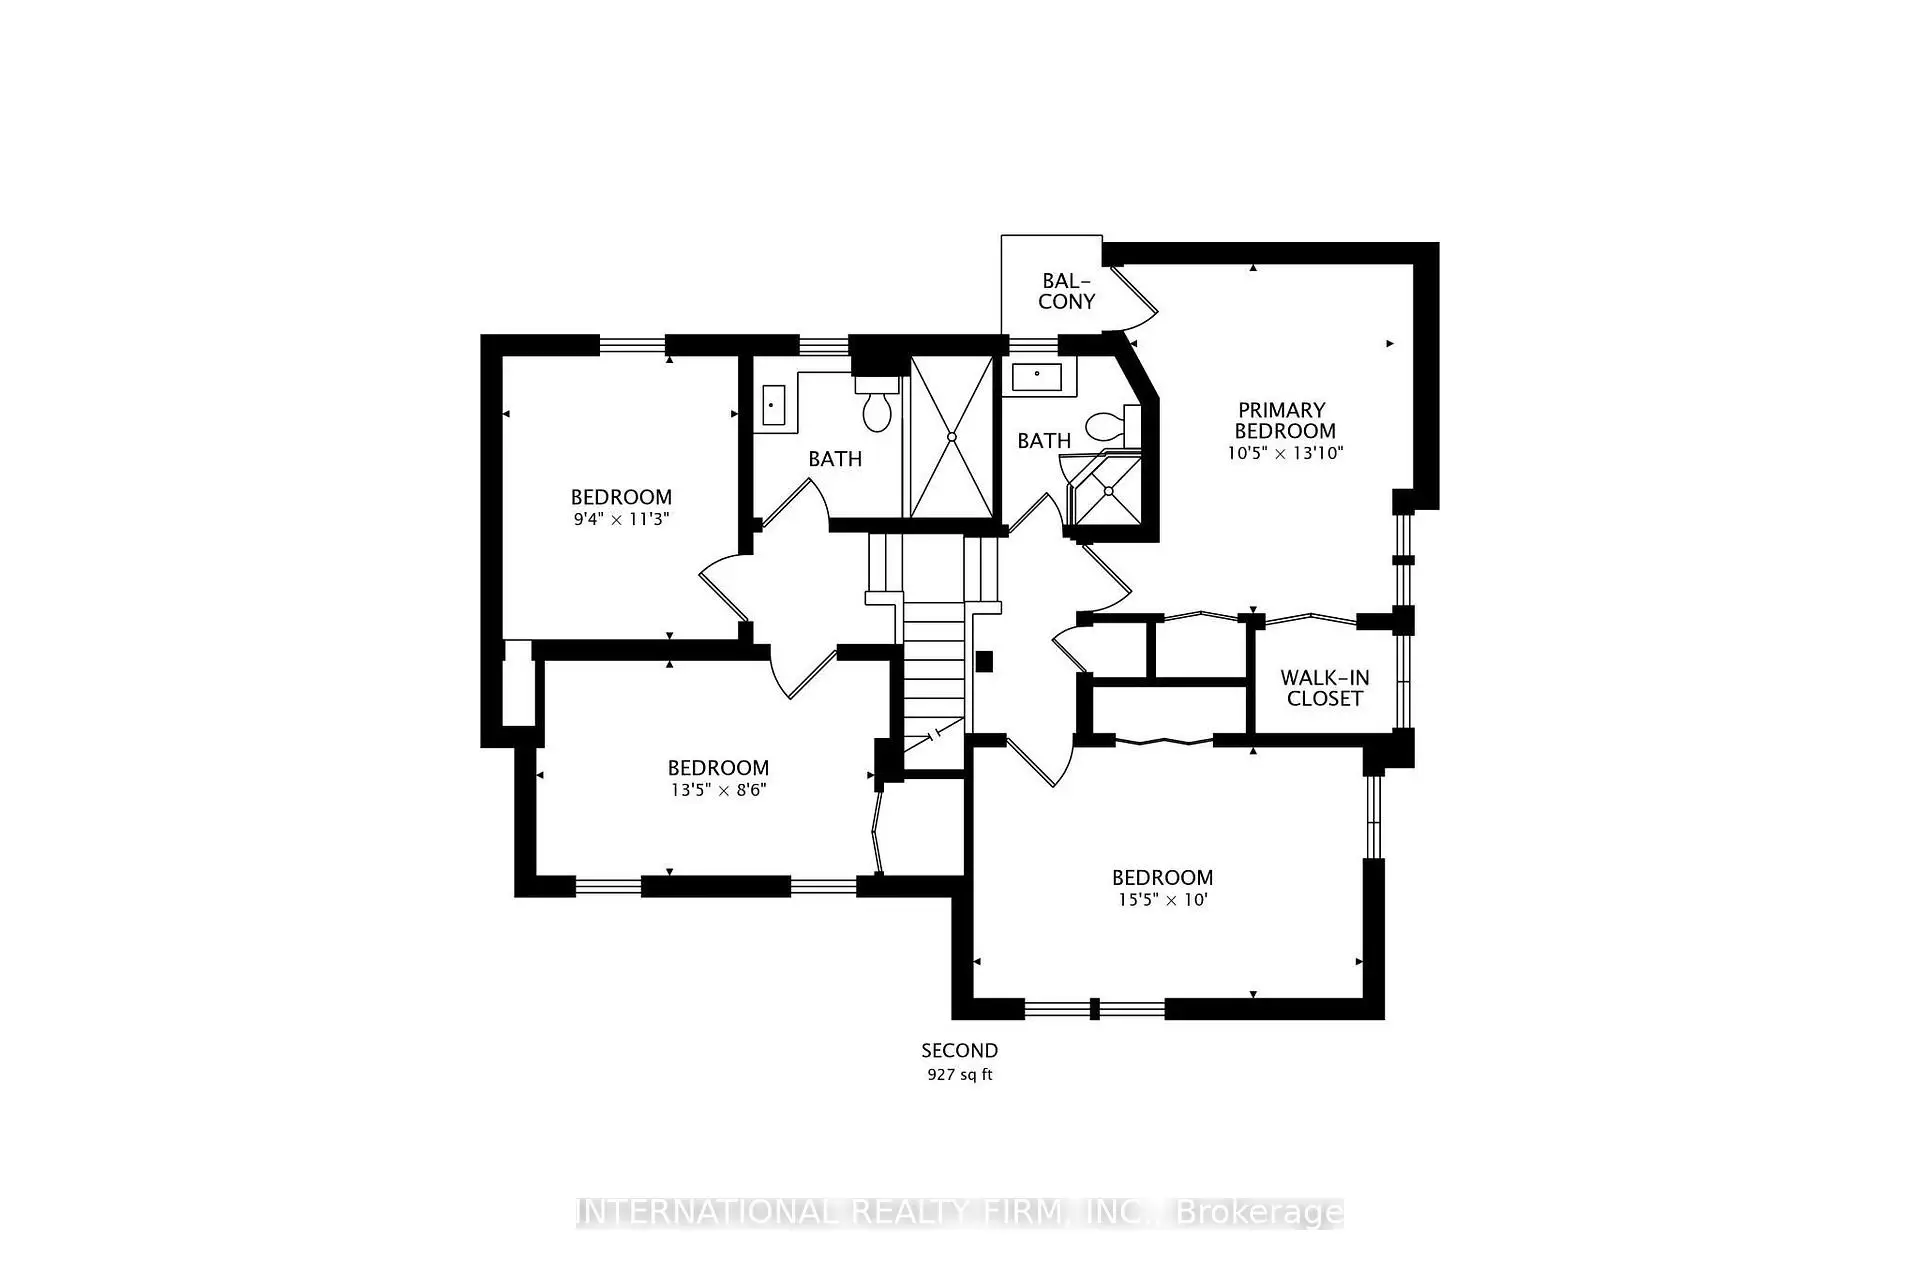
| Primary B | 3.20x4.20 | W/O To Balcony, His and Hers Closets |
|
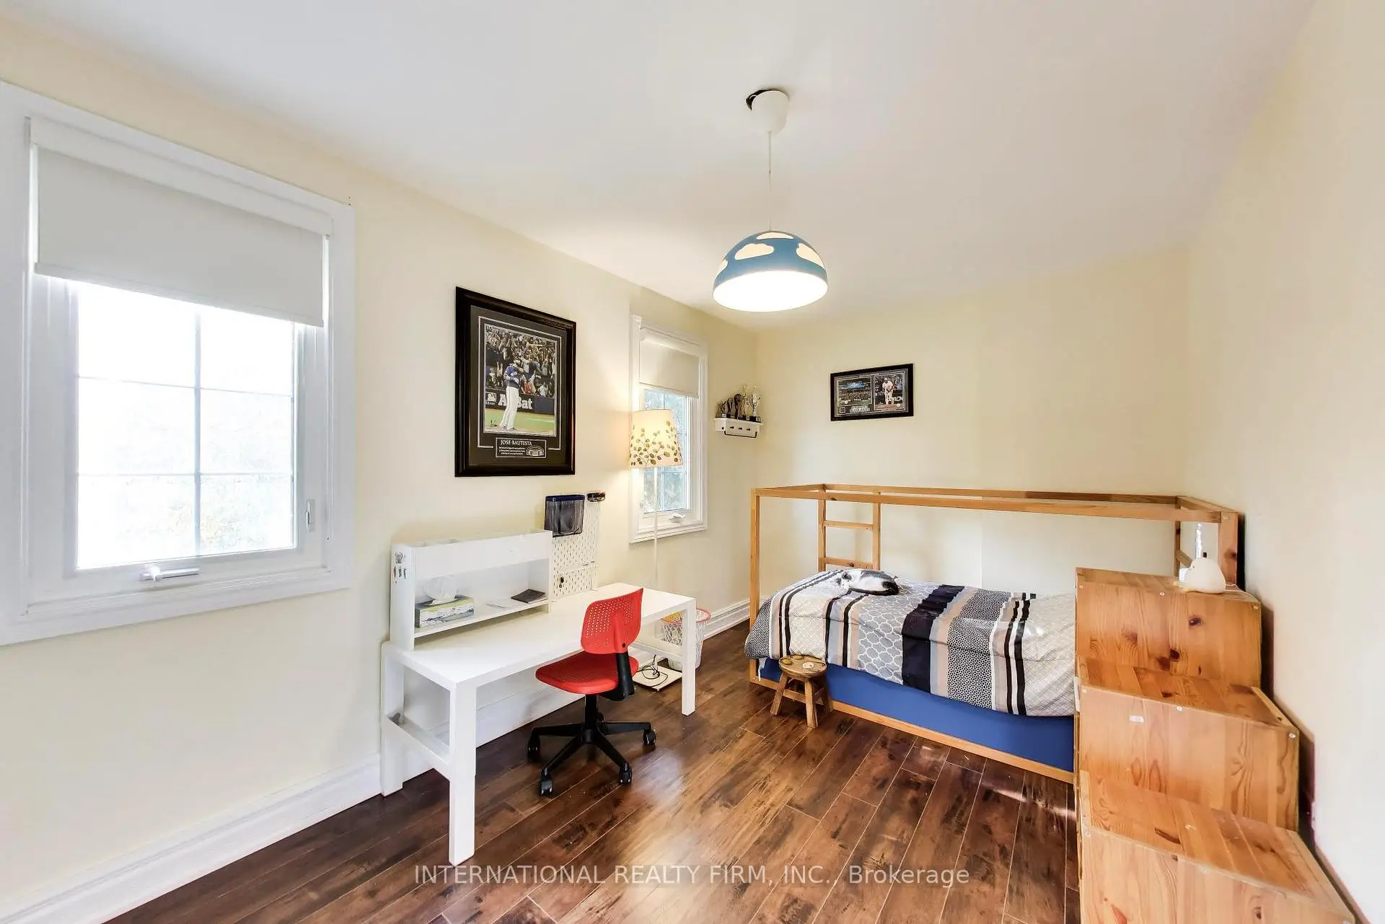
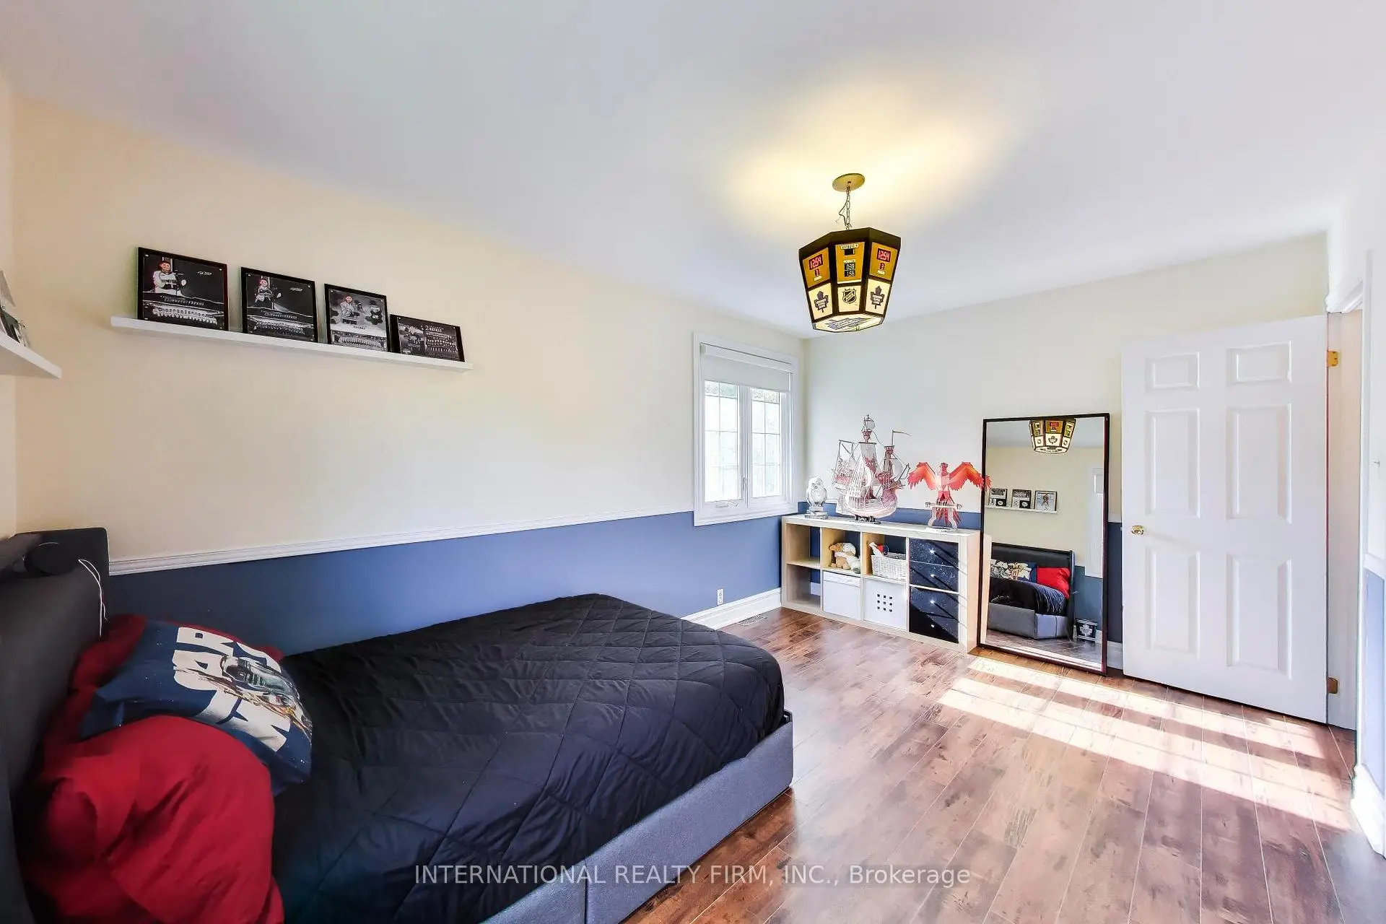
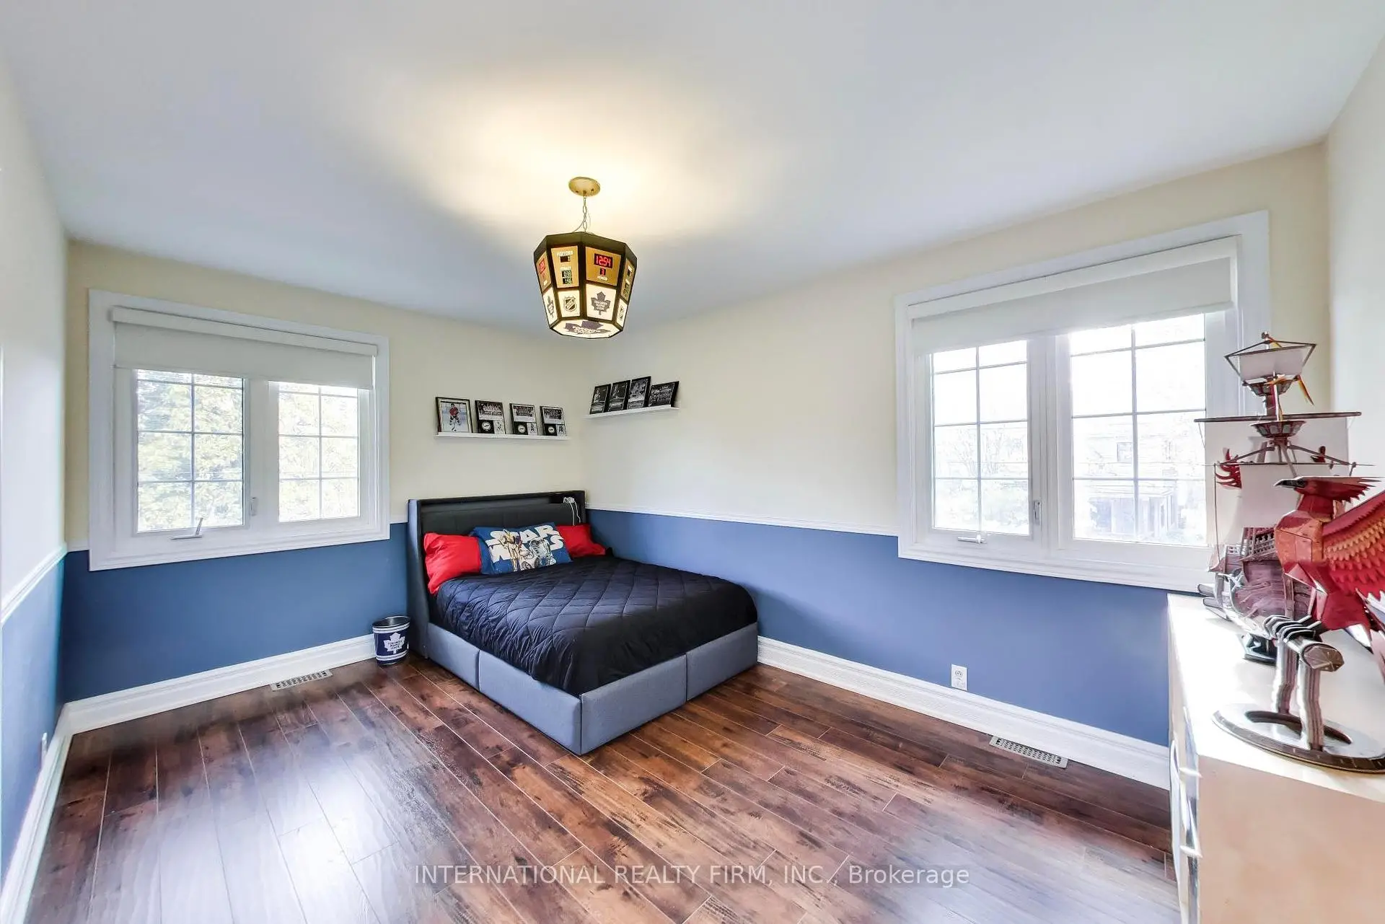
| 2nd Br | 4.70x3.00 | Large Window, Wainscoting |
|
| 3rd Br | 4.10x2.60 | ||
| 4th Br | 2.40x3.40 |
| Bathroom | Pieces | Level | |
|---|---|---|---|
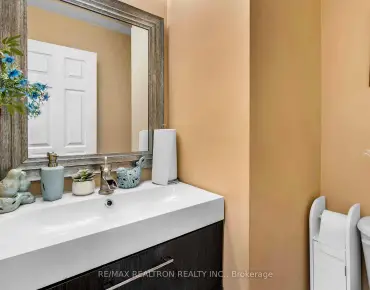
| 1xBath | 2 pcs | Ground |
|
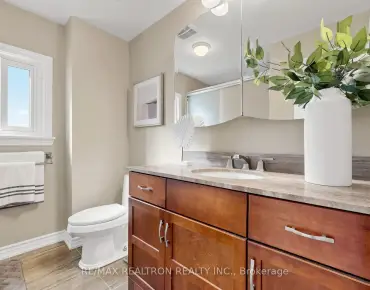
| 2xBaths | 3 pcs | Second |
|
| 3xBaths | 3 pcs | Second |
Property Summary
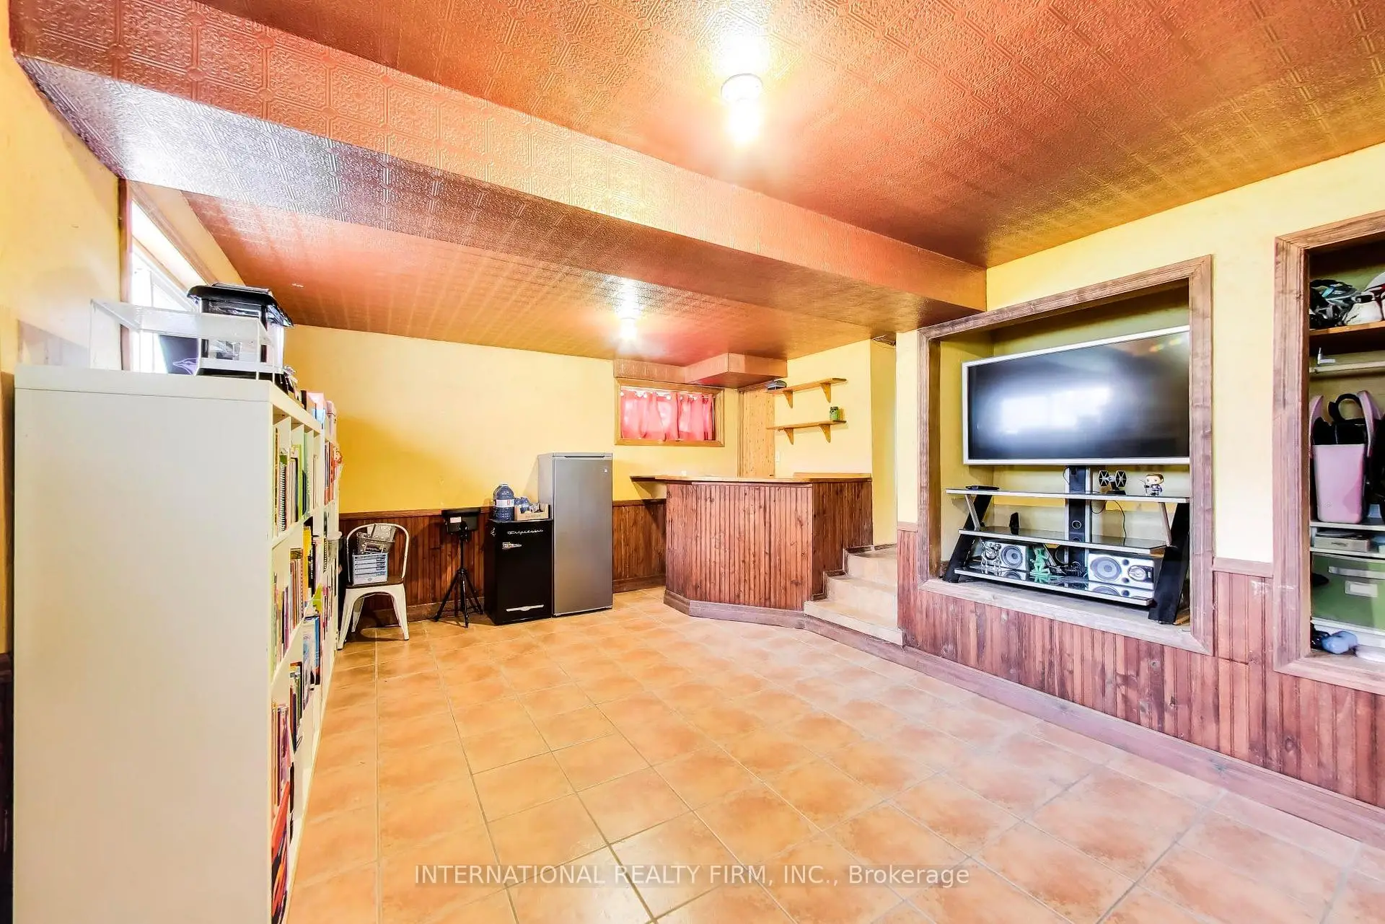
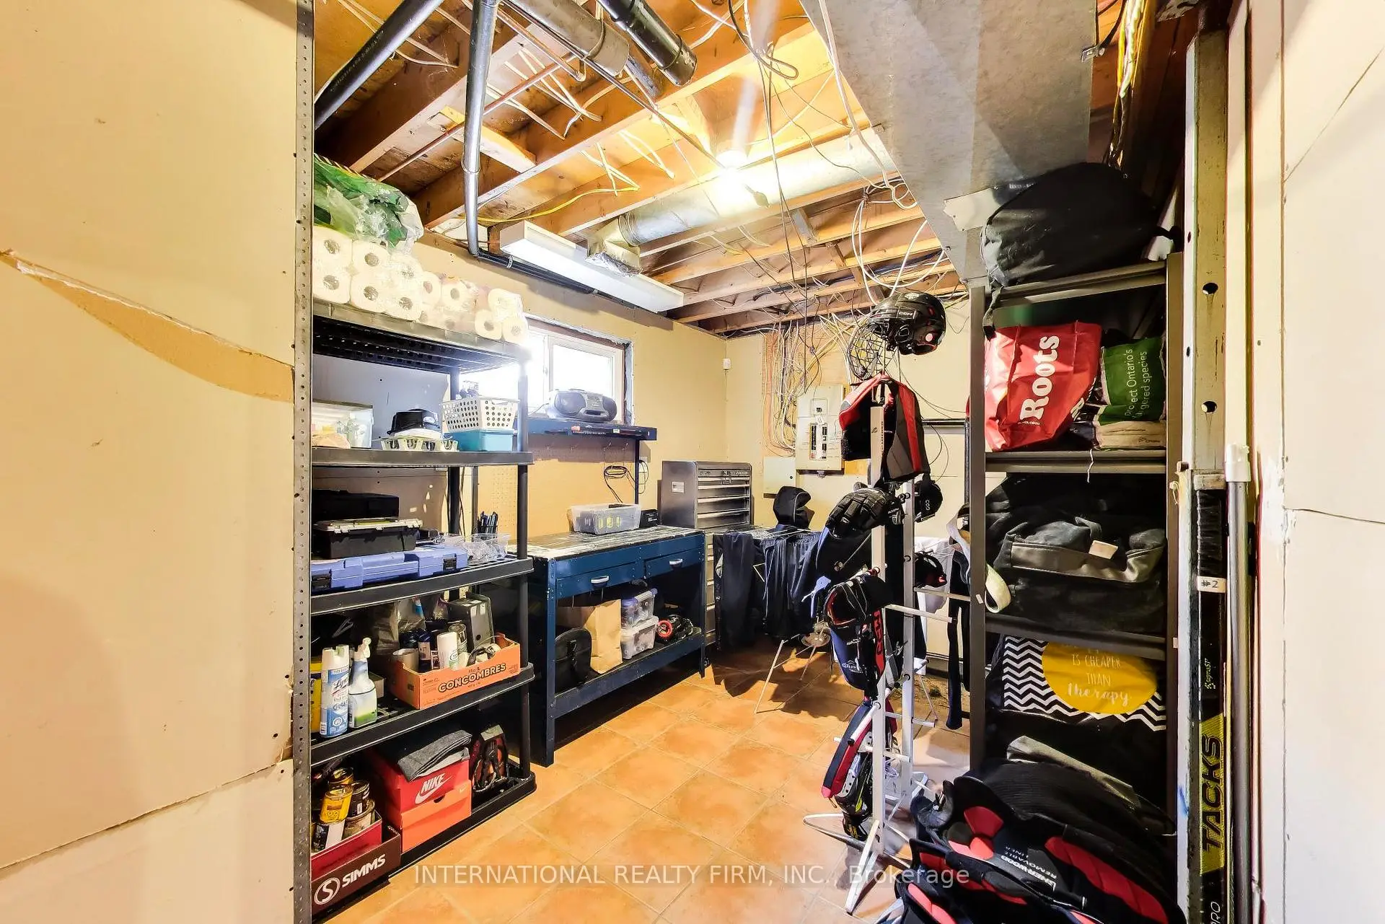
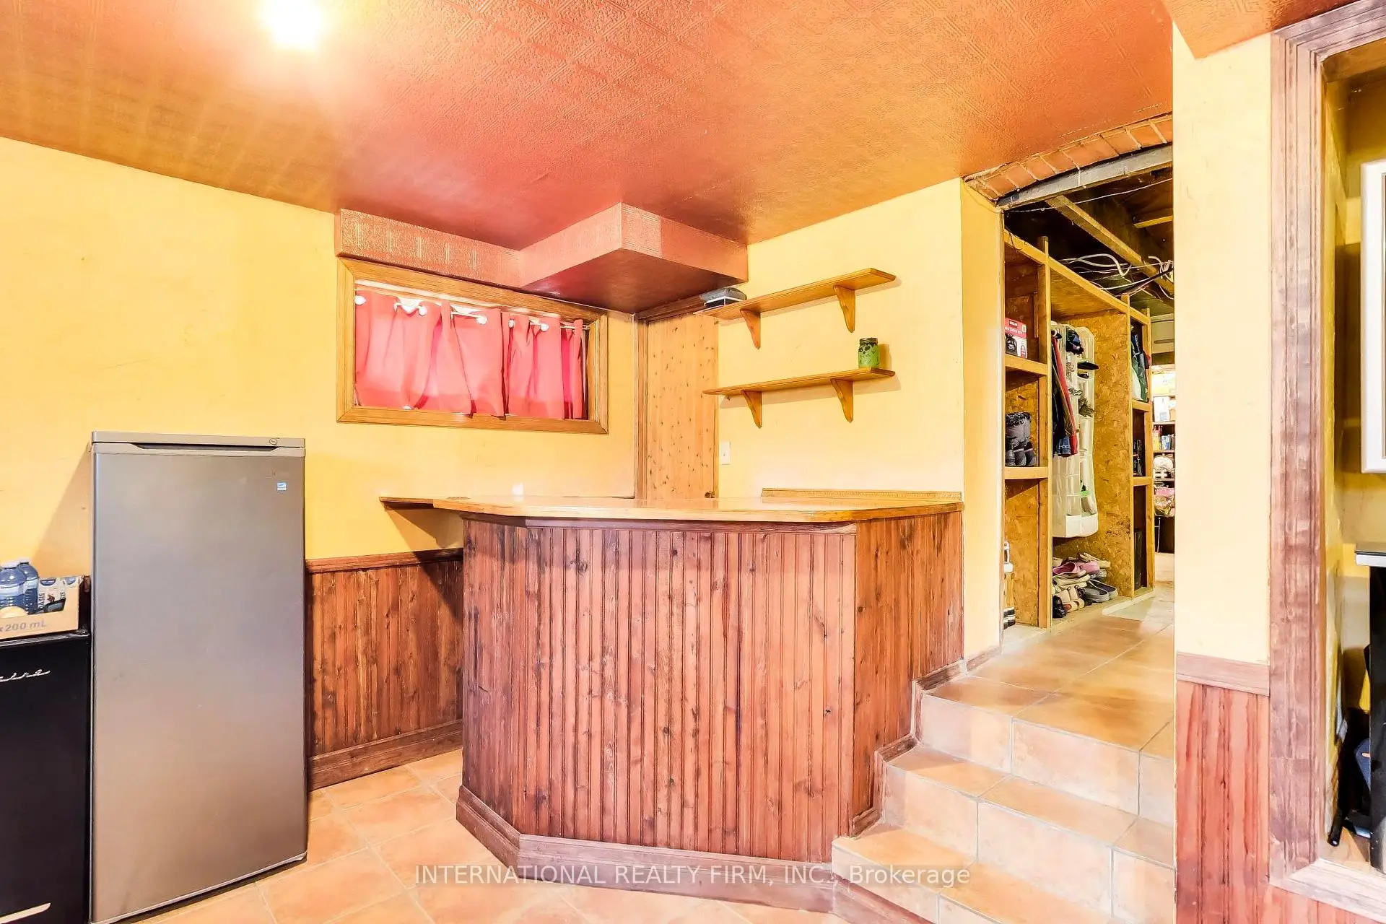
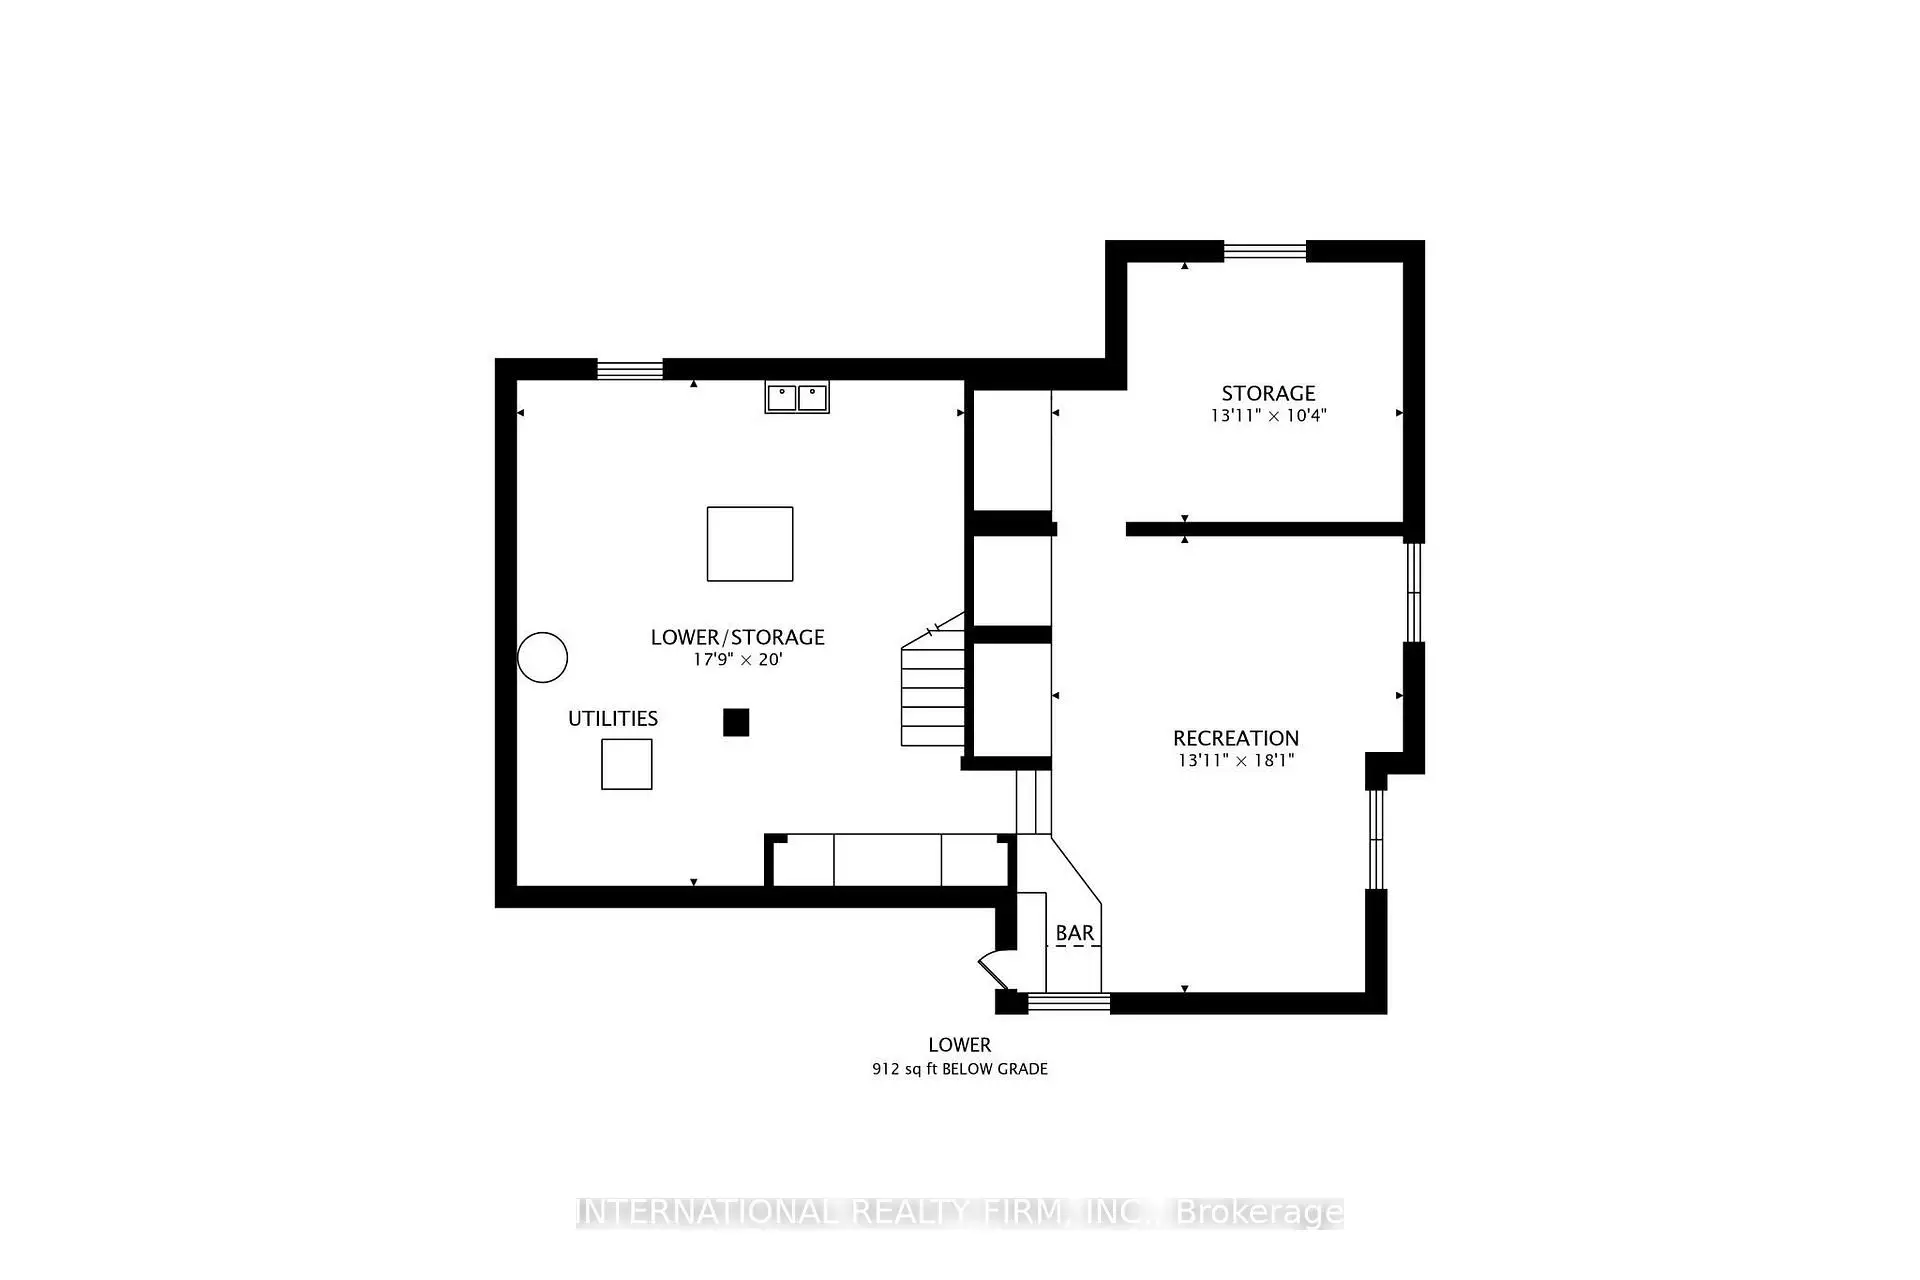
Located close to the intersection of Yonge & Major Mackenzie, 97 Richmond St is a 4+1 bedrooms 3 washrooms Detached. The property basement is Partially Fi . The property has many nice features including Carpet Free and Built-In Oven. Living Room Rm, Dinning Room Rm, Kitchen, Family Room Rm, Office and Laundry are on the Ground floor.Home Market Analysis
For Sale
For Lease
Comparable home values have increased 4.8% compared with the same period last year.
Rent levels have decreased 30.6% compared with the same period last year.
How This Home Compares
Local Area Profile
This property is located in an area with a high level of homeownership with housing made up primarily of detached homes. Approximately 58% of residents hold a bachelor's degree or higher, while about 21% have a college credential. Driving is the primary commuting method for nearly all local commuters.
School Information
Elementary Schools
-
Home schoolRank: 2287 out of 3022 (Score: 4.8)Distance to school: 0.7 km (~12 min walk)
-
French Immersion school
Rank: 516 out of 3022 (Score: 7.6)Distance to school: 2.9 km (~9 min drive) -
Distance to school: 2.2 km (~7 min drive)
-
Distance to school: 4.2 km (~12 min drive)
-
Catholic Gifted program school
Rank: 1 out of 3022 (Score: 10.0)Distance to school: 2.5 km (~8 min drive) Secondary Schools
-
AP program school
Rank: 67/746 (Score: 8.2) 5 year average: 109/746 (Score: 7.5)Distance to school: 0.8 km (~14 min walk) -
Rank: 20/746 (Score: 9.0) 5 year average: 50/746 (Score: 8.0)Distance to school: 6.1 km (~18 min drive)
-
AP program school
Rank: 67/746 (Score: 8.2) 5 year average: 109/746 (Score: 7.5)Distance to school: 0.8 km (~14 min walk) -
Rank: 67/746 (Score: 8.2) 5 year average: 109/746 (Score: 7.5)Distance to school: 0.8 km (~14 min walk)
-
Catholic Home school
Rank: 1/746 (Score: 10.0) 5 year average: 3/746 (Score: 9.2)Distance to school: 2.7 km (~8 min drive) -
Rank: 1/746 (Score: 10.0) 5 year average: 3/746 (Score: 9.2)Distance to school: 2.7 km (~8 min drive)
-
Rank: 1/746 (Score: 10.0) 5 year average: 3/746 (Score: 9.2)Distance to school: 2.7 km (~8 min drive)


Commute Information
 Richmond Hill Go Train Station (1.3km) - Free Parking available, parking lots: 2004