Oak Ridges, Richmond Hill, L4E 1A8
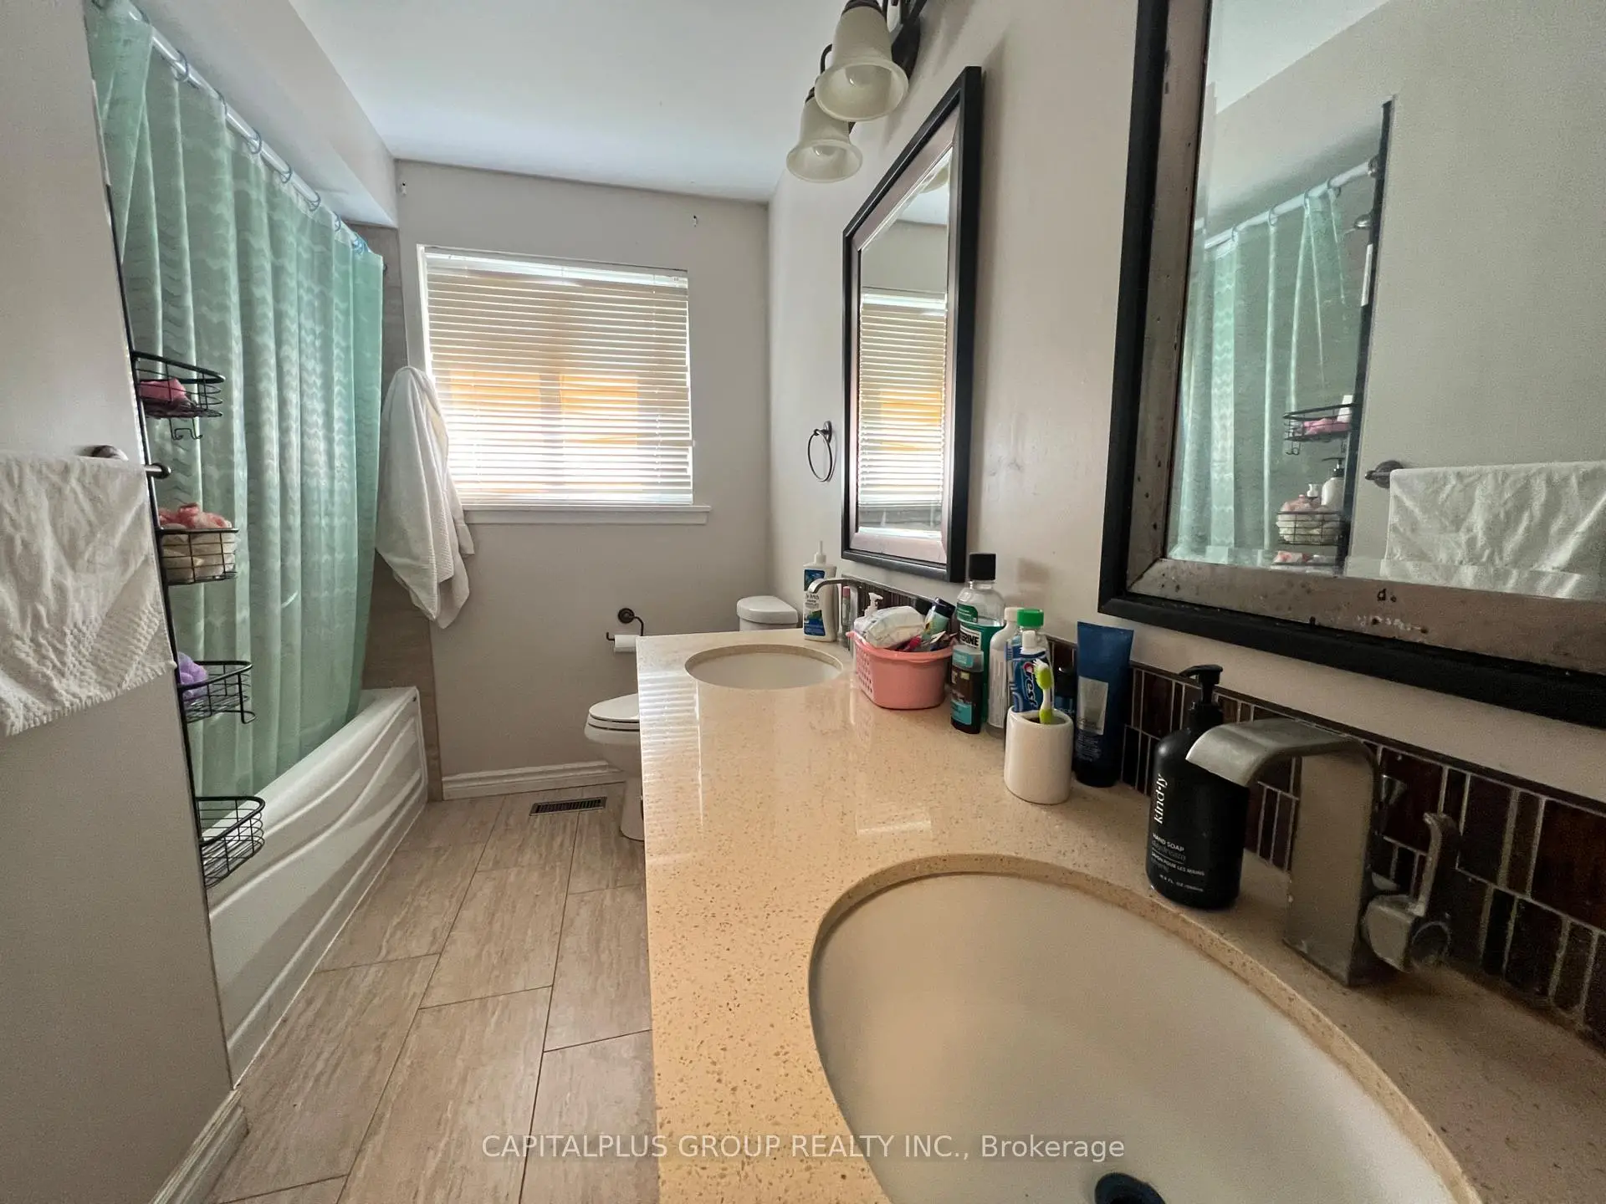
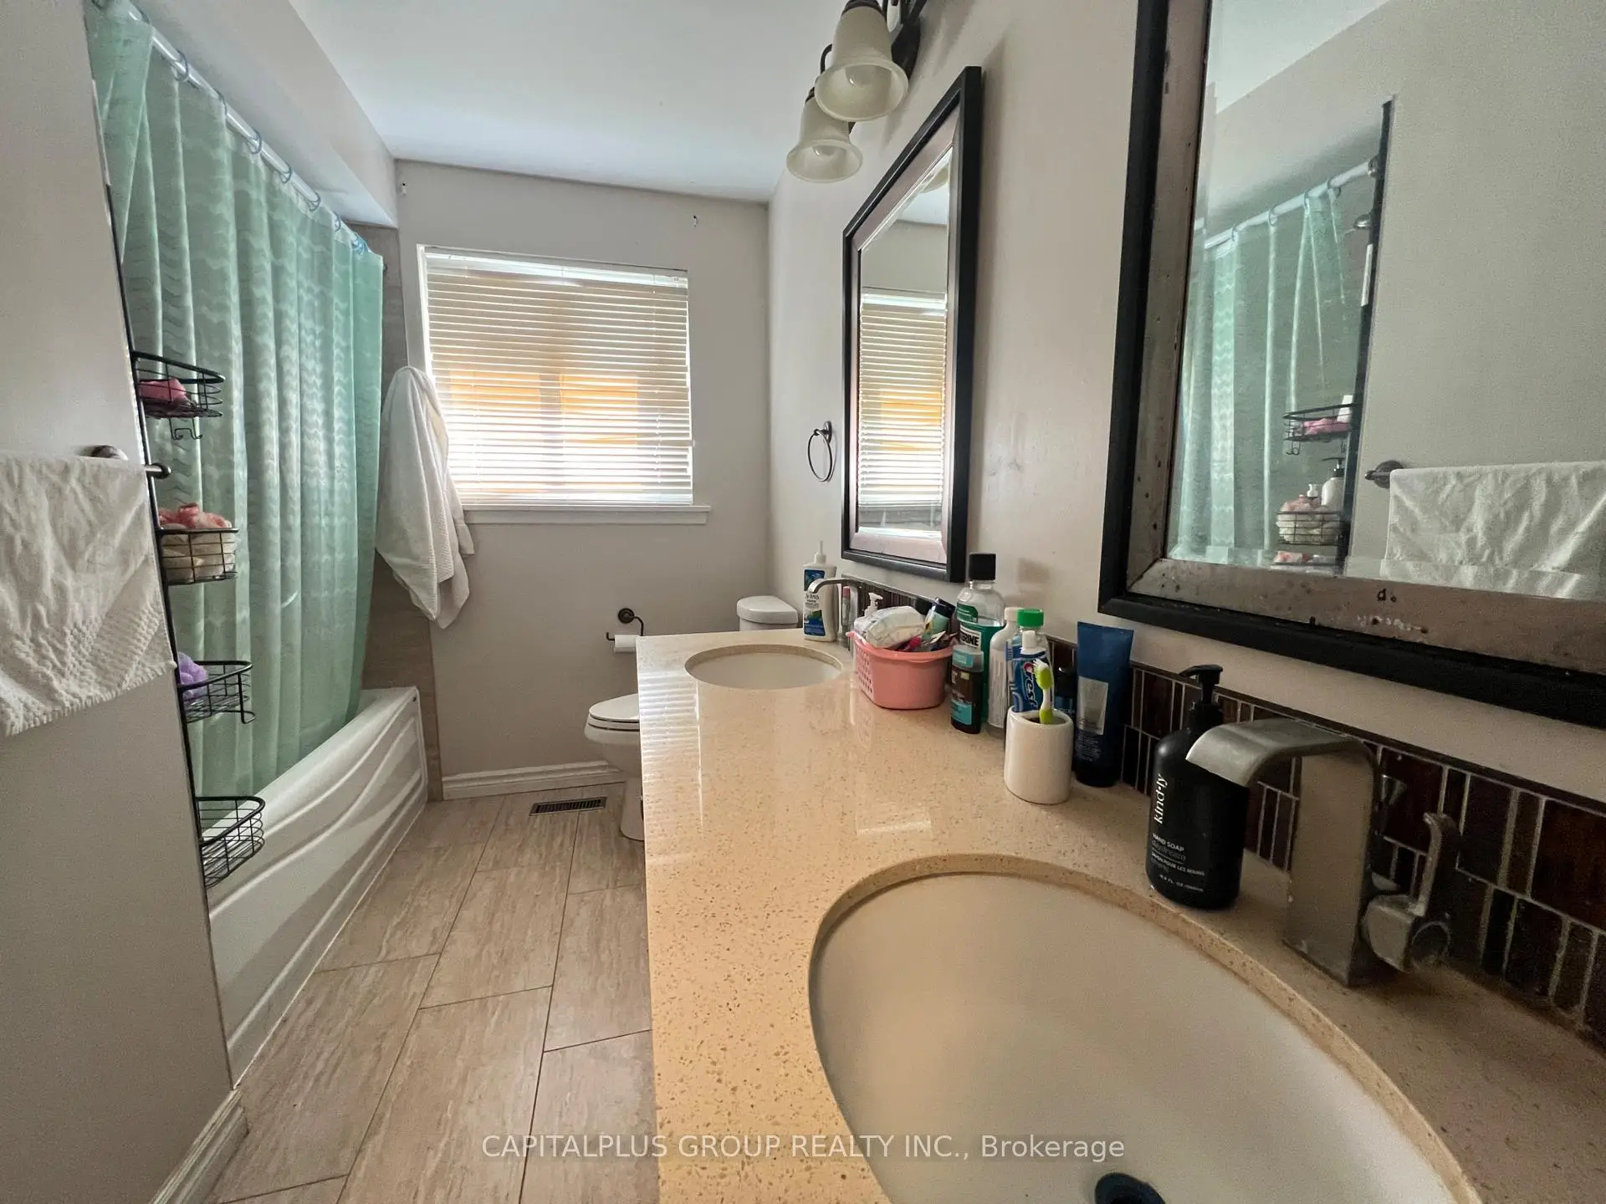

Description
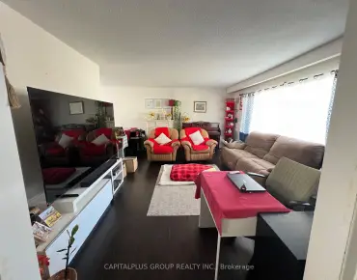
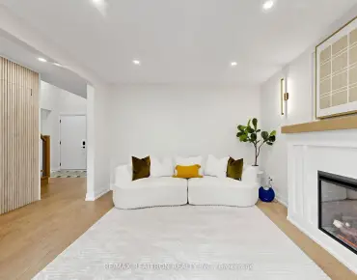
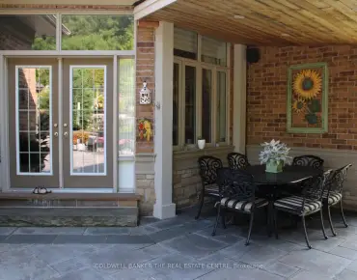
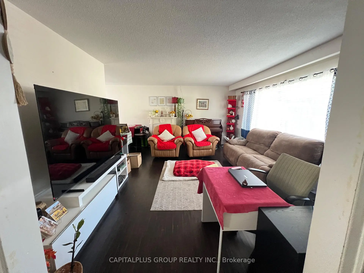
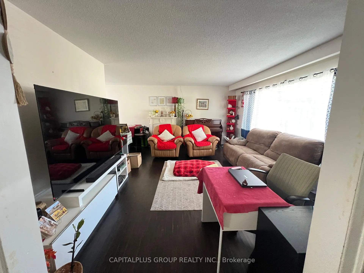
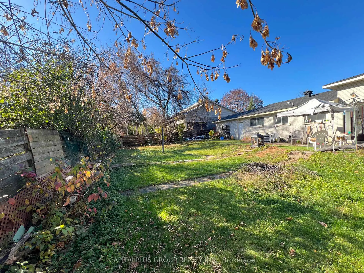
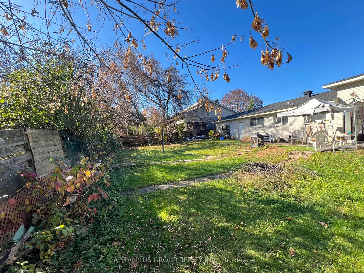
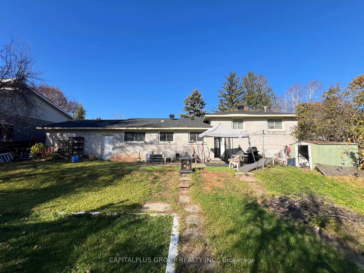
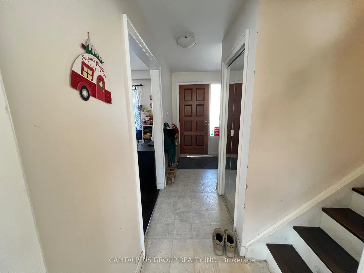
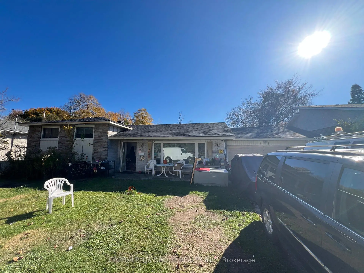
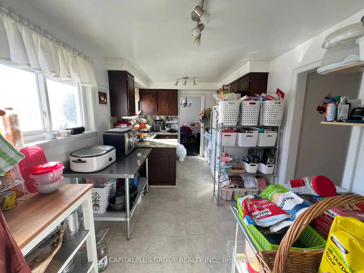
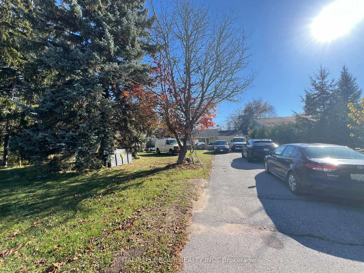
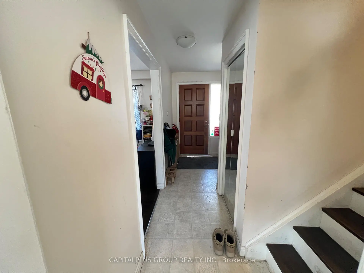
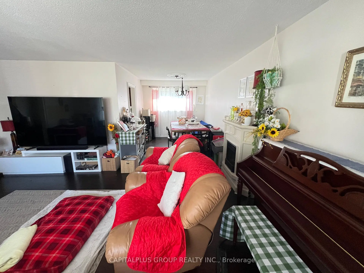
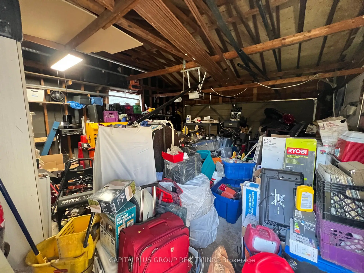
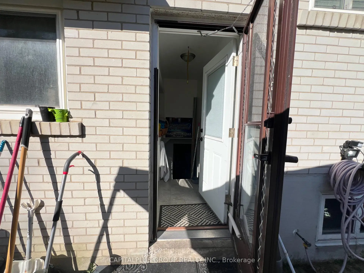
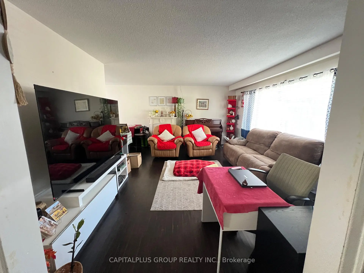
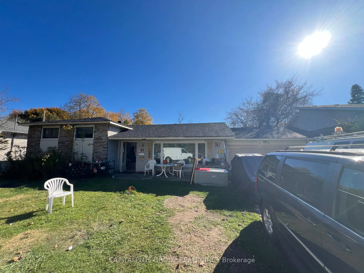
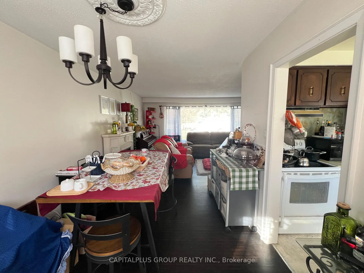
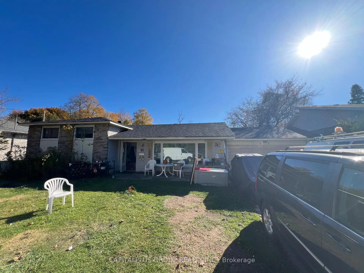
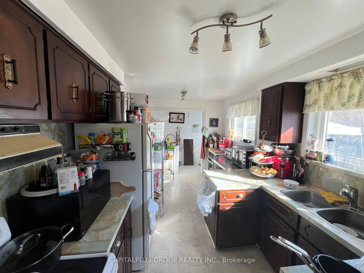
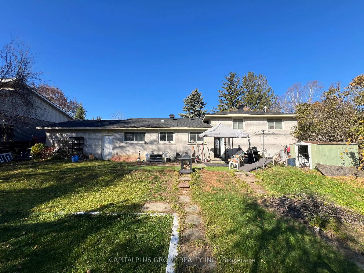
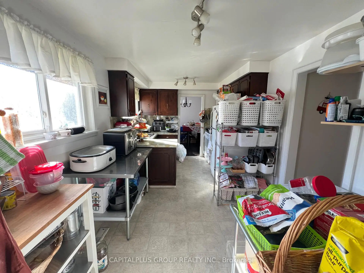
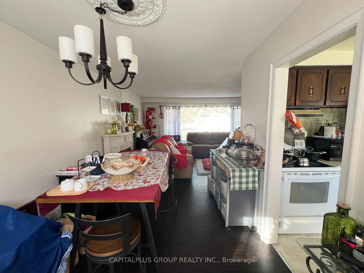
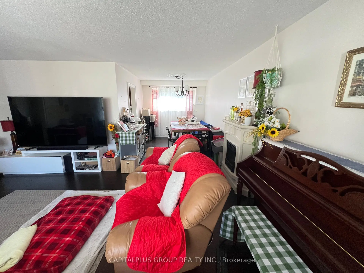
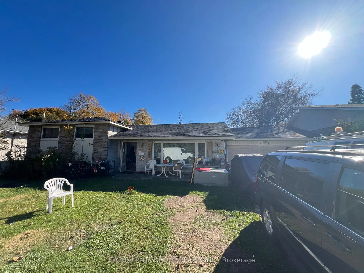
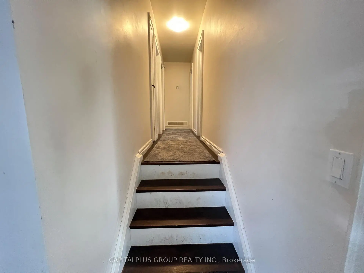
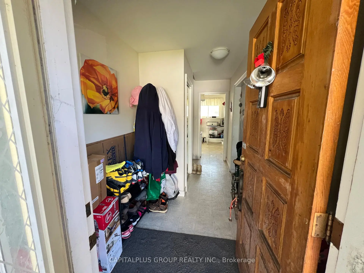
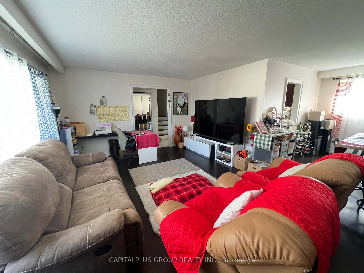
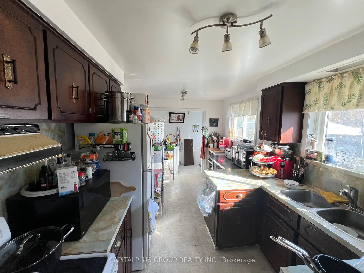
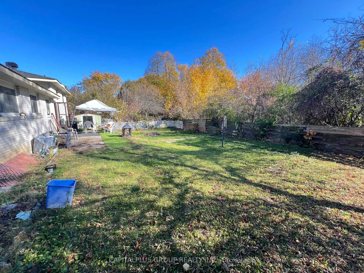
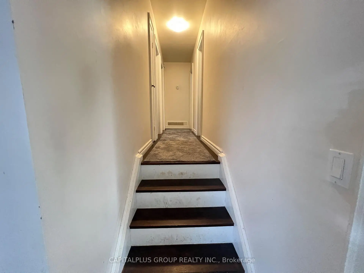
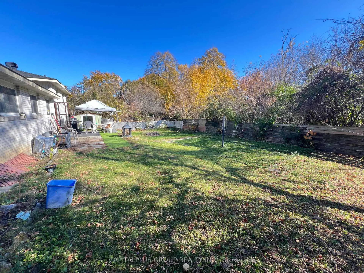
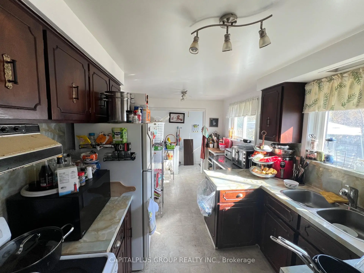
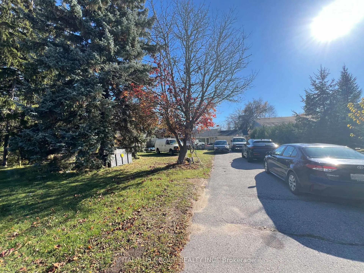
Space, comfort and convenience in Richmond Hill's Oak Ridges community! Set on an expansive 75 ft x 135 ft lot, this detached side-split 3. offers approximately 1600 sq. ft. of combined living space, including 1,240 sq. ft. above grade and 380 sq. ft. on the lower level. Featuring 3 bedrooms and 2 washrooms, the home is complemented by generous front and backyards with ample room for outdoor entertaining, gardening and play. Exceptional parking accommodates 10 vehicles, with 2 garage spaces and 8 driveway spaces. Enjoy convenient access to Yonge Street shopping, dining and transit, along with Lake Wilcox waterfront parks, Oak Ridges Library, community recreation facilities and the surrounding trail network. A wonderful opportunity to enjoy spacious indoor and outdoor living in an established neighbourhood.
Features
- Facing: South

- Bedrooms: 3

- Bathrooms: 2

- Garages: 2

- Kitchens: 1

Details
- Lot size: 75.00 x 135.00 Feet

- Space: 1100-1500

- Tax: $ 7854.99

- N14141830

- Listing contracted with: CAPITALPLUS GROUP REALTY INC.
| Room | Size(M) | Description | |
|---|---|---|---|
| Living Rm | 5.50x4.03 | Large Window, Laminate, Overlooks Frontyard |
|
| Dining Rm | 2.75x2.92 | Large Window, Laminate, Overlooks Backyard |
|
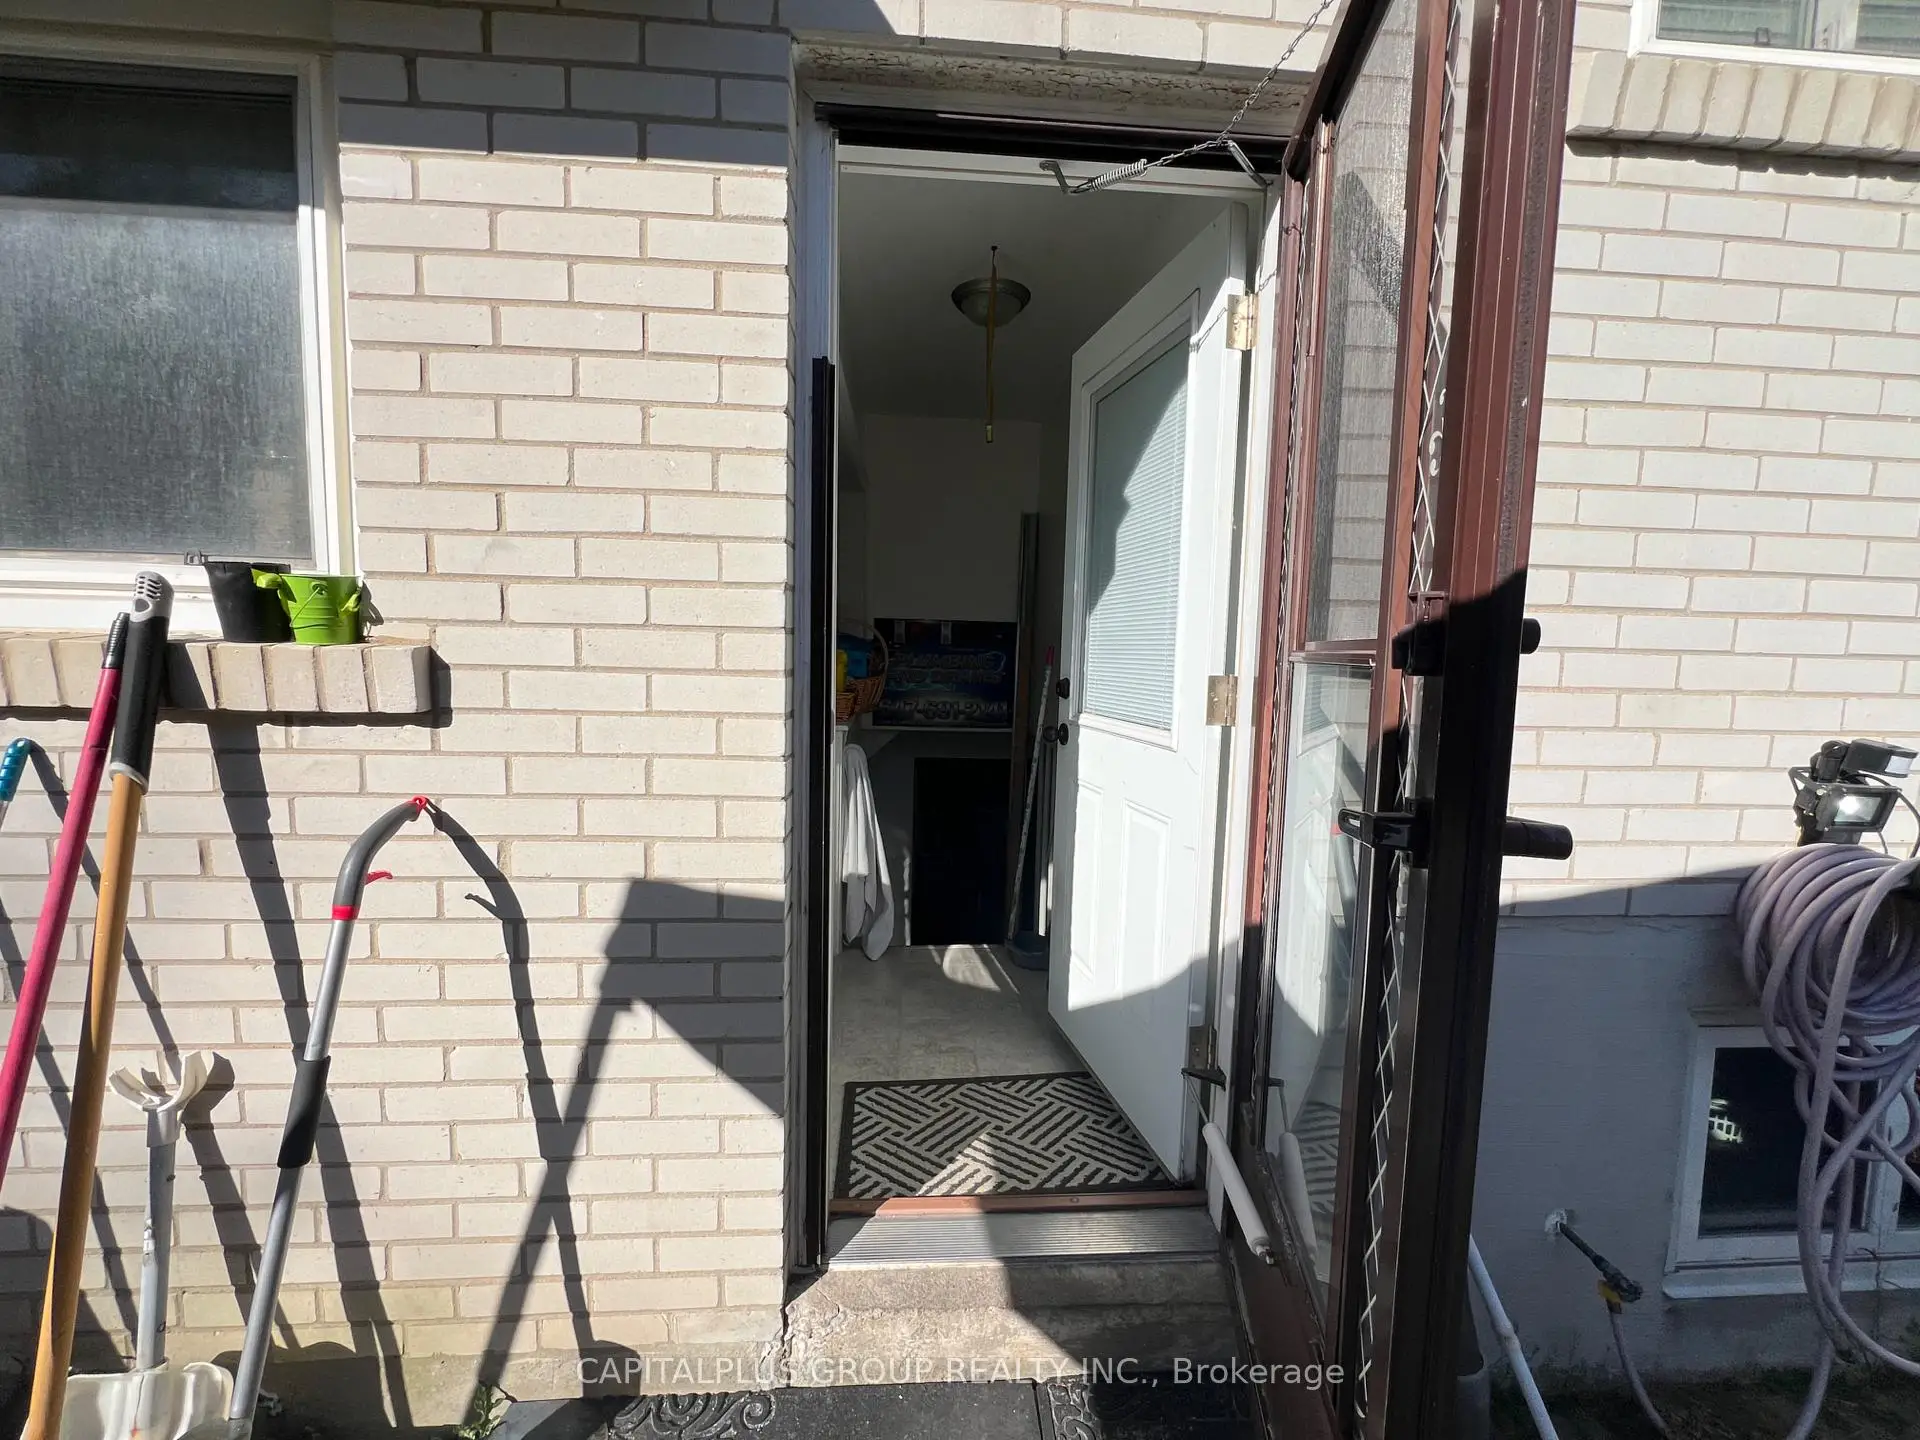
| Kitchen | 4.57x2.83 | Laminate, W/O To Yard, Window |
|
| Br | 3.01x4.19 | B/I Closet, Laminate, Window |
|
| 2nd Br | 2.82x4.19 | B/I Closet, Laminate, Window |
|
| 3rd Br | 2.59x2.81 | B/I Closet, Laminate, Window |
|
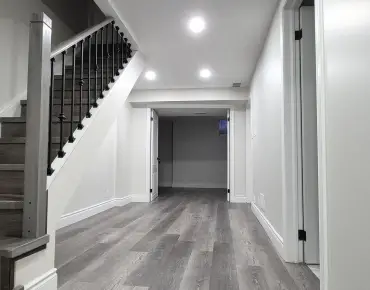
| Recreatio | 5.55x6.37 | Laminate, Window |
| Bathroom | Pieces | Level | |
|---|---|---|---|
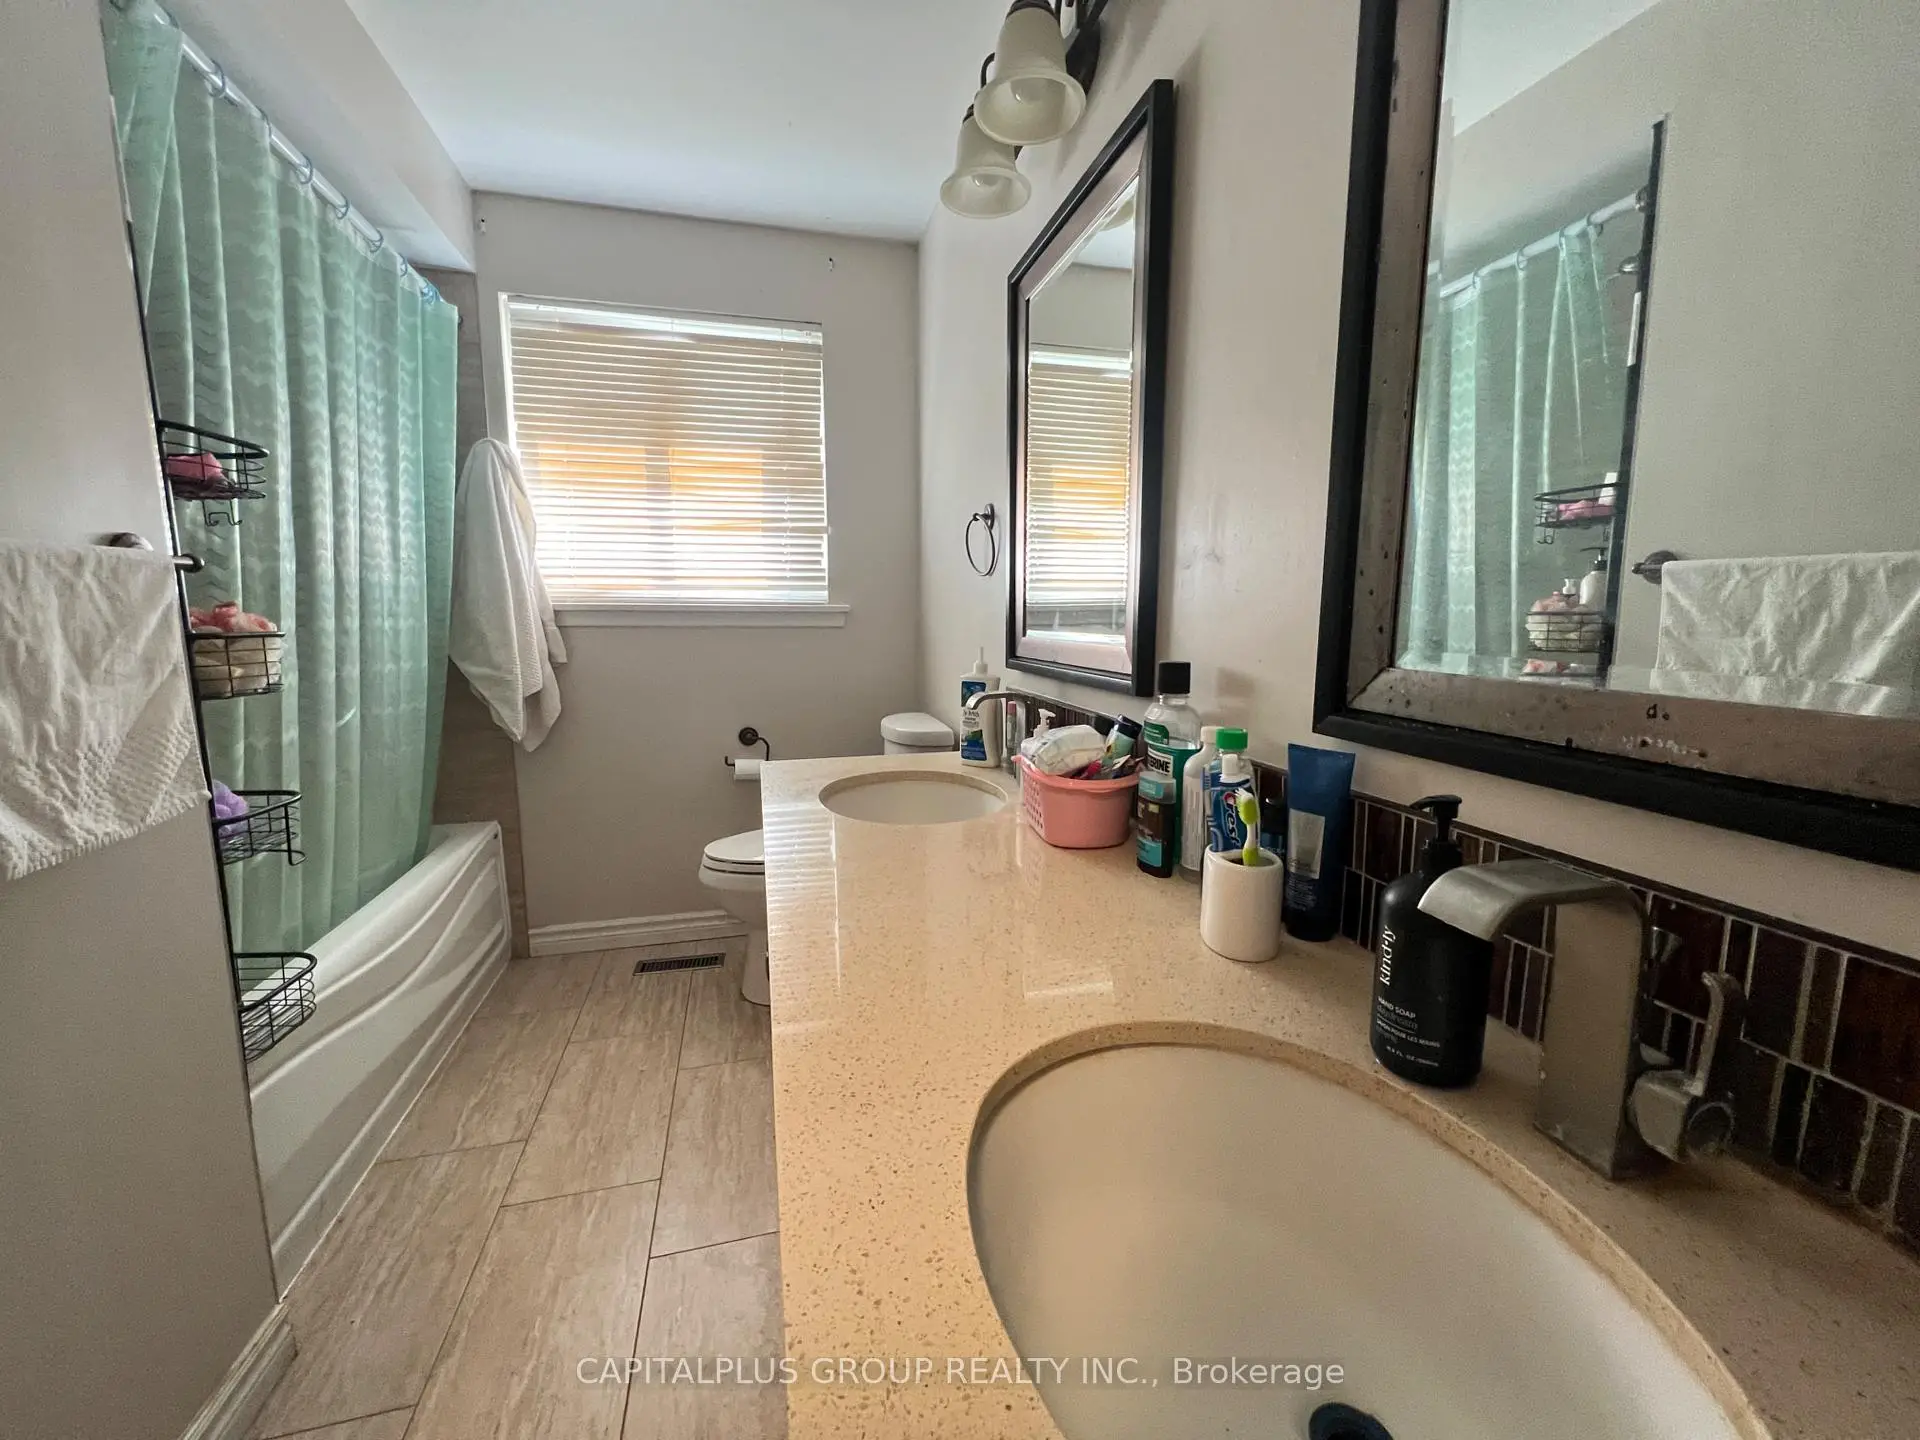
| 1xBath | 5 pcs | Ground |
|
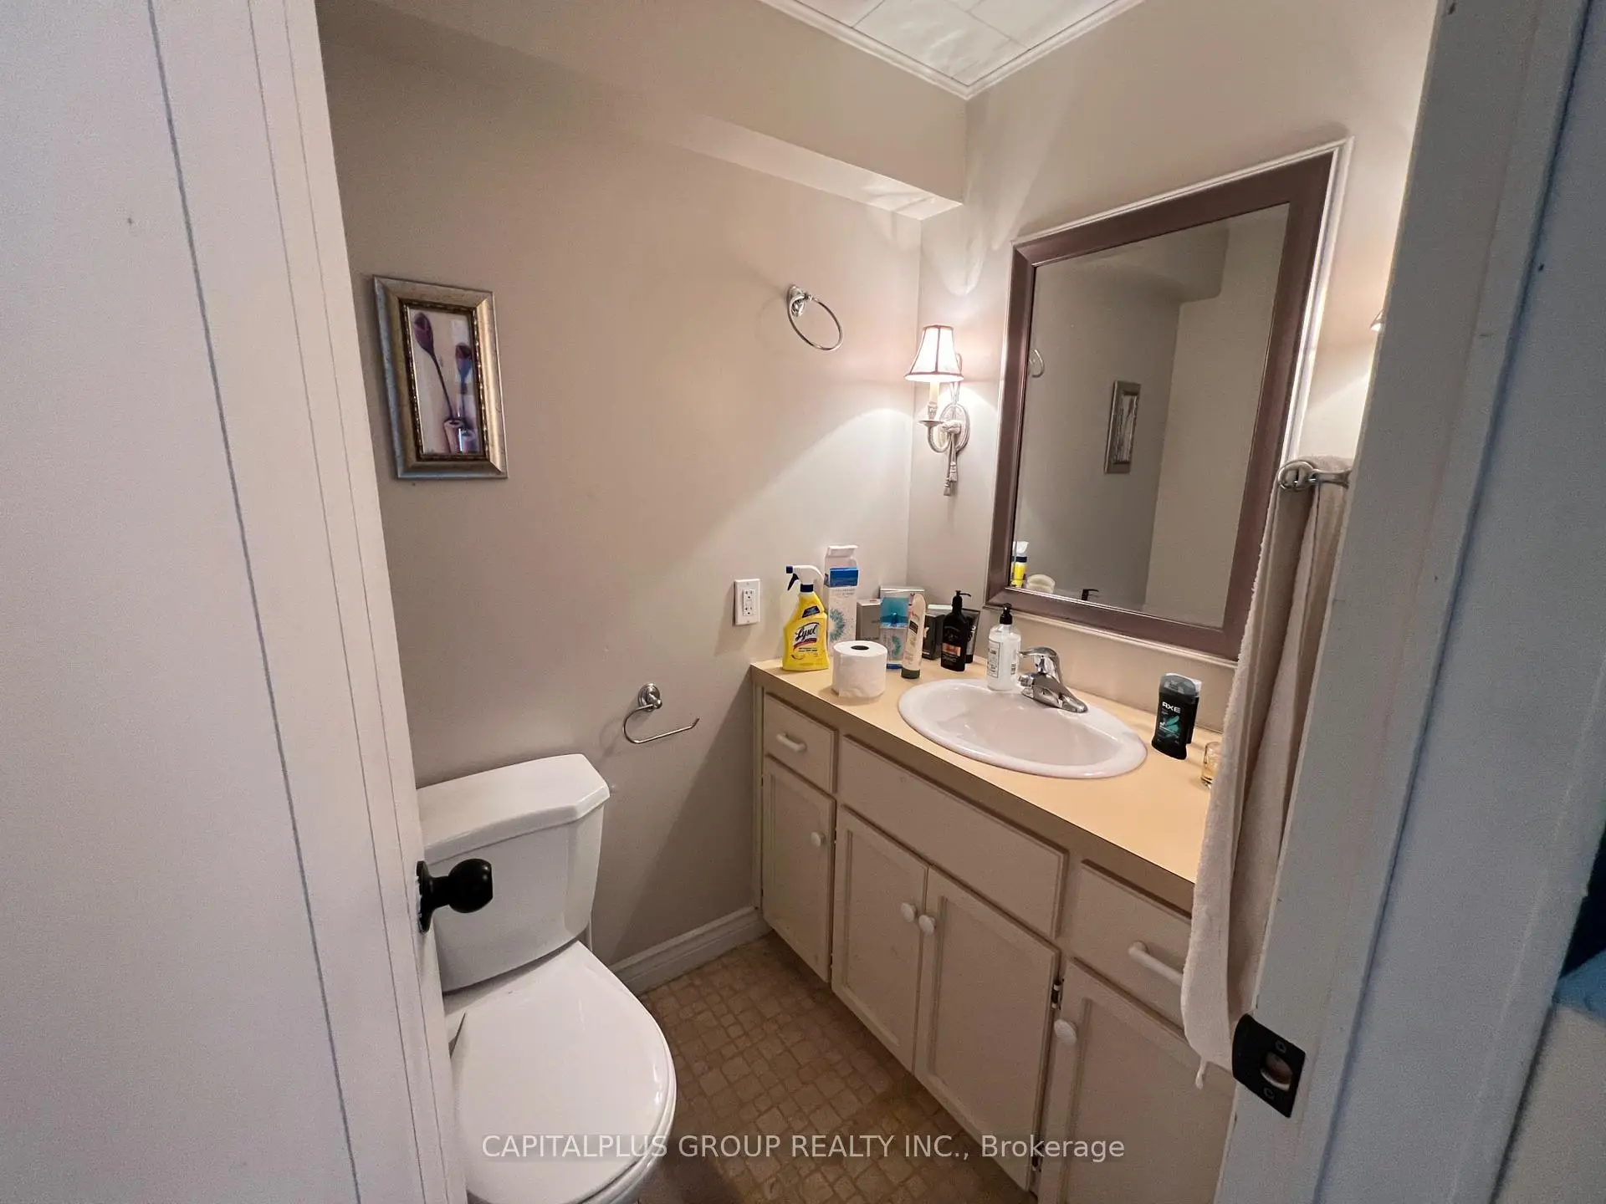
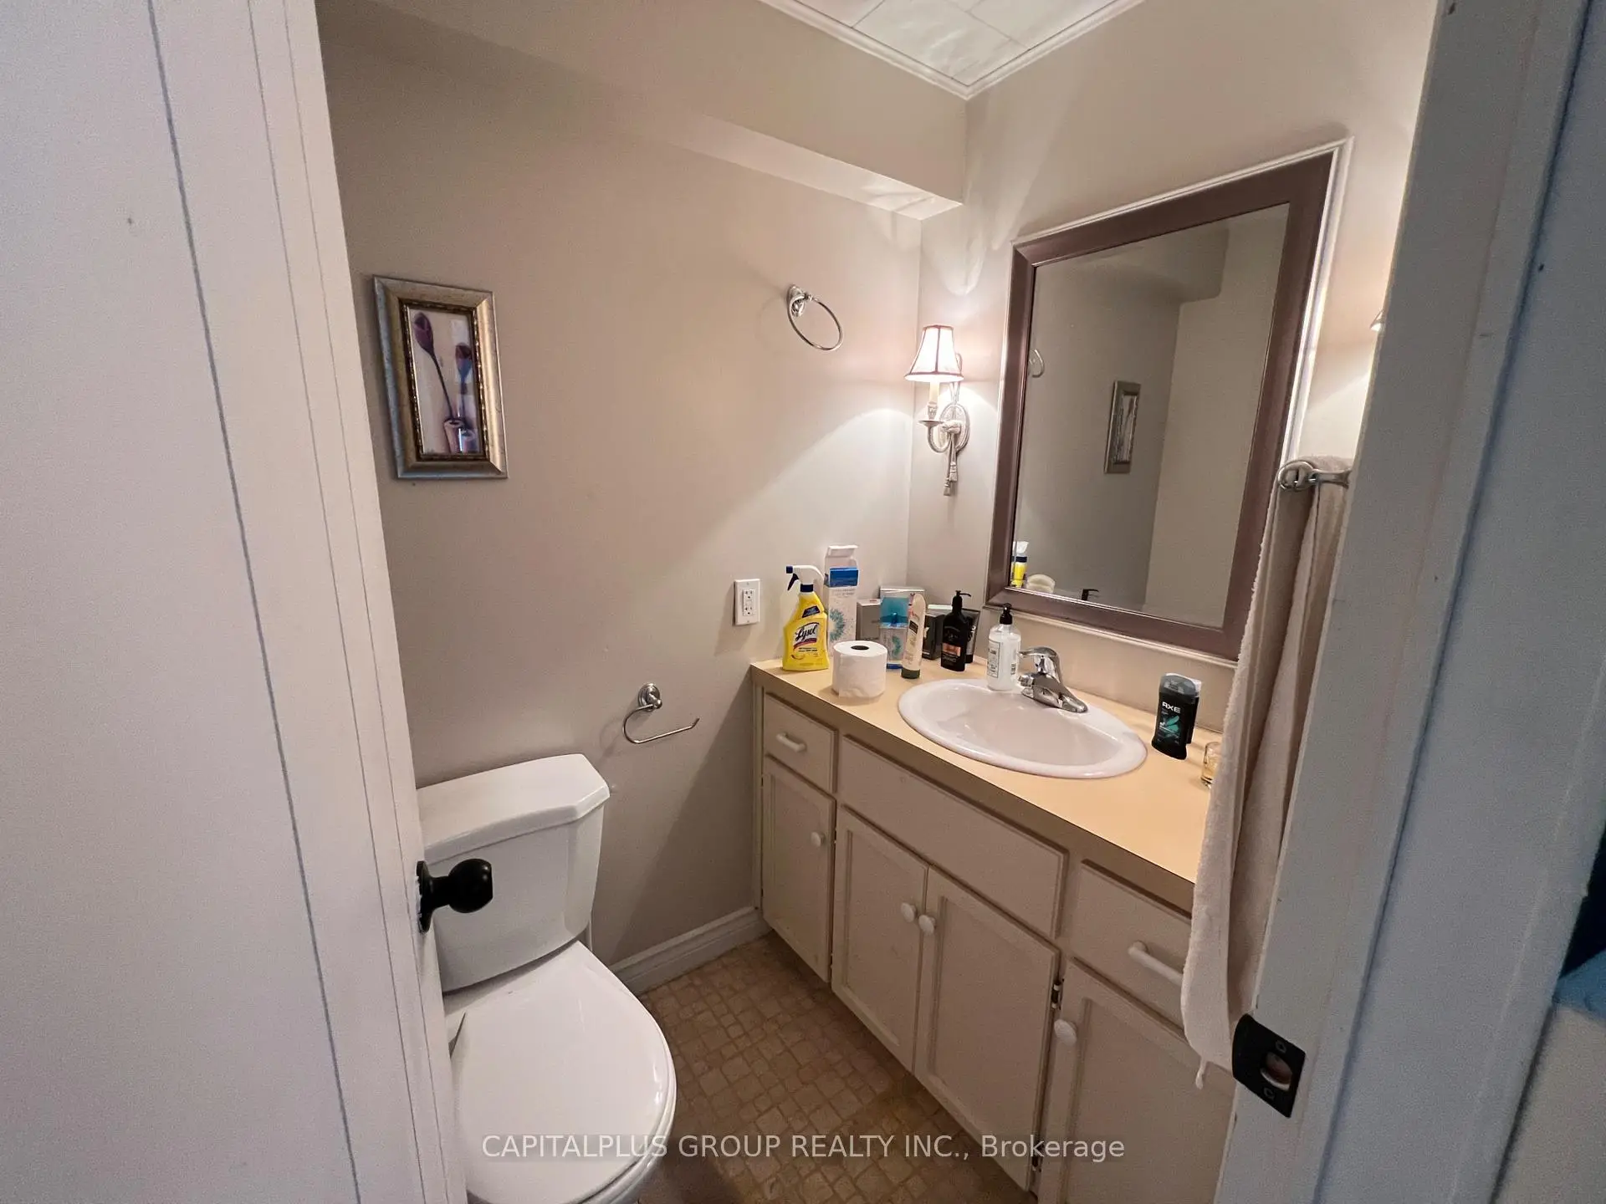
| 1xBath | 2 pcs | Basement |
Property Summary
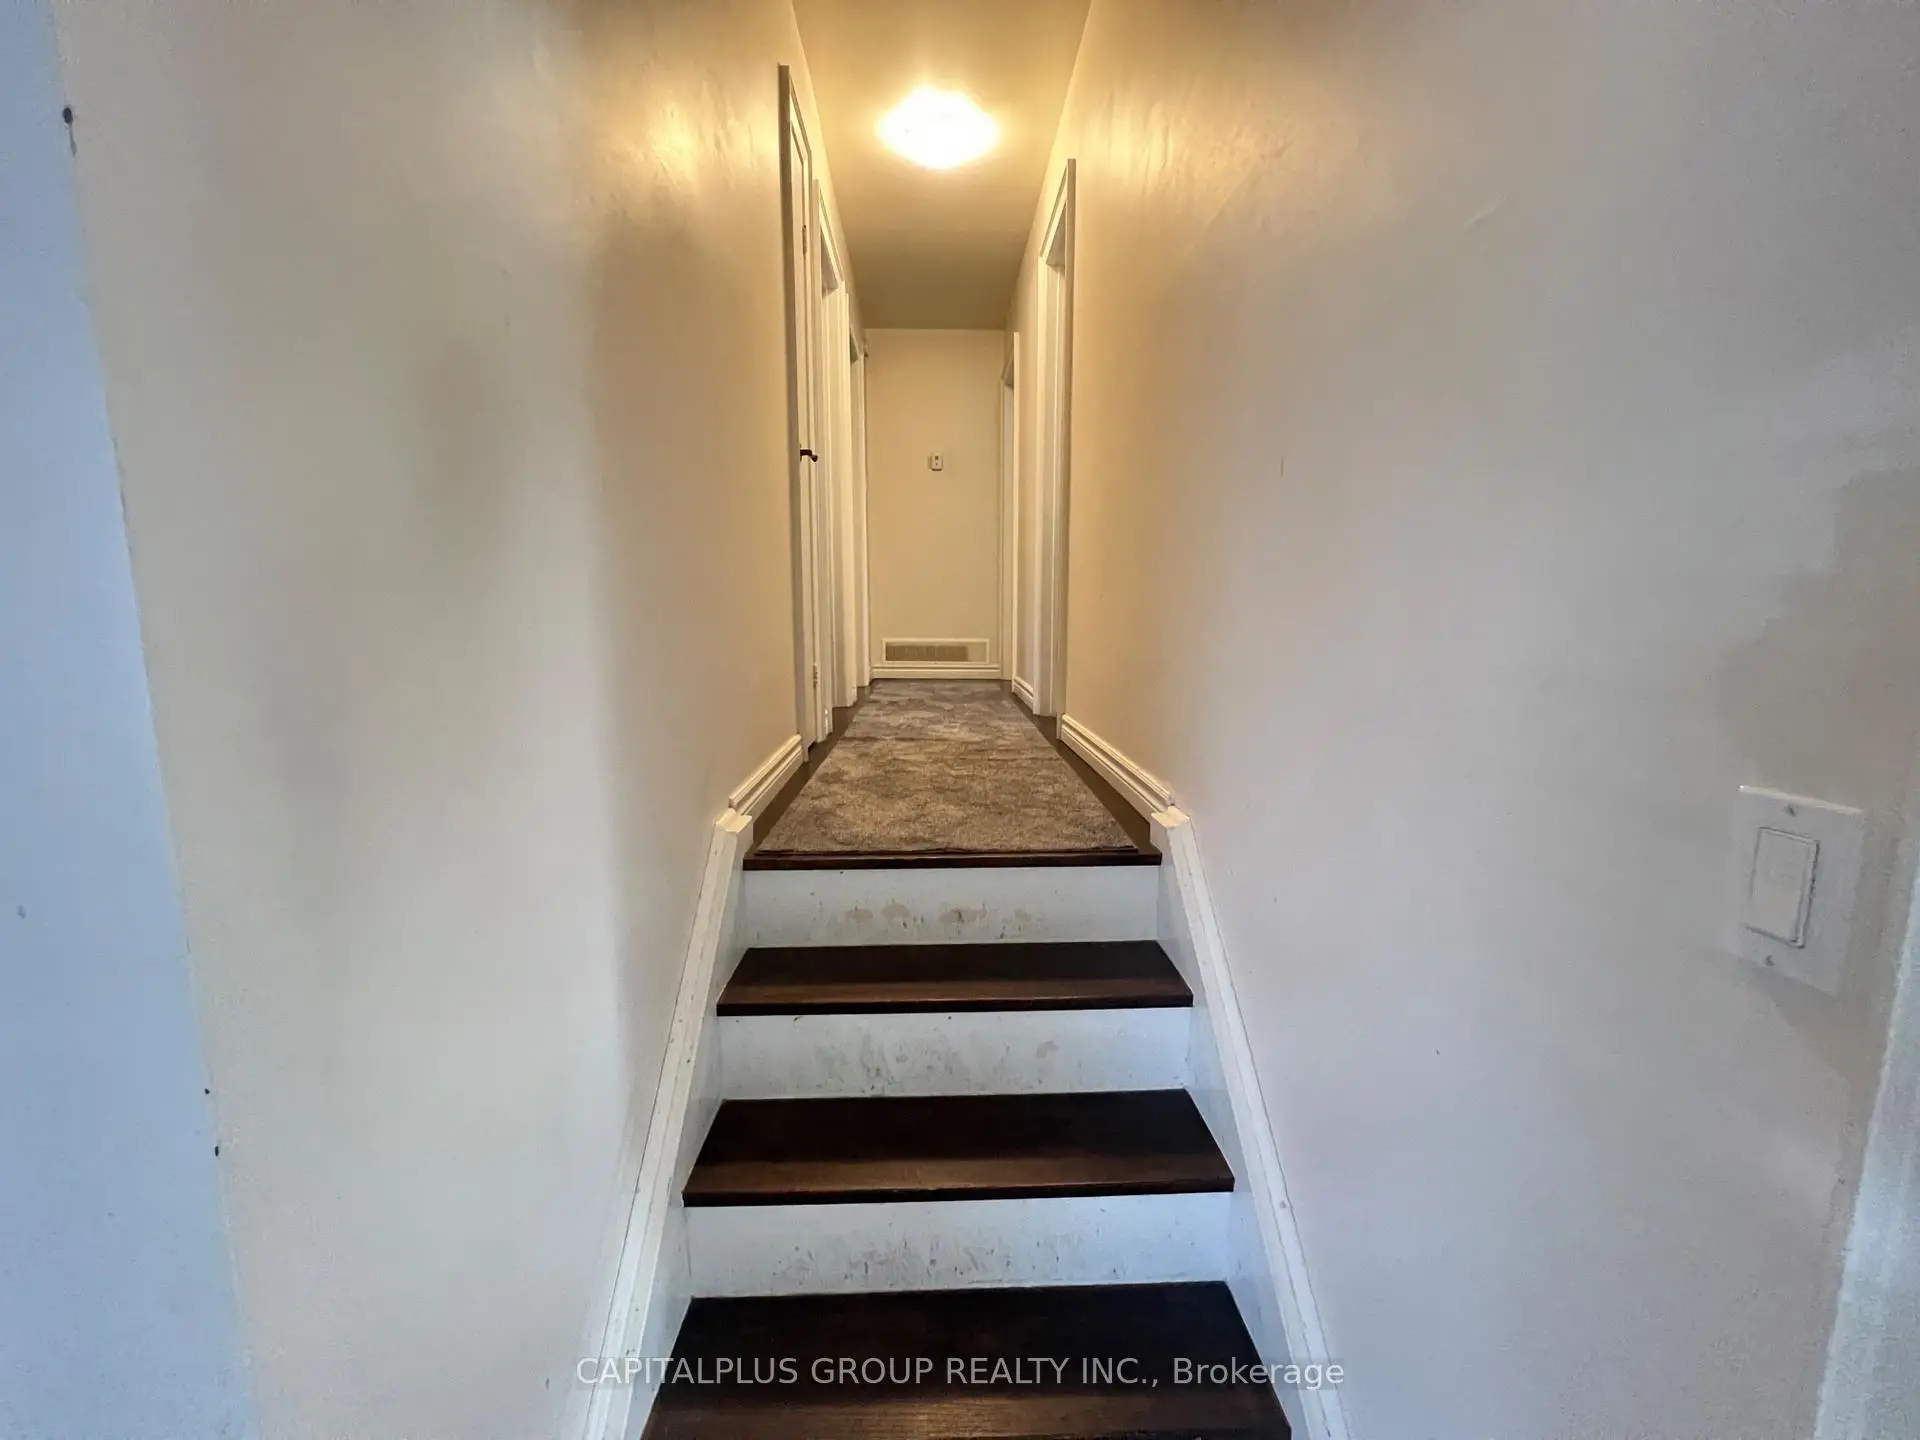
Located close to the intersection of Yonge St and N Lake Rd, 81 North Lake Rd is a 3 bedrooms 2 washrooms Detached. The unit has a Double Attached Parking Spaces. The property has many nice features including None. Living Room Rm, Dinning Room Rm and Kitchen are on the Ground floor; Bedroom, second bedroom and third bedroom are on the upper floor; Recreation Roomreatio is on the Lower floor.Home Market Analysis
For Sale
For Lease
Comparable home values have decreased 11.2% compared with the same period last year.
Rent levels have decreased 57.1% compared with the same period last year.
How This Home Compares
Local Area Profile
This property is located in a predominantly owner-occupied residential area with a mix of detached homes and townhouses. Approximately 53% of residents hold a bachelor's degree or higher, while about 18% have a college credential. The large majority of local commuters travel by car.
School Information
Elementary Schools
-
Home schoolRank: 1026 out of 3022 (Score: 6.8)Distance to school: 1.4 km (~25 min walk)
-
French Immersion school
Rank: 476 out of 3022 (Score: 7.7)Distance to school: 1.8 km (~33 min walk) -
Catholic Gifted program school
Rank: 175 out of 3022 (Score: 8.5)Distance to school: 7.4 km (~22 min drive) -
Distance to school: 4.4 km (~13 min drive)
Secondary Schools
-
Home schoolRank: 77/746 (Score: 8.1) 5 year average: 76/746 (Score: 7.8)Distance to school: 6.5 km (~20 min drive)
-
Dr. Bette Stephenson SS (Grade: 09-12)Home schoolDistance to school: 0.7 km (~13 min walk)
-
Rank: 163/746 (Score: 7.3) 5 year average: 280/746 (Score: 6.5)Distance to school: 5.6 km (~17 min drive)
-
AP program school
Rank: 67/746 (Score: 8.2) 5 year average: 109/746 (Score: 7.5)Distance to school: 8.6 km (~26 min drive) -
AP program school
Rank: 1/746 (Score: 10.0) 5 year average: 2/746 (Score: 9.3)Distance to school: 4.9 km (~15 min drive) -
Catholic Home school
Rank: 141/746 (Score: 7.5) 5 year average: 130/746 (Score: 7.4)Distance to school: 2.1 km (~6 min drive) -
Rank: 244/746 (Score: 6.9) 5 year average: 262/746 (Score: 6.6)Distance to school: 6.4 km (~19 min drive)
-
Rank: 259/746 (Score: 6.8) 5 year average: 195/746 (Score: 7.0)Distance to school: 12.3 km (~37 min drive)