Bayview Hill, Richmond Hill, L4B 3G5

Description
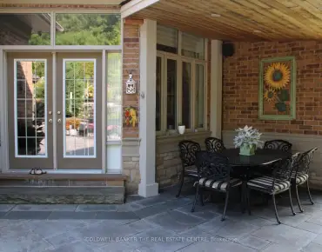
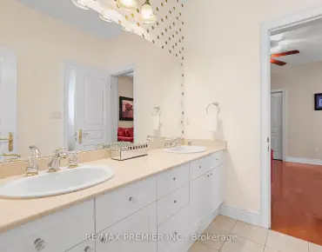
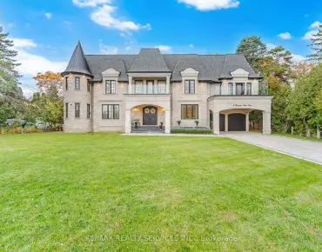
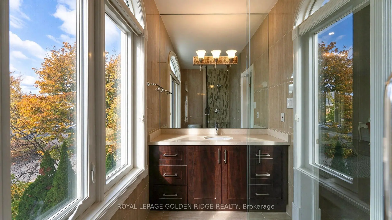
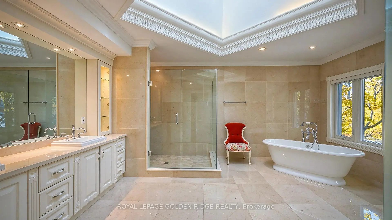
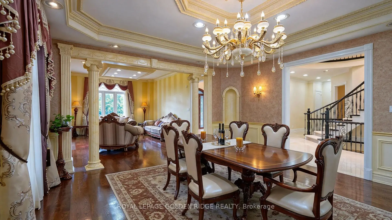
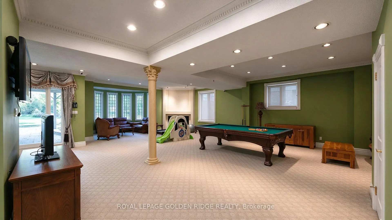
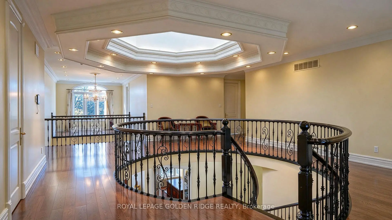
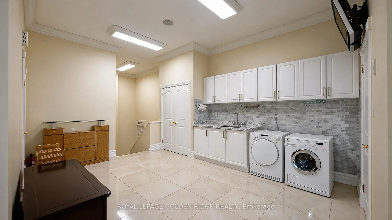
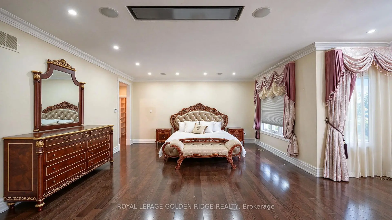
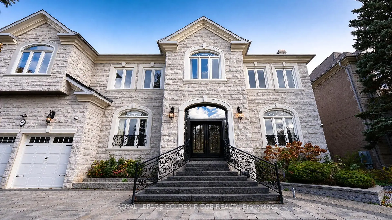
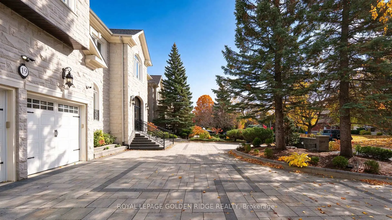
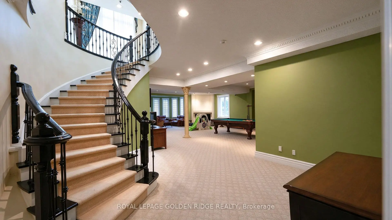
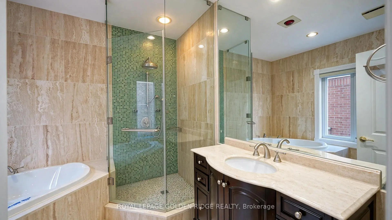
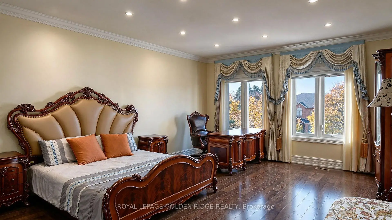
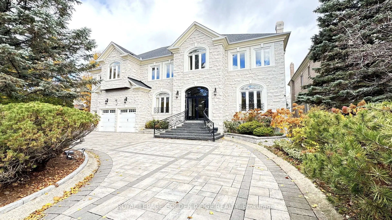
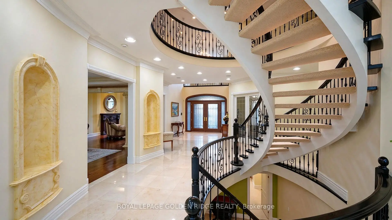
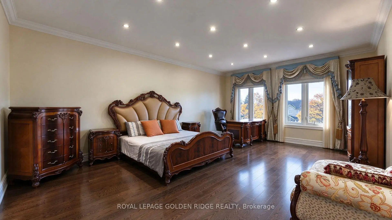
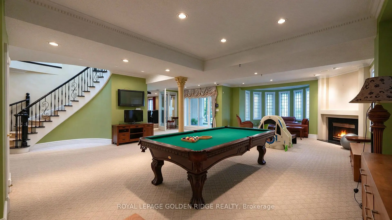
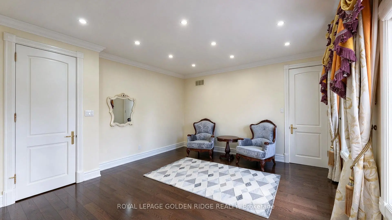
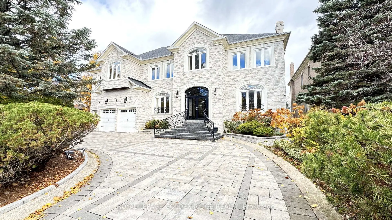
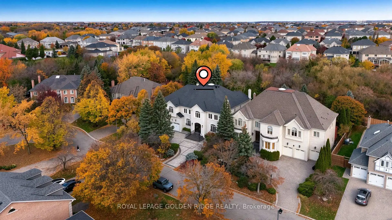
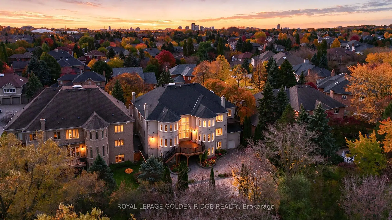
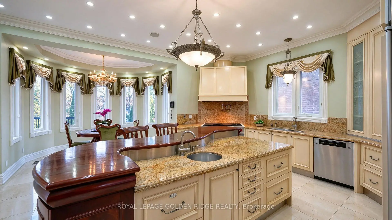
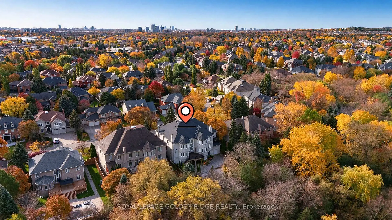
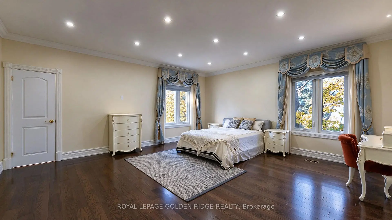
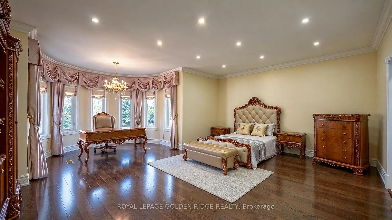
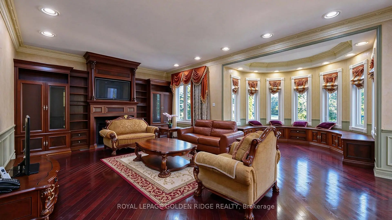
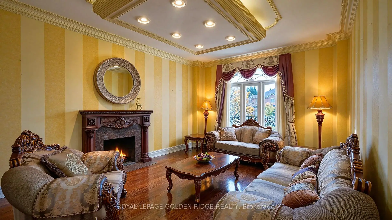
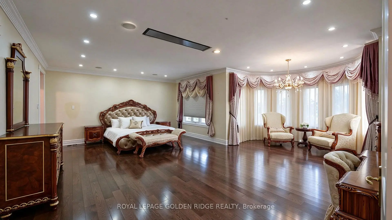
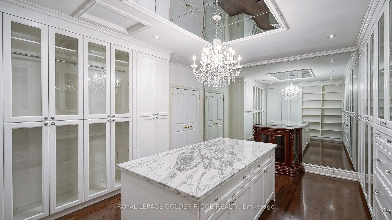
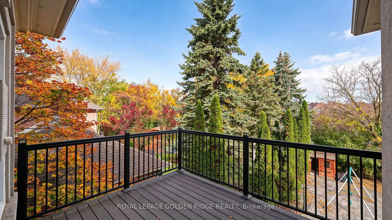
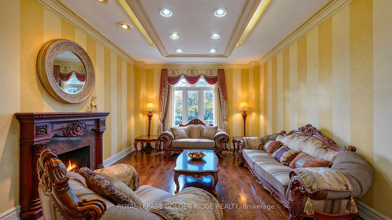
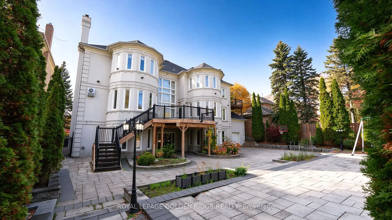
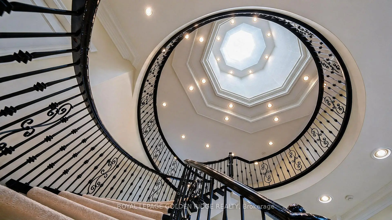
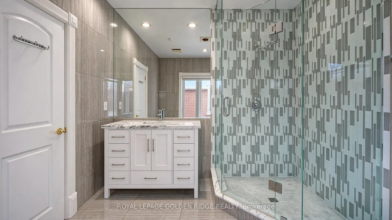
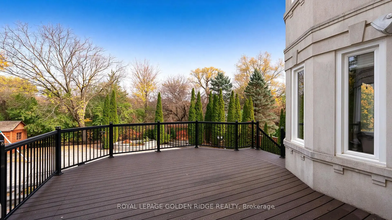
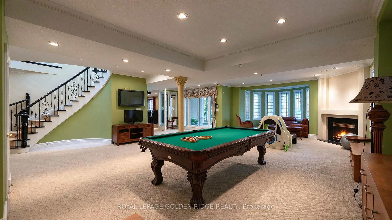
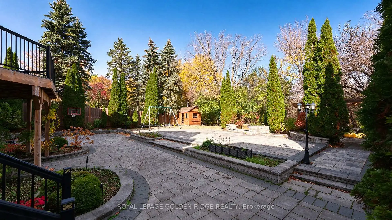
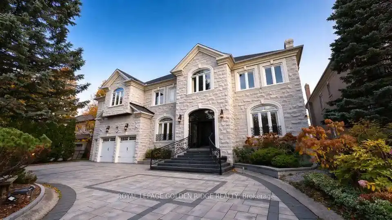
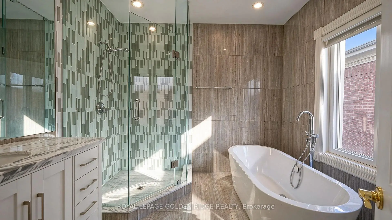
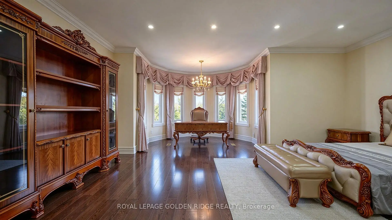
Luxurious Custom-Built Estate on a Premium Ravine Lot! An exceptional opportunity to own this impeccably maintained custom-built estate, nestled on a premium ravine lot. Featuring a circular driveway for convenient access and ample parking, this magnificent residence offers 5+1 bedrooms, 8 bathrooms, and 5 garage spaces, with an impressive 7,875 sq. ft. of above-grade living space. Soaring ceilings enhance the home's grandeur, with over 10-ft ceilings on the main floor and 9-ft ceilings on the second floor. The chef-inspired kitchen is equipped with premium Sub-Zero refrigeration and Wolf appliances, perfect for both everyday living and entertaining. The luxurious primary suite features a custom-designed grand walk-in closet and an elegant 6-piece ensuite W/Skylight. Four additional bedrooms each offer their own ensuite bathroom, providing exceptional comfort and privacy for family and guests.The above-grade lower level further extends the living space, featuring a home theatre and sauna room. Step outside to an expansive backyard overlooking a serene, private ravine setting, offering a rare blend of luxury, tranquility, and natural beauty.
Features
- Facing: East

- Bedrooms: 5

- Bathrooms: 8

- Garages: 5

- Kitchens: 1

Details
- Lot size: 82.10 x 174.00 Feet

- Space: 5000 +

- Tax: $ 27249.73

- N14136166

- Listing contracted with: ROYAL LEPAGE GOLDEN RIDGE REALTY
| Room | Size(M) | Description | |
|---|---|---|---|
| Living Rm | 6.08x4.57 | Hardwood Floor, Fireplace, Crown Moulding |
|
| Dining Rm | 5.50x5.15 | Hardwood Floor, Combined w/Living, Crown Moulding |
|
| Family Rm | 7.85x7.28 | Hardwood Floor, Gas Fireplace, Overlooks Ravine |
|
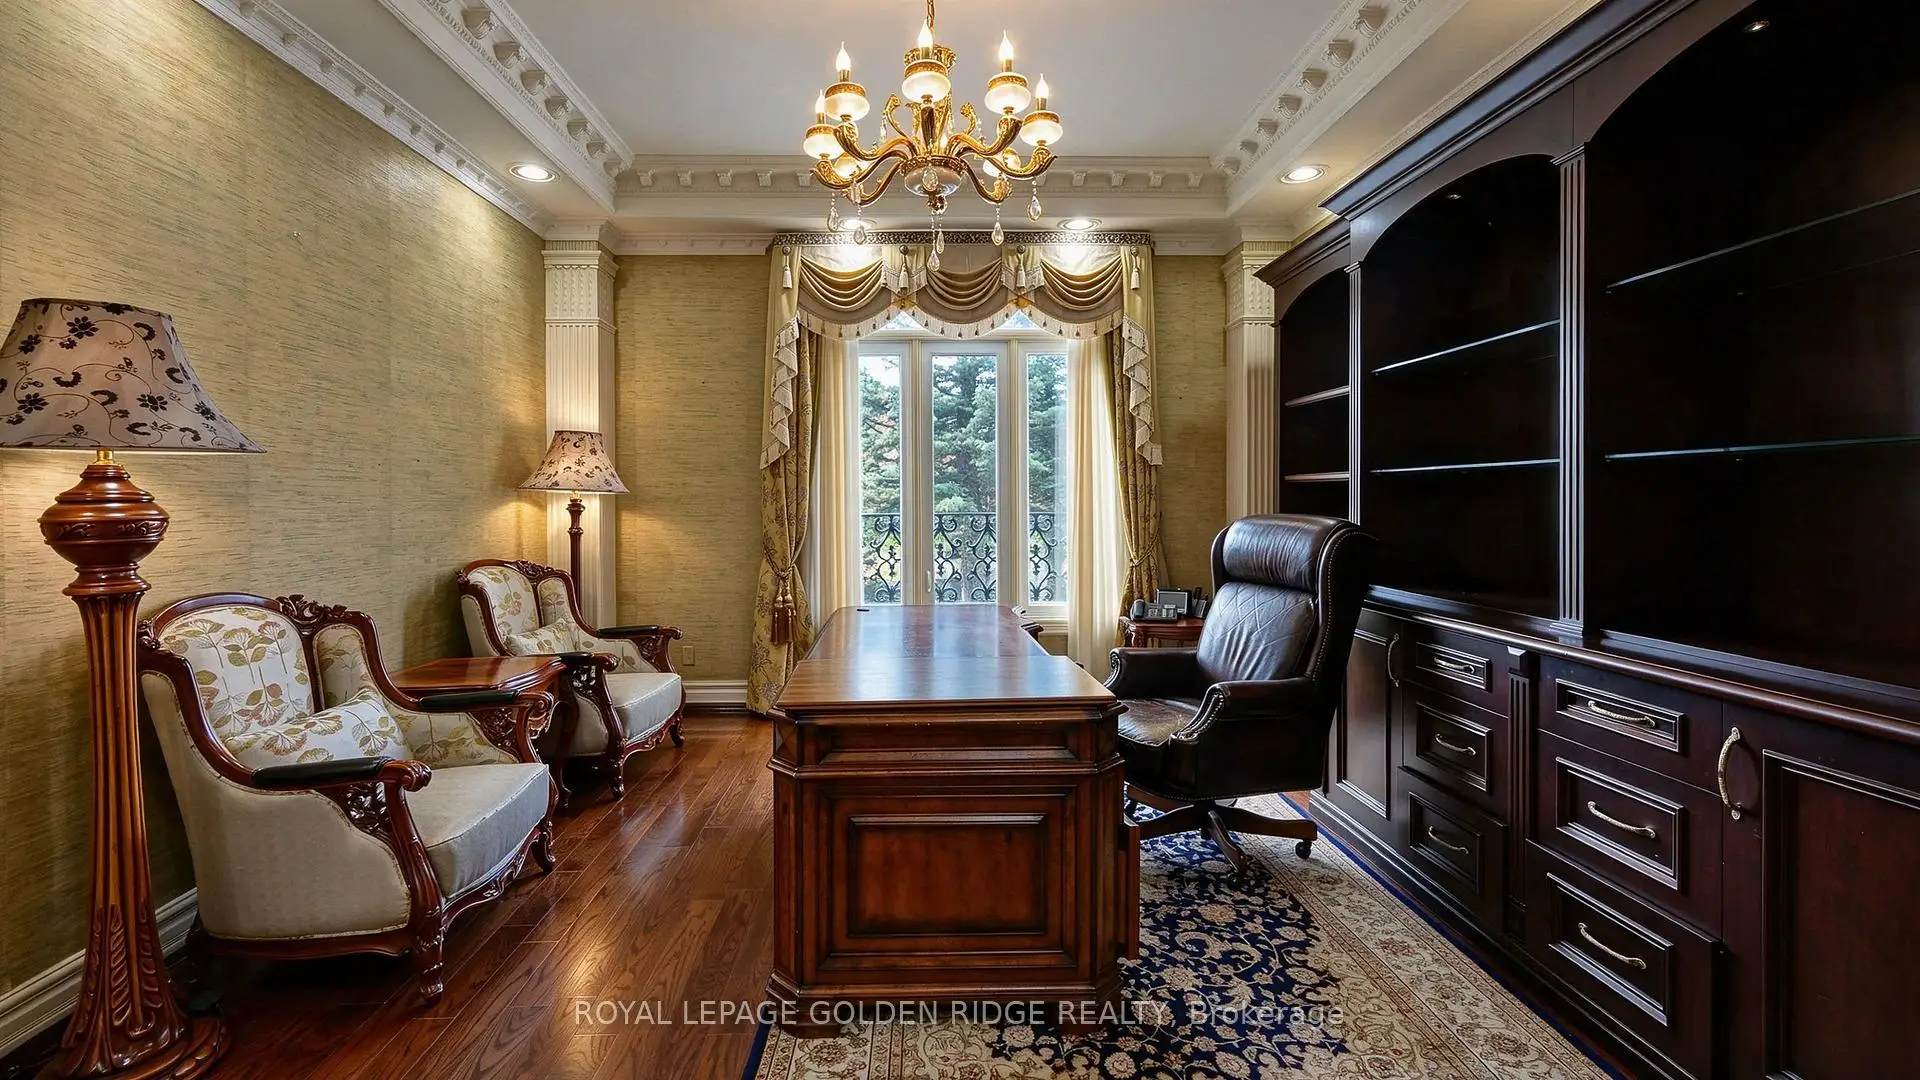
| Library | 5.55x4.30 | Hardwood Floor, French Doors, Moulded Ceiling |
|
| Kitchen | 5.85x5.15 | Granite Floor, B/I Appliances, Overlooks Ravine |
|
| Breakfast | 3.38x2.47 | Granite Floor, Overlooks Ravine, W/O To Patio |
|
| Primary B | 7.85x7.56 | Walk-In Closet(s), Overlooks Ravine, 6 Pc Ensuite |
|
| 2nd Br | 7.25x6.15 | Hardwood Floor, Overlooks Ravine, 4 Pc Ensuite |
|
| 3rd Br | 6.42x4.56 | Hardwood Floor, Walk-In Closet(s), 4 Pc Ensuite |
|
| 4th Br | 4.68x4.42 | Hardwood Floor, Walk-In Closet(s), 3 Pc Ensuite |
|
| 5th Br | 5.75x5.35 | Hardwood Floor, Walk-In Closet(s), 3 Pc Ensuite |
|
| Br | 8.10x3.88 | Broadloom, Closet, 4 Pc Ensuite |
| Bathroom | Pieces | Level | |
|---|---|---|---|
| 1xBath | 6 pcs | Second |
|
| 2xBaths | 4 pcs | ||
| 3xBaths | 3 pcs | ||
| 2xBaths | 2 pcs | Lower |
Property Summary
Located close to the intersection of Bayview & North 16 Avenue, 19 Eastgate Cres is a 5+1 bedrooms 8 washrooms Detached. The unit has a 5 Built-In Parking Spaces. The property has many nice features including Other and Auto Garage Door Remot. Living Room Rm, Dinning Room Rm, Family Room Rm, Library, Kitchen and Breakfast Room are on the Ground floor; Br is on the Lower floor.Home Market Analysis
For Sale
For Lease
Comparable home values have decreased 15.1% compared with the same period last year.
Rent levels have decreased 18% compared with the same period last year.
How This Home Compares
Local Area Profile
This property is located in a predominantly owner-occupied residential area with housing made up primarily of detached homes. Approximately 48% of residents hold a bachelor's degree or higher, while about 14% have a college credential. Most local commuters travel by car, while a smaller share use public transit.
School Information
Elementary Schools
-
Home schoolRank: 130 out of 3022 (Score: 8.7)Distance to school: 1.1 km (~20 min walk)
-
French Immersion school
Rank: 1 out of 3022 (Score: 10.0)Distance to school: 2.1 km (~6 min drive) -
Rank: 150 out of 3022 (Score: 8.6)Distance to school: 0.9 km (~16 min walk)
-
Catholic Gifted program school
Rank: 175 out of 3022 (Score: 8.5)Distance to school: 3.2 km (~10 min drive) Secondary Schools
-
Home schoolRank: 9/746 (Score: 9.4) 5 year average: 8/746 (Score: 8.9)Distance to school: 2.5 km (~7 min drive)
-
Rank: 20/746 (Score: 9.0) 5 year average: 50/746 (Score: 8.0)Distance to school: 3.9 km (~12 min drive)
-
AP program school
Rank: 67/746 (Score: 8.2) 5 year average: 109/746 (Score: 7.5)Distance to school: 4.6 km (~14 min drive) -
Home school
Rank: 9/746 (Score: 9.4) 5 year average: 8/746 (Score: 8.9)Distance to school: 2.5 km (~7 min drive) -
Catholic Home school
Rank: 89/746 (Score: 8.0) 5 year average: 135/746 (Score: 7.3)Distance to school: 3.2 km (~10 min drive) -
Catholic AP program school
Rank: 89/746 (Score: 8.0) 5 year average: 135/746 (Score: 7.3)Distance to school: 3.2 km (~10 min drive) -
Rank: 89/746 (Score: 8.0) 5 year average: 135/746 (Score: 7.3)Distance to school: 3.2 km (~10 min drive)