Westbrook, Richmond Hill, L4C 9E7
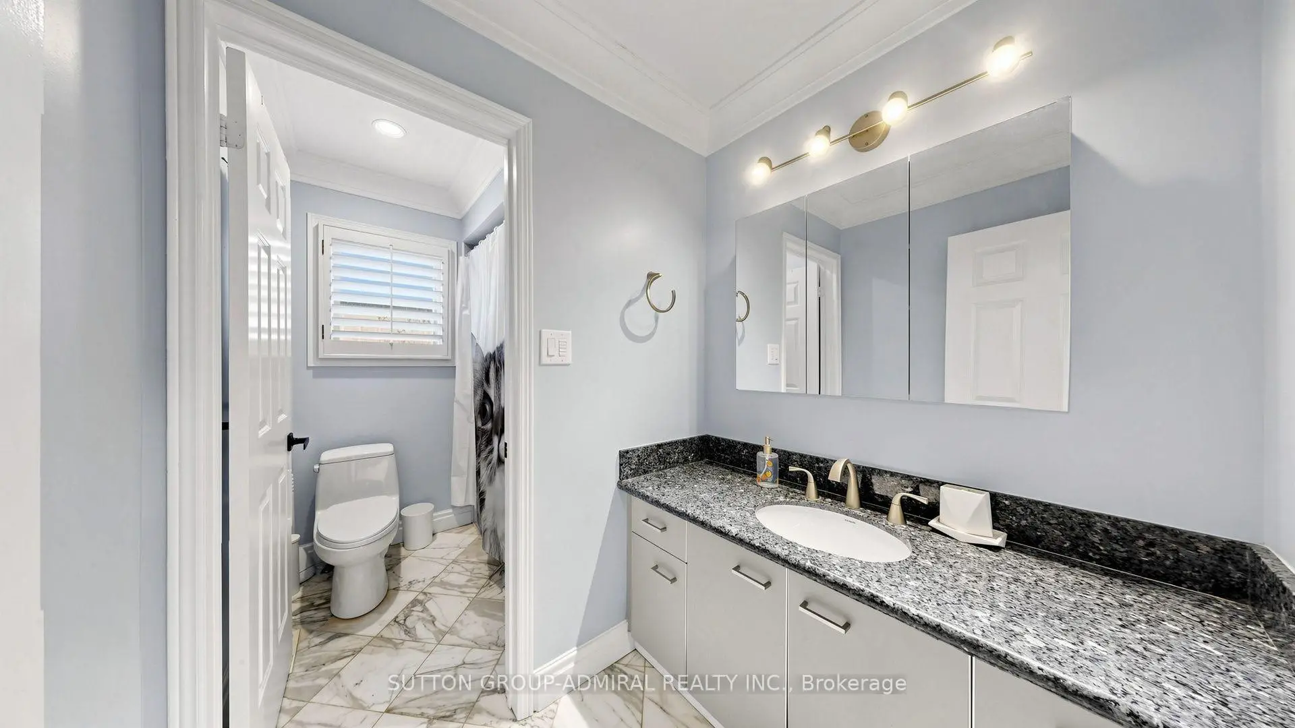
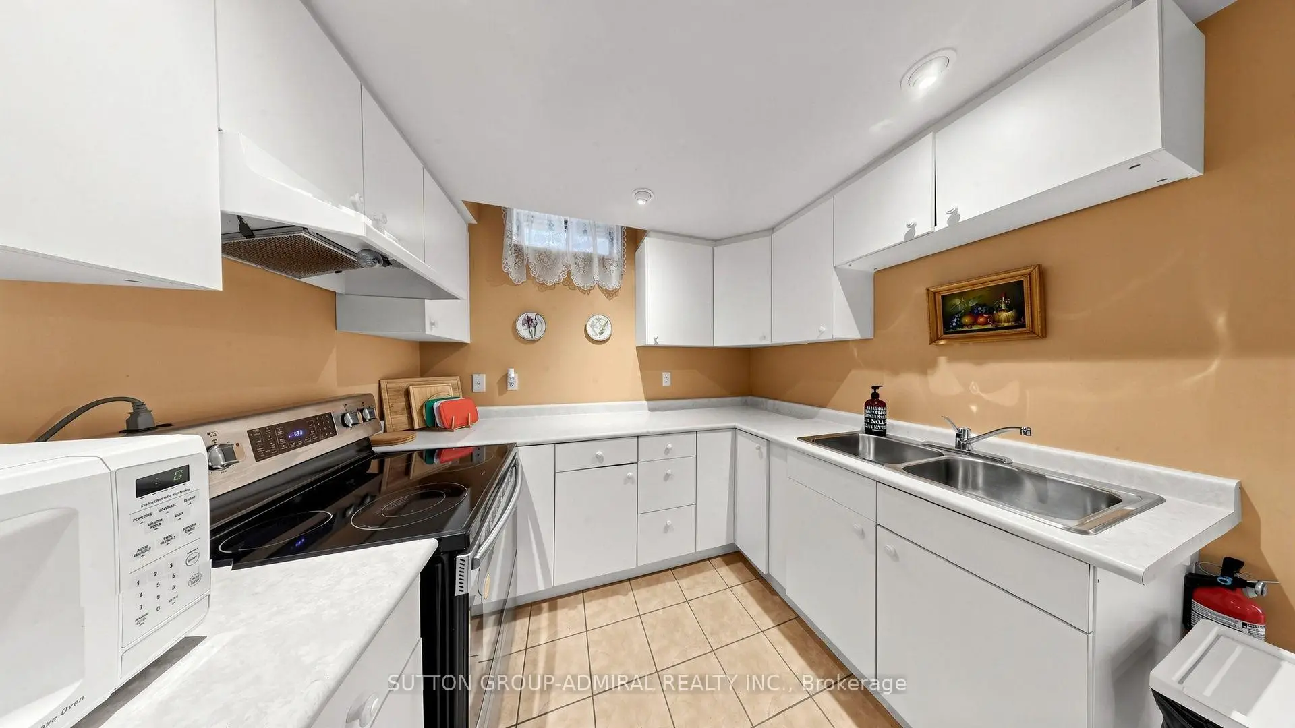
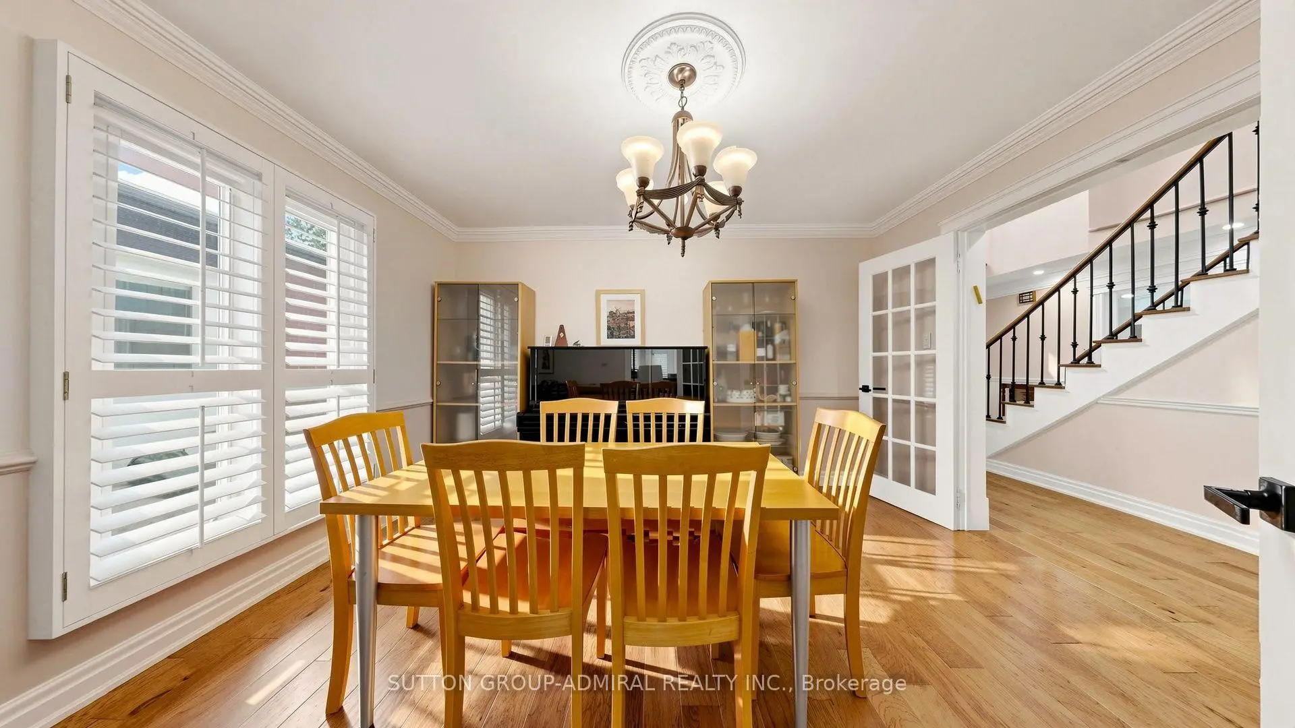
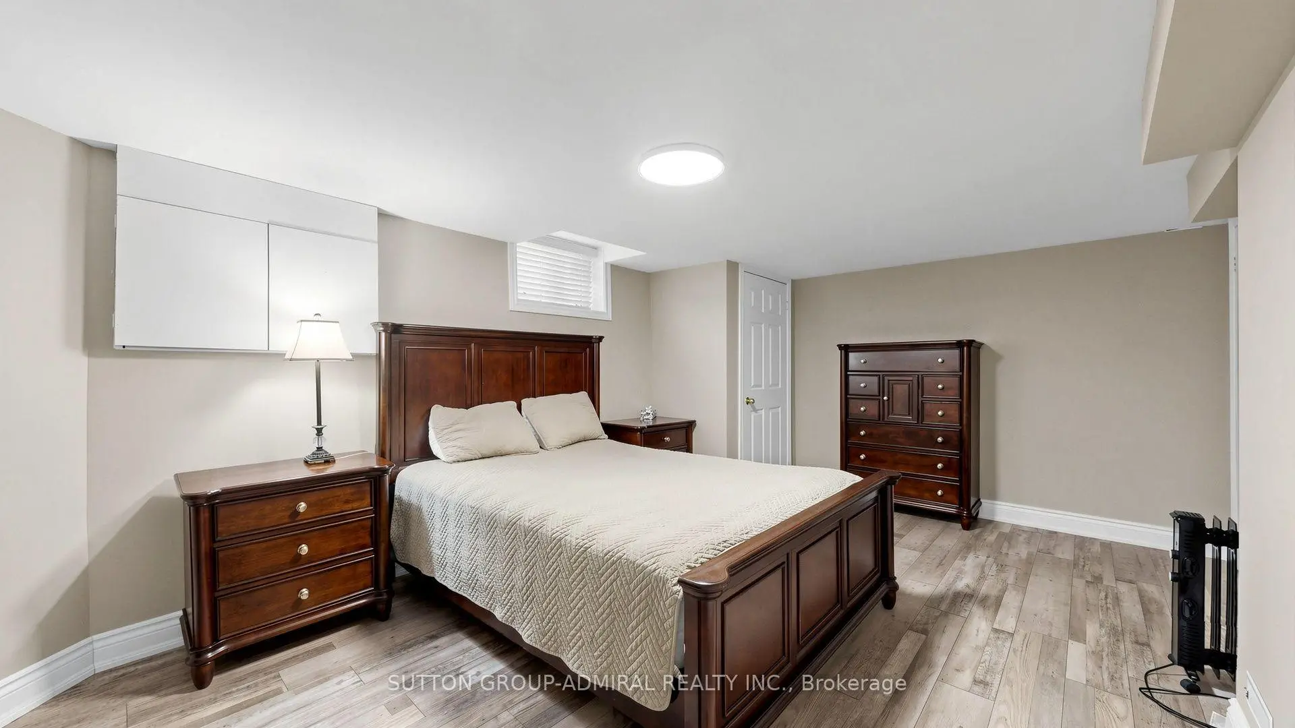

Description
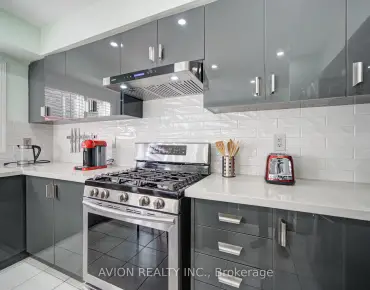
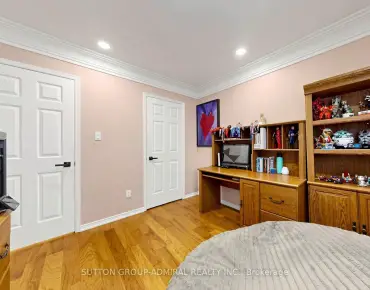
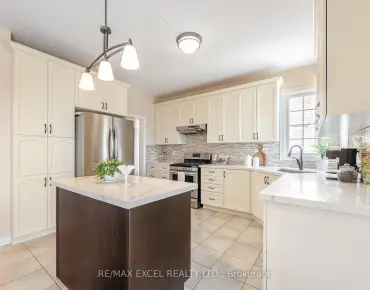
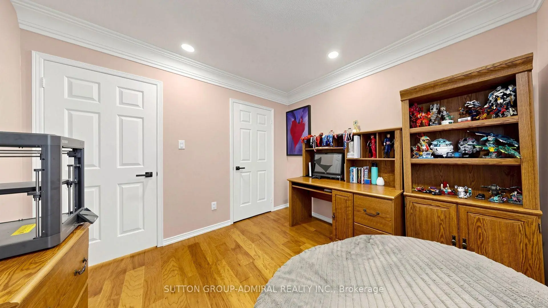
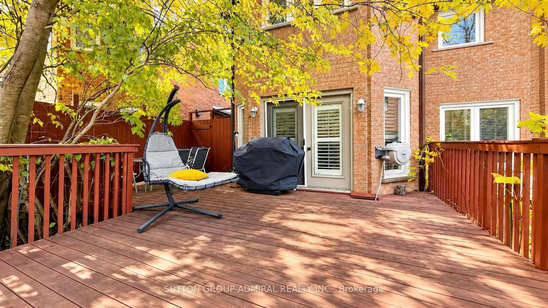
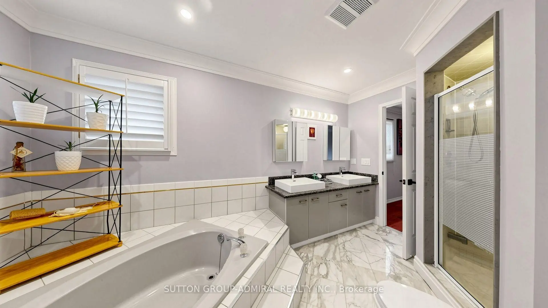
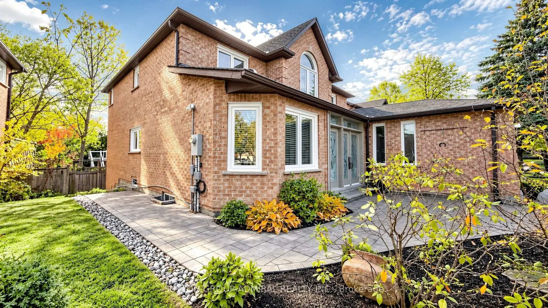
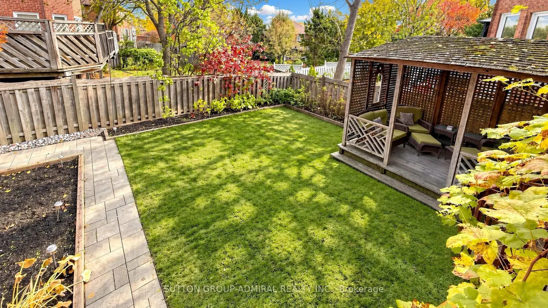
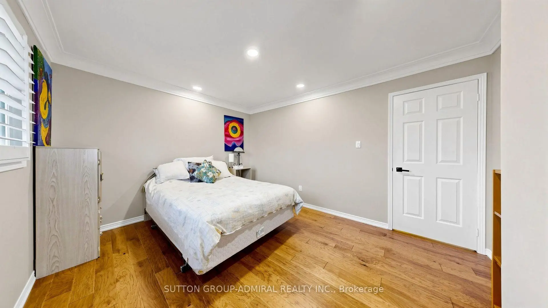
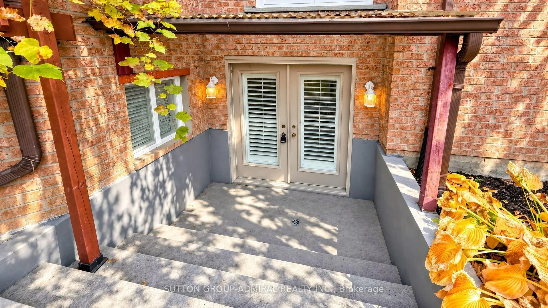
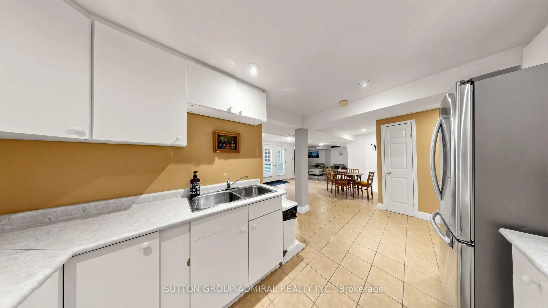
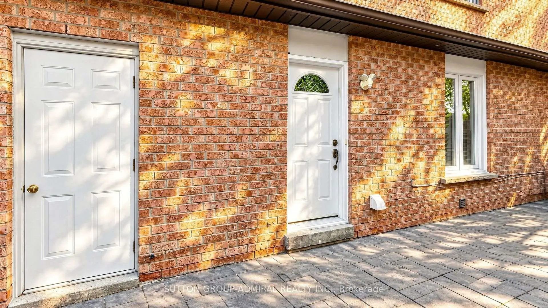
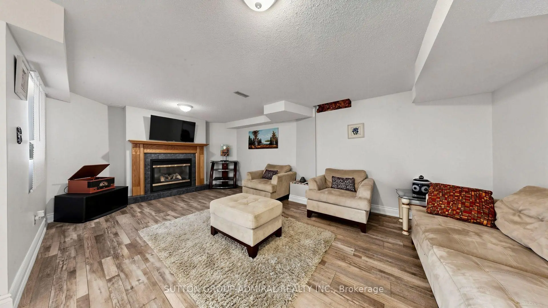
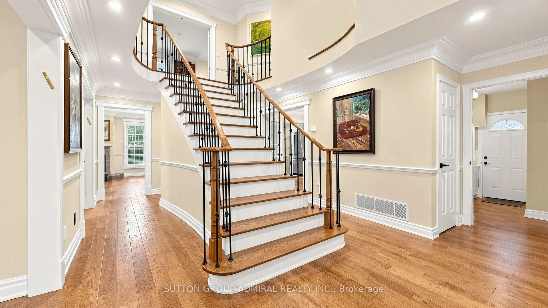
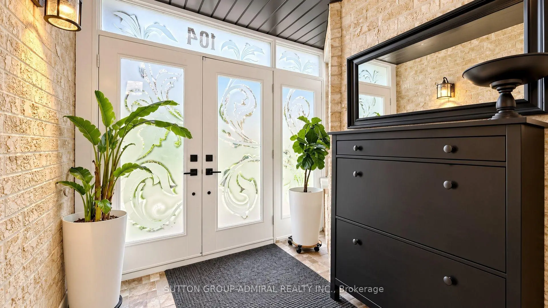
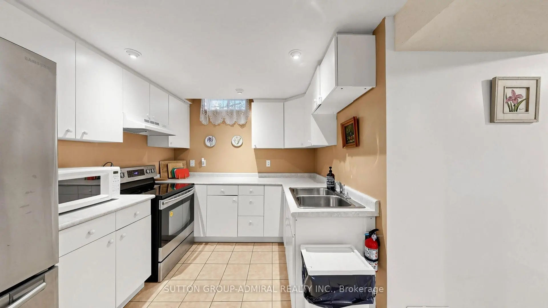
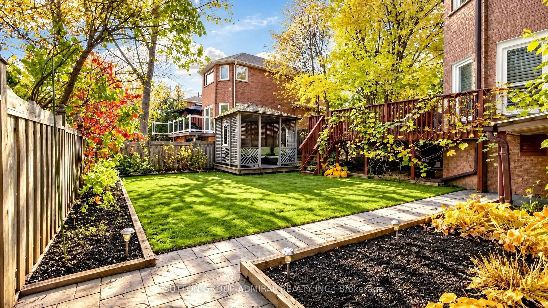
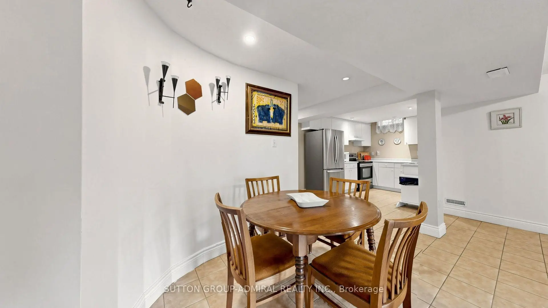
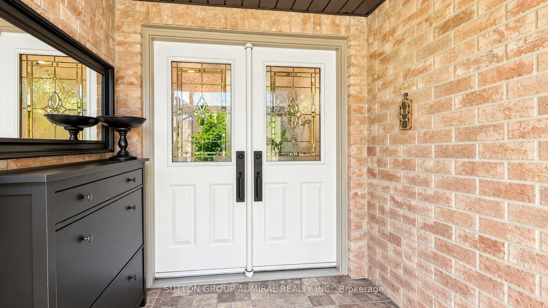
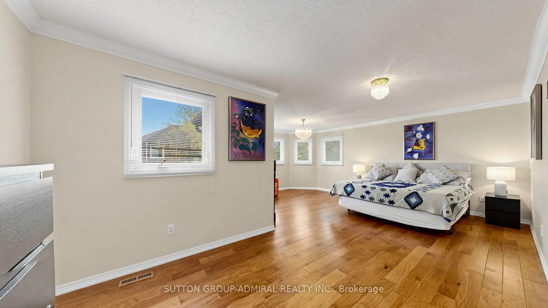
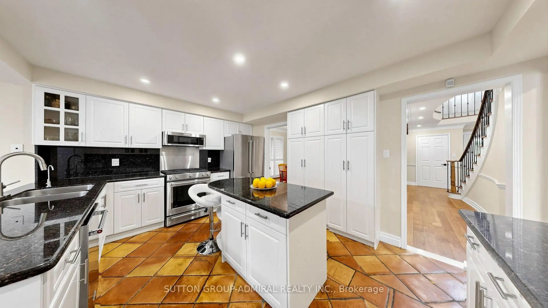
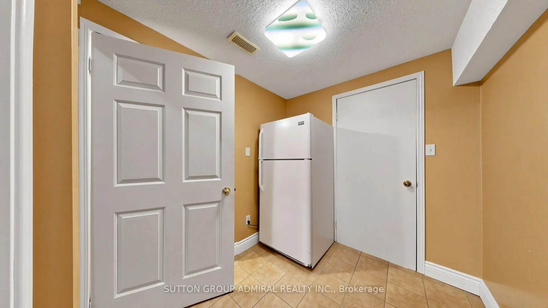
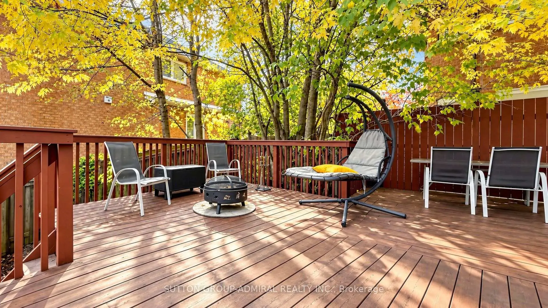
Welcome to this charming and inviting 4-bedroom family home nestled in the highly desirable Westbrook community! Situated in a beautiful, mature, and well-established neighbourhood, this warm and welcoming residence offers the perfect blend of comfort, functionality, and versatility. Featuring a separate basement apartment, ideal for in-laws, extended family, or multigenerational living, with its own kitchen and appliances for added convenience and independence. The home offers a cozy, inviting atmosphere, perfect for comfortable everyday living and creating lasting family memories. Surrounded by mature trees, established homes, and a wonderful sense of community, this sought-after location offers exceptional convenience with schools, parks, walking trails, shopping, grocery stores, restaurants, community centres, and public transit all nearby. Easy access to major highways makes commuting a breeze. Enjoy the charm of an established neighbourhood while having all the conveniences of modern living at your doorstep. **A wonderful opportunity to own a versatile family home in one of Richmond Hill's most desirable communities!**
Features
- Facing: West

- Bedrooms: 4

- Bathrooms: 4

- Garages: 2

- Kitchens: 1

Details
- Lot size: 49.84 x 118.17 Feet

- Space: 3000-3500

- Tax: $ 8336.12

- N14130930

- Listing contracted with: SUTTON GROUP-ADMIRAL REALTY INC.
| Room | Size(M) | Description | |
|---|---|---|---|
| Living Rm | 5.12x3.39 | Hardwood Floor, Crown Moulding, Pot Lights |
|
| Dining Rm | 3.67x3.31 | Hardwood Floor, Crown Moulding, French Doors |
|
| Family Rm | 6.00x3.53 | Hardwood Floor, Stone Fireplace, Pot Lights |
|
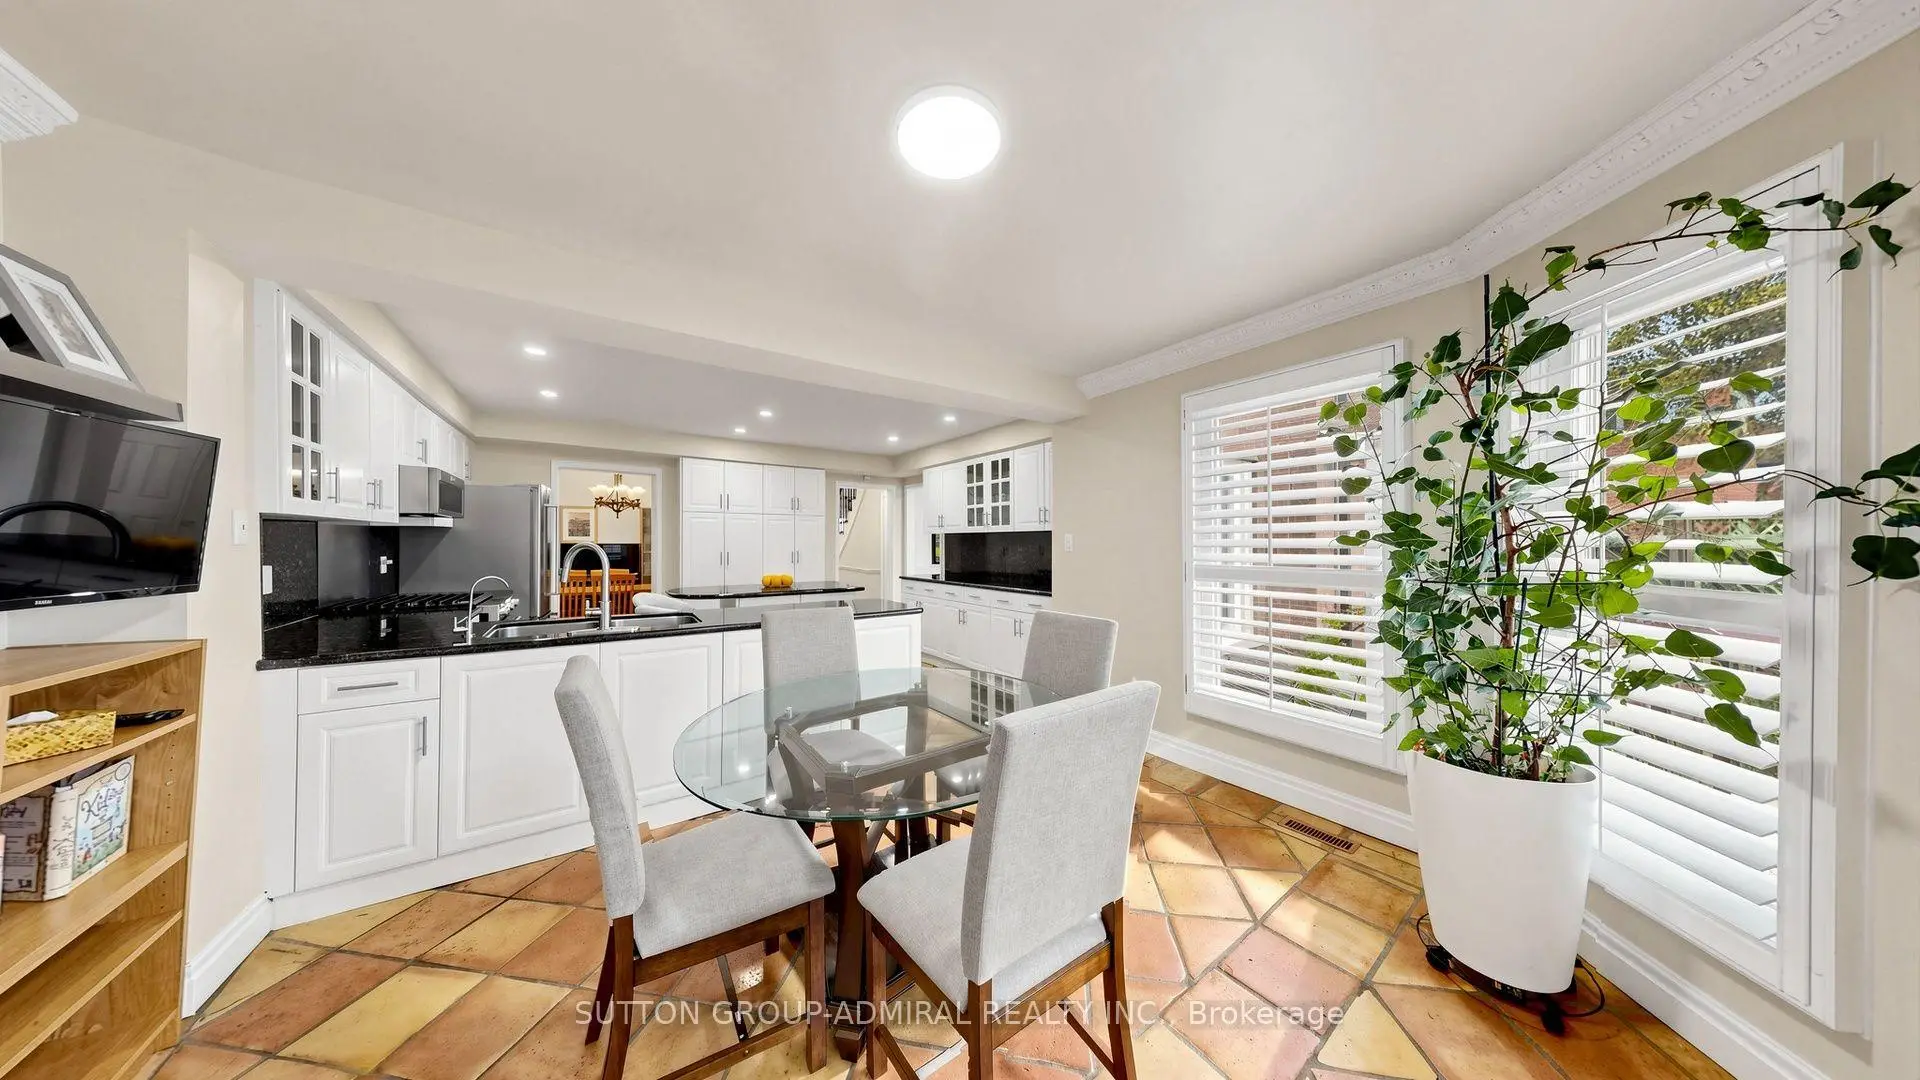
| Kitchen | 6.61x3.94 | Granite Counters, Centre Island, Pantry |
|
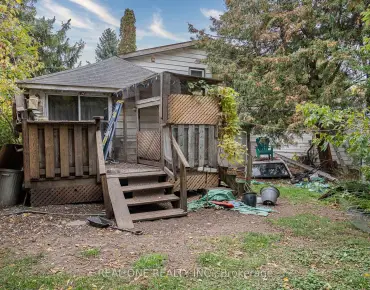
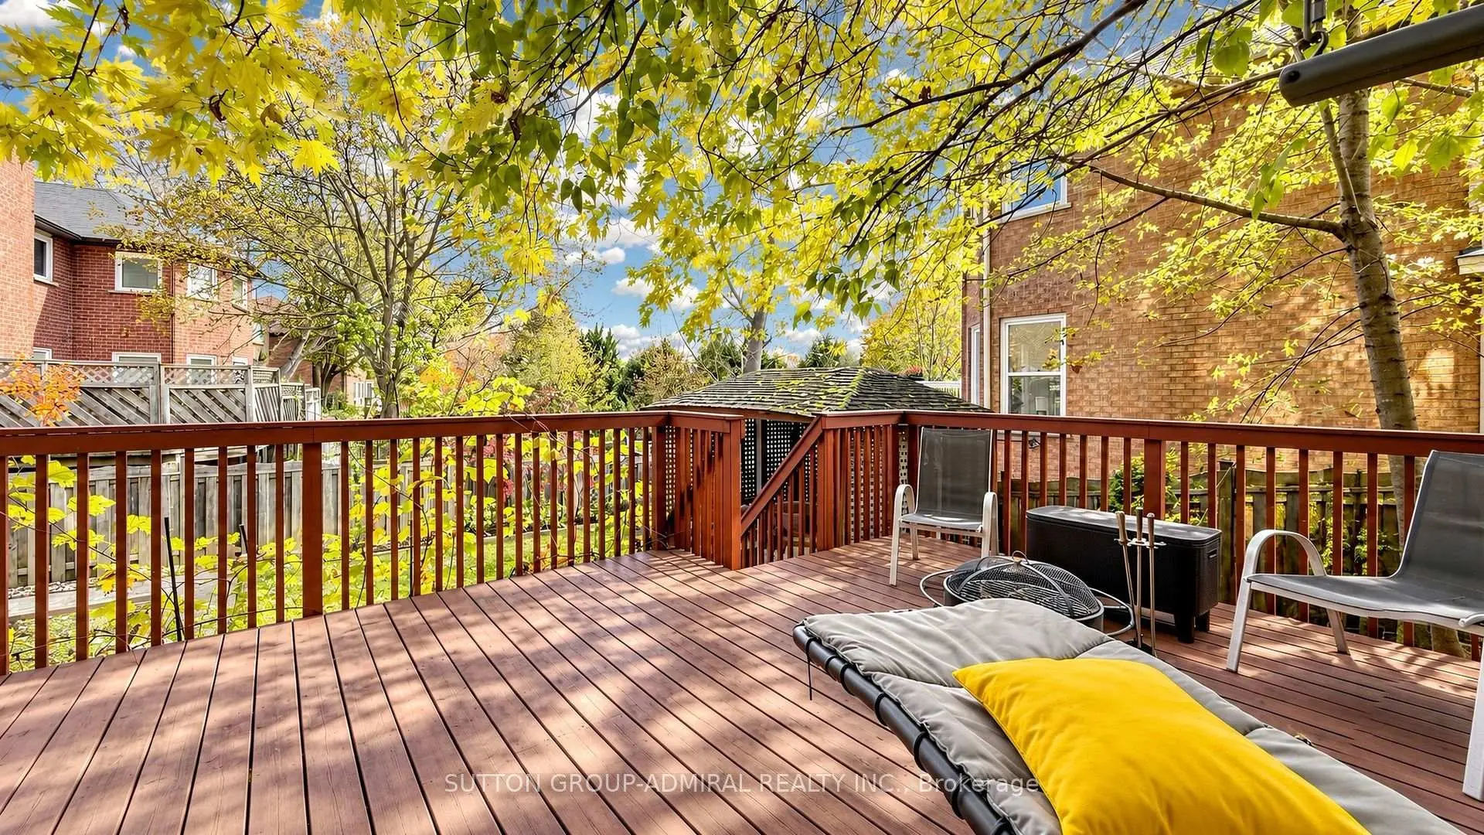
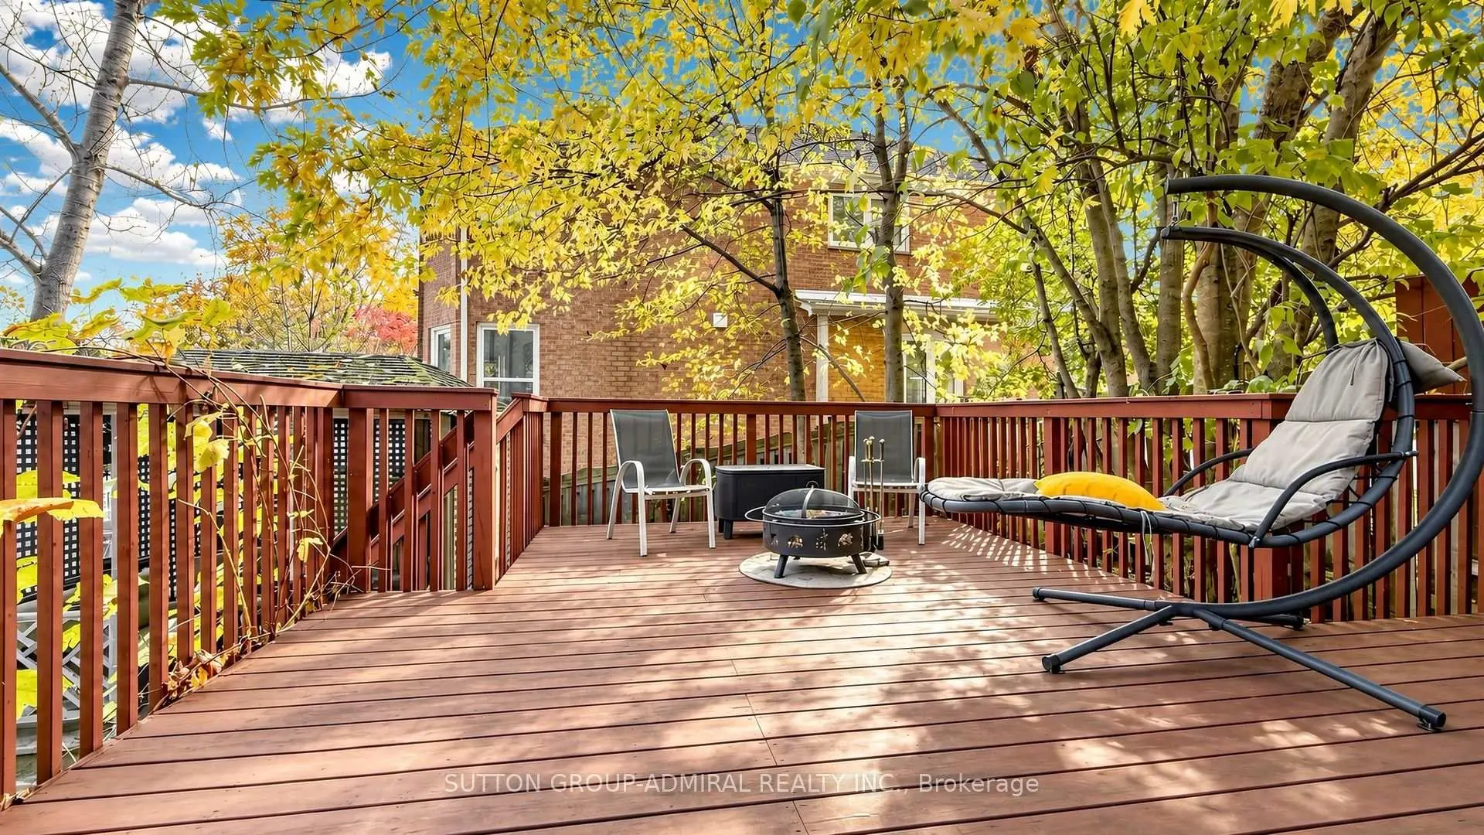
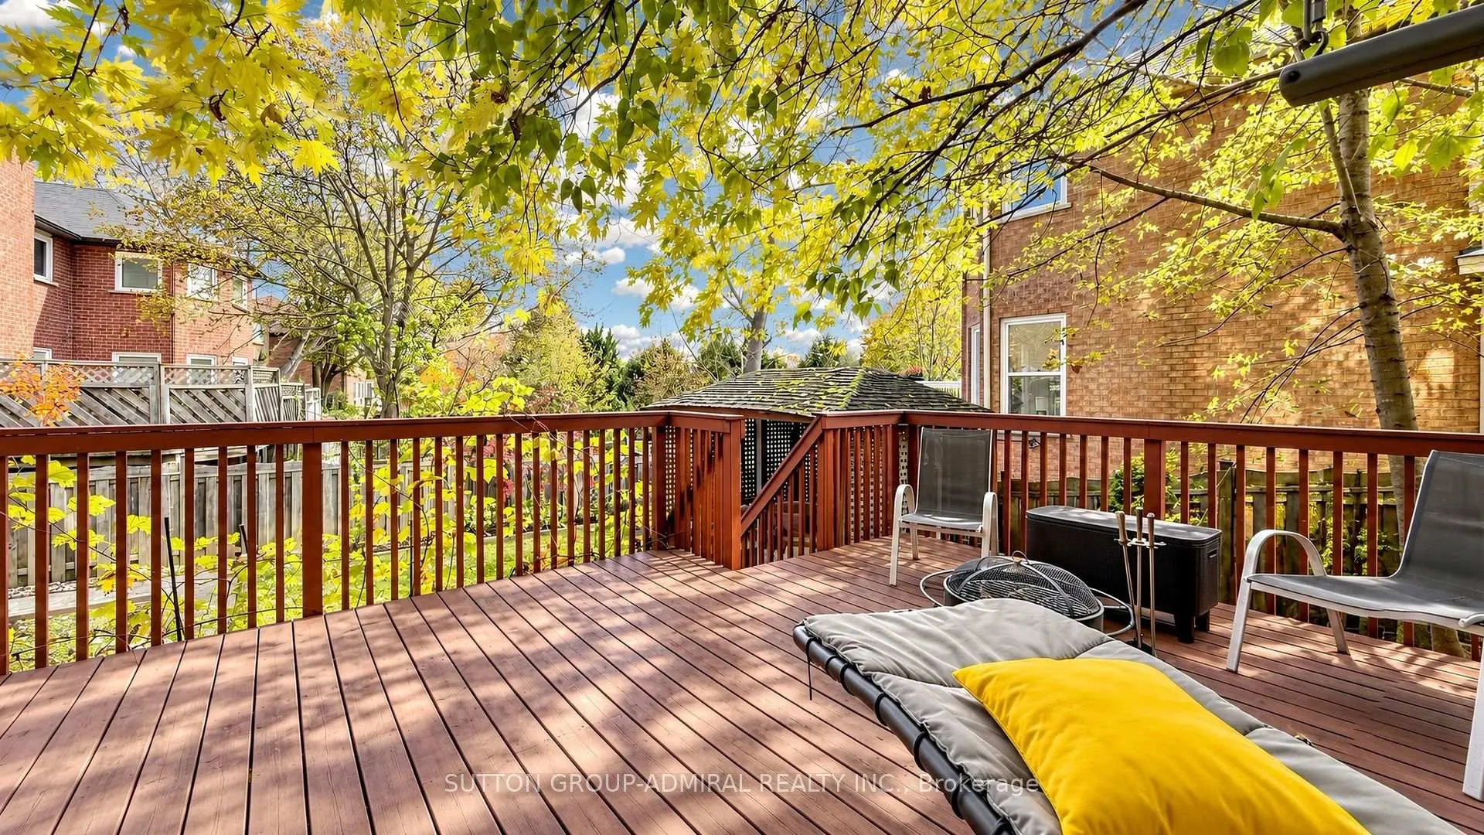
| Breakfast | 6.61x3.94 | California Shutters, Pot Lights, W/O To Deck |
|
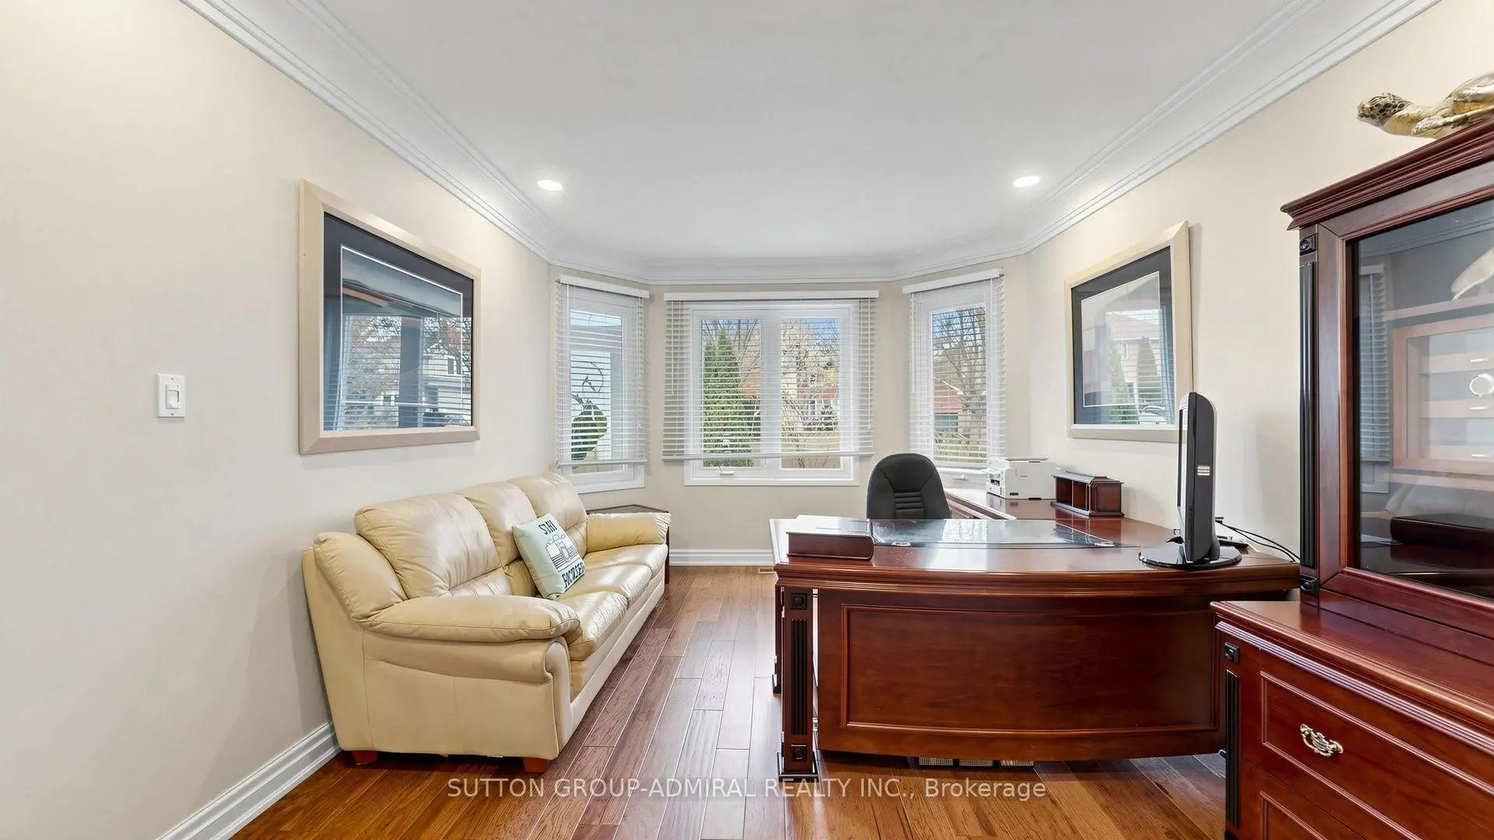
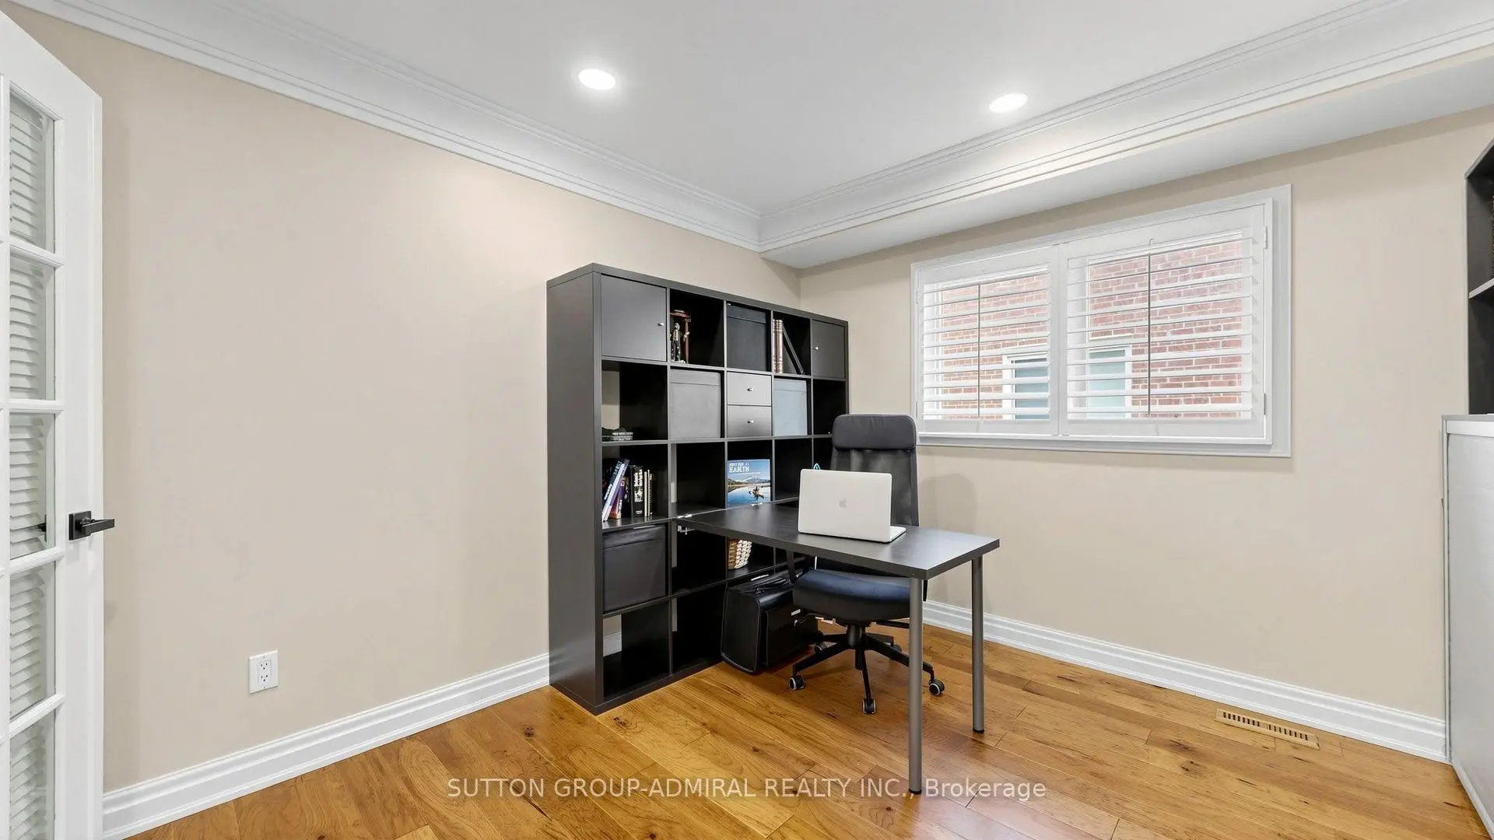
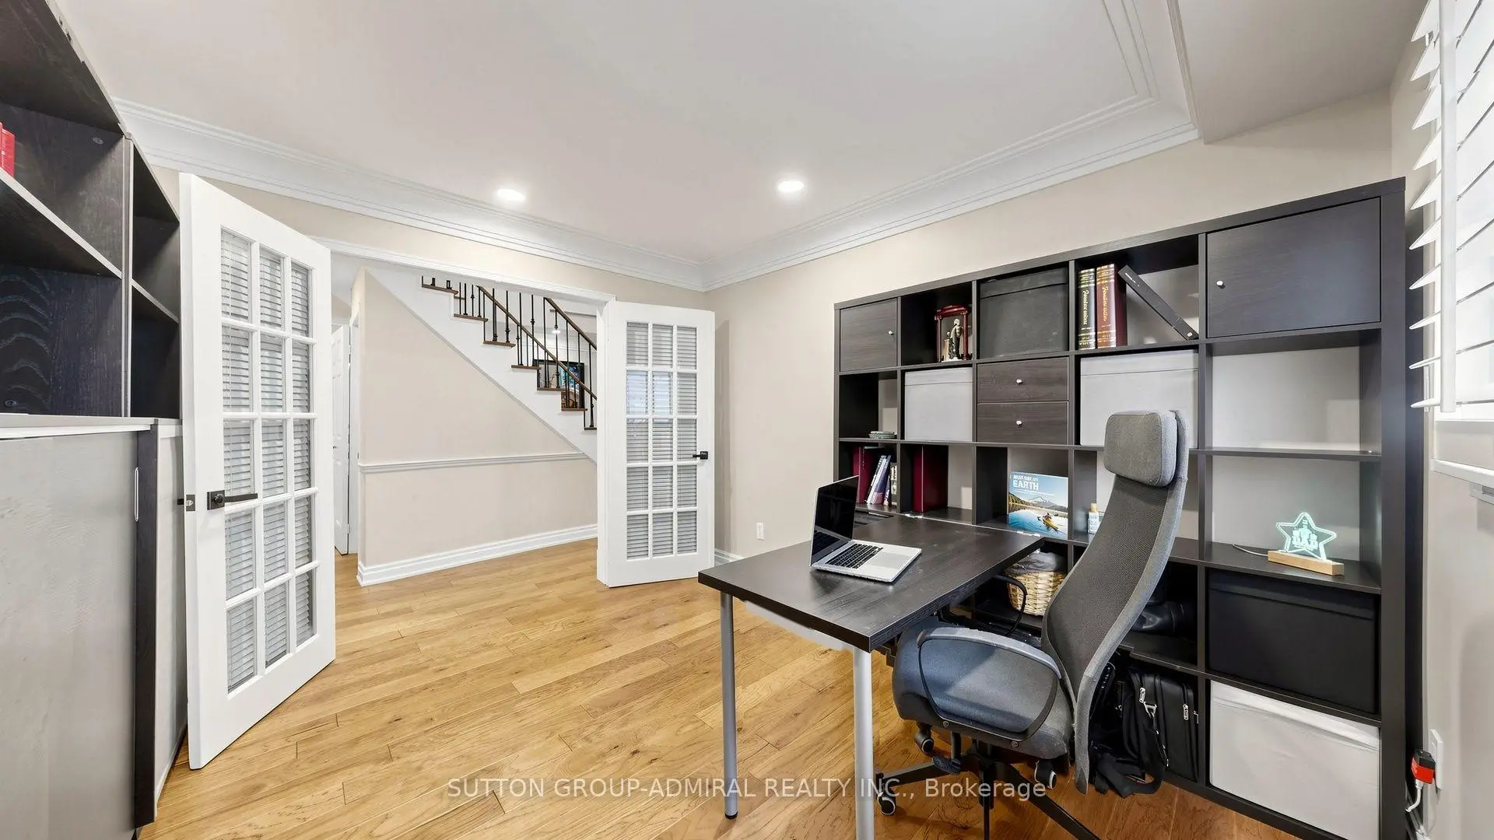
| Office | 3.08x3.22 | Hardwood Floor, Crown Moulding, French Doors |
|
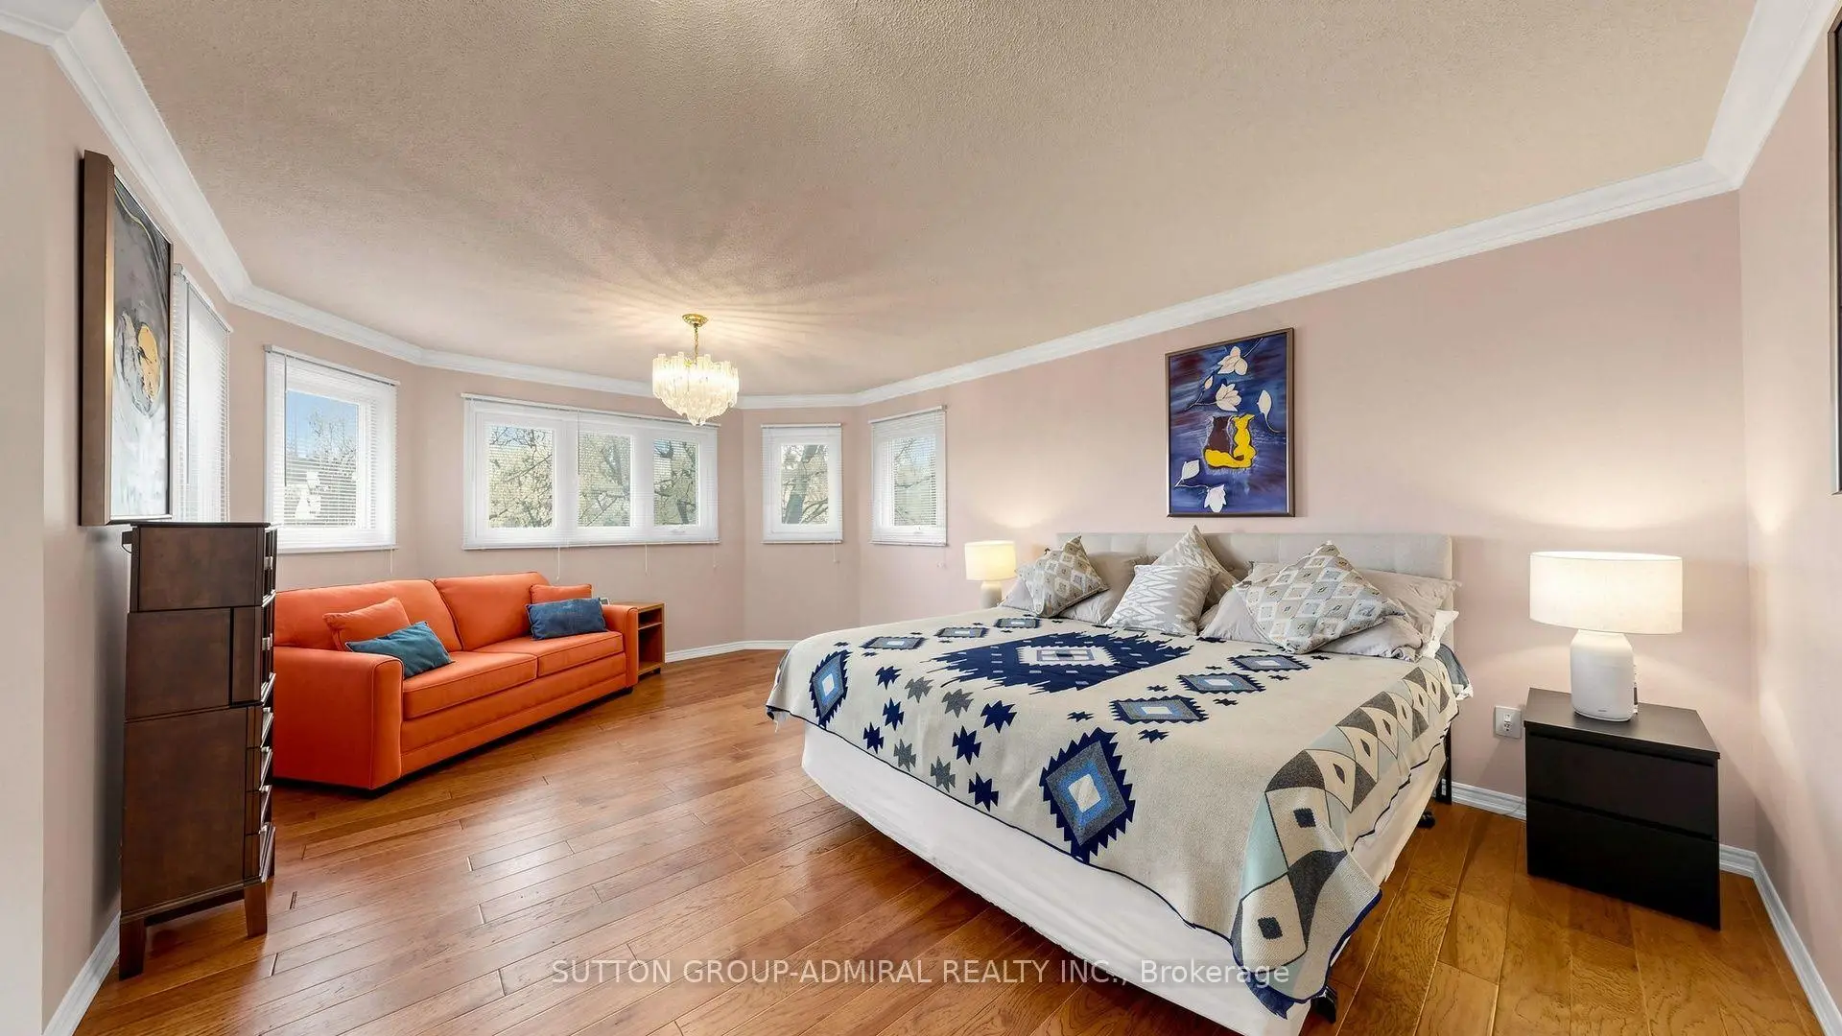
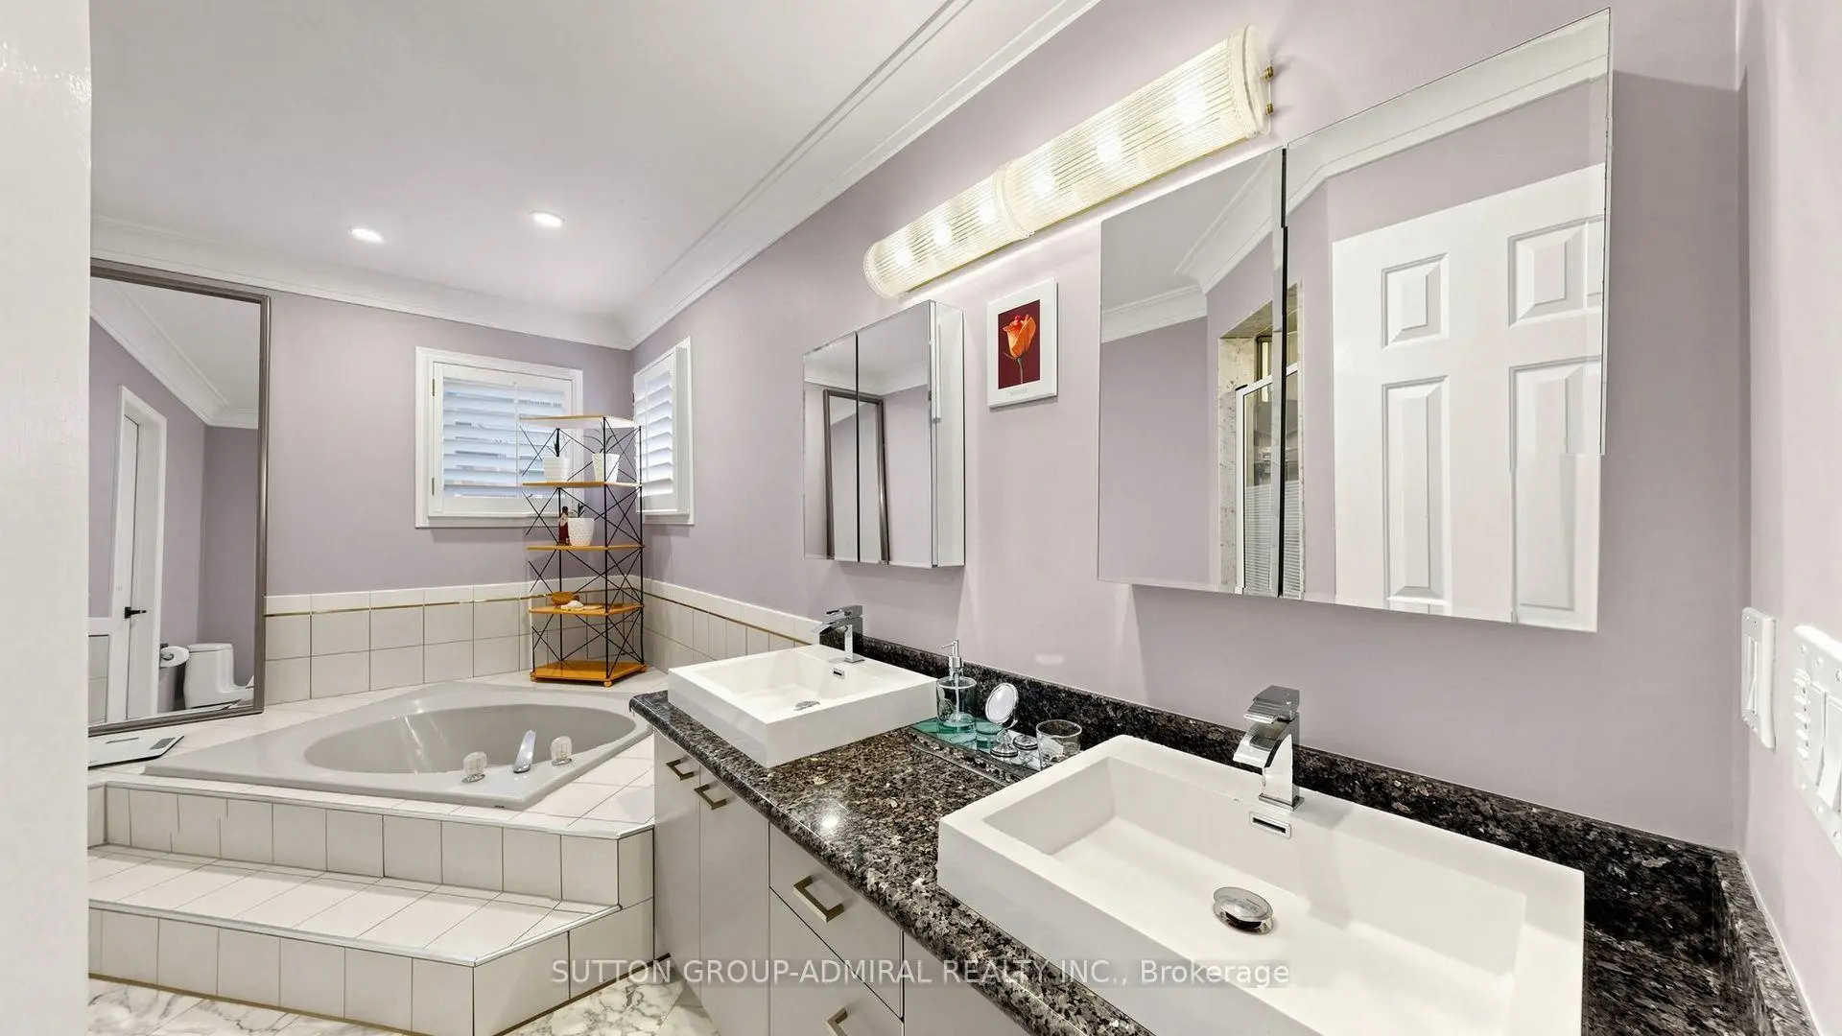
| Primary B | 6.61x5.85 | Broadloom, 5 Pc Ensuite, Walk-In Closet(s) |
|
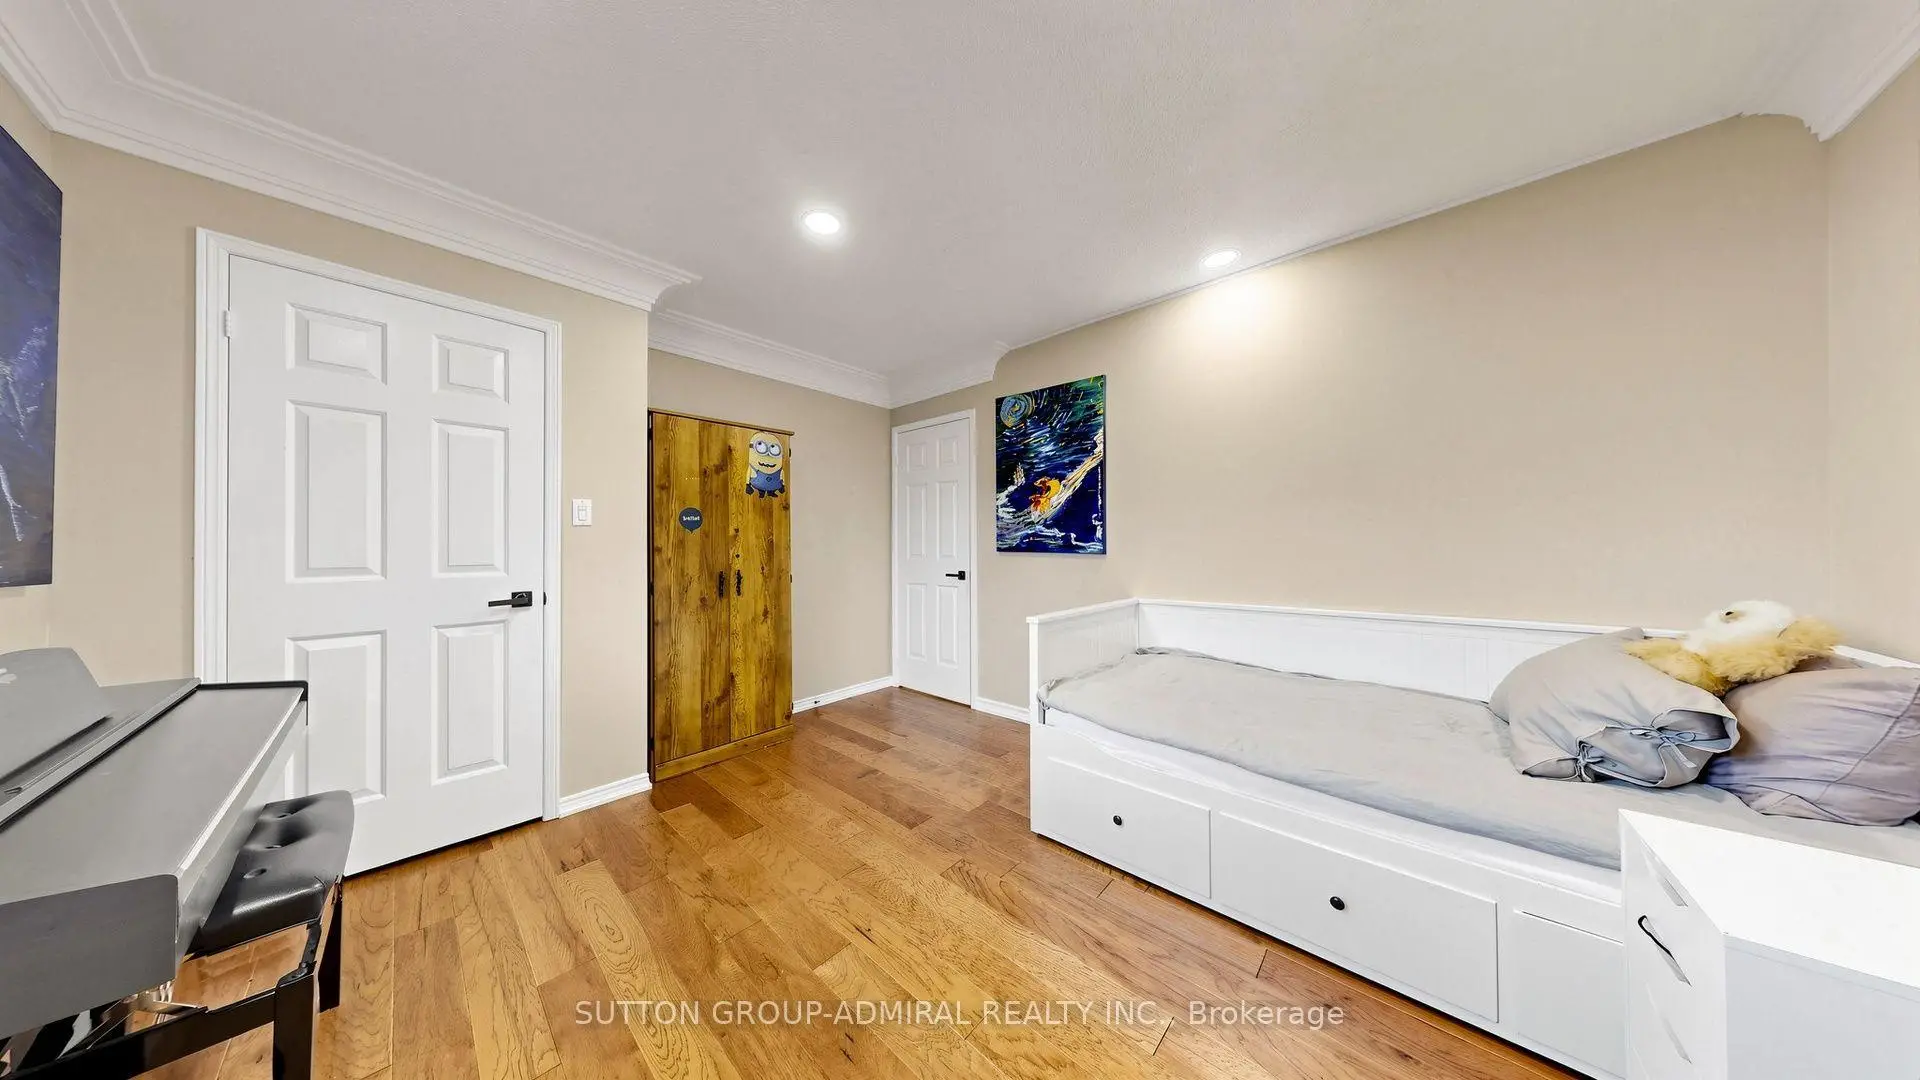
| 2nd Br | 3.03x3.01 | Broadloom, California Shutters, Crown Moulding |
|
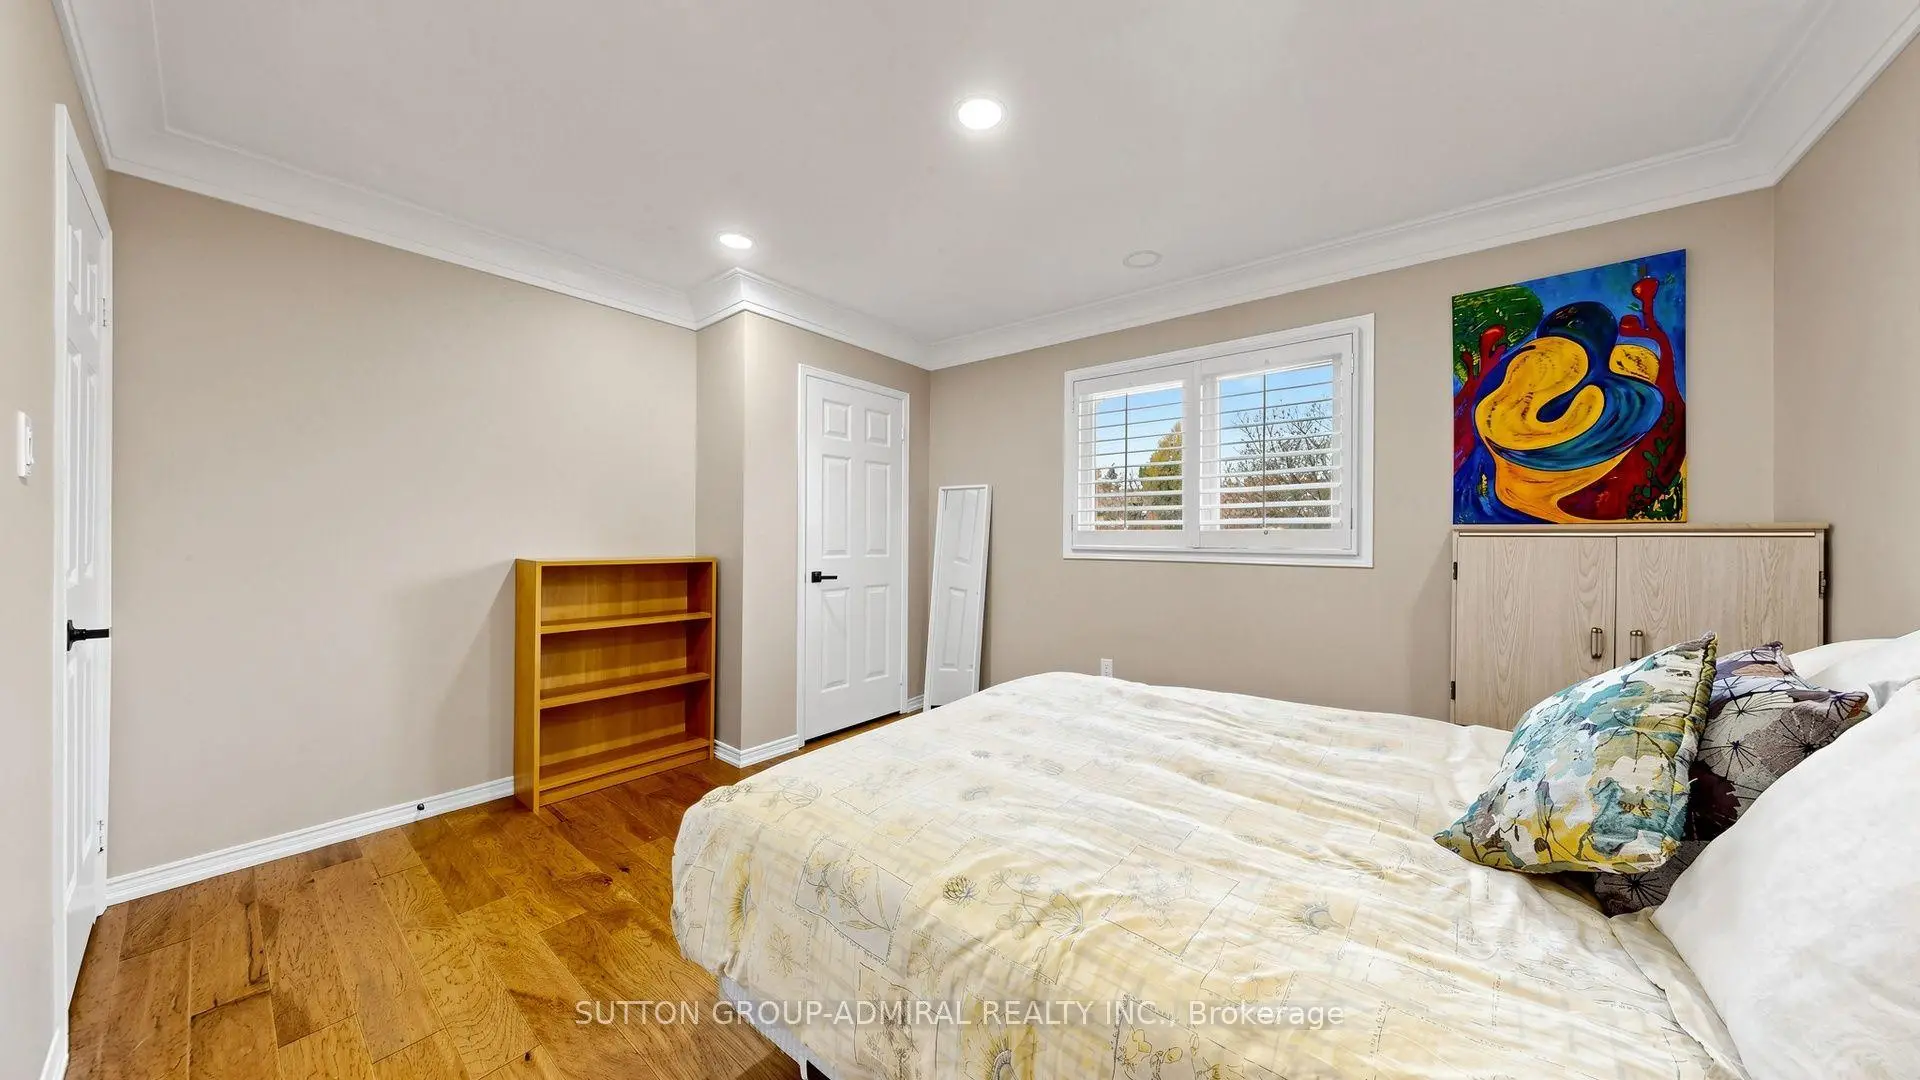
| 3rd Br | 3.35x4.03 | Broadloom, California Shutters, Crown Moulding |
|
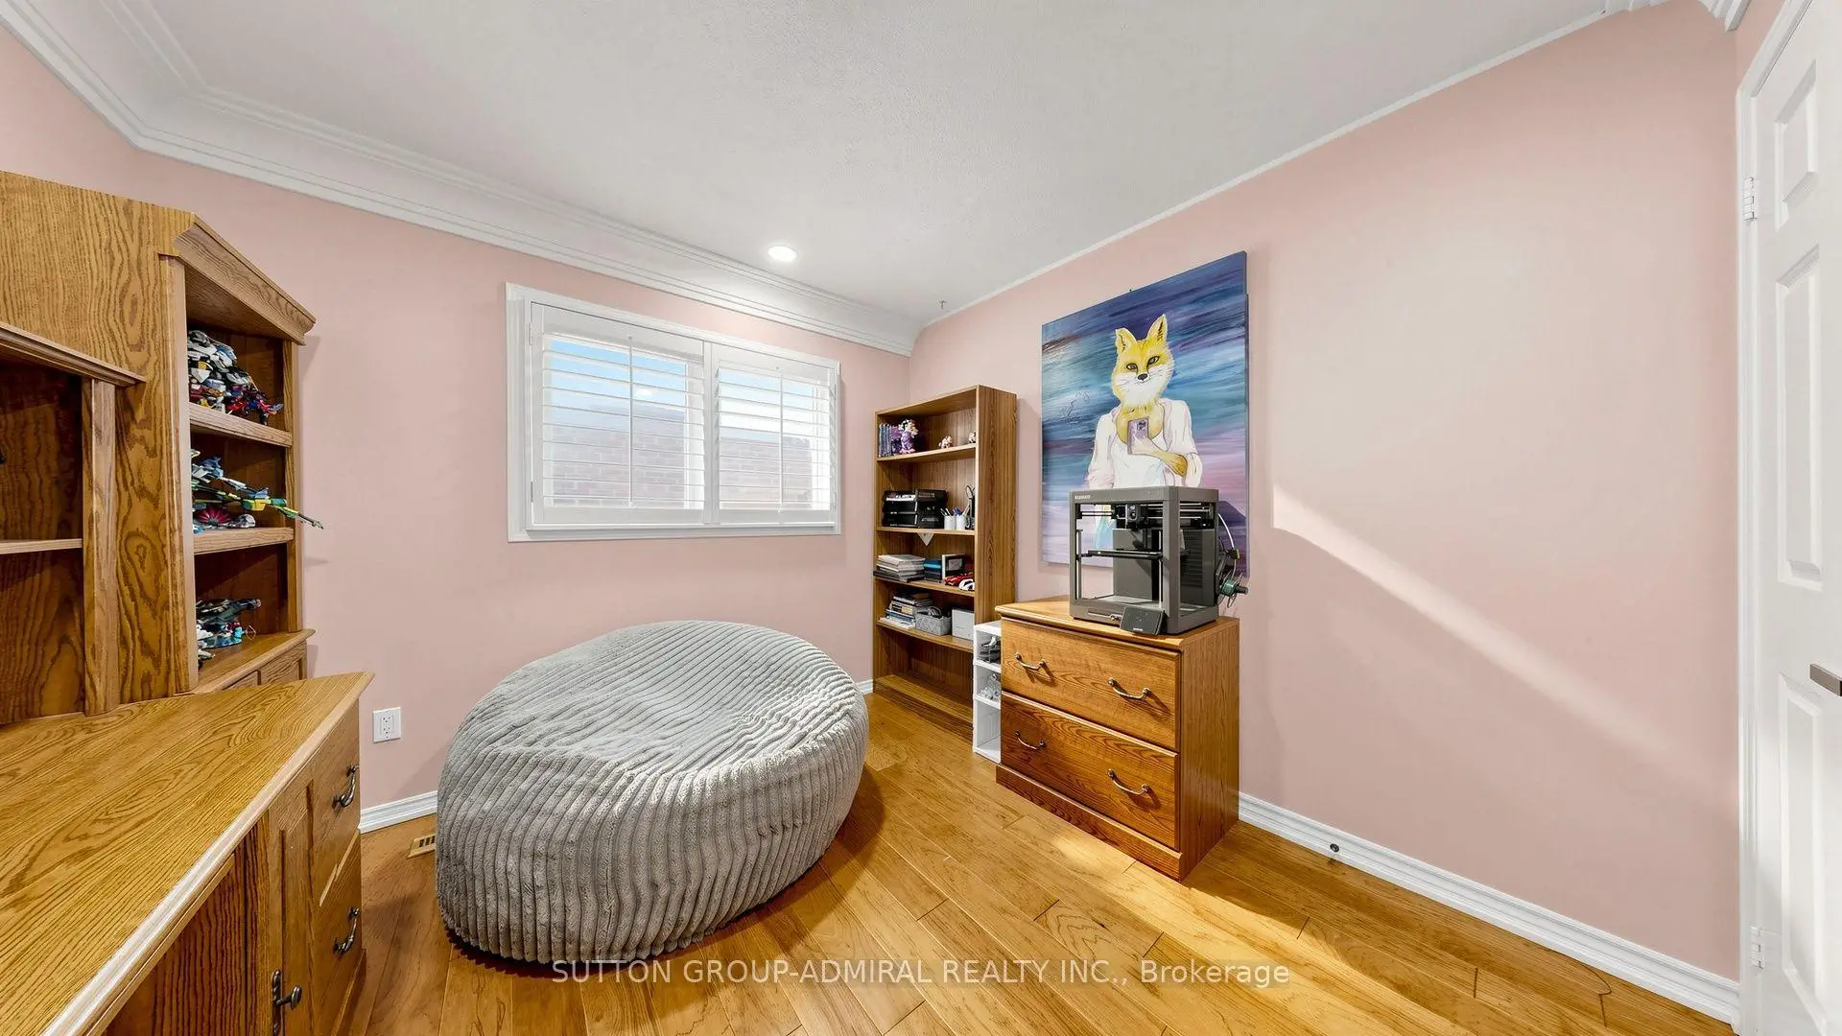
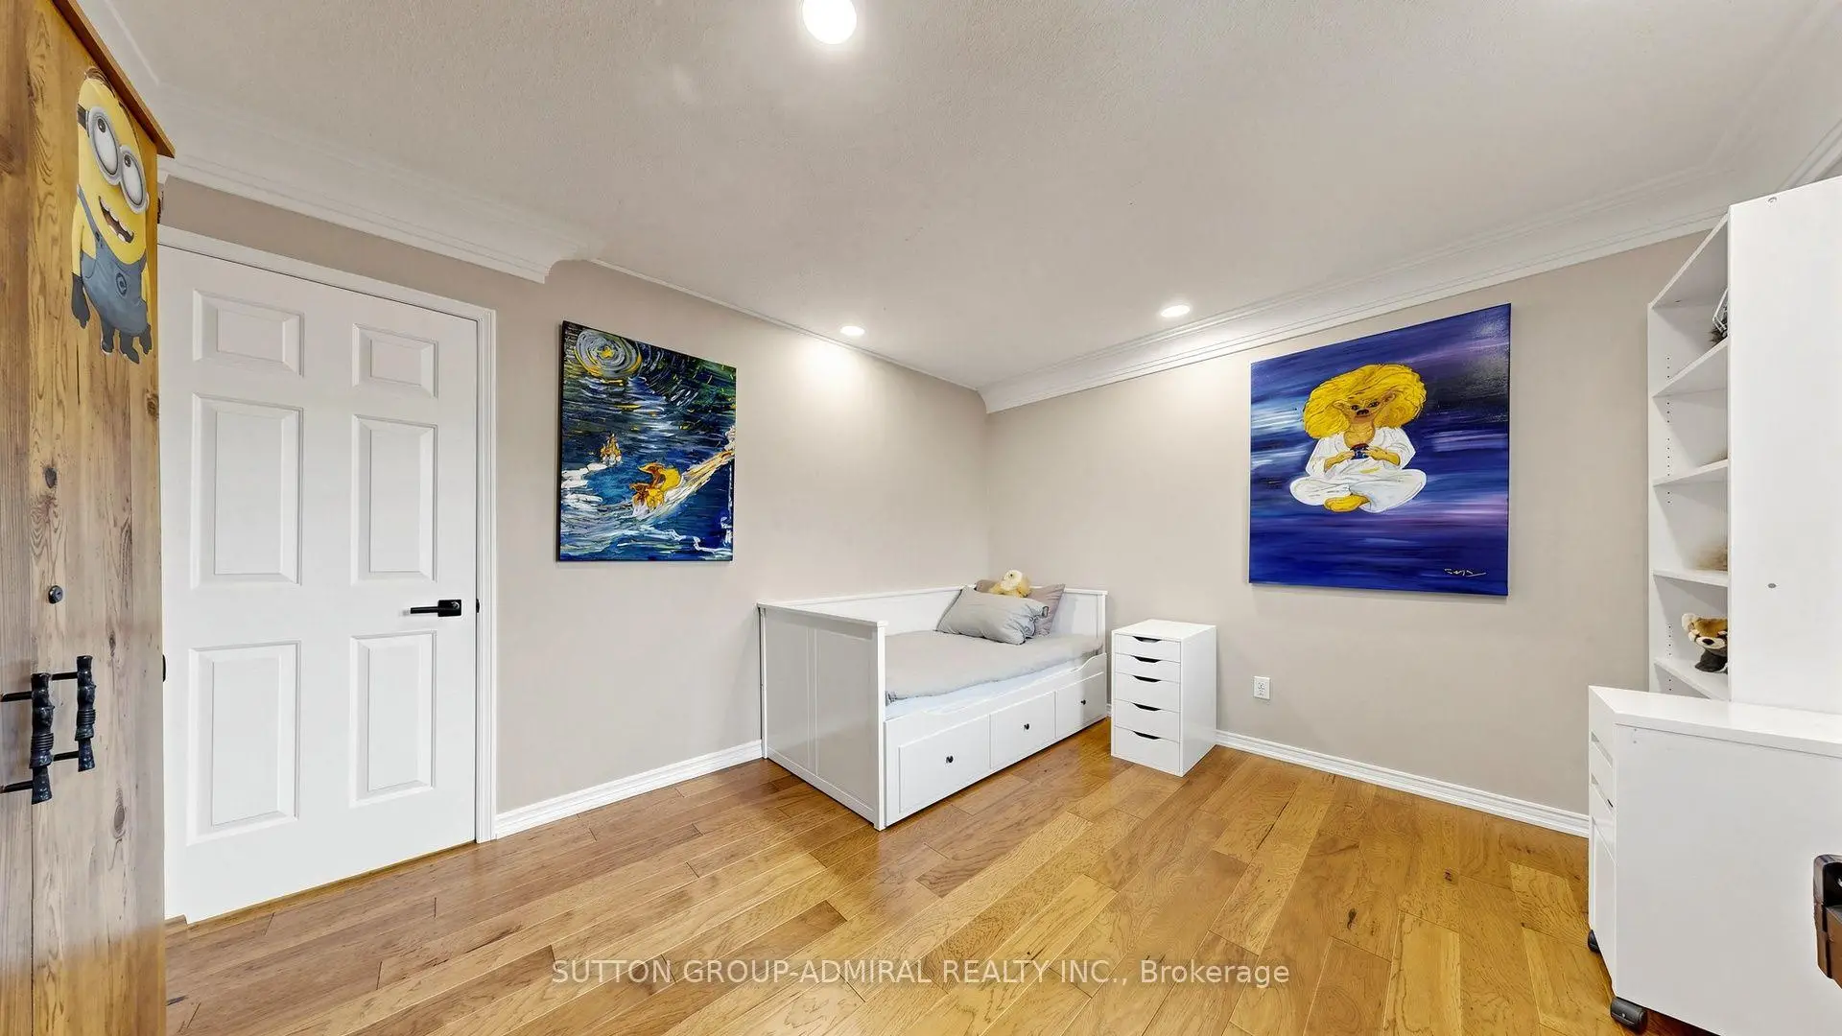
| 4th Br | 3.35x4.04 | Broadloom, California Shutters, Crown Moulding |
|
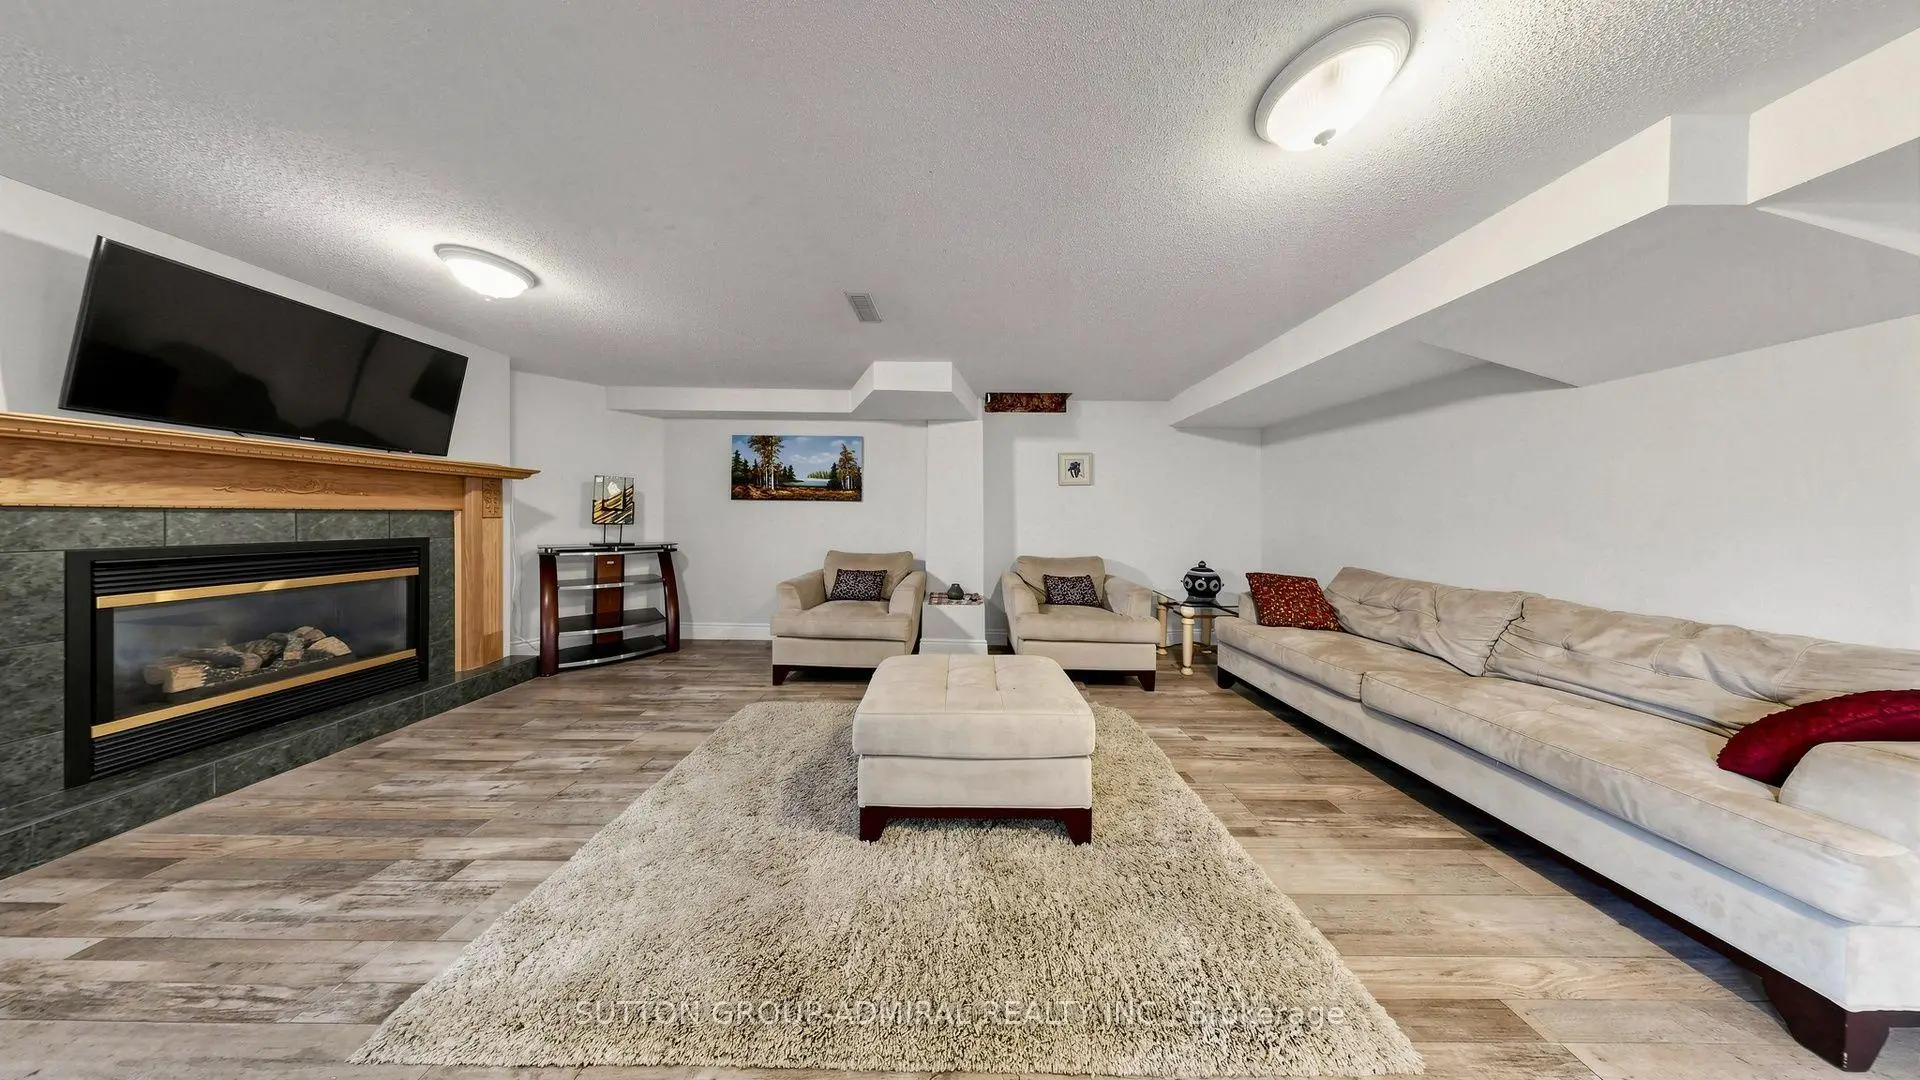
| Recreatio | x | Electric Fireplace, 4 Pc Bath, W/O To Patio |
|
| Br | x | Broadloom, Large Closet |
| Bathroom | Pieces | Level | |
|---|---|---|---|
| 1xBath | 2 pcs | Main |
|
| 1xBath | 5 pcs | Second |
|
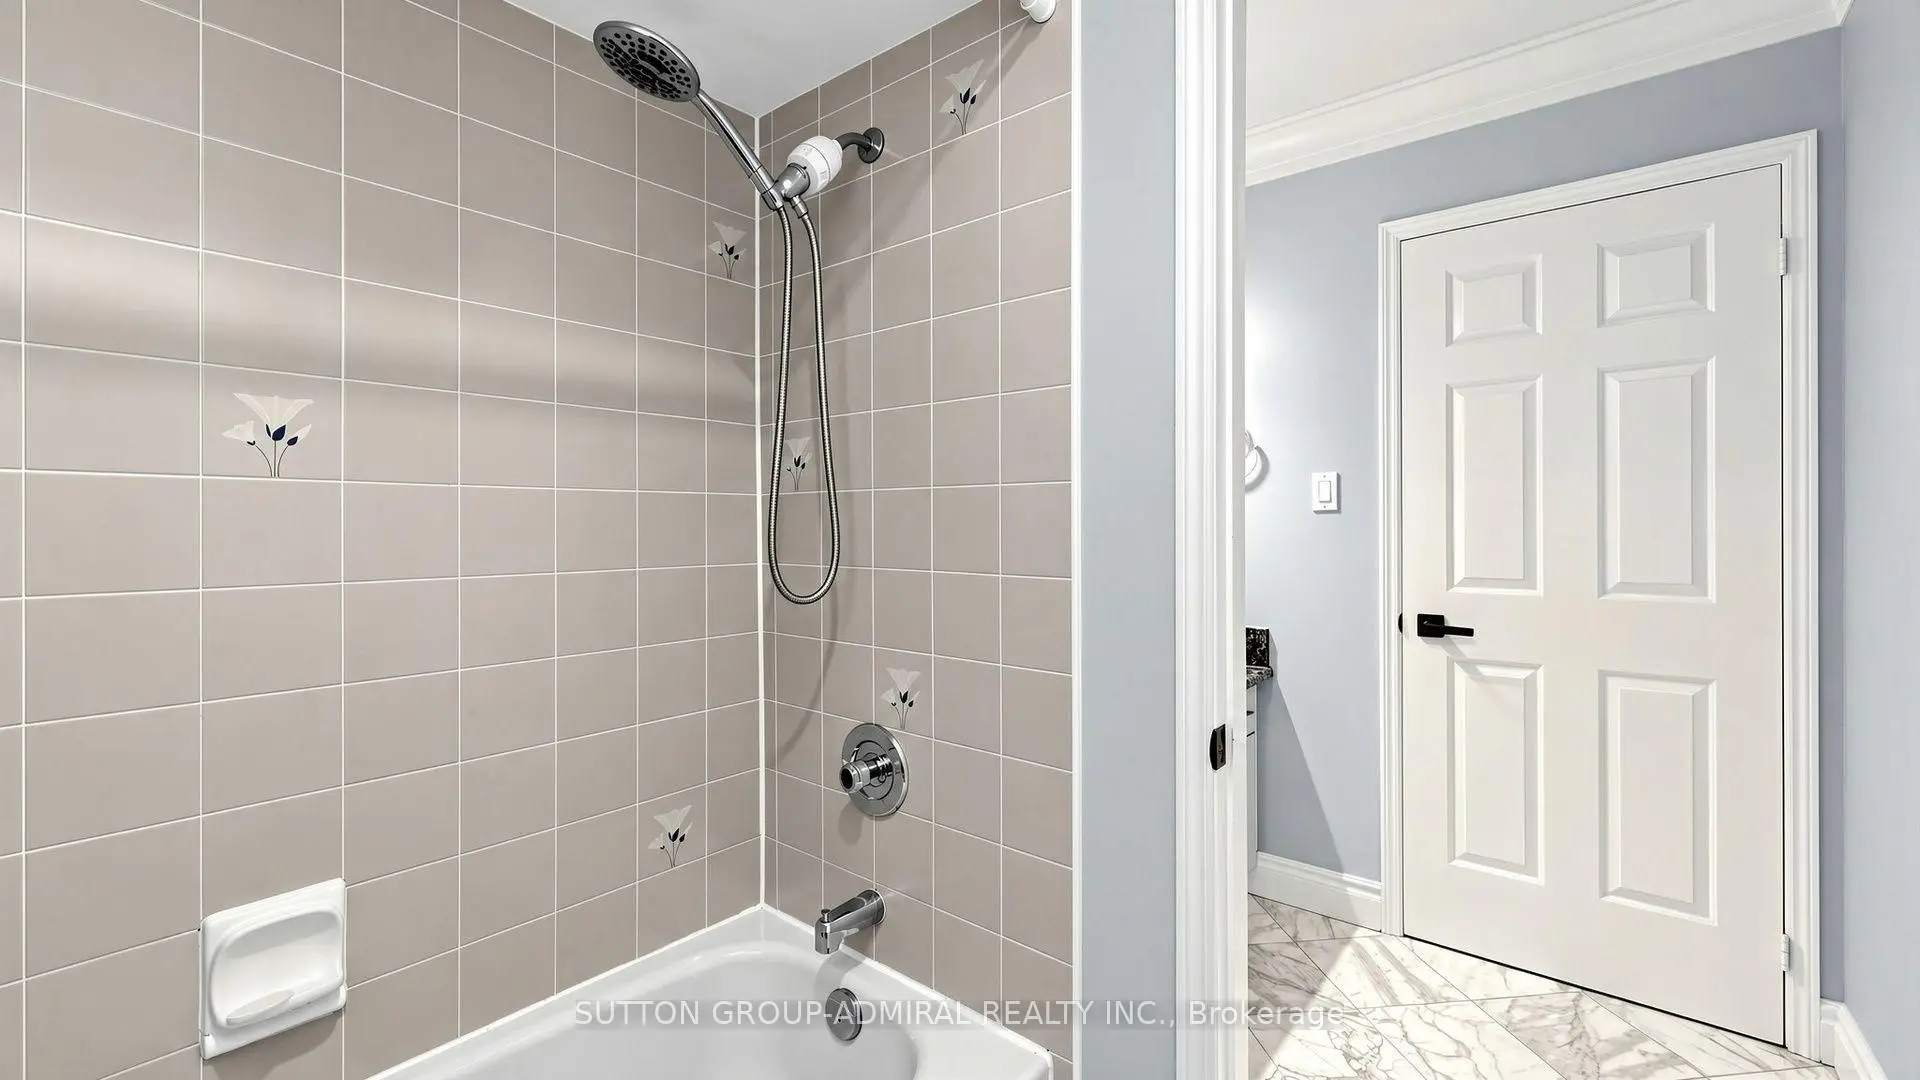
| 1xBath | 4 pcs | Second |
|
| 1xBath | 4 pcs | Basement |
Property Summary
Located close to the intersection of Bathurst and Elgin Mills, 104 Topham Cres is a 4+2 bedrooms 4 washrooms Detached. The unit has a Double Built-In Parking Spaces. The property's basement is finished and has bedrooms. The property has many nice features including Central Vacuum, In-Law Suite, Auto Garage Door Remot and Accessory Apartment. Living Room Rm, Dinning Room Rm, Family Room Rm, Kitchen, Breakfast Room and Office are on the Main floor.Home Market Analysis
For Sale
For Lease
Rent levels have increased 3.1% compared with the same period last year.
How This Home Compares
Local Area Profile
This property is located in a predominantly owner-occupied residential area with housing made up primarily of detached homes. Approximately 53% of residents hold a bachelor's degree or higher, while about 26% have a college credential. Driving is the primary commuting method for nearly all local commuters.
School Information
Elementary Schools
-
Home schoolRank: 1525 out of 3022 (Score: 6.1)Distance to school: 0.7 km (~12 min walk)
-
French Immersion school
Rank: 516 out of 3022 (Score: 7.6)Distance to school: 4.2 km (~13 min drive) -
Distance to school: 3.4 km (~10 min drive)
-
Distance to school: 2.7 km (~8 min drive)
-
Catholic Gifted program school
Rank: 1 out of 3022 (Score: 10.0)Distance to school: 4.0 km (~12 min drive) Secondary Schools
-
Rank: 28/746 (Score: 8.8) 5 year average: 21/746 (Score: 8.6)Distance to school: 2.7 km (~8 min drive)
-
Rank: 20/746 (Score: 9.0) 5 year average: 50/746 (Score: 8.0)Distance to school: 8.1 km (~24 min drive)
-
AP program school
Rank: 67/746 (Score: 8.2) 5 year average: 109/746 (Score: 7.5)Distance to school: 2.4 km (~7 min drive) -
AP program school
Rank: 67/746 (Score: 8.2) 5 year average: 109/746 (Score: 7.5)Distance to school: 2.4 km (~7 min drive) -
Catholic Home school
Rank: 1/746 (Score: 10.0) 5 year average: 3/746 (Score: 9.2)Distance to school: 0.7 km (~13 min walk) -
Rank: 1/746 (Score: 10.0) 5 year average: 3/746 (Score: 9.2)Distance to school: 0.7 km (~13 min walk)