Doncrest, Richmond Hill, L4B 3E3

Description
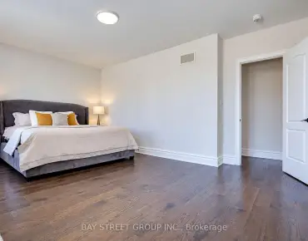
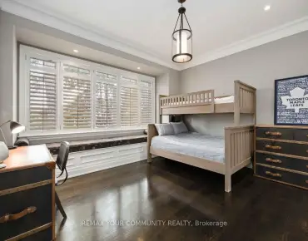
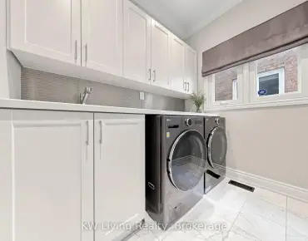
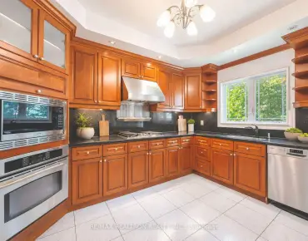
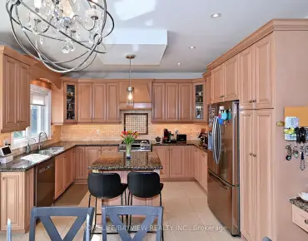
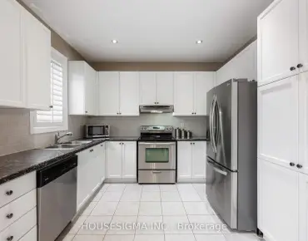
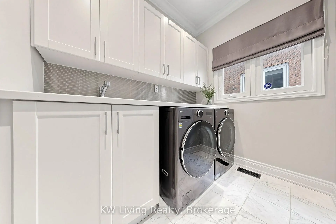
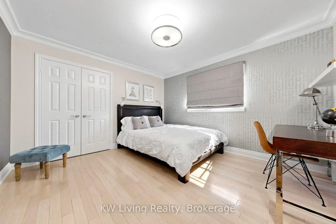
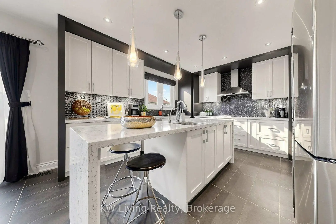
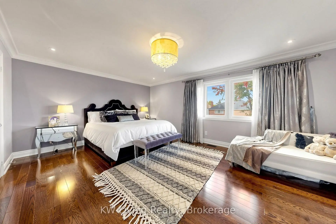
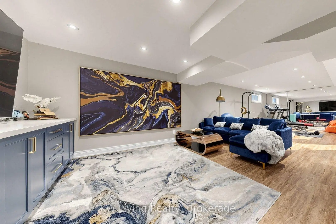
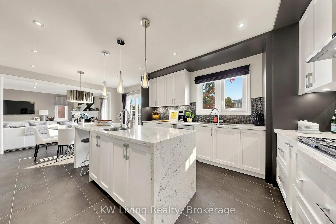
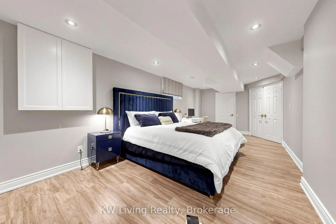
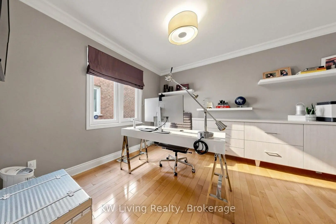
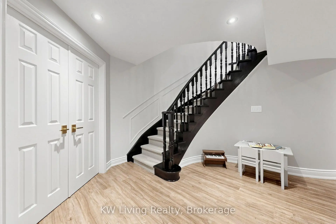
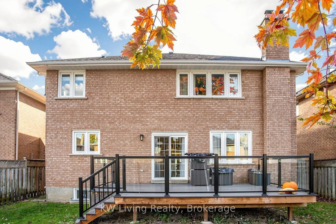
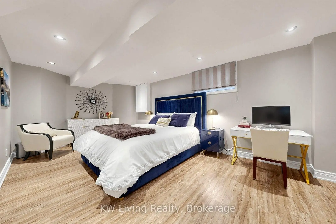
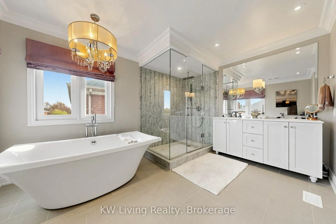
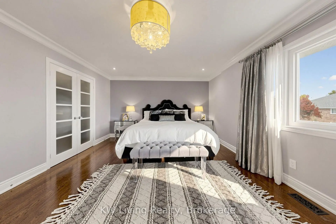
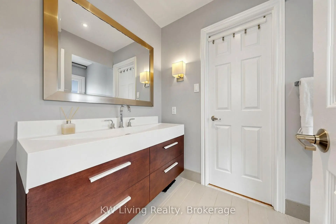
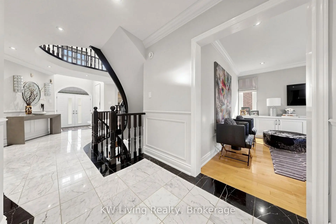
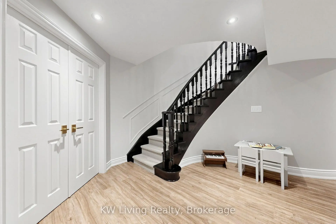
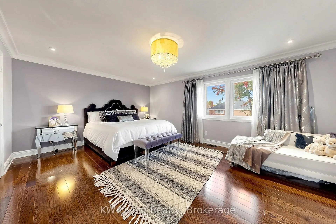
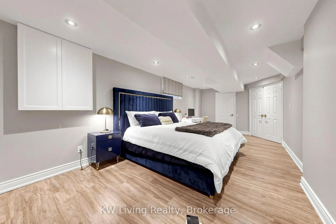
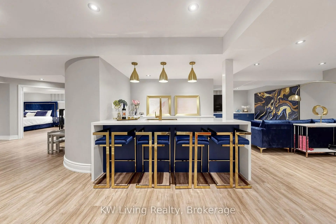
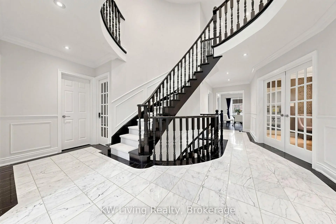
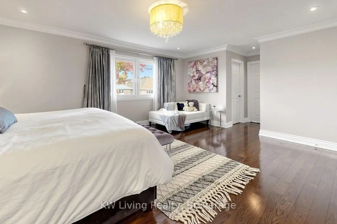
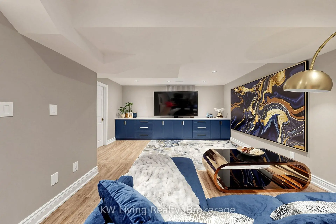
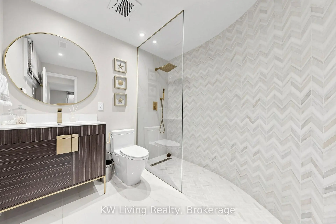
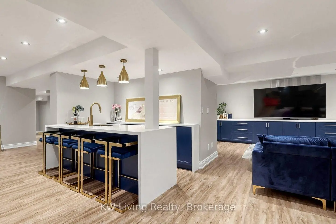
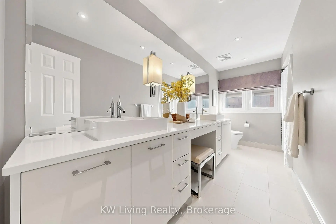
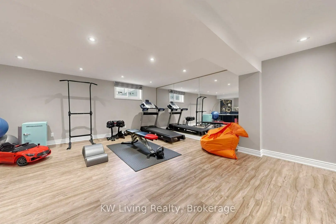
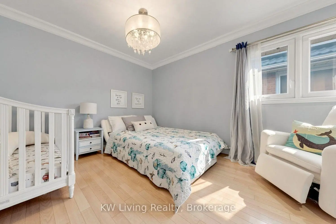
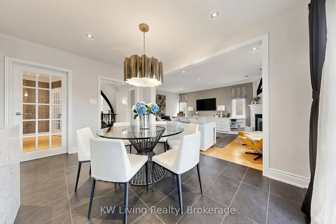
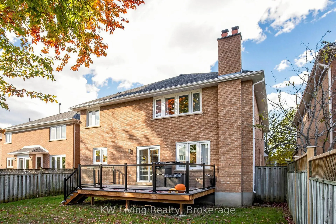
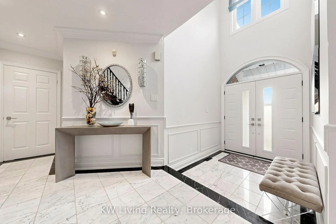
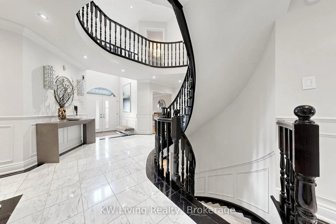
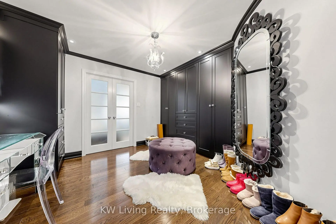
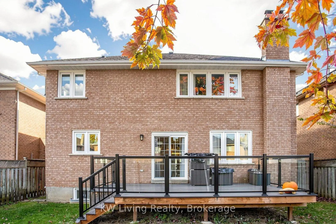
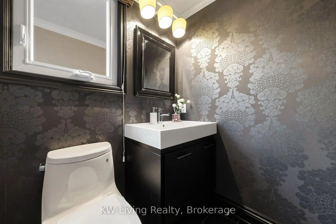
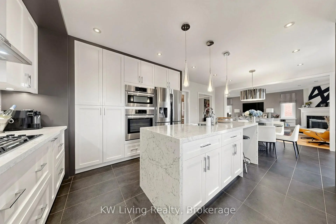
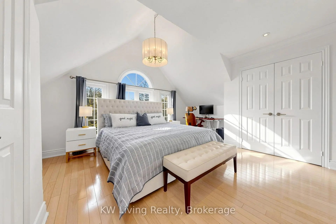
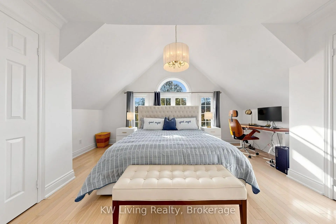
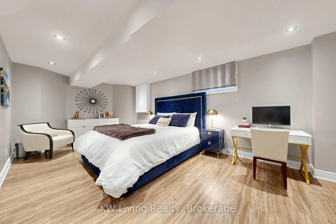
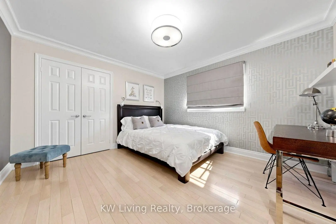
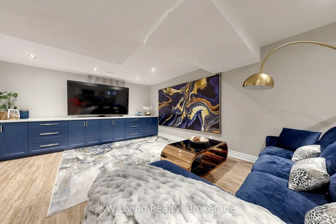
Open the door to elegance in this exquisitely curated 3,432 sq. ft. (above-grade) detached residence in Richmond Hill's prestigious Doncrest community. Beautifully renovated throughout, this impressive 4+1 bedroom home with a double garage showcases exceptional craftsmanship, timeless design and premium upgrades throughout. A grand double-door entrance with modern glass storm doors opens to a soaring two-storey foyer with an impressive spiral staircase. Hardwood floors, smooth ceilings, crown moulding, pot lights, and designer lighting create a refined, light-filled interior. The elegant dining room features statement wallpaper, while the spacious family room offers a cozy fireplace. The gourmet kitchen boasts a Wolf gas cooktop, high-end stainless steel appliances, marble countertops, a striking backsplash, and an oversized centre island with a secondary sink. The bright breakfast area walks out to a large deck and fully fenced backyard; perfect for outdoor entertaining. A main-floor office with custom cabinetry, a large window, and glass door is ideal for working from home. Convenient main-floor laundry offers direct garage access. Upstairs, generously sized bedrooms offer abundant natural light and comfort. The luxurious primary retreat features glass French doors, a custom dressing room with bespoke cabinetry, integrated organizers and Swarovski crystal knobs, additional his-and-hers closets, and a spa-inspired five-piece ensuite with a freestanding tub and separate shower. The newly renovated lower level features a spacious media room, stylish wet bar with wine fridge, mirrored gym, ample storage, and an additional bedroom, ideal for guests or extended family. Enjoy a prime Doncrest location close to parks, top schools, shopping, restaurants, and everyday amenities, with convenient access to VIVA, GO Transit, Highway 7, 404, and 407.An exceptional opportunity to enjoy luxury, space, and convenience in one of Richmond Hill's most desirable neighbourhoods.
Features
- Facing: East

- Bedrooms: 4

- Bathrooms: 5

- Garages: 2

- Kitchens: 1

Details
- Lot size: 44.56 x 111.49 Feet

- Space: 3000-3500

- Tax: $ 8855.00

- N14125740

- Listing contracted with: KW Living Realty
| Room | Size(M) | Description | |
|---|---|---|---|
| Living Rm | 5.48x3.30 | Hardwood Floor, Bay Window, Pot Lights |
|
| Dining Rm | 4.67x3.66 | Hardwood Floor, French Doors, Pot Lights |
|
| Family Rm | 5.48x3.82 | Hardwood Floor, Fireplace, B/I Shelves |
|
| Kitchen | 4.05x3.97 | Tile Floor, Centre Island, Marble Counter |
|
| Breakfast | 4.05x2.56 | Tile Floor, W/O To Deck, Pot Lights |
|
| Office | 3.81x3.54 | Tile Floor, Large Window, B/I Shelves |
|
| Primary B | 5.70x4.10 | Hardwood Floor, 5 Pc Ensuite, His and Hers Closets |
|
| Tandem | 4.16x3.50 | Hardwood Floor, Window, B/I Shelves |
|
| 2nd Br | 5.05x3.83 | Hardwood Floor, Vaulted Ceiling(s), His and Hers Closets |
|
| 3rd Br | 4.48x3.34 | Hardwood Floor, Large Closet, Semi Ensuite |
|
| 4th Br | 3.65x3.56 | Hardwood Floor, Large Closet, Pot Lights |
|
| Media Rm | 6.11x4.64 | Laminate, Wet Bar, B/I Shelves |
| Bathroom | Pieces | Level | |
|---|---|---|---|
| 2xBaths | 5 pcs | Second |
|
| 1xBath | 4 pcs | Second |
|
| 1xBath | 2 pcs | Ground |
|
| 1xBath | 3 pcs | Basement |
Property Summary
Located close to the intersection of 16th & Leslie, 9 Hearthstone Cres is a 4+1 bedrooms 5 washrooms Detached. The unit has a Double Built-In Parking Spaces. The property has many nice features including Water Purifier, Countertop Range, Carpet Free, Built-In Oven, Bar Fridge and Auto Garage Door Remot. Living Room Rm, Dinning Room Rm, Family Room Rm, Kitchen, Breakfast Room and Office are on the Ground floor.Home Market Analysis
For Sale
For Lease
Comparable home values have decreased 9.2% compared with the same period last year.
Rent levels have decreased 4.9% compared with the same period last year.
How This Home Compares
Local Area Profile
This property is located in a predominantly owner-occupied residential area with housing made up primarily of detached homes. Approximately 60% of residents hold a bachelor's degree or higher, while about 14% have a college credential. Driving is the primary commuting method for nearly all local commuters.
School Information
Elementary Schools
-
Home schoolRank: 68 out of 3022 (Score: 9.2)Distance to school: 0.9 km (~16 min walk)
-
French Immersion school
Rank: 1 out of 3022 (Score: 10.0)Distance to school: 1.7 km (~30 min walk) -
Rank: 150 out of 3022 (Score: 8.6)Distance to school: 0.5 km (~9 min walk)
-
Catholic Gifted program school
Rank: 175 out of 3022 (Score: 8.5)Distance to school: 3.6 km (~11 min drive) Secondary Schools
-
Home schoolRank: 20/746 (Score: 9.0) 5 year average: 50/746 (Score: 8.0)Distance to school: 3.5 km (~11 min drive)
-
Rank: 20/746 (Score: 9.0) 5 year average: 50/746 (Score: 8.0)Distance to school: 3.5 km (~11 min drive)
-
Arts program school
Rank: 100/746 (Score: 7.9) 5 year average: 60/746 (Score: 7.9)Distance to school: 6.8 km (~21 min drive) -
AP program school
Rank: 67/746 (Score: 8.2) 5 year average: 109/746 (Score: 7.5)Distance to school: 4.6 km (~14 min drive) -
Home school
Rank: 422/746 (Score: 5.8) 5 year average: 222/746 (Score: 6.8)Distance to school: 4.5 km (~14 min drive) -
Catholic Home school
Rank: 1/746 (Score: 10.0) 5 year average: 2/746 (Score: 9.3)Distance to school: 3.0 km (~9 min drive) -
Rank: 89/746 (Score: 8.0) 5 year average: 135/746 (Score: 7.3)Distance to school: 3.5 km (~11 min drive)


Location
Community Overview
9 Hearthstone Cres is at North East Corner of Doncrest Community. The community of Doncrest runs from West Beaver Creek at East to Highway 7 in the south, Bayview Ave on the west, and 16th Ave in the north. Neighbour community to the Doncrest at east is Beaver Creek Business Park, concentrated with many Small to Medium size Businesses. Residential condos and many commercial plazas, restaurants, banks, medical care and other service businesses are located in the south of the community close to Highway 7. The real estate at Doncrest Richmond Hill composes many two-storey detached houses over 2,500sqf, the majority built in the 1980s and 90s. In past 3 months, 7 Detached homes were sold at average of $1.65M. About 40% population speak Cantonese, Mandarin, and other Chinese dialects, followed by the Persian language. In 9 Hearthstone Cres neighbourhood, you will find many residents are Chinese, Iranian, Greek, and Hong Konger. Highway 407, a toll expressway just south of Hwy 7, offers commuters quick access to Highway 404 and 400. However, there are many facilities, two large parks, 6 forest green spaces, indoor sports fields, outdoor soccer fields, baseball fields, tennis courts And so on.The central hub for recreation in Doncrest is David Hamilton Park, with a splash pad, new play areas, multi-use courts, seating, walkways, and lighting and sports facility upgrades. Here is home to great ethnic restaurants. To sum up, the Doncrest community is super convenient in Richmond Hill. It has excellent restaurants with convenient shopping and public transportation. Buying a home in this great community is the right choice!