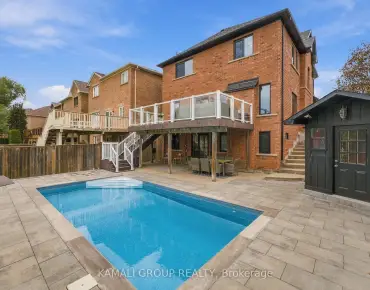
Crosby, Richmond Hill, L4C 2Z6
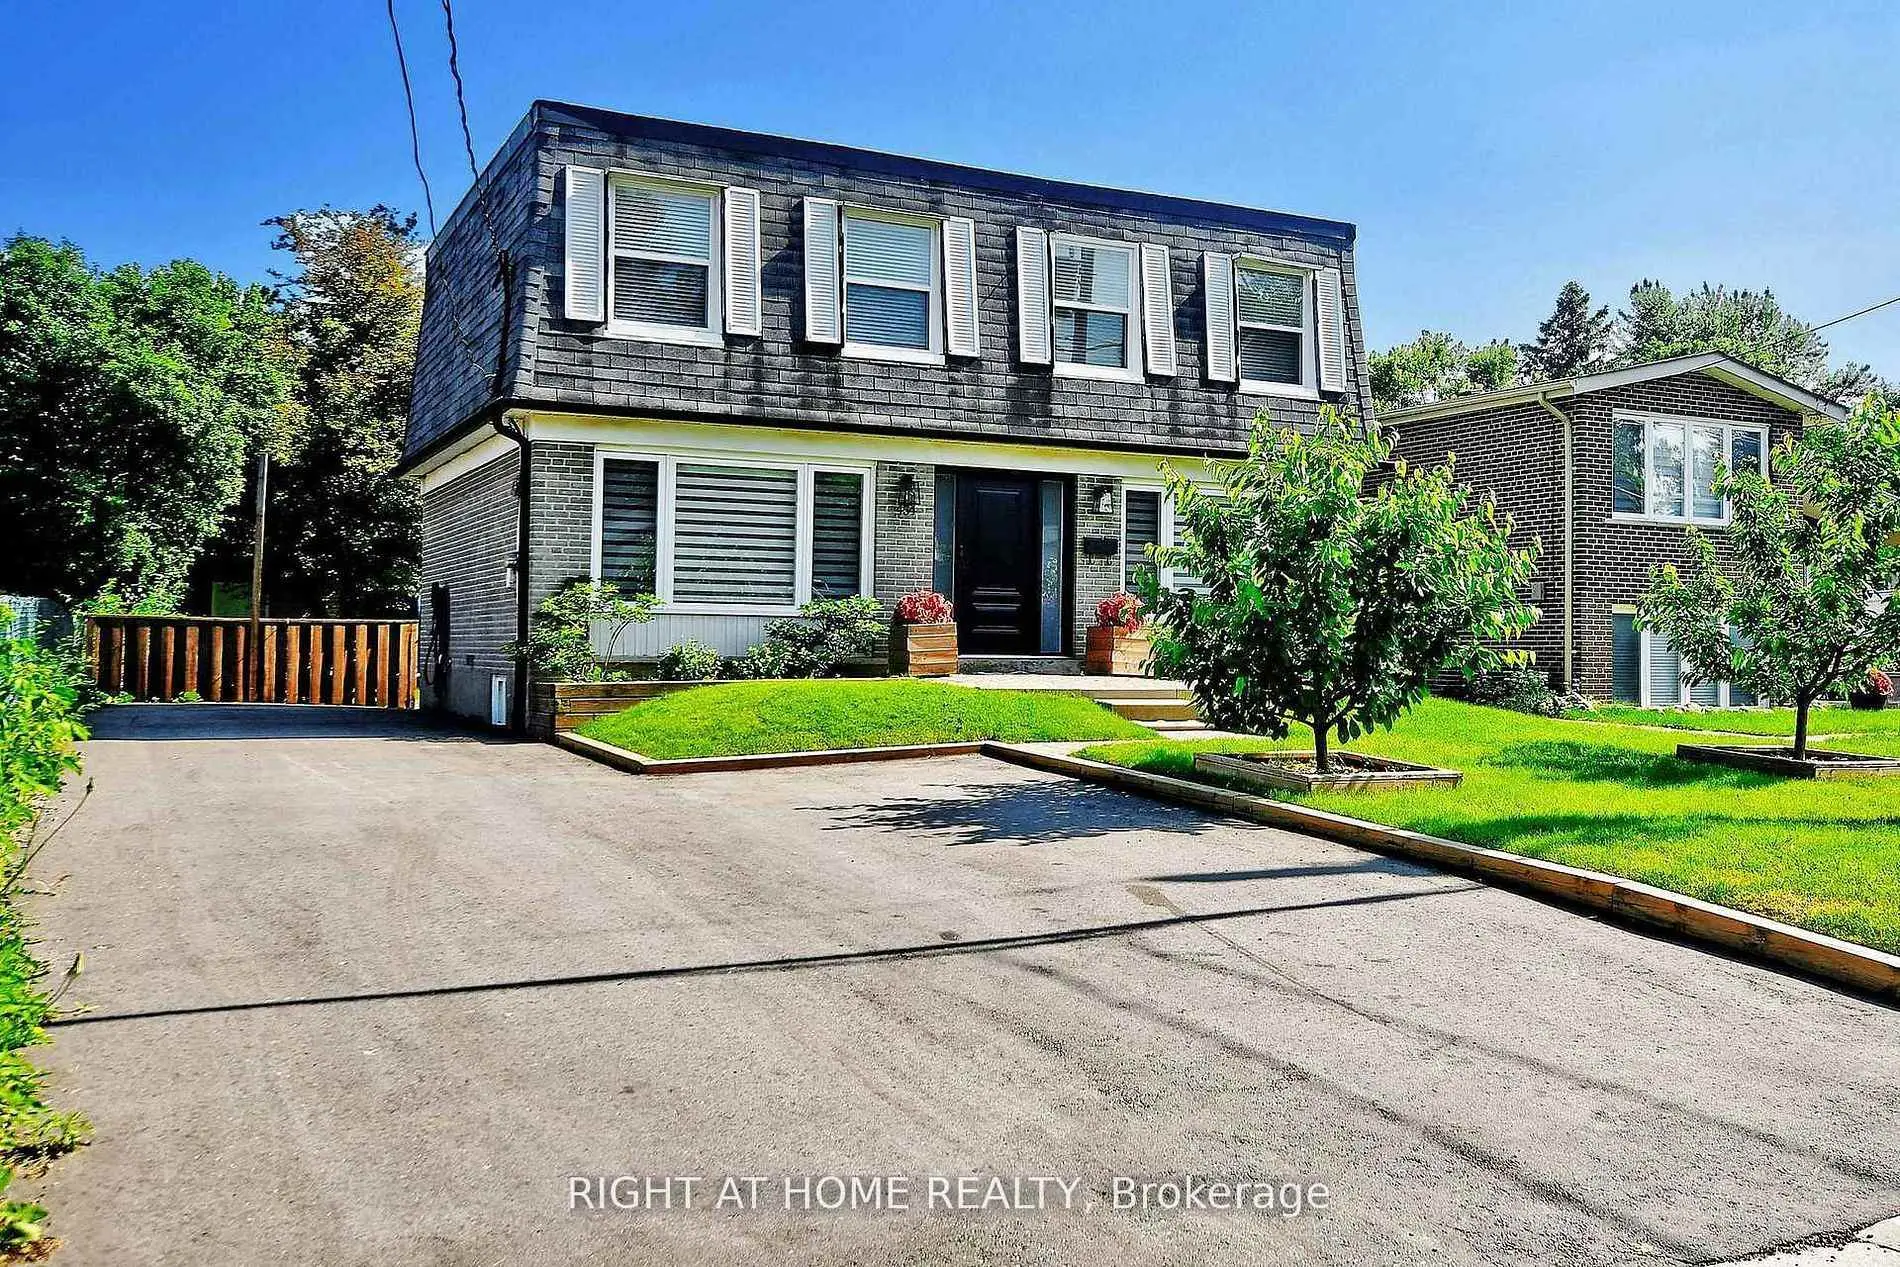

Description
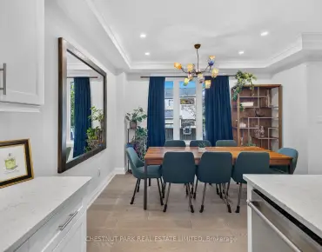
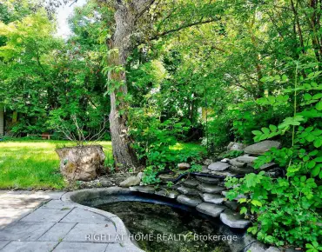
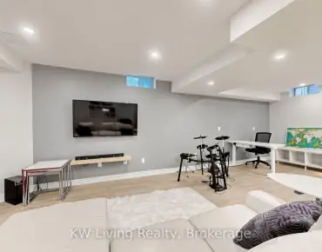
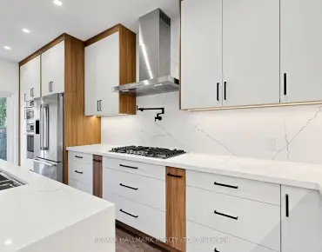
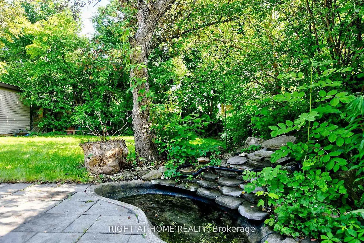
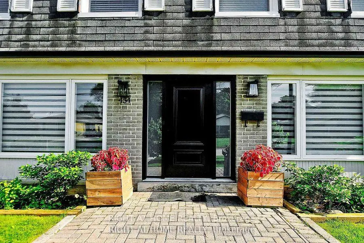
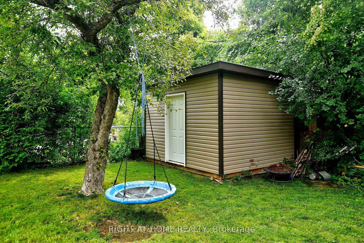
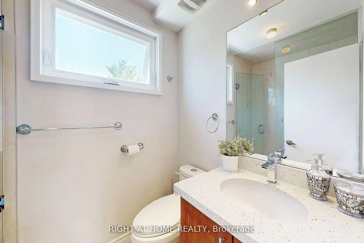
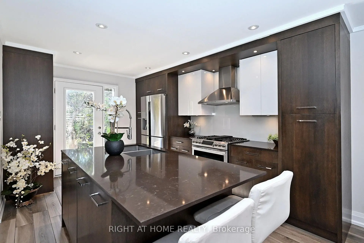
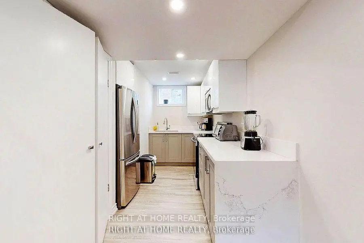
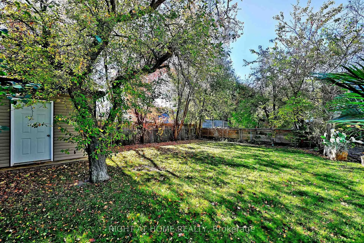
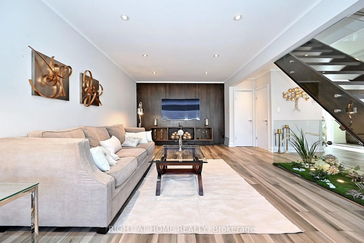
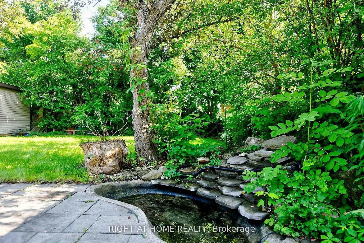
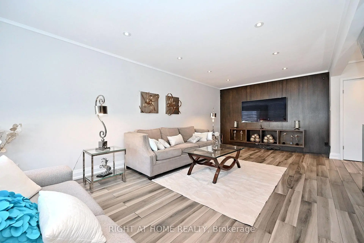
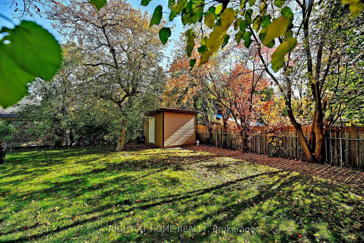
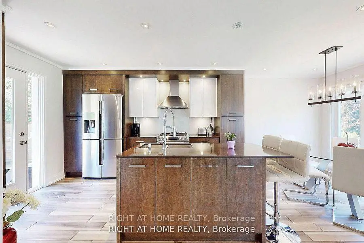
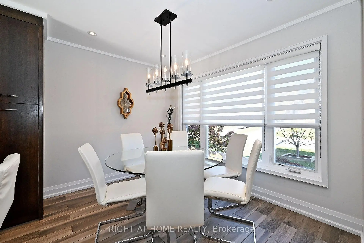
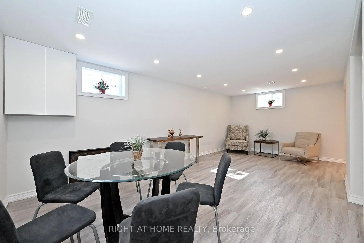
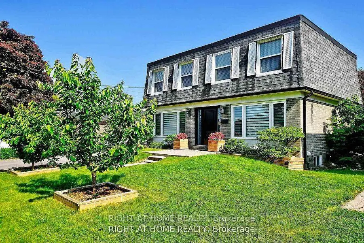
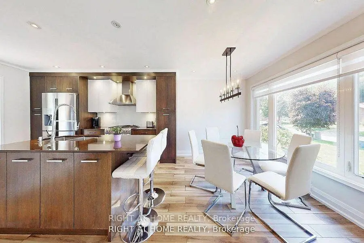
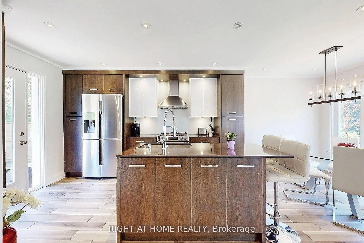
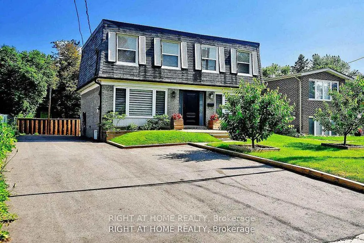
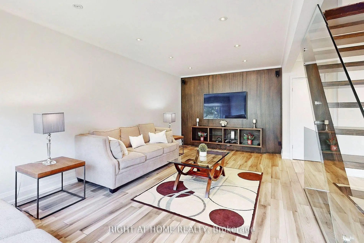
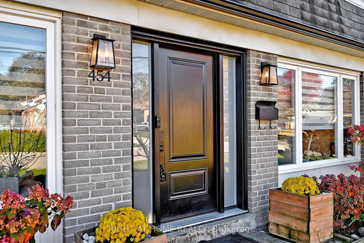
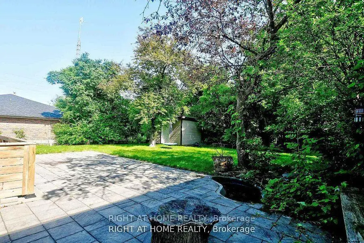
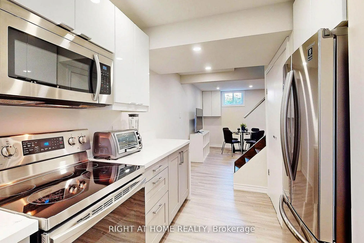
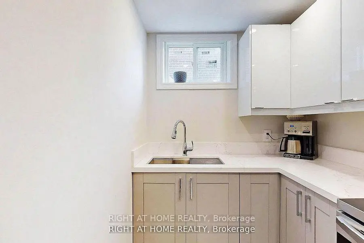
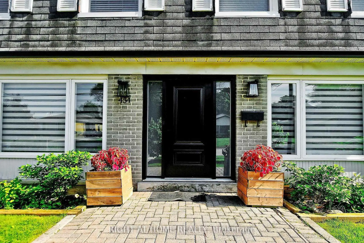
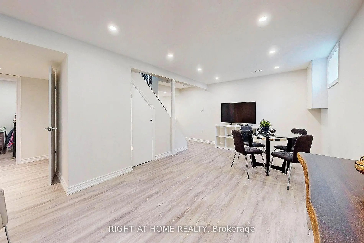
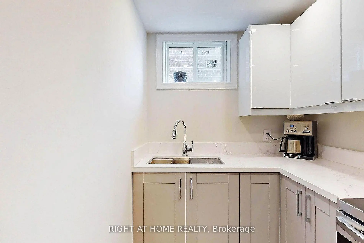
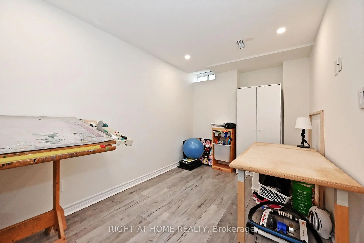
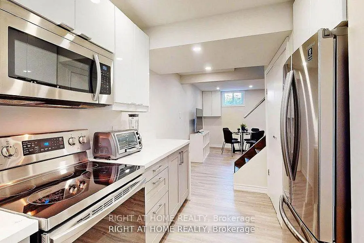
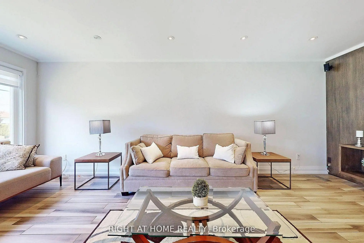
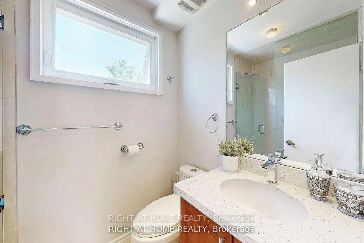
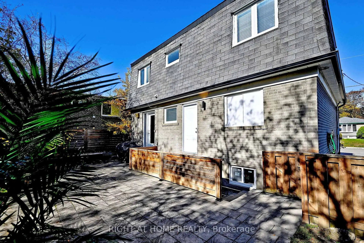
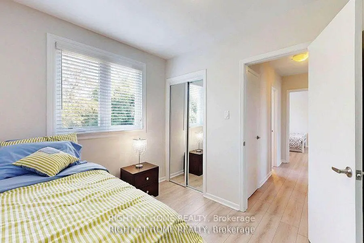
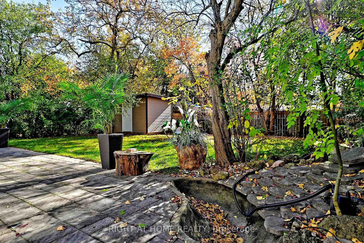
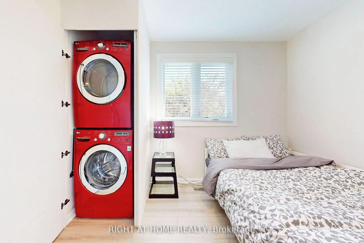
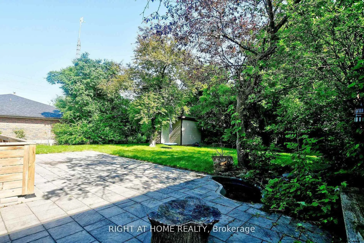
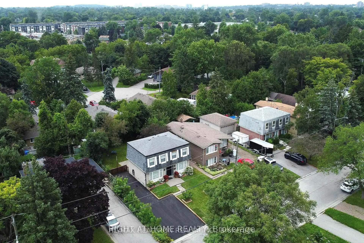
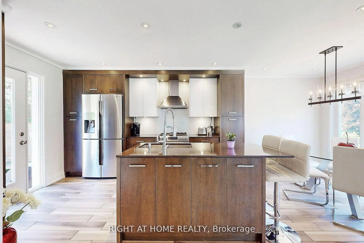
Elegant,Upgraded ,& uniquely Designed Open -Concept 2- Story Detached Home Featuring 4 +1 Bedrms & 3 Bathrms ,Thoughtfully Improved Throughout, With Recent Updates Including A New Roof ,Fresh Paint , New Entrance Door, Pot Lights, Extended Driveway W 4 Car prkg & No Sidewalk .Modern Coustom Kitchen With W S/S Gas Range, S/S Appls , Glass Backsplash ,Quartz Counter Top & Center Island . Additional features include a Beautifuly Designed Under Stairs Green Space, Glass Railings, Newer 2ND Flr Laminate Flooring, Wall to Wall B/I Clsts. The 3 years Old Fin Bsmt Apt offers a Sep Entrance & Insulated Walls To Prevent It From Losing Heat, Level Flooring, Lrg Kit W Quartz Countertop, S/S Appls, Pot Lights, 3- Pc Bath & Bedrm W Lrg Closet - Ideal For Rental Income Or Extended Family .Enjoy A Lrg Private Backyard W Pond & Large Custom -Built Shed Conveniently Located Near Top-Ranking Schools, Shopping & Hwy . Walk to Bayview & Elgin Mills.
Features
- Facing: North

- Bedrooms: 4

- Bathrooms: 3

- Garages:

- Kitchens: 1

Details
- Lot size: 50.07 x 102.00 Feet

- Space: 1100-1500

- Tax: $ 5200.00

- N14115318

- Listing contracted with: RIGHT AT HOME REALTY
| Room | Size(M) | Description | |
|---|---|---|---|
| Living Rm | 3.57x6.92 | Ceramic Floor, Pot Lights, Open Concept |
|
| Dining Rm | 2.90x2.47 | Ceramic Floor, Pot Lights, Combined w/Kitchen |
|
| Kitchen | 2.90x4.12 | Centre Island, Quartz Counter, Stainless Steel Appl |
|
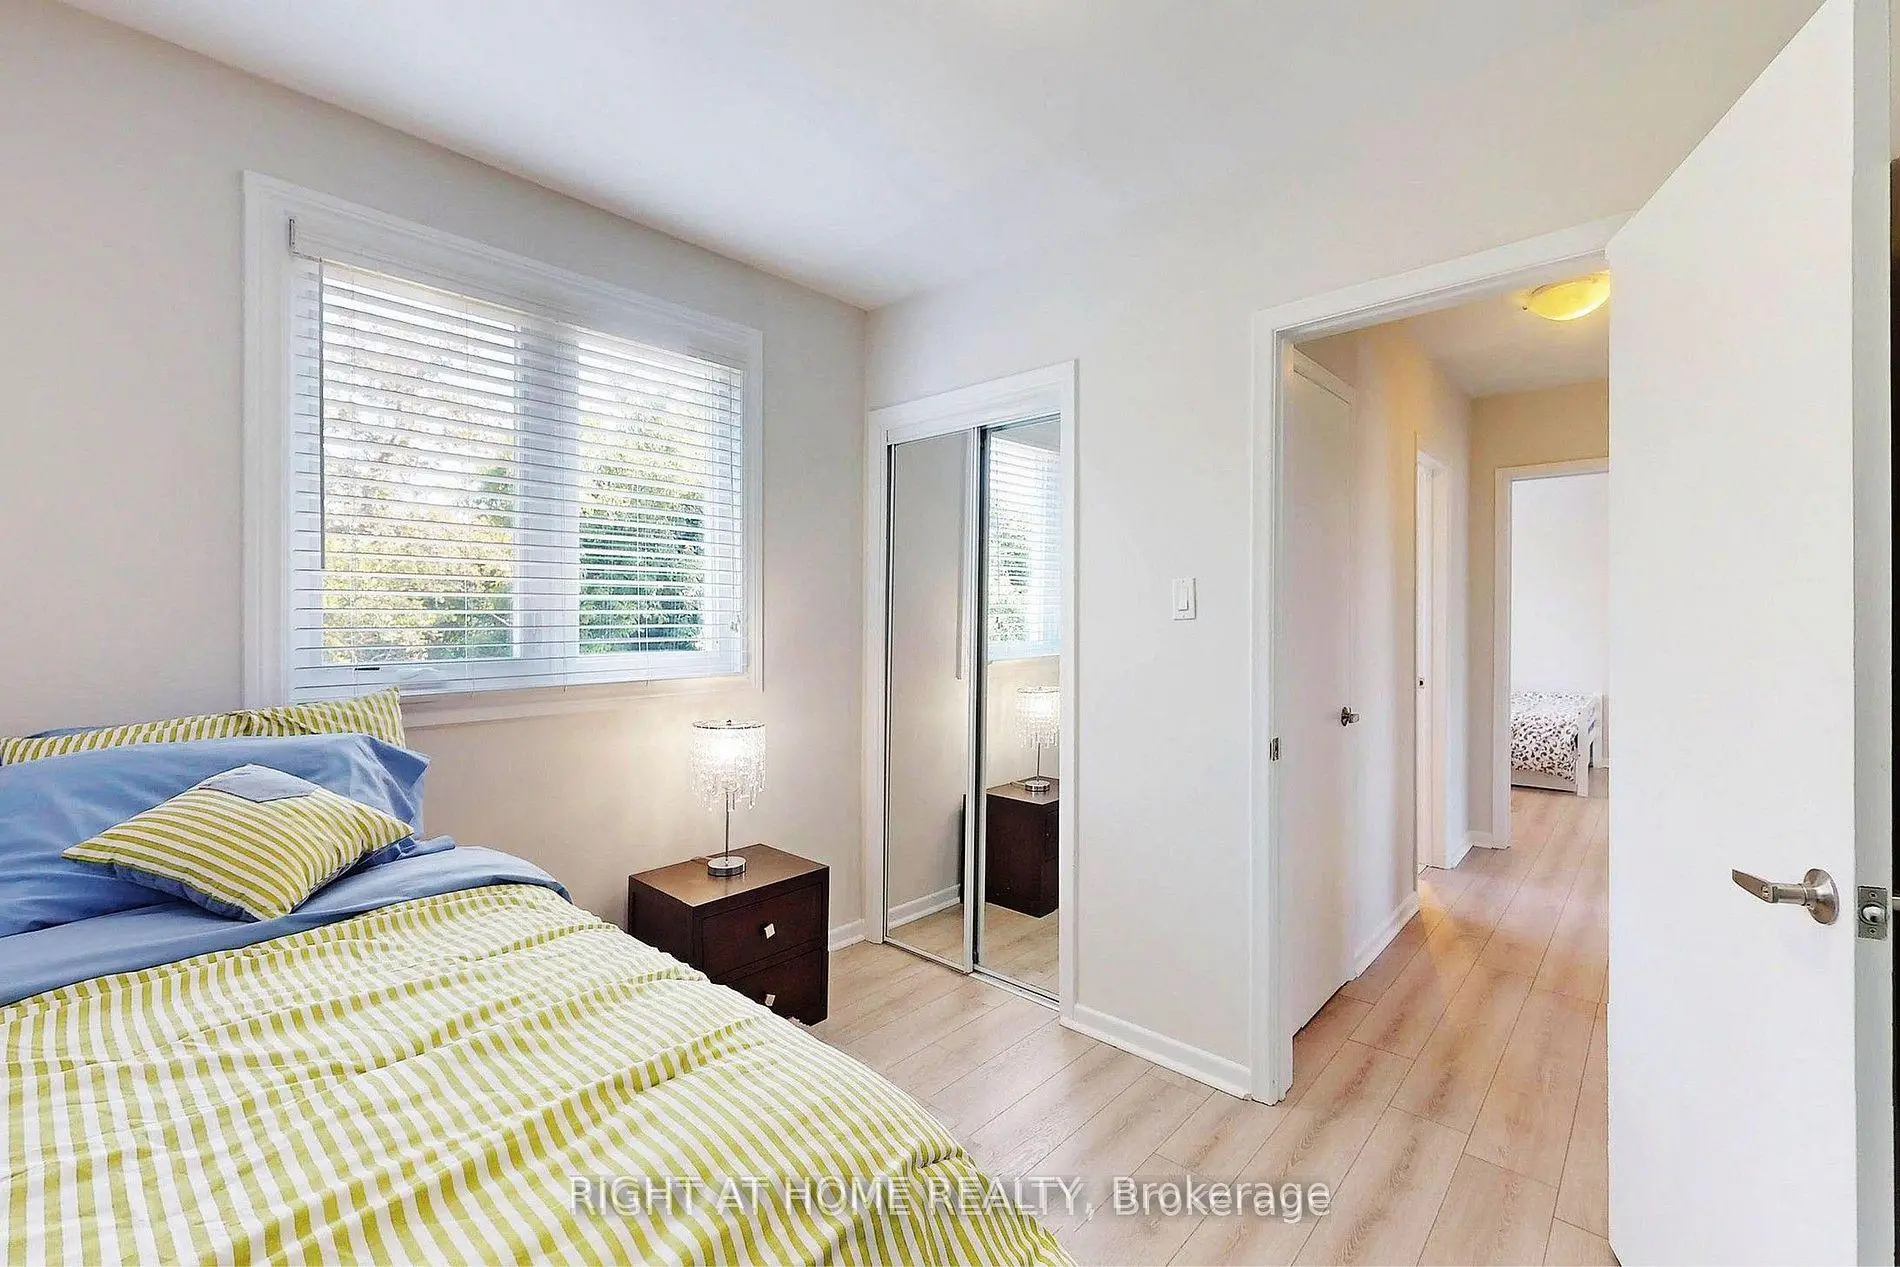
| Primary B | 4.00x4.21 | Laminate, Large Window, B/I Closet |
|
| 2nd Br | 3.69x3.32 | Laminate, Large Window |
|
| 3rd Br | 2.62x3.54 | B/I Closet |
|
| 4th Br | 3.05x2.65 | Laminate |
|
| Living Rm | 5.82x4.24 | Laminate, Combined w/Dining, Pot Lights |
|
| Dining Rm | 4.30x2.20 | Laminate, Pot Lights, Combined w/Sitting |
|
| Kitchen | 4.00x1.83 | Quartz Counter, B/I Microwave, Stainless Steel Appl |
|
| Br | 2.77x3.41 | Laminate, Double Closet |
| Bathroom | Pieces | Level | |
|---|---|---|---|
| 1xBath | 2 pcs | Main |
|
| 1xBath | 4 pcs | Second |
|
| 1xBath | 3 pcs | Basement |
Property Summary
Located close to the intersection of Bayview and Elgin Mills, 454 Alper St is a 4+1 bedrooms 3 washrooms Detached. The property basement is Apartment Separate Ent. The property has many nice features including Carpet Free and In-Law Suite. Living Room Rm, Dinning Room Rm and Kitchen are on the Main floor.Home Market Analysis
For Sale
For Lease
Rent levels have decreased 5.2% compared with the same period last year.
How This Home Compares
Local Area Profile
This property is located in an area with a significant rental housing presence with housing made up primarily of detached homes. Approximately 37% of residents hold a bachelor's degree or higher, while about 20% have a college credential. Residents use a combination of driving and public transit for commuting.
School Information
Elementary Schools
-
Gifted program school
Rank: 888 out of 3022 (Score: 7.0)Distance to school: 1.0 km (~18 min walk) -
French Immersion school
Rank: 516 out of 3022 (Score: 7.6)Distance to school: 0.6 km (~12 min walk) -
Distance to school: 0.4 km (~8 min walk)
-
Rank: 150 out of 3022 (Score: 8.6)Distance to school: 4.4 km (~13 min drive)
-
Rank: 1 out of 3022 (Score: 10.0)Distance to school: 4.8 km (~14 min drive)
Secondary Schools
-
Home schoolRank: 9/746 (Score: 9.4) 5 year average: 8/746 (Score: 8.9)Distance to school: 1.6 km (~29 min walk)
-
Rank: 422/746 (Score: 5.8) 5 year average: 222/746 (Score: 6.8)Distance to school: 6.2 km (~18 min drive)
-
Rank: 20/746 (Score: 9.0) 5 year average: 50/746 (Score: 8.0)Distance to school: 7.1 km (~21 min drive)
-
AP program school
Rank: 67/746 (Score: 8.2) 5 year average: 109/746 (Score: 7.5)Distance to school: 3.4 km (~10 min drive) -
Home school
Rank: 9/746 (Score: 9.4) 5 year average: 8/746 (Score: 8.9)Distance to school: 1.6 km (~29 min walk) -
Catholic Home school
Rank: 89/746 (Score: 8.0) 5 year average: 135/746 (Score: 7.3)Distance to school: 0.7 km (~12 min walk) -
Catholic AP program school
Rank: 89/746 (Score: 8.0) 5 year average: 135/746 (Score: 7.3)Distance to school: 0.7 km (~12 min walk) -
Rank: 1/746 (Score: 10.0) 5 year average: 3/746 (Score: 9.2)Distance to school: 3.6 km (~11 min drive)


Commute Information
 Richmond Hill Go Train Station (2km) - Free Parking available, parking lots: 2004