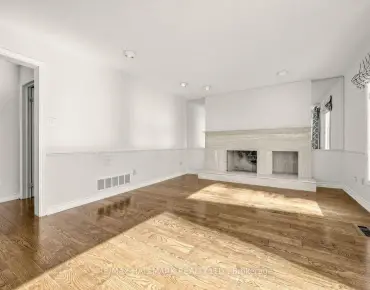
Westbrook, Richmond Hill, L4S 1K7

Description
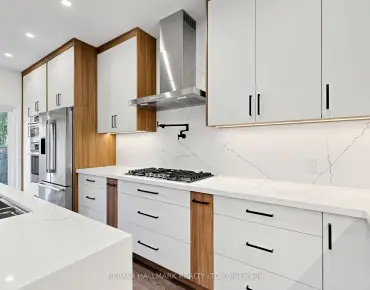
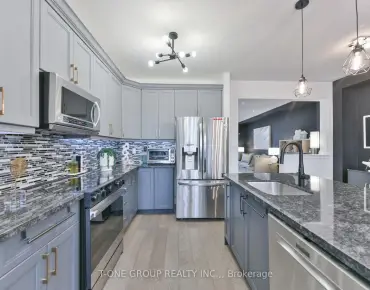
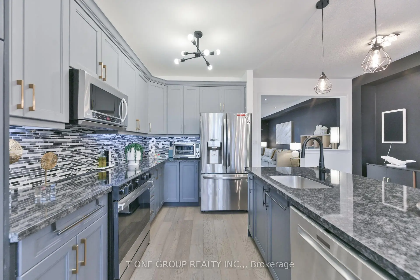
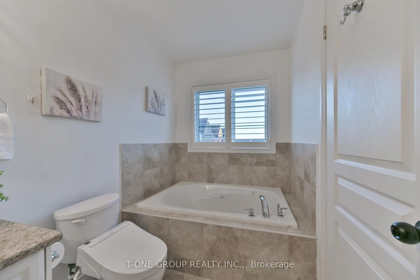
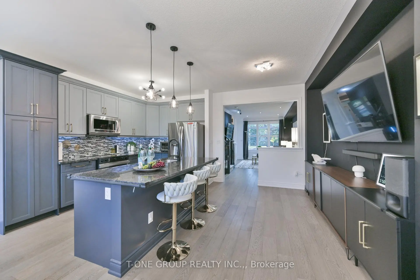
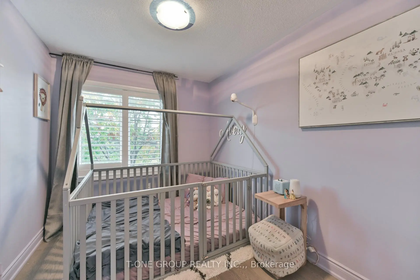
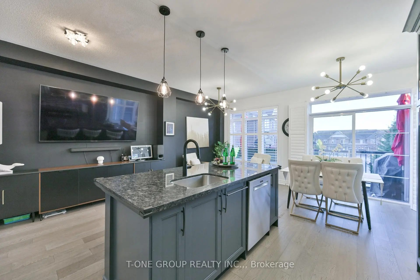
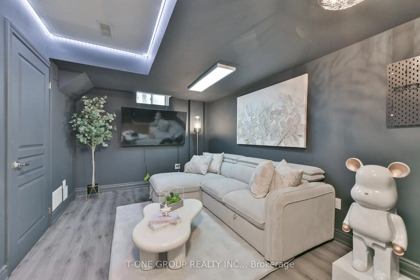
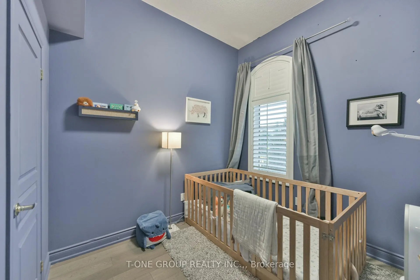
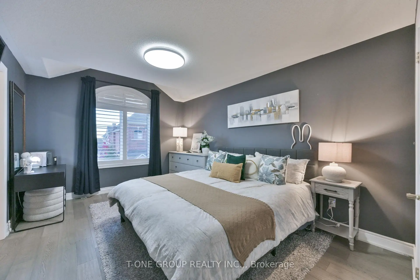
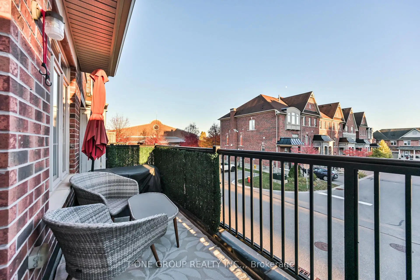
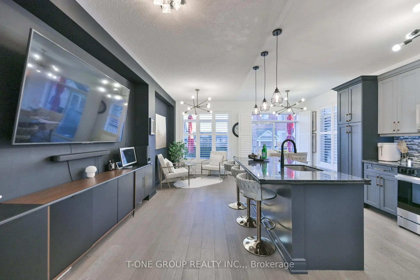
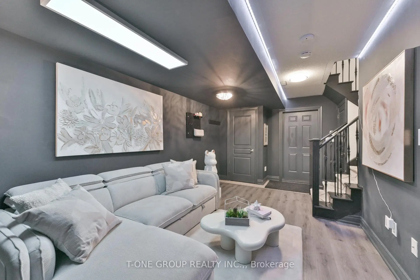
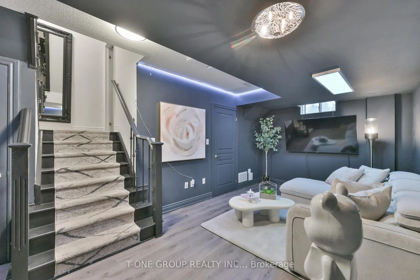
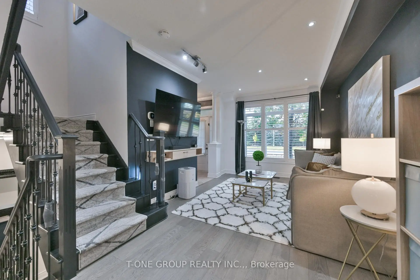
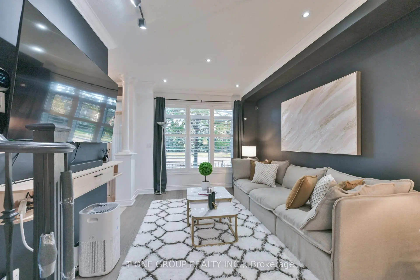
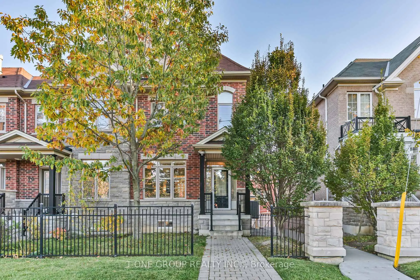
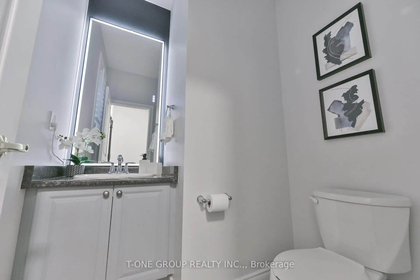
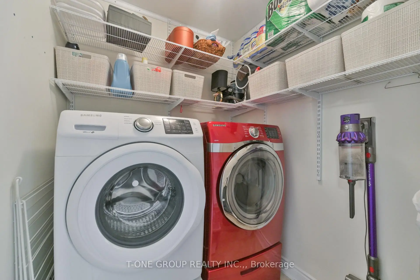
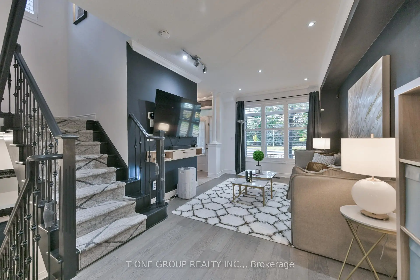
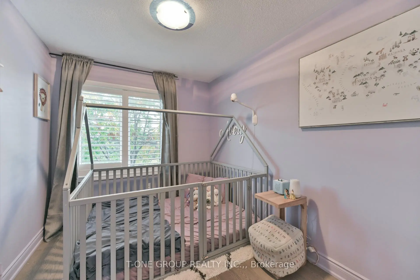
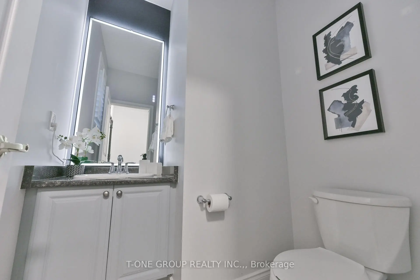
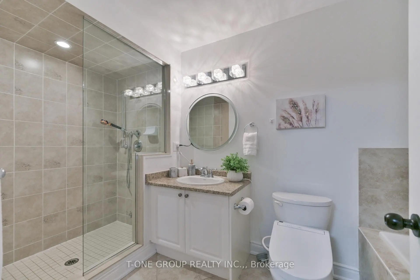
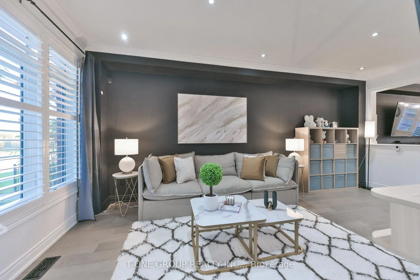
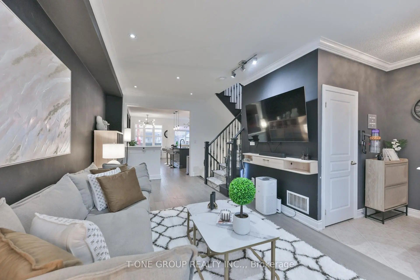
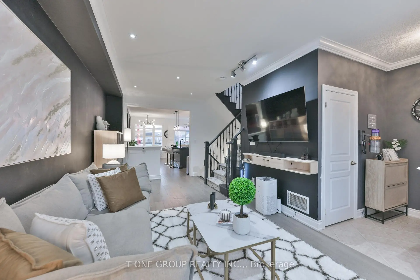
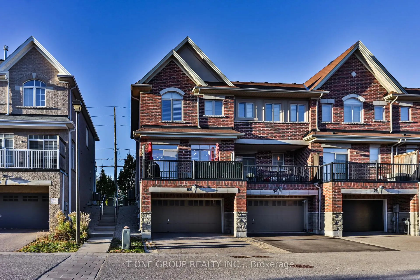
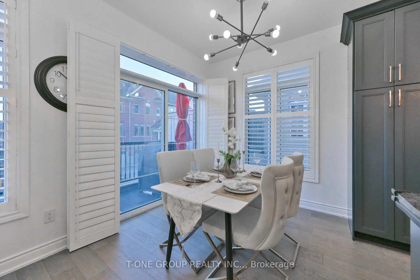
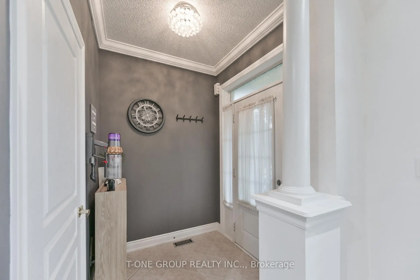
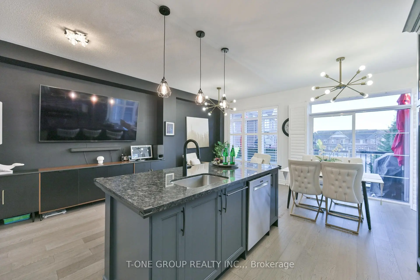
Beautifully Upgraded Home Freehold End-Unit Townhome Nestled In The Highly Sought-After Westbrook Community Of Richmond Hill! Features 3 Spacious Bedrooms, 3 Bathrooms, A Double Car Garage, And Parking For Up To *4 Vehicles!* Spacious Sun-Lid Open-Concept Layout With 9 Ft Ceilings, Elegant Crown Moulding, Pot Lights, And Hardwood Flooring Throughout The Main And Upper Levels. Modern Kitchen Featuring Granite Countertops, A *Large Centre Island*, Custom Backsplash, Under-Cabinet Lighting, And Ample Cabinetry, Perfect For Everyday Living And Entertaining! Spacious Primary Bedroom Features Walk-In Closet And Private 4-Piece Ensuite. Spacious *Second-Floor Laundry Rm* Adds Everyday Comfort And Practicality. Finished Basement Features A Spacious Rec Room, Perfectly Designed As A Cozy Family Movie Theatre. Direct Garage Access with *EV Charging* . **Concrete Separating Wall Between The Units Enhance Sound Insulation** Ideally Located Near Parks, Scenic Walking Trails, Shopping, Restaurants, And Everyday Amenities. Situated Within The TOP SCHOOL Boundaries Of Richmond Hill High School And Trillium Woods P.S. **St. Theresa of Lisieux CHS Highschool Rank #1 in Ontario**
Features
- Facing: South

- Bedrooms: 3

- Bathrooms: 6

- Garages: 2

- Kitchens: 1

Details
- Lot size: 23.56 x 82.02 Feet

- Space: 1500-2000

- Tax: $ 4732.00

- N14109594

- Listing contracted with: T-ONE GROUP REALTY INC.,
| Room | Size(M) | Description | |
|---|---|---|---|
| Living Rm | 6.29x3.20 | Hardwood Floor, California Shutters, Pot Lights |
|
| Family Rm | 6.09x2.59 | Hardwood Floor, Combined w/Kitchen, Open Concept |
|
| Kitchen | 3.35x2.28 | Centre Island, Custom Backsplash, Granite Counters |
|
| Dining Rm | 2.74x2.28 | Hardwood Floor, W/O To Balcony, California Shutters |
|
| Primary B | 4.57x3.35 | Hardwood Floor, 4 Pc Ensuite, Walk-In Closet(s) |
|
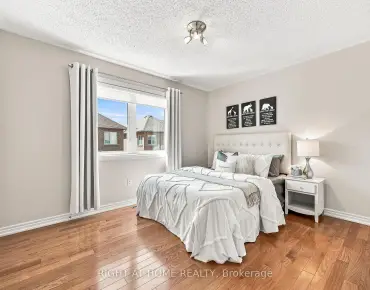
| 2nd Br | 3.45x2.54 | Hardwood Floor, Large Window, Closet |
|
| 3rd Br | 2.94x2.45 | Hardwood Floor, Window, Closet |
|
| Laundry | 0.00x0.00 | ||
| Recreatio | 6.29x3.20 | Hardwood Floor, Above Grade Window, Closet |
| Bathroom | Pieces | Level | |
|---|---|---|---|
| 1xBath | 2 pcs | Main |
|
| 2xBaths | 3 pcs | Second |
|
| 3xBaths | 4 pcs | Second |
Property Summary
Located close to the intersection of Yonge St and Gamble Rd, 68 Mack Clement Ln is a 3 bedrooms 6 washrooms Freehold Townhouse. The unit has a Double Built-In Parking Spaces. The property has many nice features including Carpet Free, Auto Garage Door Remot and Central Vacuum. Living Room Rm, Family Room Rm, Kitchen and Dinning Room Rm are on the Main floor.Home Market Analysis
For Sale
For Lease
Comparable home values have decreased 14% compared with the same period last year.
Rent levels have remained relatively stable compared with the same period last year.
How This Home Compares
Local Area Profile
This property is located in a predominantly owner-occupied residential area with housing made up mainly of townhouses, along with some detached homes. Approximately 63% of residents hold a bachelor's degree or higher, while about 14% have a college credential. Most local commuters travel by car, while a smaller share use public transit.
School Information
Elementary Schools
-
Home schoolRank: 337 out of 3022 (Score: 8.0)Distance to school: 0.7 km (~13 min walk)
-
French Immersion school
Rank: 516 out of 3022 (Score: 7.6)Distance to school: 3.5 km (~10 min drive) -
Distance to school: 2.9 km (~9 min drive)
-
Distance to school: 0.9 km (~16 min walk)
-
Catholic Gifted program school
Rank: 1 out of 3022 (Score: 10.0)Distance to school: 5.9 km (~18 min drive) Secondary Schools
-
Rank: 28/746 (Score: 8.8) 5 year average: 21/746 (Score: 8.6)Distance to school: 1.0 km (~18 min walk)
-
Rank: 20/746 (Score: 9.0) 5 year average: 50/746 (Score: 8.0)Distance to school: 9.4 km (~28 min drive)
-
AP program school
Rank: 67/746 (Score: 8.2) 5 year average: 109/746 (Score: 7.5)Distance to school: 4.1 km (~12 min drive) -
AP program school
Rank: 67/746 (Score: 8.2) 5 year average: 109/746 (Score: 7.5)Distance to school: 4.1 km (~12 min drive) -
Catholic Home school
Rank: 1/746 (Score: 10.0) 5 year average: 3/746 (Score: 9.2)Distance to school: 1.9 km (~33 min walk) -
Rank: 1/746 (Score: 10.0) 5 year average: 3/746 (Score: 9.2)Distance to school: 1.9 km (~33 min walk)
-
Rank: 1/746 (Score: 10.0) 5 year average: 3/746 (Score: 9.2)Distance to school: 1.9 km (~33 min walk)