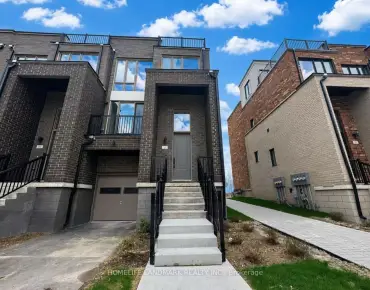
Mill Pond, Richmond Hill, L4C 7W2

Description
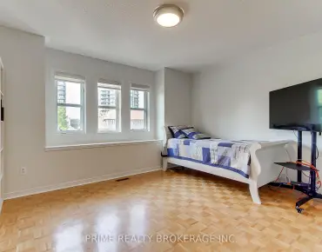
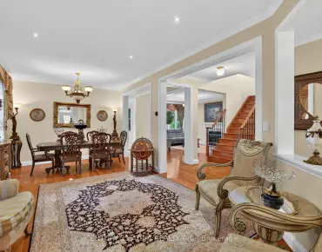
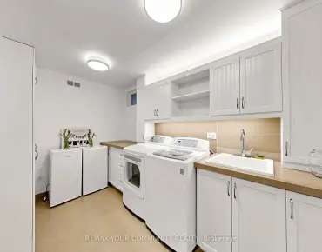
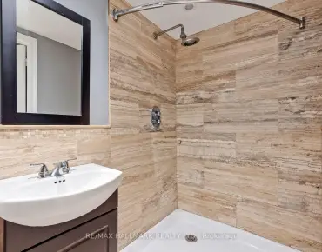
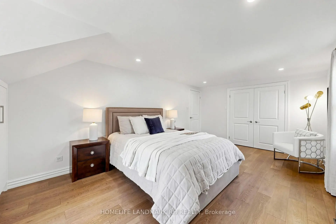
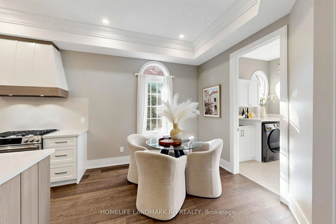
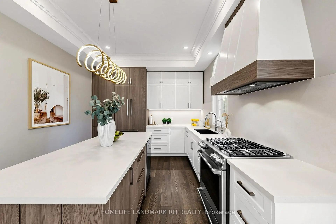
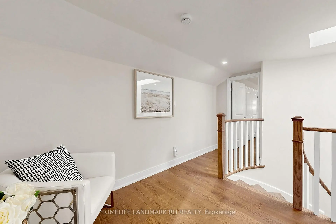
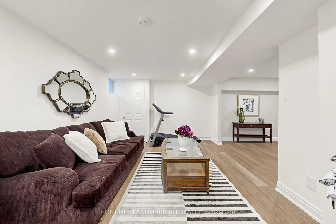
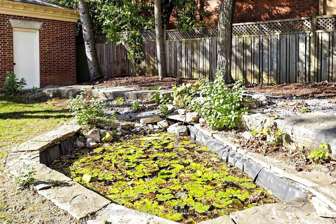
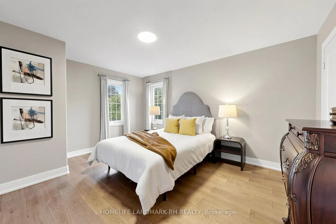
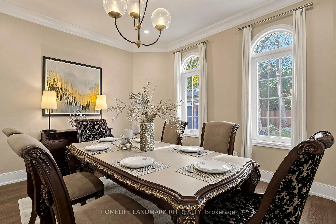
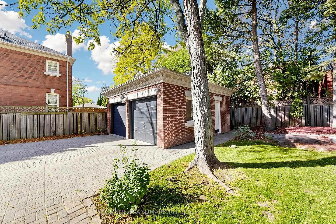
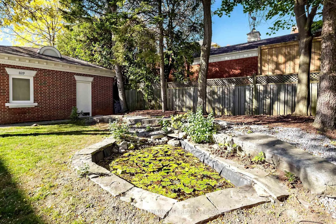
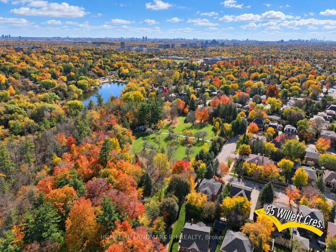
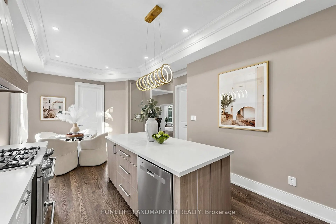
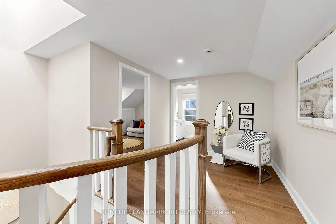
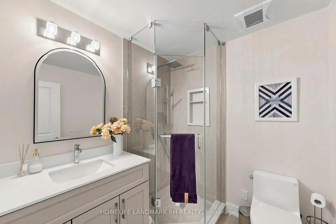
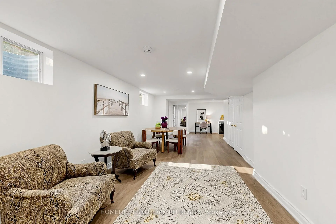
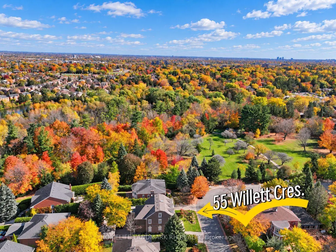
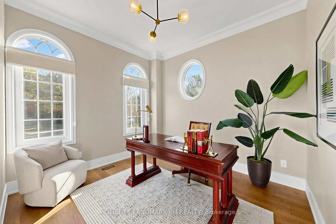
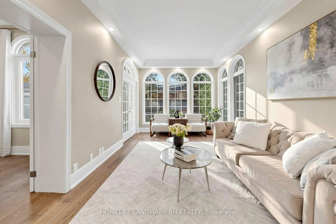
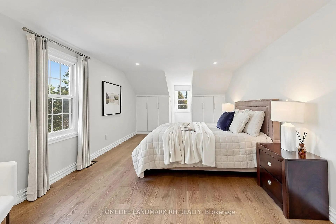
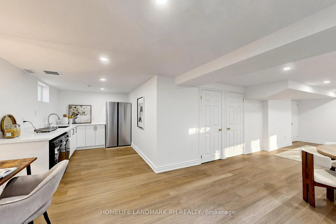
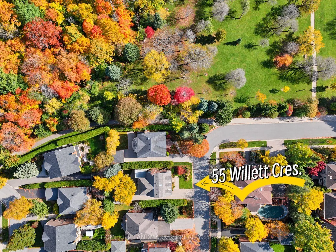
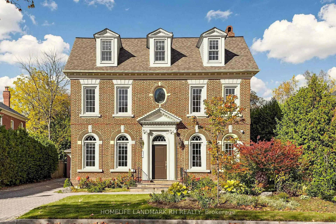
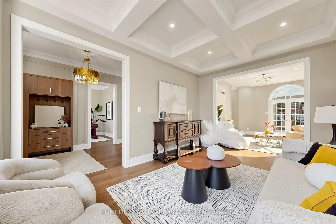
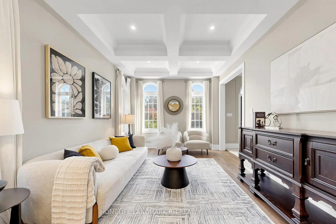
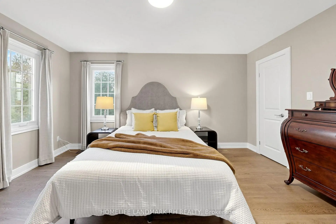
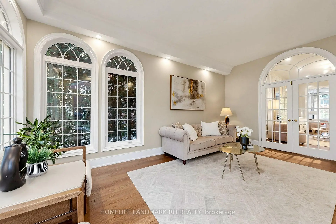
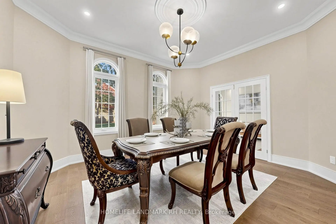
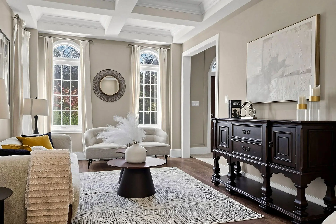
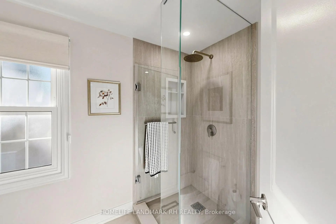
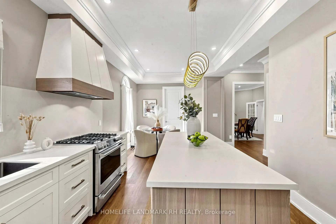
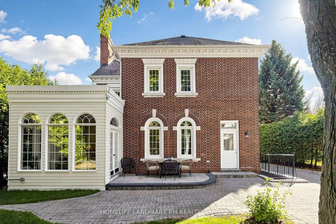
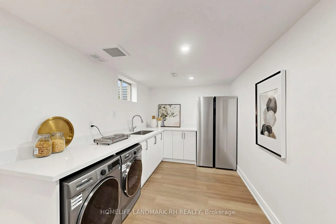
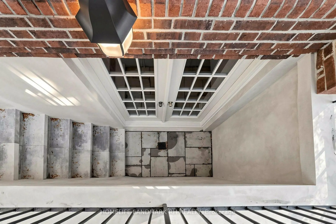
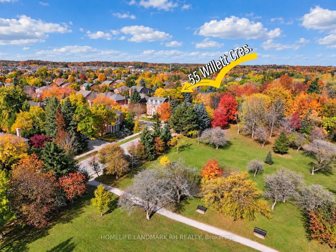
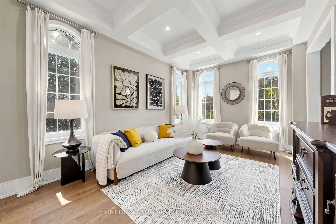
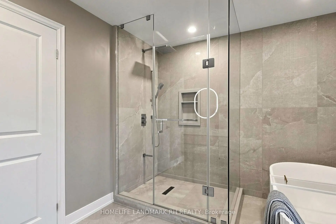
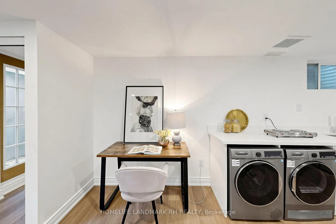
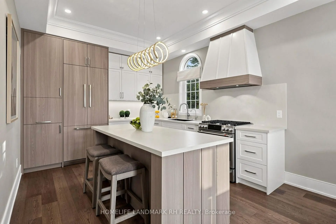
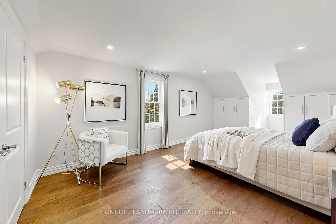
Luxurious Georgian Revival Style Detached in Prestigious "Mill Pond". 61' x 114' Premium Lot. 6+2 Bdrm & 6 Baths. Over 5700 S.F Living Space ( 4200 S.F + 1500 Fin. Bsmt). 10' Ceiling with 8' Doors & Office on Main. Spent over $400k Upgrades: Hardwood/ Laminate Flooring & Pot Lights Throughout. Crown Moulding & Waffle Ceiling on Main, Oak Staircase with Iron Pickets. Gourmet kitchen with B/I Appl & Canopy Range Hood, Granite Countertop, Custom tile Backsplash, Extended Cabinets w/ Valance Lighting. All 6 Baths are Newly Reno with Modern Designed. Skylight on Upper Level. Finished Walk-up Basement w/2 bedrooms, Rec, Game & Kitchen w/ the 2nd Laundry. Large Backyard with Patio & Landscaping. Large detached Double Car Garage with interlocking Long Driveway good for 10 Cars. Steps to Park & Trail, Close to School & Public Transit. Mins to Library, Shopping & Golf Course.
Features
- Facing: North

- Bedrooms: 6

- Bathrooms: 6

- Garages: 2

- Kitchens: 1

Details
- Lot size: 61.02 x 114.83 Feet

- Space: 3500-5000

- Tax: $ 10048.58

- N14107792

- Listing contracted with: HOMELIFE LANDMARK RH REALTY
| Room | Size(M) | Description | |
|---|---|---|---|
| Living Rm | 5.10x3.48 | Pot Lights, Crown Moulding, Hardwood Floor |
|
| Dining Rm | 4.56x4.28 | Crown Moulding, Pot Lights, Hardwood Floor |
|
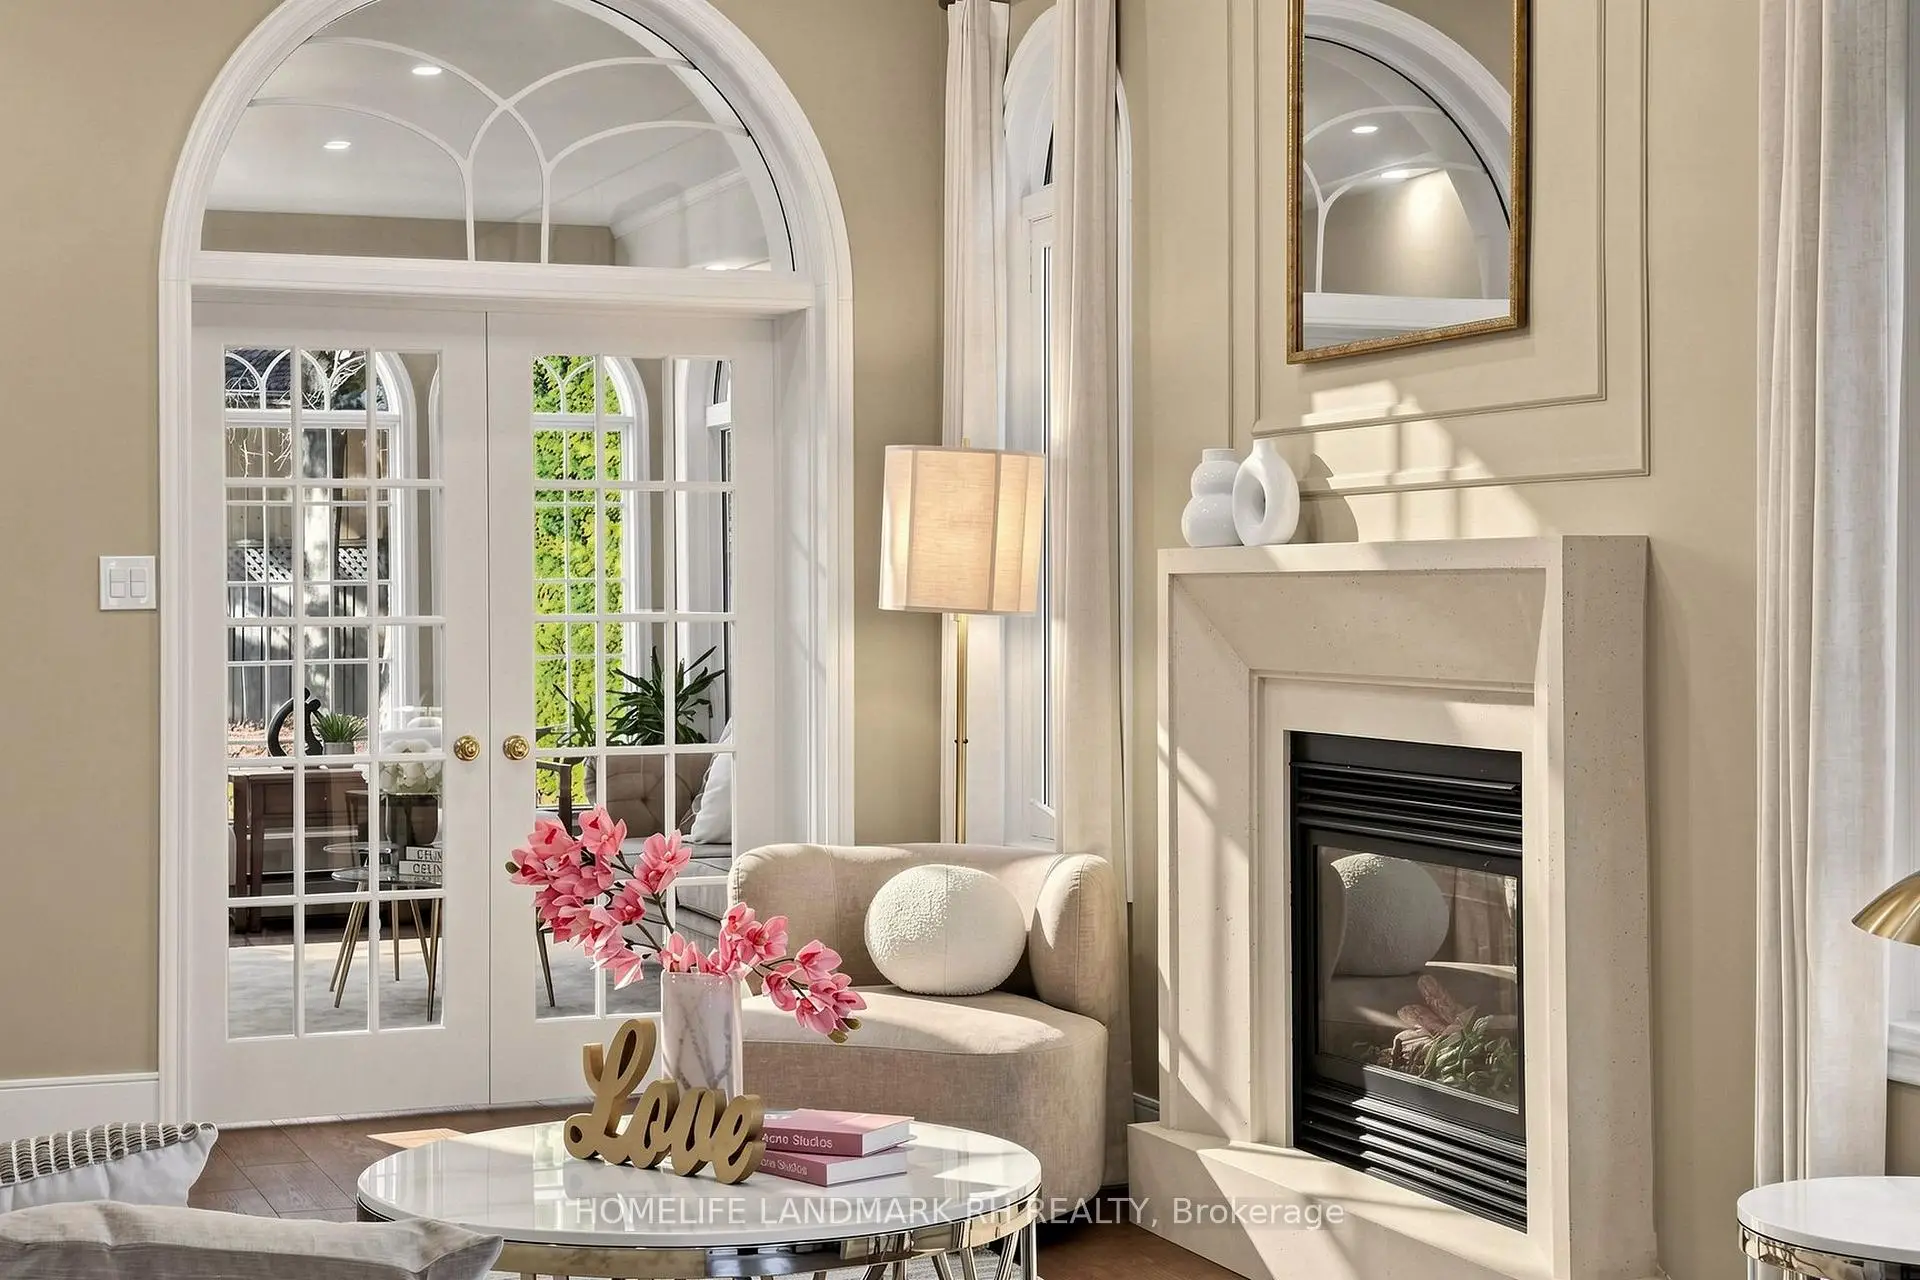
| Family Rm | 5.20x3.41 | Gas Fireplace, Pot Lights, Hardwood Floor |
|
| Kitchen | 6.45x3.44 | Quartz Counter, Centre Island, Backsplash |
|
| Breakfast | 3.44x6.45 | Large Window, Combined w/Kitchen, Tile Floor |
|
| Office | 3.47x3.41 | Crown Moulding, French Doors, Overlooks Frontyard |
|
| Sunroom | 5.71x3.41 | French Doors, W/O To Garden, Hardwood Floor |
|
| Primary B | 5.68x4.65 | 5 Pc Ensuite, Walk-In Closet(s), Hardwood Floor |
|
| 2nd Br | 4.50x3.50 | 3 Pc Ensuite, Walk-In Closet(s), Hardwood Floor |
|
| 3rd Br | 3.48x3.45 | 4 Pc Bath, Large Closet, Hardwood Floor |
|
| 4th Br | 4.20x3.30 | Large Window, Large Closet, Hardwood Floor |
|
| 5th Br | 7.20x3.45 | 3 Pc Bath, B/I Closet, Hardwood Floor |
| Bathroom | Pieces | Level | |
|---|---|---|---|
| 1xBath | 5 pcs | ||
| 1xBath | 4 pcs | ||
| 3xBaths | 3 pcs | ||
| 1xBath | 2 pcs |
Property Summary
Located close to the intersection of Bathurst and Regent, 55 Willett Cres is a 6+2 bedrooms 6 washrooms Detached. The unit has a Double Detached Parking Spaces. The property has a finished Walk-Up basement. The property has many nice features including Carpet Free. Living Room Rm, Dinning Room Rm, Family Room Rm, Kitchen, Breakfast Room, Office and Sunroom are on the Main floor.Home Market Analysis
For Sale
For Lease
Comparable home values have decreased 17.3% compared with the same period last year.
Rent levels have decreased 29.7% compared with the same period last year.
How This Home Compares
Local Area Profile
This property is located in a predominantly owner-occupied residential area with housing made up primarily of detached homes. Approximately 59% of residents hold a bachelor's degree or higher, while about 15% have a college credential. The large majority of local commuters travel by car.
School Information
Elementary Schools
-
Home schoolRank: 516 out of 3022 (Score: 7.6)Distance to school: 0.4 km (~7 min walk)
-
French Immersion school
Rank: 516 out of 3022 (Score: 7.6)Distance to school: 3.9 km (~12 min drive) -
Distance to school: 3.1 km (~9 min drive)
-
Distance to school: 3.8 km (~11 min drive)
-
Catholic Gifted program school
Rank: 1 out of 3022 (Score: 10.0)Distance to school: 2.8 km (~8 min drive) Secondary Schools
-
AP program school
Rank: 67/746 (Score: 8.2) 5 year average: 109/746 (Score: 7.5)Distance to school: 1.2 km (~21 min walk) -
Rank: 20/746 (Score: 9.0) 5 year average: 50/746 (Score: 8.0)Distance to school: 6.9 km (~21 min drive)
-
AP program school
Rank: 67/746 (Score: 8.2) 5 year average: 109/746 (Score: 7.5)Distance to school: 1.2 km (~21 min walk) -
Rank: 67/746 (Score: 8.2) 5 year average: 109/746 (Score: 7.5)Distance to school: 1.2 km (~21 min walk)
-
Catholic Home school
Rank: 1/746 (Score: 10.0) 5 year average: 3/746 (Score: 9.2)Distance to school: 1.9 km (~34 min walk) -
Rank: 1/746 (Score: 10.0) 5 year average: 3/746 (Score: 9.2)Distance to school: 1.9 km (~34 min walk)
-
Rank: 1/746 (Score: 10.0) 5 year average: 3/746 (Score: 9.2)Distance to school: 1.9 km (~34 min walk)


Commute Information
 Richmond Hill Go Train Station (2.5km) - Free Parking available, parking lots: 2004