Westbrook, Richmond Hill, L4S 0G7

Description
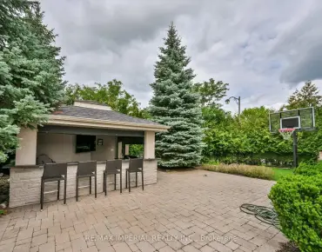
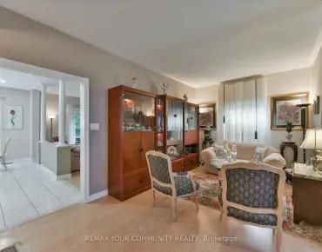
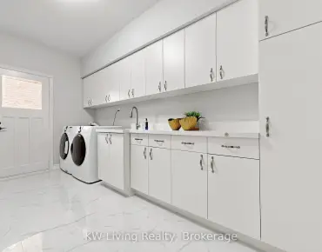
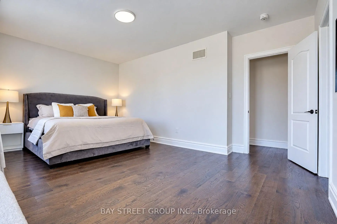
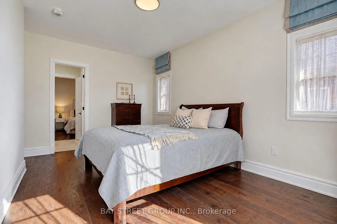
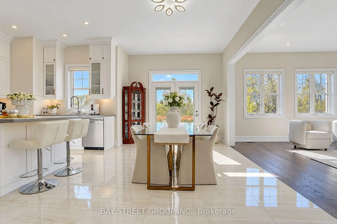
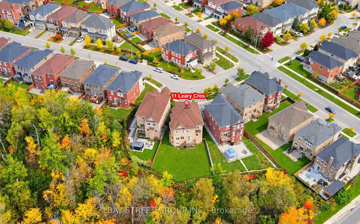
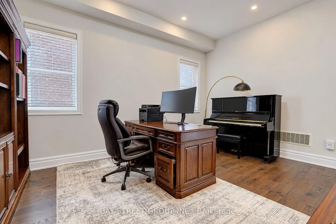
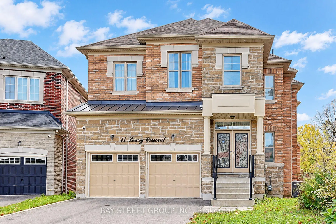
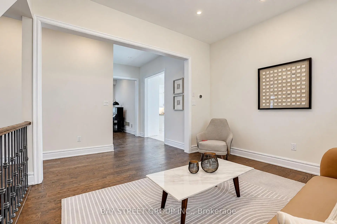
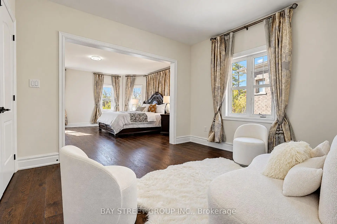
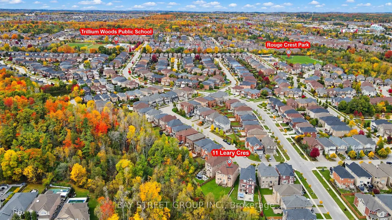
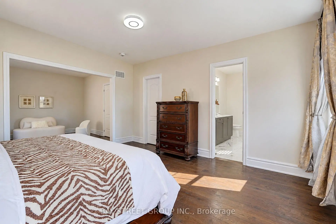
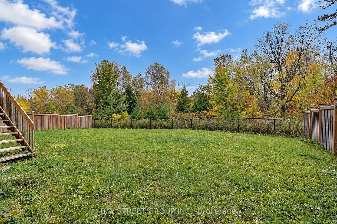
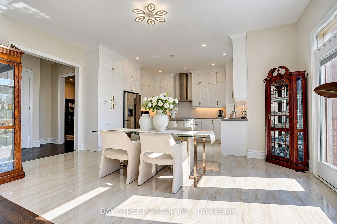
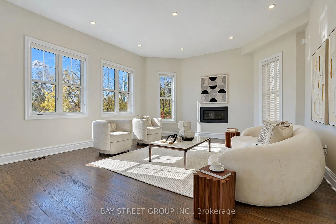
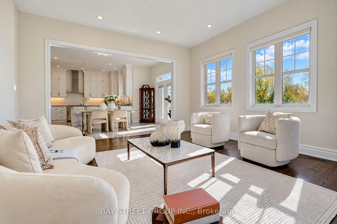
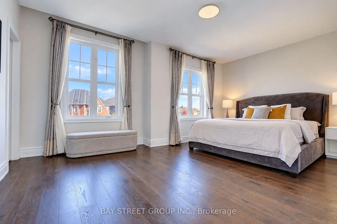
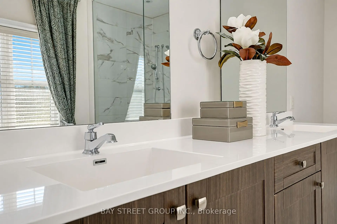
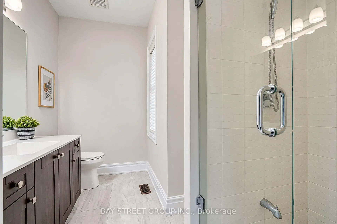
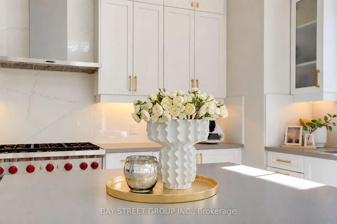
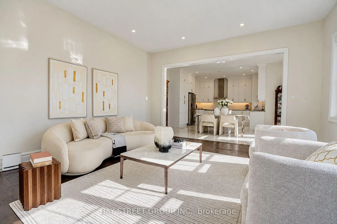
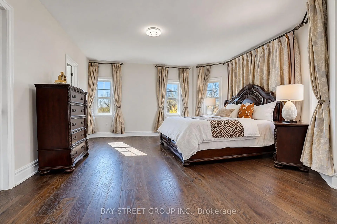
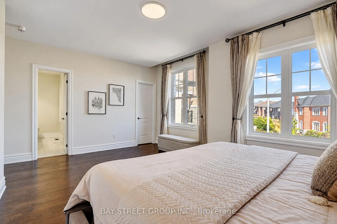
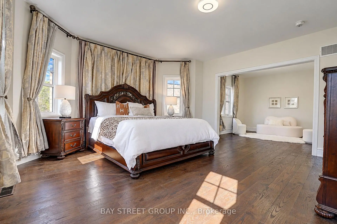
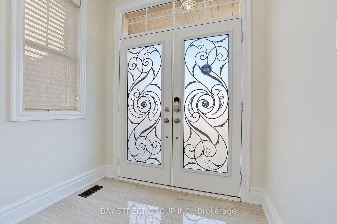
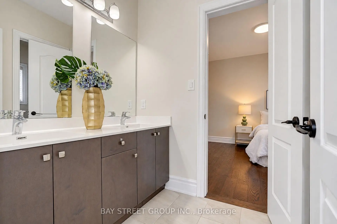
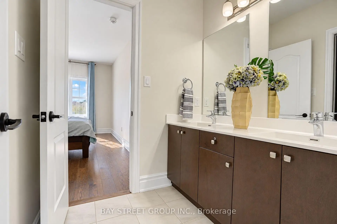
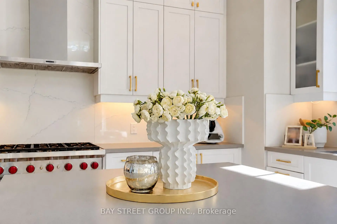
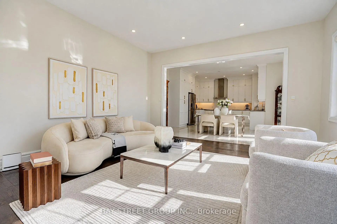
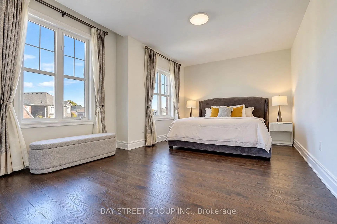
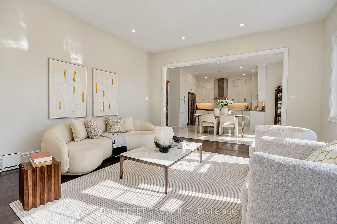
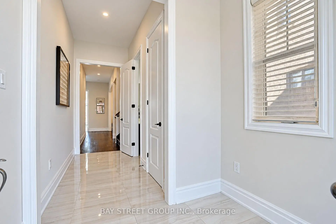
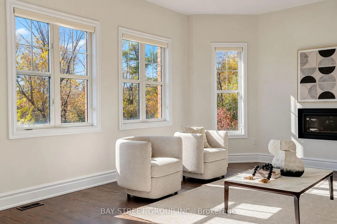
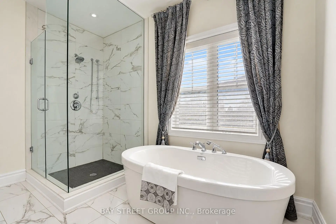
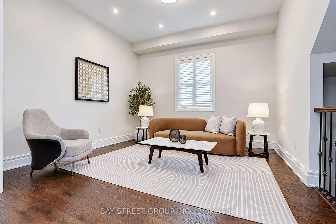
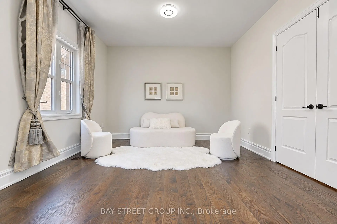
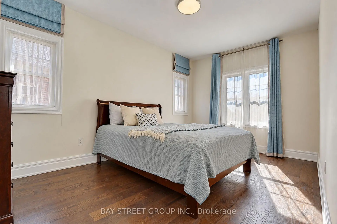
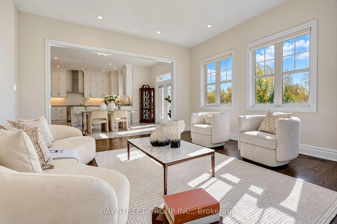
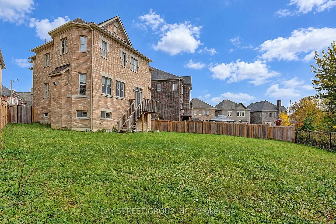
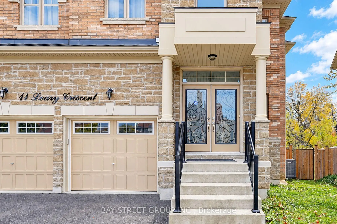
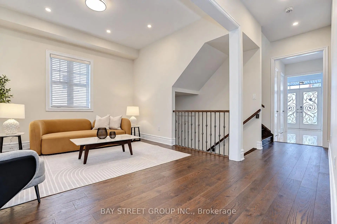
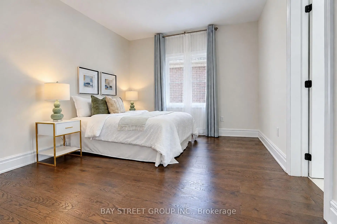
Luxury 4-Bedroom Detached Home In Desirable Westbrook, Offering Approx. 3,3500 Sq. Ft. With Ravine Views & A $150,000 Lot Premium Paid At Purchase & Substantial Investment In Builder Upgrades.! Striking Stone Façade, 10' Main-Floor & 9' Second-Floor Ceilings, Smooth Ceilings & Thoughtfully Selected Upgrades, Including A Whole-Home Plywood Subfloor Upgrade. Wide-Plank, Wire-Brushed Engineered Oak Flooring In Principal Rooms & Hallways, Complemented By Oak Railings With Decorative Bronze-Finished Metal Pickets. Upgraded Kitchen Features A Wolf Stove, Caesarstone Quartz Counters, Custom Pantry Cabinetry, A Blanco Undermount Sink, Moen Pulldown Faucet & Under-Cabinet Lighting. Spacious Primary Bedroom With Walk-In Closet & 5-Pc Ensuite Featuring Heated Floors, A Glass-Enclosed Shower, Upgraded Tiles, Comfort-Height Vanity & Coordinating Moen Fixtures. Laundry Room With Additional Upper Cabinetry. Generous Landscaped Backyard Offers An Inviting Space For Outdoor Entertaining & Relaxation. Conveniently Located Near Richmond Hill H.S., St. Theresa Of Lisieux Catholic H.S., Shopping & Everyday Amenities.
Features
- Facing: South

- Bedrooms: 4

- Bathrooms: 4

- Garages: 2

- Kitchens: 1

Details
- Lot size: 36.00 x 106.62 Feet

- Space: 3000-3500

- Tax: $ 10611.00

- N14107196

- Listing contracted with: BAY STREET GROUP INC.
| Room | Size(M) | Description | |
|---|---|---|---|
| Living Rm | 4.57x3.66 | Hardwood Floor, Large Window, Open Concept |
|
| Dining Rm | 3.96x3.63 | Hardwood Floor, Open Concept, Large Window |
|
| Family Rm | 5.13x4.83 | Hardwood Floor, California Shutters, Pot Lights |
|
| Kitchen | 4.50x3.05 | Ceramic Floor, Quartz Counter, Backsplash |
|
| Breakfast | 5.49x3.35 | Ceramic Floor, Combined w/Family, W/O To Deck |
|
| Primary B | 5.18x4.88 | Hardwood Floor, 5 Pc Ensuite, Walk-In Closet(s) |
|
| Den | 3.68x3.66 | Hardwood Floor, Combined w/Primary, Large Window |
|
| 2nd Br | 4.75x3.35 | Hardwood Floor, Semi Ensuite, Walk-In Closet(s) |
|
| 3rd Br | 4.04x3.58 | Hardwood Floor, Large Window, Walk-In Closet(s) |
|
| 4th Br | 5.66x3.68 | Hardwood Floor, 3 Pc Ensuite, Walk-In Closet(s) |
| Bathroom | Pieces | Level | |
|---|---|---|---|
| 1xBath | 2 pcs | Main |
|
| 1xBath | 5 pcs | Second |
|
| 1xBath | 4 pcs | Second |
|
| 1xBath | 3 pcs | Second |
Property Summary
Located close to the intersection of Yonge and Elgin Mills, 11 Leary Cres is a 4 bedrooms 4 washrooms Detached. The unit has a Double Attached Parking Spaces. The property basement is not finished. The property has many nice features including Auto Garage Door Remot and Central Vacuum. Living Room Rm, Dinning Room Rm, Family Room Rm, Kitchen and Breakfast Room are on the Main floor.Home Market Analysis
For Sale
For Lease
Comparable home values have decreased 4.3% compared with the same period last year.
Rent levels have increased 3.1% compared with the same period last year.
How This Home Compares
Local Area Profile
This property is located in a predominantly owner-occupied residential area with a mix of detached homes and townhouses. Approximately 59% of residents hold a bachelor's degree or higher, while about 14% have a college credential. The large majority of local commuters travel by car.
School Information
Elementary Schools
-
Home schoolRank: 1525 out of 3022 (Score: 6.1)Distance to school: 1.0 km (~18 min walk)
-
French Immersion school
Rank: 516 out of 3022 (Score: 7.6)Distance to school: 3.3 km (~10 min drive) -
Distance to school: 2.5 km (~8 min drive)
-
Distance to school: 1.7 km (~30 min walk)
-
Catholic Gifted program school
Rank: 1 out of 3022 (Score: 10.0)Distance to school: 4.9 km (~15 min drive) Secondary Schools
-
Rank: 28/746 (Score: 8.8) 5 year average: 21/746 (Score: 8.6)Distance to school: 1.2 km (~22 min walk)
-
Rank: 20/746 (Score: 9.0) 5 year average: 50/746 (Score: 8.0)Distance to school: 8.5 km (~26 min drive)
-
AP program school
Rank: 67/746 (Score: 8.2) 5 year average: 109/746 (Score: 7.5)Distance to school: 3.1 km (~9 min drive) -
AP program school
Rank: 67/746 (Score: 8.2) 5 year average: 109/746 (Score: 7.5)Distance to school: 3.1 km (~9 min drive) -
Catholic Home school
Rank: 1/746 (Score: 10.0) 5 year average: 3/746 (Score: 9.2)Distance to school: 1.1 km (~20 min walk) -
Rank: 1/746 (Score: 10.0) 5 year average: 3/746 (Score: 9.2)Distance to school: 1.1 km (~20 min walk)
-
Rank: 1/746 (Score: 10.0) 5 year average: 3/746 (Score: 9.2)Distance to school: 1.1 km (~20 min walk)