Oak Ridges Lake Wilcox, Richmond Hill, L4E 4R7

Description
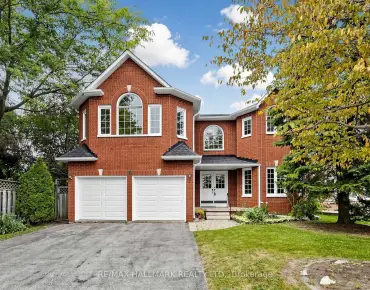
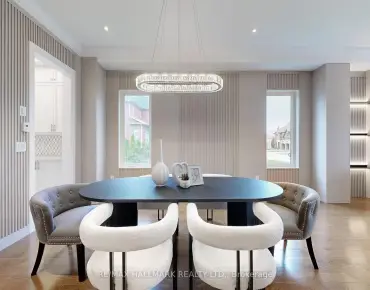
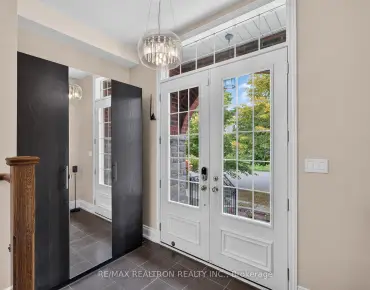
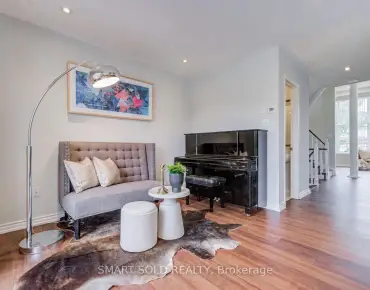
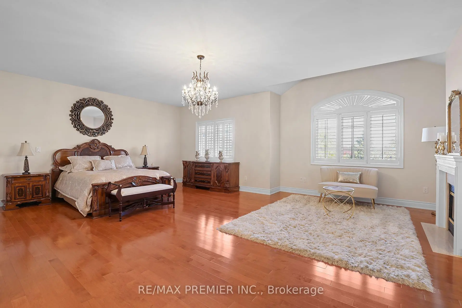
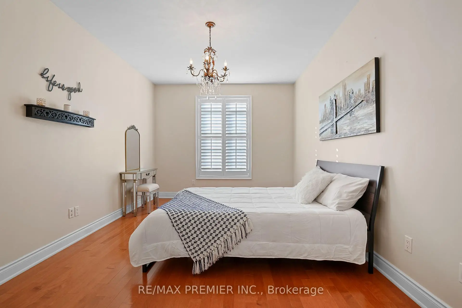
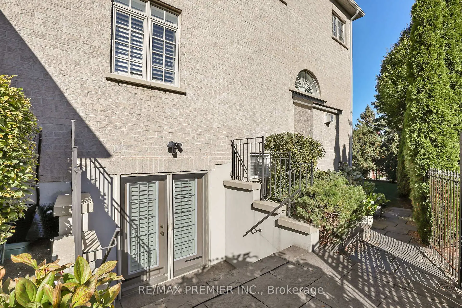
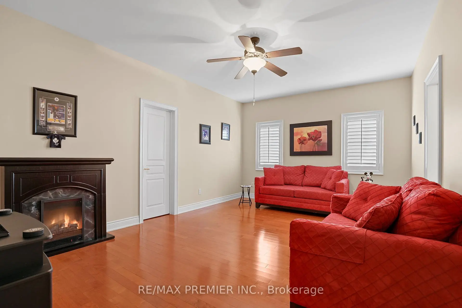
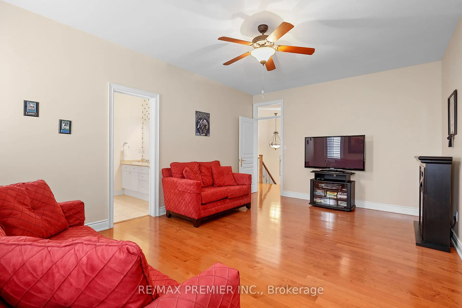
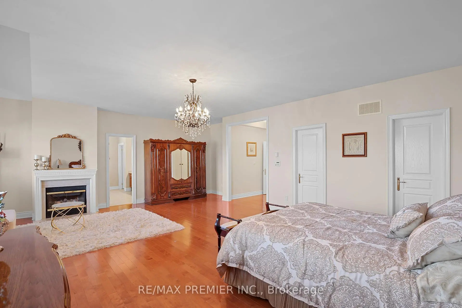
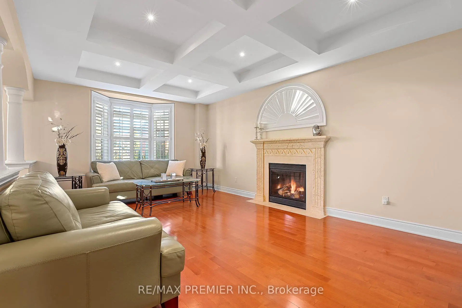
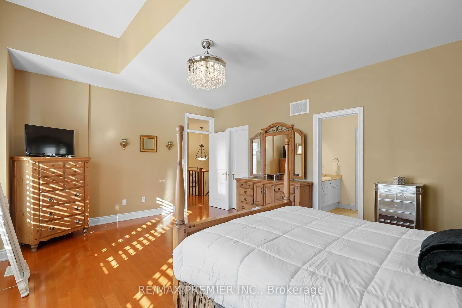
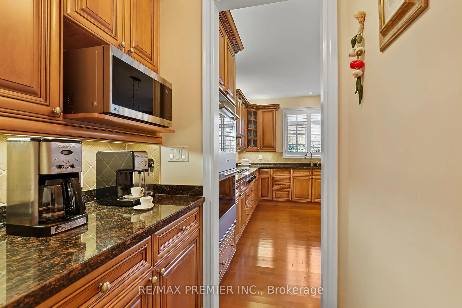
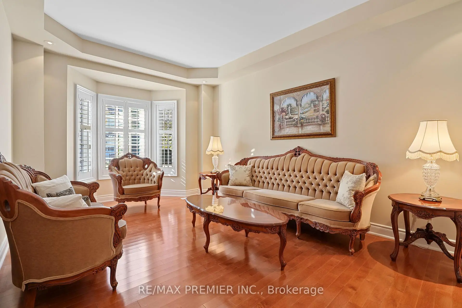
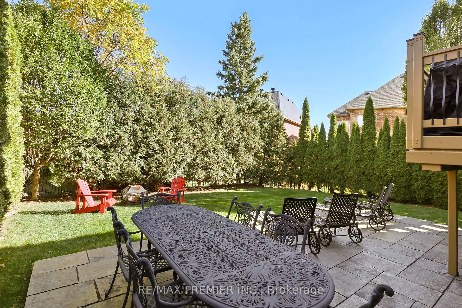
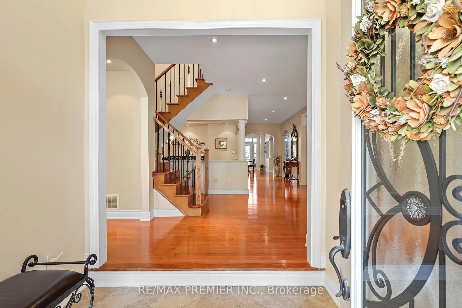
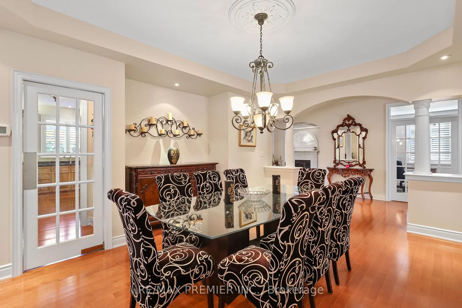
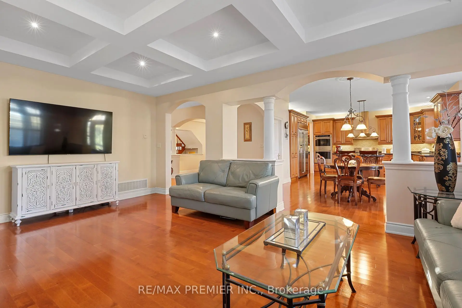
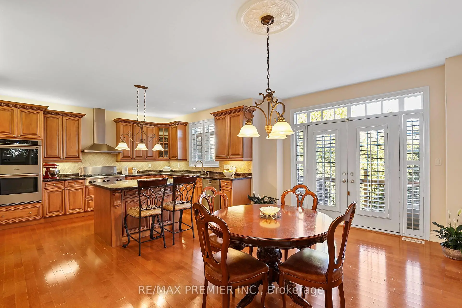
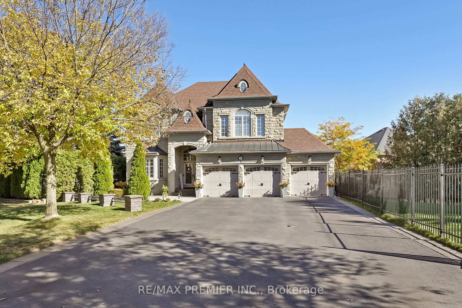
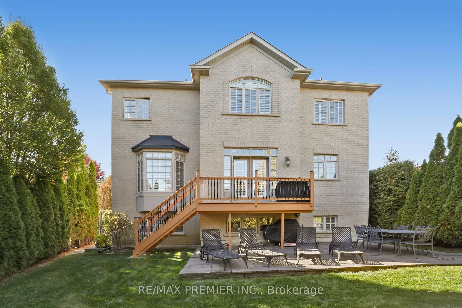
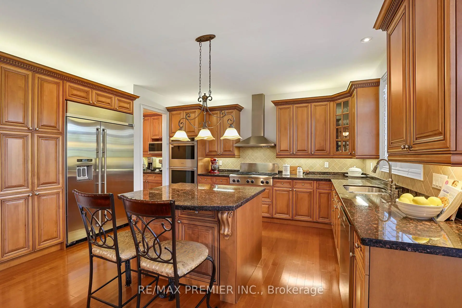
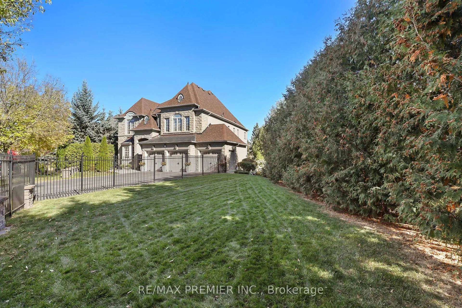
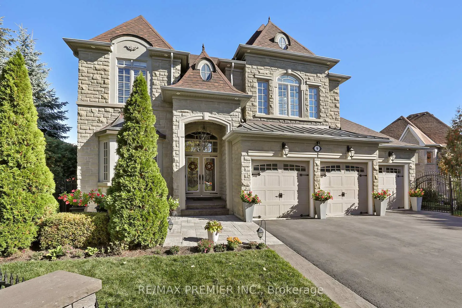
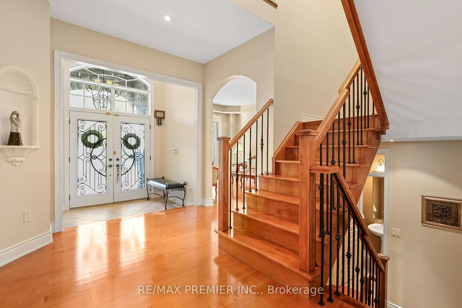
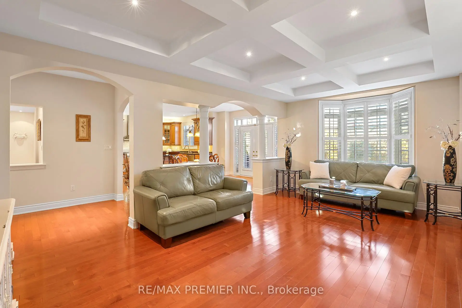
Curb Appeal & 121 feet of Frontage! Pride of Ownership is evident throughout this impressive nearly 4,100 sq. ft. home. Situated in coveted Fontainbleu Community of Oak Ridges/Richmond Hill. This oversized family home offers generous principal rooms, hardwood floors, 9-foot ceilings and an open-concept main floor designed for comfortable everyday living and entertaining. Expansive Chef's Kitchen features professional-grade appliances, an oversized island, pantry and servery. Spacious bedrooms with ensuites or semi-ensuites. Walk-up basement with above-grade windows, 3-car garage, oversized driveway with no sidewalk. Mature, low-maintenance landscaping, irrigation system, privacy trees and wrought iron fencing create an inviting yard that is easy to maintain.
Features
- Facing: East

- Bedrooms: 4

- Bathrooms: 5

- Garages: 3

- Kitchens: 1

Details
- Lot size: 121.65 x 151.57 Feet

- Space: 3500-5000

- Tax: $ 11089.92

- N14103514

- Listing contracted with: RE/MAX PREMIER INC.
| Room | Size(M) | Description | |
|---|---|---|---|
| Living Rm | 3.35x4.88 | Hardwood Floor, Overlooks Frontyard |
|
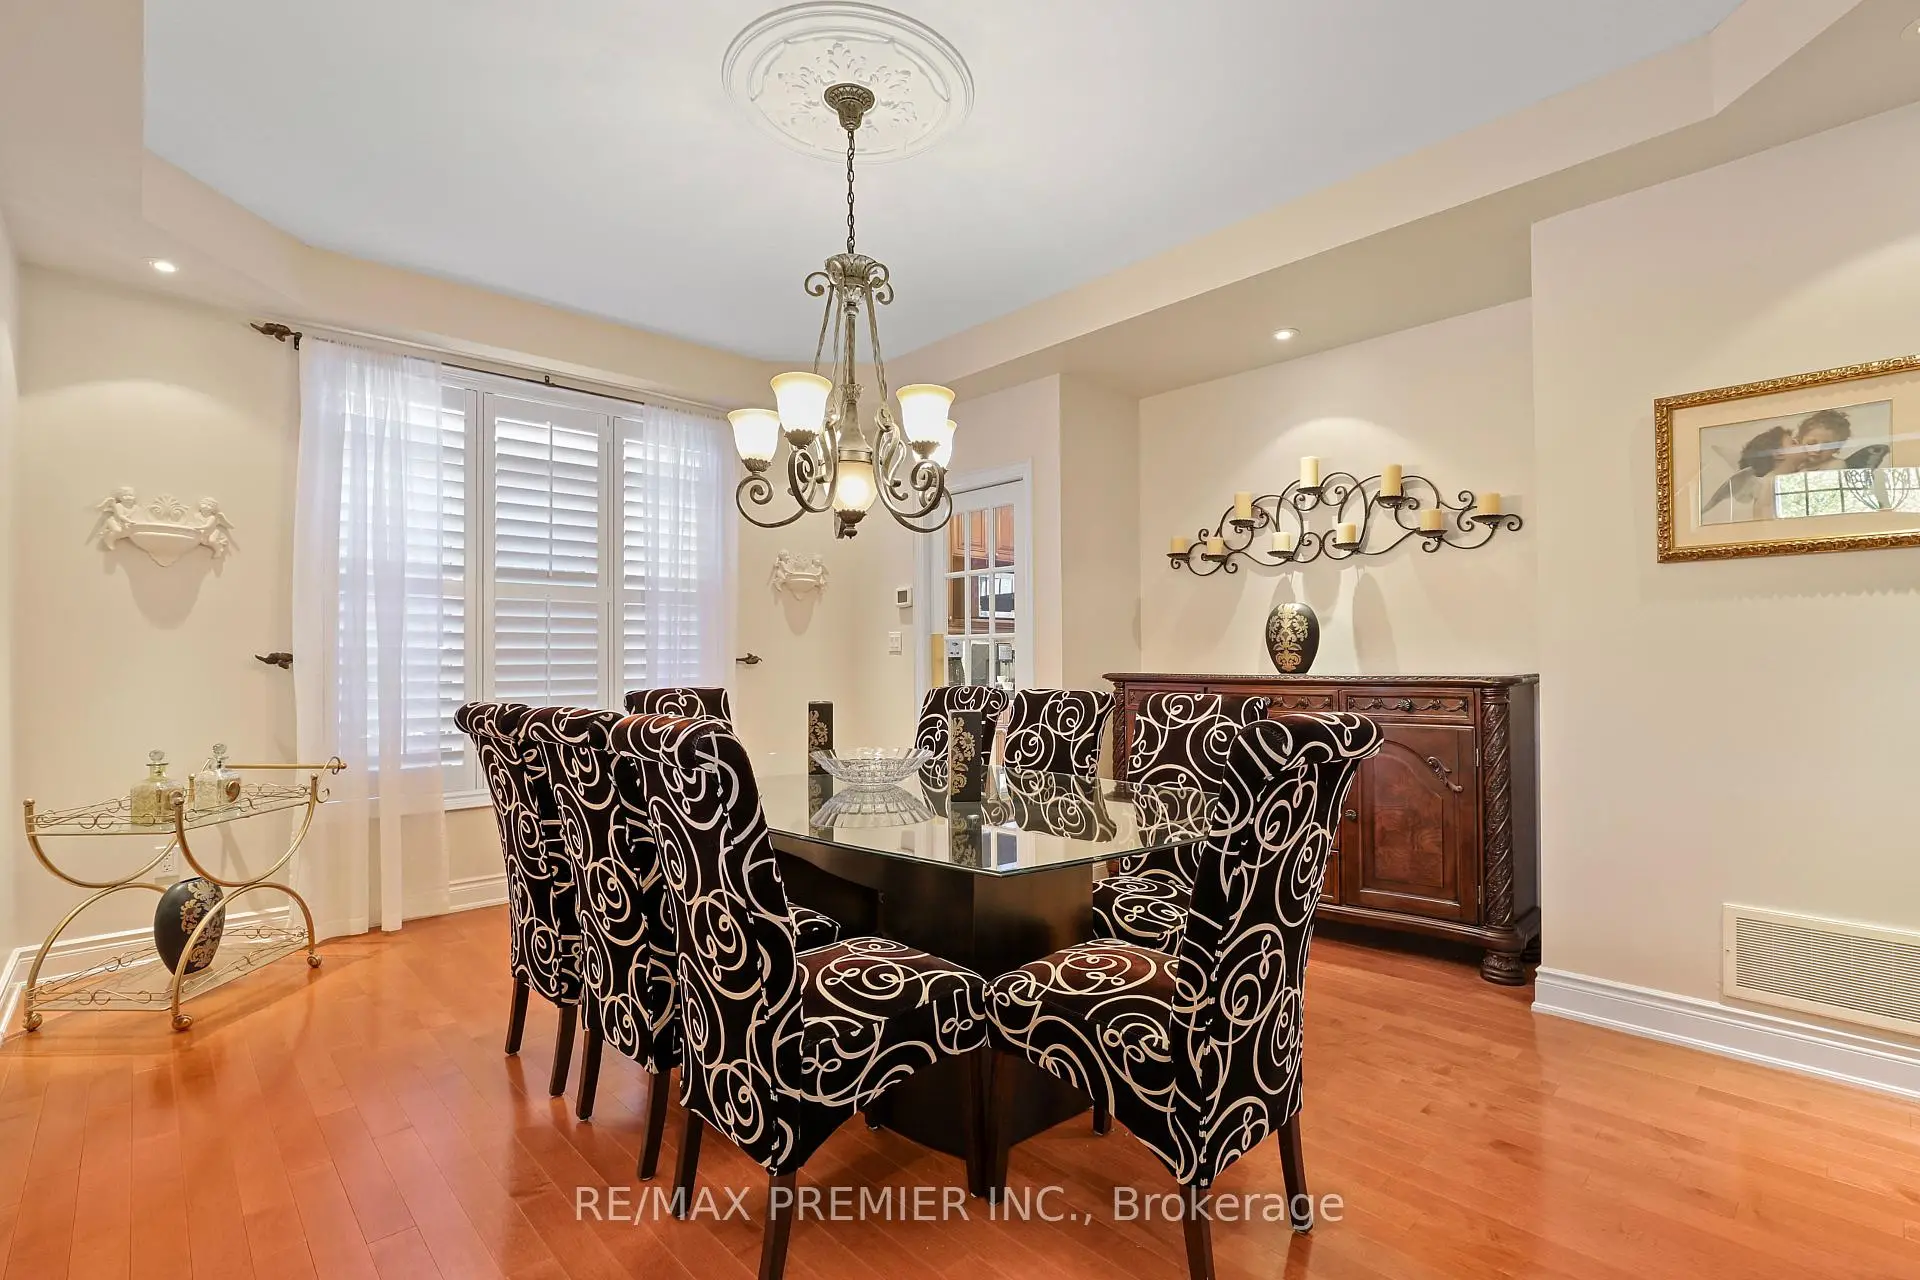
| Dining Rm | 5.18x3.66 | Open Concept, Hardwood Floor |
|
| Kitchen | 3.66x4.27 | Stainless Steel Appl, B/I Appliances, Pantry |
|
| Breakfast | 3.66x4.88 | Eat-in Kitchen, Family Size Kitchen, Walk-Out |
|
| Family Rm | 3.96x6.10 | Fireplace, Coffered Ceiling(s), Open Concept |
|
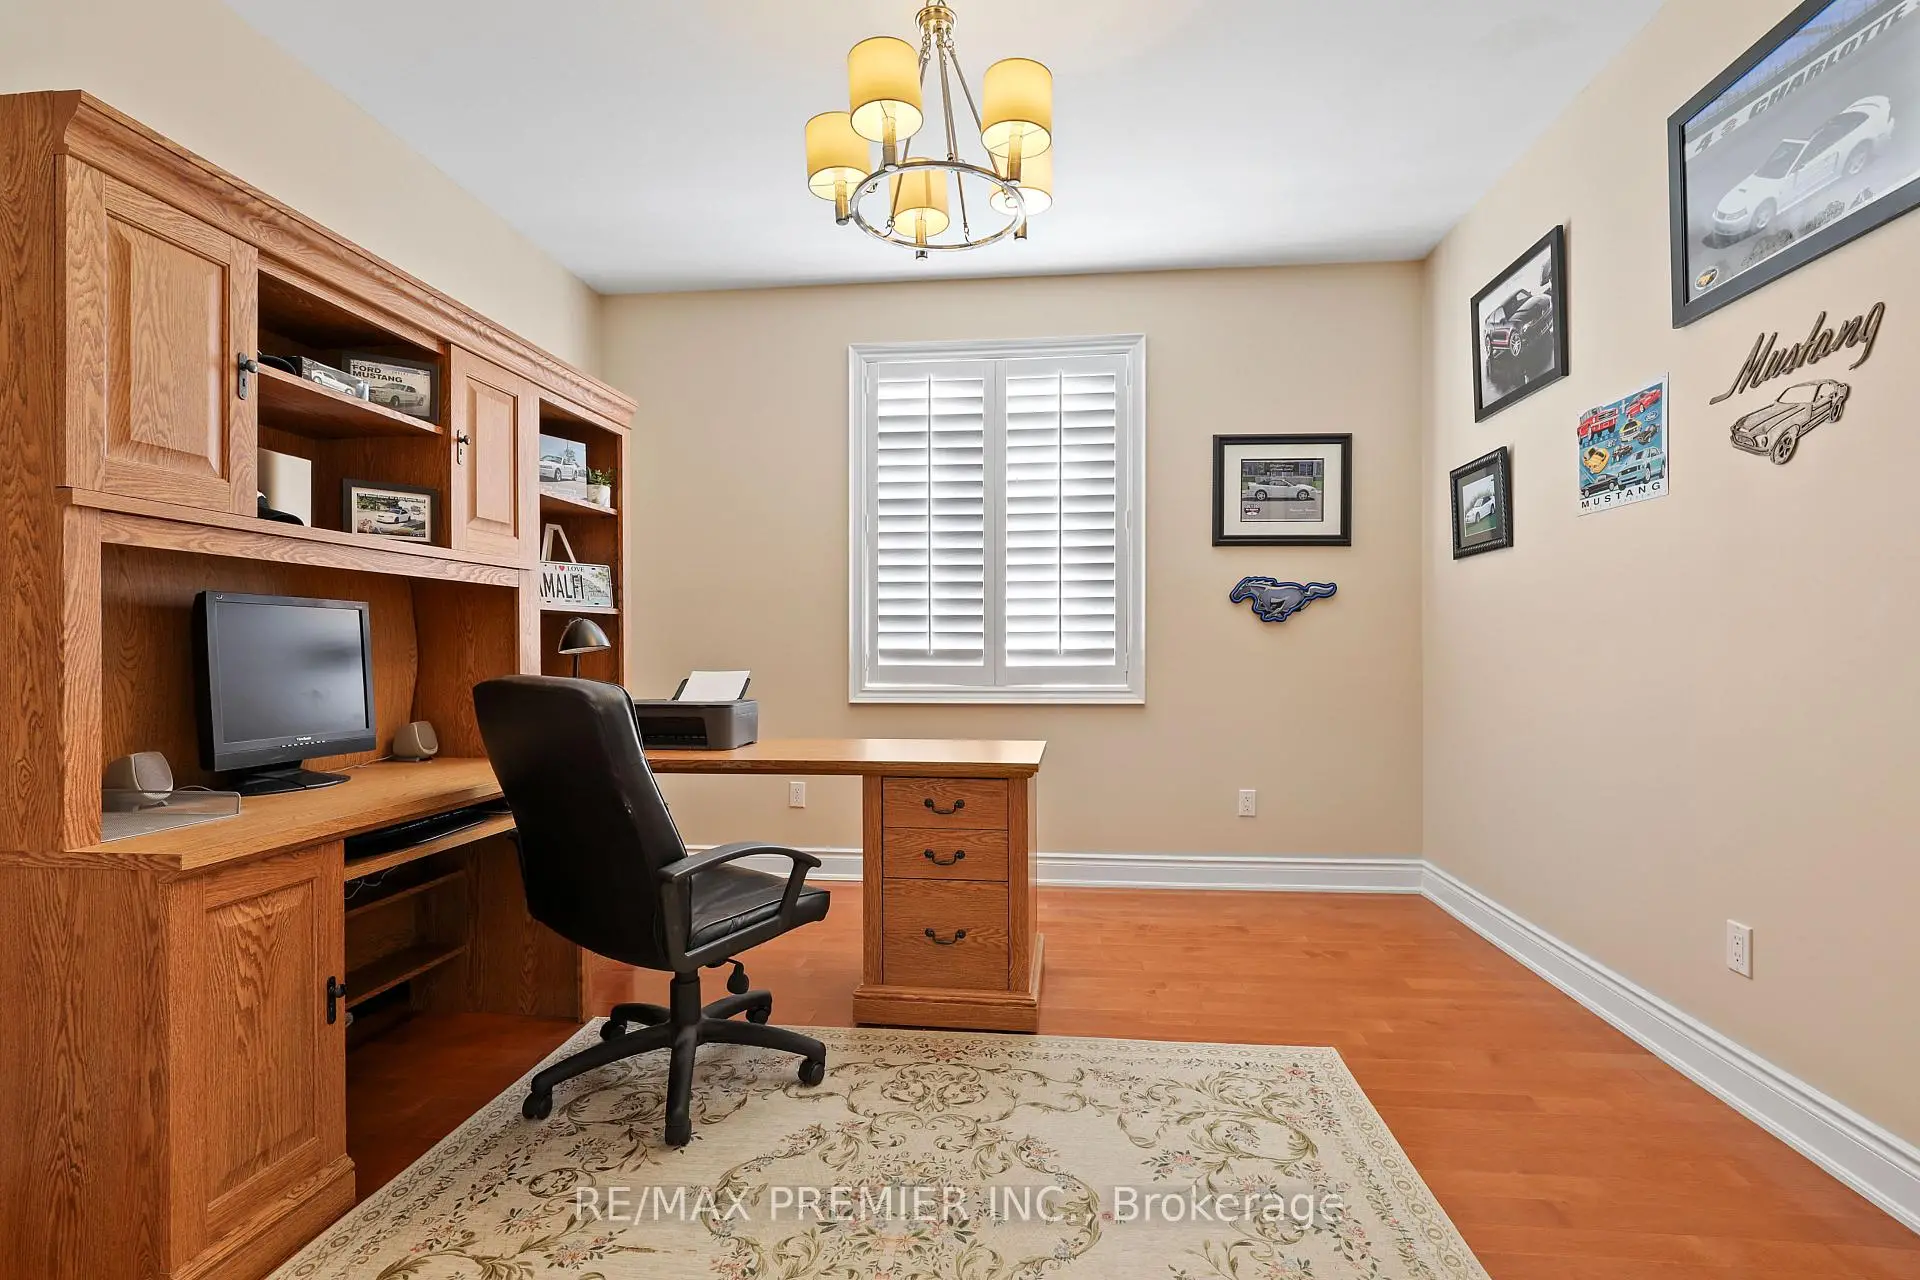
| Office | 3.96x3.66 | Hardwood Floor, French Doors |
|
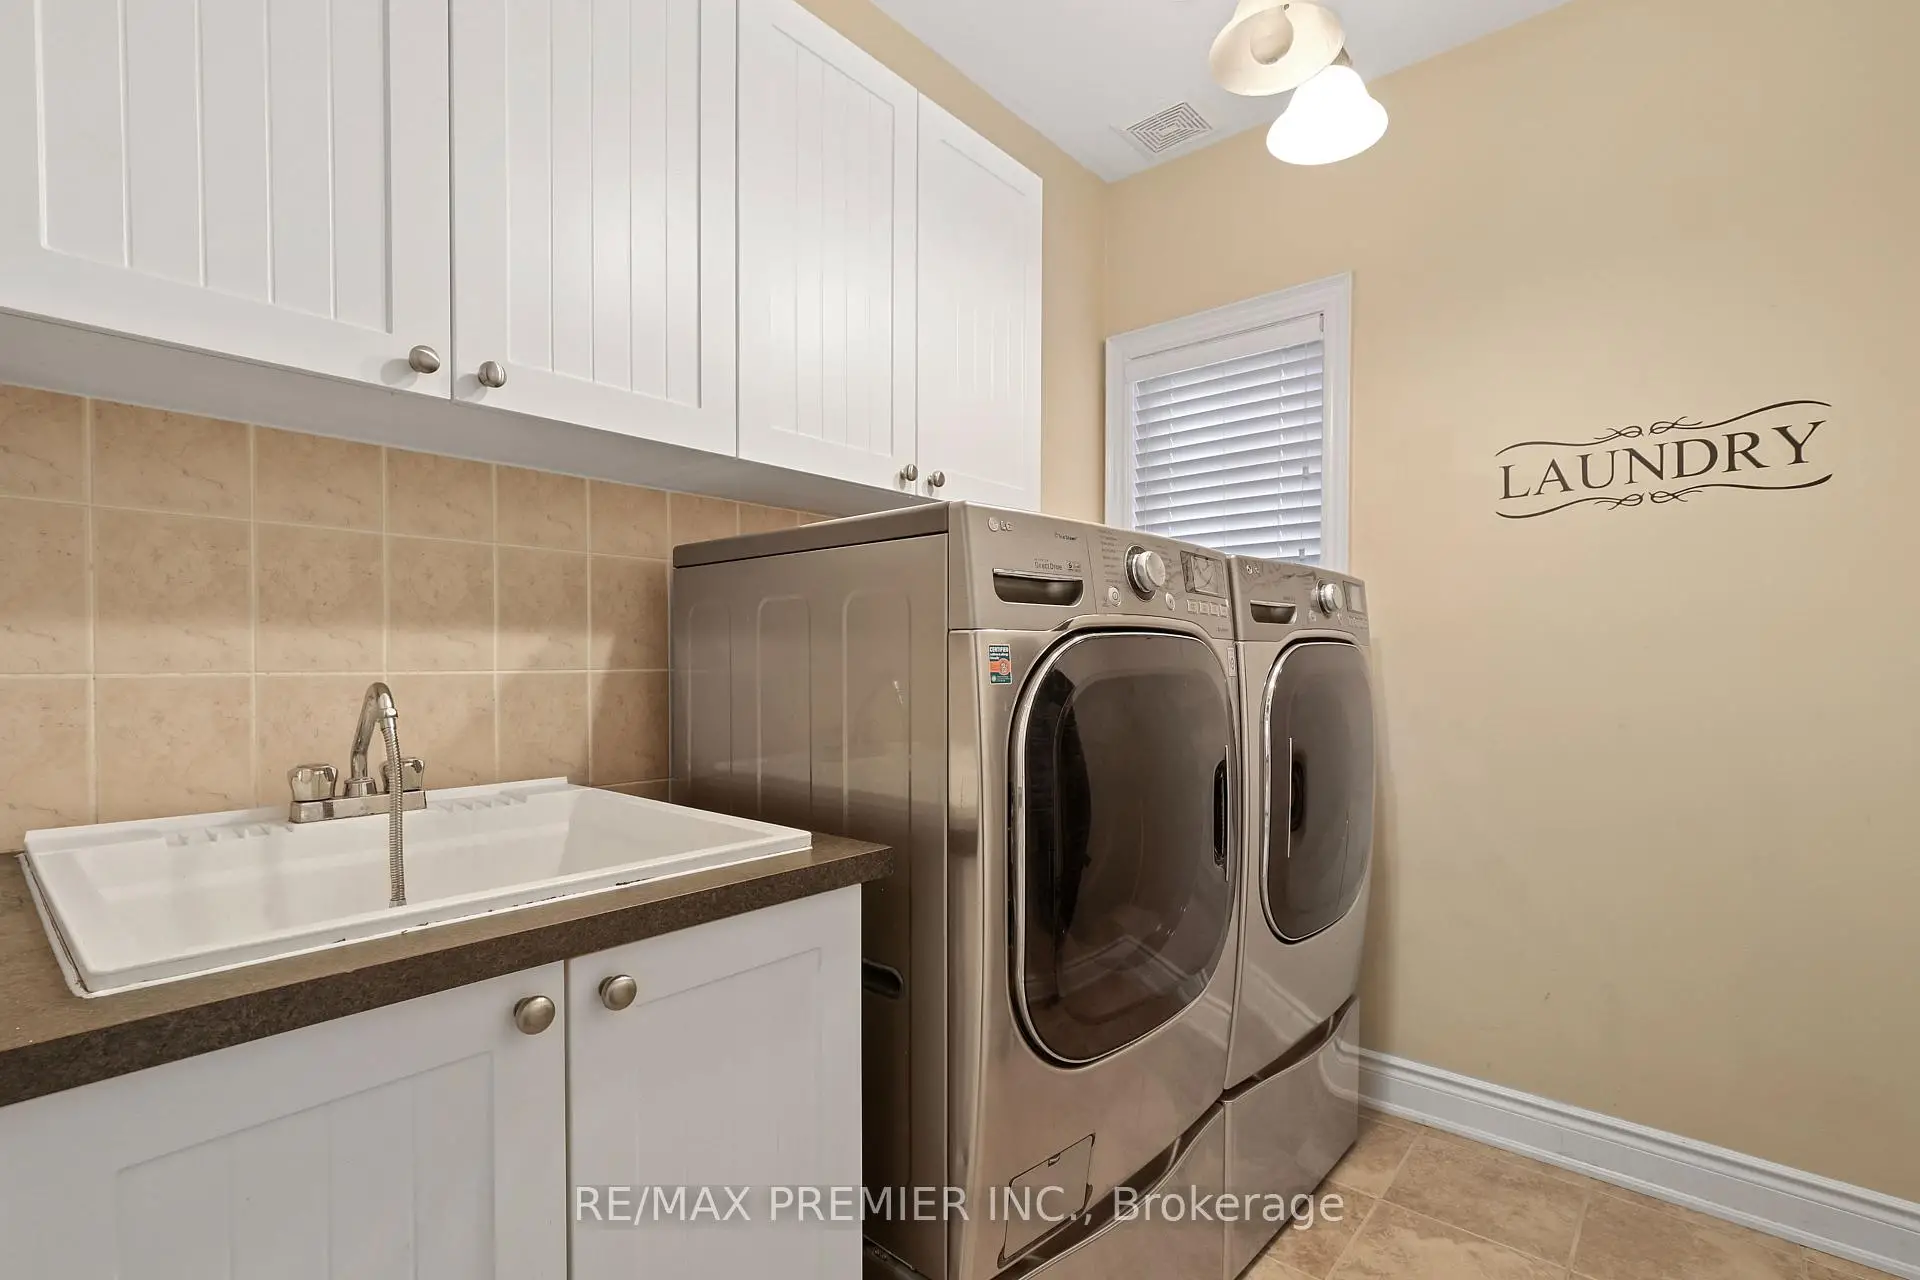
| Mud Rm | 2.44x1.22 | Laundry Sink, Combined w/Laundry |
|
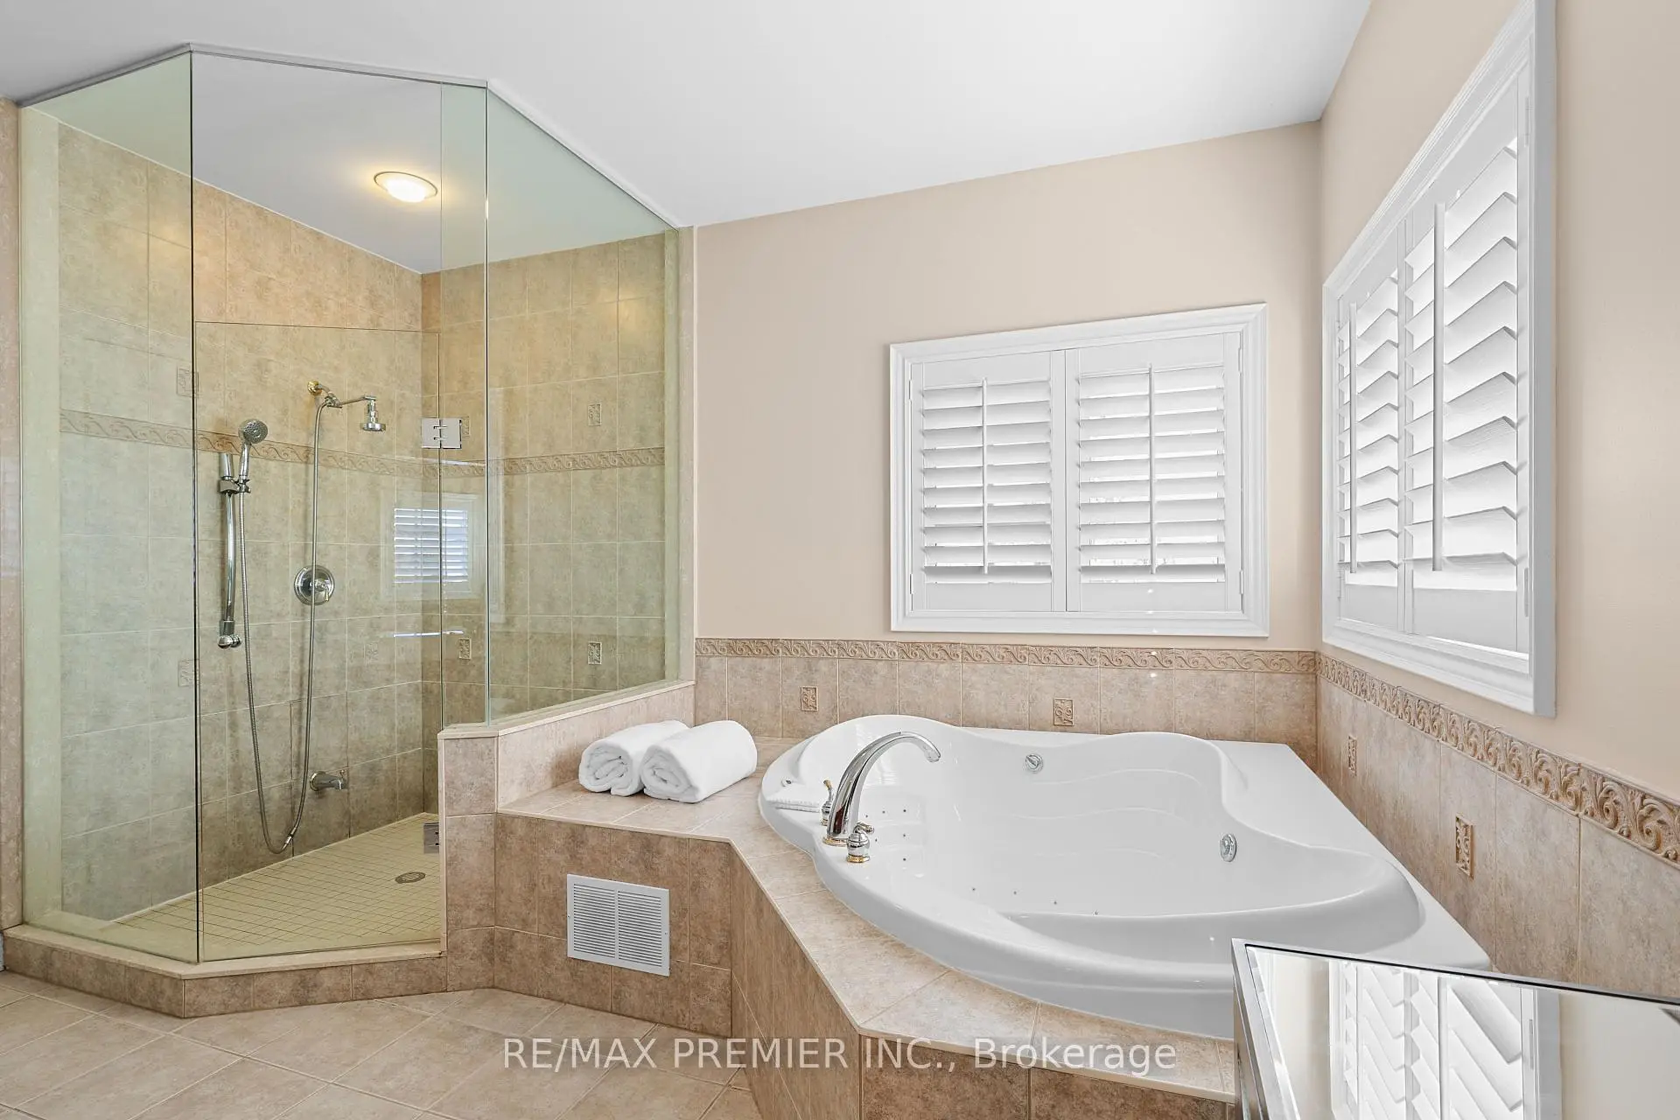
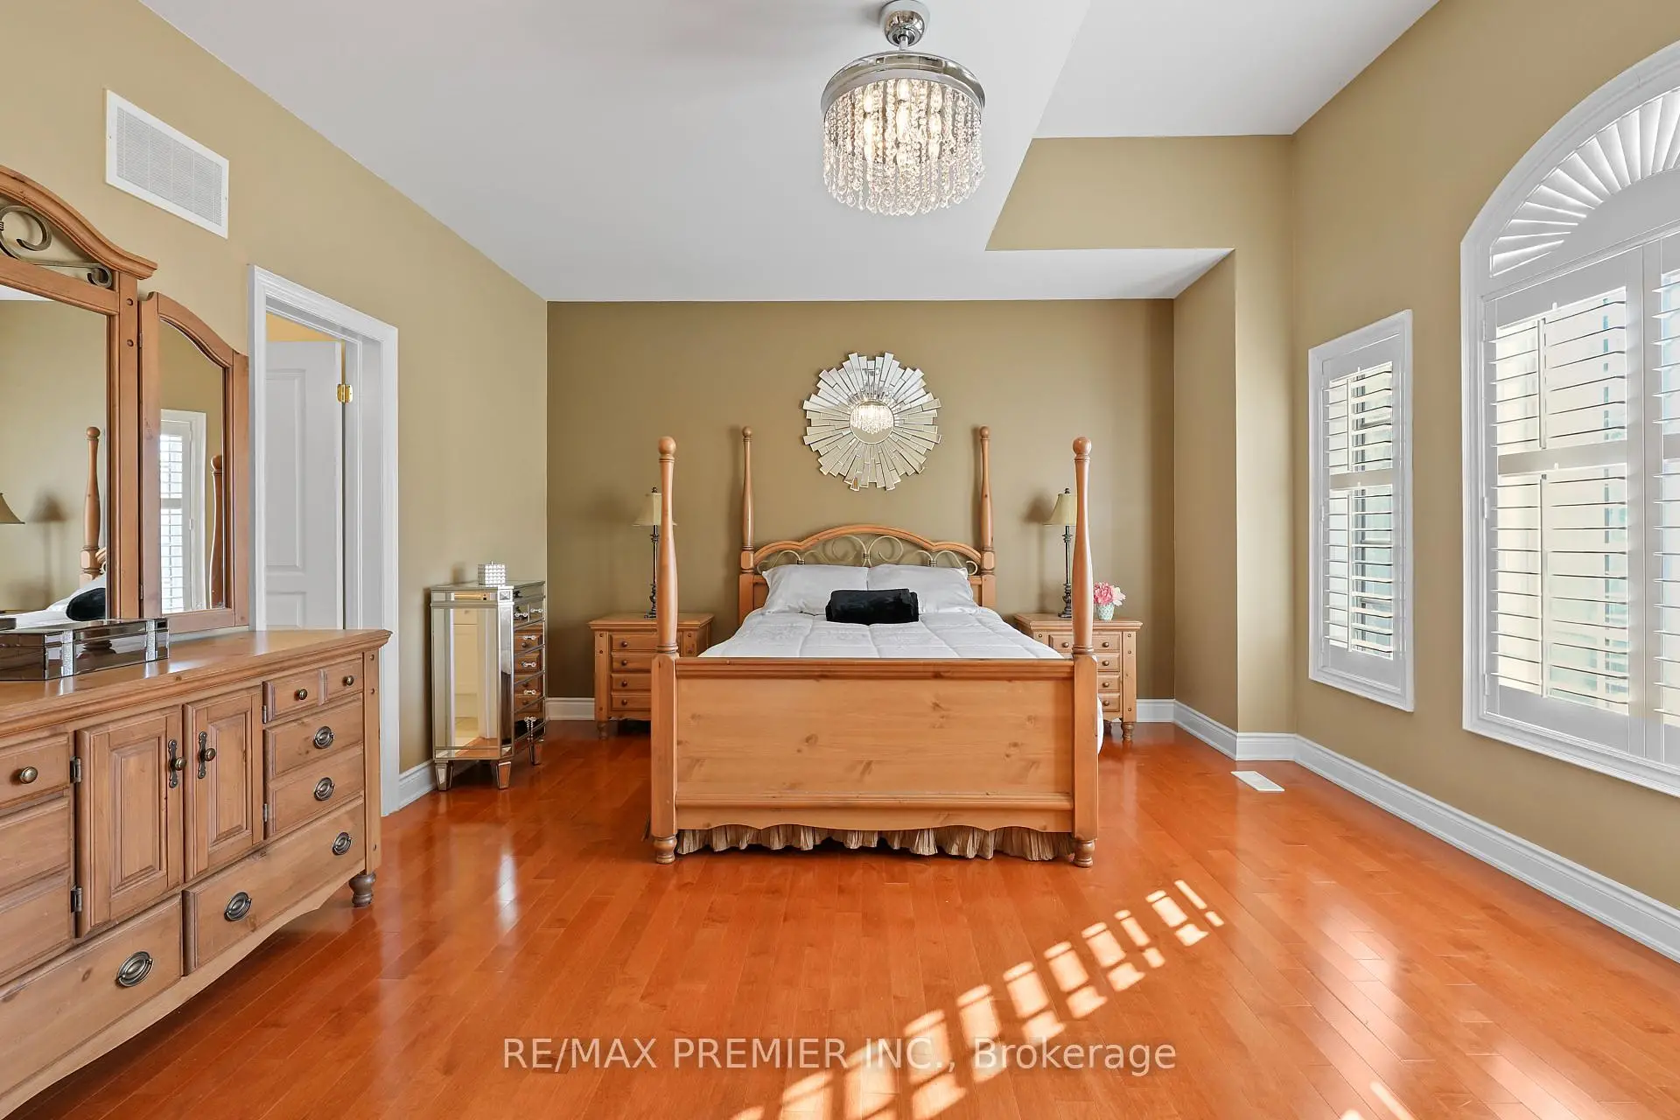
| Primary B | 7.26x5.18 | 5 Pc Ensuite, Walk-In Closet(s), Gas Fireplace |
|
| 2nd Br | 3.35x4.88 | 4 Pc Ensuite, Closet, Hardwood Floor |
|
| 3rd Br | 5.33x3.96 | Semi Ensuite, Hardwood Floor |
|
| 4th Br | 5.38x3.96 | Semi Ensuite, Hardwood Floor |
|
| Recreatio | 8.50x8.50 | Walk-Up, Open Concept, Above Grade Window |
| Bathroom | Pieces | Level | |
|---|---|---|---|
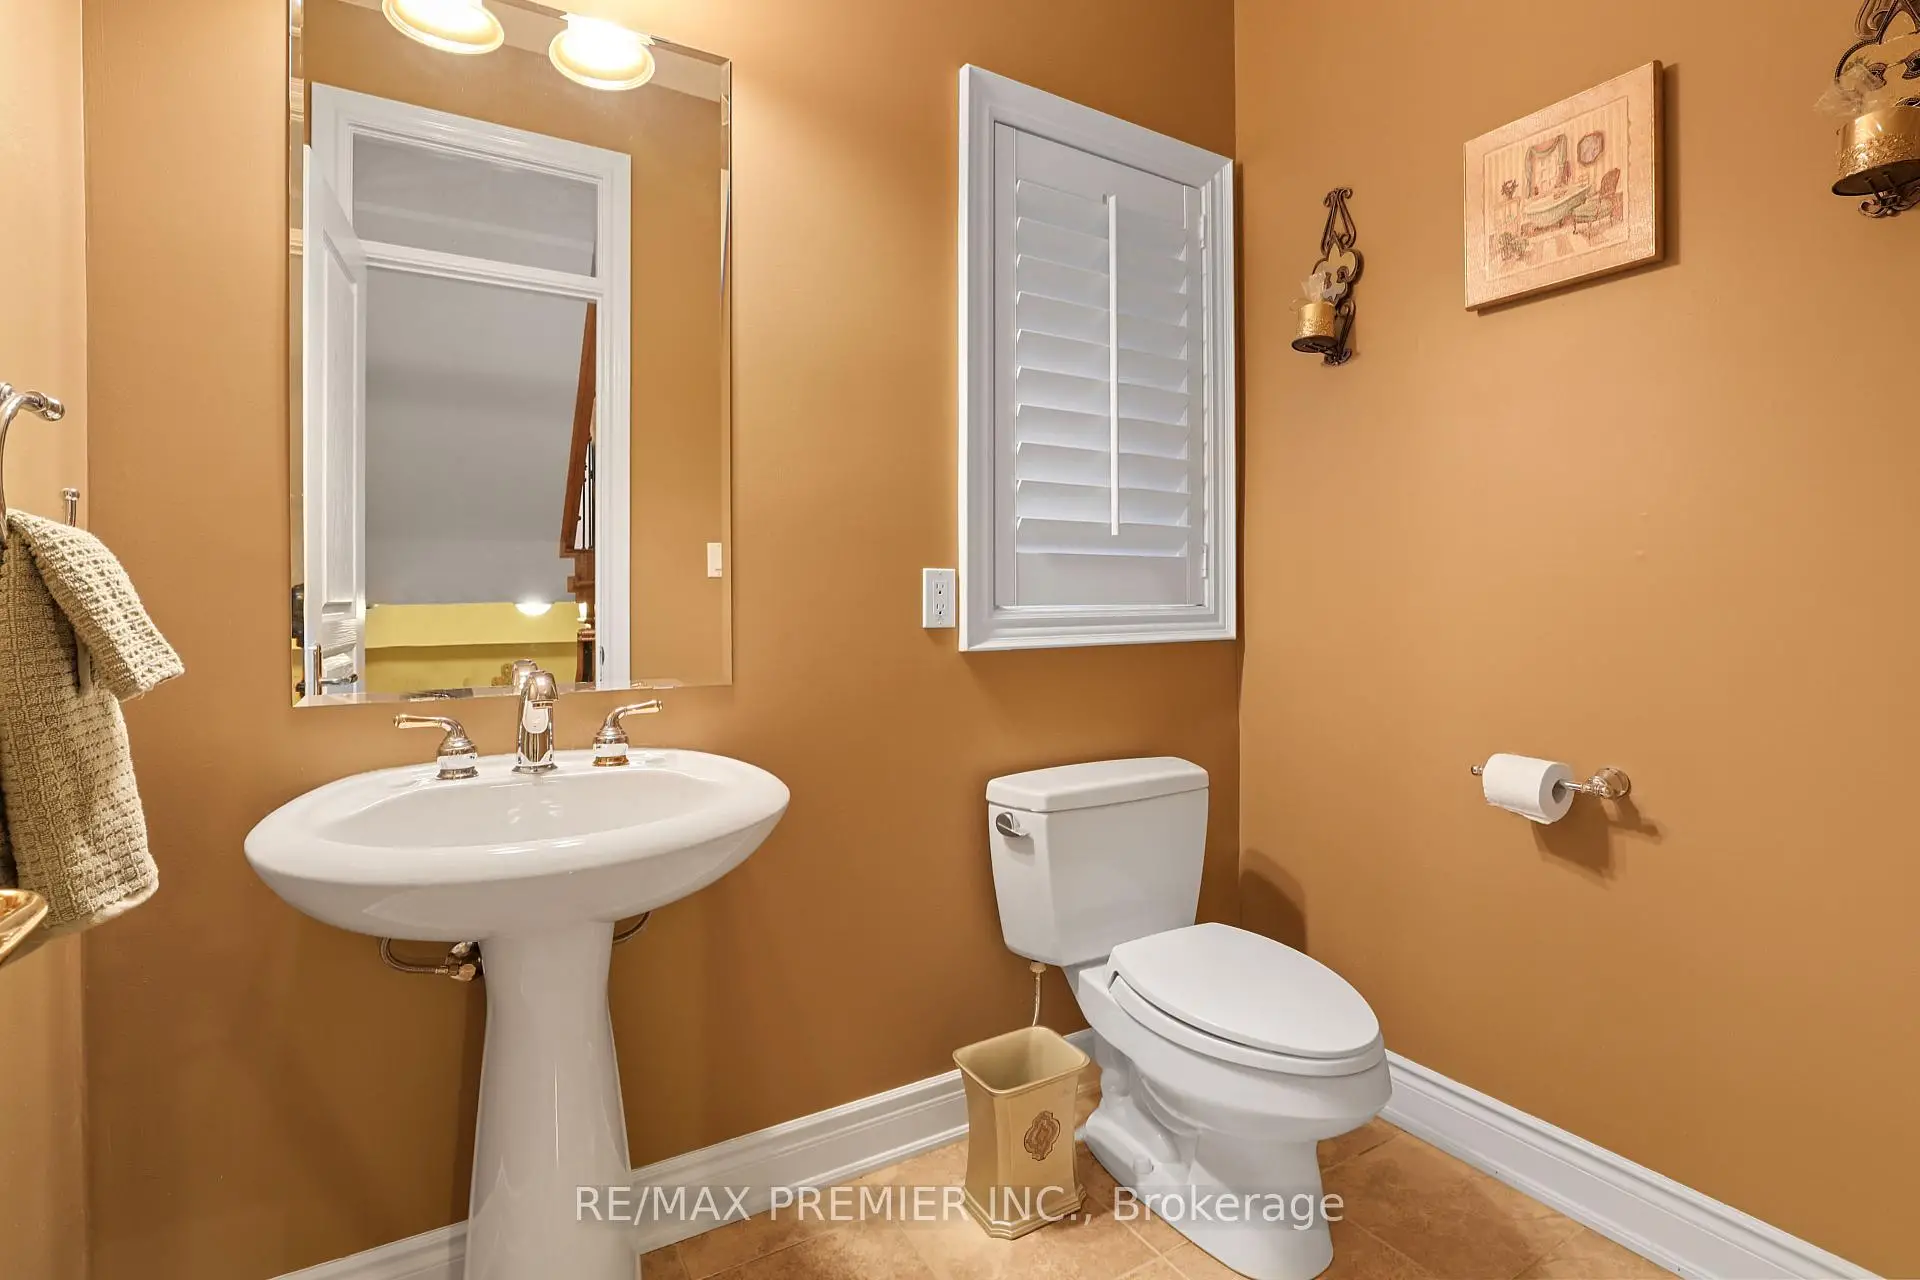
| 1xBath | 2 pcs | Main |
|
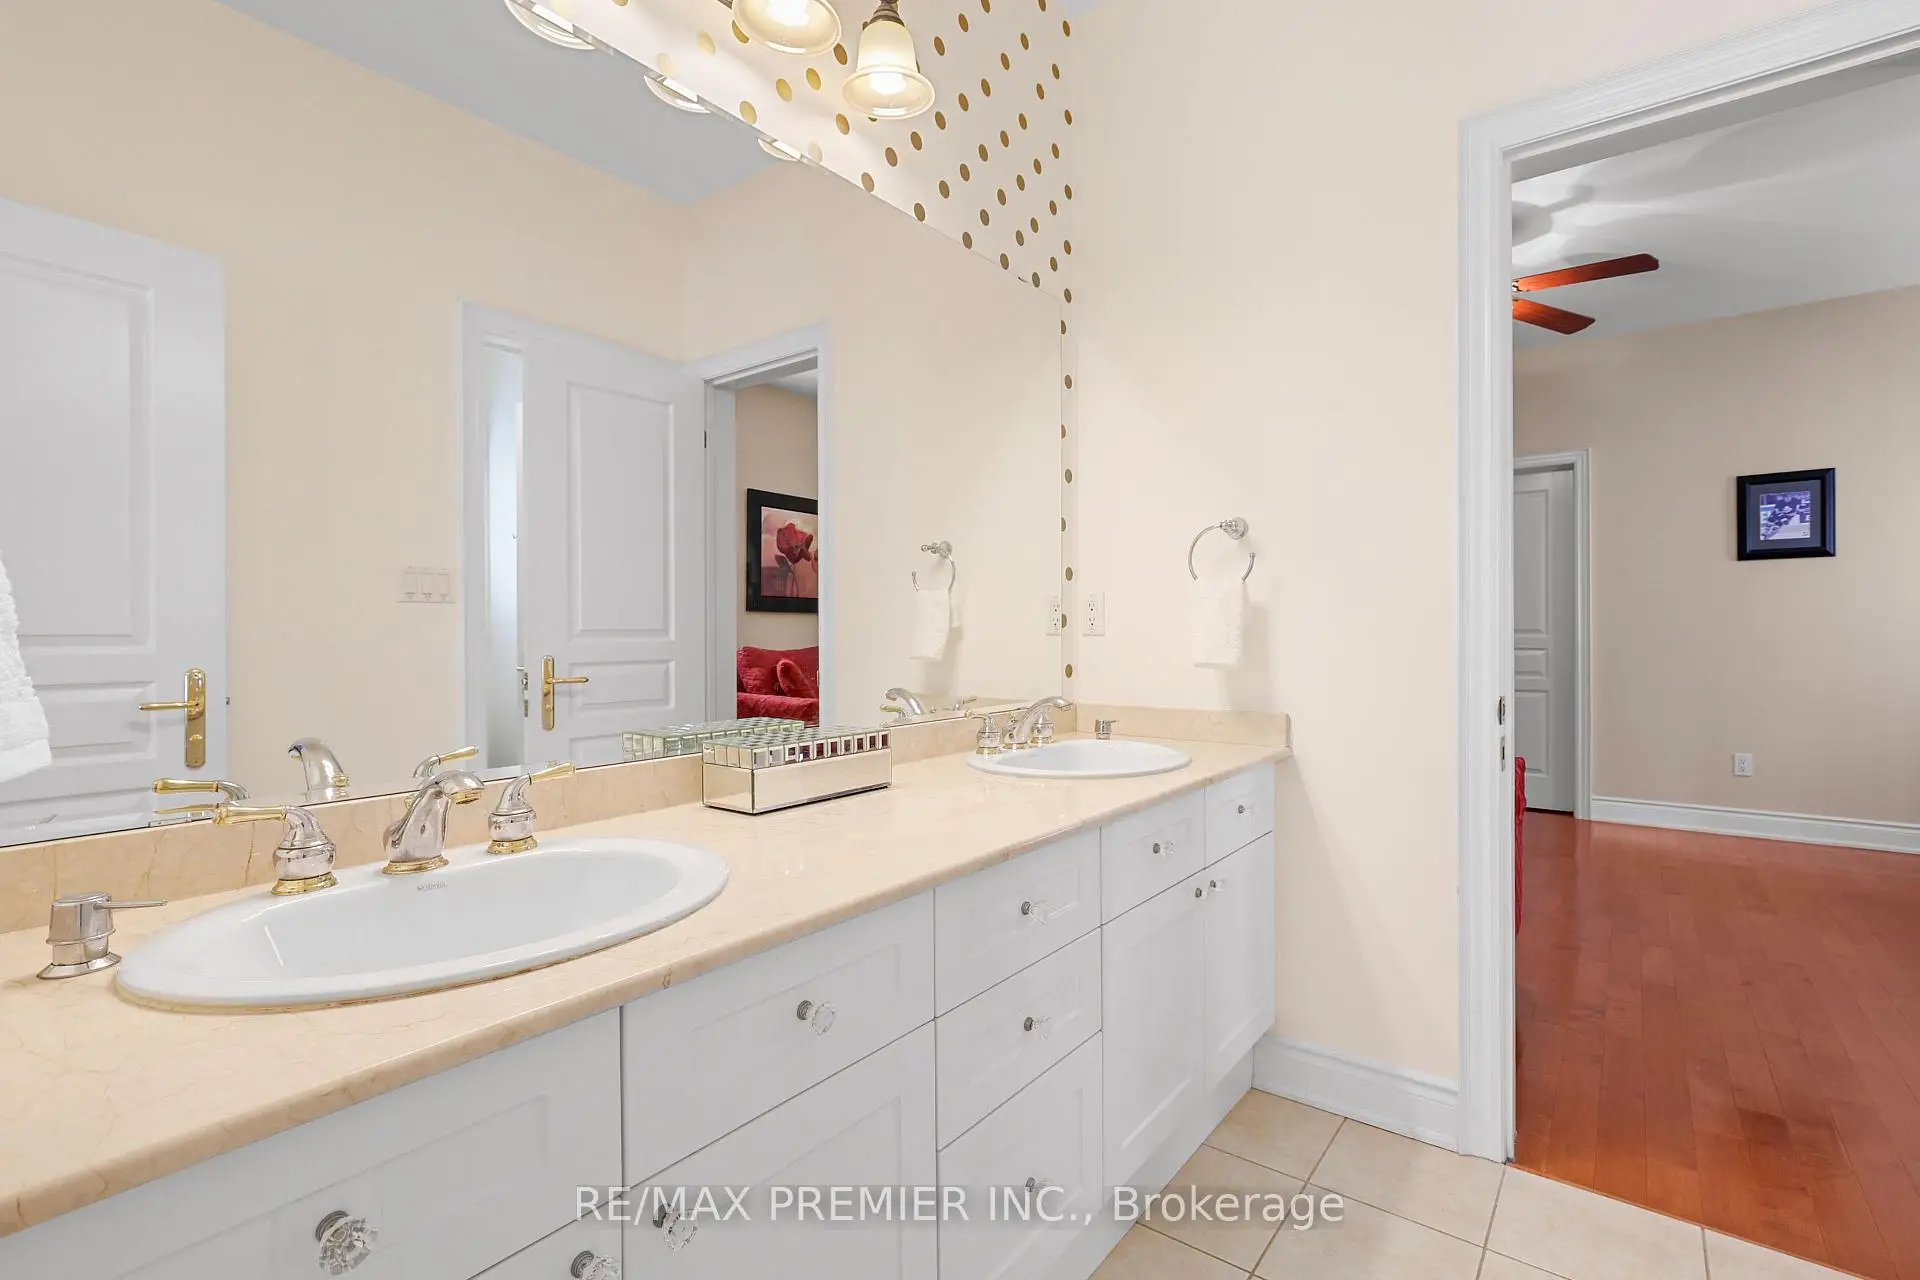
| 1xBath | 4 pcs | Second |
|
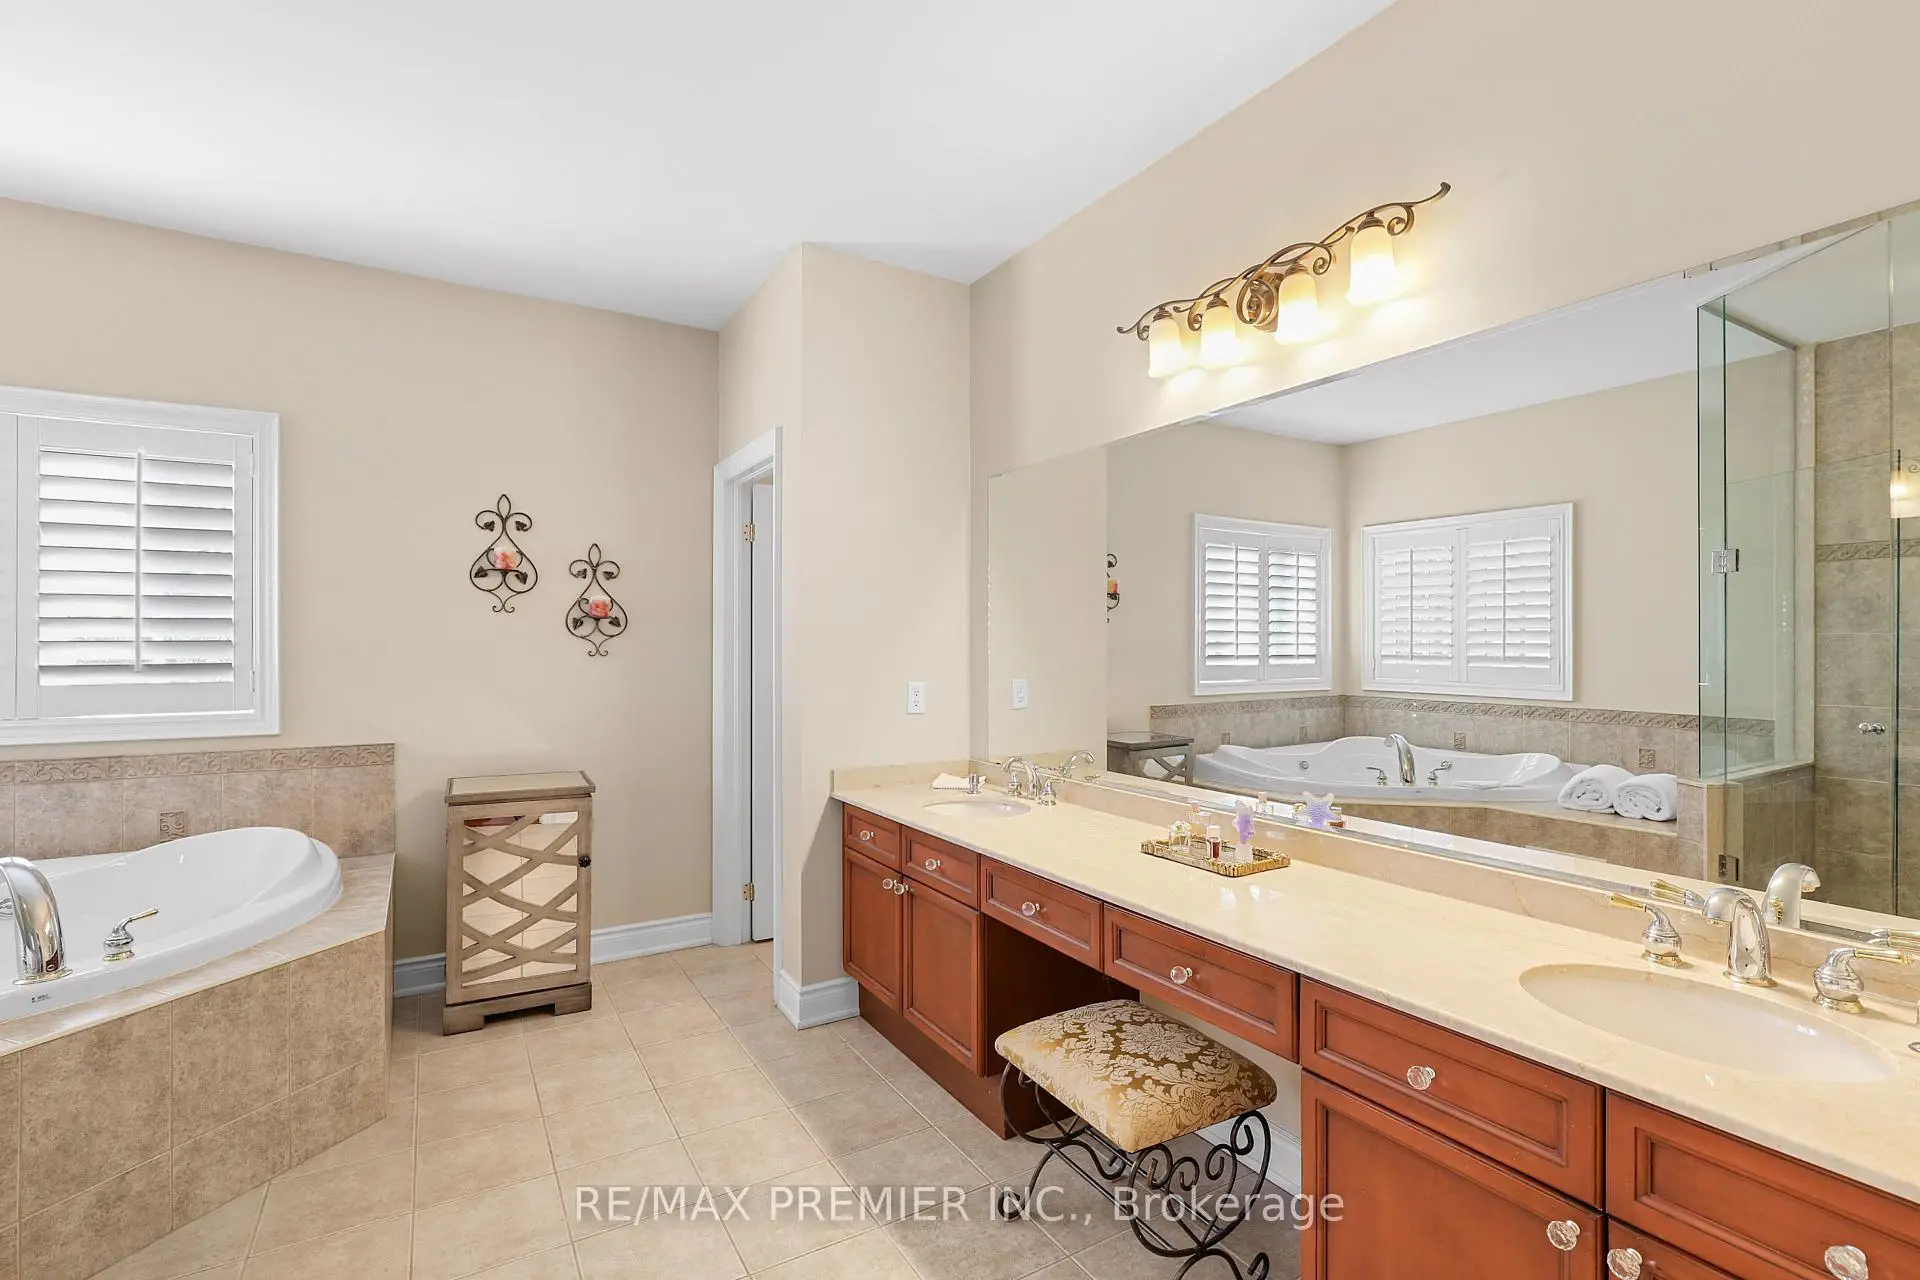
| 2xBaths | 5 pcs | Second |
|
| 1xBath | 4 pcs | Basement |
Property Summary
Located close to the intersection of Bayview Ave. and Bloomington R, 9 Migonette St is a 4 bedrooms 5 washrooms Detached. The unit has a 3 Attached Parking Spaces. The property has a unfinished Walk-Up basement. The property has many nice features including Central Vacuum and Carpet Free. Living Room Rm, Dinning Room Rm, Kitchen, Breakfast Room, Family Room Rm, Office and Mud Rm are on the Main floor.Home Market Analysis
For Sale
For Lease
Comparable home values have decreased 19.3% compared with the same period last year.
How This Home Compares
Local Area Profile
This property is located in a predominantly owner-occupied residential area with housing made up primarily of detached homes, together with some townhouses. Approximately 54% of residents hold a bachelor's degree or higher, while about 18% have a college credential. The large majority of local commuters travel by car.
School Information
Elementary Schools
-
Home schoolRank: 1026 out of 3022 (Score: 6.8)Distance to school: 1.2 km (~22 min walk)
-
French Immersion school
Rank: 476 out of 3022 (Score: 7.7)Distance to school: 2.8 km (~8 min drive) -
Catholic Gifted program school
Rank: 175 out of 3022 (Score: 8.5)Distance to school: 8.7 km (~26 min drive) -
Distance to school: 3.4 km (~10 min drive)
Secondary Schools
-
Home schoolRank: 77/746 (Score: 8.1) 5 year average: 76/746 (Score: 7.8)Distance to school: 7.6 km (~23 min drive)
-
Dr. Bette Stephenson SS (Grade: 09-12)Home schoolDistance to school: 1.8 km (~33 min walk)
-
Rank: 163/746 (Score: 7.3) 5 year average: 280/746 (Score: 6.5)Distance to school: 7.2 km (~21 min drive)
-
AP program school
Rank: 67/746 (Score: 8.2) 5 year average: 109/746 (Score: 7.5)Distance to school: 10.5 km (~31 min drive) -
AP program school
Rank: 1/746 (Score: 10.0) 5 year average: 2/746 (Score: 9.3)Distance to school: 3.4 km (~10 min drive) -
Catholic Home school
Rank: 141/746 (Score: 7.5) 5 year average: 130/746 (Score: 7.4)Distance to school: 2.0 km (~6 min drive) -
Rank: 244/746 (Score: 6.9) 5 year average: 262/746 (Score: 6.6)Distance to school: 4.6 km (~14 min drive)
-
Rank: 259/746 (Score: 6.8) 5 year average: 195/746 (Score: 7.0)Distance to school: 10.3 km (~31 min drive)