Doncrest, Richmond Hill, L4B 1V3

Description
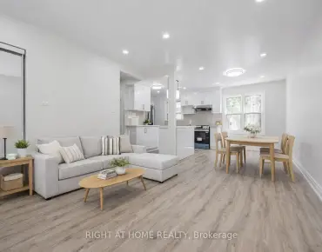
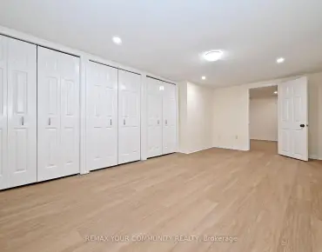
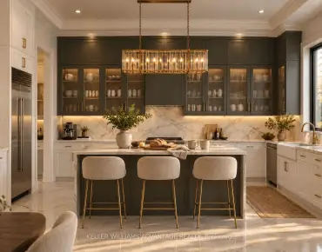
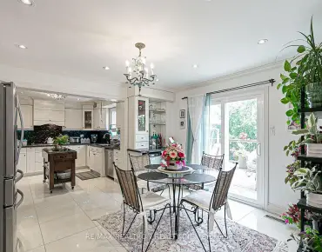
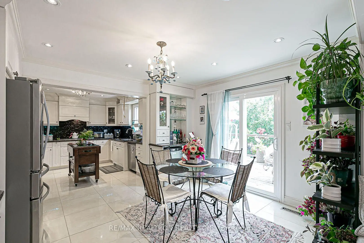
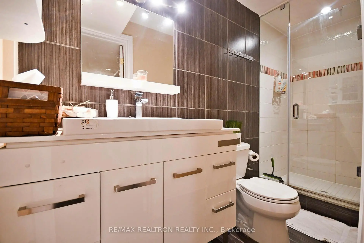
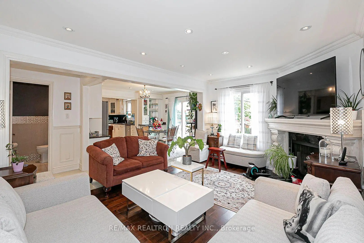
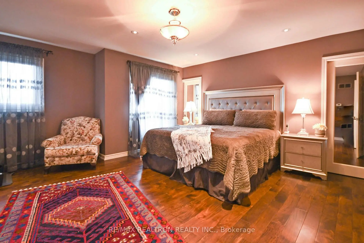
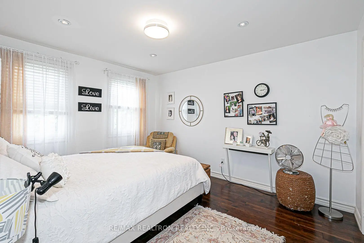
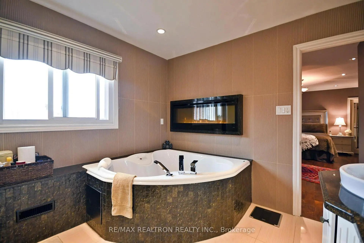
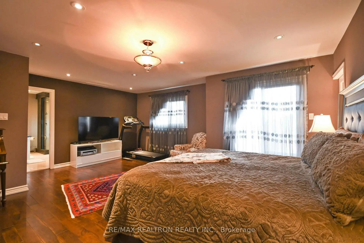
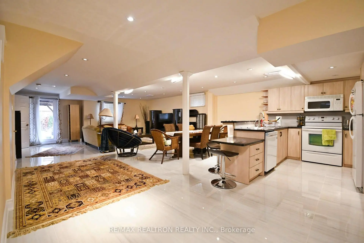
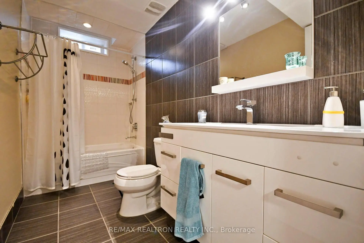
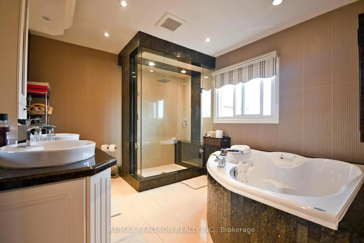
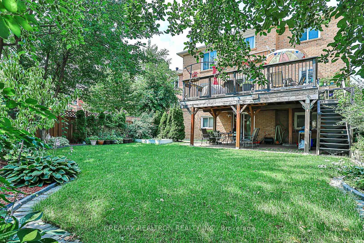
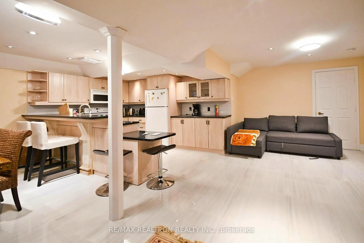
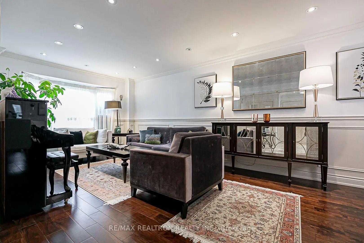
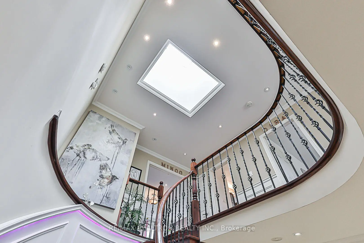
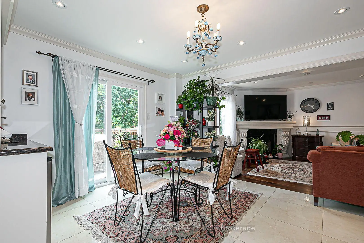
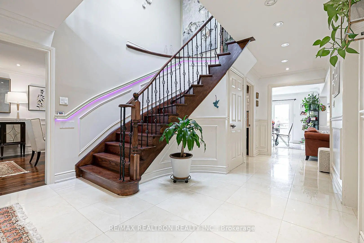
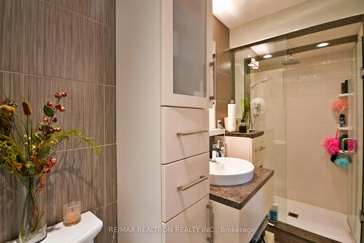
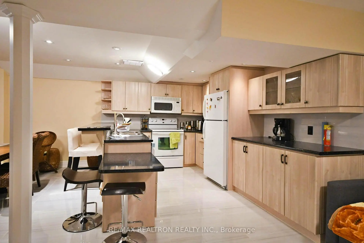
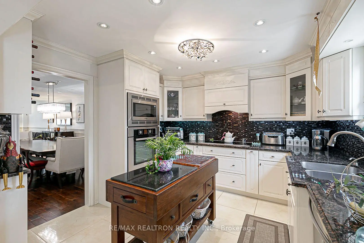
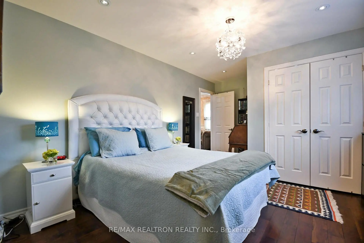
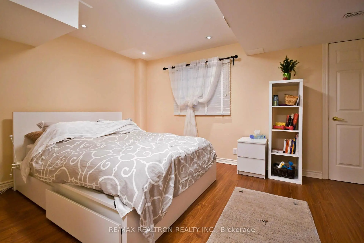
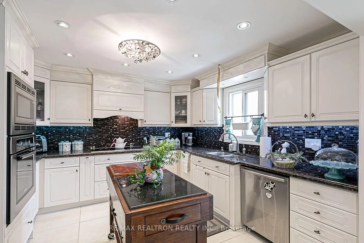
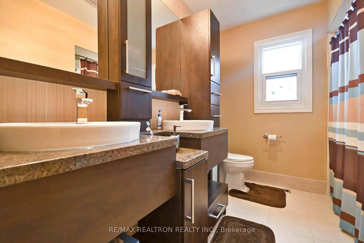
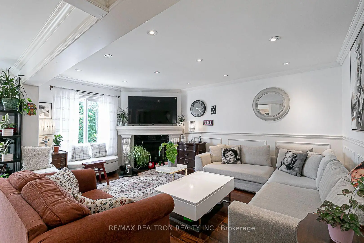
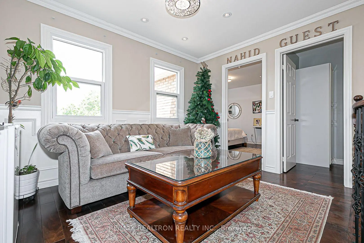
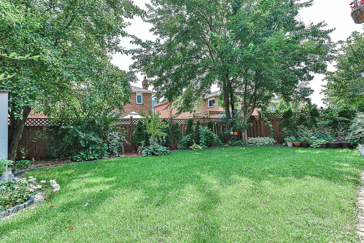
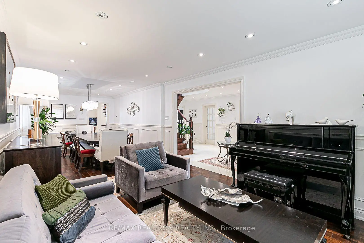
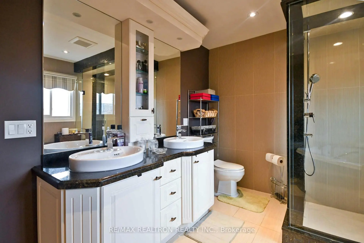
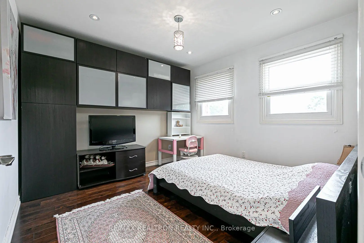
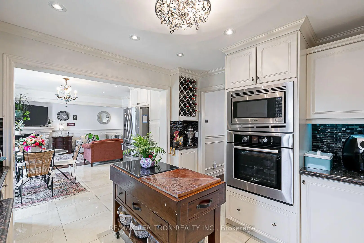
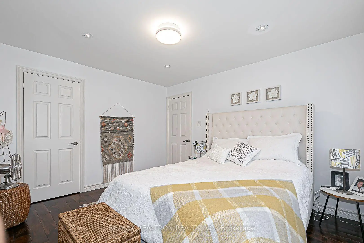
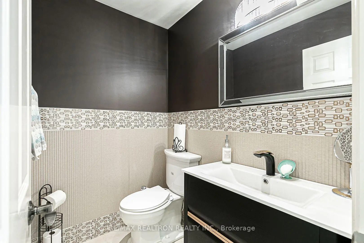
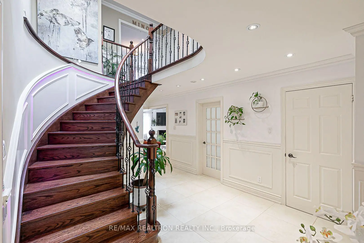
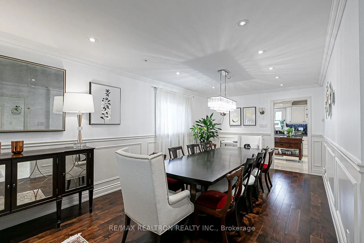
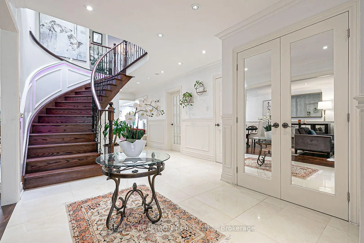
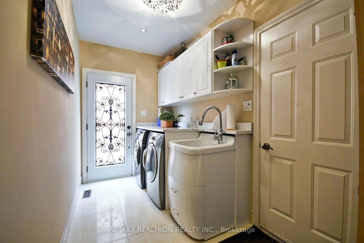
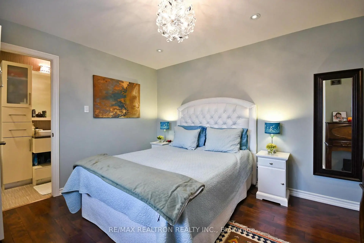
Elegance, Space & Versatility In Prestigious Doncrest! Beautifully Renovated From Top To Bottom, This Stunning 4+2 Bedroom, 6-Bathroom Home Showcases Over $350,000 In Professional Upgrades. An Impressive Curved Staircase, Hardwood Flooring, Crown Moulding, Decorative Wainscoting, Smooth Ceilings, Over 180 Pot Lights, And A Skylight Create An Elegant, Light-Filled Interior. The Open-Concept Kitchen Features Granite Countertops And Backsplash, Stainless Steel Appliances, And A Bright Breakfast Area With Walk-Out To The Deck. The Spacious Finished Walk-Out Basement Offers A Separate Entrance And A Two-Bedroom In-Law Suite With An Open-Concept Kitchen And Living Area, Separate Laundry, And Two Full Bathrooms, Ideal For Extended Family. Convenient Main-Floor Laundry, Ample Cabinetry, Direct Side-Door Access To The Backyard, And Direct Garage Access Add Everyday Functionality. Unbeatably Quiet Family Oriented Location! Walk To Transit And Enjoy Easy Access To GO Train, VIVA, Loblaws, Walmart, Shopping, Restaurants, Parks, Medical Centres, Goodlife Fitness, Theatres, And Top-Ranked Schools. An Exceptional Opportunity To Own A Beautifully Upgraded Home In One Of Richmond Hill's Most Sought-After Communities!
Features
- Facing: South

- Bedrooms: 4

- Bathrooms: 6

- Garages: 2

- Kitchens: 1

Details
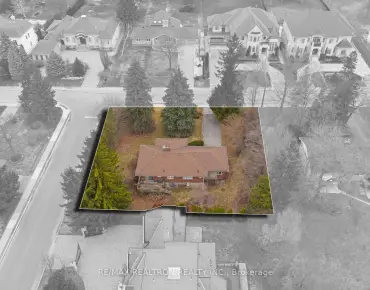
- Lot size: 50.45 x 130.05 Feet

- Space: 3000-3500

- Tax: $ 8534.57

- N14100042

- Listing contracted with: RE/MAX REALTRON REALTY INC.
| Room | Size(M) | Description | |
|---|---|---|---|
| Living Rm | 5.50x3.60 | Hardwood Floor, Combined w/Dining, Wainscoting |
|
| Dining Rm | 4.50x3.60 | Hardwood Floor, Combined w/Living, Wainscoting |
|
| Kitchen | 3.90x3.70 | Porcelain Floor, Open Concept, Stainless Steel Appl |
|
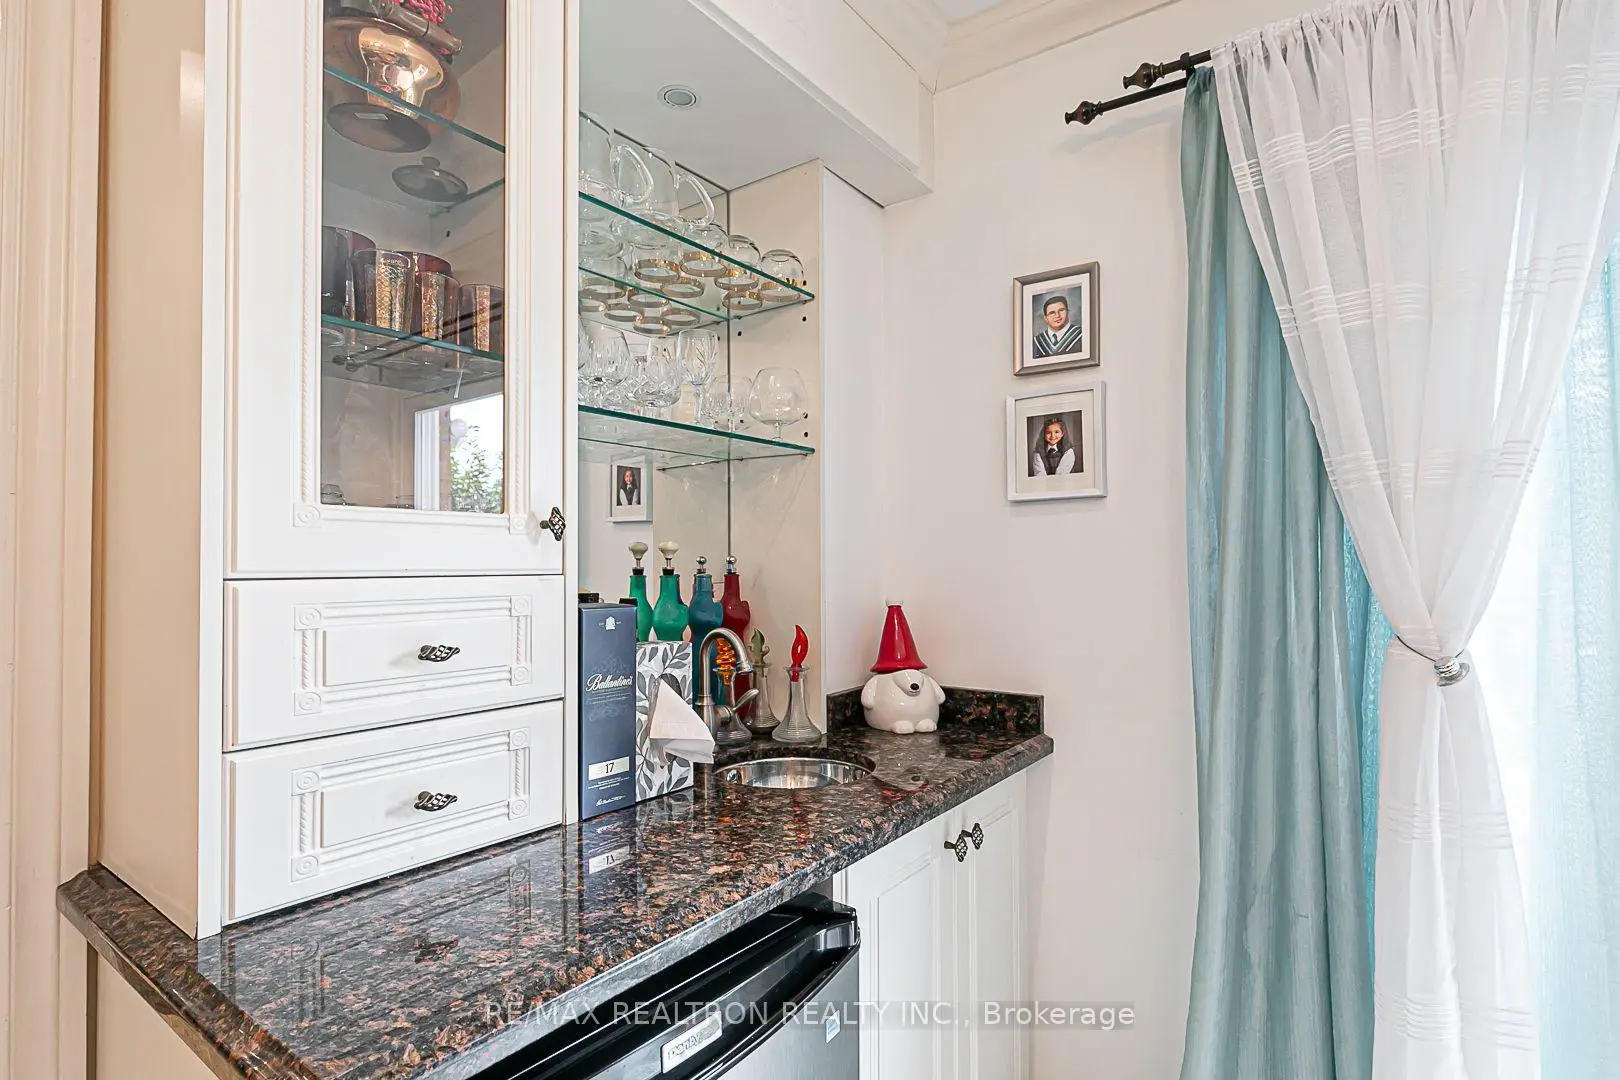
| Breakfast | 3.30x3.70 | Porcelain Floor, Wet Bar, W/O To Deck |
|
| Family Rm | 4.45x3.70 | Hardwood Floor, Fireplace, Wainscoting |
|
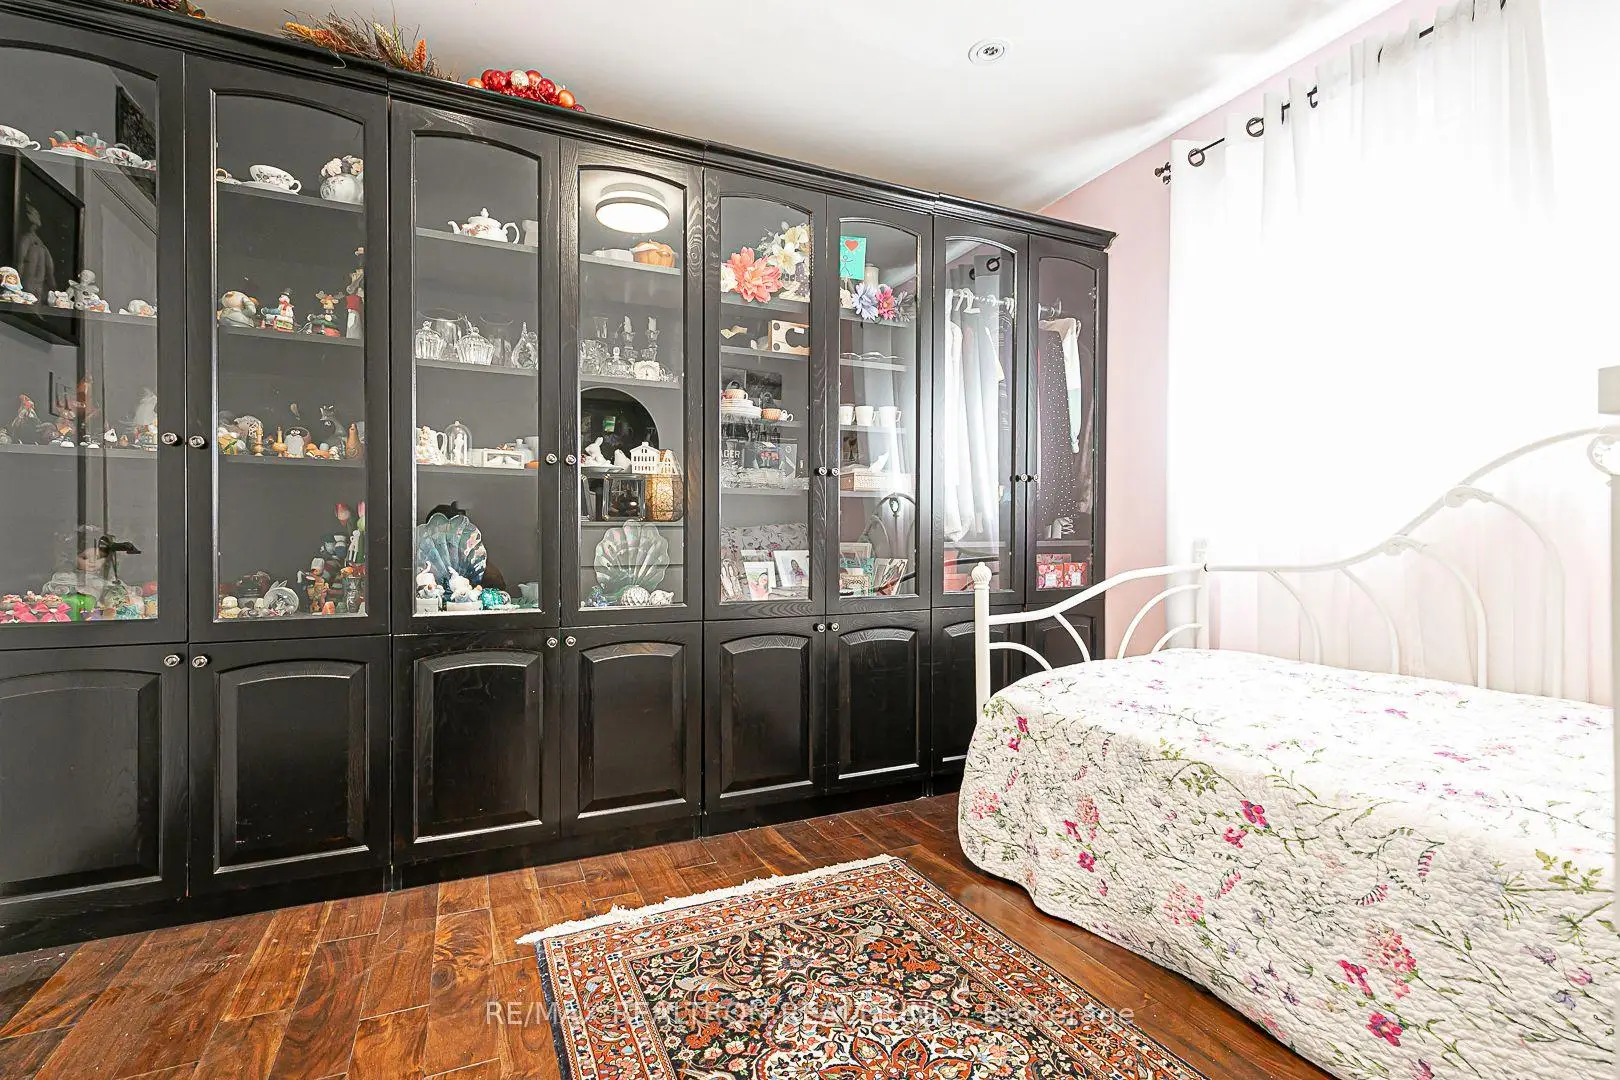
| Office | 3.65x3.50 | Hardwood Floor, B/I Closet, Window |
|
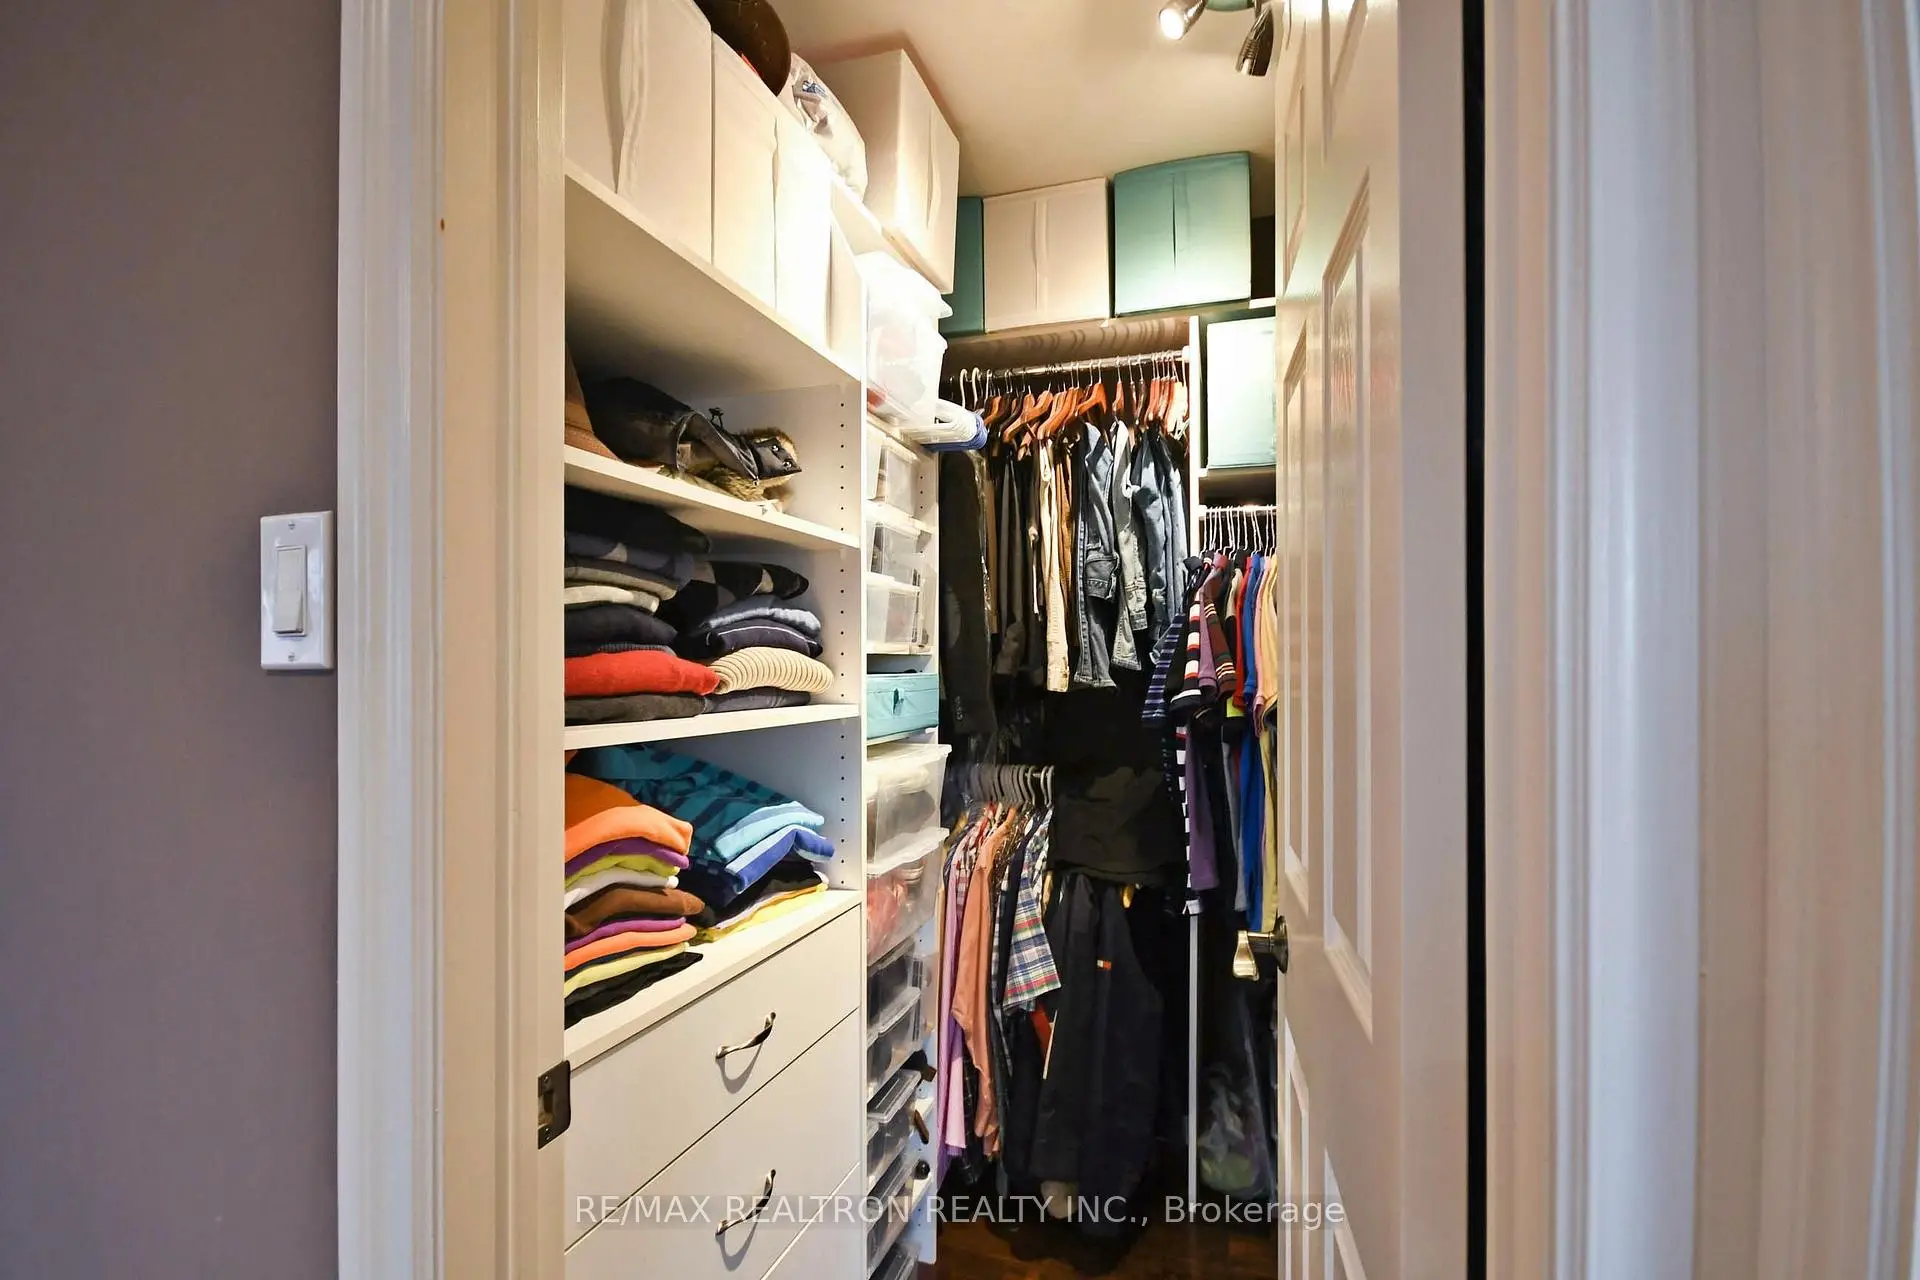
| Primary B | 7.45x5.10 | Hardwood Floor, 6 Pc Ensuite, Walk-In Closet(s) |
|
| 2nd Br | 5.10x3.70 | Hardwood Floor, 4 Pc Ensuite, Double Closet |
|
| 3rd Br | 4.10x3.70 | Hardwood Floor, B/I Closet, Window |
|
| 4th Br | 3.65x3.50 | Hardwood Floor, B/I Closet, Window |
|
| Sitting | 3.90x1.80 | Hardwood Floor, Skylight, Wainscoting |
|
| Great Rm | 12.70x7.70 | Porcelain Floor, Combined w/Kitchen, W/O To Yard |
| Bathroom | Pieces | Level | |
|---|---|---|---|
| 1xBath | 6 pcs | Second |
|
| 1xBath | 4 pcs | Second |
|
| 1xBath | 3 pcs | Second |
|
| 1xBath | 2 pcs | Main |
|
| 2xBaths | 4 pcs | Basement |
Property Summary
Located close to the intersection of Bayview & Hwy7, 9 Hyde Park Dr is a 4+2 bedrooms 6 washrooms Detached. The unit has a Double Attached Parking Spaces. The property's basement is finished and has bedrooms. The property has many nice features including None. Living Room Rm, Dinning Room Rm, Kitchen, Breakfast Room, Family Room Rm and Office are on the Main floor.Home Market Analysis
For Sale
For Lease
Comparable home values have decreased 9.2% compared with the same period last year.
Rent levels have decreased 6.3% compared with the same period last year.
How This Home Compares
Local Area Profile
This property is located in a predominantly owner-occupied residential area with housing made up primarily of detached homes. Approximately 81% of residents hold a bachelor's degree or higher, while about 5% have a college credential. Driving is the primary commuting method for nearly all local commuters.
School Information
Elementary Schools
-
Home schoolRank: 68 out of 3022 (Score: 9.2)Distance to school: 0.8 km (~14 min walk)
-
French Immersion school
Rank: 1 out of 3022 (Score: 10.0)Distance to school: 0.6 km (~10 min walk) -
Rank: 150 out of 3022 (Score: 8.6)Distance to school: 1.2 km (~22 min walk)
-
Catholic Gifted program school
Rank: 175 out of 3022 (Score: 8.5)Distance to school: 5.1 km (~15 min drive) Secondary Schools
-
Home schoolRank: 20/746 (Score: 9.0) 5 year average: 50/746 (Score: 8.0)Distance to school: 2.0 km (~6 min drive)
-
Rank: 20/746 (Score: 9.0) 5 year average: 50/746 (Score: 8.0)Distance to school: 2.0 km (~6 min drive)
-
Arts program school
Rank: 100/746 (Score: 7.9) 5 year average: 60/746 (Score: 7.9)Distance to school: 5.7 km (~17 min drive) -
AP program school
Rank: 67/746 (Score: 8.2) 5 year average: 109/746 (Score: 7.5)Distance to school: 5.0 km (~15 min drive) -
Home school
Rank: 422/746 (Score: 5.8) 5 year average: 222/746 (Score: 6.8)Distance to school: 3.8 km (~11 min drive) -
Catholic Home school
Rank: 1/746 (Score: 10.0) 5 year average: 2/746 (Score: 9.3)Distance to school: 1.8 km (~32 min walk) -
Rank: 89/746 (Score: 8.0) 5 year average: 135/746 (Score: 7.3)Distance to school: 4.8 km (~14 min drive)
-
Rank: 89/746 (Score: 8.0) 5 year average: 135/746 (Score: 7.3)Distance to school: 4.8 km (~14 min drive)