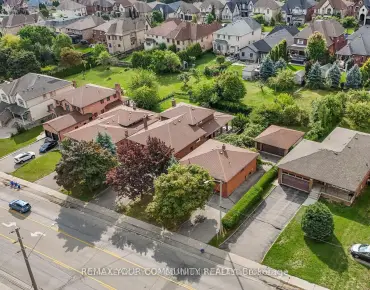
Mill Pond, Richmond Hill, L4C 0H1

Description
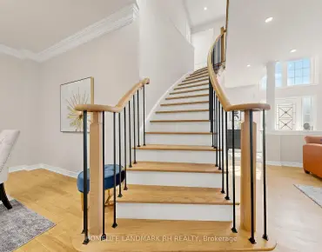
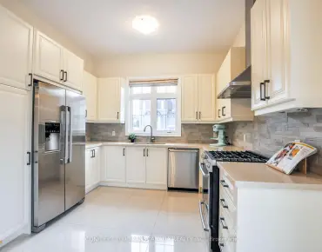
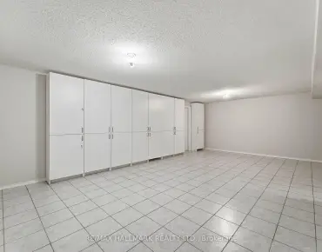
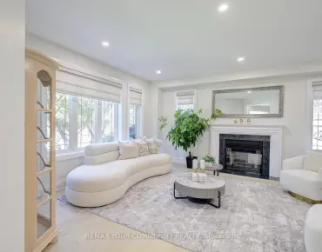
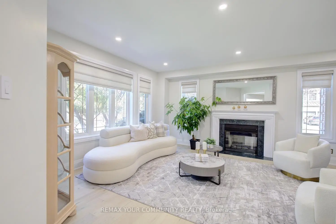
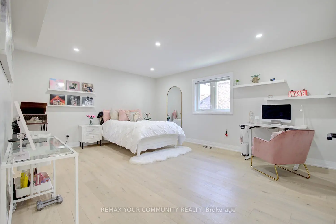
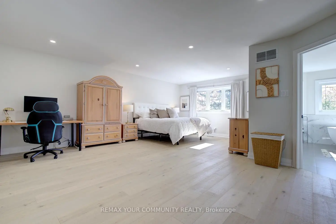
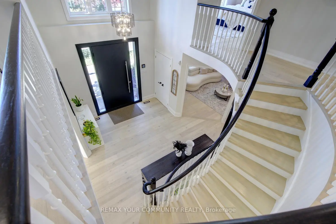
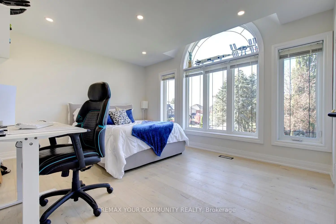
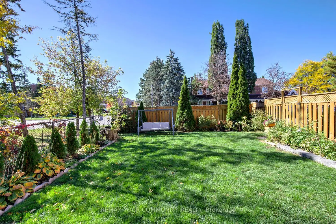
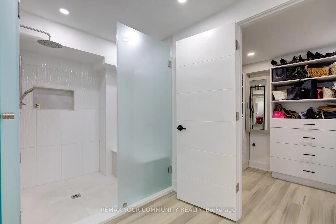
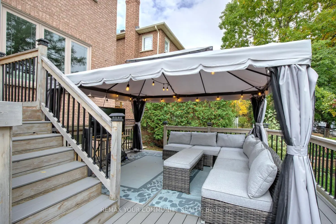
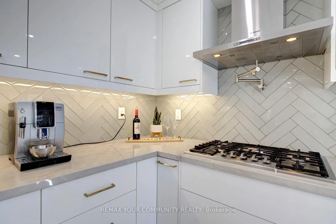
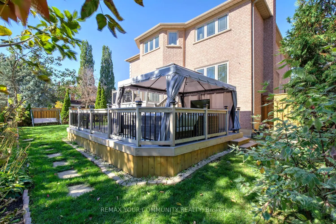
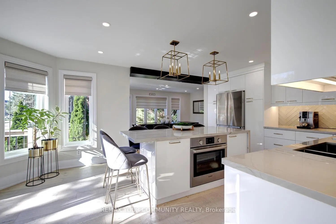
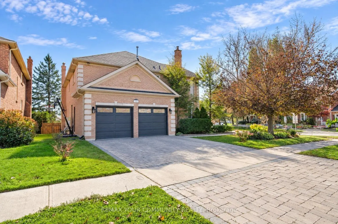
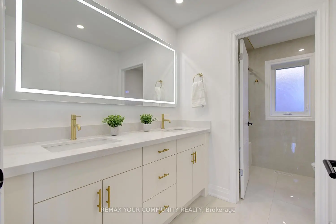
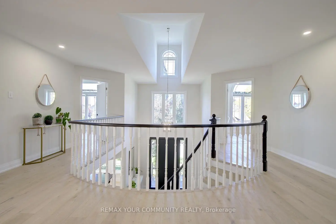
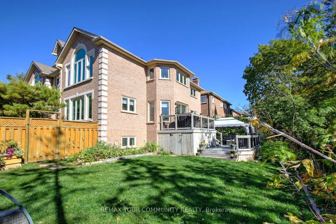
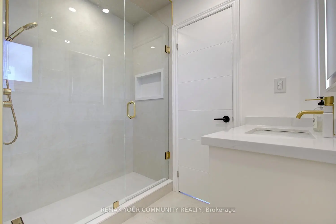
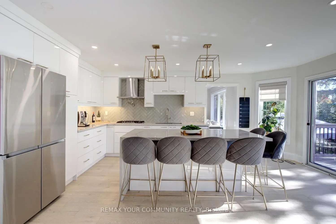
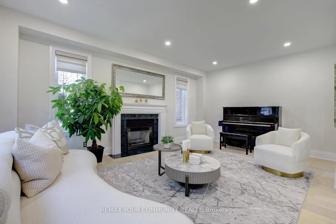
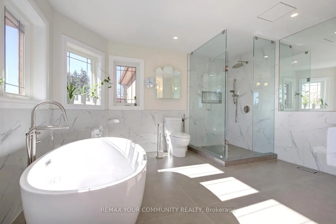
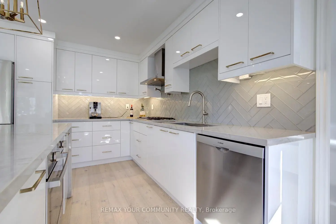
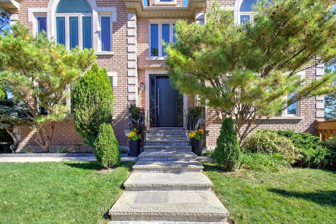
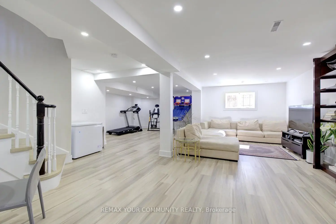
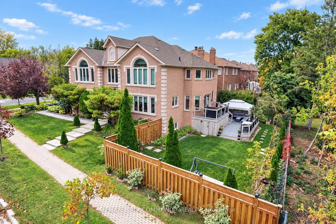
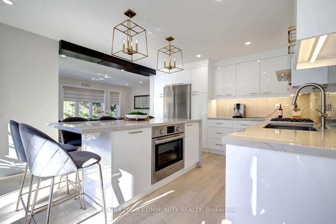
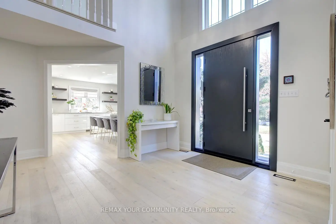
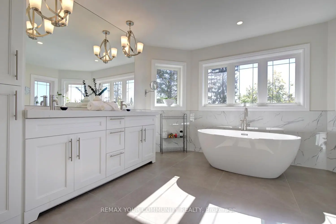
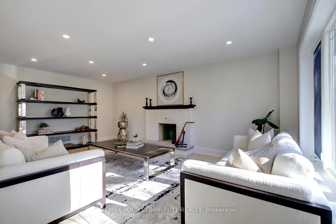
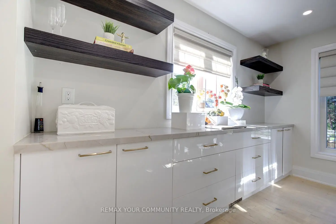
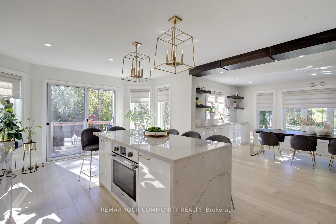
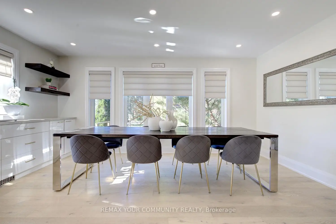
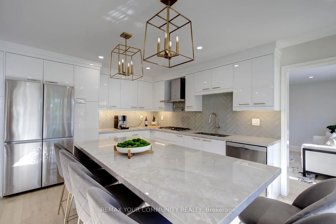
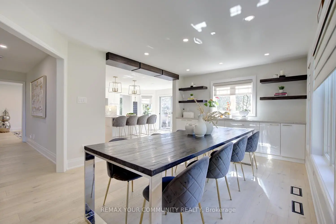
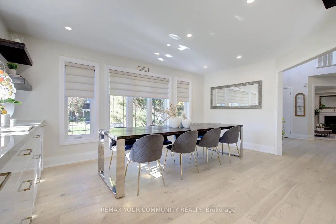
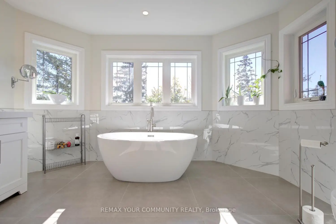
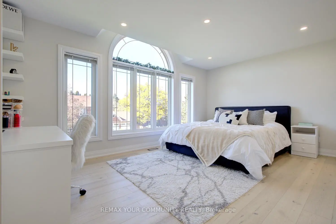
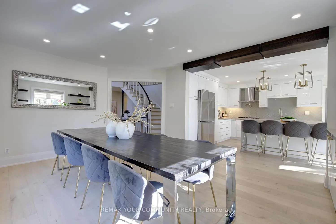
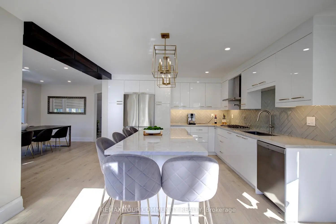
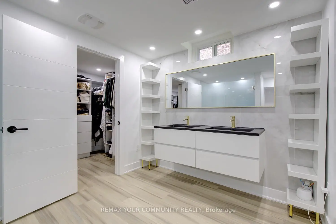
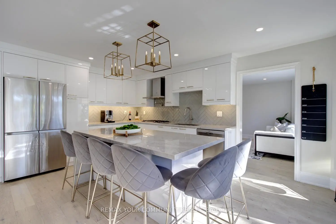
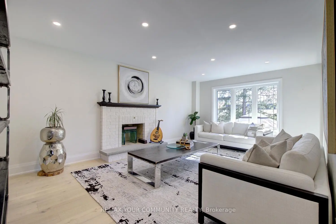
Big family plans deserve a home with this much room. Welcome to 123 Hidden Trail Avenue in prestigious Mill Pond in Richmond Hill-an extensively renovated 4+1 bedroom and 6-bathroom residence with 3,598 sq ft above grade plus a beautifully finished basement [2022]. The grand entrance with 17-ft cathedral-ceilings and new custom entry door sets the tone for spacious interiors! Nestled on a South-West side lot, this sun-filled home features engineered hardwood on the 1st and 2nd floors; pot lights; custom bathrooms; smooth ceilings; automated blinds; modern chef's kitchen with full-height cabinetry, clever pantry storage, pull-out organizers, a waterfall island/breakfast bar, quartz & quartzite countertops & a gas cooktop with pot filler; elegant dining area with built-in cabinetry; stylish sunken formal living room with 9 ft ceilings; large main-floor office; main floor laundry; direct garage access! Upstairs, you'll find 4 spacious and bright bedrooms & 3 full bathrooms finished with custom cabinetry & quartz countertops! The primary 6-pc ensuite pairs a freestanding tub with a natural-stone double vanity and an oversized frameless glass shower. Downstairs, bright entertainment space, egress windows & ample storage create another place to gather. A spacious guest suite with a walk-in closet and 4-pc ensuite bath makes longer visits feel effortless, while a separate 2-pc powder room serves the recreation area. Summer living is perfect in south-facing backyard featuring expansive two-level composite deck. Professionally landscaped with interlock & custom stone walkways. Newer equipment: furnace & heat pump [2024]; windows [2018]; R60 attic insulation [2024]; 200-amp service; roof shingles [2018]; a video doorbell; an extra-height 2-car garage with new doors & smart openers. Borders onto a small and quiet elementary school that feeds into the number one ranked high school in the province.Desirable and established neighborhood, just steps to Yonge St.Move-in ready home!
Features
- Facing: South

- Bedrooms: 4

- Bathrooms: 6

- Garages: 2

- Kitchens: 1

Details
- Lot size: 46.72 x 108.12 Feet

- Space: 3500-5000

- Tax: $ 9136.45

- N14095812

- Listing contracted with: REMAX YOUR COMMUNITY REALTY
| Room | Size(M) | Description | |
|---|---|---|---|
| Kitchen | 5.79x3.79 | Stainless Steel Appl, Overlooks Dining, Centre Island |
|
| Breakfast | 5.79x3.79 | Breakfast Bar, South View, W/O To Deck |
|
| Dining Rm | 5.28x3.72 | Hardwood Floor, B/I Shelves, Large Window |
|
| Living Rm | 3.69x5.35 | Hardwood Floor, Window, Sunken Rm |
|
| Family Rm | 6.24x3.88 | Hardwood Floor, Pot Lights, South View |
|
| Office | 3.31x3.95 | Hardwood Floor, Window, Separate Rm |
|
| Primary B | 6.75x5.61 | 6 Pc Ensuite, Walk-In Closet(s), Hardwood Floor |
|
| 2nd Br | 5.22x4.26 | Semi Ensuite, Closet Organizers, Hardwood Floor |
|
| 3rd Br | 5.12x3.75 | Semi Ensuite, Closet, Hardwood Floor |
|
| 4th Br | 3.50x4.42 | 4 Pc Bath, Closet, Hardwood Floor |
|
| 5th Br | 5.65x3.89 | 4 Pc Ensuite, Above Grade Window, Vinyl Floor |
|
| Living Rm | 5.10x3.83 | Open Concept, Above Grade Window, Pot Lights |
| Bathroom | Pieces | Level | |
|---|---|---|---|
| 2xBaths | 2 pcs | ||
| 1xBath | 6 pcs | Second |
|
| 1xBath | 5 pcs | Second |
|
| 1xBath | 4 pcs | Second |
|
| 1xBath | 4 pcs | Basement |
Property Summary
Located close to the intersection of Bathurst St & Elgin Mills Rd W, 123 Hidden Trail Ave is a 4+1 bedrooms 6 washrooms Detached. The unit has a Double Attached Parking Spaces. The property has many nice features including In-Law Suite, In-Law Capability, Countertop Range, Central Vacuum, Carpet Free and Auto Garage Door Remot. Kitchen, Breakfast Room, Dinning Room Rm, Living Room Rm, Family Room Rm and Office are on the Main floor.Home Market Analysis
For Sale
For Lease
Comparable home values have decreased 17.3% compared with the same period last year.
Rent levels have decreased 31.2% compared with the same period last year.
How This Home Compares
Local Area Profile
This property is located in a predominantly owner-occupied residential area with housing made up primarily of detached homes. Approximately 56% of residents hold a bachelor's degree or higher, while about 19% have a college credential. Residents use a combination of driving and public transit for commuting.
School Information
Elementary Schools
-
Home schoolRank: 2287 out of 3022 (Score: 4.8)Distance to school: 0.5 km (~8 min walk)
-
French Immersion school
Rank: 516 out of 3022 (Score: 7.6)Distance to school: 3.2 km (~10 min drive) -
Distance to school: 2.3 km (~7 min drive)
-
Distance to school: 3.2 km (~9 min drive)
-
Catholic Gifted program school
Rank: 1 out of 3022 (Score: 10.0)Distance to school: 3.4 km (~10 min drive) Secondary Schools
-
AP program school
Rank: 67/746 (Score: 8.2) 5 year average: 109/746 (Score: 7.5)Distance to school: 1.6 km (~28 min walk) -
Rank: 20/746 (Score: 9.0) 5 year average: 50/746 (Score: 8.0)Distance to school: 7.2 km (~22 min drive)
-
AP program school
Rank: 67/746 (Score: 8.2) 5 year average: 109/746 (Score: 7.5)Distance to school: 1.6 km (~28 min walk) -
Rank: 67/746 (Score: 8.2) 5 year average: 109/746 (Score: 7.5)Distance to school: 1.6 km (~28 min walk)
-
Catholic Home school
Rank: 1/746 (Score: 10.0) 5 year average: 3/746 (Score: 9.2)Distance to school: 1.6 km (~29 min walk) -
Rank: 1/746 (Score: 10.0) 5 year average: 3/746 (Score: 9.2)Distance to school: 1.6 km (~29 min walk)
-
Rank: 1/746 (Score: 10.0) 5 year average: 3/746 (Score: 9.2)Distance to school: 1.6 km (~29 min walk)


Commute Information
 Richmond Hill Go Train Station (2.2km) - Free Parking available, parking lots: 2004