Mill Pond, Richmond Hill, L4C 4M1

Description
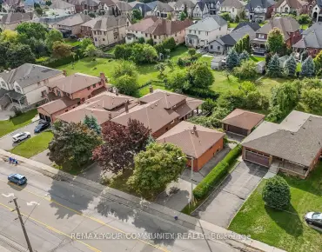
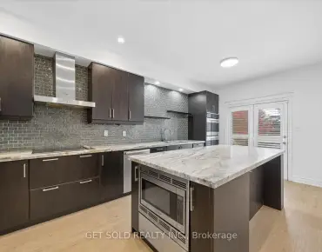
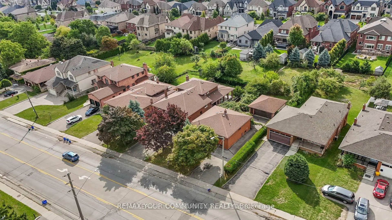
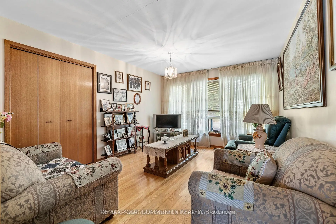
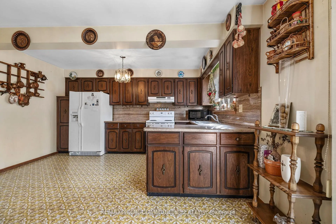
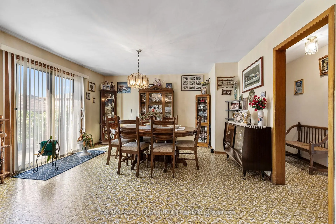
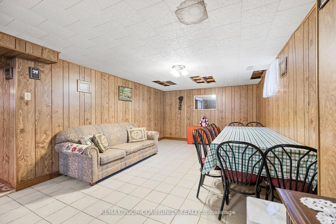
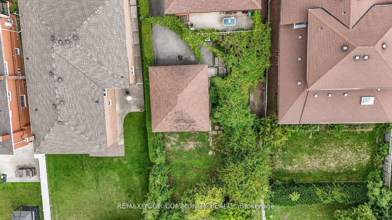
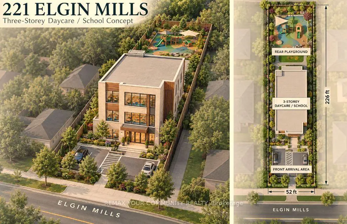
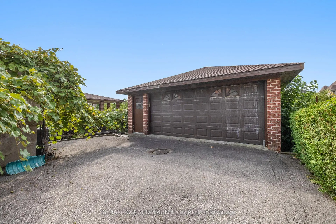
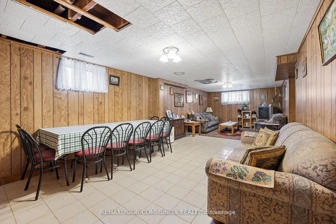
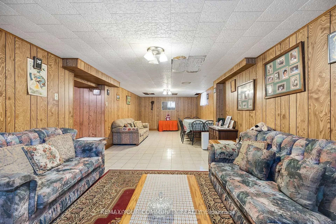
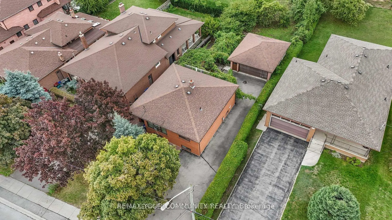
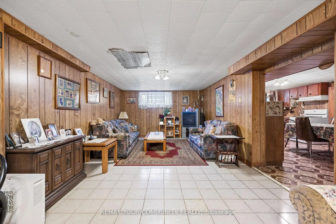
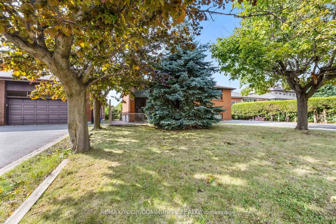
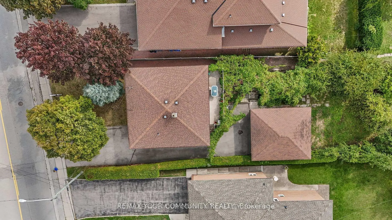
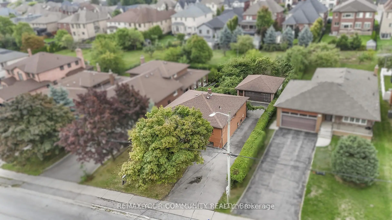
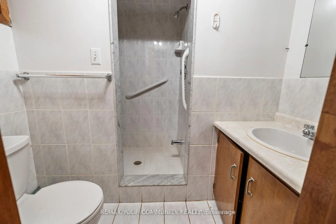
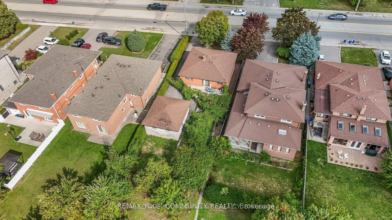
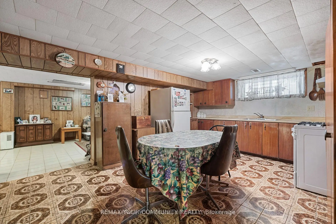
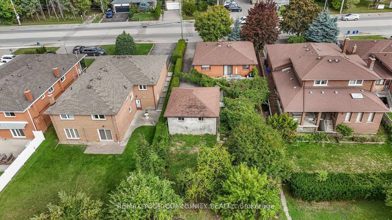
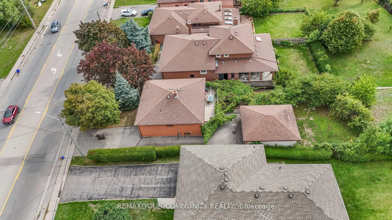
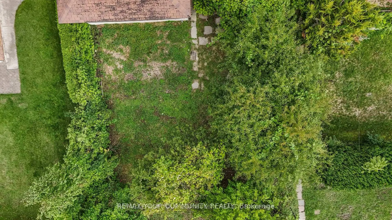
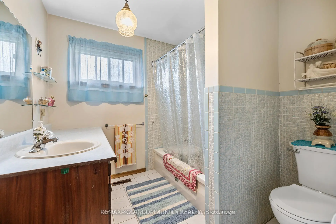
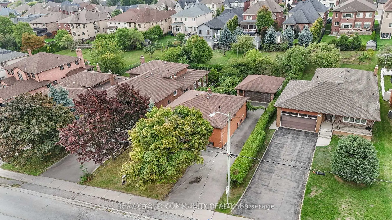
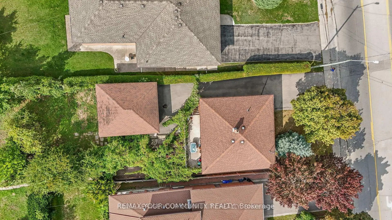
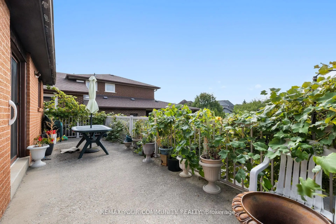
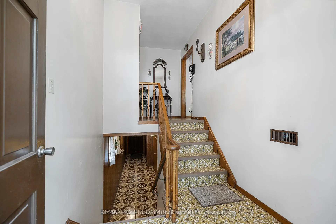
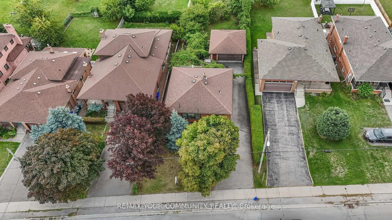
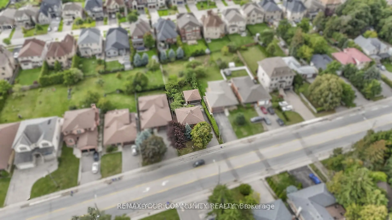
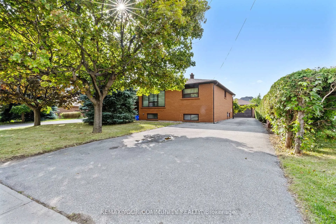
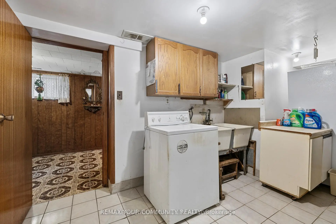
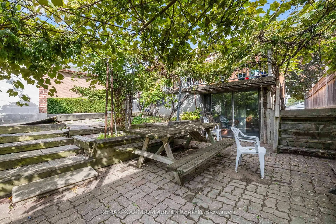
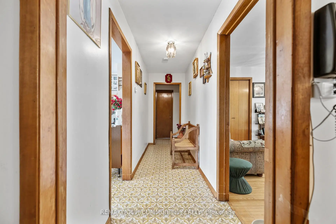
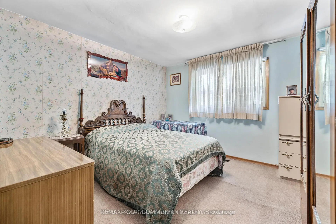
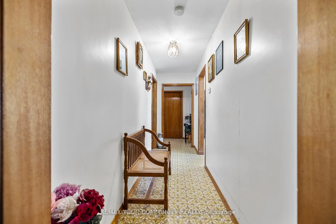
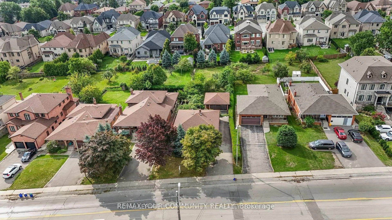
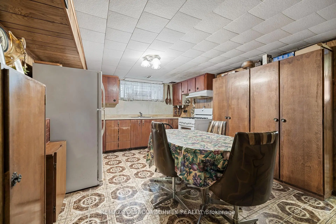
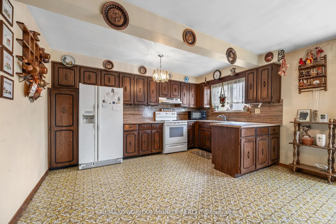
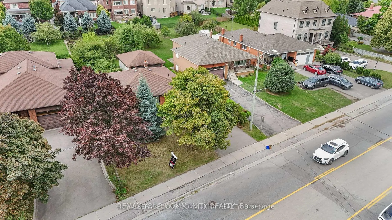
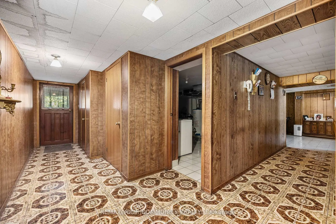
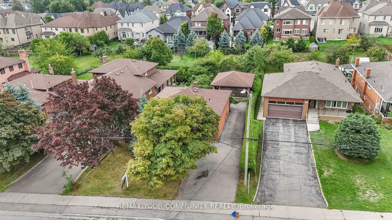
Welcome to this charming raised bungalow situated on a rare 50 x 226 ft lot in the prestigious Mill Pond neighborhood of Richmond Hill. Offering endless possibilities live in as-is, renovate, or build your dream home this property is a true gem for families and investors alike. Hardwood floors, and an eat-in kitchen overlooking the dining area with a walkout to the balcony. The main level boasts 2 bedrooms and a 4-piece bathroom, while the finished basement offers incredible versatility with a large recreation room, second kitchen, 3-piece bath, and laundry with cold storage. The expansive south-facing backyard provides ample space for outdoor living, landscaping, or future expansion. A 2-car detached garage plus parking for 6 vehicles ensures plenty of room for the whole family. Located in one of Richmond Hills most desirable communities, you're steps from Mill Pond Park, top-rated schools (St. Theresa of Lisieux CHS AP Program, Alexander Mackenzie HS IB Program), and all major amenities. Don't miss this exceptional opportunity in a sought-after location!
Features
- Facing: South

- Bedrooms: 2

- Bathrooms: 2

- Garages: 2

- Kitchens: 1

Details
- Lot size: 53.05 x 226.57 Feet

- Space: 1500-2000

- Tax: $ 7350.00

- N14095630

- Listing contracted with: REMAX YOUR COMMUNITY REALTY
| Room | Size(M) | Description | |
|---|---|---|---|
| Kitchen | 4.27x2.64 | Eat-in Kitchen, Overlooks Dining, Double Sink |
|
| Dining Rm | 4.37x3.81 | W/O To Balcony, Overlooks Backyard |
|
| Living Rm | 4.37x3.40 | Hardwood Floor, Double Closet, Large Window |
|
| Primary B | 3.43x3.51 | Double Closet, Broadloom, Window |
|
| 2nd Br | 3.53x3.51 | Closet, Broadloom, Window |
|
| Recreatio | 9.68x3.56 | Tile Floor, Above Grade Window |
|
| Kitchen | 4.98x3.56 | Tile Floor, Double Sink, Above Grade Window |
|
| Laundry | 4.65x3.58 | Separate Rm, Double Sink, Tile Floor |
| Bathroom | Pieces | Level | |
|---|---|---|---|
| 1xBath | 4 pcs | Main |
|
| 1xBath | 3 pcs | Lower |
Property Summary
Located close to the intersection of Elgin Mills Rd W and Regent St, 221 Elgin Mills Rd W is a 2 bedrooms 2 washrooms Detached. The unit has a Double Detached Parking Spaces. The property has many nice features including Other. Kitchen, Dinning Room Rm, Living Room Rm, Primary B and second bedroom are on the Main floor; Recreation Roomreatio, Kitchen and Laundry are on the Lower floor.Home Market Analysis
For Sale
For Lease
Rent levels have increased 3% compared with the same period last year.
How This Home Compares
Local Area Profile
This property is located in a predominantly owner-occupied residential area with housing made up primarily of detached homes. Approximately 45% of residents hold a bachelor's degree or higher, while about 18% have a college credential. Driving is the primary commuting method for nearly all local commuters.
School Information
Elementary Schools
-
Home schoolRank: 2287 out of 3022 (Score: 4.8)Distance to school: 0.7 km (~13 min walk)
-
French Immersion school
Rank: 516 out of 3022 (Score: 7.6)Distance to school: 2.9 km (~9 min drive) -
Distance to school: 2.1 km (~6 min drive)
-
Distance to school: 2.8 km (~8 min drive)
-
Catholic Gifted program school
Rank: 1 out of 3022 (Score: 10.0)Distance to school: 3.8 km (~11 min drive) Secondary Schools
-
AP program school
Rank: 67/746 (Score: 8.2) 5 year average: 109/746 (Score: 7.5)Distance to school: 2.0 km (~36 min walk) -
Rank: 422/746 (Score: 5.8) 5 year average: 222/746 (Score: 6.8)Distance to school: 5.5 km (~16 min drive)
-
Rank: 20/746 (Score: 9.0) 5 year average: 50/746 (Score: 8.0)Distance to school: 7.4 km (~22 min drive)
-
AP program school
Rank: 67/746 (Score: 8.2) 5 year average: 109/746 (Score: 7.5)Distance to school: 2.0 km (~36 min walk) -
Rank: 67/746 (Score: 8.2) 5 year average: 109/746 (Score: 7.5)Distance to school: 2.0 km (~36 min walk)
-
Catholic Home school
Rank: 1/746 (Score: 10.0) 5 year average: 3/746 (Score: 9.2)Distance to school: 1.5 km (~27 min walk) -
Rank: 1/746 (Score: 10.0) 5 year average: 3/746 (Score: 9.2)Distance to school: 1.5 km (~27 min walk)
-
Rank: 1/746 (Score: 10.0) 5 year average: 3/746 (Score: 9.2)Distance to school: 1.5 km (~27 min walk)


Commute Information
 Richmond Hill Go Train Station (2.3km) - Free Parking available, parking lots: 2004