Observatory, Richmond Hill, L4C 8P1

Description
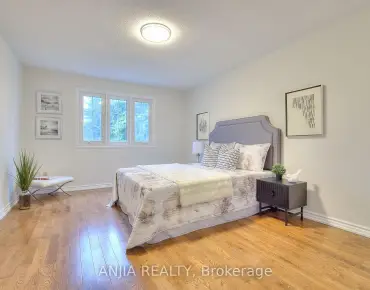
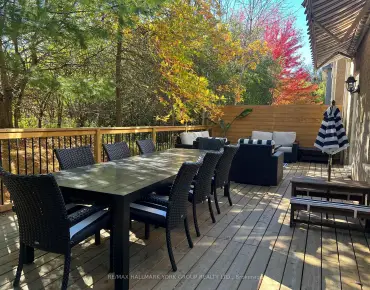
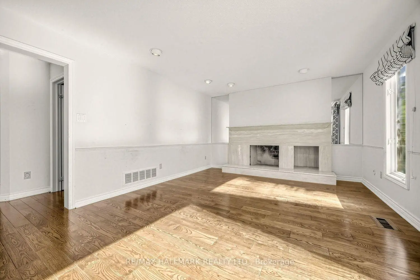
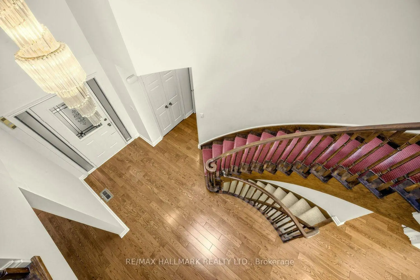
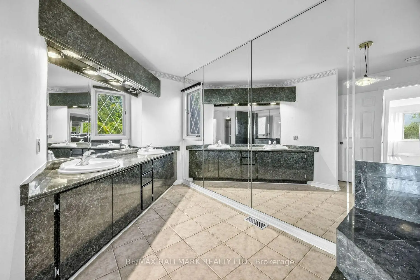
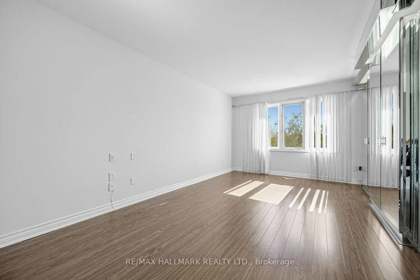
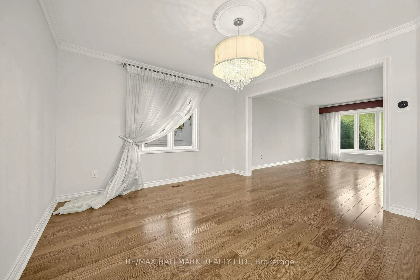
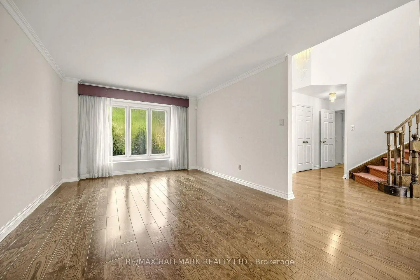
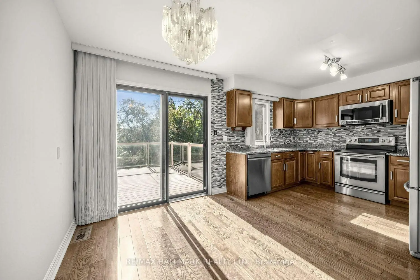
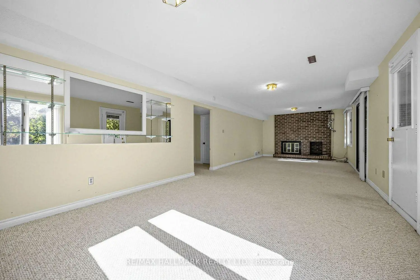
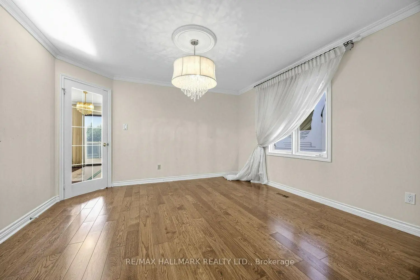
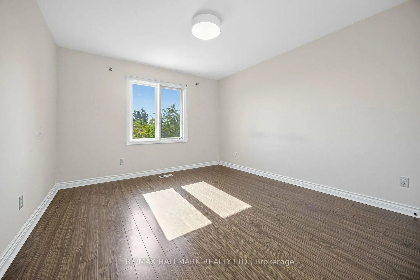
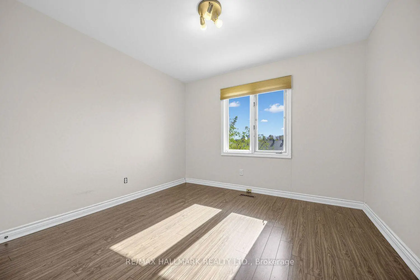
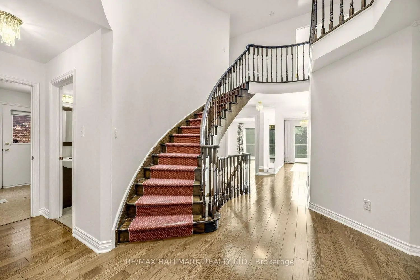
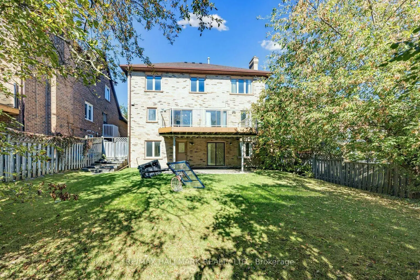
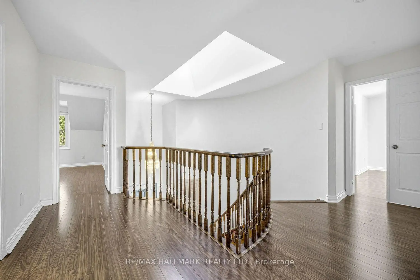
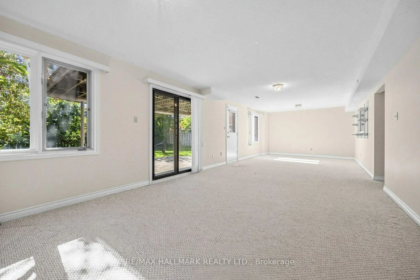
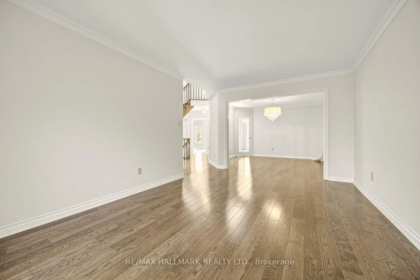
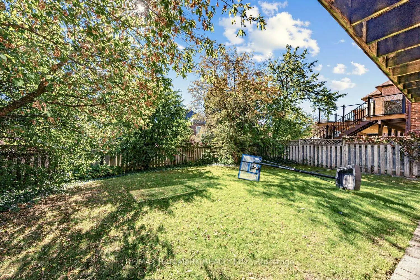
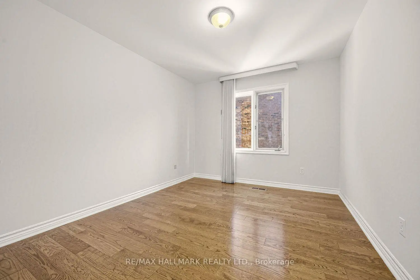
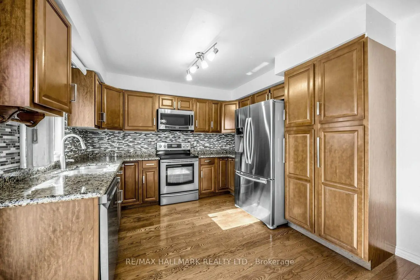
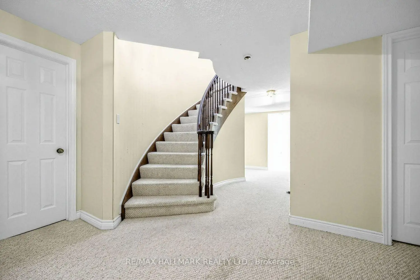
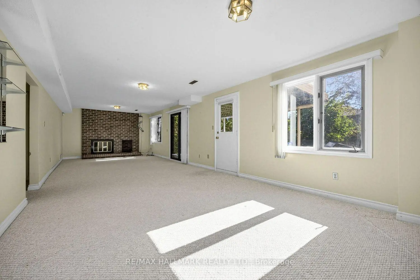
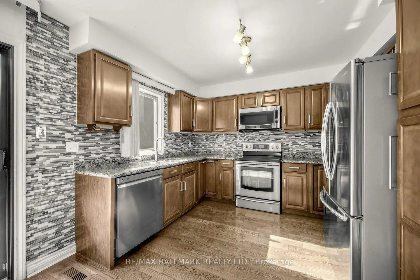
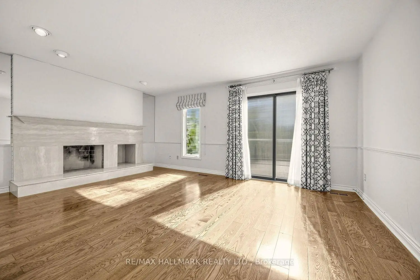
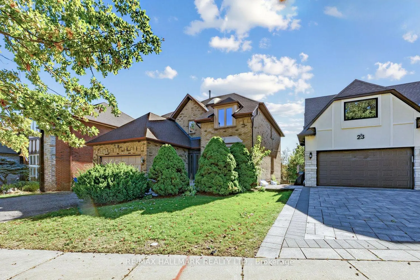
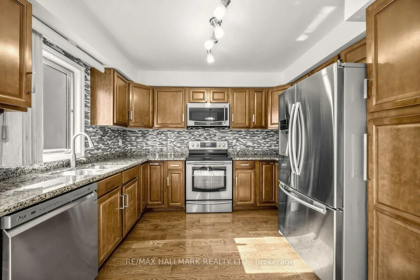
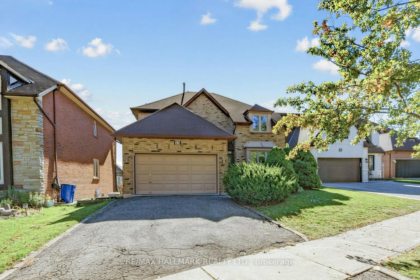
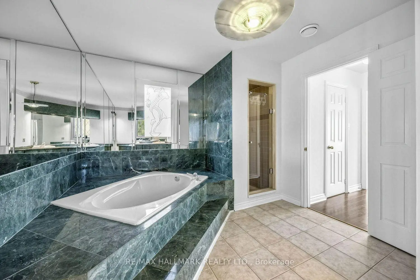
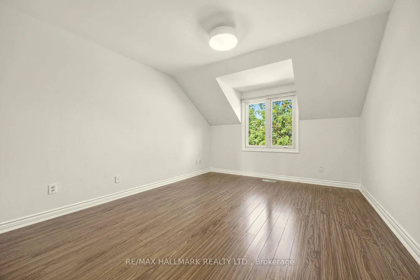
Beautiful Executive 4 Bedroom Family Home Located In Prime Richmond Hill. Approx 4235Sq Ft Of Living Space. Sun-Filled Foyer With Soaring Ceiling & Large Skylight. Custom Burnished Venetian Wall Treatment In All Principal Rms. Gracious Living Rm & Formal Dining. Bright Family Rm & Eat-In Kit With Walk-Outs To Oversize Glass Framed Deck. Spacious Recreation Rm With Walk-Out To Patio. Easy Access To Amenities, Schools & Transit. Mainfloor office is a must these days.
Features
- Facing: South

- Bedrooms: 4

- Bathrooms: 4

- Garages: 2

- Kitchens: 1

Details
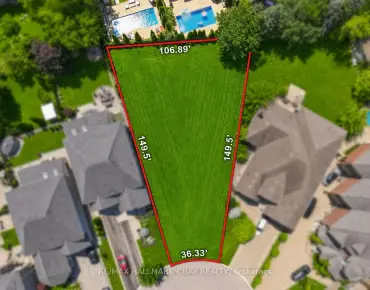
- Lot size: 52.88 x 120.20 Feet

- Space: 2500-3000

- Tax: $ 8520.00

- N14093742

- Listing contracted with: RE/MAX HALLMARK REALTY LTD.
| Room | Size(M) | Description | |
|---|---|---|---|
| Foyer | 3.95x2.51 | Circular Stairs, Skylight, Double Closet |
|
| Living Rm | 5.11x3.50 | Broadloom, Crown Moulding, Window |
|
| Dining Rm | 3.99x3.73 | Broadloom, Crown Moulding, Window |
|
| Kitchen | 5.16x3.35 | Hardwood Floor, Eat-in Kitchen, W/O To Deck |
|
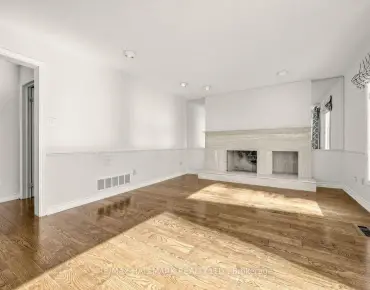
| Family Rm | 5.38x3.94 | Broadloom, Fireplace, W/O To Deck |
|
| Study | 3.68x3.05 | Broadloom, Window |
|
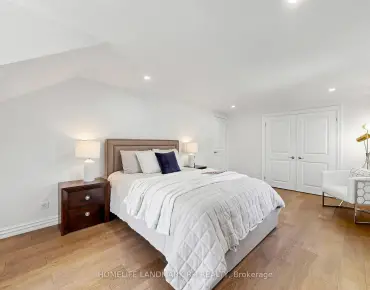
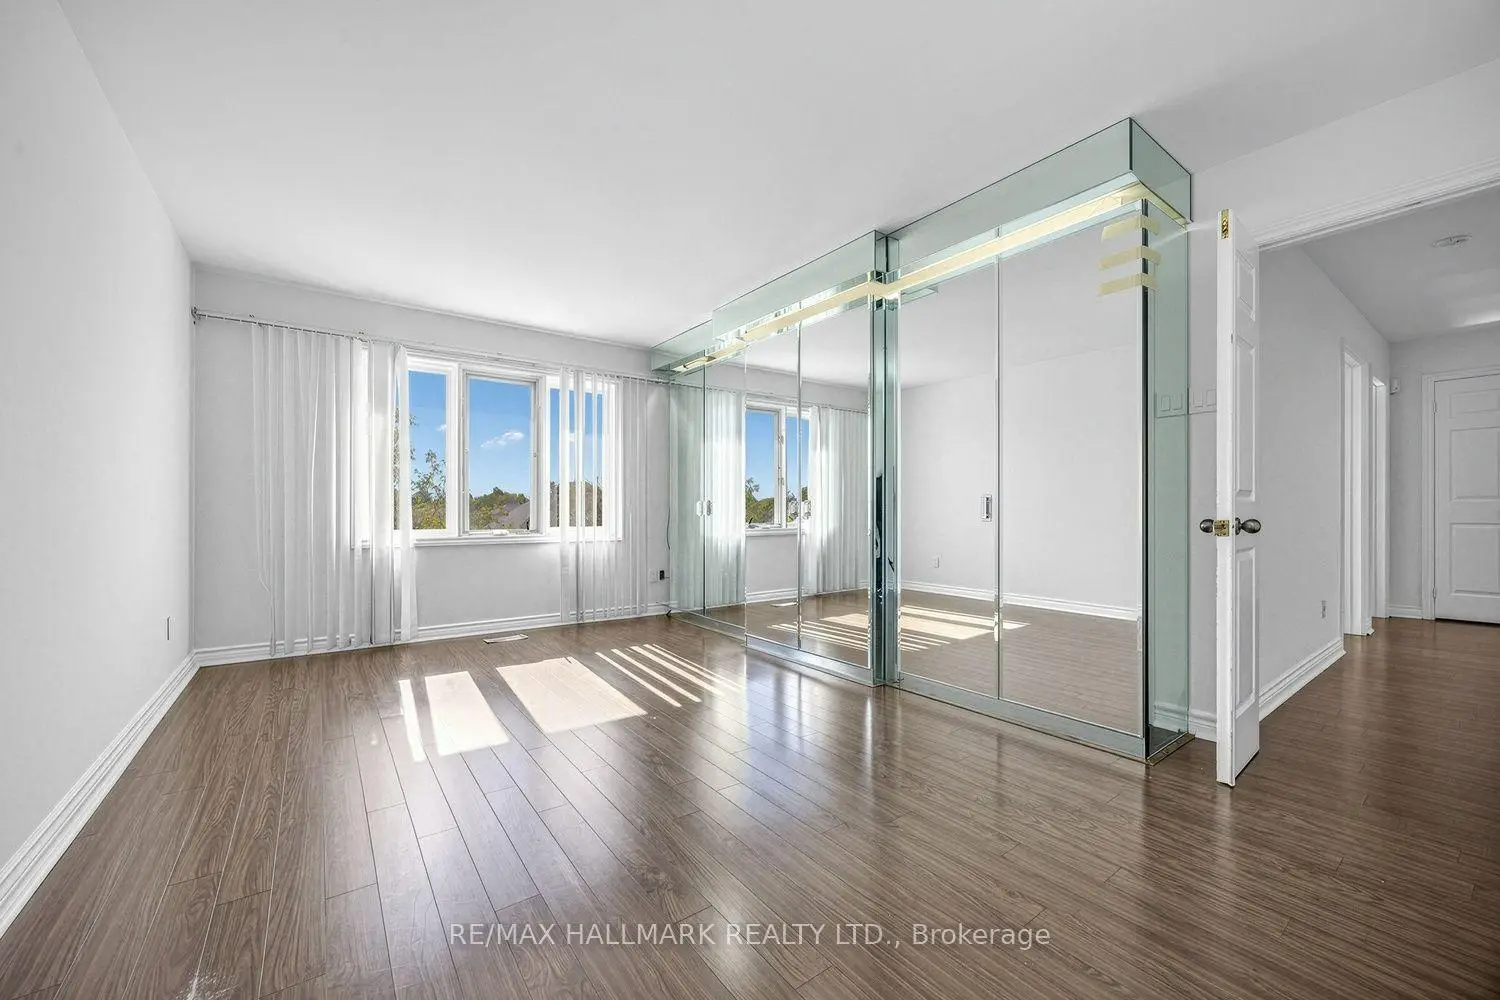
| Primary B | 5.49x3.66 | Overlooks Garden, Walk-In Closet(s), 5 Pc Ensuite |
|
| 2nd Br | 3.99x3.33 | Broadloom, Window, Double Closet |
|
| 3rd Br | 3.99x3.49 | Broadloom, Window, Double Closet |
|
| 4th Br | 4.46x3.48 | Broadloom, Window, Double Closet |
|
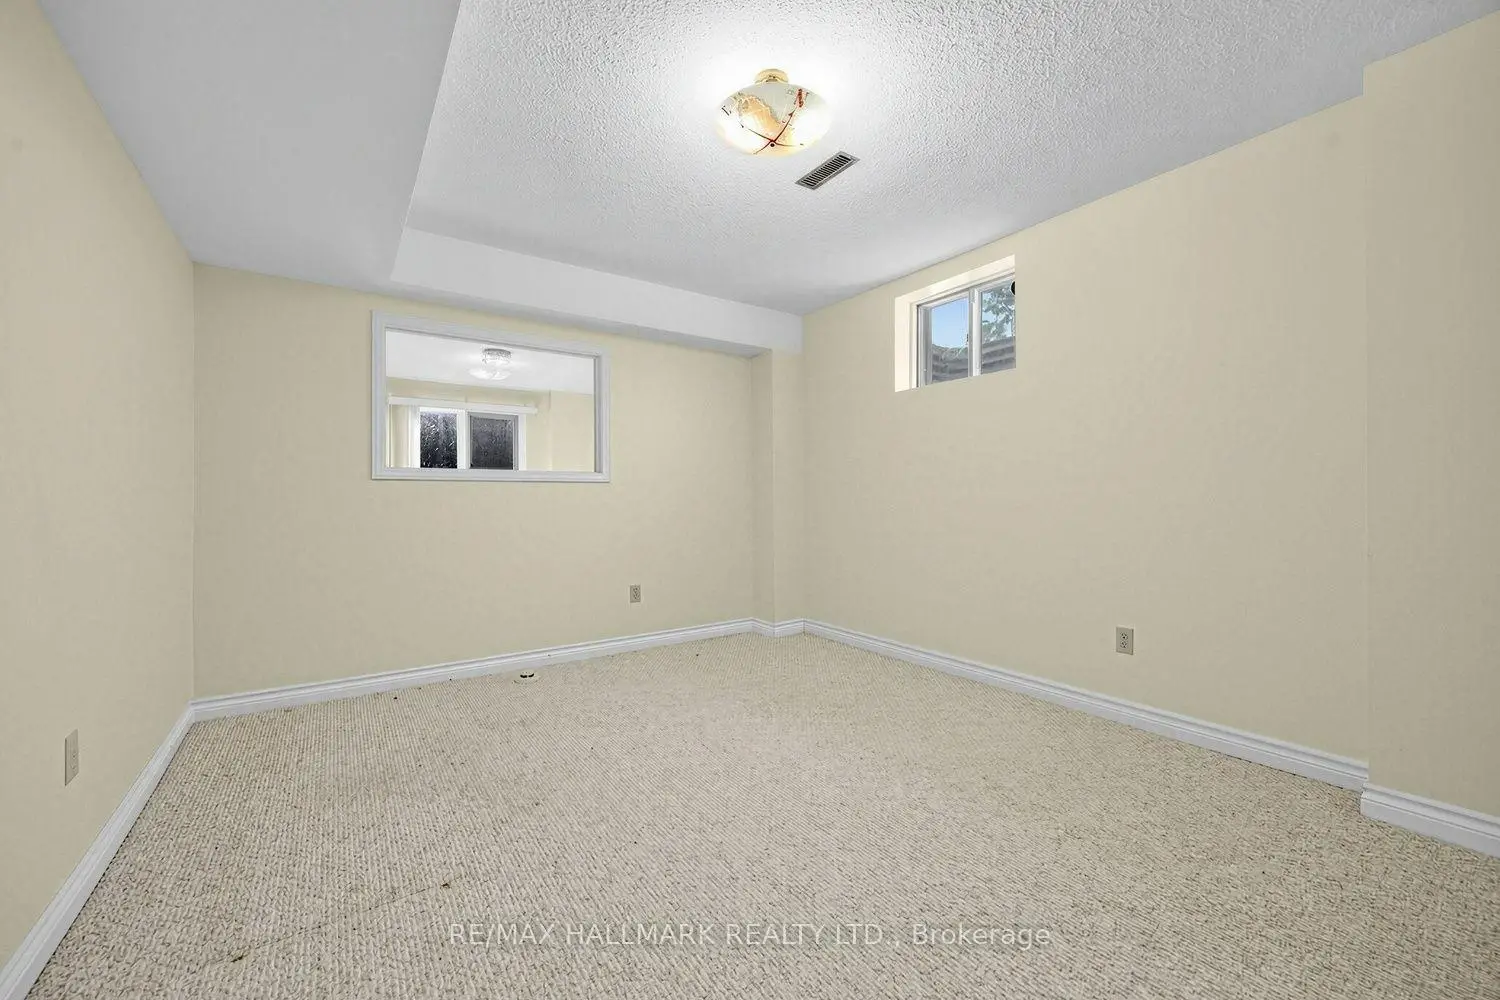
| Recreatio | 10.49x3.86 | Fireplace, W/O To Patio, Window |
|
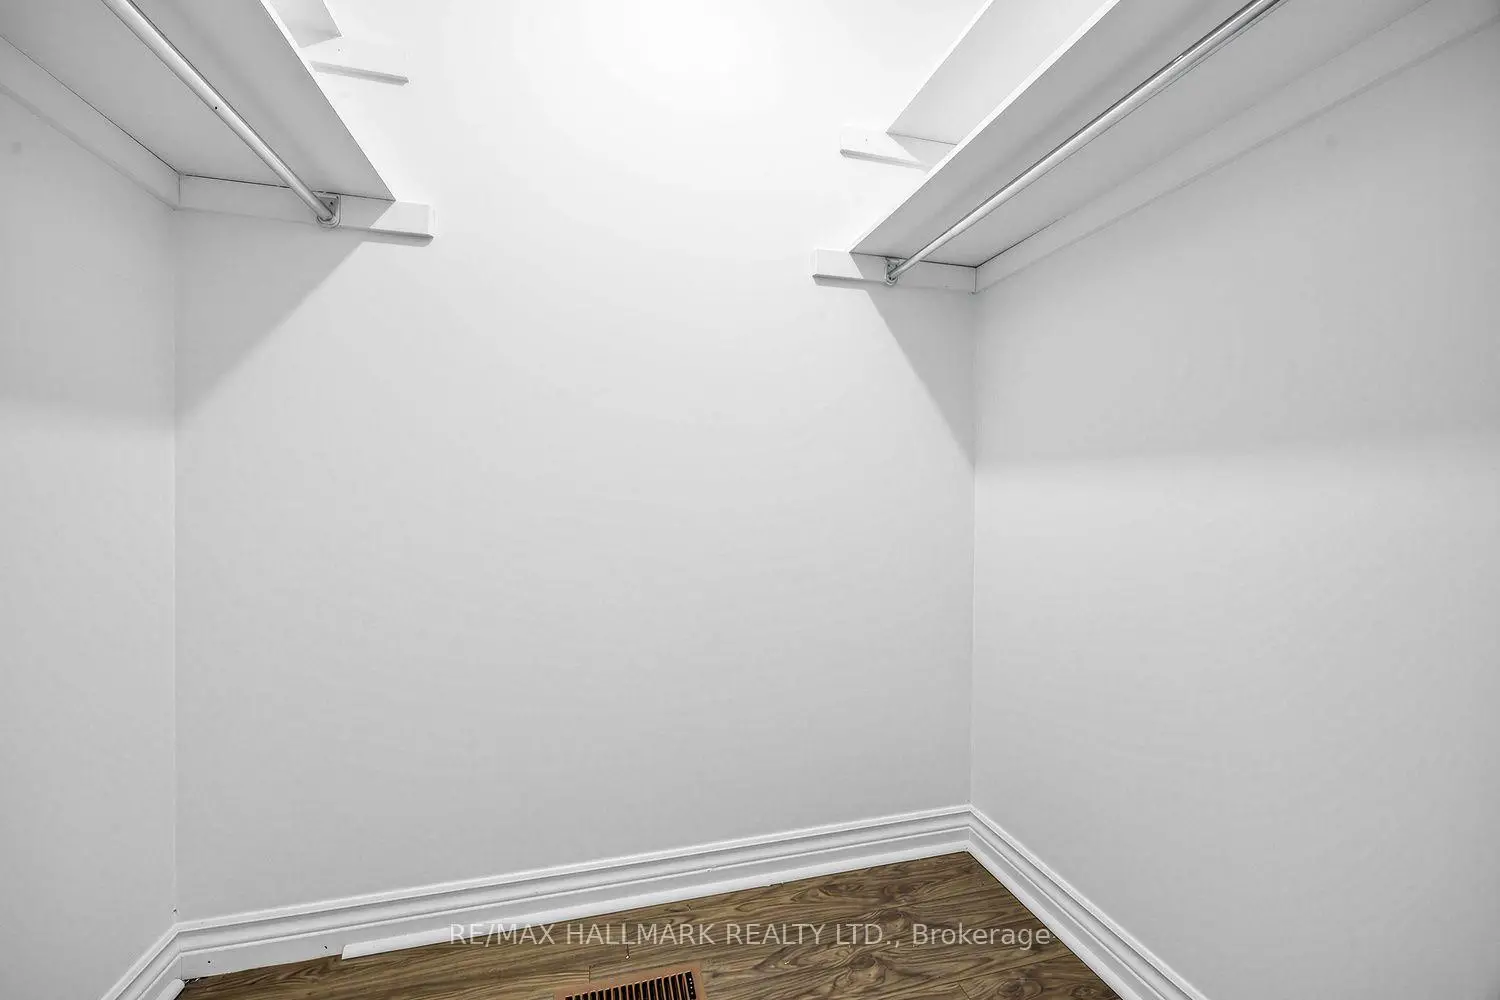
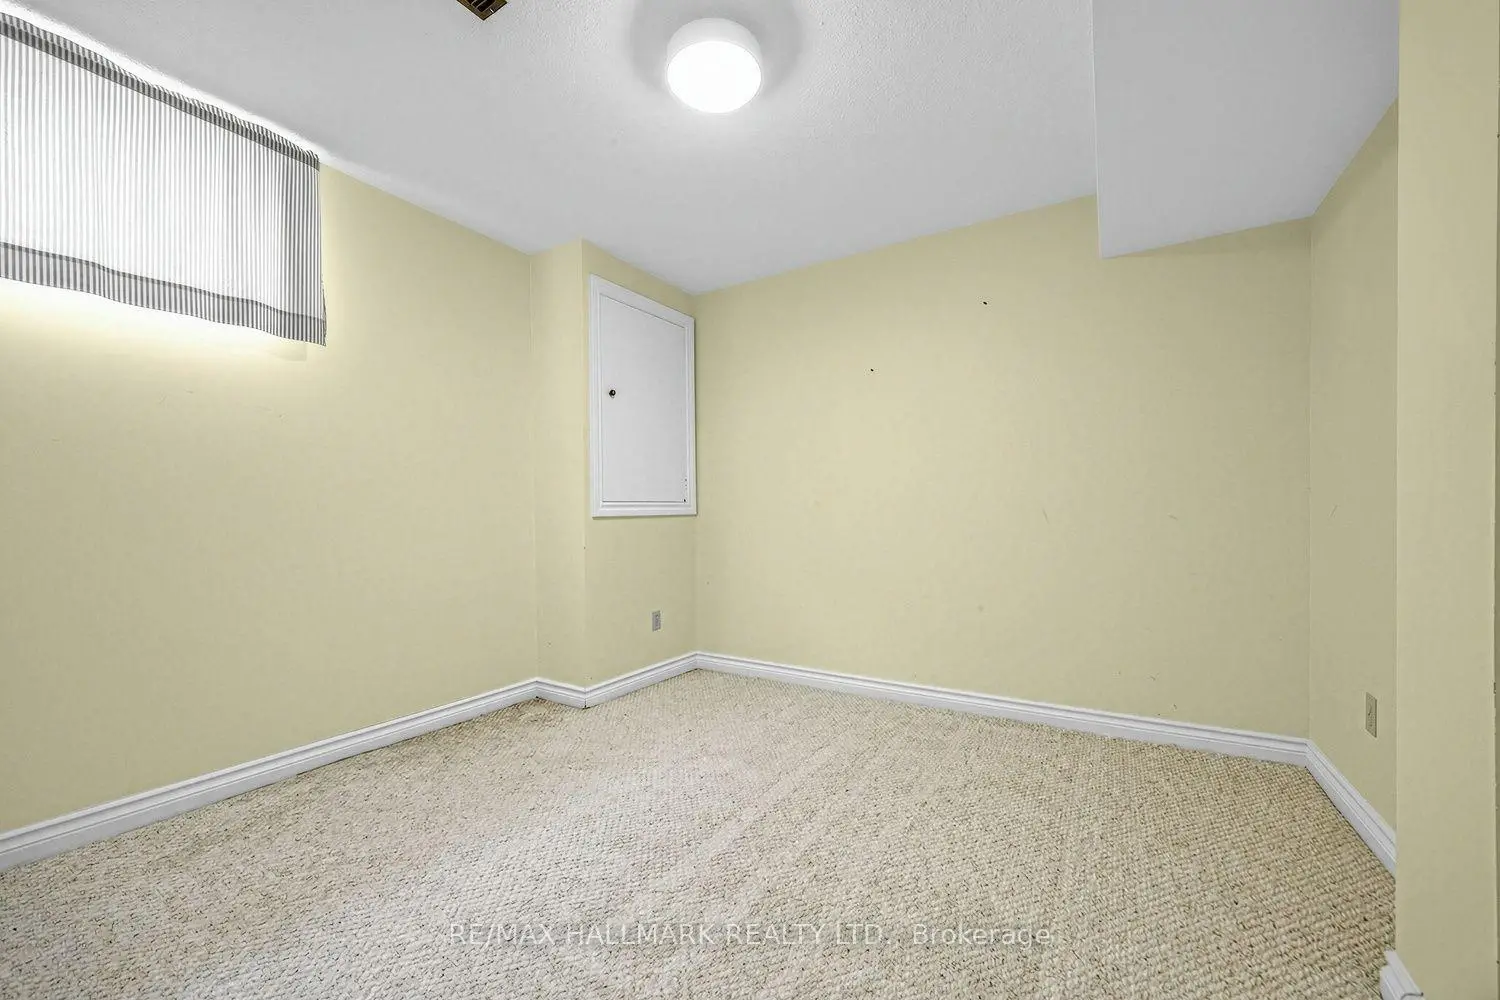
| 5th Br | 4.39x3.38 | Broadloom, Window, Closet |
| Bathroom | Pieces | Level | |
|---|---|---|---|
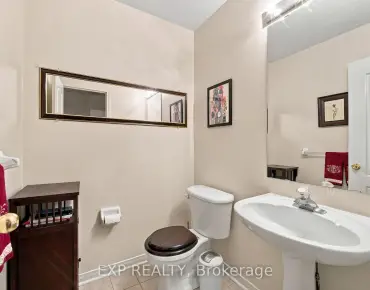
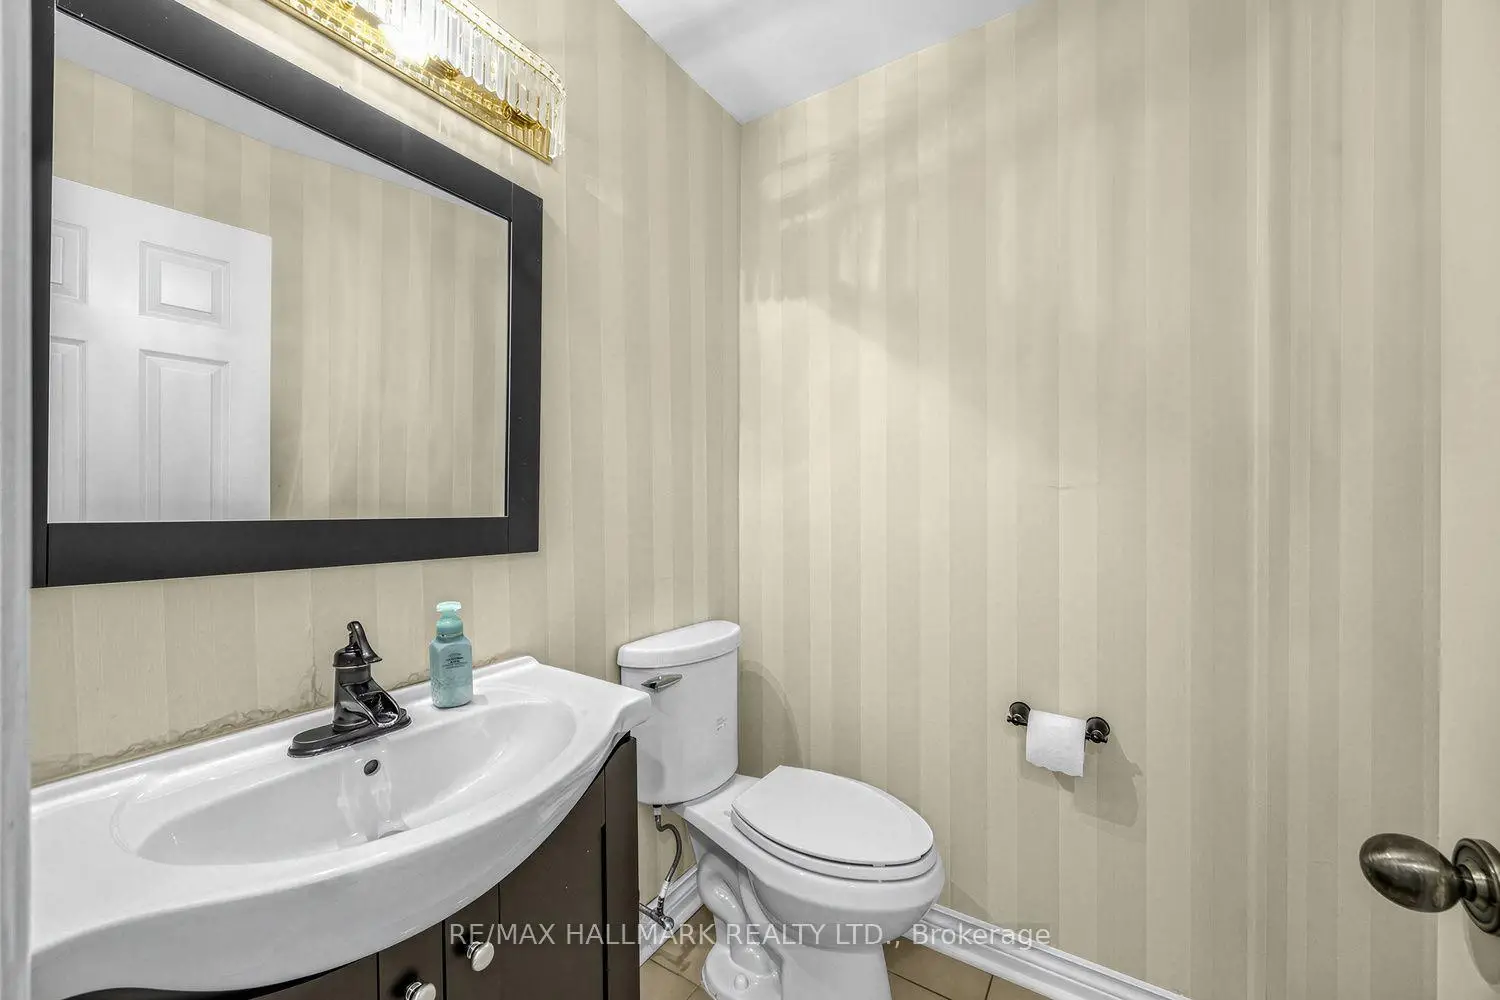
| 1xBath | 2 pcs | Main |
|
| 1xBath | 5 pcs | Second |
|
| 1xBath | 4 pcs | Second |
|
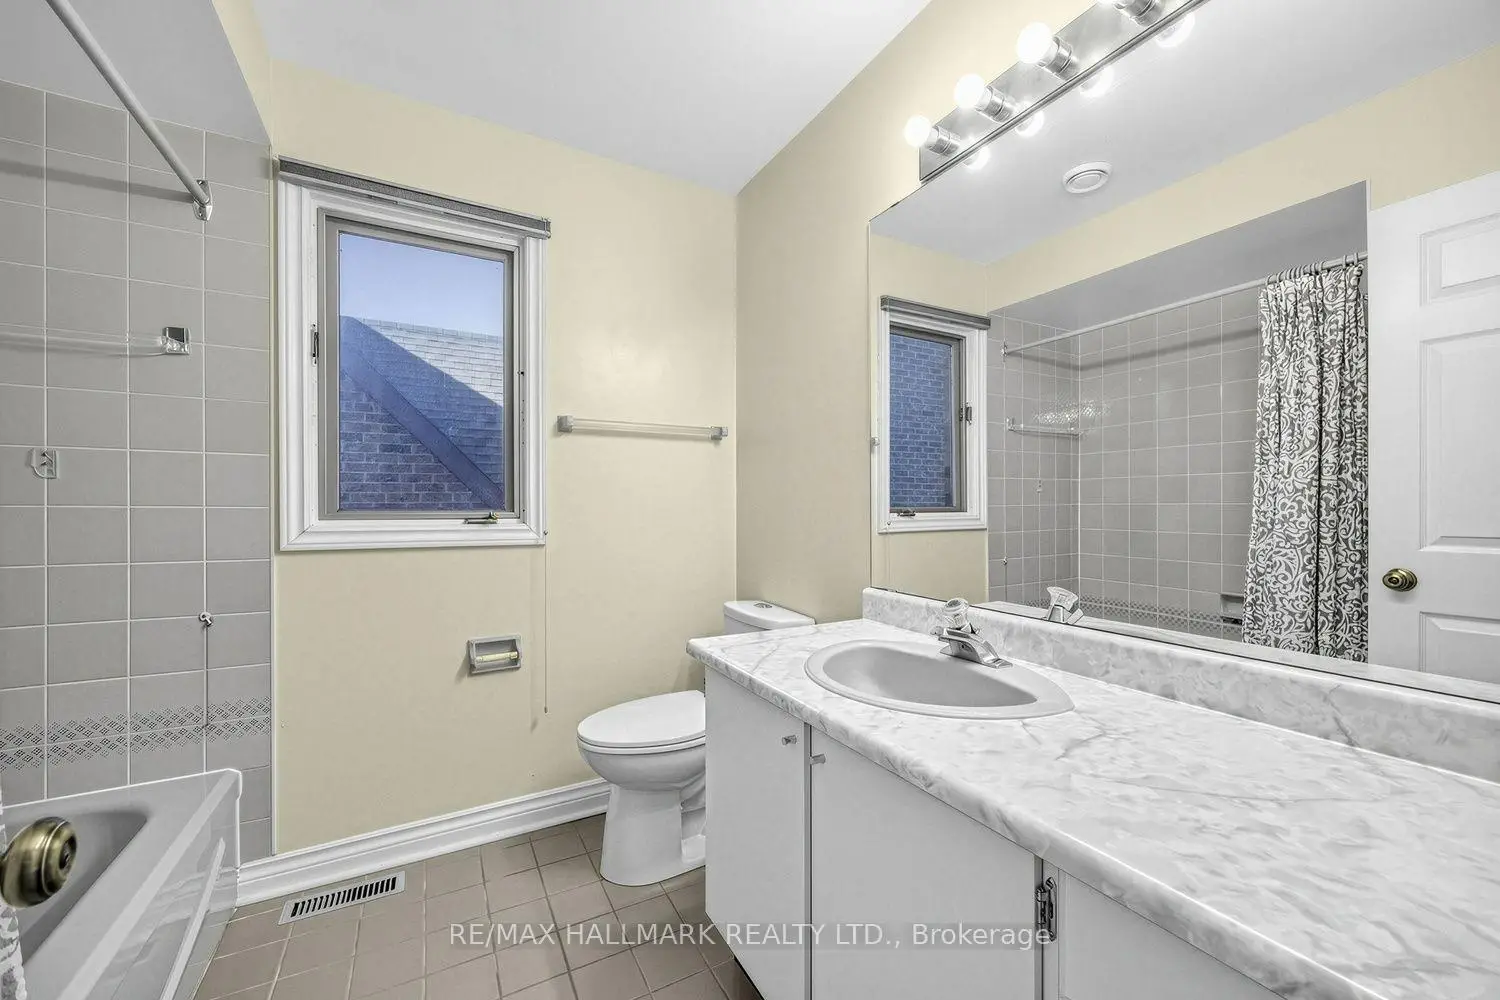
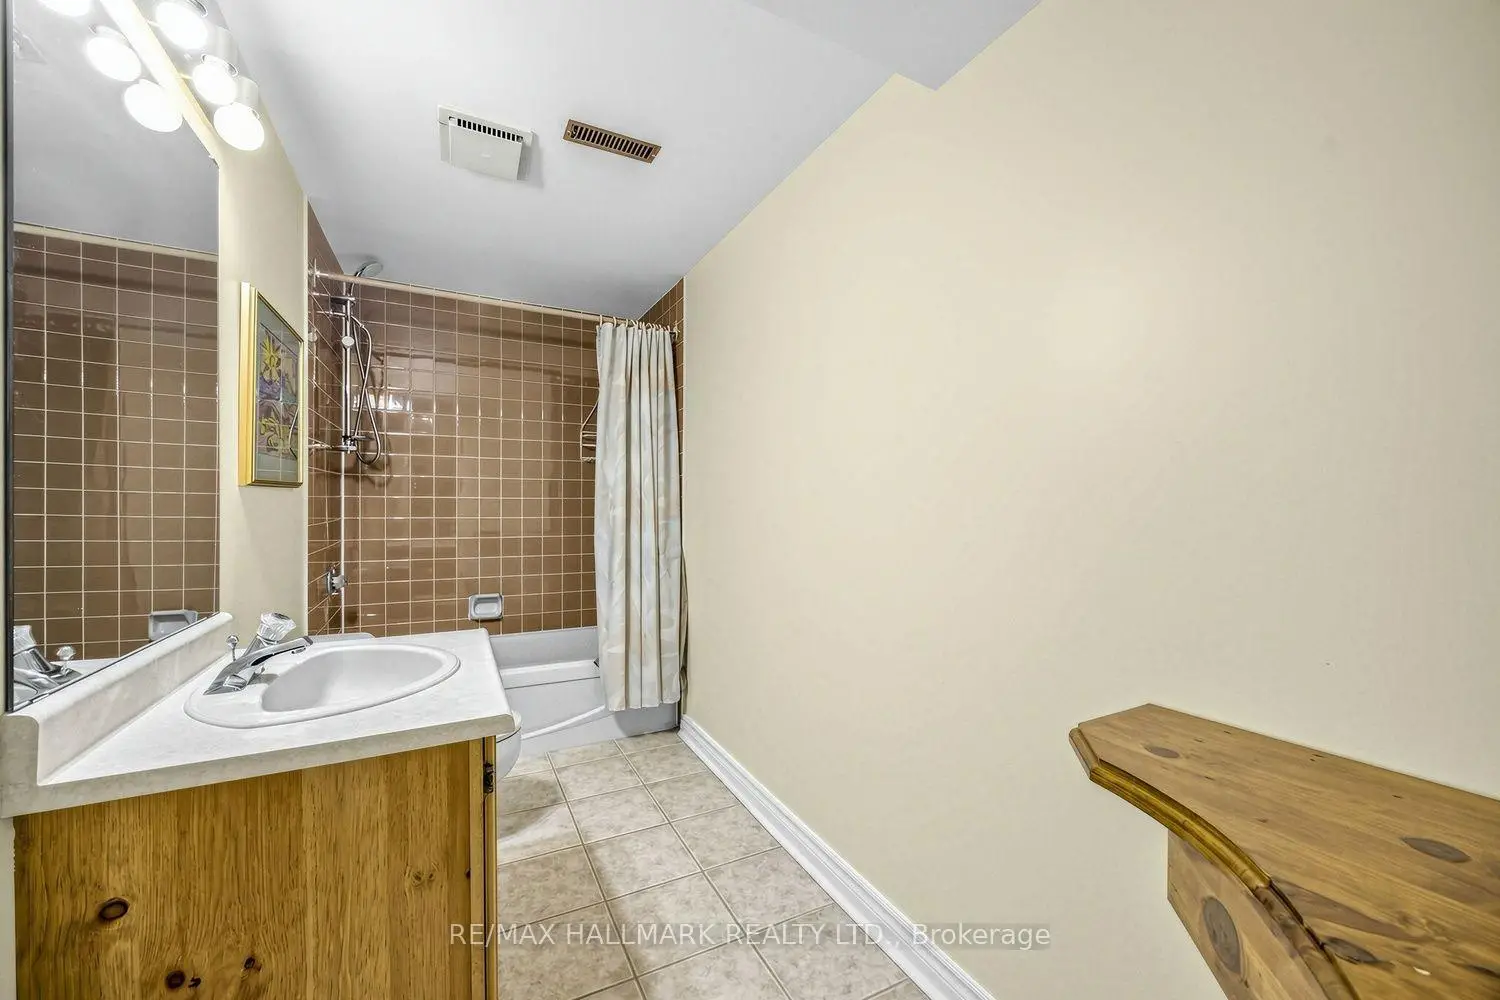
| 1xBath | 4 pcs | Lower |
Property Summary
Located close to the intersection of Bayview & 16th, 25 Cygnus Dr is a 4+2 bedrooms 4 washrooms Detached. The unit has a Double Attached Parking Spaces. The property has many nice features including None. Foyer, Living Room Rm, Dinning Room Rm, Kitchen, Family Room Rm and Study Room are on the Main floor; Recreation Roomreatio and fifth bedroom are on the Lower floor.Home Market Analysis
For Sale
For Lease
Comparable home values have remained relatively stable compared with the same period last year.
Rent levels have remained relatively stable compared with the same period last year.
How This Home Compares
Local Area Profile
This property is located in an area with a significant rental housing presence with a varied selection of residential housing. Local residents use a range of commuting options, including driving and public transit.
School Information
Elementary Schools
-
Home schoolRank: 150 out of 3022 (Score: 8.6)Distance to school: 0.6 km (~11 min walk)
-
French Immersion school
Rank: 1 out of 3022 (Score: 10.0)Distance to school: 1.8 km (~32 min walk) -
Rank: 150 out of 3022 (Score: 8.6)Distance to school: 1.5 km (~27 min walk)
-
Catholic Gifted program school
Rank: 175 out of 3022 (Score: 8.5)Distance to school: 3.9 km (~12 min drive) Secondary Schools
-
Home schoolRank: 9/746 (Score: 9.4) 5 year average: 8/746 (Score: 8.9)Distance to school: 2.1 km (~6 min drive)
-
Rank: 20/746 (Score: 9.0) 5 year average: 50/746 (Score: 8.0)Distance to school: 3.4 km (~10 min drive)
-
AP program school
Rank: 67/746 (Score: 8.2) 5 year average: 109/746 (Score: 7.5)Distance to school: 2.9 km (~9 min drive) -
Home school
Rank: 9/746 (Score: 9.4) 5 year average: 8/746 (Score: 8.9)Distance to school: 2.1 km (~6 min drive) -
Catholic Home school
Rank: 89/746 (Score: 8.0) 5 year average: 135/746 (Score: 7.3)Distance to school: 3.1 km (~9 min drive) -
Catholic AP program school
Rank: 89/746 (Score: 8.0) 5 year average: 135/746 (Score: 7.3)Distance to school: 3.1 km (~9 min drive) -
Rank: 89/746 (Score: 8.0) 5 year average: 135/746 (Score: 7.3)Distance to school: 3.1 km (~9 min drive)


Commute Information
 Richmond Hill Go Train Station (2km) - Free Parking available, parking lots: 2004