Westbrook, Richmond Hill, L4S 0A5


Description
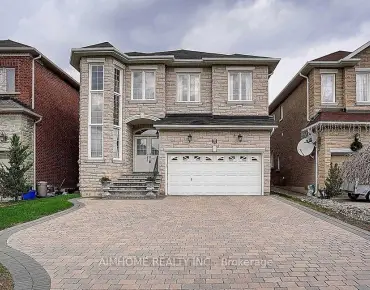
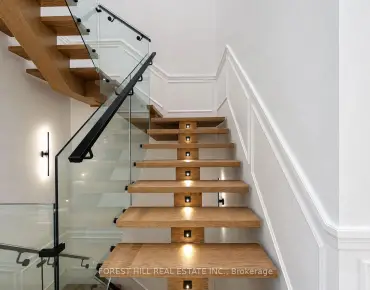
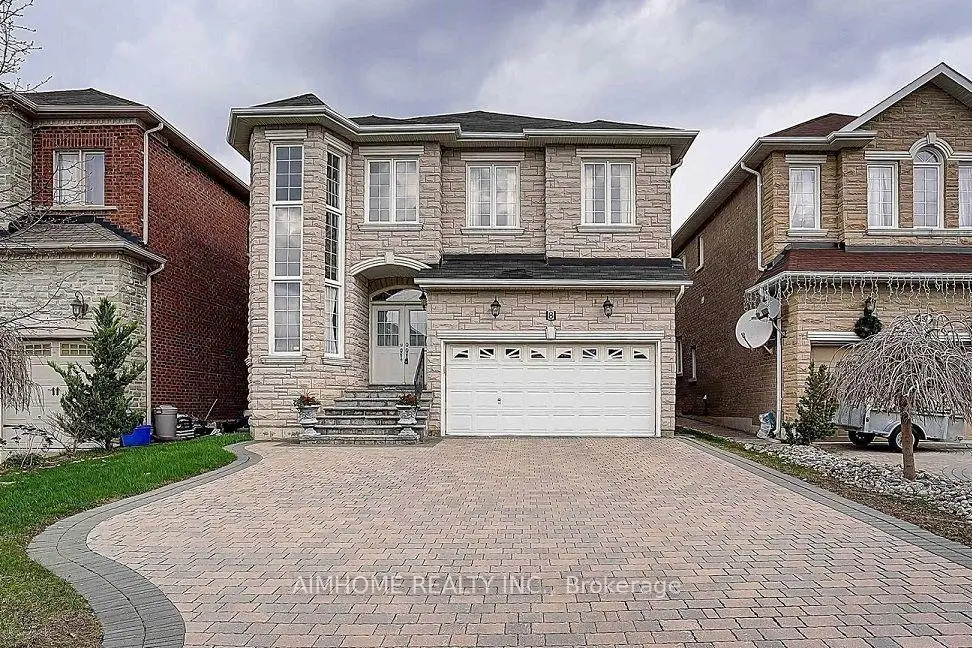
You Will Love This Property With Rare 20' High Ceiling Grand Foyer With Chandelier & Full Height Widows! Located In Highly Demanded Top Schools Area. Granite Floor From Entrance To Kitchen. Hardwood Floor & Pot Lights In Main & 2nd Floor. Upgrade Arch Design, Molding & Coffered Ceiling In Living, Dining & Family. Granite Floor & Granite Counter Top Central Island In Kitchen. Interlock Driveway W/No Side Walk, Can Park 5 Cars In Drive Way. Wood Fenced Back Yard. Close To Yonge St. Top Schools: Trillium Woof P.S, Richmond Hill S.S And Langstaff S.S
Features
- Facing: North

- Bedrooms: 4

- Bathrooms: 4

- Garages: 2

- Kitchens: 1

Details
- Lot size: 39.37 x 117.18 Feet

- Space: 3000-3500

- Tax: $ 9144.05

- N14092028

- Listing contracted with: AIMHOME REALTY INC.
| Room | Size(M) | Description | |
|---|---|---|---|
| Foyer | 6.70x3.86 | Granite Floor, Cathedral Ceiling(s) |
|
| Family Rm | 5.67x3.65 | Hardwood Floor, Crown Moulding, Gas Fireplace |
|
| Kitchen | 4.05x2.98 | Granite Floor, Granite Counters, Centre Island |
|
| Living Rm | 4.26x3.96 | Hardwood Floor, Crown Moulding, Pot Lights |
|
| Breakfast | 4.75x2.93 | Hardwood Floor, Crown Moulding, Pot Lights |
|
| Dining Rm | 3.96x2.92 | Hardwood Floor, Crown Moulding, Pot Lights |
|
| Primary B | 10.97x5.85 | Hardwood Floor, 5 Pc Ensuite, His and Hers Closets |
|
| 2nd Br | 4.15x3.65 | Hardwood Floor, 4 Pc Ensuite, Walk-In Closet(s) |
|
| 3rd Br | 4.91x3.65 | Hardwood Floor, Semi Ensuite, Walk-In Closet(s) |
|
| 4th Br | 3.96x3.65 | Hardwood Floor, Semi Ensuite, Walk-In Closet(s) |
|
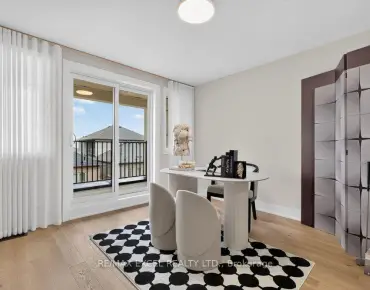
| Den | 2.74x1.77 | Hardwood Floor, Crown Moulding, Pot Lights |
| Bathroom | Pieces | Level | |
|---|---|---|---|
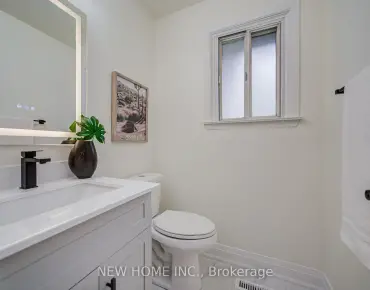
| 1xBath | 2 pcs | Ground |
|
| 1xBath | 4 pcs | Second |
|
| 1xBath | 5 pcs | Second |
|
| 1xBath | 6 pcs | Second |
Property Summary
Located close to the intersection of Yonge and Brookside, 8 Ridgestone Dr is a 4 bedrooms 4 washrooms Detached. The unit has a Double Attached Parking Spaces. The property basement is not finished. The property has many nice features including Carpet Free and Auto Garage Door Remot. Foyer, Family Room Rm, Kitchen, Living Room Rm, Breakfast Room, Dinning Room Rm and Den are on the Ground floor.Home Market Analysis
For Sale
For Lease
Comparable home values have decreased 4.1% compared with the same period last year.
Rent levels have increased 3.1% compared with the same period last year.
How This Home Compares
Local Area Profile
This property is located in a predominantly owner-occupied residential area with housing made up mainly of townhouses, along with some detached homes. Approximately 63% of residents hold a bachelor's degree or higher, while about 14% have a college credential. Most local commuters travel by car, while a smaller share use public transit.
School Information
Elementary Schools
-
Home schoolRank: 337 out of 3022 (Score: 8.0)Distance to school: 0.7 km (~12 min walk)
-
French Immersion school
Rank: 516 out of 3022 (Score: 7.6)Distance to school: 3.2 km (~10 min drive) -
Distance to school: 2.5 km (~7 min drive)
-
Distance to school: 1.6 km (~29 min walk)
-
Catholic Gifted program school
Rank: 1 out of 3022 (Score: 10.0)Distance to school: 5.0 km (~15 min drive) Secondary Schools
-
Rank: 28/746 (Score: 8.8) 5 year average: 21/746 (Score: 8.6)Distance to school: 1.1 km (~20 min walk)
-
Rank: 20/746 (Score: 9.0) 5 year average: 50/746 (Score: 8.0)Distance to school: 8.6 km (~26 min drive)
-
AP program school
Rank: 67/746 (Score: 8.2) 5 year average: 109/746 (Score: 7.5)Distance to school: 3.2 km (~9 min drive) -
AP program school
Rank: 67/746 (Score: 8.2) 5 year average: 109/746 (Score: 7.5)Distance to school: 3.2 km (~9 min drive) -
Catholic Home school
Rank: 1/746 (Score: 10.0) 5 year average: 3/746 (Score: 9.2)Distance to school: 1.2 km (~22 min walk) -
Rank: 1/746 (Score: 10.0) 5 year average: 3/746 (Score: 9.2)Distance to school: 1.2 km (~22 min walk)
-
Rank: 1/746 (Score: 10.0) 5 year average: 3/746 (Score: 9.2)Distance to school: 1.2 km (~22 min walk)