Bayview Hill, Richmond Hill, L4B 0G2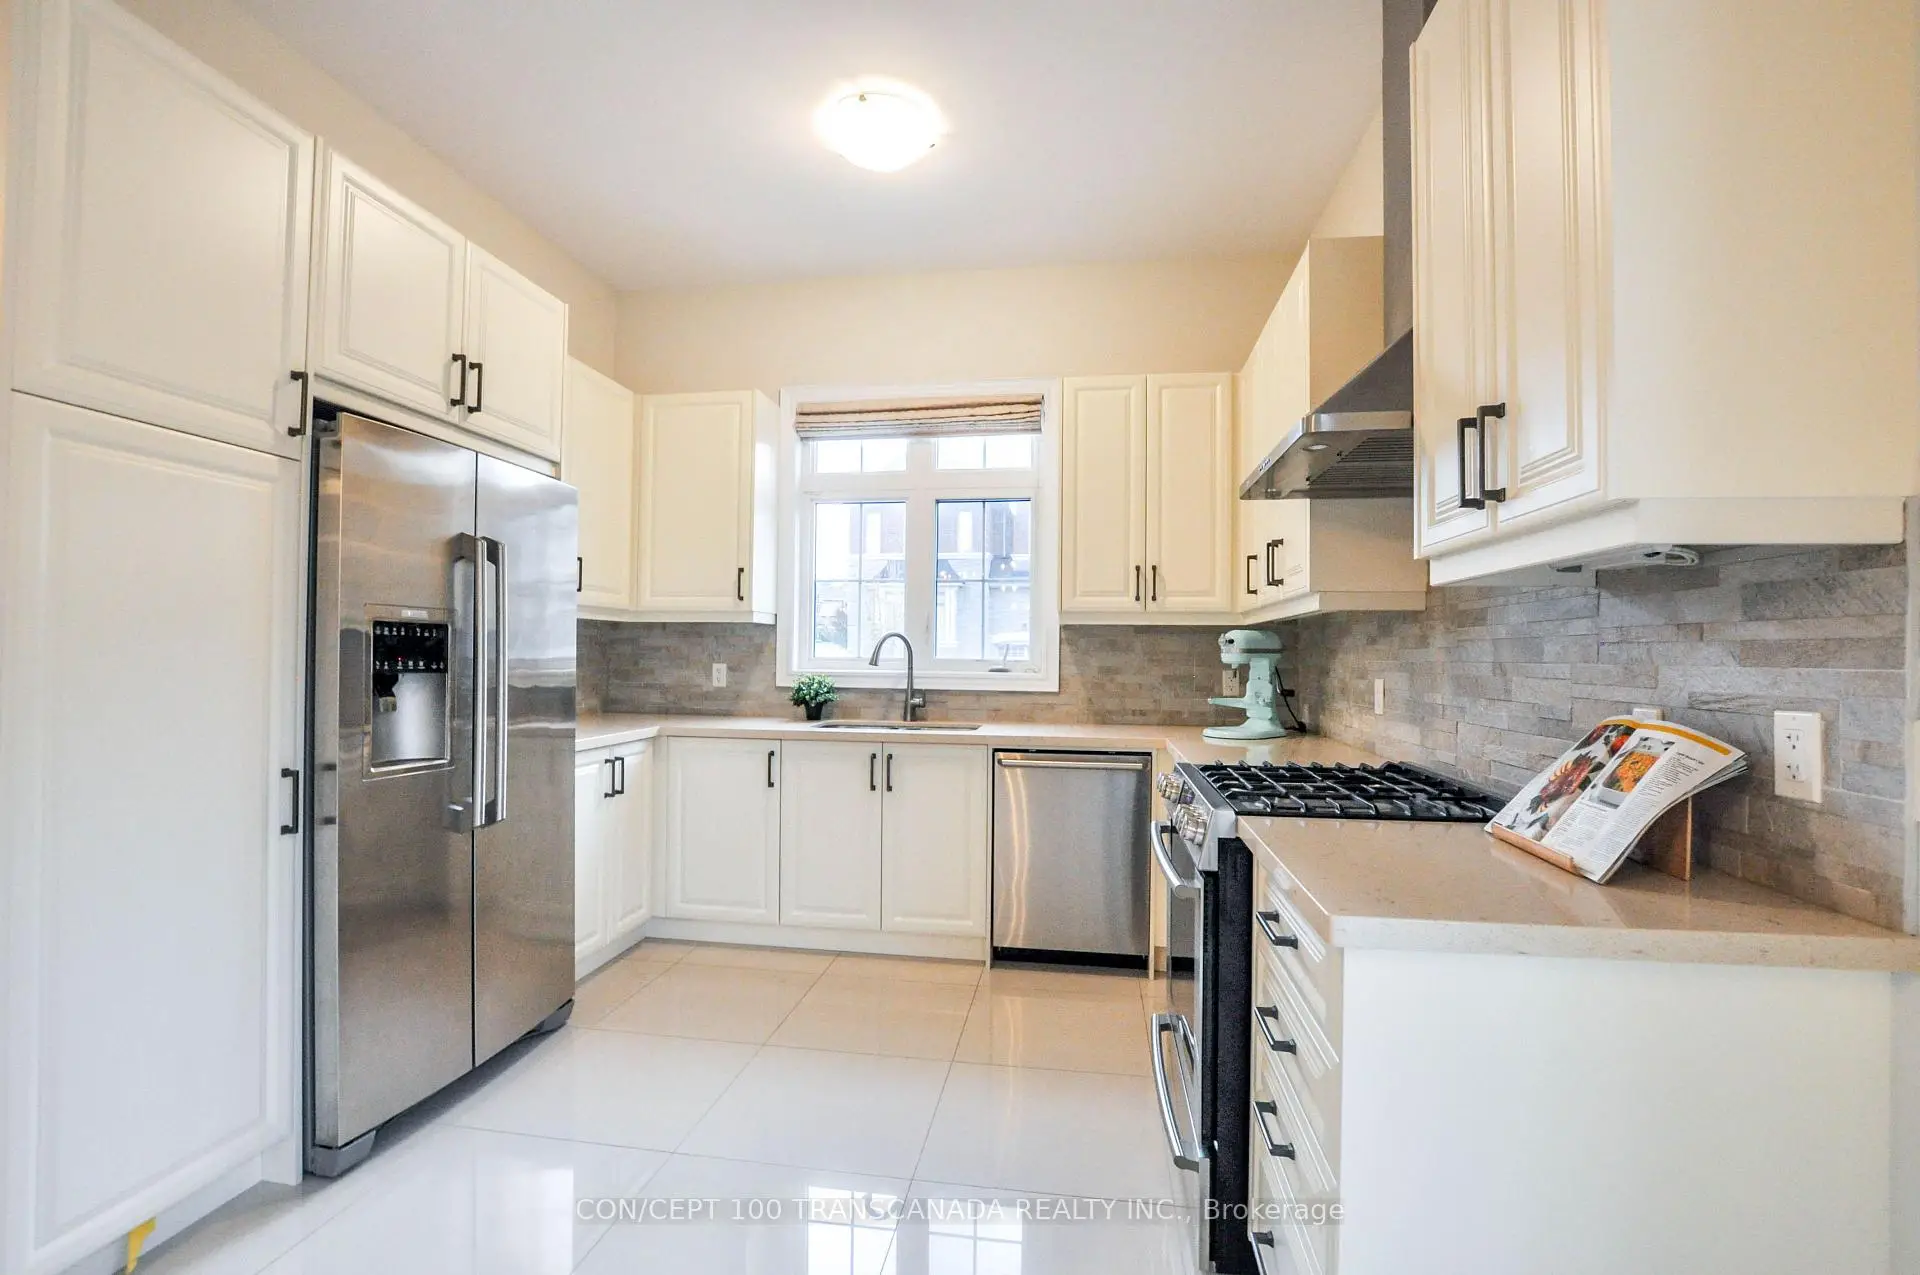

Description
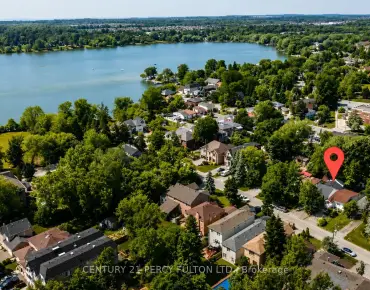
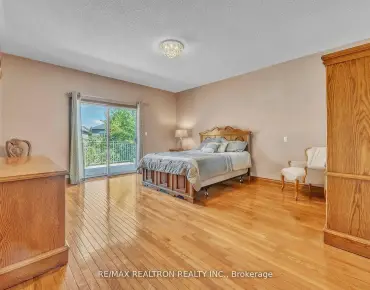
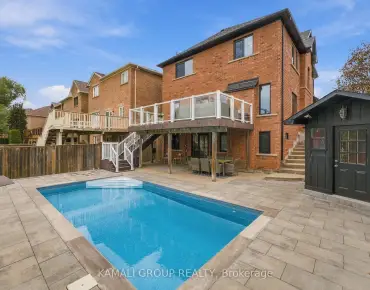
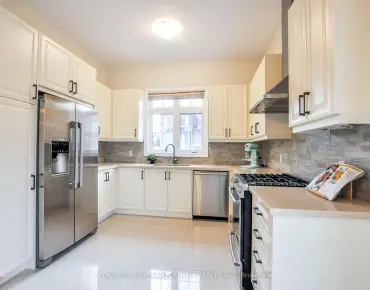
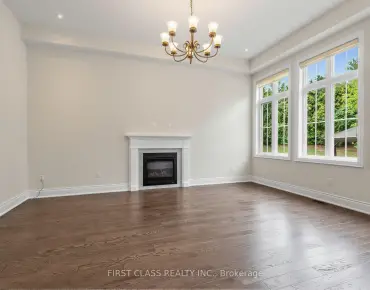
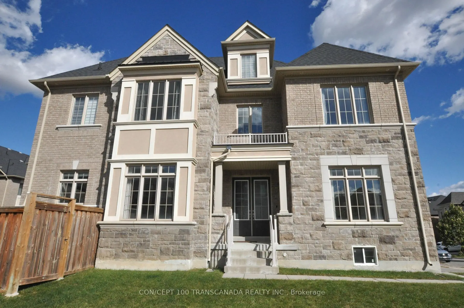
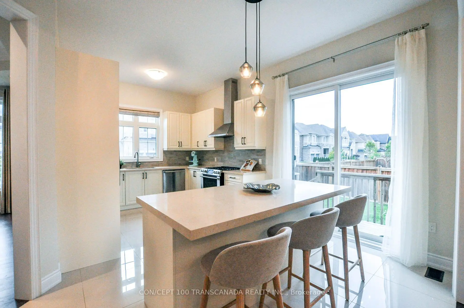
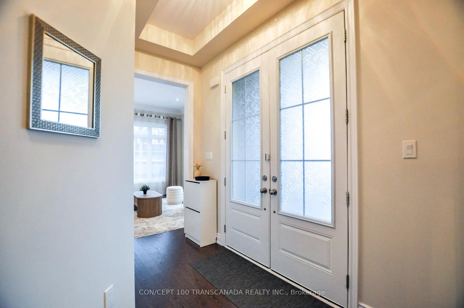
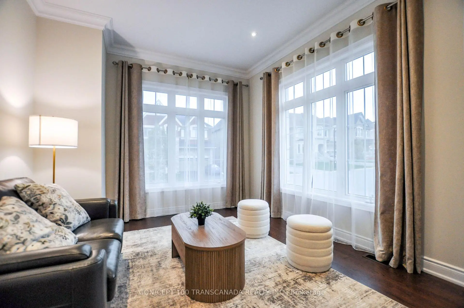
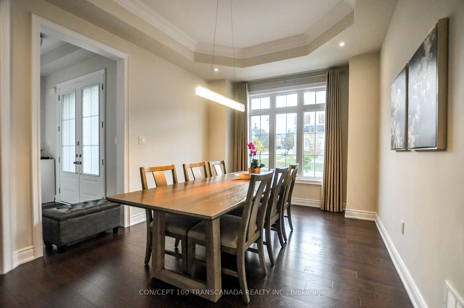
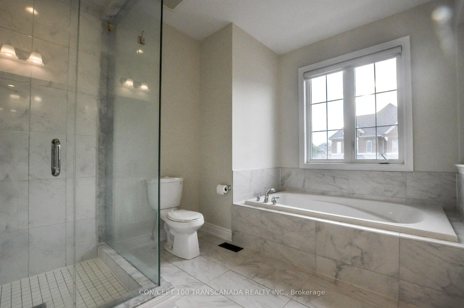
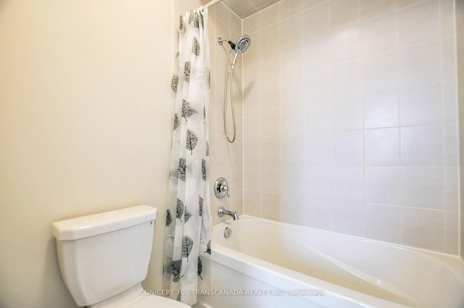
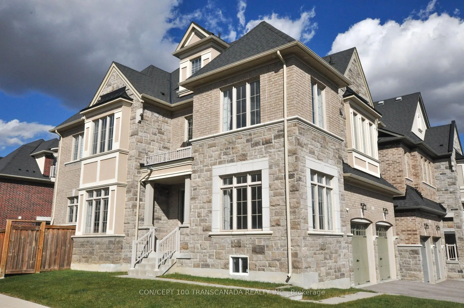
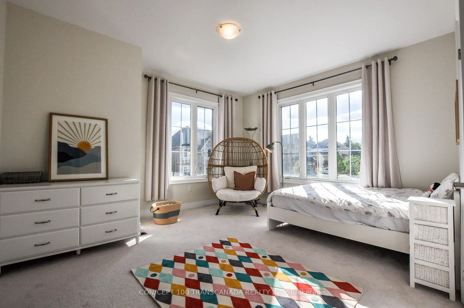
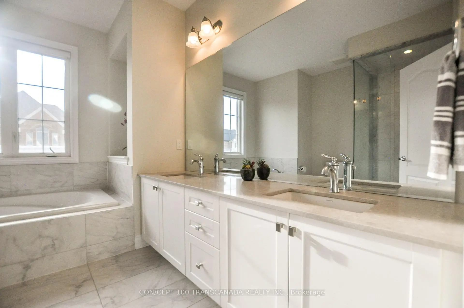
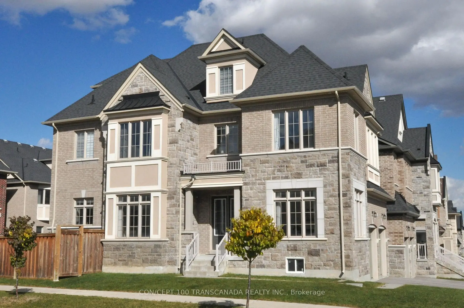
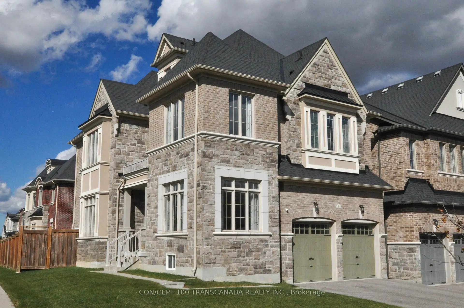
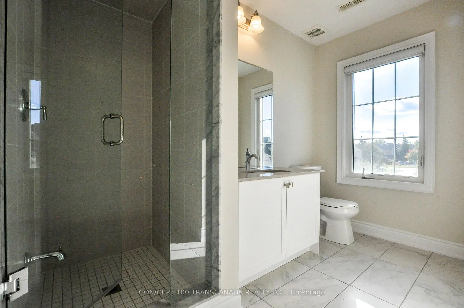
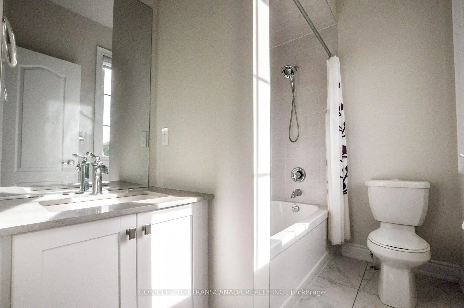
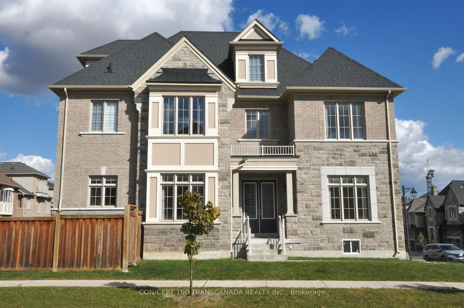
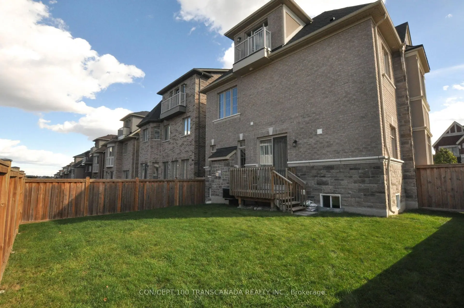
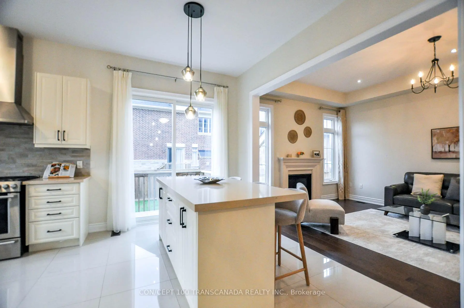
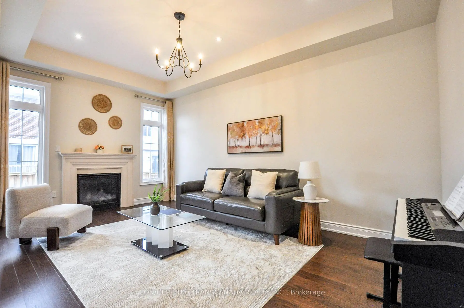
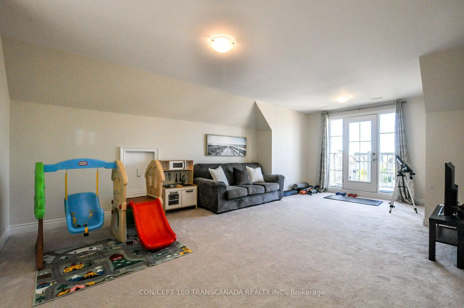
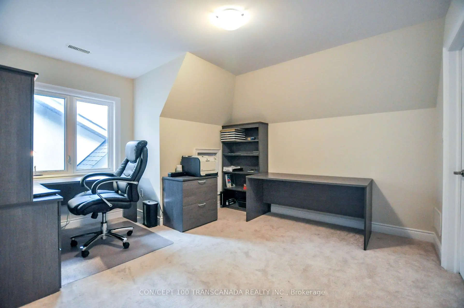
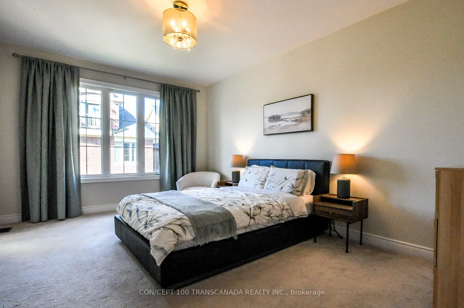
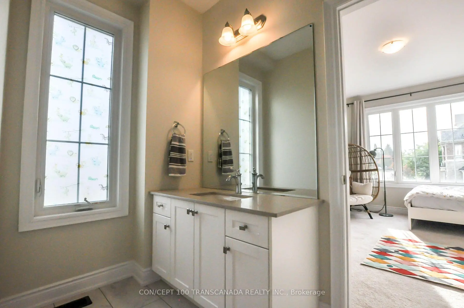
Luxury 8 Years New, 5-Bedroom Home In Prestigious Bayview Hill. Situated On A Wide Corner Lot In A Quiet Cul-De-Sac, This Elegant Home Offers Abundant Natural Light And Exceptional Finishes. Bonus 3rd-Floor Loft With Bedroom, Bathroom & Balcony Is Ideal For Entertaining, A Home Office, Or Guests. Elegant Stucco, Brick & Stone Façade With Soffit Lighting And Open Views. Features 10' Ceilings On Main Floor, 9' Ceilings On 2nd Floor & Basement, Smooth Ceilings Throughout, Hardwood Oak Floors & Staircase With Iron Pickets, Crown Mouldings & Pot Lights. Stylish Kitchen With Caesarstone Quartz Countertops & Centre Island. Baths With Quartz Countertops And Primary Ensuite With Double Sinks, Spa-Sized Bathtub & Frameless Glass Shower. Expandable Network Hubs & Pre-Wired For Security Sensors. Within The Boundaries Of Top-Ranking Bayview Hill Elementary School, Bayview Secondary School (IB Programme) And Thornlea Secondary School. Conveniently Watch For The School Bus From Home. Minutes To Hwy 404, Grocery Stores, Restaurants, Community Centres & Parks. An Exceptional Blend Of Luxury, Comfort & Convenience In A Prestigious Neighbourhood.
Features
- Facing: North

- Bedrooms: 5

- Bathrooms: 5

- Garages: 2

- Kitchens: 1

Details
- Lot size: 59.19 x 98.48 Feet

- Space: 3000-3500

- Tax: $ 12055.25

- N14091616

- Listing contracted with: CON/CEPT 100 TRANSCANADA REALTY INC.
| Room | Size(M) | Description | |
|---|---|---|---|
| Living Rm | 3.93x3.60 | Hardwood Floor, Crown Moulding, Pot Lights |
|
| Dining Rm | 4.52x3.32 | Hardwood Floor, Coffered Ceiling(s), Pot Lights |
|
| Great Rm | 5.48x5.46 | Hardwood Floor, Fireplace, Pot Lights |
|
| Kitchen | 5.59x3.32 | Porcelain Floor, Quartz Counter, Breakfast Bar |
|
| Breakfast | x | Porcelain Floor, Combined w/Kitchen, W/O To Deck |
|
| Primary B | 5.36x3.53 | Broadloom, Walk-In Closet(s), 5 Pc Ensuite |
|
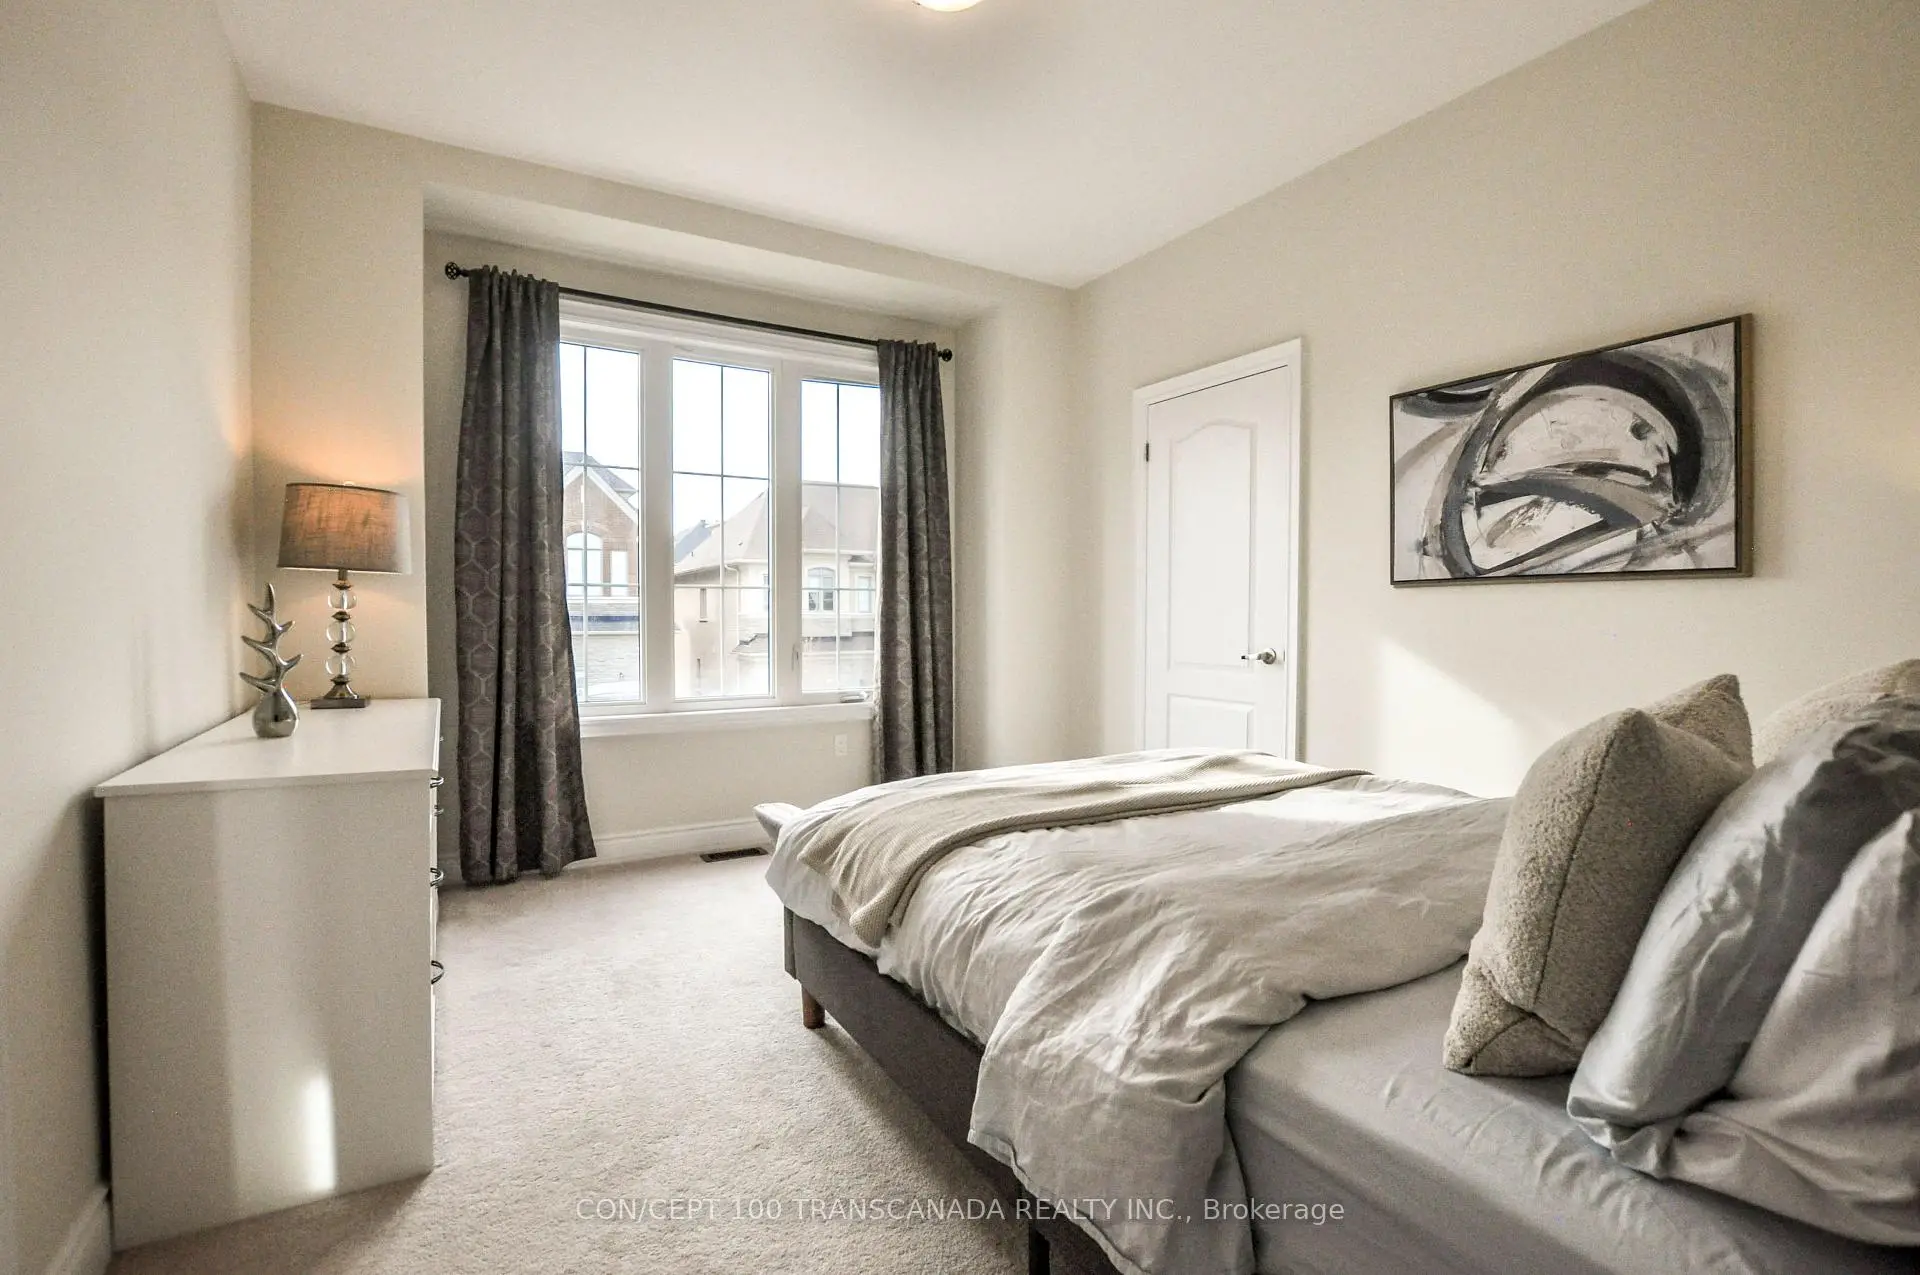
| 2nd Br | 5.34x3.40 | Broadloom, Double Closet, Semi Ensuite |
|
| 3rd Br | 4.30x3.40 | Broadloom, Double Closet, Semi Ensuite |
|
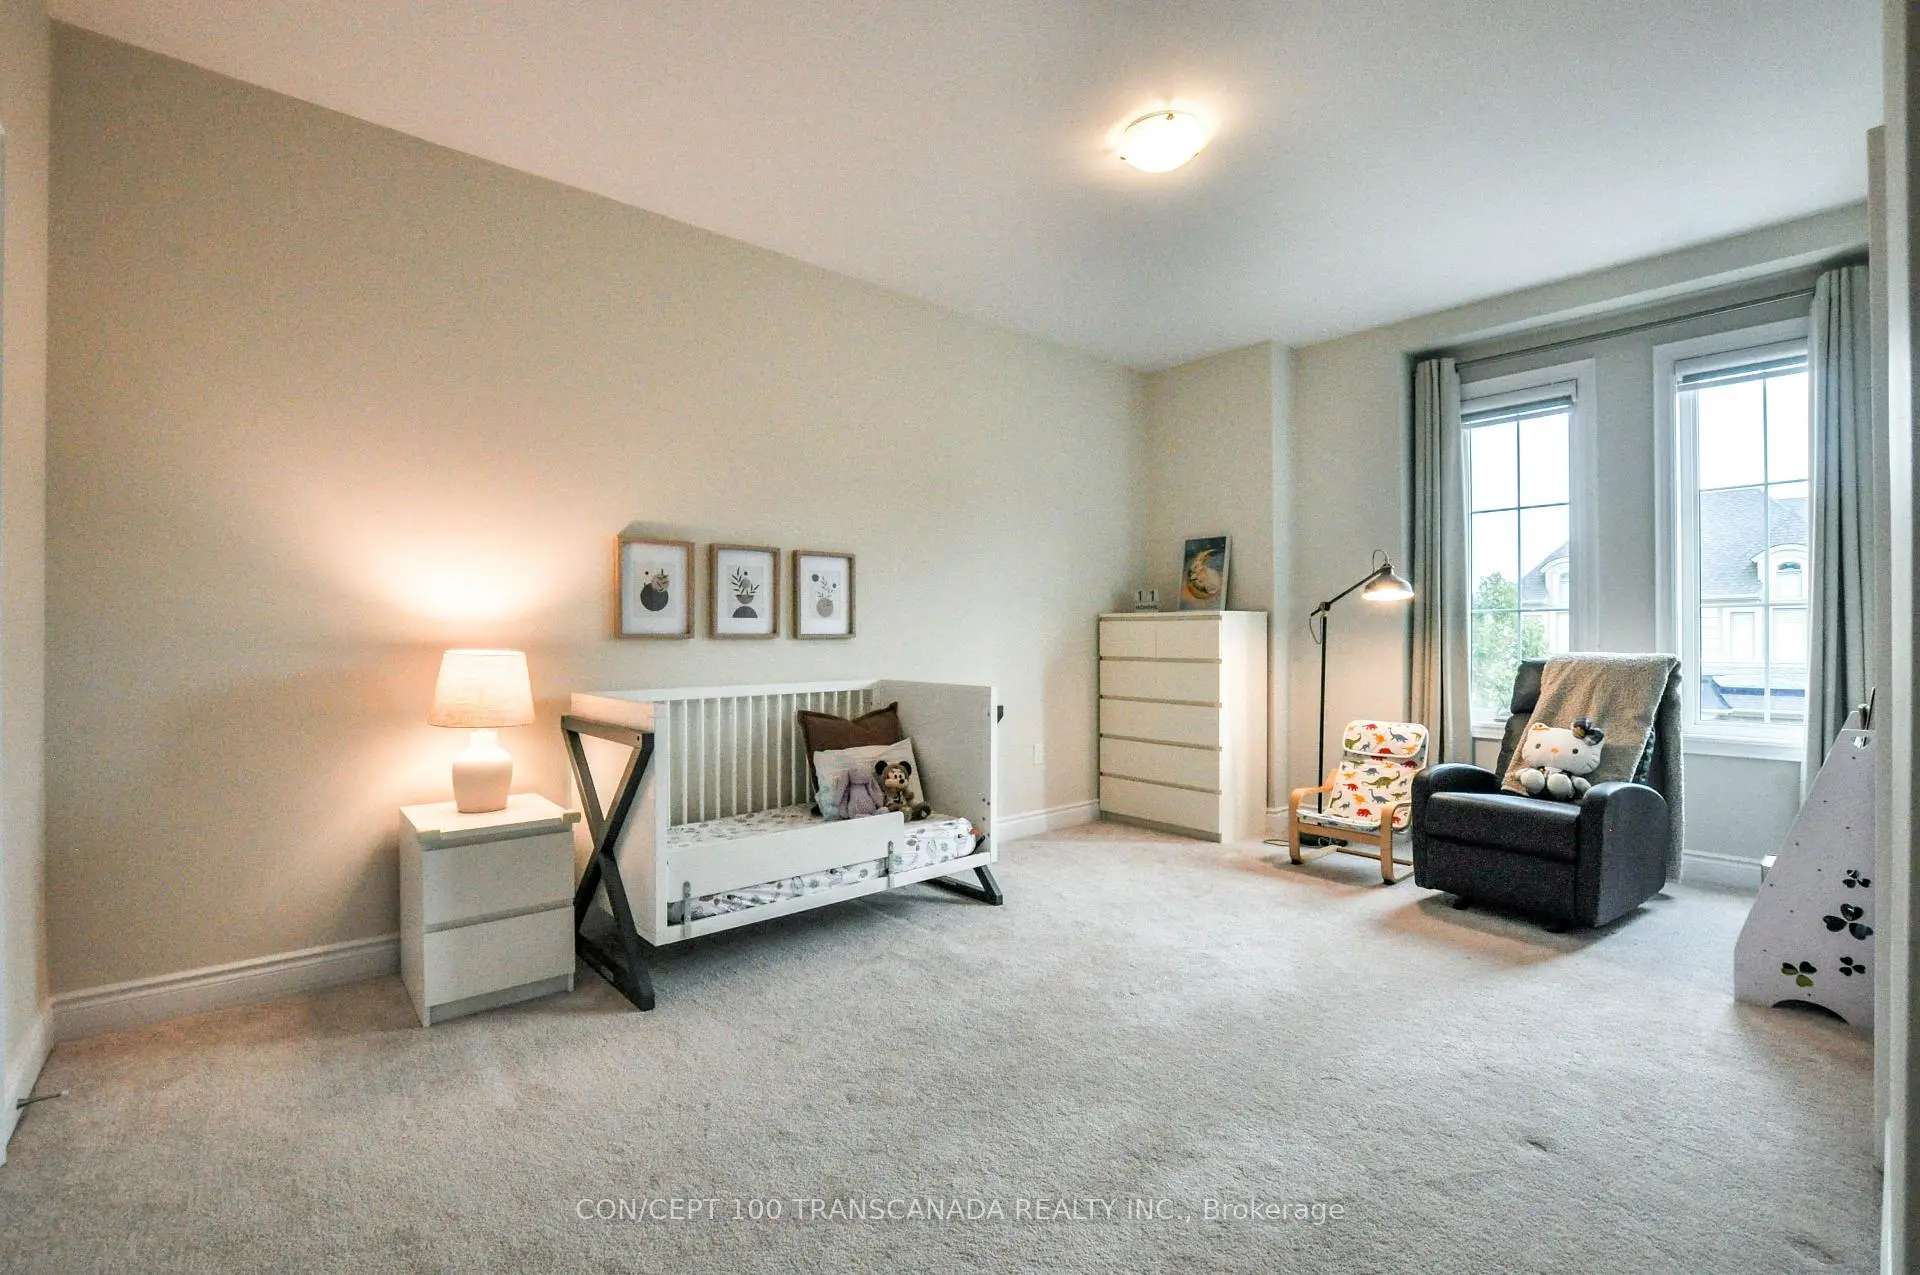
| 4th Br | 4.05x3.34 | Broadloom, Large Window, 4 Pc Ensuite |
|
| 5th Br | 4.13x3.60 | Broadloom, Walk-In Closet(s) |
|
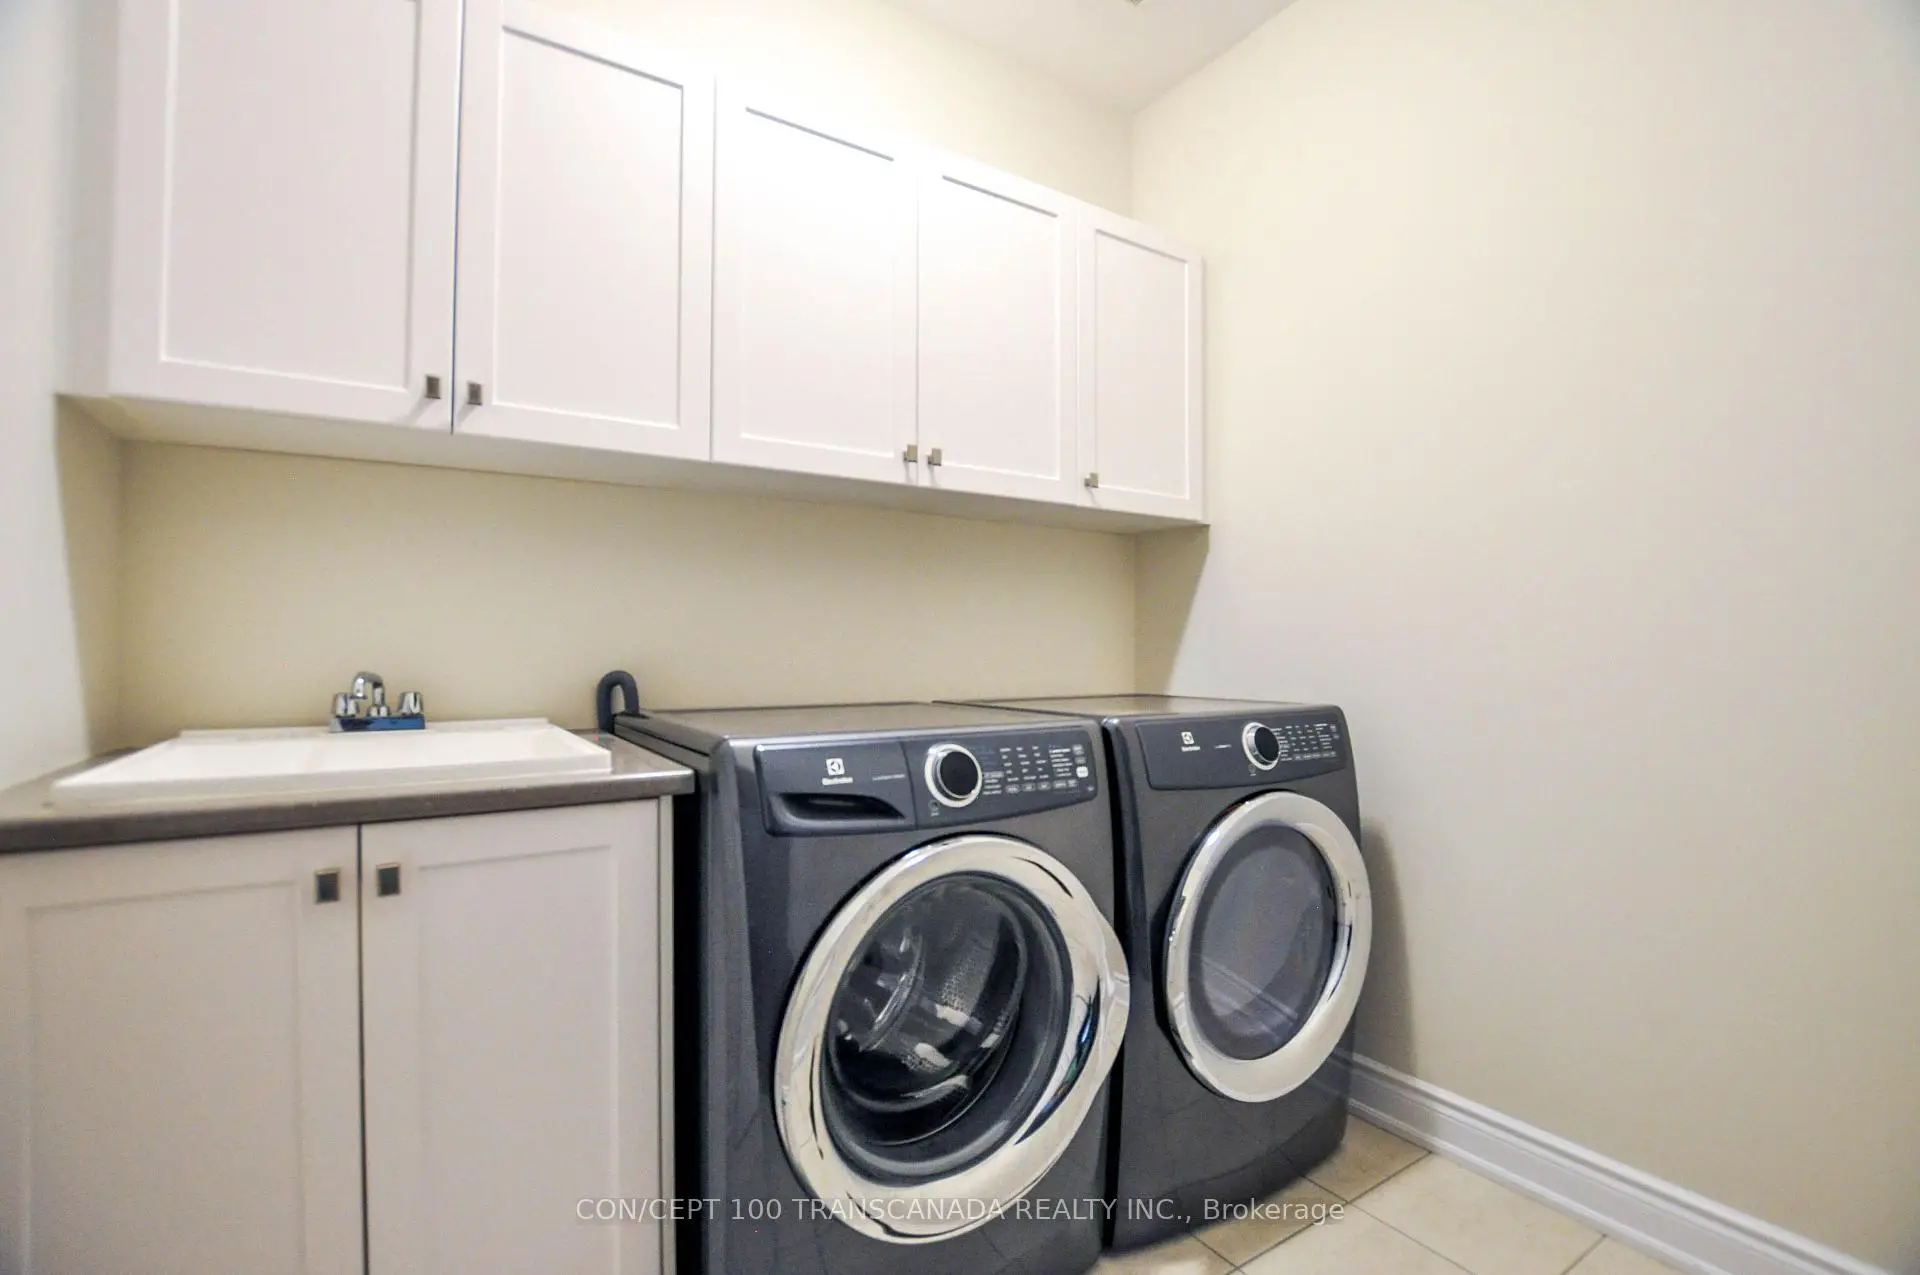
| Laundry | 2.32x1.92 | Ceramic Floor, Laundry Sink |
| Bathroom | Pieces | Level | |
|---|---|---|---|
| 1xBath | 5 pcs | Second |
|
| 2xBaths | 4 pcs | Second |
|
| 1xBath | 3 pcs | Third |
|
| 1xBath | 2 pcs | Main |
Property Summary
Located close to the intersection of Major Mackenzie Dr E and Leslie , 8 Love Crt is a 5 bedrooms 5 washrooms Detached. The unit has a Double Built-In Parking Spaces. The property has many nice features including Water Heater, Ventilation System, Rough-In Bath and Central Vacuum. Living Room Rm, Dinning Room Rm, Great Room, Kitchen and Breakfast Room are on the Main floor.Home Market Analysis
For Sale
For Lease
Comparable home values have increased 12.9% compared with the same period last year.
Rent levels have decreased 24.3% compared with the same period last year.
How This Home Compares
Local Area Profile
This property is located in a predominantly owner-occupied residential area with housing made up primarily of detached homes. Approximately 64% of residents hold a bachelor's degree or higher, while about 17% have a college credential. The large majority of local commuters travel by car.
School Information
Elementary Schools
-
Home schoolRank: 130 out of 3022 (Score: 8.7)Distance to school: 2.0 km (~35 min walk)
-
French Immersion school
Rank: 1 out of 3022 (Score: 10.0)Distance to school: 3.6 km (~11 min drive) -
Rank: 150 out of 3022 (Score: 8.6)Distance to school: 2.4 km (~7 min drive)
-
Catholic Gifted program school
Rank: 175 out of 3022 (Score: 8.5)Distance to school: 1.6 km (~28 min walk) Secondary Schools
-
Home schoolRank: 9/746 (Score: 9.4) 5 year average: 8/746 (Score: 8.9)Distance to school: 1.7 km (~31 min walk)
-
Rank: 20/746 (Score: 9.0) 5 year average: 50/746 (Score: 8.0)Distance to school: 5.5 km (~16 min drive)
-
AP program school
Rank: 67/746 (Score: 8.2) 5 year average: 109/746 (Score: 7.5)Distance to school: 4.5 km (~13 min drive) -
Home school
Rank: 9/746 (Score: 9.4) 5 year average: 8/746 (Score: 8.9)Distance to school: 1.7 km (~31 min walk) -
Catholic Home school
Rank: 89/746 (Score: 8.0) 5 year average: 135/746 (Score: 7.3)Distance to school: 2.1 km (~6 min drive) -
Catholic AP program school
Rank: 89/746 (Score: 8.0) 5 year average: 135/746 (Score: 7.3)Distance to school: 2.1 km (~6 min drive) -
Rank: 89/746 (Score: 8.0) 5 year average: 135/746 (Score: 7.3)Distance to school: 2.1 km (~6 min drive)


Commute Information
 Richmond Hill Go Train Station (2.7km) - Free Parking available, parking lots: 2004