Oak Ridges Lake Wilcox, Richmond Hill, L4E 1H7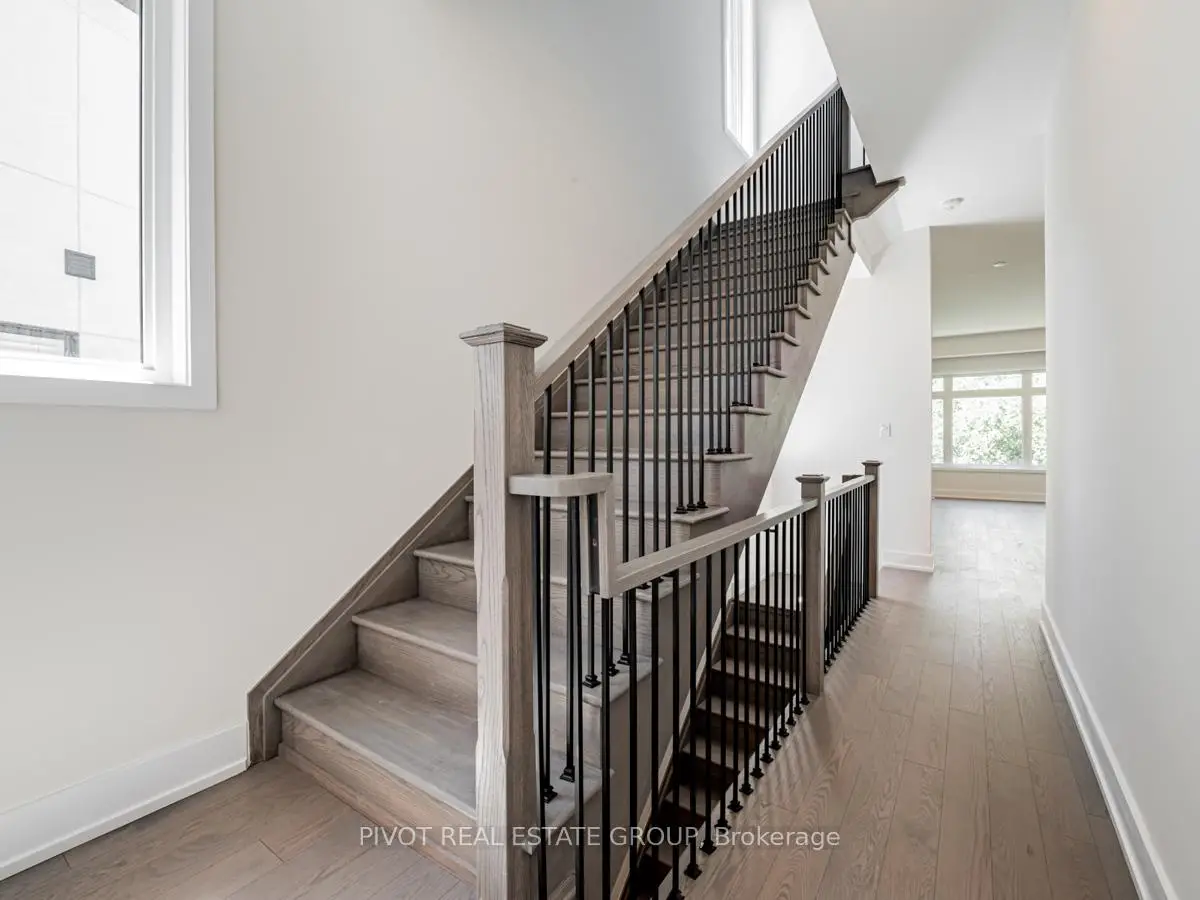

Description
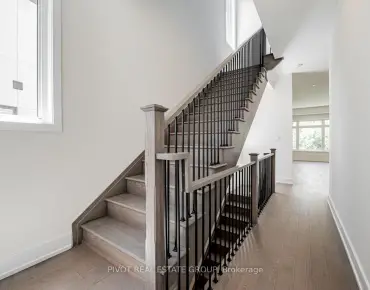
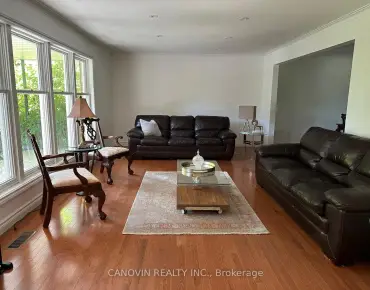
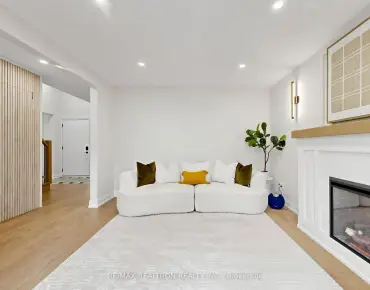
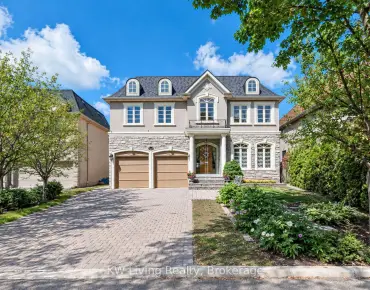
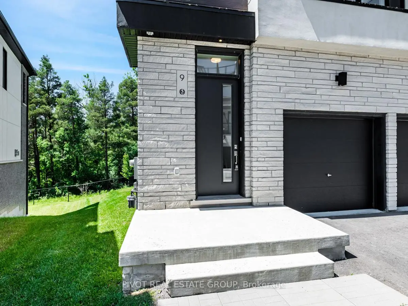
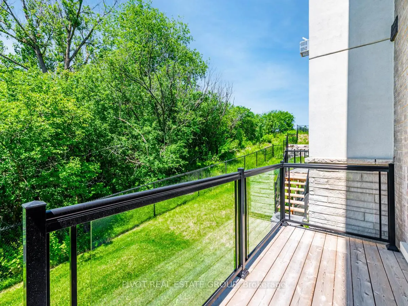
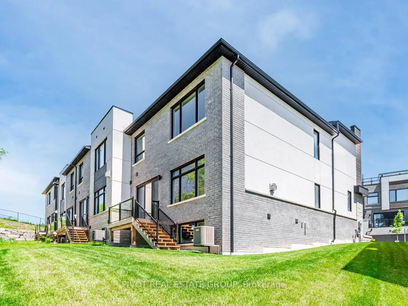
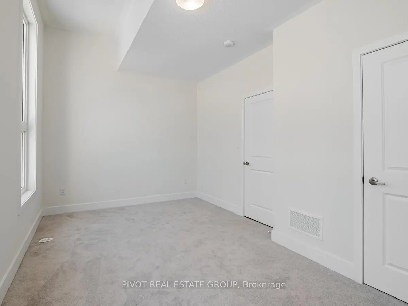
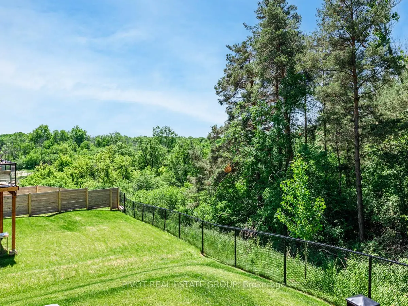
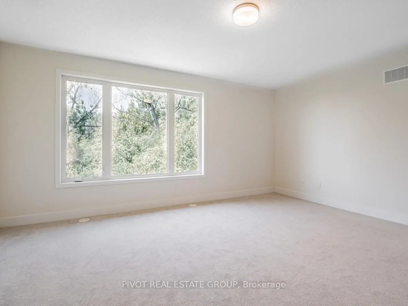
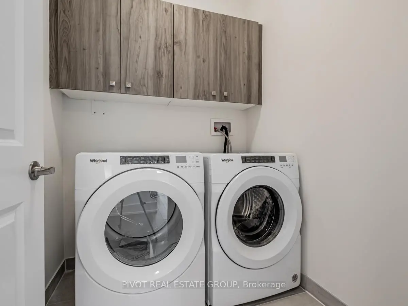
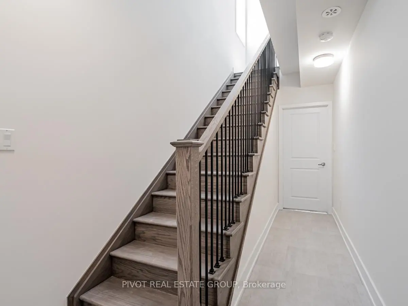
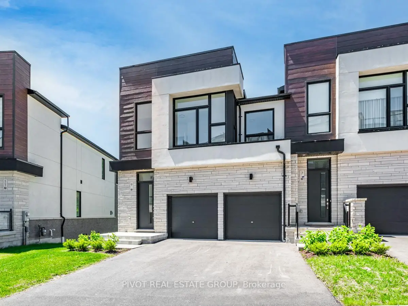
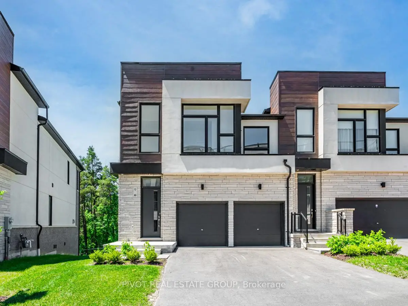
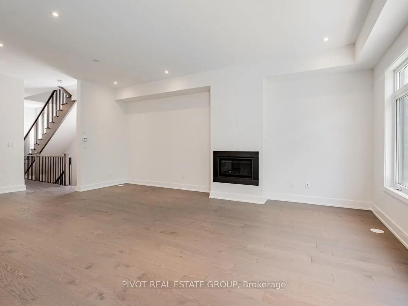
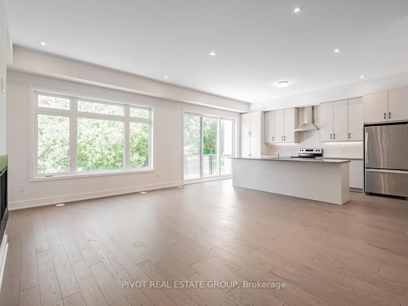
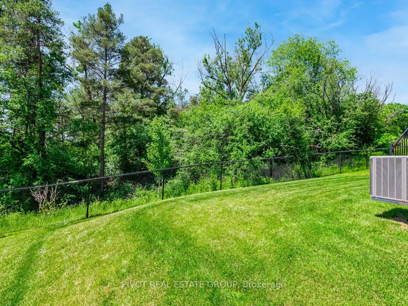
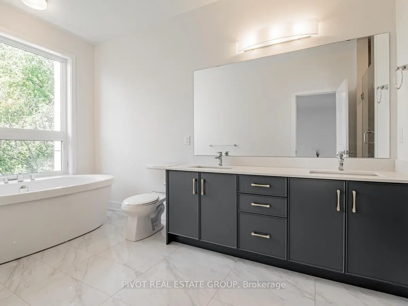
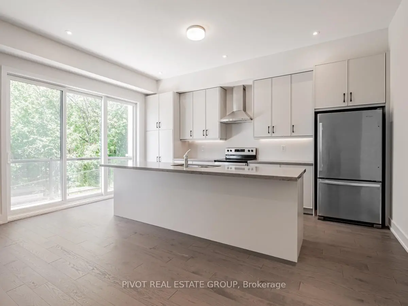
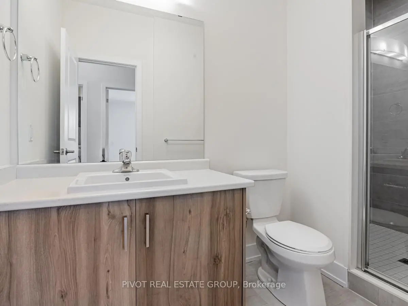
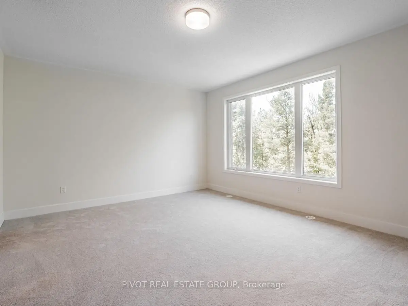
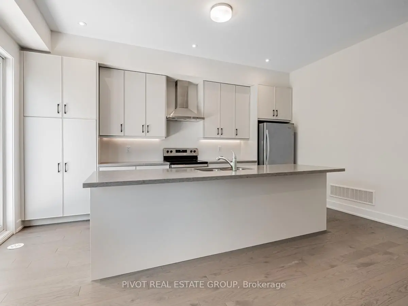
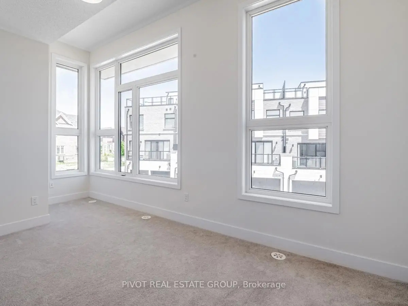
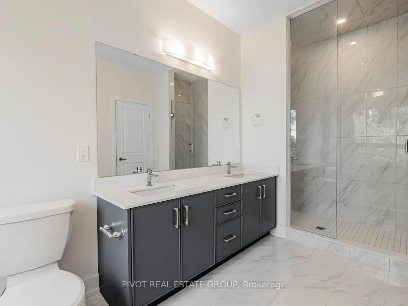
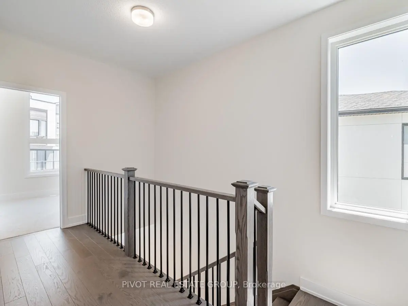
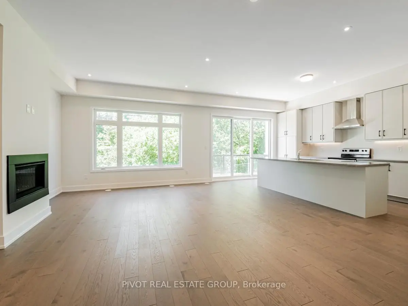
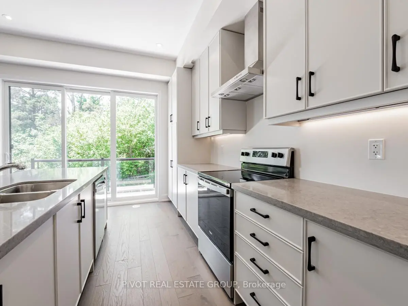
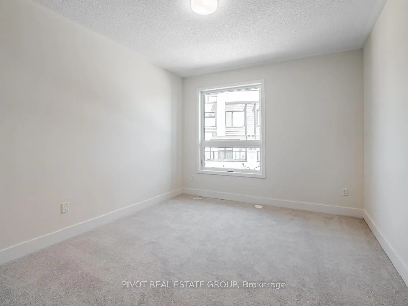
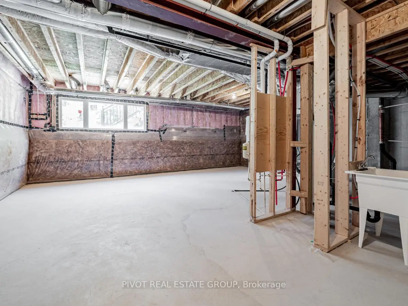
Welcome to the Lookout on the Knoll Community by Acorn Developments! This brand new never lived in End Unit 2-storey, double car garage traditional townhome is a rare find. Experience privacy and 4-season views in the comfort of your own home. The home is backing onto a gorgeous ravine. Highlighted features include 10 foot ceilings on the main floor, and 9 foot ceilings on the 2nd floor & basement, pot lights, and upgraded vintage 5' hardwood on the main floor. Contemporary style kitchen (SS appliances included) with extended uppers, oversized kitchen island with quartz counter. Unspoiled basement with 9' ceilings and larger windows leave room for your personal touch. Do not miss out on this rare opportunity to be the first owner of this truly spectacular home! This home seamlessly blends luxury, comfort and functionality, making it an ideal choice for modern living.
Features
- Facing: North

- Bedrooms: 3

- Bathrooms: 3

- Garages: 2

- Kitchens: 1

Details
- Lot size: 26.30 x 110.38 Feet

- Space: 2000-2500

- Tax: $ 3603.98

- N14089366

- Listing contracted with: PIVOT REAL ESTATE GROUP
| Room | Size(M) | Description | |
|---|---|---|---|
| Living Rm | 5.33x6.55 | Hardwood Floor, Large Window |
|
| Dining Rm | 5.33x6.55 | ||
| Kitchen | 2.59x17.00 | Hardwood Floor |
|
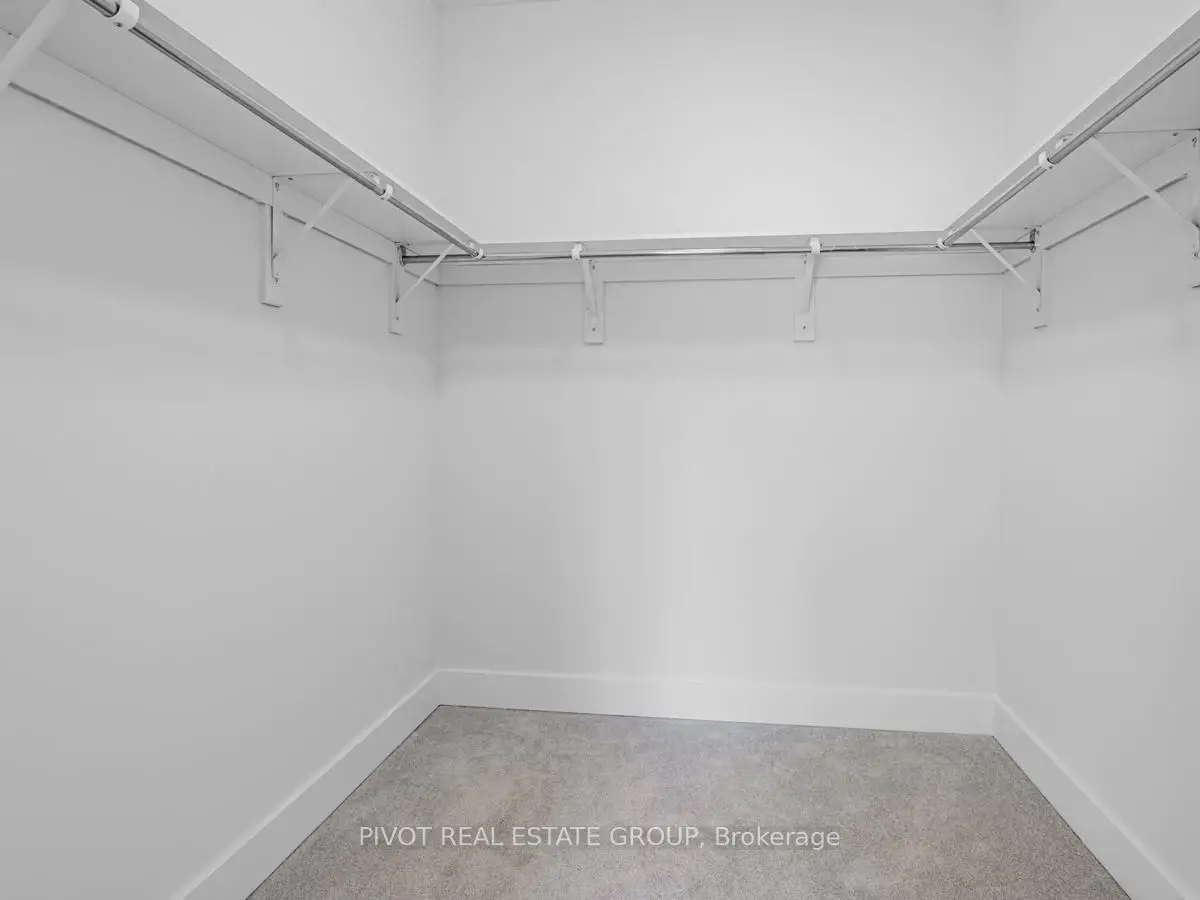
| Primary B | 5.49x4.27 | 5 Pc Ensuite, Walk-In Closet(s) |
|
| 2nd Br | 3.51x4.12 | Closet, Large Window |
|
| 3rd Br | 4.32x3.05 | Large Window, Walk-In Closet(s) |
|
| Laundry | x |
| Bathroom | Pieces | Level | |
|---|---|---|---|
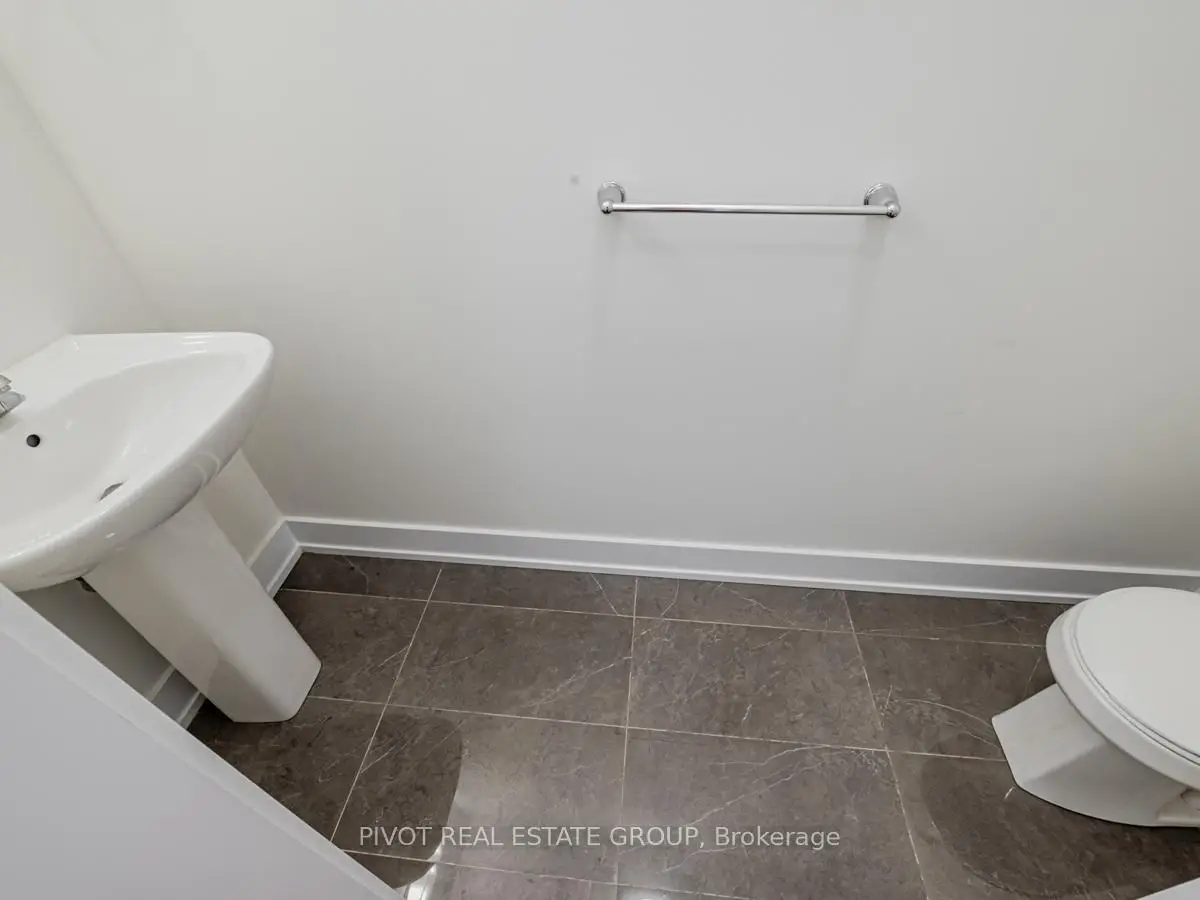
| 1xBath | 2 pcs | Ground |
|
| 1xBath | 5 pcs | Second |
|
| 1xBath | 4 pcs | Second |
Property Summary
Located close to the intersection of Yonge St & Bloomington St, 9 Knollview Ln is a 3 bedrooms 3 washrooms Freehold Townhouse. The unit has a Double Attached Parking Spaces. The property has many nice features including Rough-In Bath and ERV/HRV. Living Room Rm, Dinning Room Rm and Kitchen are on the Ground floor.Home Market Analysis
For Sale
For Lease
Comparable home values have decreased 9.7% compared with the same period last year.
Rent levels have remained relatively stable compared with the same period last year.
How This Home Compares
Local Area Profile
This property is located in a predominantly owner-occupied residential area with housing made up primarily of detached homes, together with some townhouses. Approximately 54% of residents hold a bachelor's degree or higher, while about 18% have a college credential. The large majority of local commuters travel by car.
School Information
Elementary Schools
-
Home schoolRank: 1026 out of 3022 (Score: 6.8)Distance to school: 1.6 km (~29 min walk)
-
French Immersion school
Rank: 476 out of 3022 (Score: 7.7)Distance to school: 1.9 km (~34 min walk) -
Catholic Gifted program school
Rank: 175 out of 3022 (Score: 8.5)Distance to school: 8.9 km (~27 min drive) -
Distance to school: 2.9 km (~9 min drive)
Secondary Schools
-
Dr. Bette Stephenson SS (Grade: 09-12)Home schoolDistance to school: 1.1 km (~21 min walk)
-
Holding schoolRank: 1/746 (Score: 10.0) 5 year average: 2/746 (Score: 9.3)Distance to school: 3.2 km (~10 min drive)
-
Rank: 163/746 (Score: 7.3) 5 year average: 280/746 (Score: 6.5)Distance to school: 6.3 km (~19 min drive)
-
AP program school
Rank: 67/746 (Score: 8.2) 5 year average: 109/746 (Score: 7.5)Distance to school: 10.3 km (~31 min drive) -
AP program school
Rank: 1/746 (Score: 10.0) 5 year average: 2/746 (Score: 9.3)Distance to school: 3.2 km (~10 min drive) -
Catholic Home school
Rank: 141/746 (Score: 7.5) 5 year average: 130/746 (Score: 7.4)Distance to school: 1.1 km (~20 min walk) -
Rank: 244/746 (Score: 6.9) 5 year average: 262/746 (Score: 6.6)Distance to school: 4.6 km (~14 min drive)
-
Rank: 259/746 (Score: 6.8) 5 year average: 195/746 (Score: 7.0)Distance to school: 10.6 km (~32 min drive)