Westbrook, Richmond Hill, L4C 5S4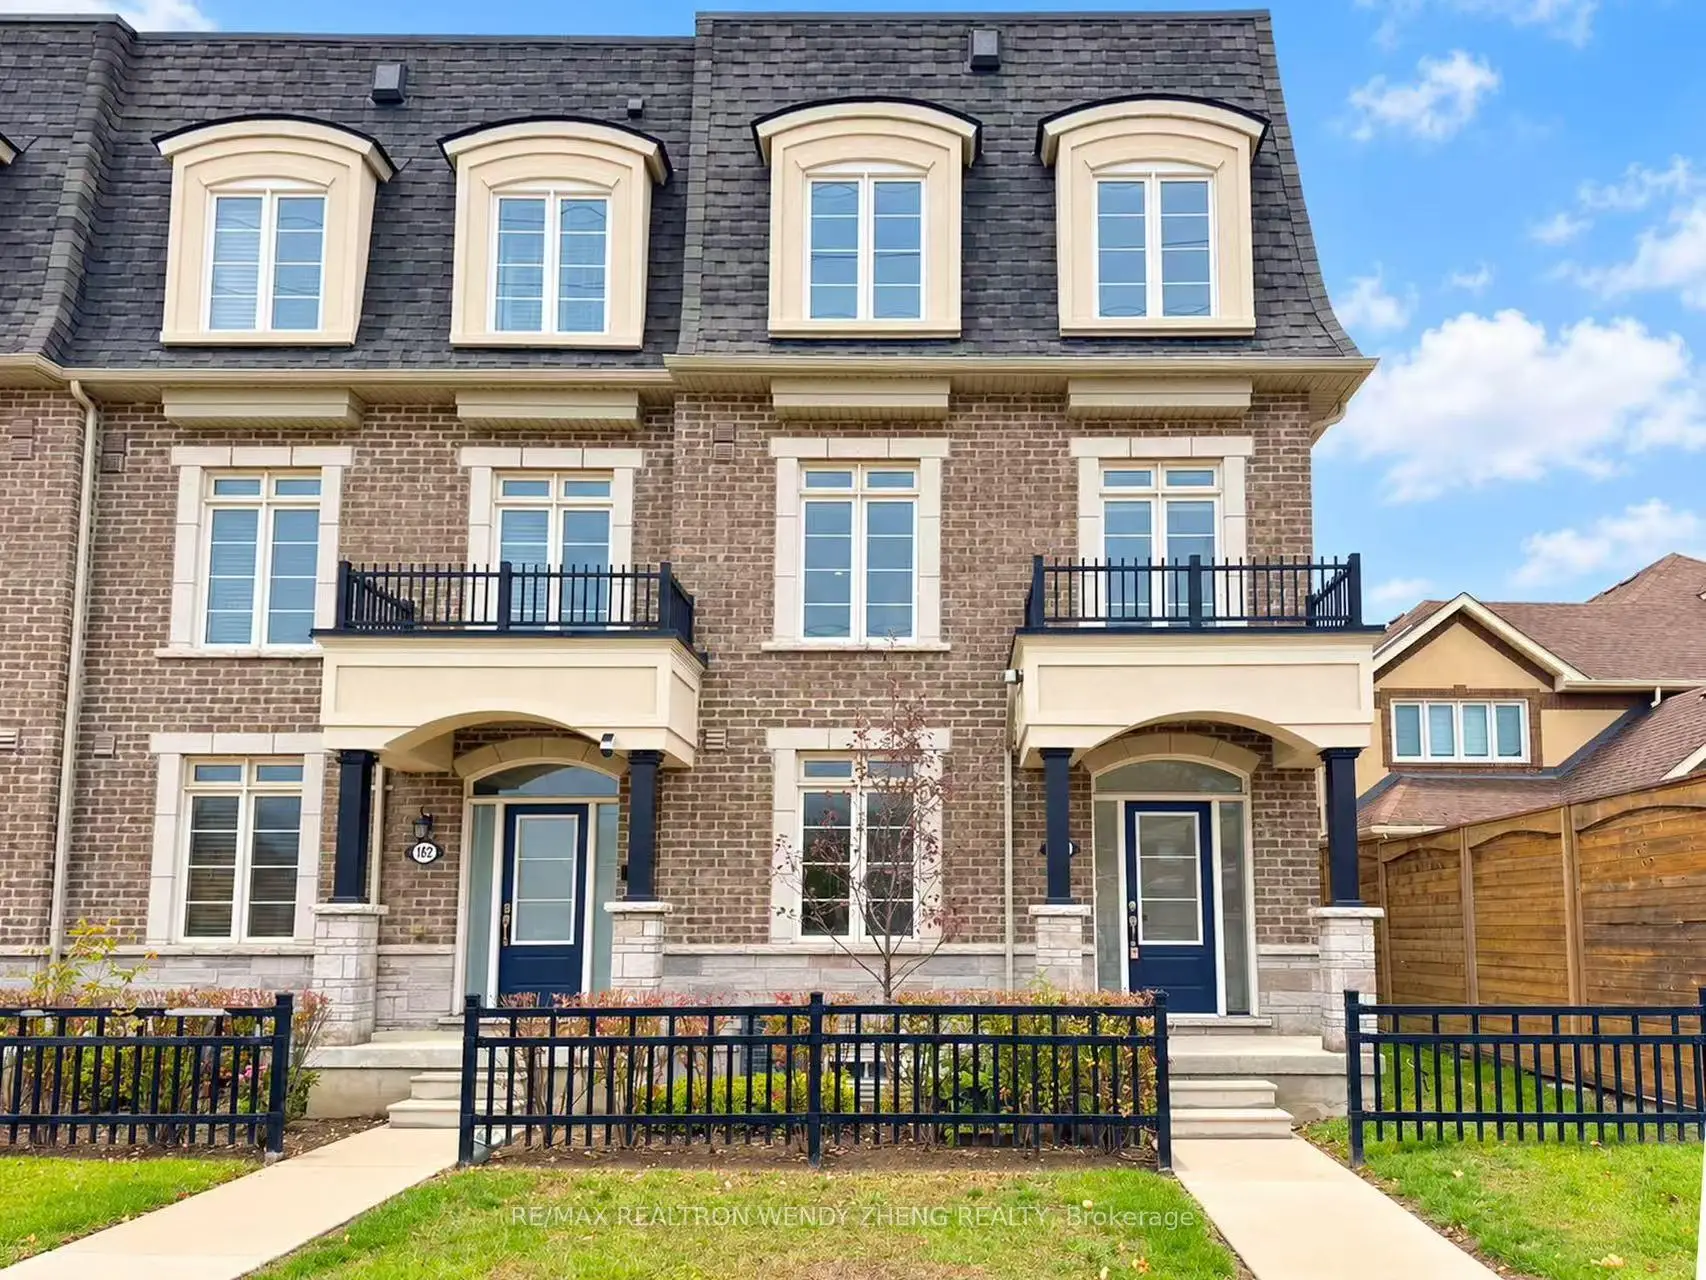

Description
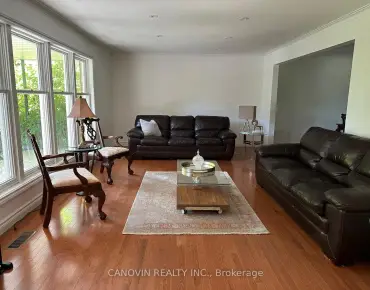
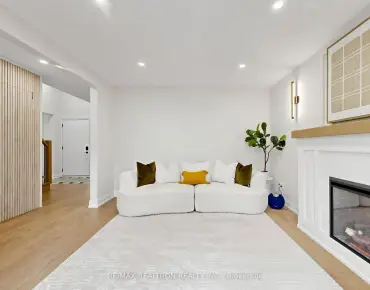
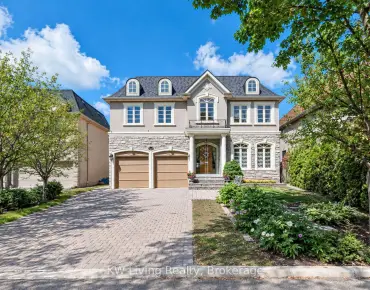
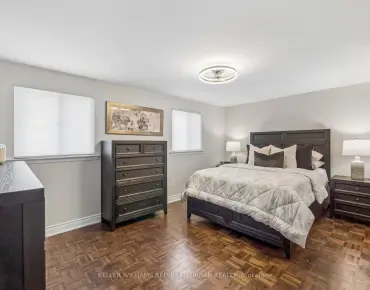
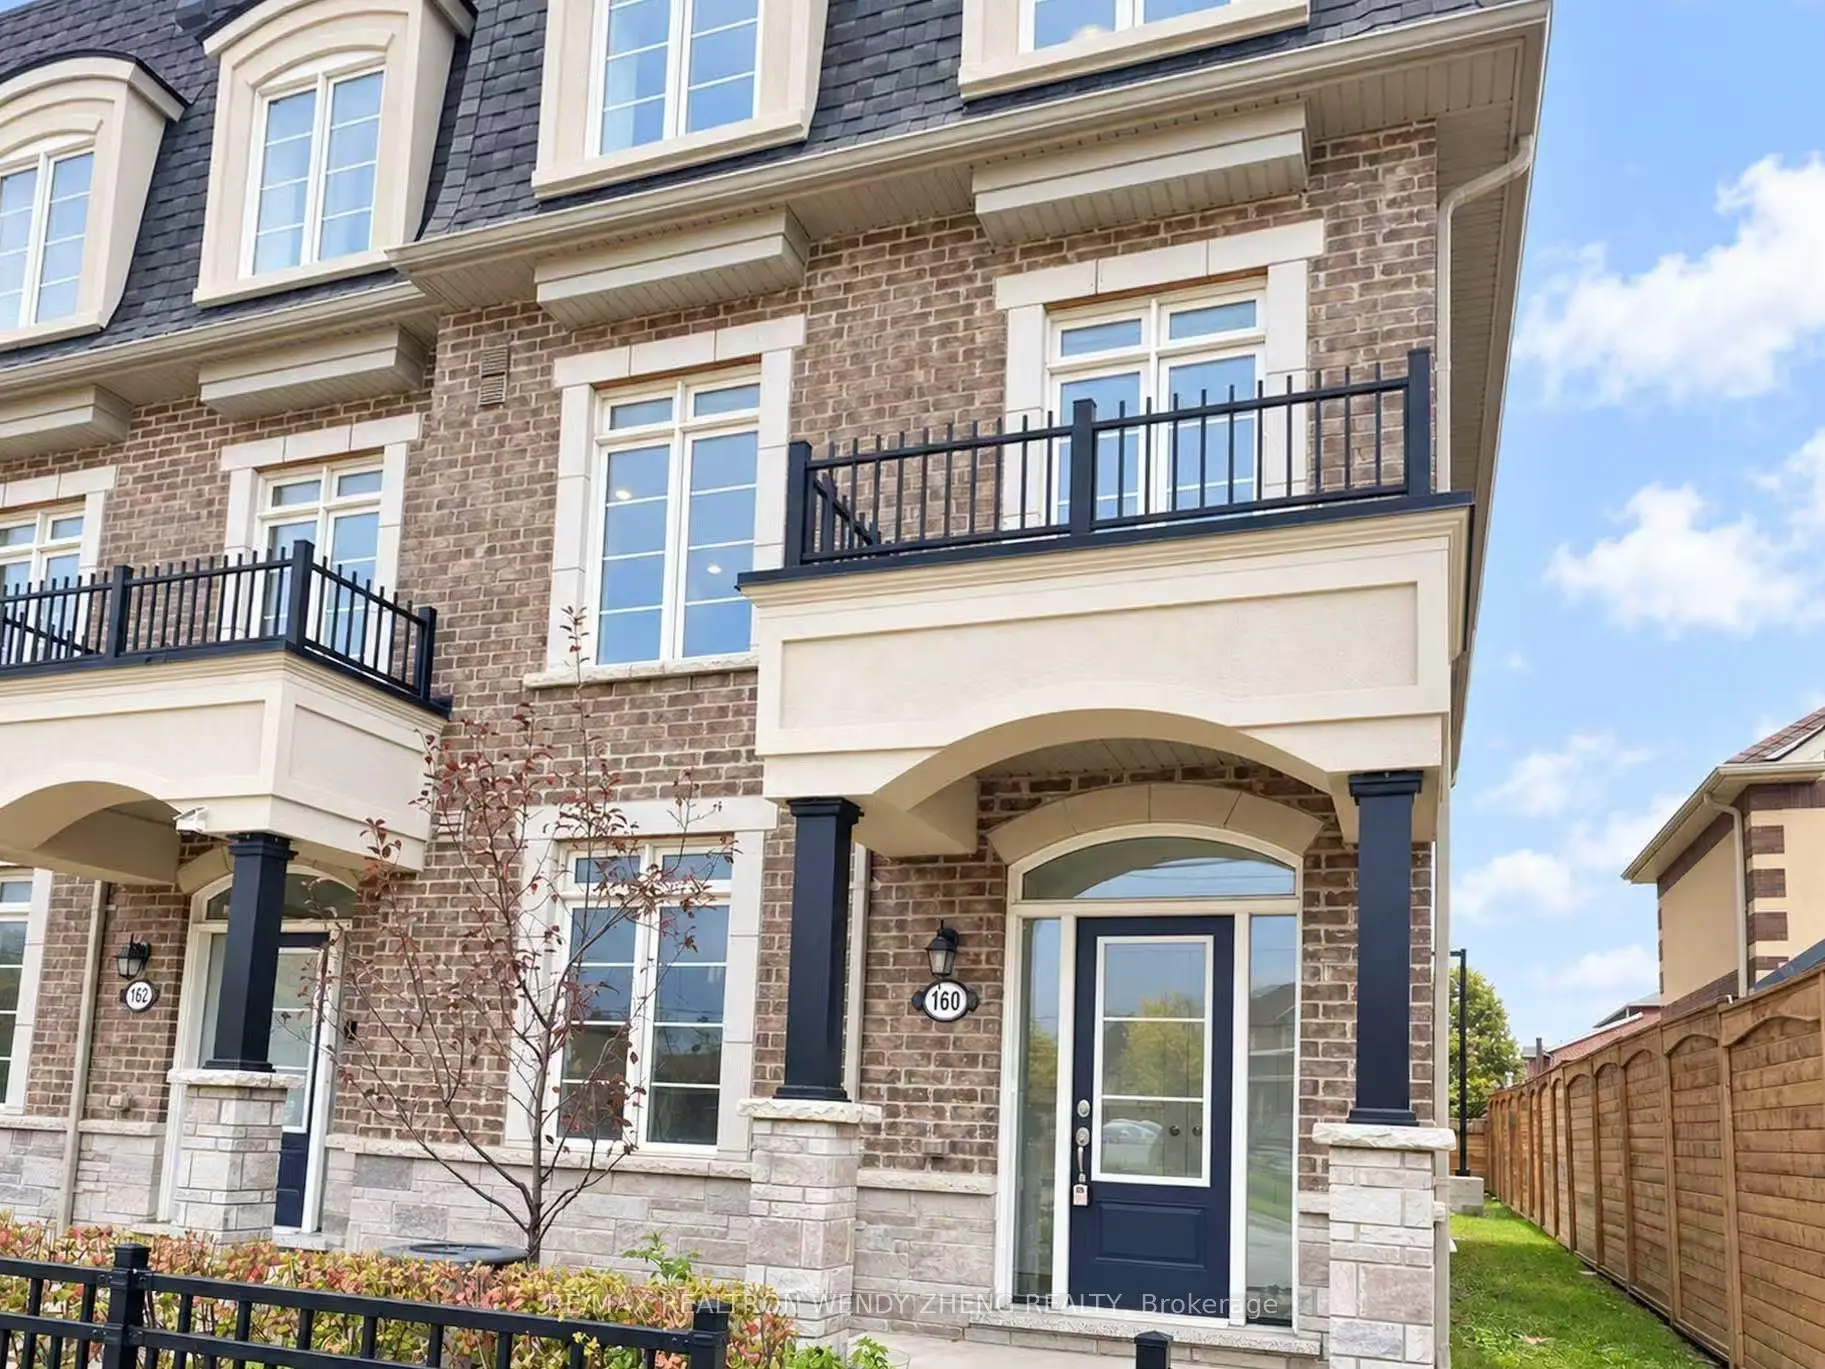
Open House: Oct 17 & Oct 18 2pm-4pm. Welcome To This Bright And Beautifully Maintained 3+1 Bedroom, 3-Bathroom End-Unit Townhouse In A Desirable Community! Proudly Owned And Meticulously Cared For By The Original Owner, This Spacious Home Features A Double-Car Garage, 9-Ft Ceilings On The Main, Second And Third Floors, Smooth Ceilings, Hardwood Flooring Throughout, Pot Lights And Fresh Paint. The End-Unit Design Offers Extra Windows And Abundant Natural Light, Complemented By A Third-Floor Skylight. The Well-Appointed Kitchen Features Granite Countertops, A Stylish Backsplash And Stainless Steel KitchenAid Appliances, Along With A Generous Breakfast Area Ideal For Family Dining. The Finished Basement Offers A Spacious Recreation Area With Potential For An Extra Bedroom Or Home Office. Additional Features Include A 200-Amp Electrical Panel And Fresh Air Ventilation System. Conveniently Located Near Yonge Street, Public Transit, Parks, Restaurants, Shopping Plazas And Top-Rated Schools, Including St. Theresa Of Lisieux Catholic High School (9.9/10) And Richmond Hill High School (9.7/10). An Excellent Opportunity To Enjoy Comfortable Family Living In A Prime Location!
Features
- Facing: North

- Bedrooms: 3

- Bathrooms: 3

- Garages: 2

- Kitchens: 1

Details
- Lot size: 26.35 x 60.10 Feet

- Space: 1500-2000

- Tax: $ 5365.00

- N14088024

- Listing contracted with: RE/MAX REALTRON WENDY ZHENG REALTY
| Room | Size(M) | Description | |
|---|---|---|---|
| Living Rm | 8.81x3.20 | Hardwood Floor, Open Concept, W/O To Garage |
|
| Family Rm | 9.45x6.83 | Hardwood Floor, Pot Lights, Combined w/Dining |
|
| Dining Rm | 9.45x4.42 | Hardwood Floor, Open Concept, Combined w/Family |
|
| Kitchen | 5.16x6.88 | Ceramic Floor, Stainless Steel Appl, Granite Counters |
|
| Primary B | 4.34x6.81 | Hardwood Floor, 4 Pc Ensuite, Walk-In Closet(s) |
|
| 2nd Br | 2.77x4.60 | Hardwood Floor, Closet |
|
| 3rd Br | 2.92x3.20 | Hardwood Floor, Closet |
|
| Recreatio | 5.82x5.26 | ||
| 4th Br | x |
| Bathroom | Pieces | Level | |
|---|---|---|---|
| 1xBath | 2 pcs | Second |
|
| 2xBaths | 4 pcs | Third |
Property Summary
Located close to the intersection of Elgin Mills and Yonge, 160 Elgin Mills Rd W is a 3+1 bedrooms 3 washrooms Freehold Townhouse. The unit has a Double Built-In Parking Spaces. The property has many nice features including Other. Living Room Rm is on the Ground floor.Home Market Analysis
For Sale
For Lease
Comparable home values have decreased 12.6% compared with the same period last year.
Rent levels have remained relatively stable compared with the same period last year.
How This Home Compares
Local Area Profile
This property is located in a predominantly owner-occupied residential area with housing made up primarily of detached homes, together with some townhouses. Approximately 56% of residents hold a bachelor's degree or higher, while about 19% have a college credential. The large majority of local commuters travel by car.
School Information
Elementary Schools
-
Home schoolRank: 1525 out of 3022 (Score: 6.1)Distance to school: 0.8 km (~14 min walk)
-
French Immersion school
Rank: 516 out of 3022 (Score: 7.6)Distance to school: 2.8 km (~8 min drive) -
Distance to school: 1.9 km (~35 min walk)
-
Distance to school: 2.7 km (~8 min drive)
-
Catholic Gifted program school
Rank: 1 out of 3022 (Score: 10.0)Distance to school: 3.9 km (~12 min drive) Secondary Schools
-
Rank: 28/746 (Score: 8.8) 5 year average: 21/746 (Score: 8.6)Distance to school: 1.7 km (~31 min walk)
-
Rank: 20/746 (Score: 9.0) 5 year average: 50/746 (Score: 8.0)Distance to school: 7.5 km (~22 min drive)
-
AP program school
Rank: 67/746 (Score: 8.2) 5 year average: 109/746 (Score: 7.5)Distance to school: 2.1 km (~6 min drive) -
AP program school
Rank: 67/746 (Score: 8.2) 5 year average: 109/746 (Score: 7.5)Distance to school: 2.1 km (~6 min drive) -
Catholic Home school
Rank: 1/746 (Score: 10.0) 5 year average: 3/746 (Score: 9.2)Distance to school: 1.6 km (~28 min walk) -
Rank: 1/746 (Score: 10.0) 5 year average: 3/746 (Score: 9.2)Distance to school: 1.6 km (~28 min walk)
-
Rank: 1/746 (Score: 10.0) 5 year average: 3/746 (Score: 9.2)Distance to school: 1.6 km (~28 min walk)


Commute Information
 Richmond Hill Go Train Station (2.3km) - Free Parking available, parking lots: 2004