Rouge Woods, Richmond Hill, L4S 2T5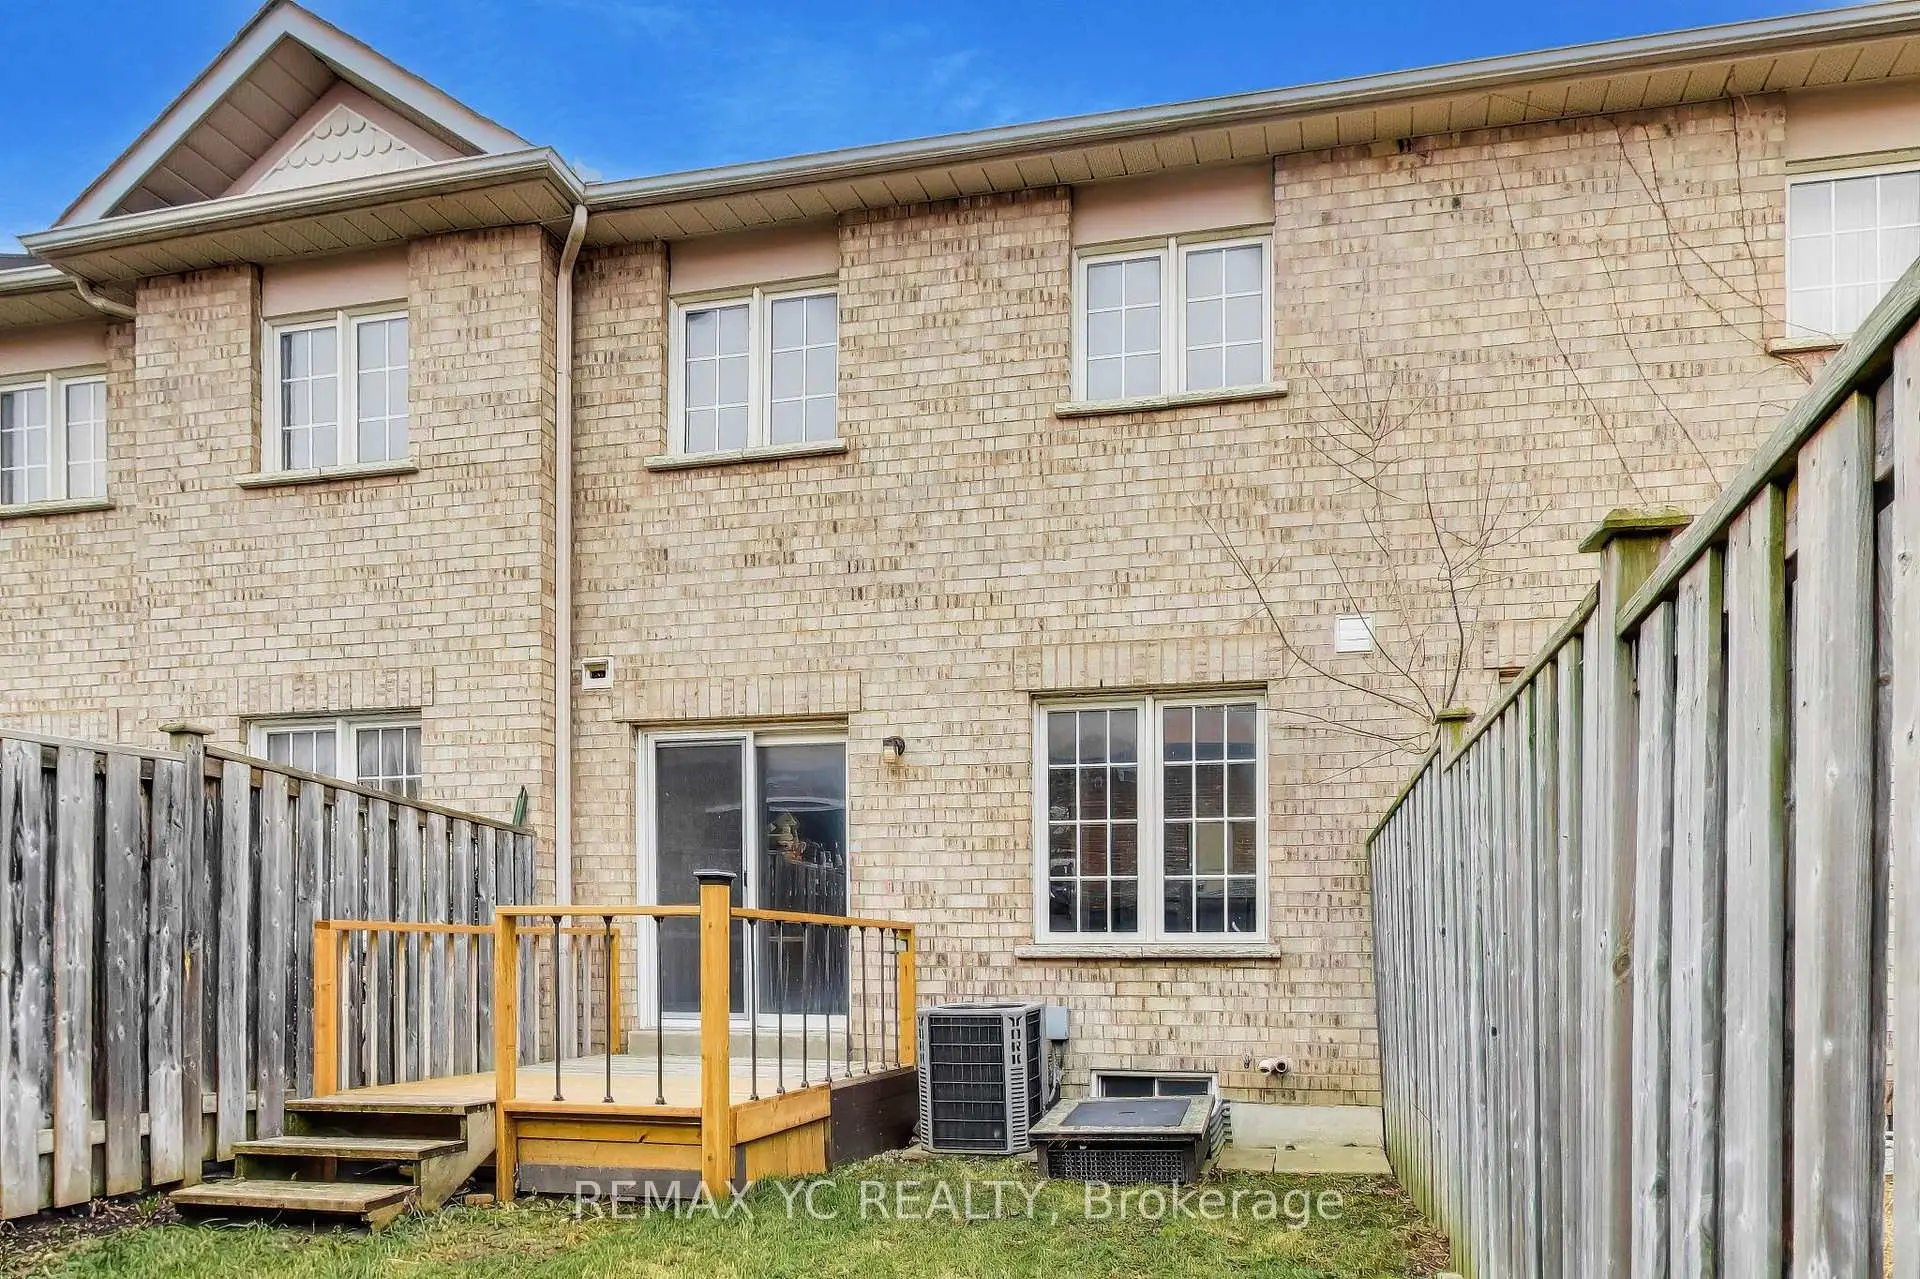

Description
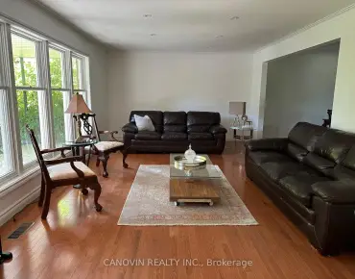
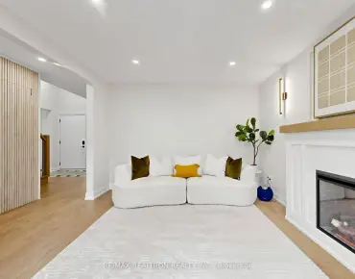
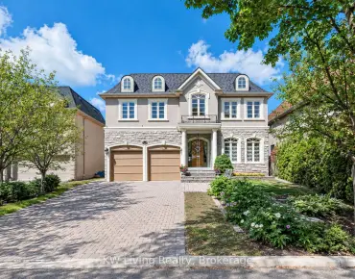
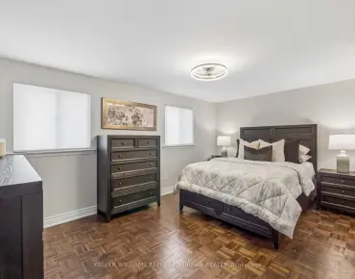
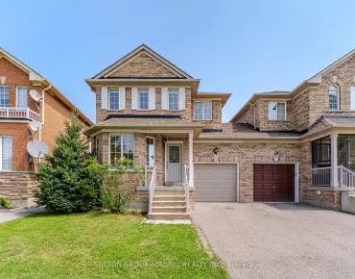
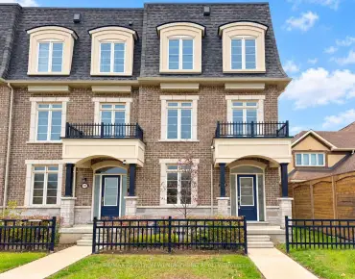
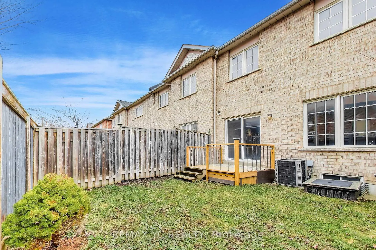
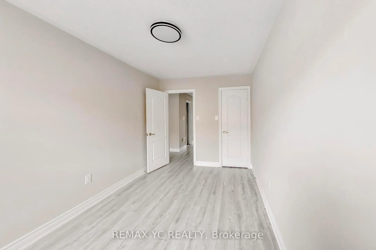
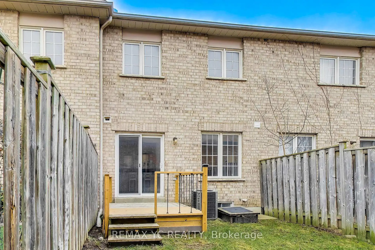
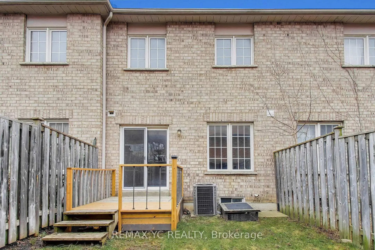
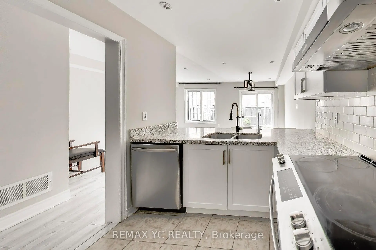
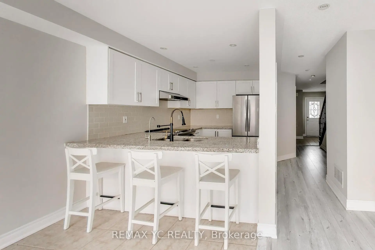
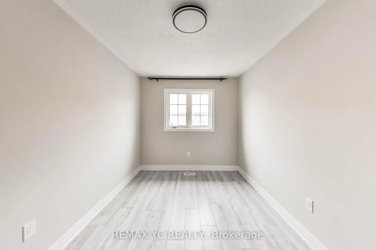
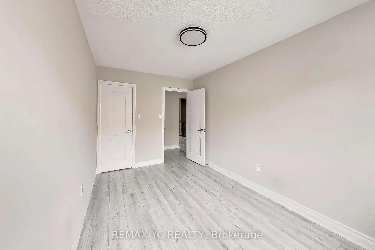
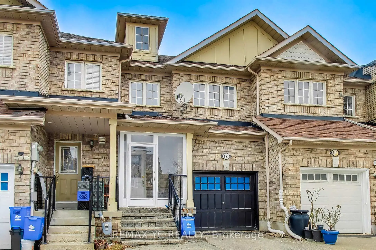
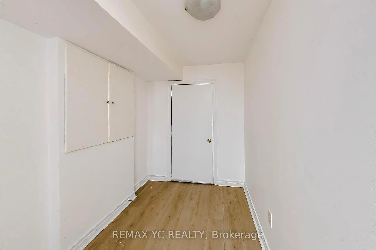
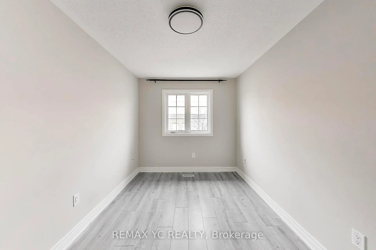
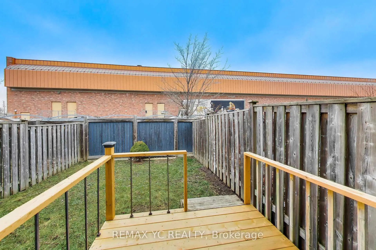
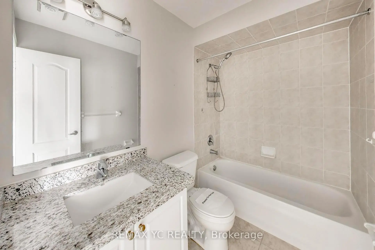
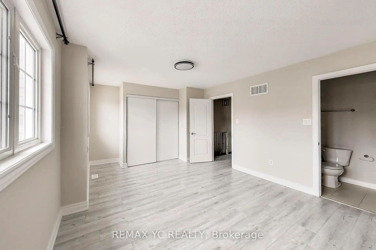
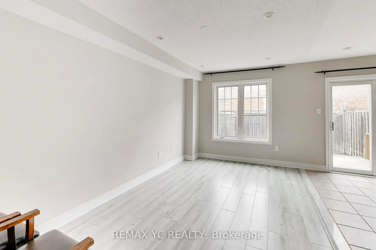
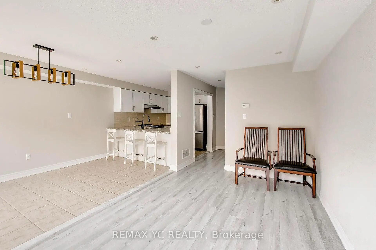
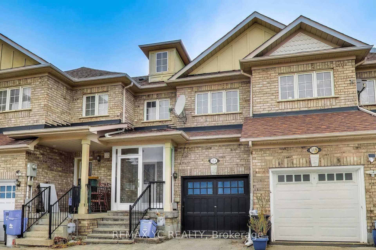
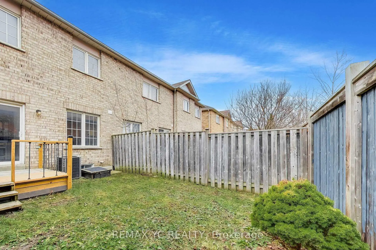
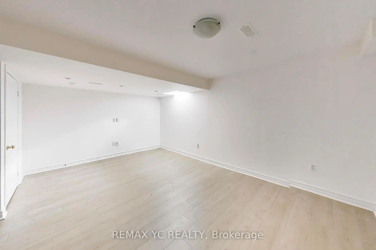
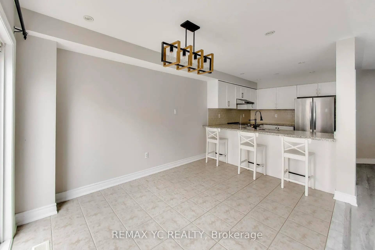
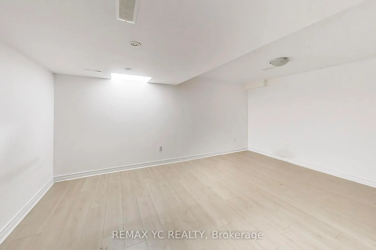
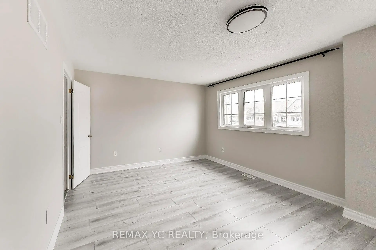
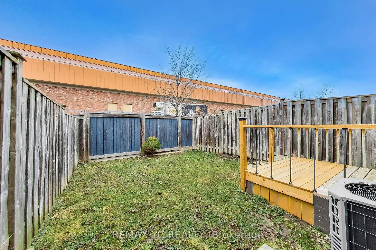
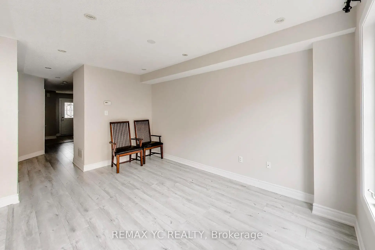
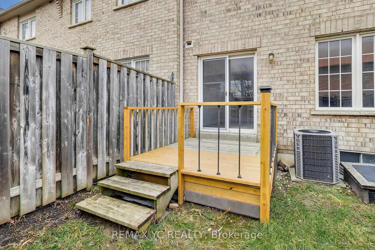
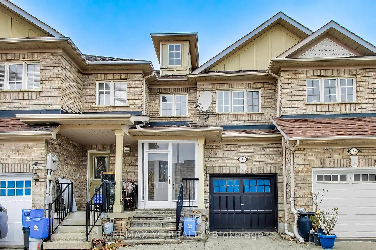
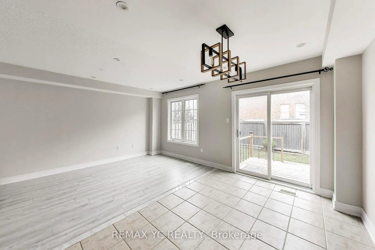
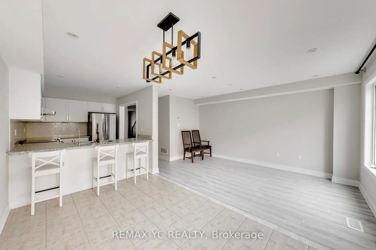
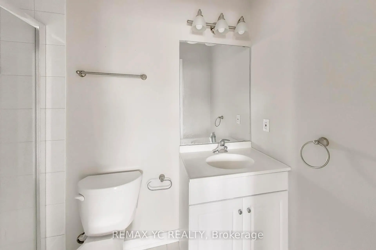
Experience elegant living in this beautifully upgraded freehold townhome (No POTL fees!) nestled in Richmond Hill's highly coveted Rouge Wood community. This move-in ready, open-concept home features 3 spacious bedrooms, 4 washrooms, and a newly-finished basement (2024) complete with a washroom, cold room, great room, and a desirable office space-perfect for versatile living. Thousands spent on premium upgrades, including brand-new laminate flooring across all three levels, elegant oak staircases, and modern pot lights throughout the main floor and second-floor hallway. A newly redesigned entryway (2025) now offers direct garage access and a brand-new custom hallway pantry. Step outside to entertain on your extended backyard deck, offering exceptional privacy with no rear neighbours overlooking the fence. Unbeatable location! Just a 1-minute walk to your local Starbucks and mere minutes to Hwy 404, Costco, Home Depot, community centres, and parks. Zoned for top-rated schools, including Redstone Public School and Richmond Green Secondary School.
Features
- Facing: North

- Bedrooms: 3

- Bathrooms: 4

- Garages: 1

- Kitchens: 1

Details
- Lot size: 18.04 x 99.70 Feet

- Space: 1100-1500

- Tax: $ 4936.00

- N14087216

- Listing contracted with: REMAX YC REALTY
| Room | Size(M) | Description | |
|---|---|---|---|
| Living Rm | 4.30x2.76 | Laminate, Combined w/Dining, Casement Windows |
|
| Dining Rm | 4.04x2.54 | Concrete Floor, W/O To Yard, Sliding Doors |
|
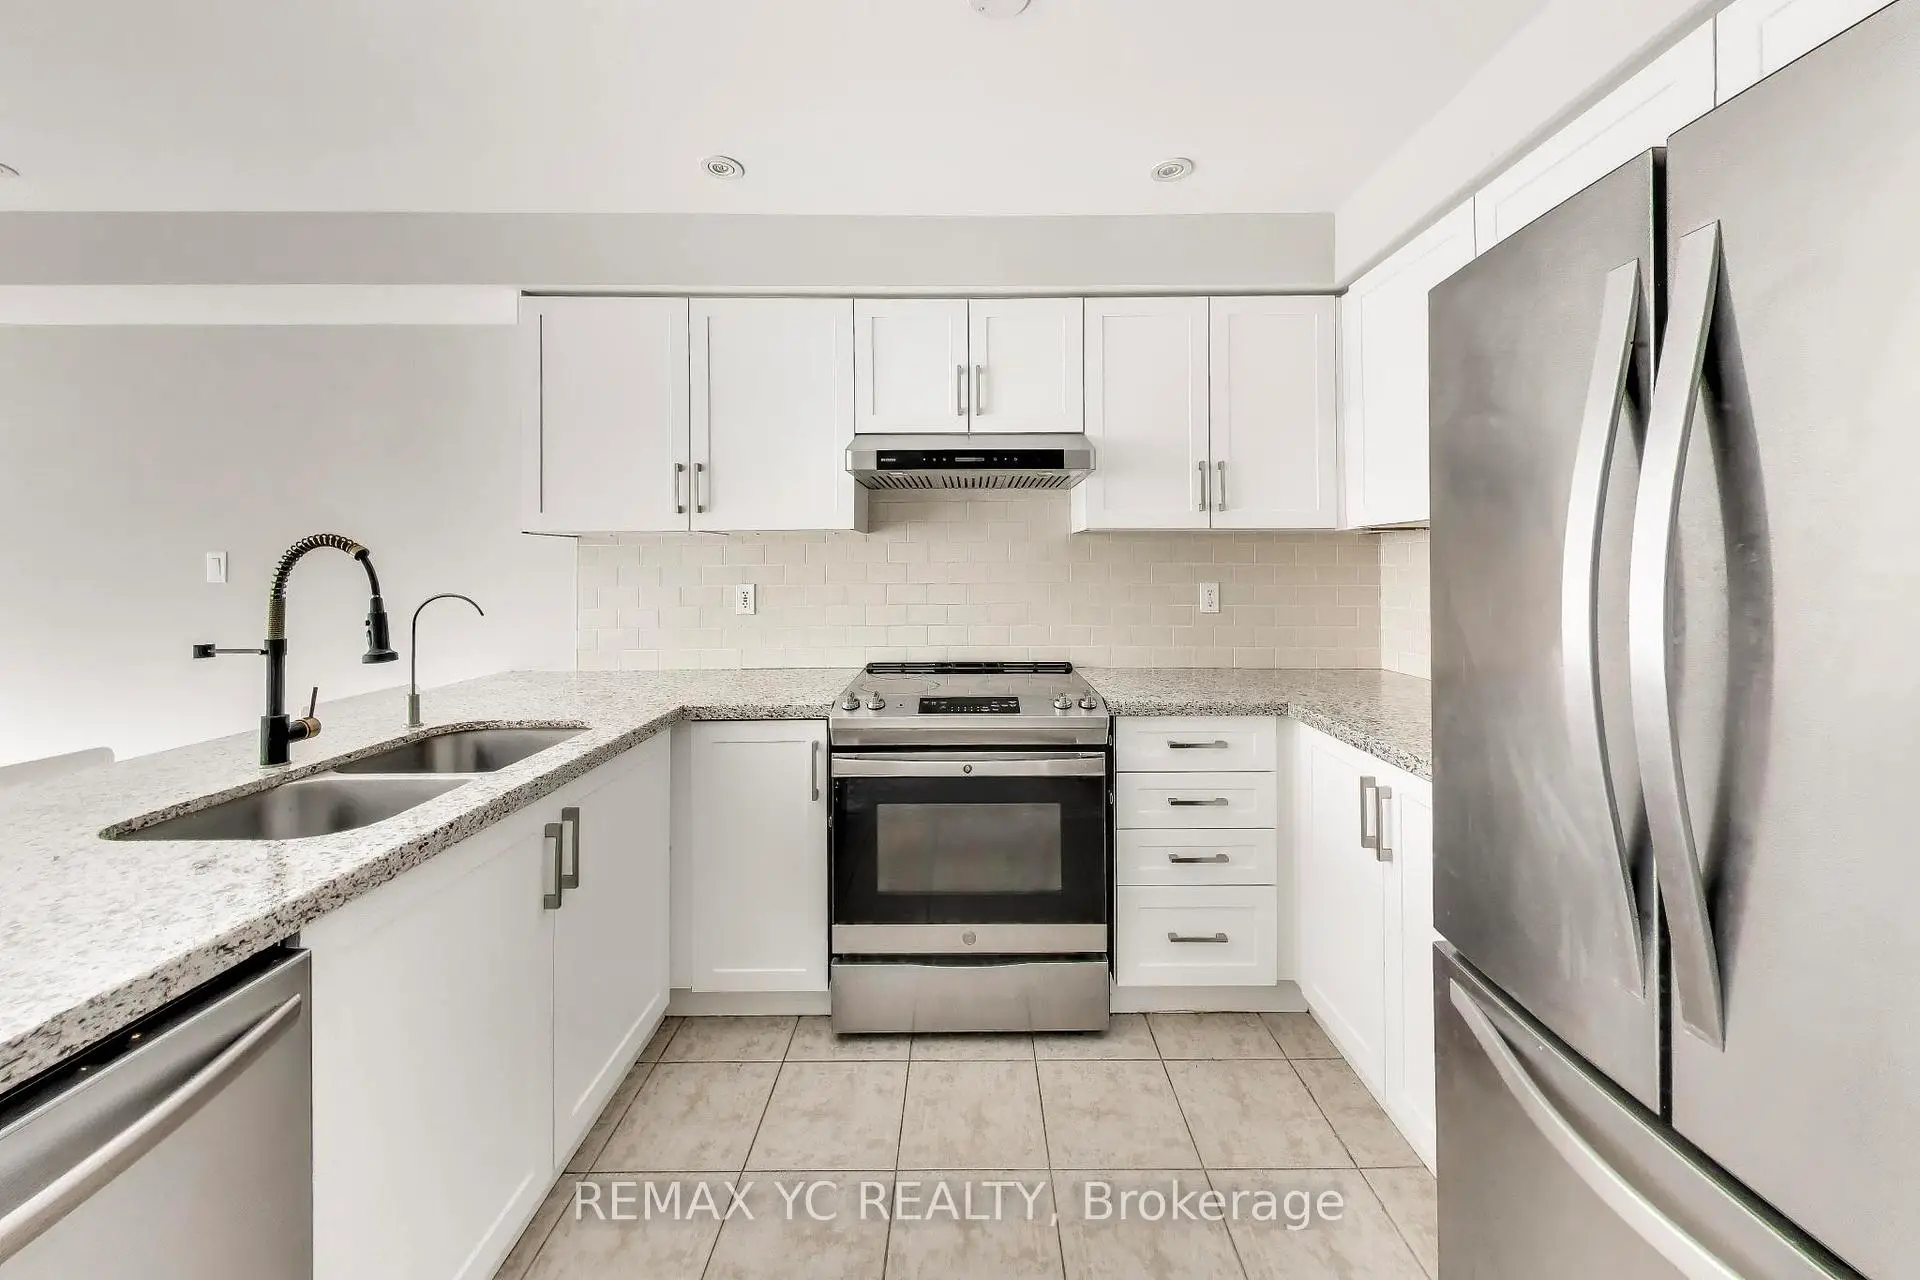
| Kitchen | 2.82x2.44 | Ceramic Floor, Modern Kitchen, Granite Counters |
|
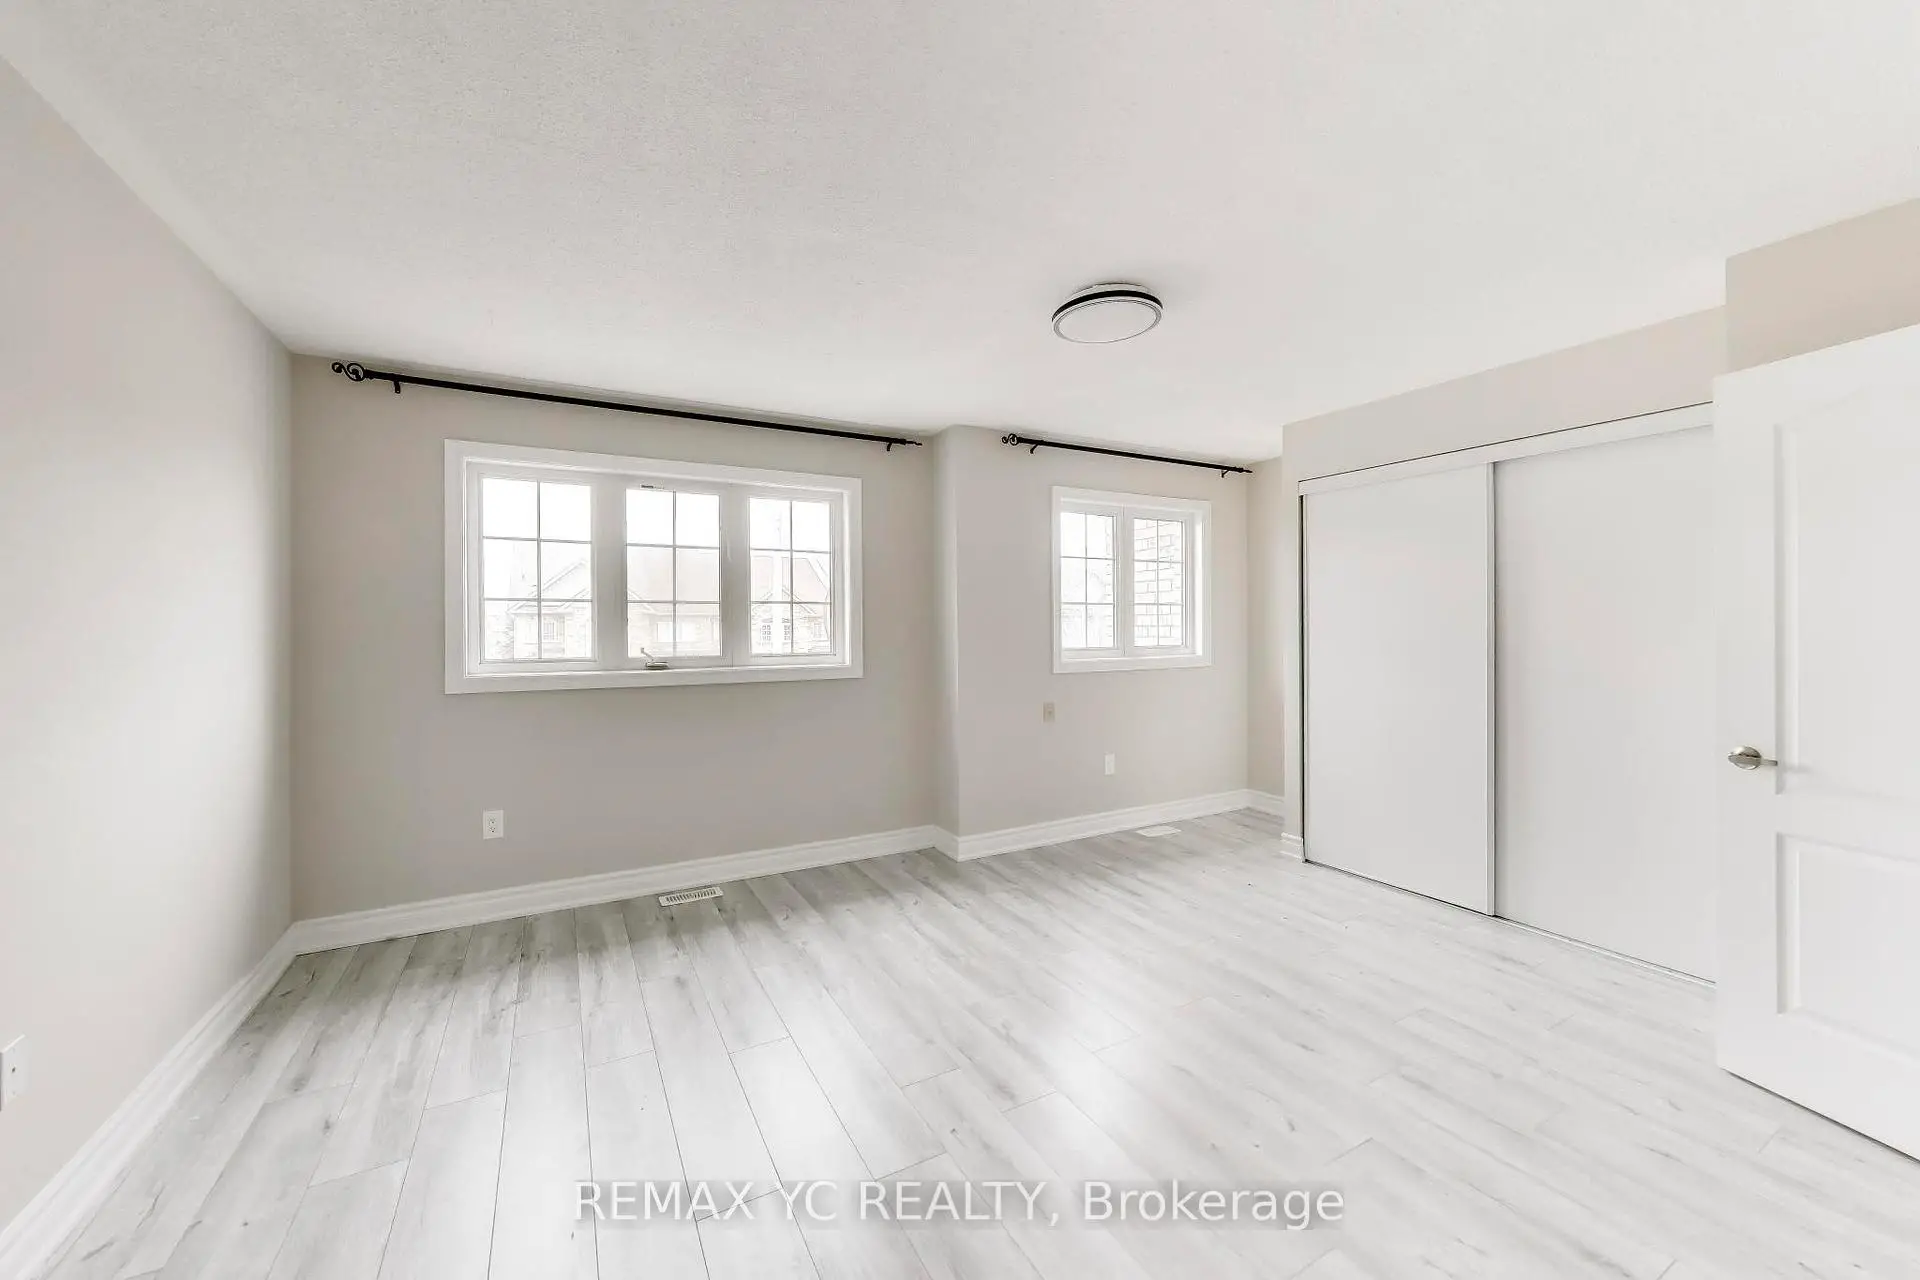
| Primary B | 5.33x3.74 | Laminate, Large Closet, Casement Windows |
|
| 2nd Br | 4.14x2.59 | Laminate, Walk-In Closet(s), Casement Windows |
|
| 3rd Br | 4.14x2.59 | Laminate, Walk-In Closet(s), Casement Windows |
|
| Great Rm | 6.00x3.00 | Laminate, 2 Pc Bath, Window |
| Bathroom | Pieces | Level | |
|---|---|---|---|
| 1xBath | 4 pcs | Second |
|
| 1xBath | 3 pcs | Second |
|
| 1xBath | 2 pcs | Ground |
|
| 1xBath | 2 pcs | Basement |
Property Summary
Located close to the intersection of Eglin Mills and Leslie, 151 Amulet Cres is a 3 bedrooms 4 washrooms Freehold Townhouse. The unit has a Single Built-In Parking Space. The property has many nice features including Carpet Free. Living Room Rm, Dinning Room Rm and Kitchen are on the Ground floor.Home Market Analysis
For Sale
For Lease
Comparable home values have decreased 8.3% compared with the same period last year.
Rent levels have decreased 6.4% compared with the same period last year.
How This Home Compares
Local Area Profile
This property is located in a predominantly owner-occupied residential area with a mix of detached homes and townhouses. Approximately 56% of residents hold a bachelor's degree or higher, while about 15% have a college credential. The large majority of local commuters travel by car.
School Information
Elementary Schools
-
Home schoolRank: 687 out of 3022 (Score: 7.3)Distance to school: 0.7 km (~13 min walk)
-
French Immersion school
Rank: 516 out of 3022 (Score: 7.6)Distance to school: 0.9 km (~17 min walk) -
Distance to school: 1.7 km (~31 min walk)
-
Rank: 150 out of 3022 (Score: 8.6)Distance to school: 4.3 km (~13 min drive)
-
Catholic Gifted program school
Rank: 1 out of 3022 (Score: 10.0)Distance to school: 5.9 km (~18 min drive) Secondary Schools
-
Home schoolRank: 77/746 (Score: 8.1) 5 year average: 76/746 (Score: 7.8)Distance to school: 1.0 km (~18 min walk)
-
Rank: 20/746 (Score: 9.0) 5 year average: 50/746 (Score: 8.0)Distance to school: 7.4 km (~22 min drive)
-
AP program school
Rank: 67/746 (Score: 8.2) 5 year average: 109/746 (Score: 7.5)Distance to school: 4.6 km (~14 min drive) -
Home school
Rank: 9/746 (Score: 9.4) 5 year average: 8/746 (Score: 8.9)Distance to school: 2.1 km (~6 min drive) -
Catholic Home school
Rank: 89/746 (Score: 8.0) 5 year average: 135/746 (Score: 7.3)Distance to school: 1.4 km (~26 min walk) -
Catholic AP program school
Rank: 89/746 (Score: 8.0) 5 year average: 135/746 (Score: 7.3)Distance to school: 1.4 km (~26 min walk) -
Rank: 1/746 (Score: 10.0) 5 year average: 3/746 (Score: 9.2)Distance to school: 5.0 km (~15 min drive)


Commute Information
 Richmond Hill Go Train Station (3km) - Free Parking available, parking lots: 2004
Location
Community Overview
151 Amulet Cres is at the Heart of Rouge Woods Community. The community of Rough Woods runs from Leslie at East, to Major Mackenzie Dr in the south, Bayview Ave on the west, and Elgin Mills in the north. Many locals and immigrants like Rough Woods because of its convenient transportation, top schools, and excellent shopping.The community environment is beautiful. The Rouge River Headwaters Valley and Trails wander via the community. Several community parks, such as Headwaters Community Park, Redstone, and Willow Grove, are also available for residents' recreation activities. There is plenty of space, and one can truly appreciate the freedom and leisure of community life. In past 3 months, 7 Town homes were sold at average of $970.86K. The average annual household income is close to 100,000, exceeding the national average. In 151 Amulet Cres neighbourhood, you will find many residents are Chinese, Iranian, East-Indian, Hong Konger, and Canadian. The Rouge Woods community is well-connected to many major cities. Moreover, there are three tennis courts, two football fields with lighting equipment, two ordinary football fields and one baseball field, with many advanced types of equipment that no other communities can compare. For ordinary families, the convenience of shopping determines the recognition of the community. To sum up, the Rouge Woods community is the Ace community in Richmond Hill. It has an excellent living environment with better affordable housing prices. Buying your home in this five-star community is the right choice!