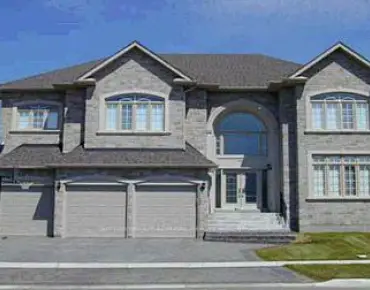
Rural Richmond Hill, Richmond Hill, L4S 0K7

Description
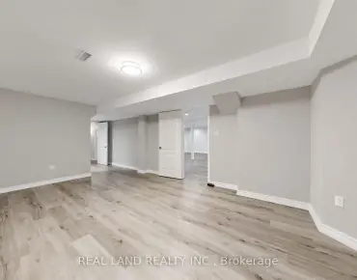
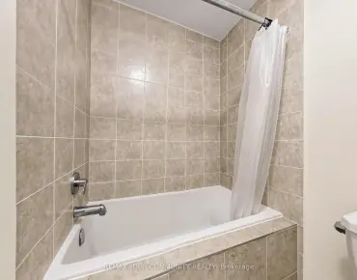
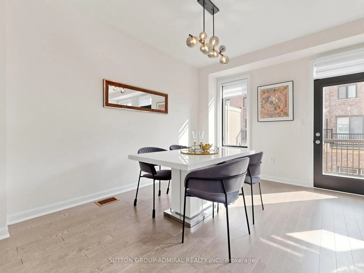
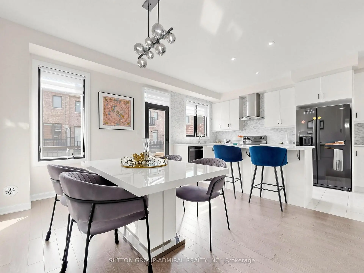
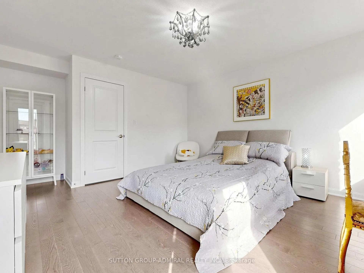
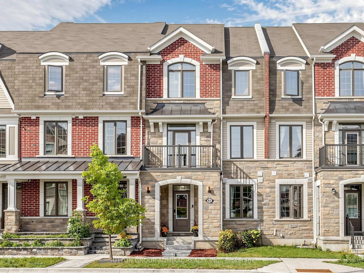
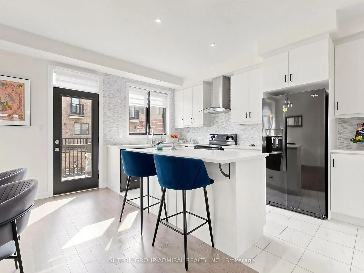
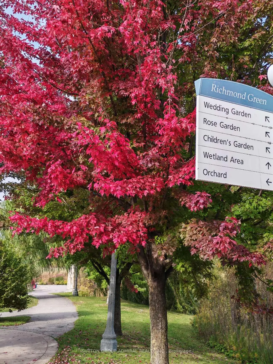
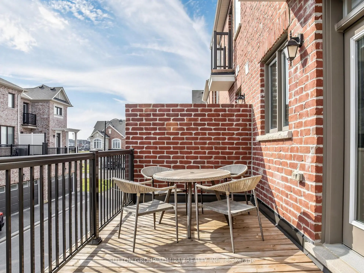
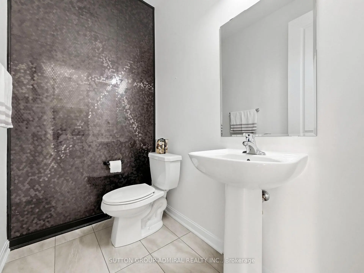
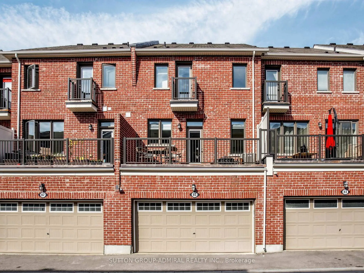
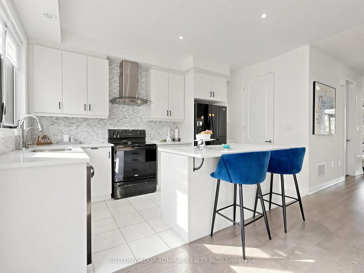
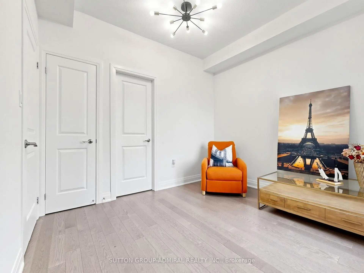
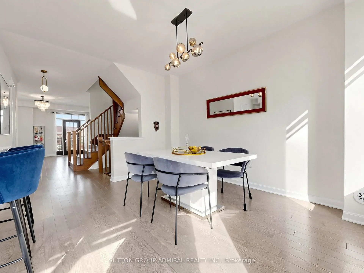
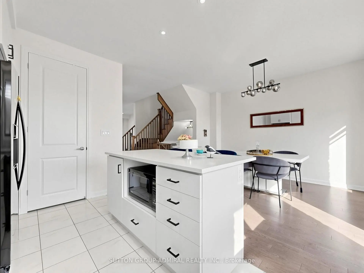
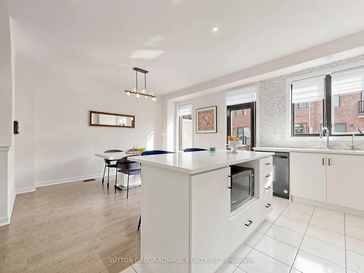
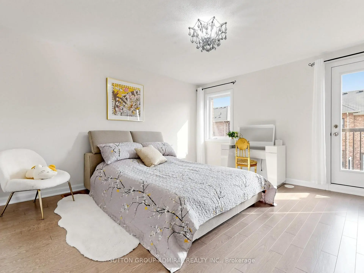
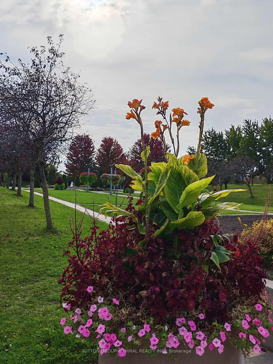
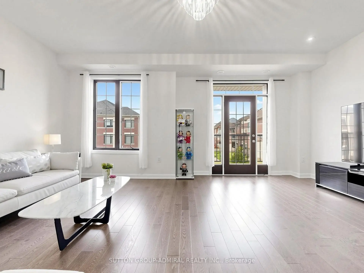
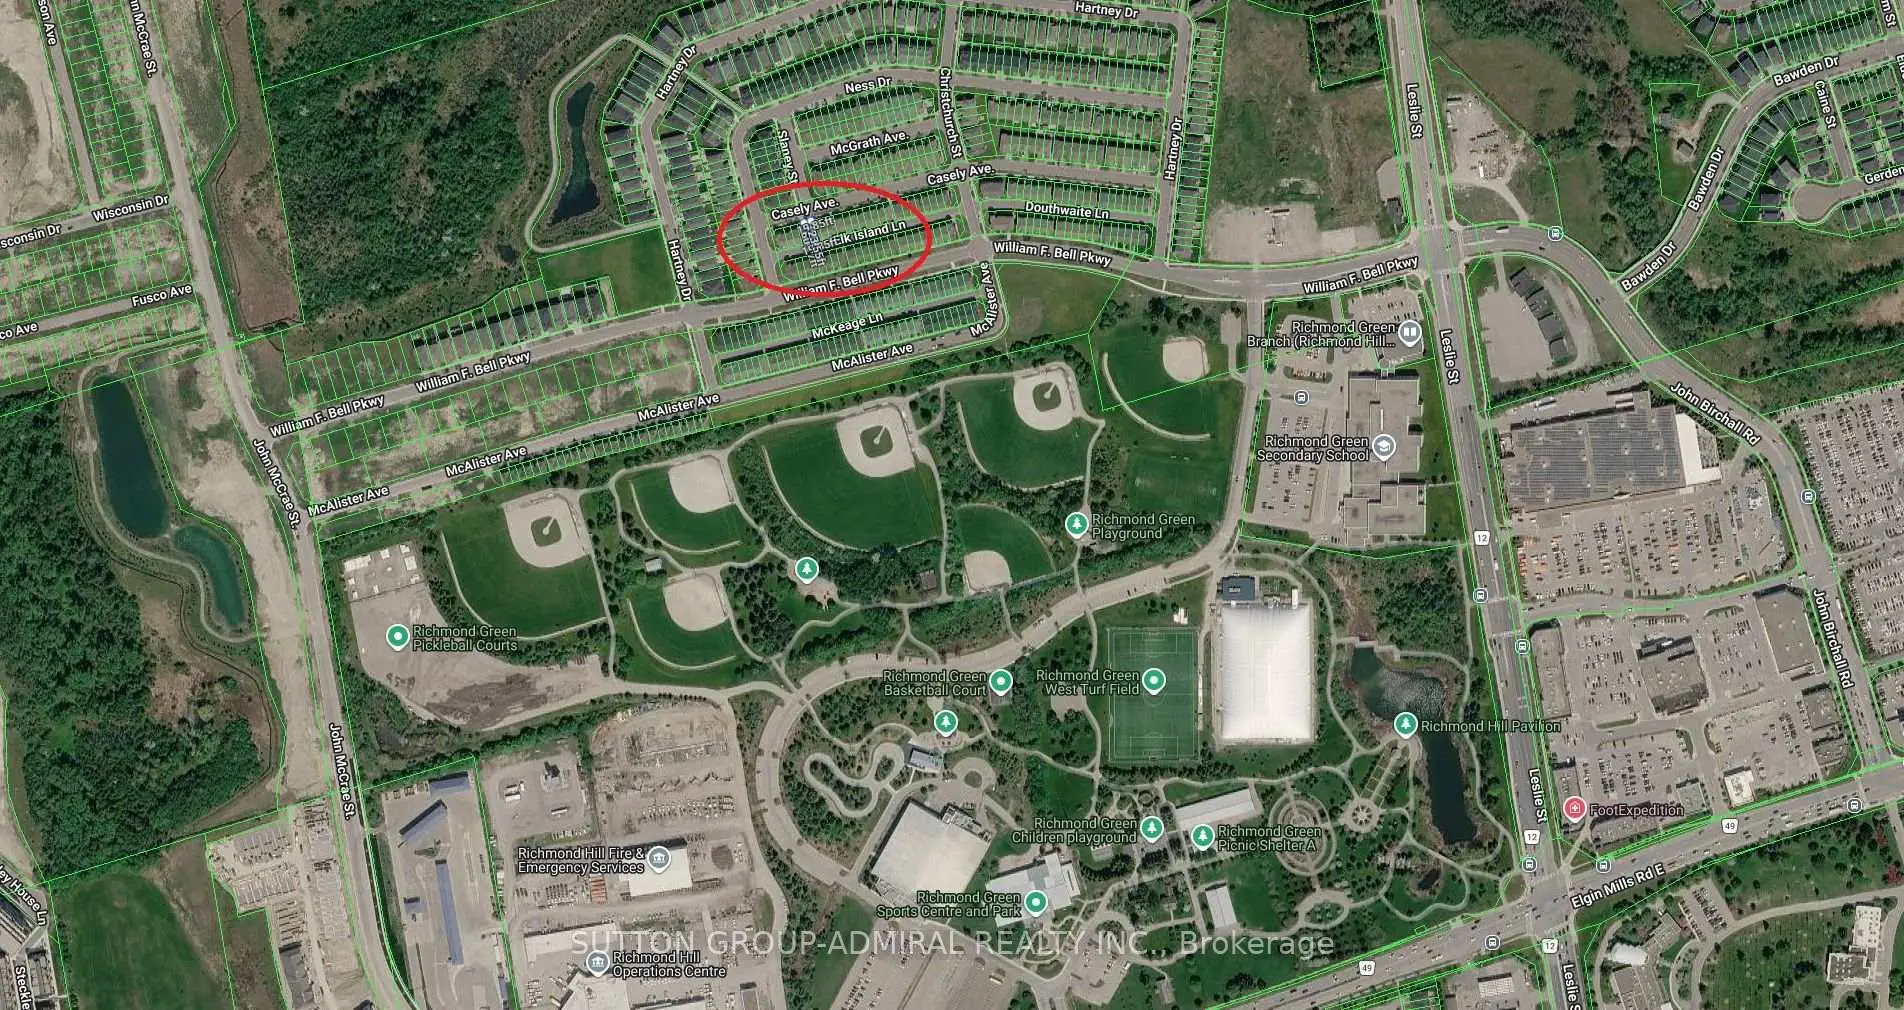
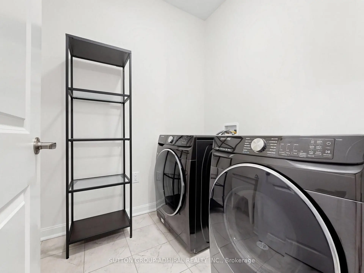
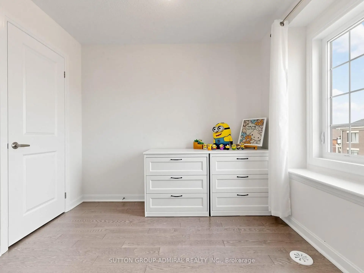
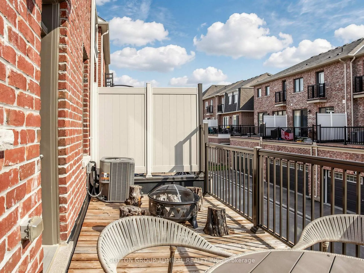
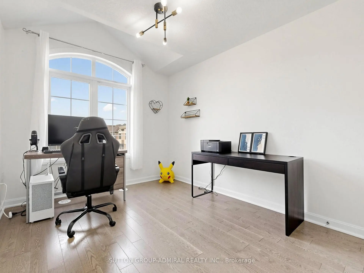
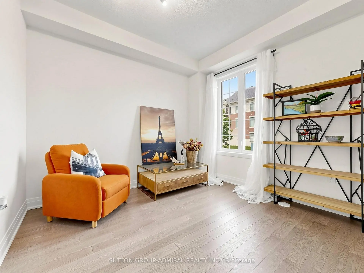
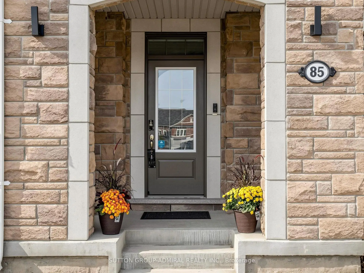
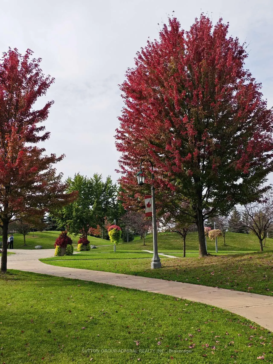
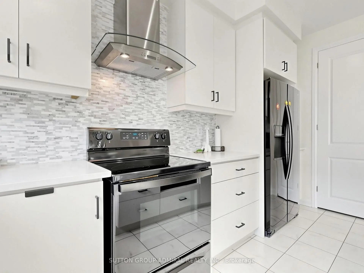
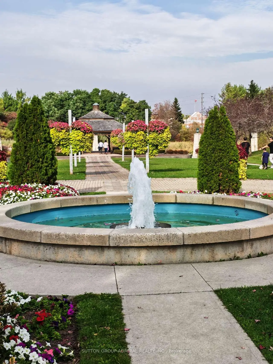
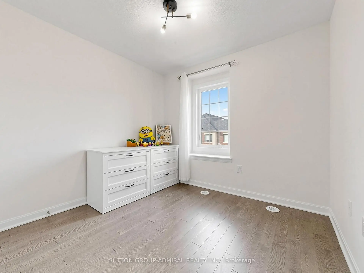
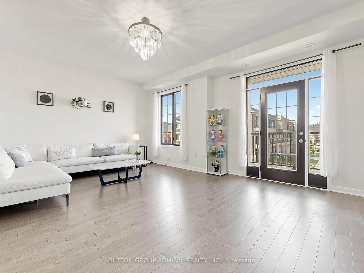
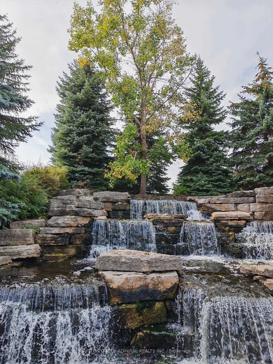
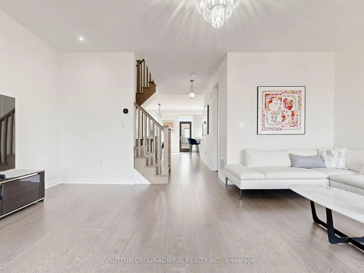
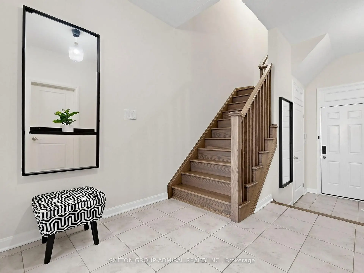
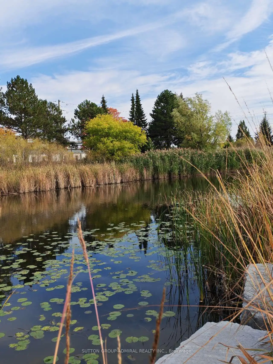
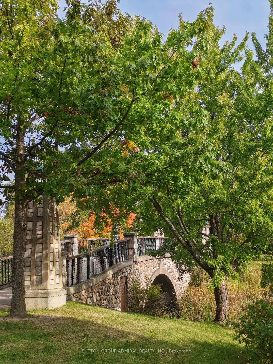
Welcome to 85 Casely Ave. This premium 2,092 square feet freehold townhome features 4 generous bedrooms (2 ensuites), large double garage with indoor access, chef-inspired open concept kitchen and dining room, large living room, 3 balconies, lots of storage spaces, undisturbed basement. 9-foot ceiling on 2nd and 3rd floors. Excellent functional layout offers great versatility and potential. Home has been meticulously maintained and cared for. Tucked quietly just behind Richmond Green Parks and Community Centre in the coveted Richmond Hill neighborhood. Enjoy instant, walkable access to premier sports fields, splash pads, and scenic trails. Unbeatable everyday convenience is at your doorstep, minutes away from Costco, top-rated schools, diverse dining, shopping plazas, and Highway 404 for seamless commuting. This home offers the ultimate blend of vibrant parklike living and urban convenience! Just move in and enjoy this wonderful home!
Features
- Facing: South

- Bedrooms: 4

- Bathrooms: 4

- Garages: 2

- Kitchens: 1

Details
- Lot size: 19.85 x 60.77 Feet

- Space: 2000-2500

- Tax: $ 5875.60

- N14082074

- Listing contracted with: SUTTON GROUP-ADMIRAL REALTY INC.
| Room | Size(M) | Description | |
|---|---|---|---|
| Living Rm | 5.78x4.24 | Open Concept, Hardwood Floor, W/O To Balcony |
|
| Kitchen | 5.78x4.26 | Centre Island, Quartz Counter, Pantry |
|
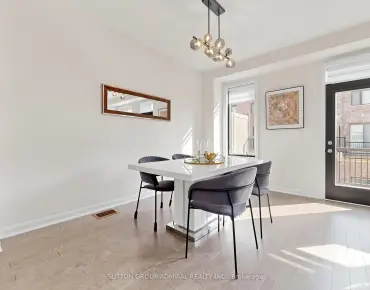
| Dining Rm | 0.00x0.00 | Open Concept, Hardwood Floor, W/O To Balcony |
|
| Pantry | 2.10x1.47 | ||
| Powder Rm | 0.00x0.00 | ||
| Primary B | 4.26x4.04 | Walk-In Closet(s), 4 Pc Ensuite, W/O To Balcony |
|
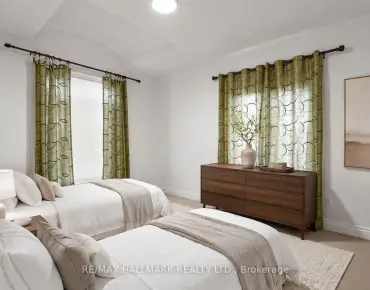
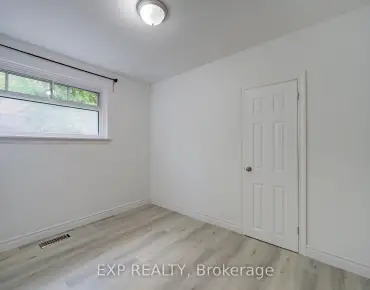
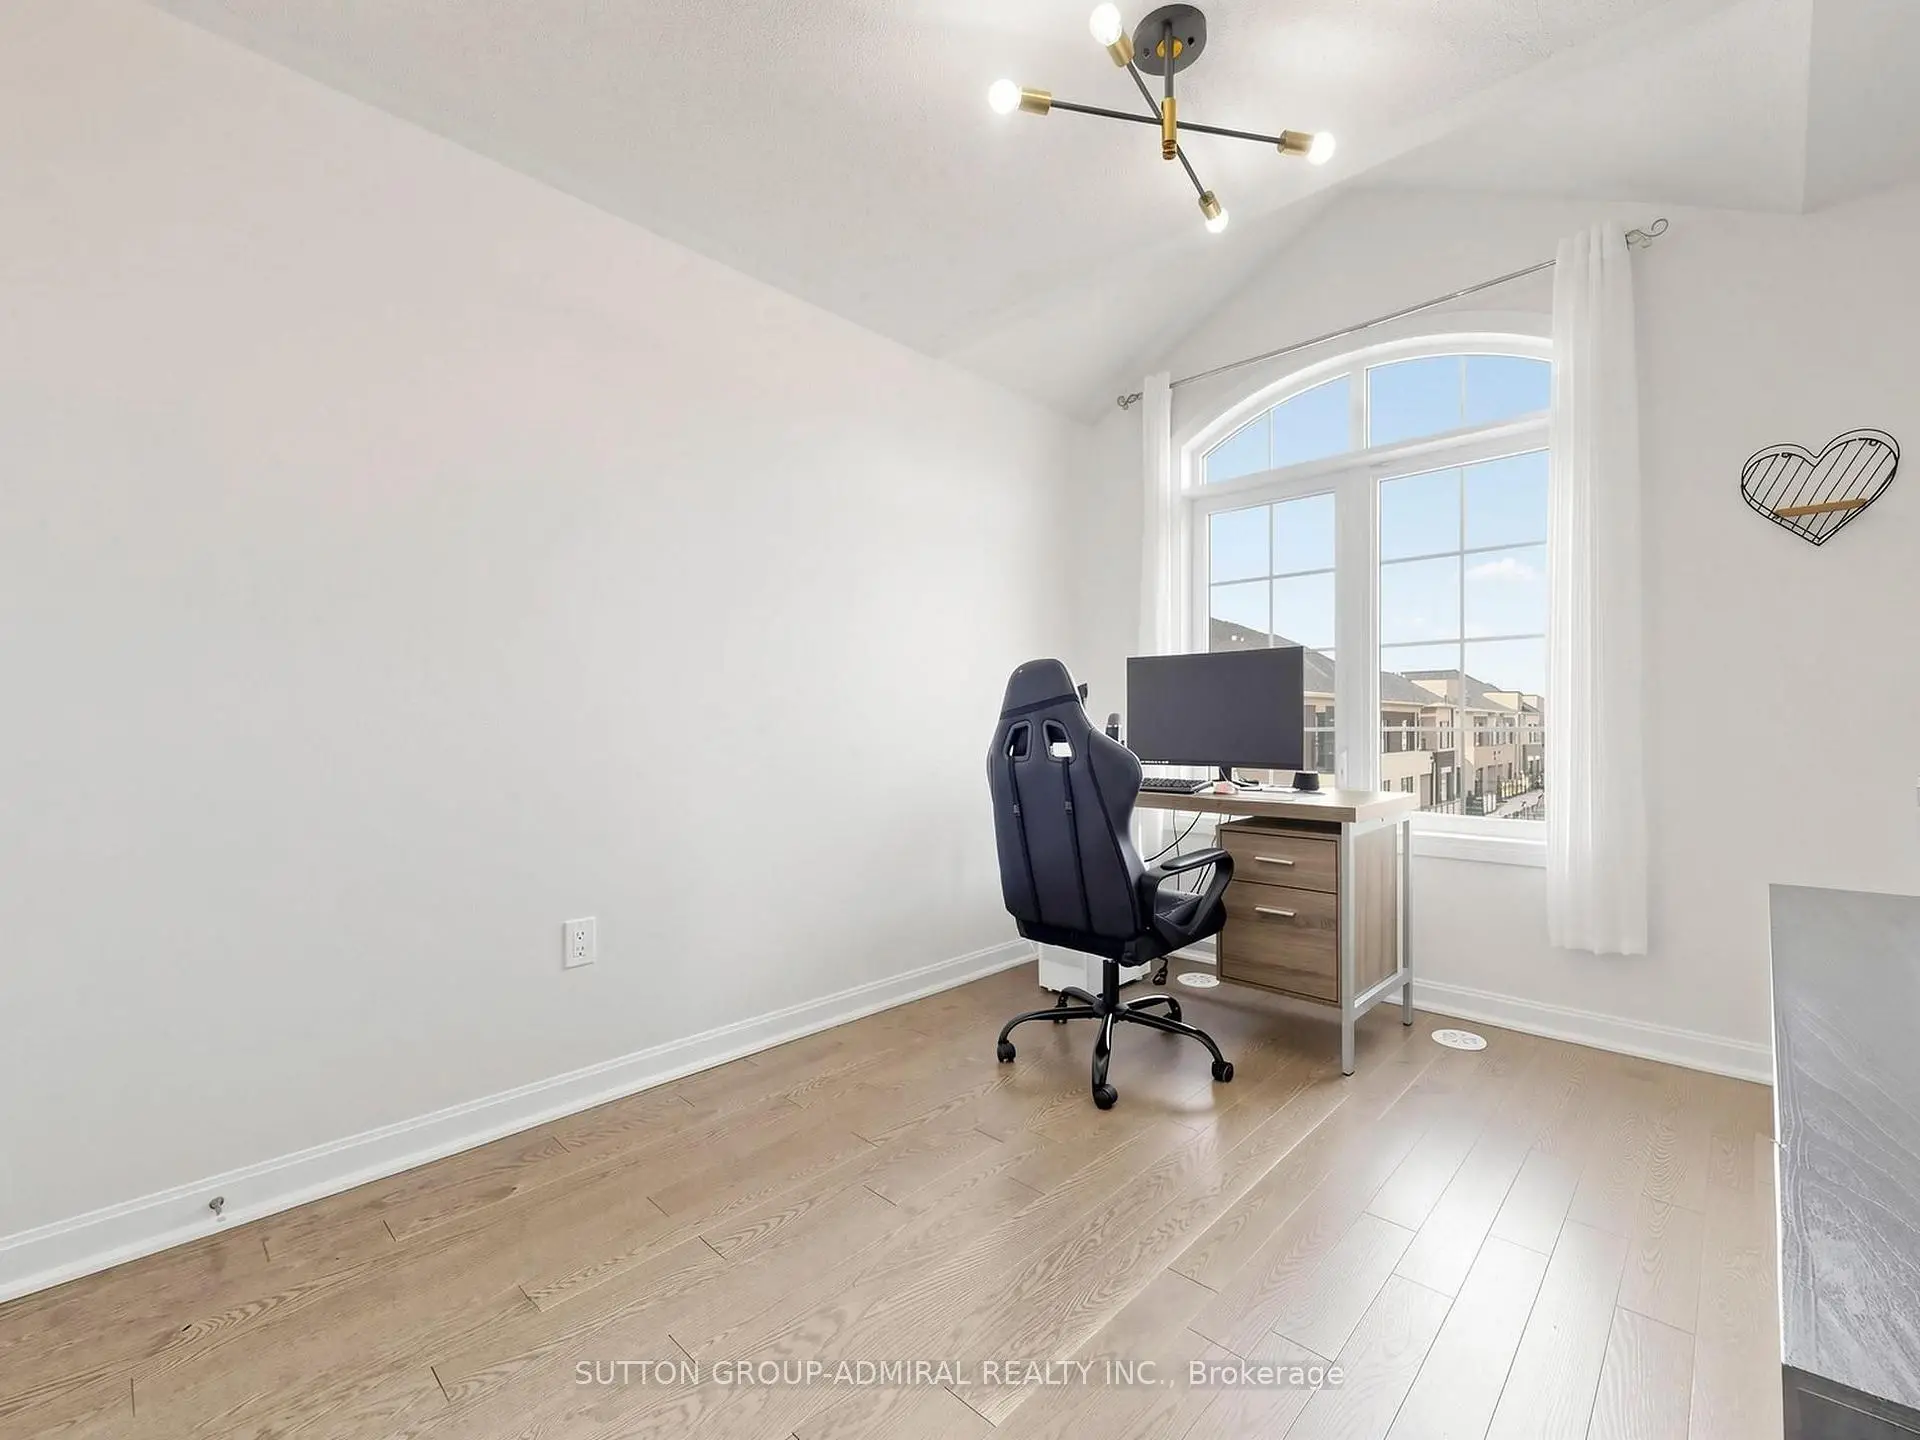
| 2nd Br | 3.57x2.82 | Hardwood Floor, Large Closet |
|
| 3rd Br | 2.85x2.80 | Hardwood Floor, Large Closet |
|
| 4th Br | 3.27x3.16 | Hardwood Floor, Walk-In Closet(s), 4 Pc Ensuite |
|
| Laundry | 0.00x0.00 |
| Bathroom | Pieces | Level | |
|---|---|---|---|
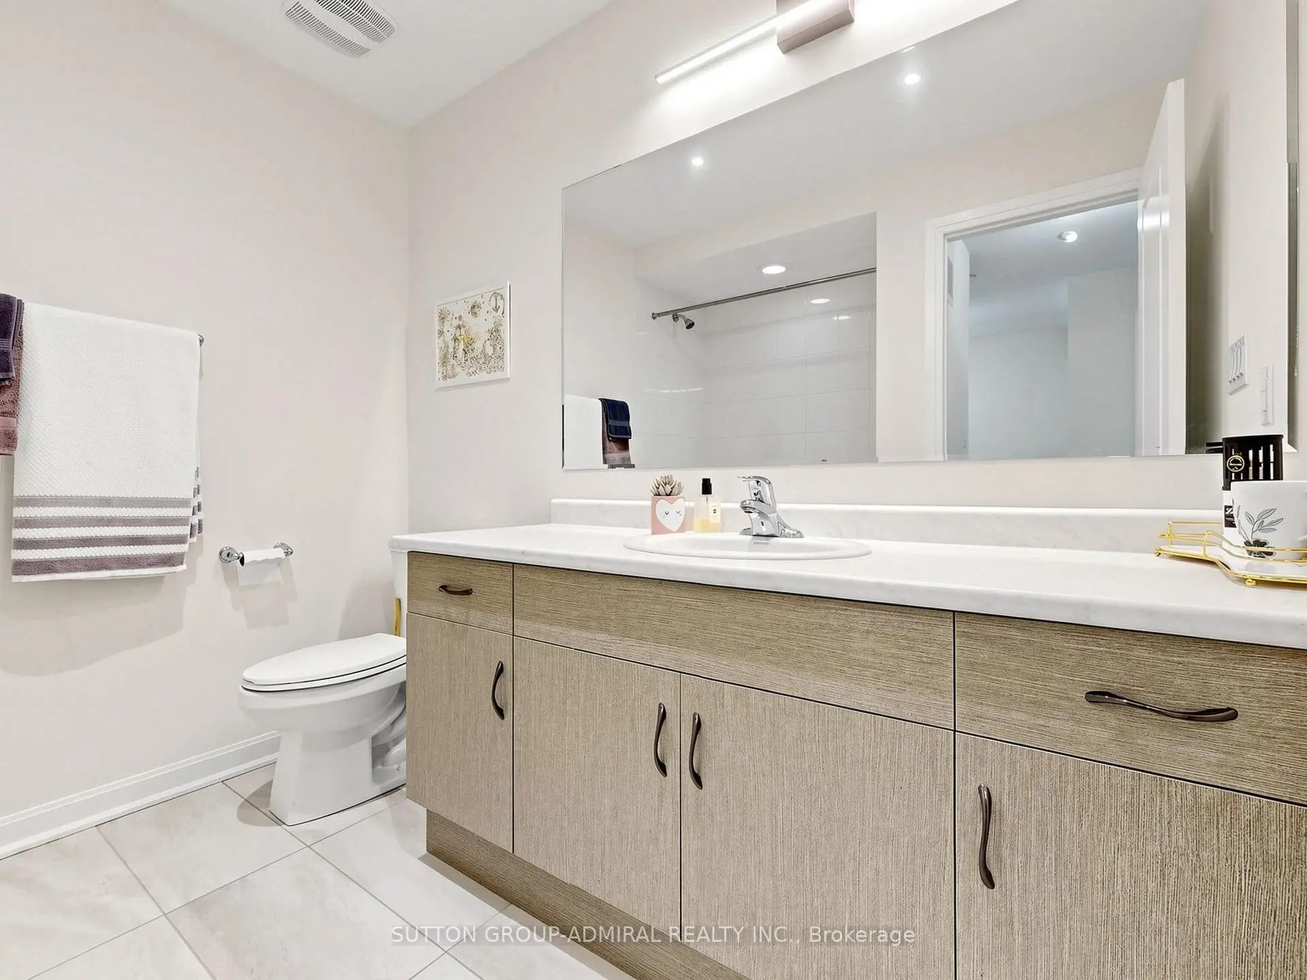
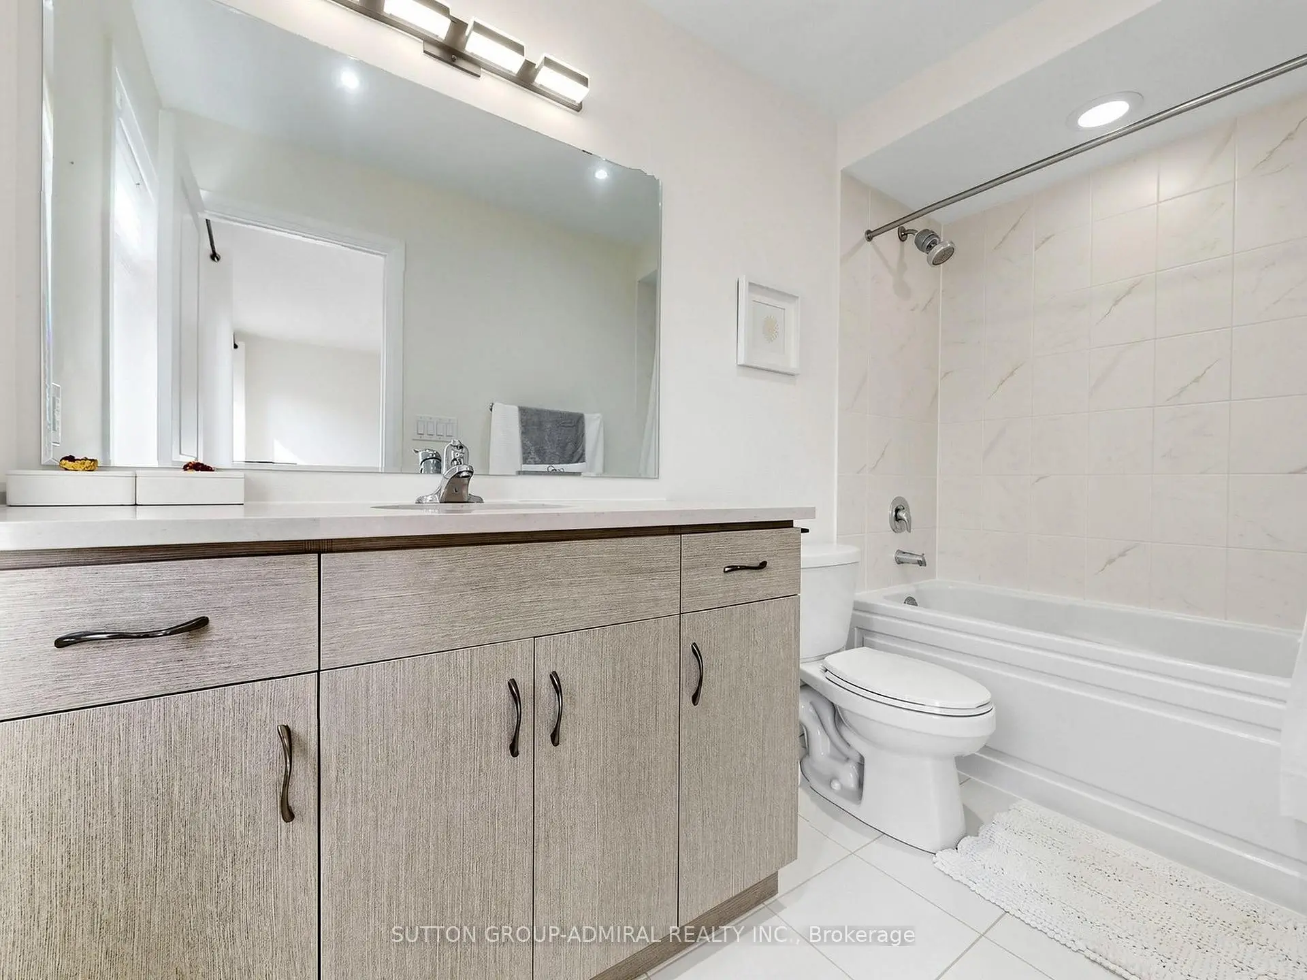
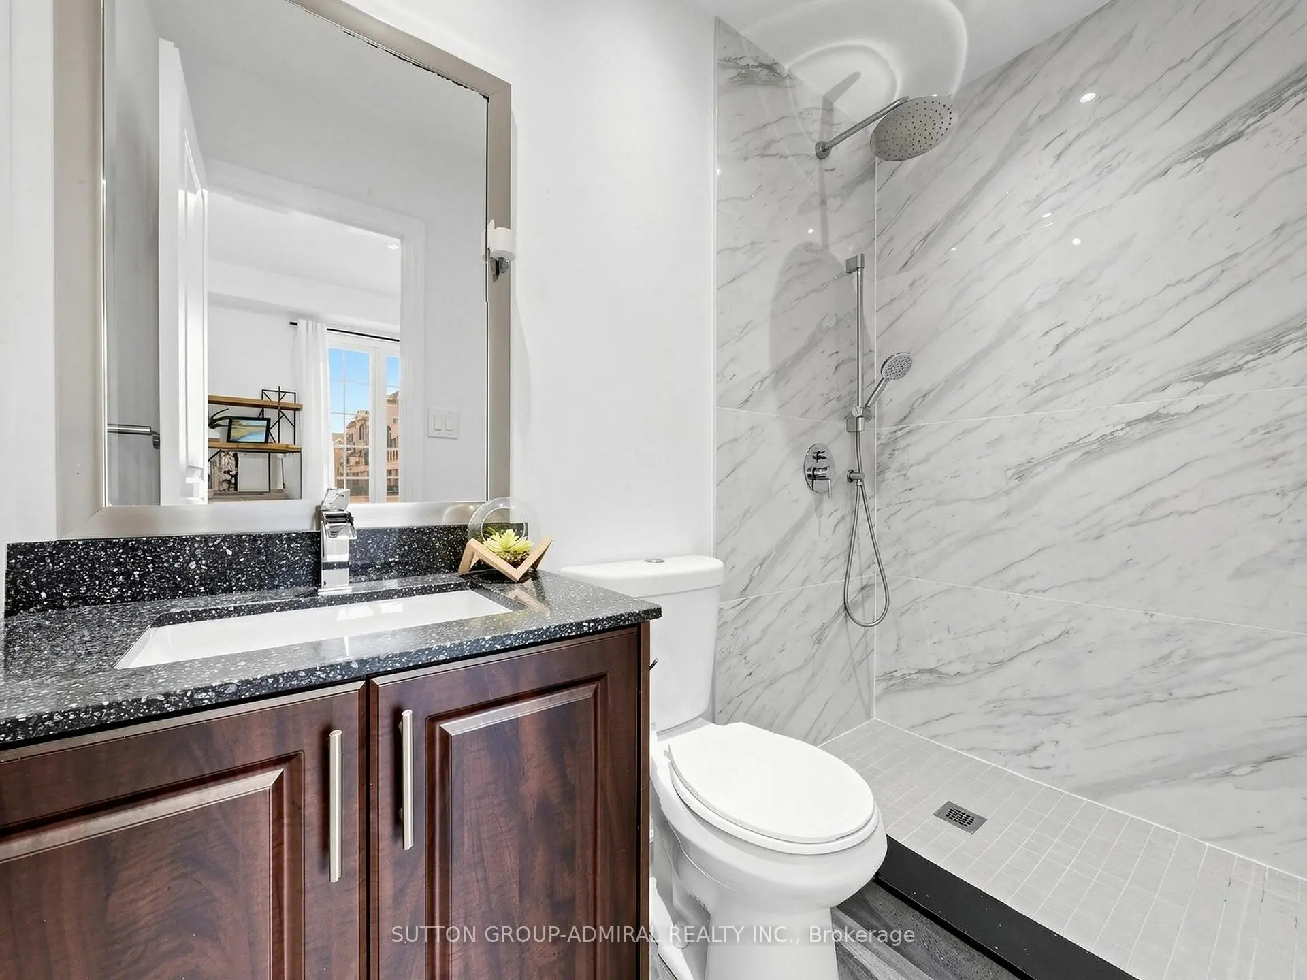
| 2xBaths | 4 pcs | Third |
|
| 1xBath | 2 pcs | Second |
|
| 1xBath | 4 pcs | Ground |
Property Summary
Located close to the intersection of Leslie St & Elgin Mills Rd E, 85 Casely Ave is a 4 bedrooms 4 washrooms Freehold Townhouse. The unit has a Double Built-In Parking Spaces. The property has many nice features including Carpet Free. fourth bedroom and Laundry are on the Ground floor.Home Market Analysis
For Sale
For Lease
Comparable home values have decreased 23.4% compared with the same period last year.
Rent levels have remained relatively stable compared with the same period last year.
How This Home Compares
Local Area Profile
This property is located in an area with a high level of homeownership with a mix of detached homes and townhouses. Approximately 57% of residents hold a bachelor's degree or higher, while about 16% have a college credential. The large majority of local commuters travel by car.
School Information
Elementary Schools
-
Holding schoolRank: 1525 out of 3022 (Score: 6.1)Distance to school: 4.6 km (~14 min drive)
-
French Immersion school
Rank: 516 out of 3022 (Score: 7.6)Distance to school: 1.6 km (~29 min walk) -
Distance to school: 2.2 km (~7 min drive)
-
Rank: 150 out of 3022 (Score: 8.6)Distance to school: 5.2 km (~16 min drive)
-
Catholic Gifted program school
Rank: 1 out of 3022 (Score: 10.0)Distance to school: 6.6 km (~20 min drive) Secondary Schools
-
Home schoolRank: 77/746 (Score: 8.1) 5 year average: 76/746 (Score: 7.8)Distance to school: 0.5 km (~9 min walk)
-
Rank: 20/746 (Score: 9.0) 5 year average: 50/746 (Score: 8.0)Distance to school: 8.3 km (~25 min drive)
-
AP program school
Rank: 67/746 (Score: 8.2) 5 year average: 109/746 (Score: 7.5)Distance to school: 5.2 km (~16 min drive) -
AP program school
Rank: 67/746 (Score: 8.2) 5 year average: 109/746 (Score: 7.5)Distance to school: 5.2 km (~16 min drive) -
Catholic Home school
Rank: 89/746 (Score: 8.0) 5 year average: 135/746 (Score: 7.3)Distance to school: 2.1 km (~6 min drive) -
Rank: 89/746 (Score: 8.0) 5 year average: 135/746 (Score: 7.3)Distance to school: 2.1 km (~6 min drive)
-
Rank: 1/746 (Score: 10.0) 5 year average: 3/746 (Score: 9.2)Distance to school: 5.0 km (~15 min drive)