Mill Pond, Richmond Hill, L4C 9P2

Description
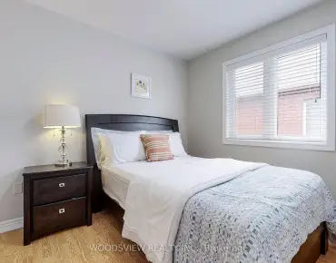
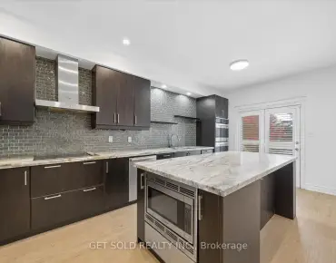
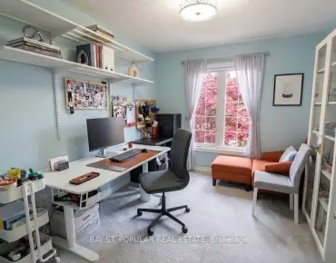
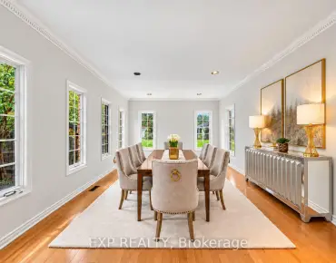
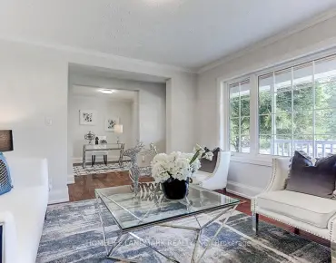
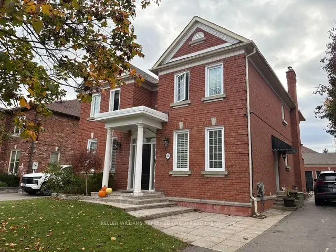
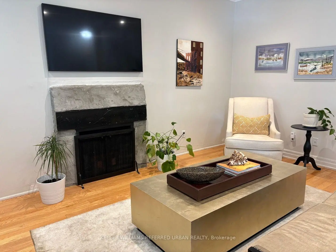
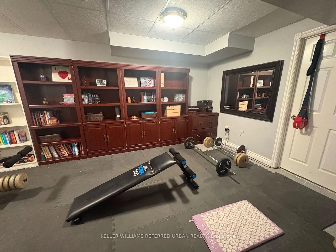
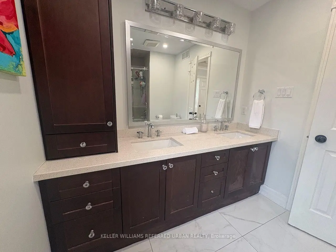
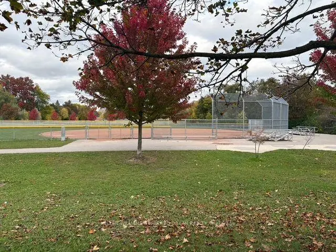
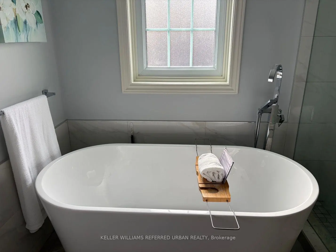
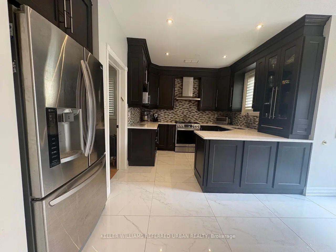
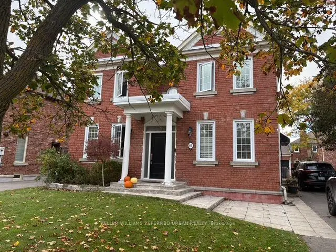
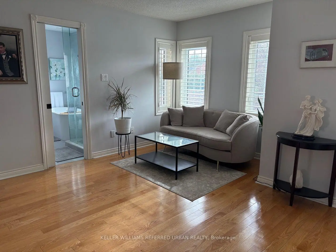
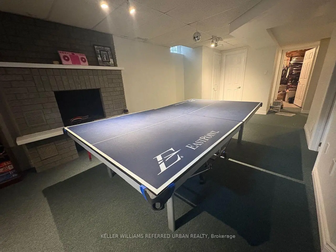
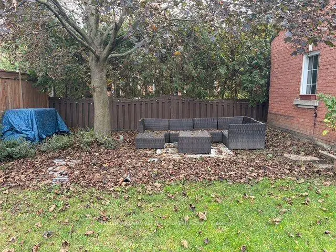
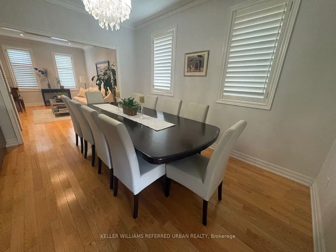
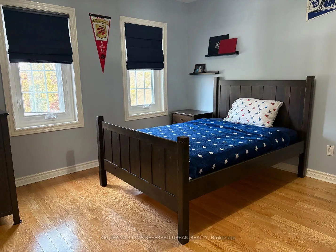
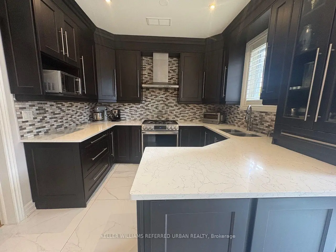
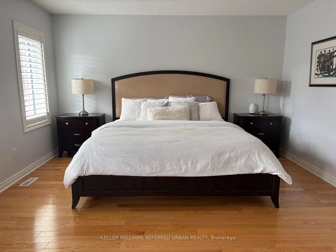
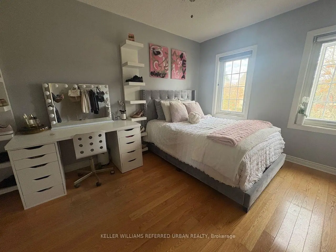
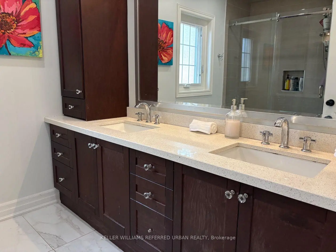
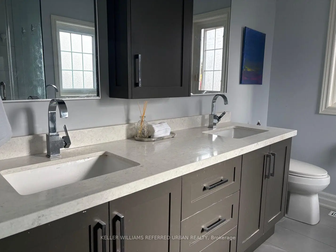
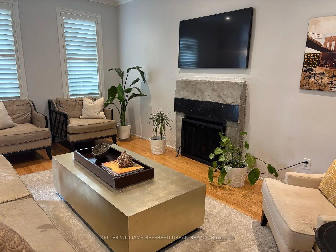
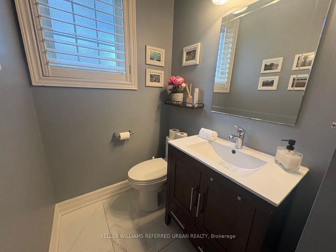
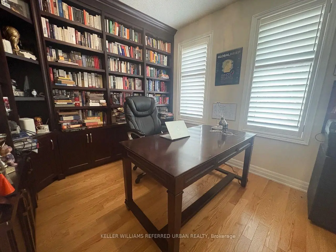
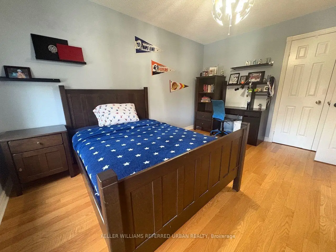
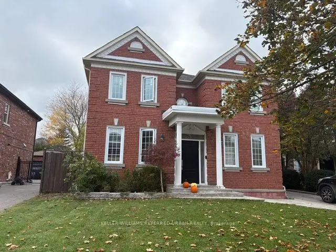
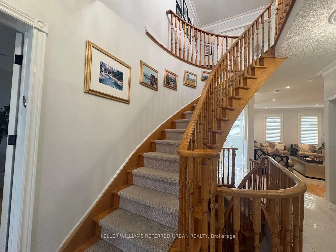
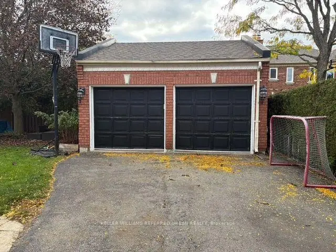
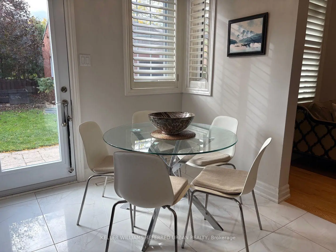
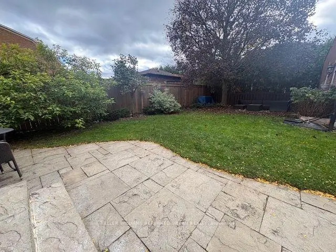
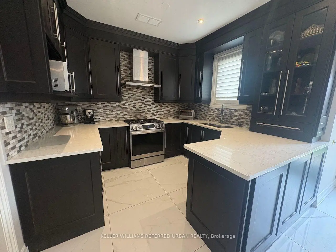
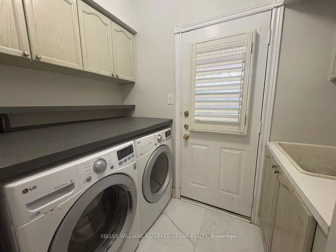
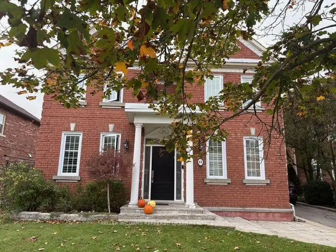
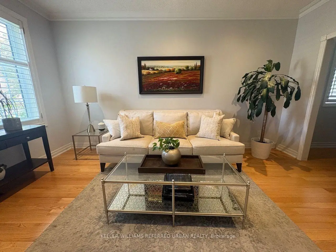
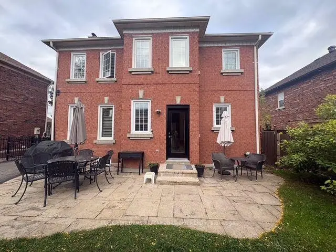
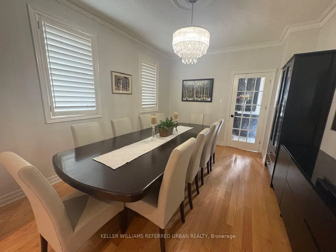
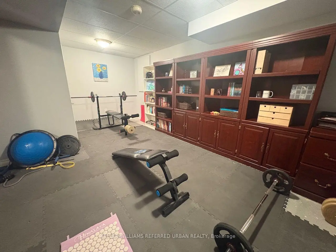
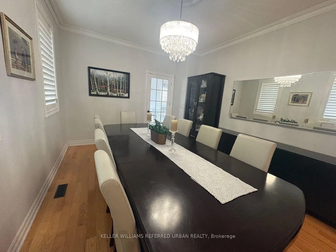
Welcome home to 63 Oatlands Crescent! A generous lot, a versatile layout and an address worth investing in. An exceptional opportunity in the highly sought-after Mill Pond neighbourhood! Set on a 49-foot lot situated on a quiet, established street, this spacious 4-bedroom, 4-bathroom home offers the space, flexibility and location today's families are looking for. Designed for comfortable everyday living, the main floor features an updated kitchen, formal dining room, welcoming living room, open den and a bright, dedicated home office. Convenient main-floor laundry adds to the home's practical, family-friendly layout. Upstairs, 4 generously sized bedrooms provide room for everyone, while the finished basement extends the living space with a dedicated exercise room and a rough-in for a second kitchen, offering exciting possibilities for extended family or multigenerational living. Outside, the expansive, fully fenced backyard provides plenty of room to entertain, play or simply enjoy the outdoors. A detached two-car garage adds valuable parking and storage. Located in one of Richmond Hill's most desirable established communities, close to parks, schools, shopping and everyday amenities, this property offers an outstanding opportunity to enjoy everything Mill Pond has to offer. This is the home that you have been waiting for!
Features
- Facing: West

- Bedrooms: 4

- Bathrooms: 4

- Garages: 2

- Kitchens: 1

Details
- Lot size: 49.21 x 114.83 Feet

- Space: 2500-3000

- Tax: $ 5576.63

- N14082056

- Listing contracted with: KELLER WILLIAMS REFERRED URBAN REALTY
| Room | Size(M) | Description | |
|---|---|---|---|
| Living Rm | 4.84x3.38 | Hardwood Floor, Crown Moulding, Pot Lights |
|
| Dining Rm | 4.21x3.38 | Hardwood Floor, Crown Moulding, Walk Through |
|
| Family Rm | 5.44x3.54 | Hardwood Floor, Pot Lights, Open Concept |
|
| Kitchen | 5.25x4.05 | Tile Floor, Stone Counters, Eat-in Kitchen |
|
| Office | 3.31x3.02 | Hardwood Floor, B/I Bookcase, Glass Doors |
|
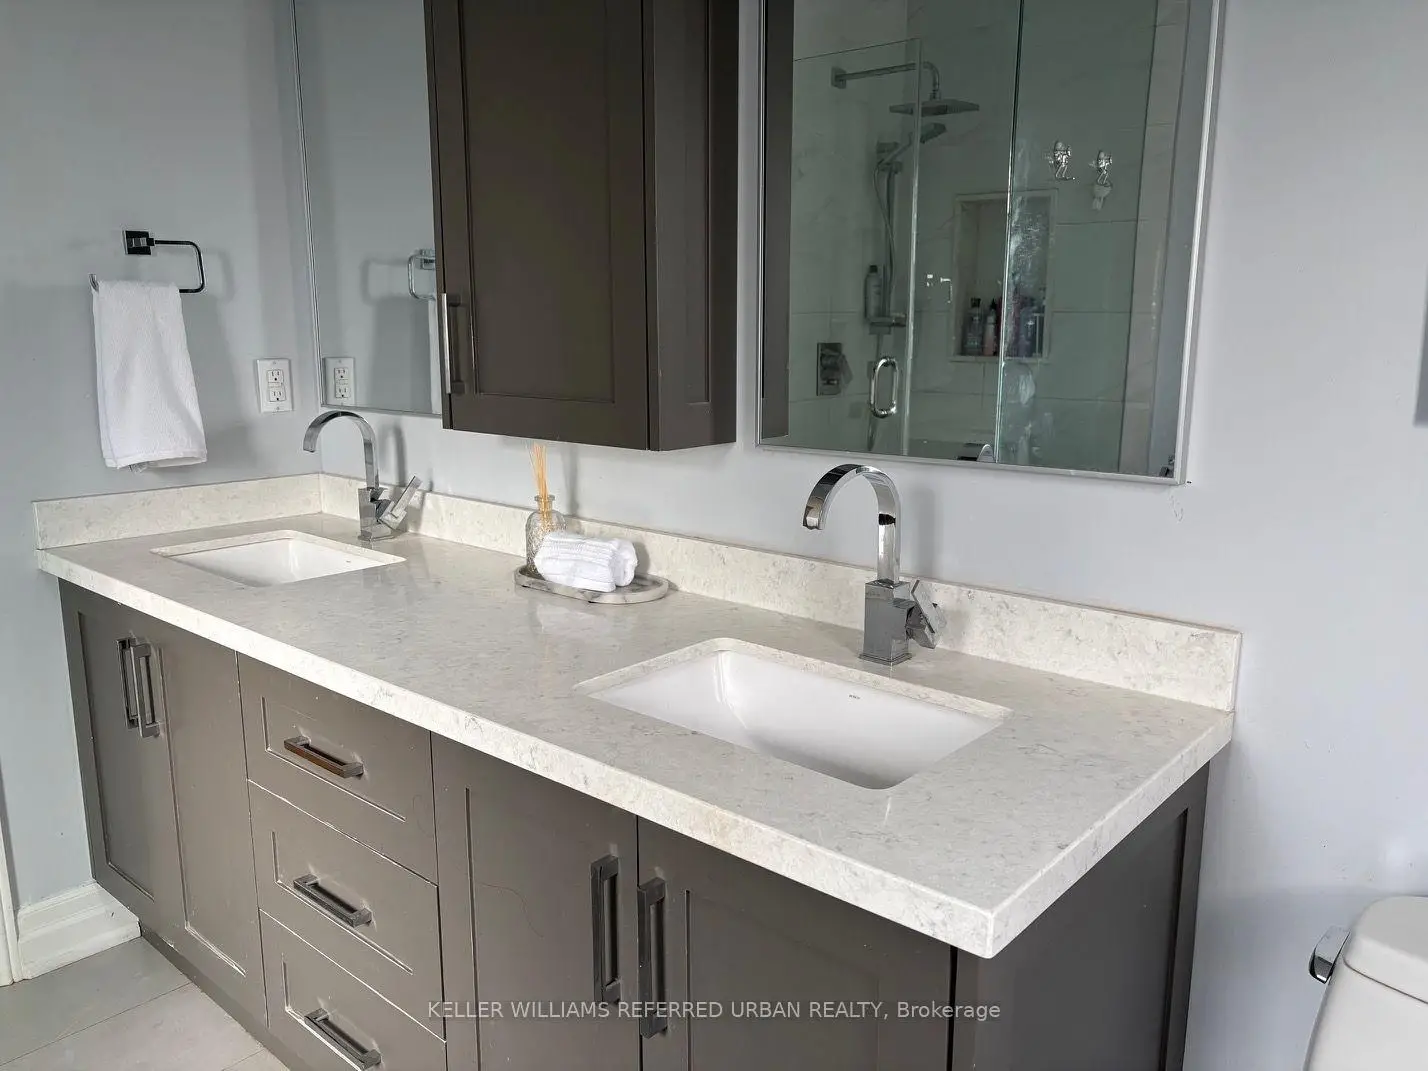
| Primary B | 6.02x5.17 | Hardwood Floor, 5 Pc Ensuite, Walk-In Closet(s) |
|
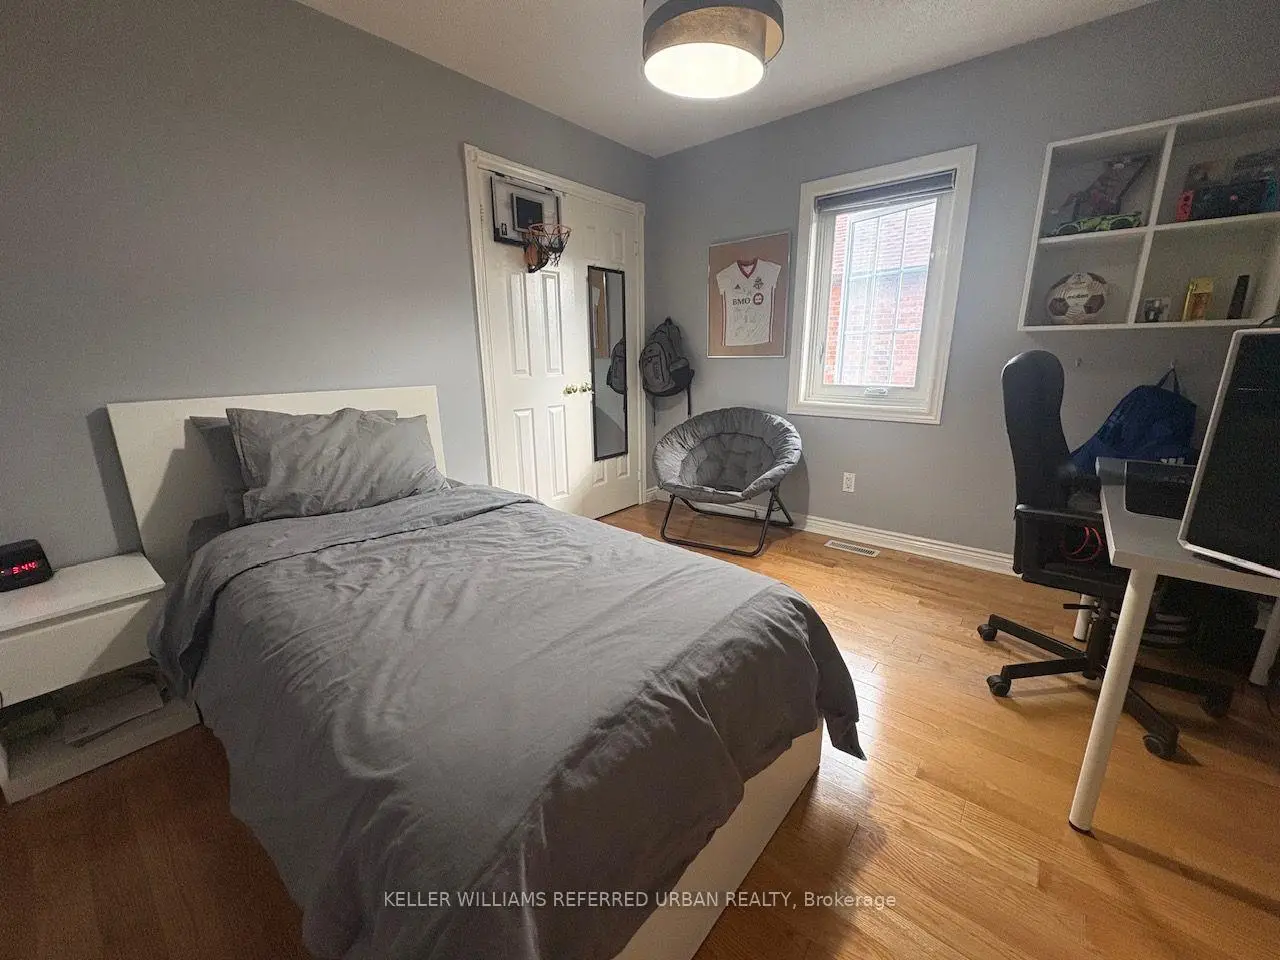
| 2nd Br | 4.23x3.38 | Hardwood Floor, Double Closet, Window |
|
| 3rd Br | 4.21x3.43 | Hardwood Floor, Double Closet, Window |
|
| 4th Br | 3.42x3.20 | Hardwood Floor, Double Closet, Window |
|
| Recreatio | 7.30x3.34 | Broadloom, 3 Pc Bath, Dropped Ceiling |
|
| Exercise | 5.55x2.88 | Concrete Floor, Double Closet, Dropped Ceiling |
|
| Furnace R | 4.54x3.34 | Concrete Floor |
| Bathroom | Pieces | Level | |
|---|---|---|---|
| 1xBath | 2 pcs | Main |
|
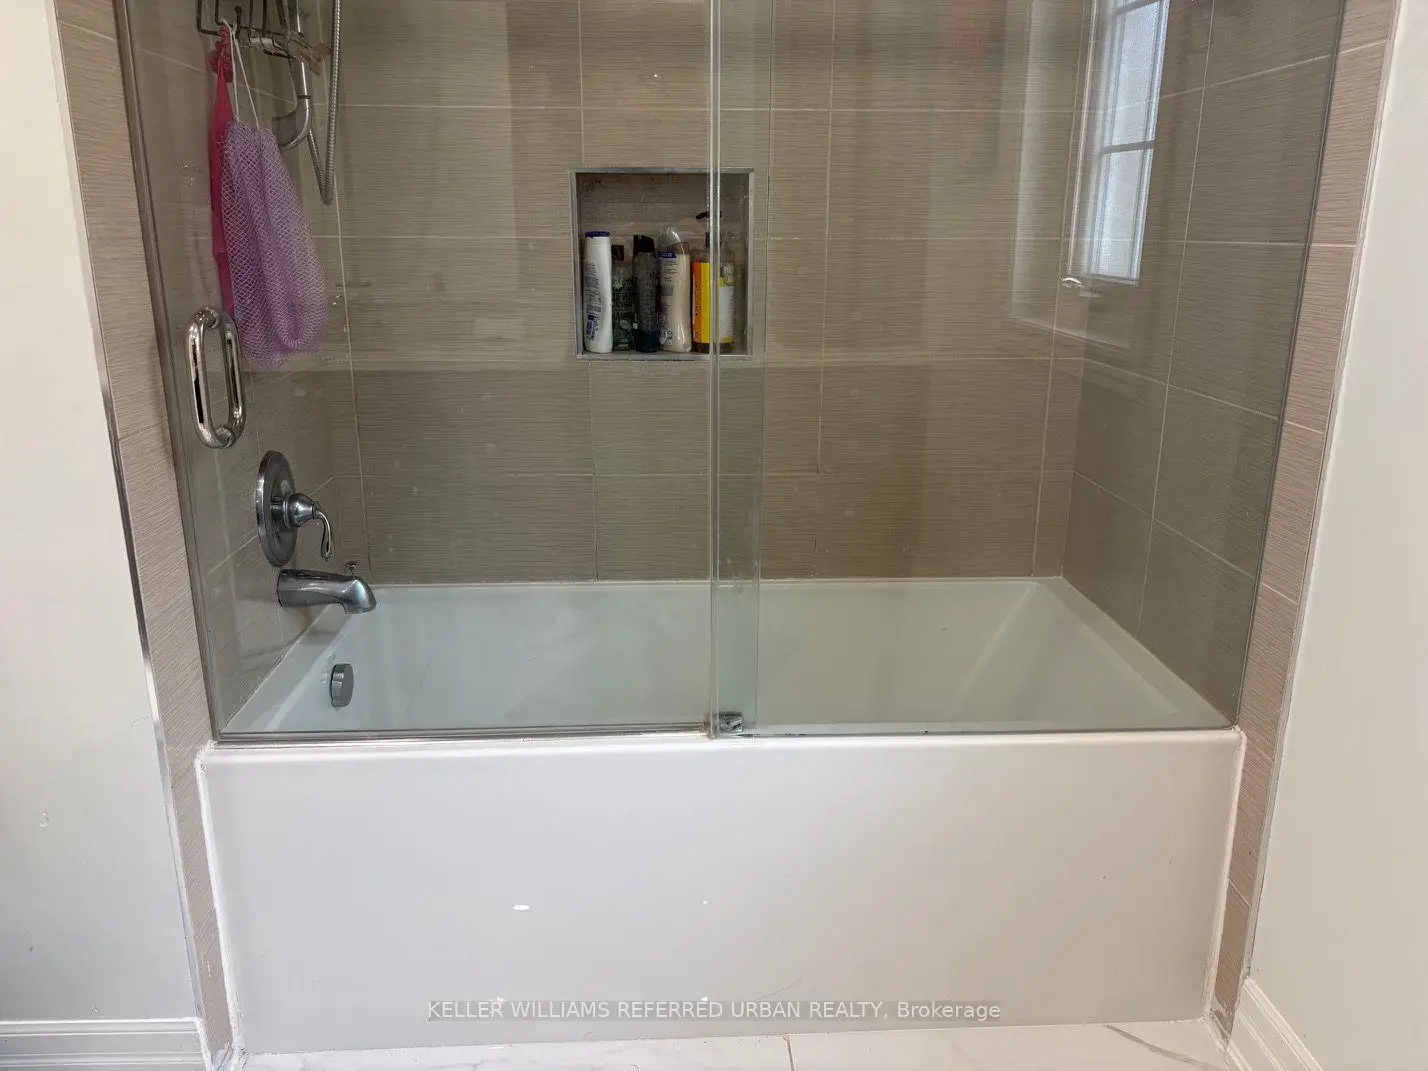
| 2xBaths | 5 pcs | Second |
|
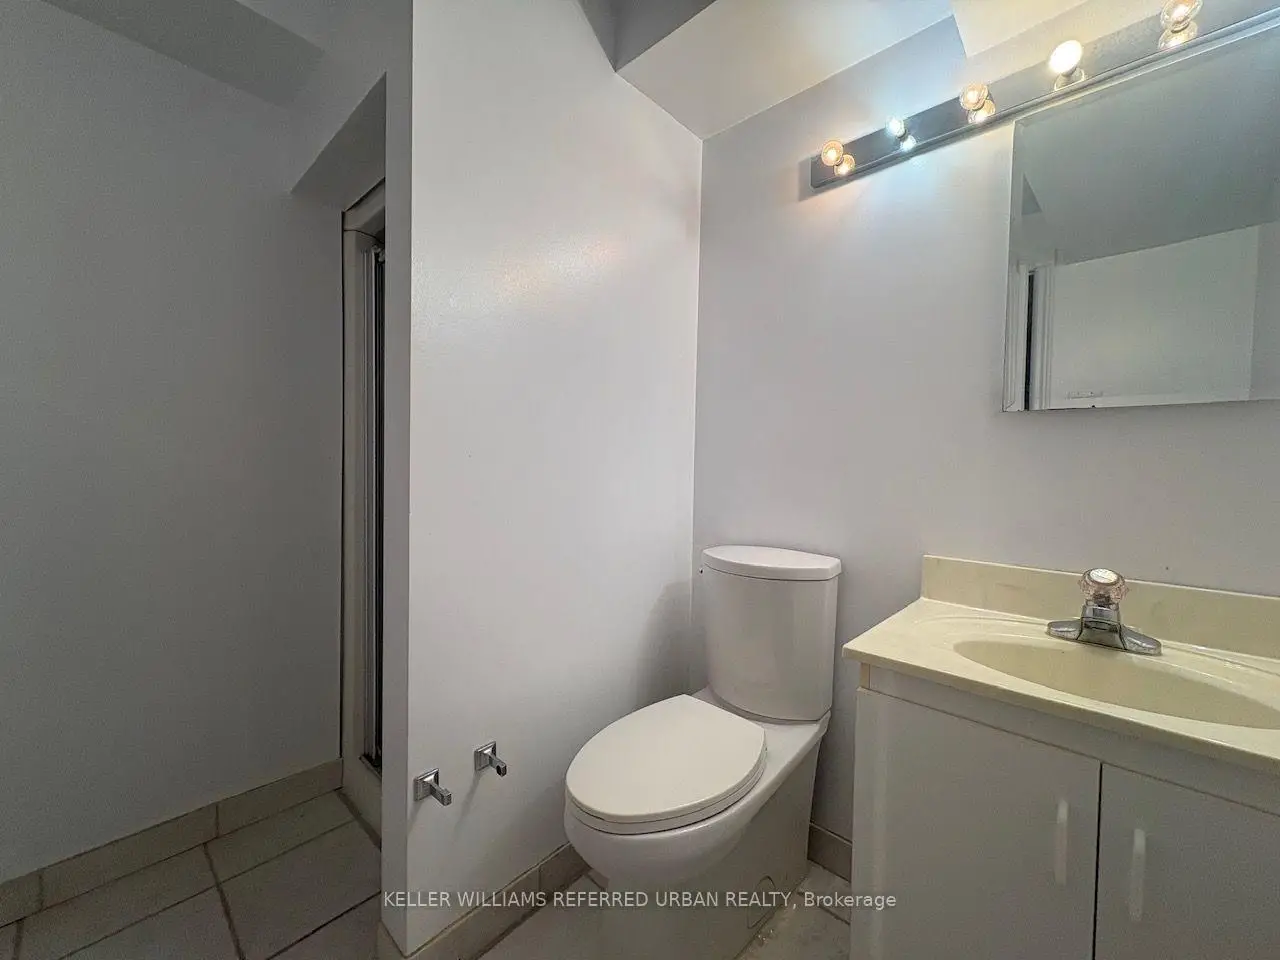
| 1xBath | 3 pcs | Lower |
Property Summary
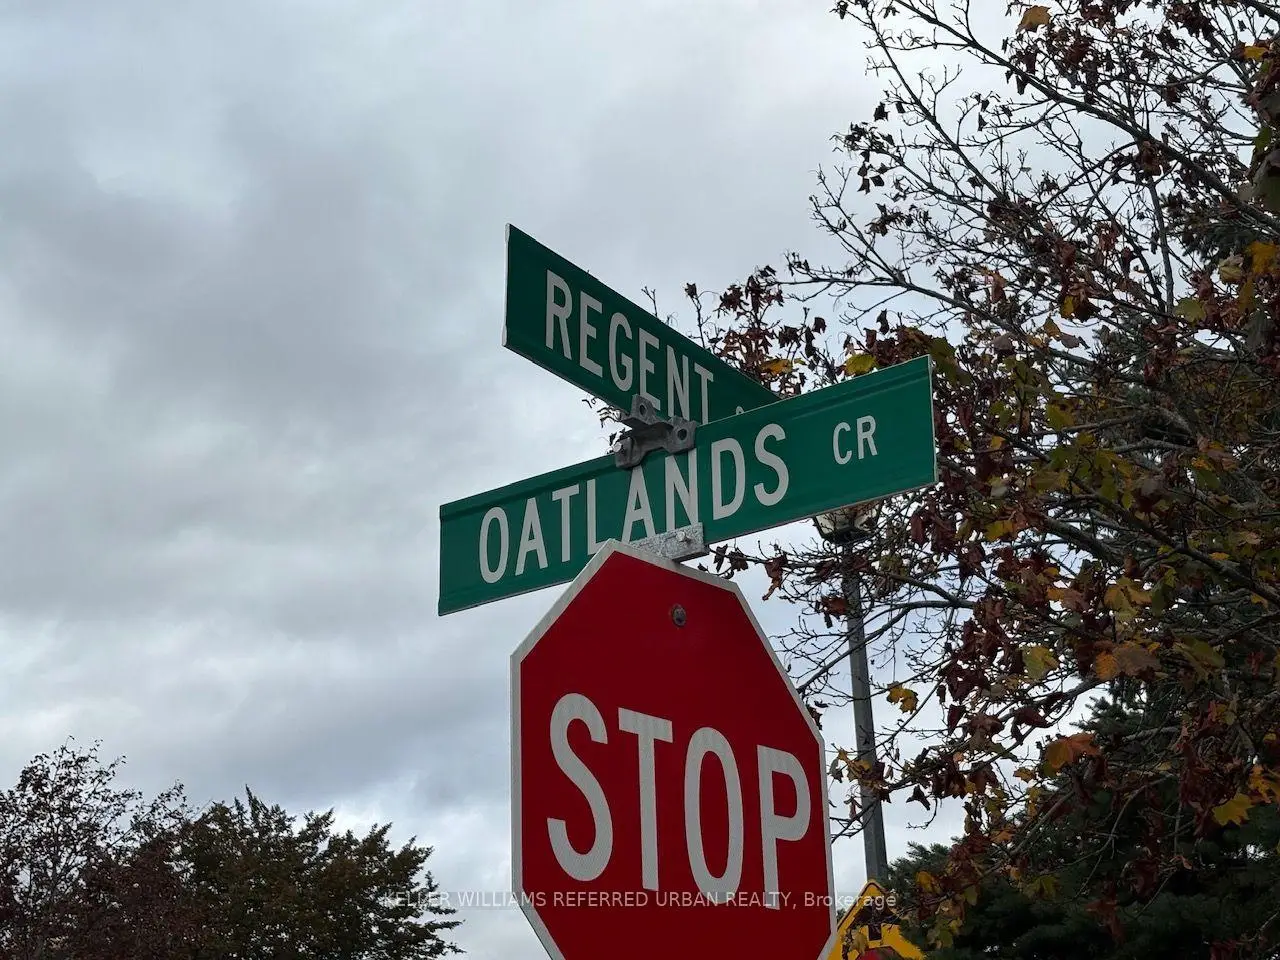
Located close to the intersection of Bathurst St & Regent St, 63 Oatlands Cres is a 4+1 bedrooms 4 washrooms Detached. The unit has a Double Detached Parking Spaces. The property has many nice features including Water Heater, Storage, Auto Garage Door Remot and In-Law Capability. Living Room Rm, Dinning Room Rm, Family Room Rm, Kitchen and Office are on the Main floor; Recreation Roomreatio, Excercise Room and Furnace R are on the Lower floor.Home Market Analysis
For Sale
For Lease
Comparable home values have decreased 6.7% compared with the same period last year.
Rent levels have decreased 23.5% compared with the same period last year.
How This Home Compares
Local Area Profile
This property is located in a predominantly owner-occupied residential area with housing made up primarily of detached homes. Approximately 65% of residents hold a bachelor's degree or higher, while about 17% have a college credential. Driving is the primary commuting method for nearly all local commuters.
School Information
Elementary Schools
-
Home schoolRank: 2287 out of 3022 (Score: 4.8)Distance to school: 0.5 km (~10 min walk)
-
French Immersion school
Rank: 516 out of 3022 (Score: 7.6)Distance to school: 3.4 km (~10 min drive) -
Distance to school: 2.6 km (~8 min drive)
-
Distance to school: 3.5 km (~11 min drive)
-
Catholic Gifted program school
Rank: 1 out of 3022 (Score: 10.0)Distance to school: 3.0 km (~9 min drive) Secondary Schools
-
AP program school
Rank: 67/746 (Score: 8.2) 5 year average: 109/746 (Score: 7.5)Distance to school: 1.2 km (~22 min walk) -
Rank: 20/746 (Score: 9.0) 5 year average: 50/746 (Score: 8.0)Distance to school: 6.9 km (~21 min drive)
-
AP program school
Rank: 67/746 (Score: 8.2) 5 year average: 109/746 (Score: 7.5)Distance to school: 1.2 km (~22 min walk) -
Rank: 67/746 (Score: 8.2) 5 year average: 109/746 (Score: 7.5)Distance to school: 1.2 km (~22 min walk)
-
Catholic Home school
Rank: 1/746 (Score: 10.0) 5 year average: 3/746 (Score: 9.2)Distance to school: 1.8 km (~33 min walk) -
Rank: 1/746 (Score: 10.0) 5 year average: 3/746 (Score: 9.2)Distance to school: 1.8 km (~33 min walk)
-
Rank: 1/746 (Score: 10.0) 5 year average: 3/746 (Score: 9.2)Distance to school: 1.8 km (~33 min walk)


Commute Information
 Richmond Hill Go Train Station (2.2km) - Free Parking available, parking lots: 2004