Jefferson, Richmond Hill, L4E 0Z9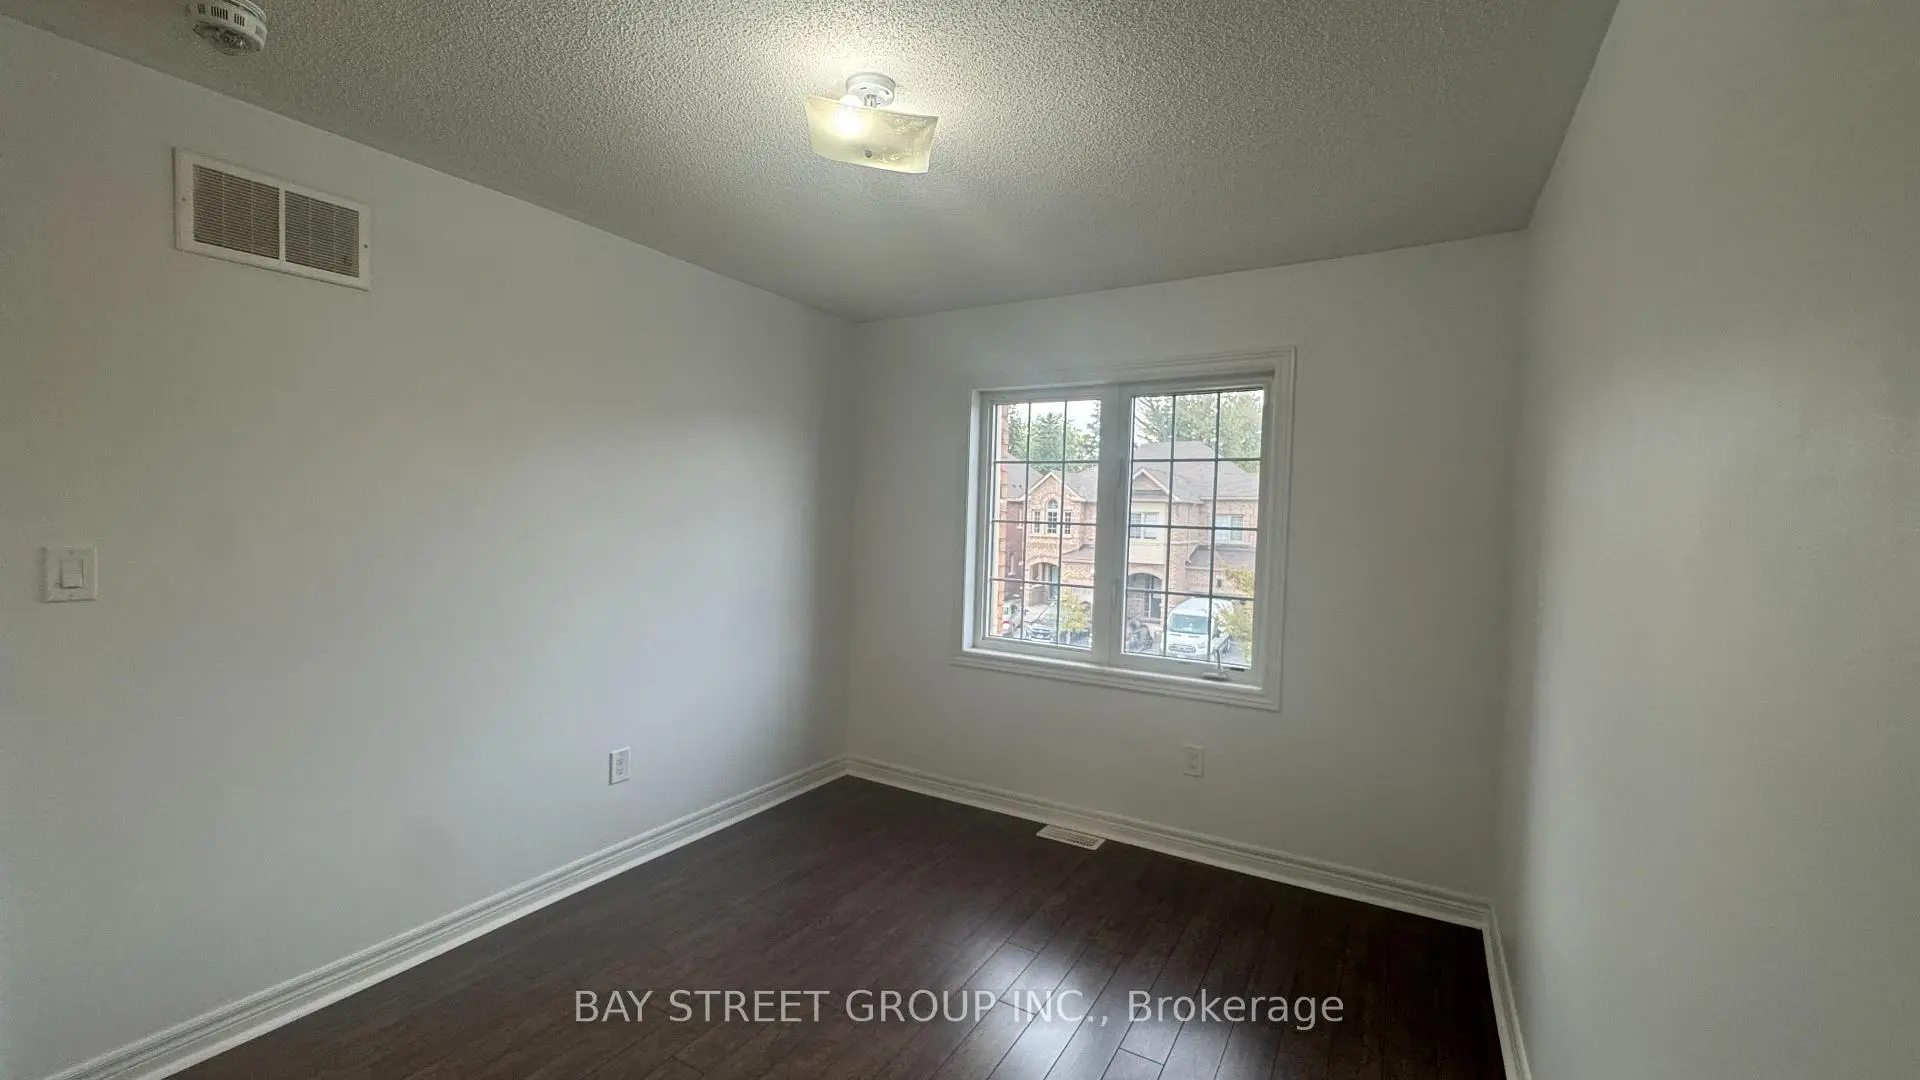

Description
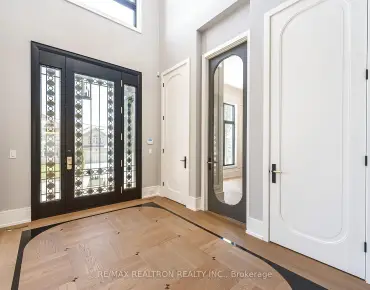
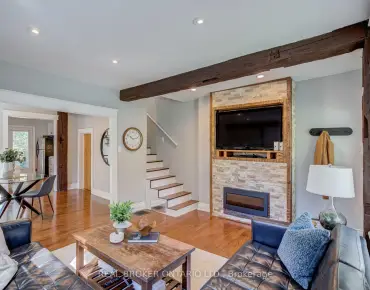
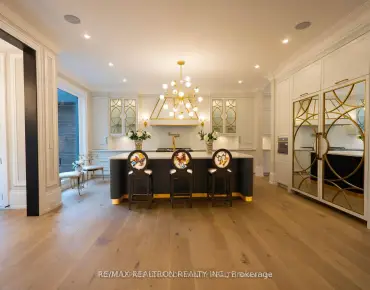
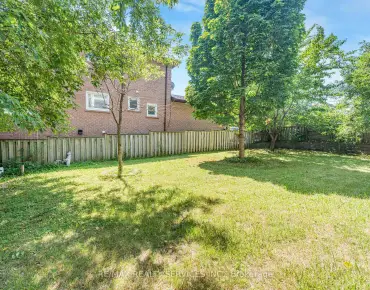
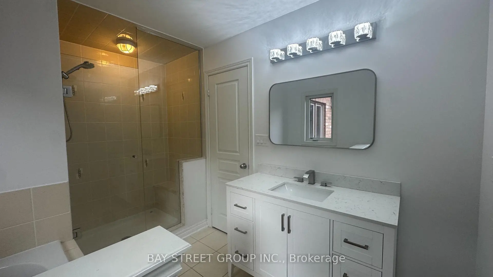
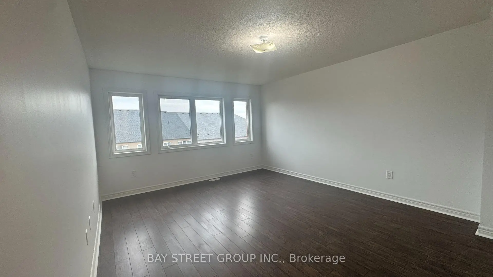
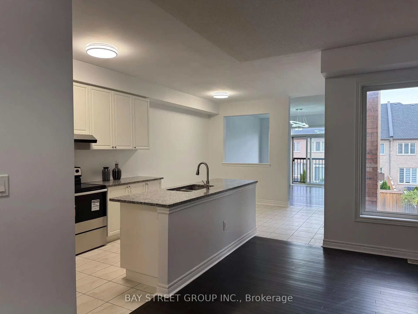
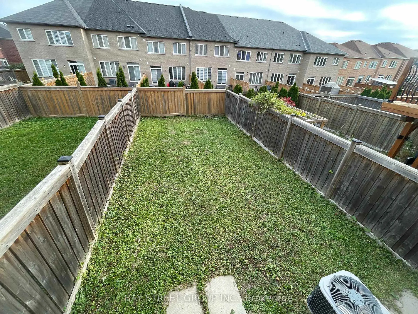
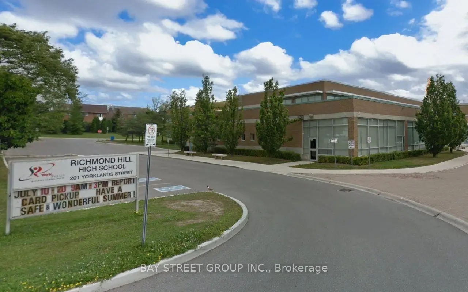
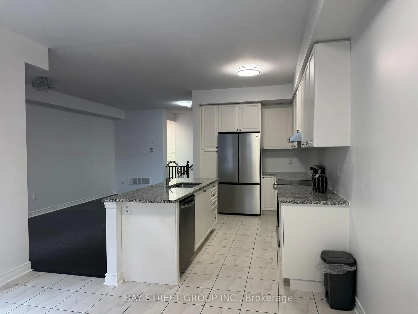
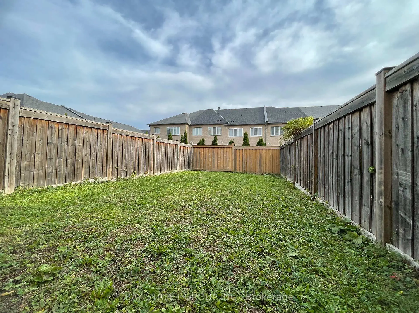
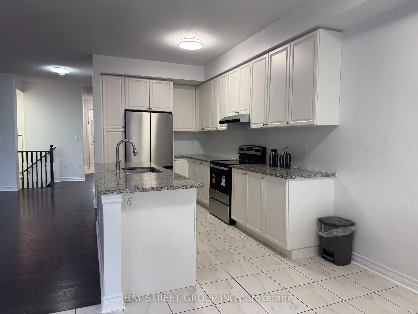
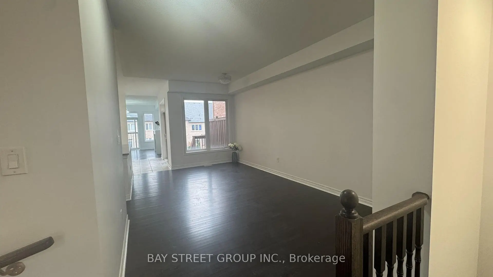
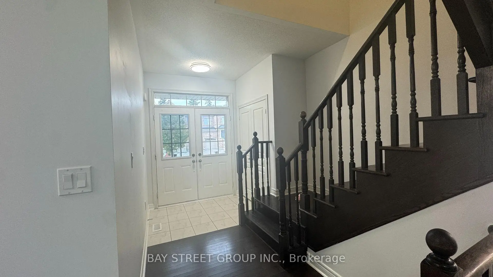
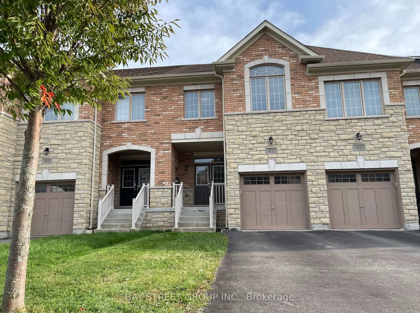
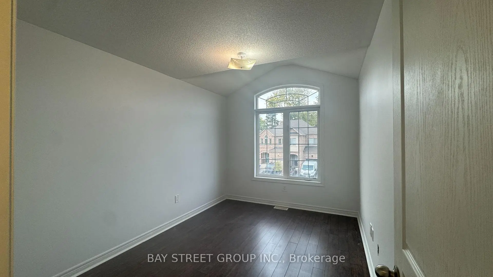
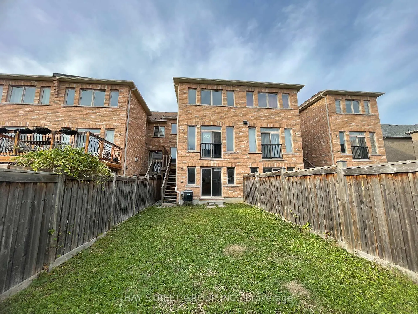
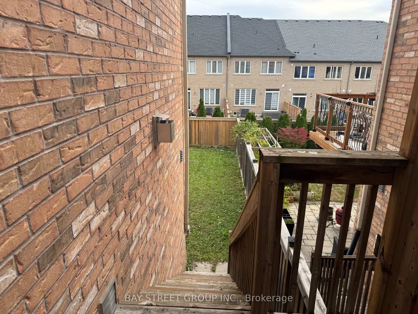
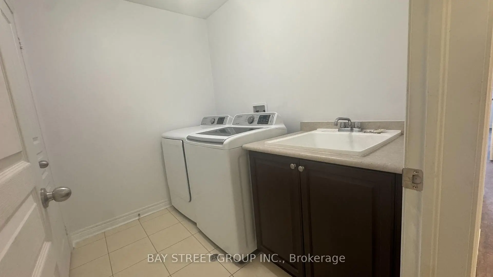
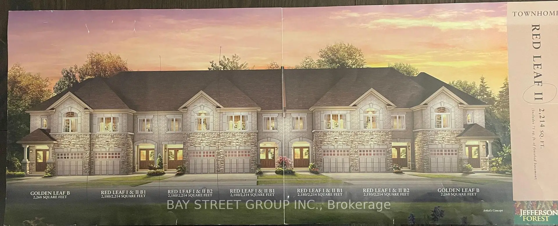
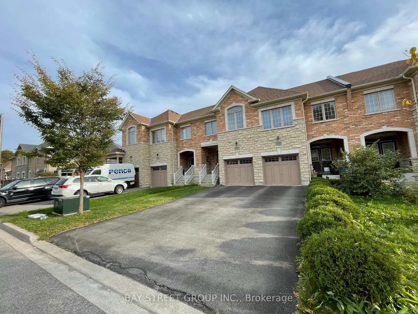
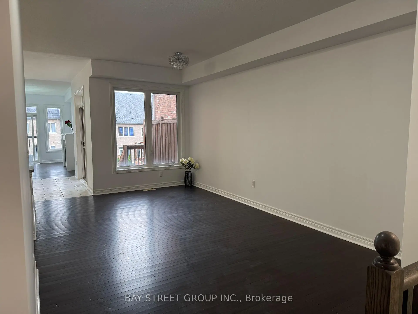
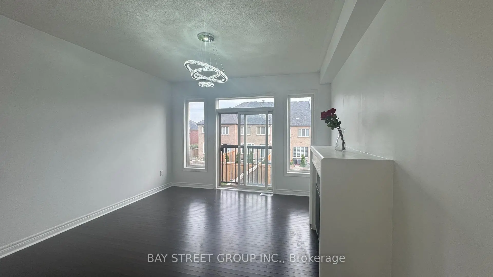
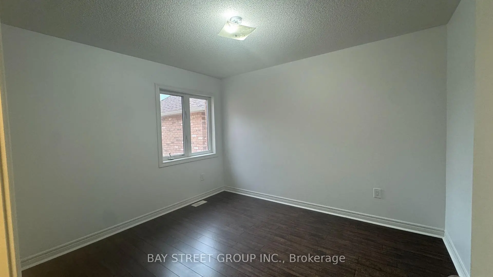
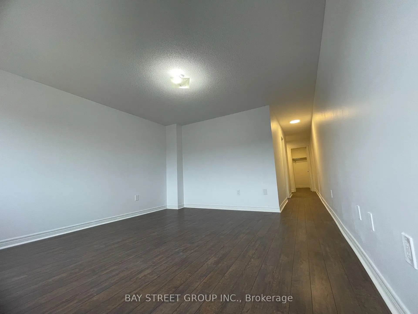
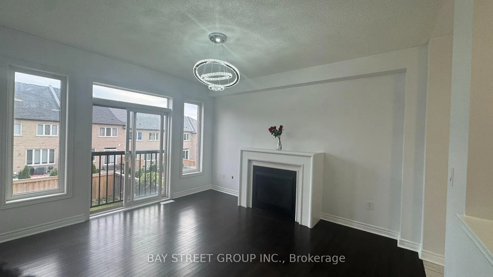
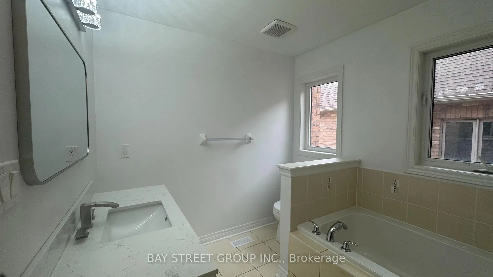
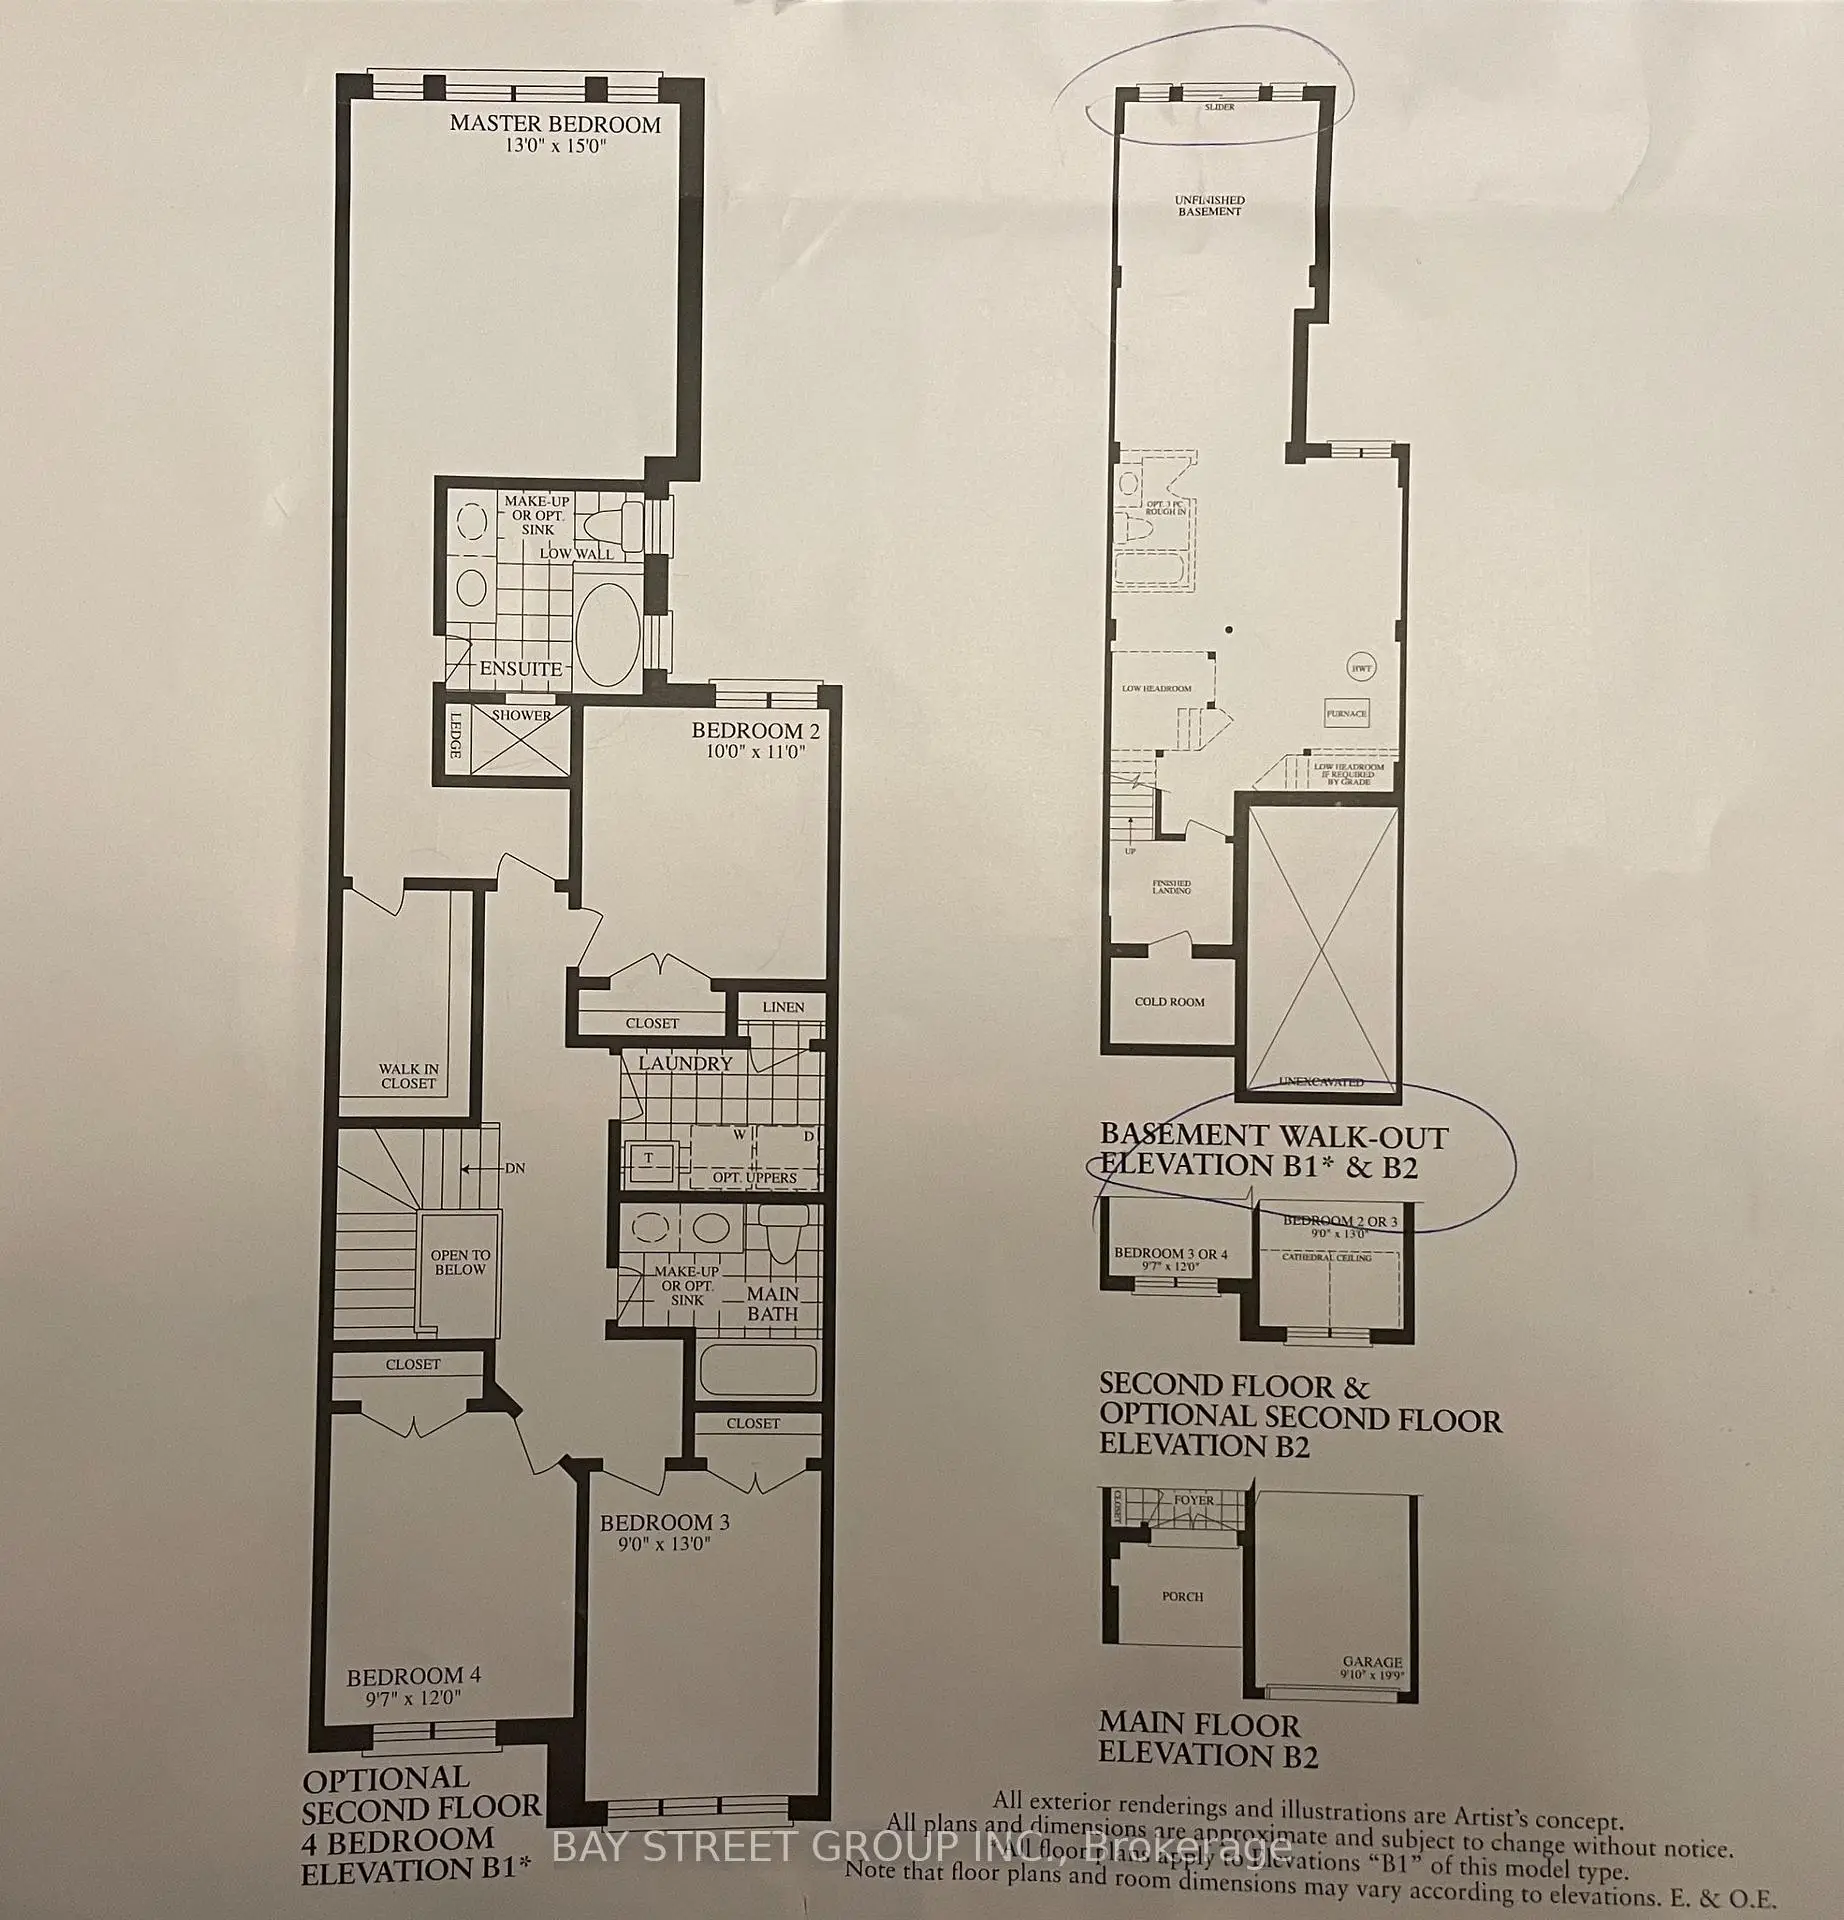
A MUST-SEE HOME! Rare freehold townhouse, WALKOUT basement, SOUTH backyard, on a 132 ft deep lot. Fully fenced backyard, safe for pet. Features 4 spacious bedrooms (2,215 sqft), laundry room on the second floor. Freshly painted throughout, new flooring, carpet-free. Bright, open-concept main floor with 9' ceilings. Oak staircase. Modern upgraded kitchen with new fridge, oven, and range hood. Upgraded granite countertops and a sunny breakfast area walk out to the deck. Direct garage access, no sidewalk, 3 parking spaces. Premium Jefferson, Richmond Hill location. Minutes to trails, shopping, golf, park, and lakes. Easy access to Hwy 404 & Go Station. Top-ranking school district: Richmond Hill High School & St. Theresa of Lisieux Catholic High School.
Features
- Facing: South

- Bedrooms: 4

- Bathrooms: 3

- Garages: 1

- Kitchens: 1

Details
- Lot size: 20.10 x 132.80 Feet

- Space: 2000-2500

- Tax: $ 5936.00

- N13886256

- Listing contracted with: BAY STREET GROUP INC.
| Room | Size(M) | Description | |
|---|---|---|---|
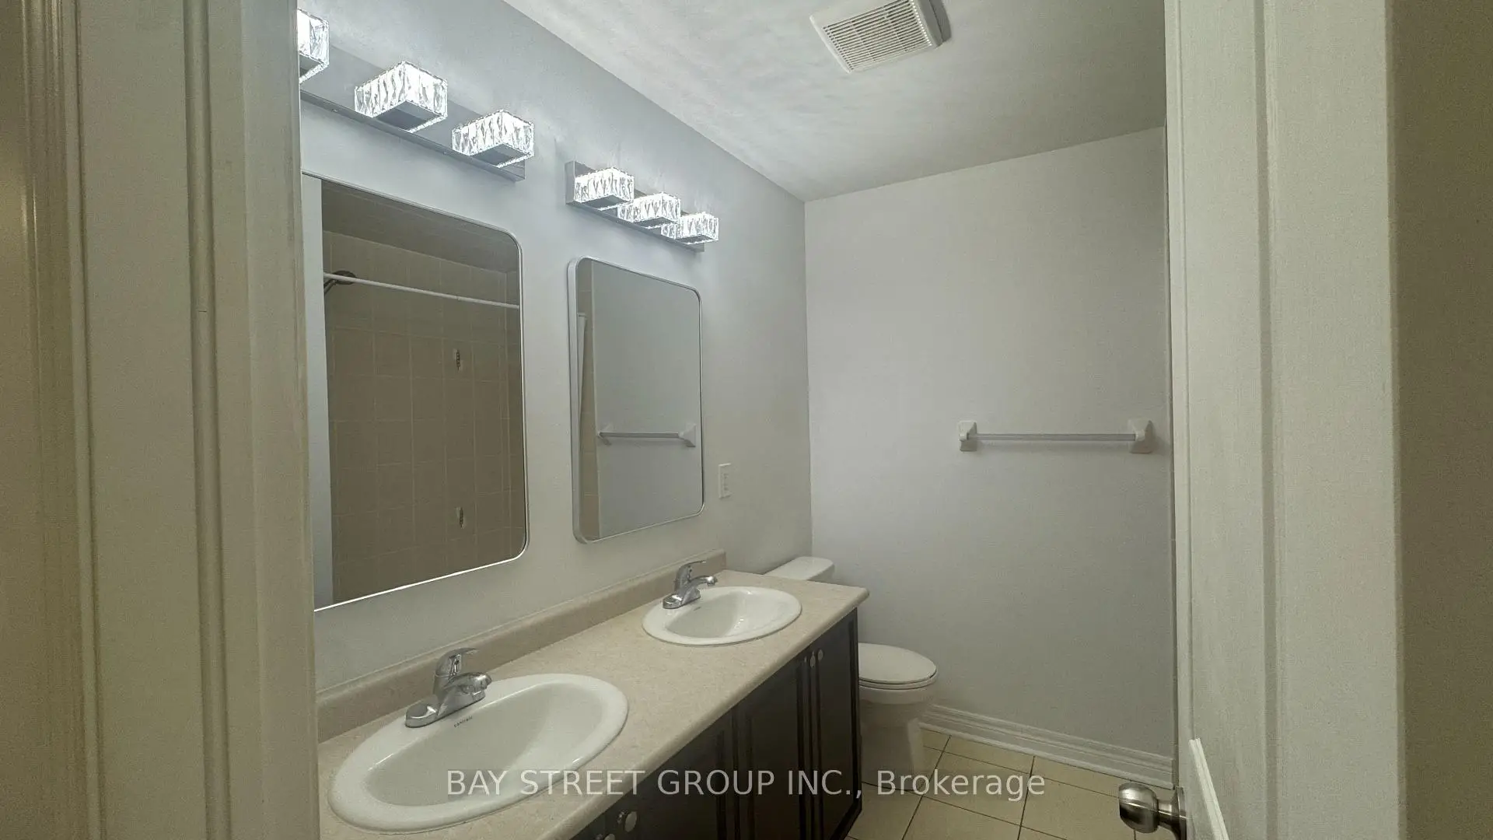
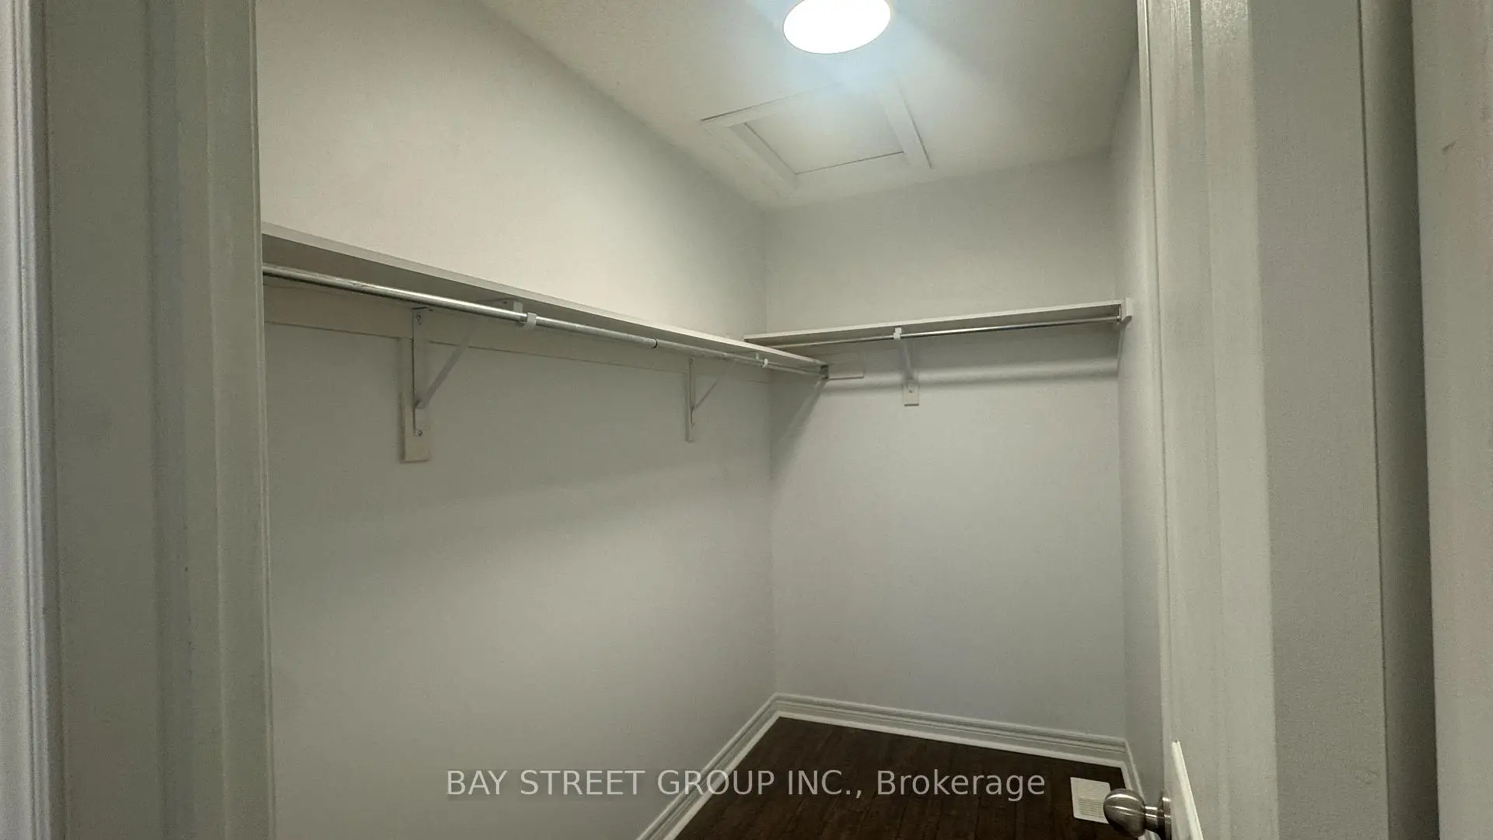
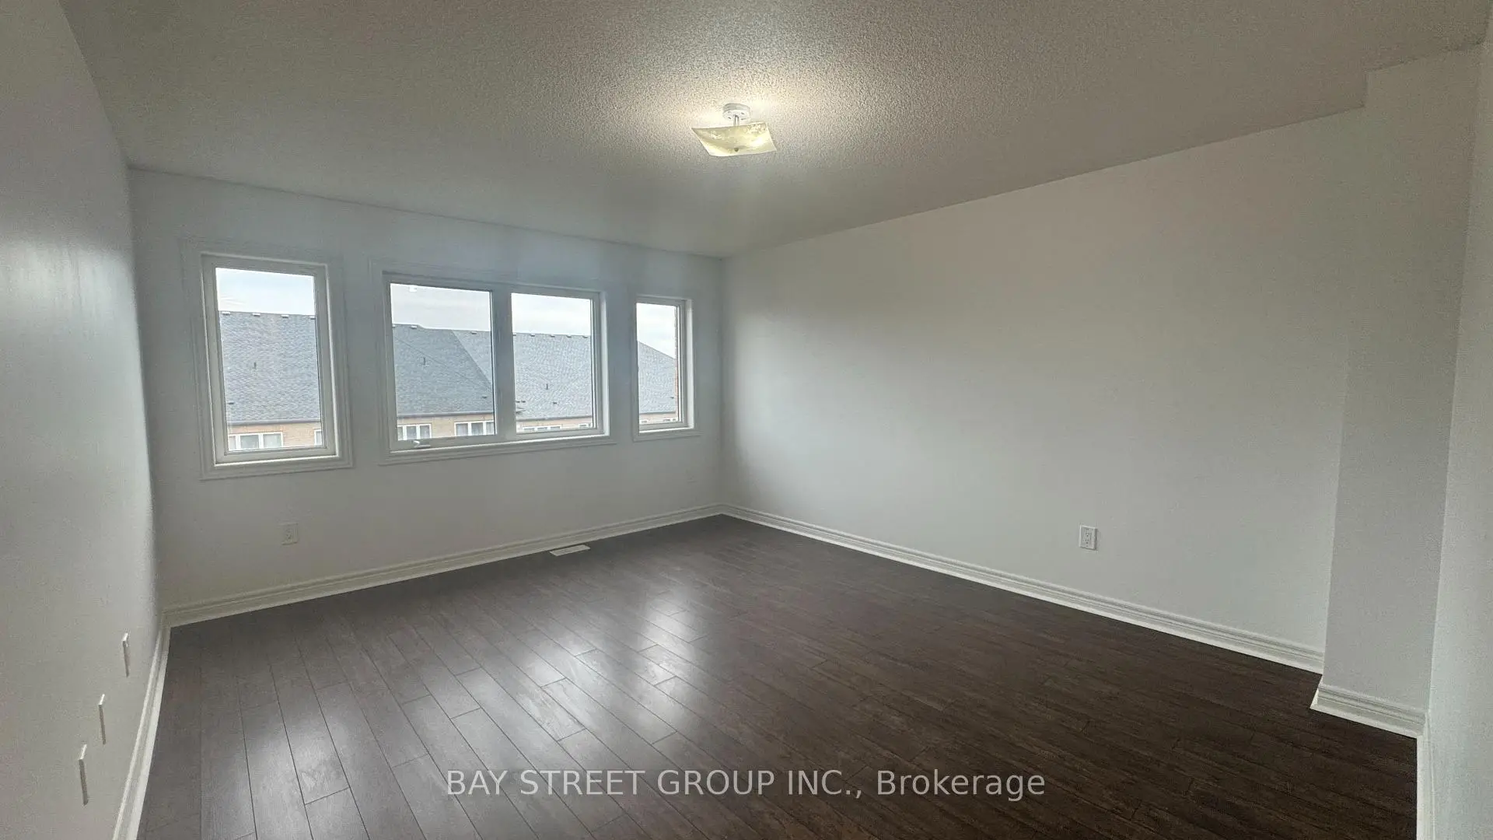
| Primary B | 4.57x3.96 | 4 Pc Ensuite, Walk-In Closet(s), South View |
|
| 2nd Br | 3.05x3.35 | Carpet Free |
|
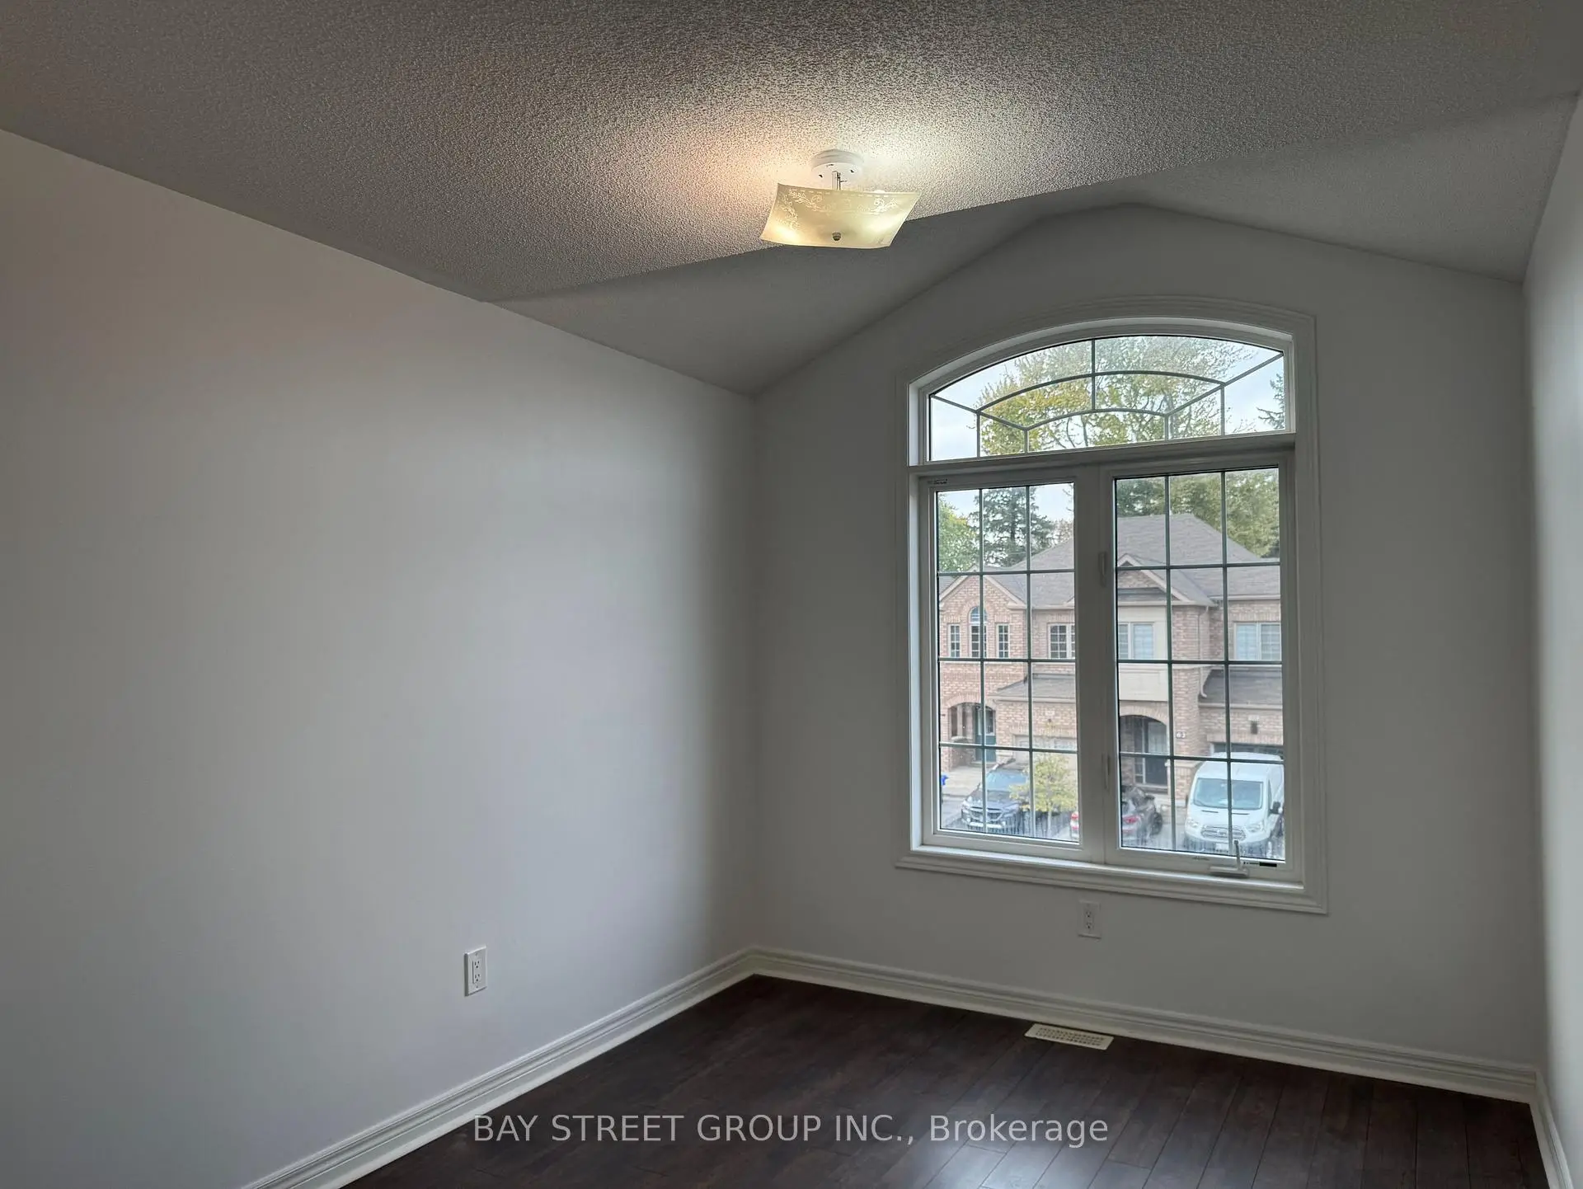
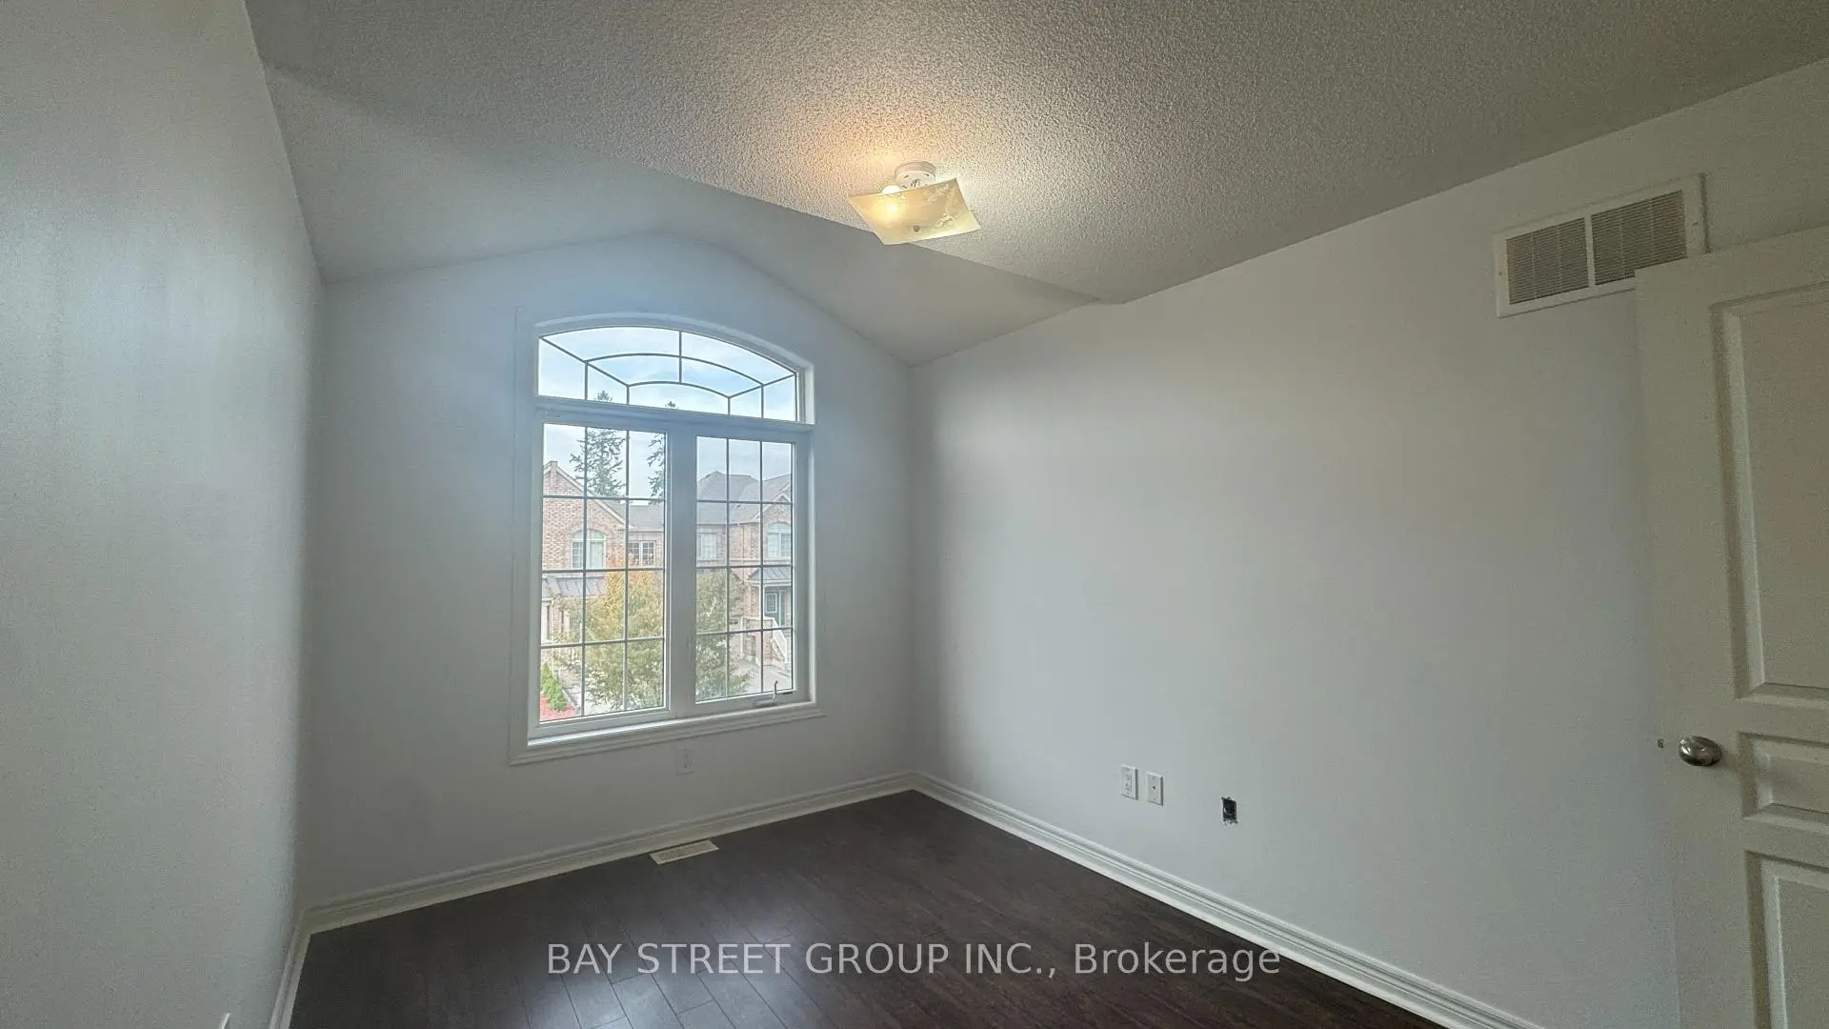
| 3rd Br | 2.74x3.96 | Cathedral Ceiling(s), Carpet Free |
|
| 4th Br | 2.96x3.66 | Carpet Free |
|
| Laundry | 2.44x1.83 | ||
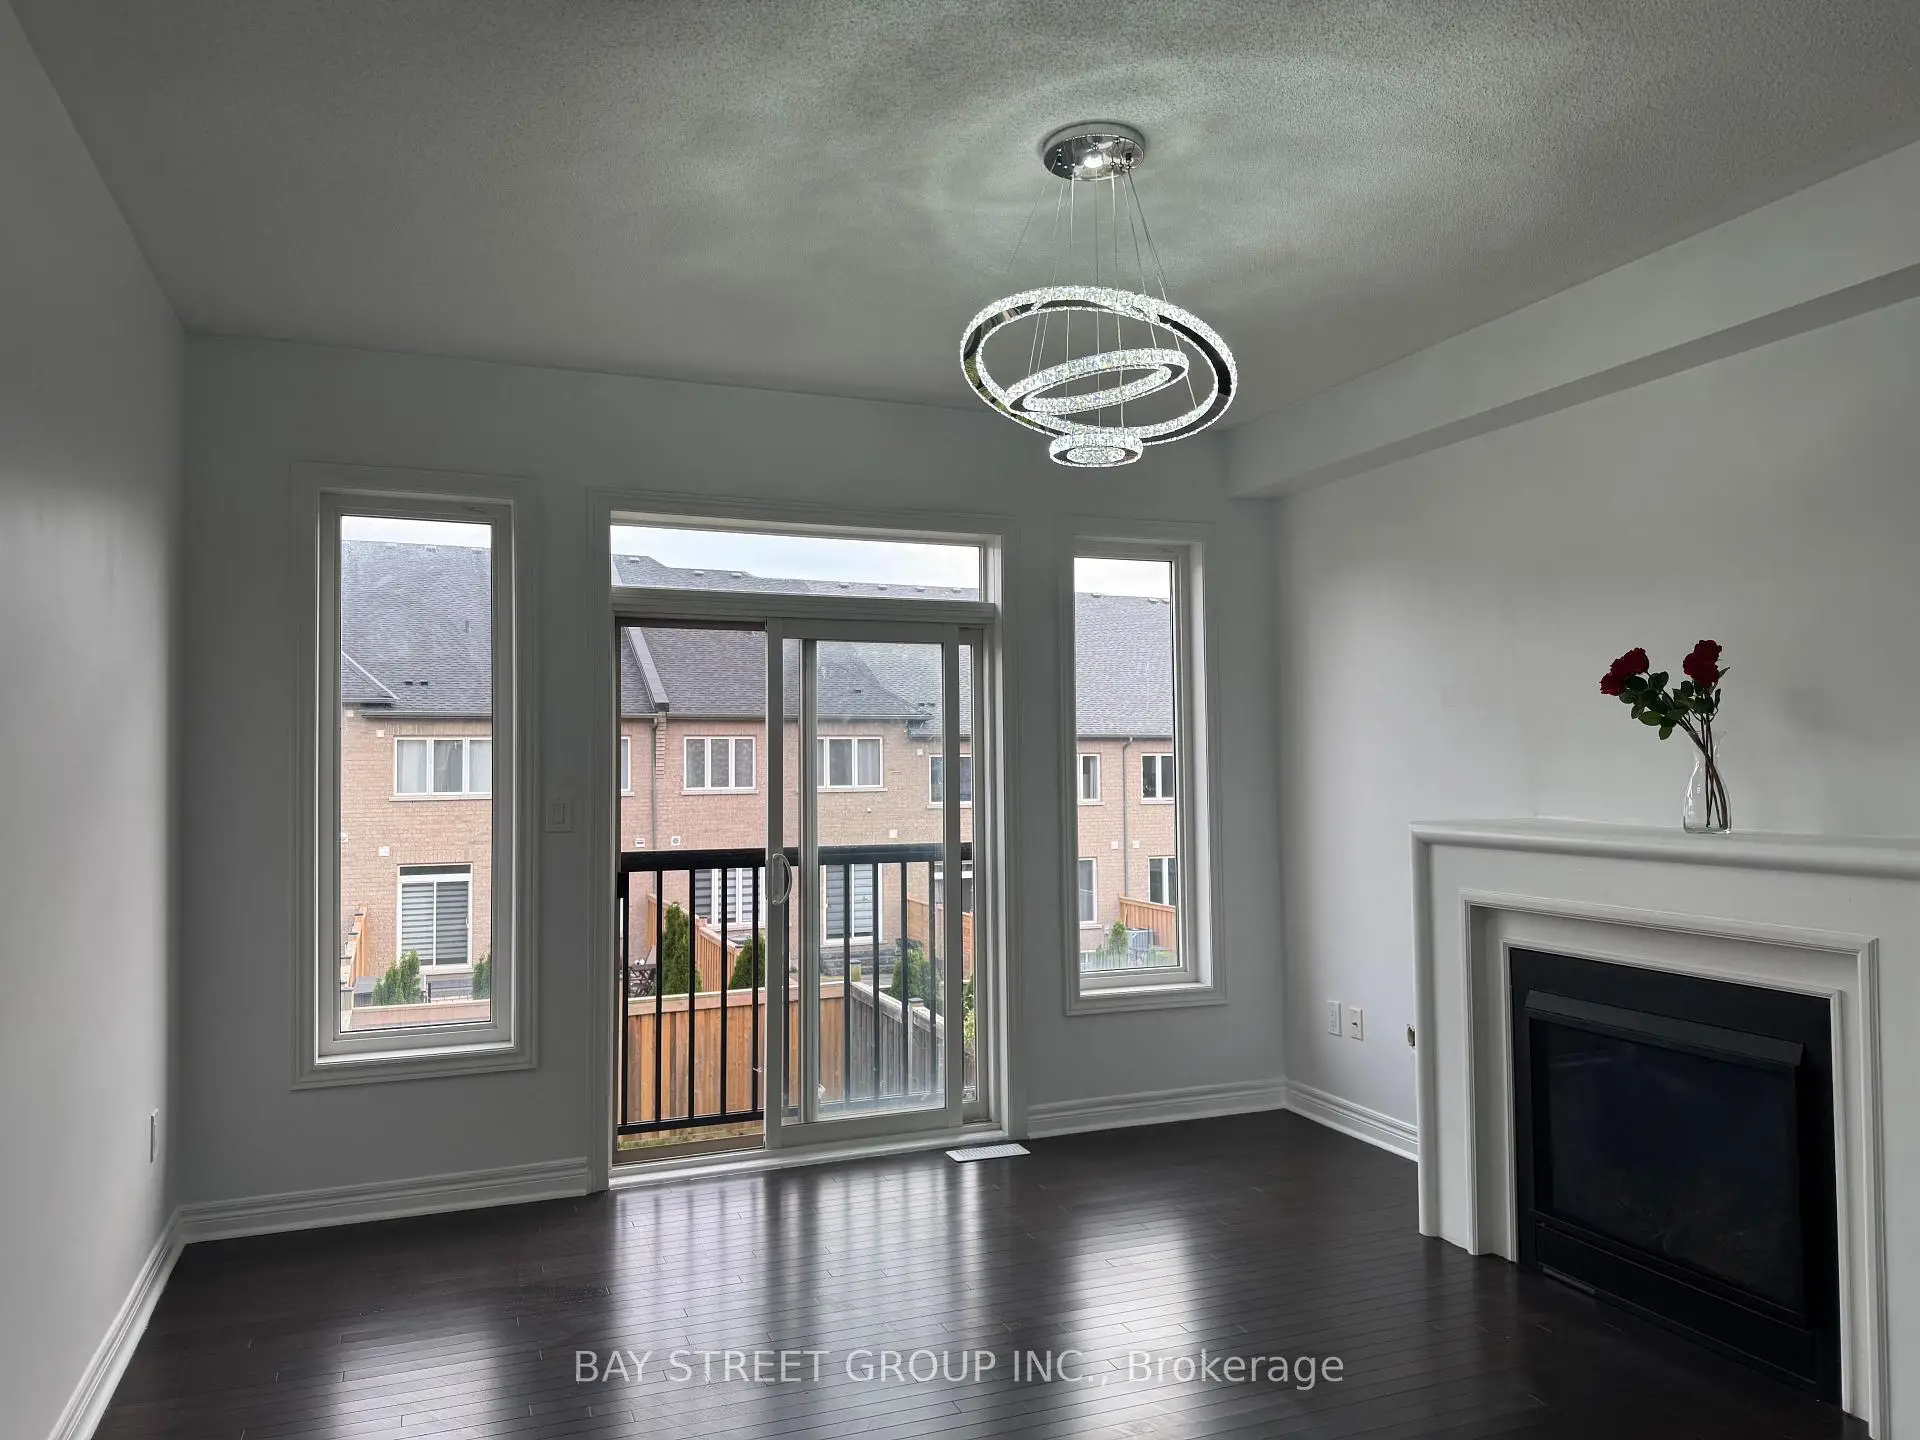
| Family Rm | 3.96x4.27 | South View |
|
| Breakfast | 3.60x2.96 | ||
| Dining Rm | 3.35x6.10 | ||
| Kitchen | 2.44x4.08 | ||
| Foyer | 2.44x2.13 | ||
| Powder Rm | x |
| Bathroom | Pieces | Level | |
|---|---|---|---|
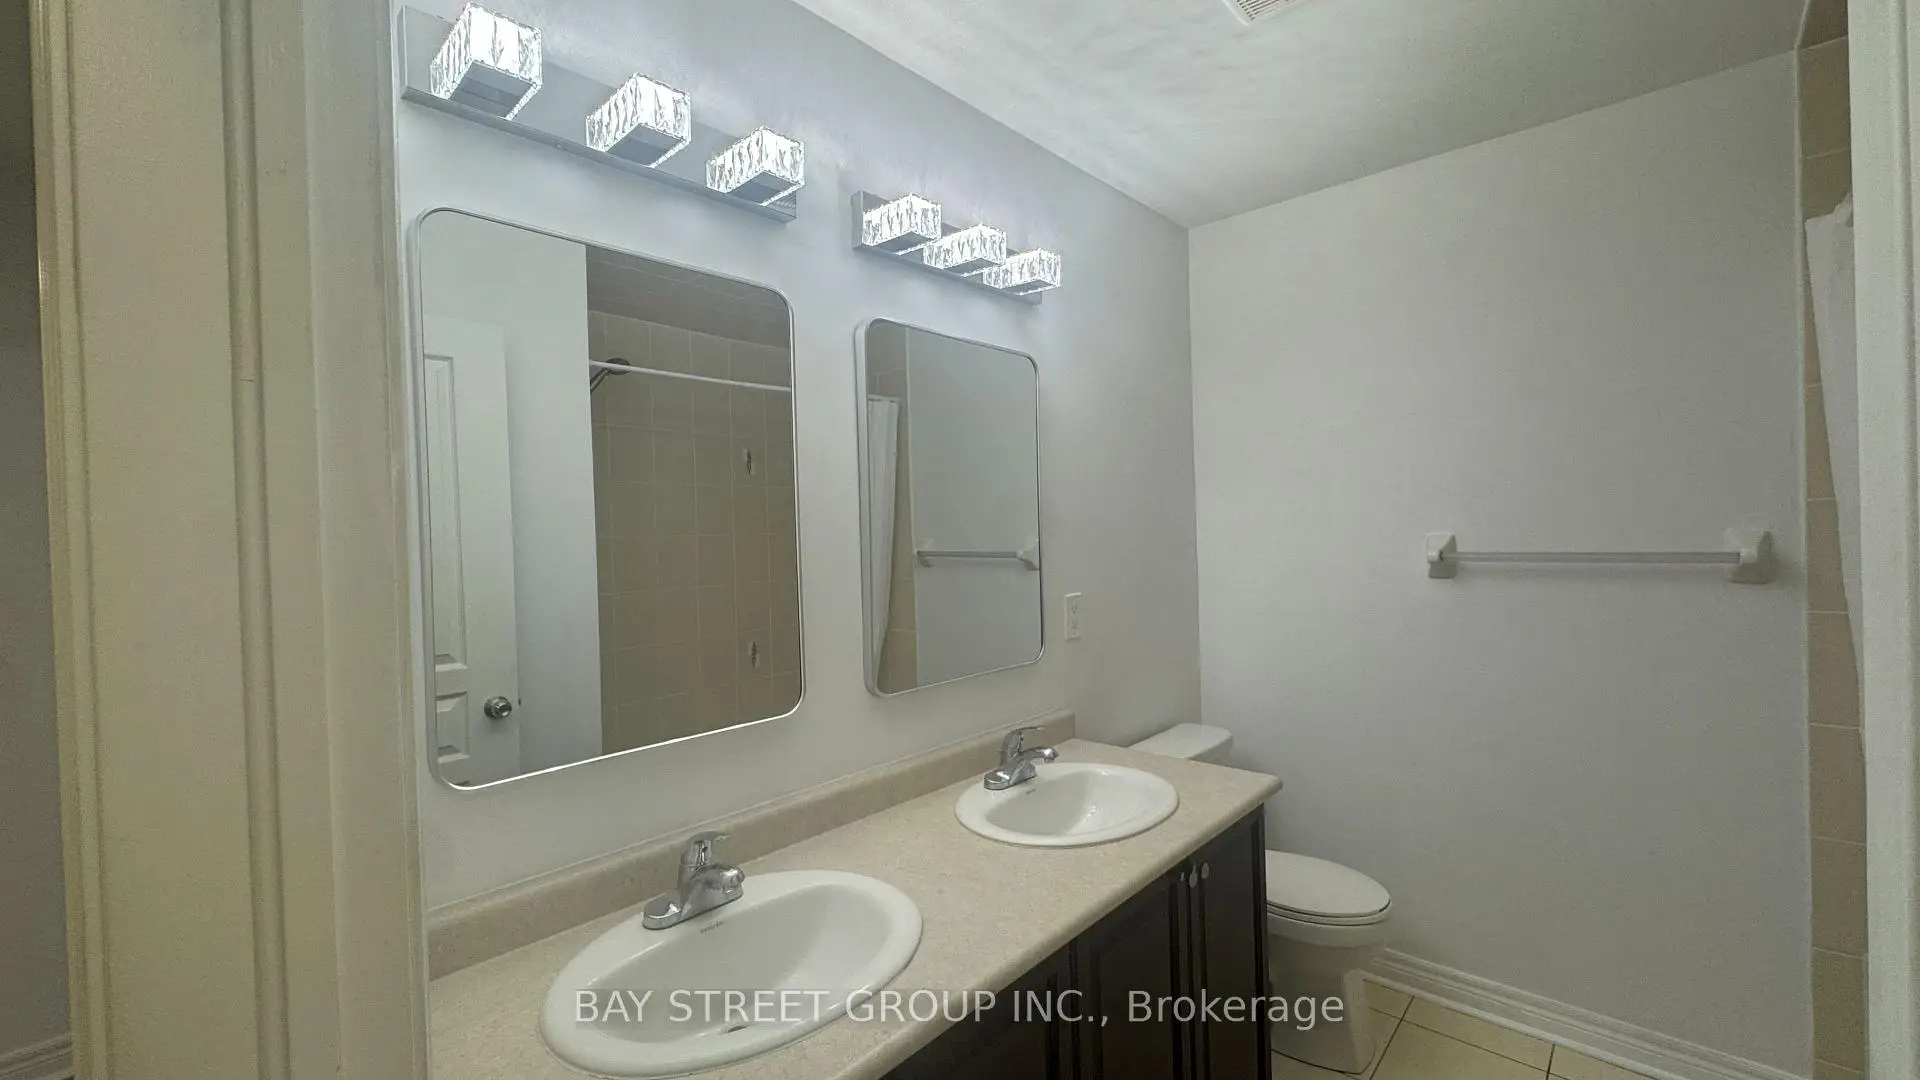
| 1xBath | 5 pcs | Second |
|
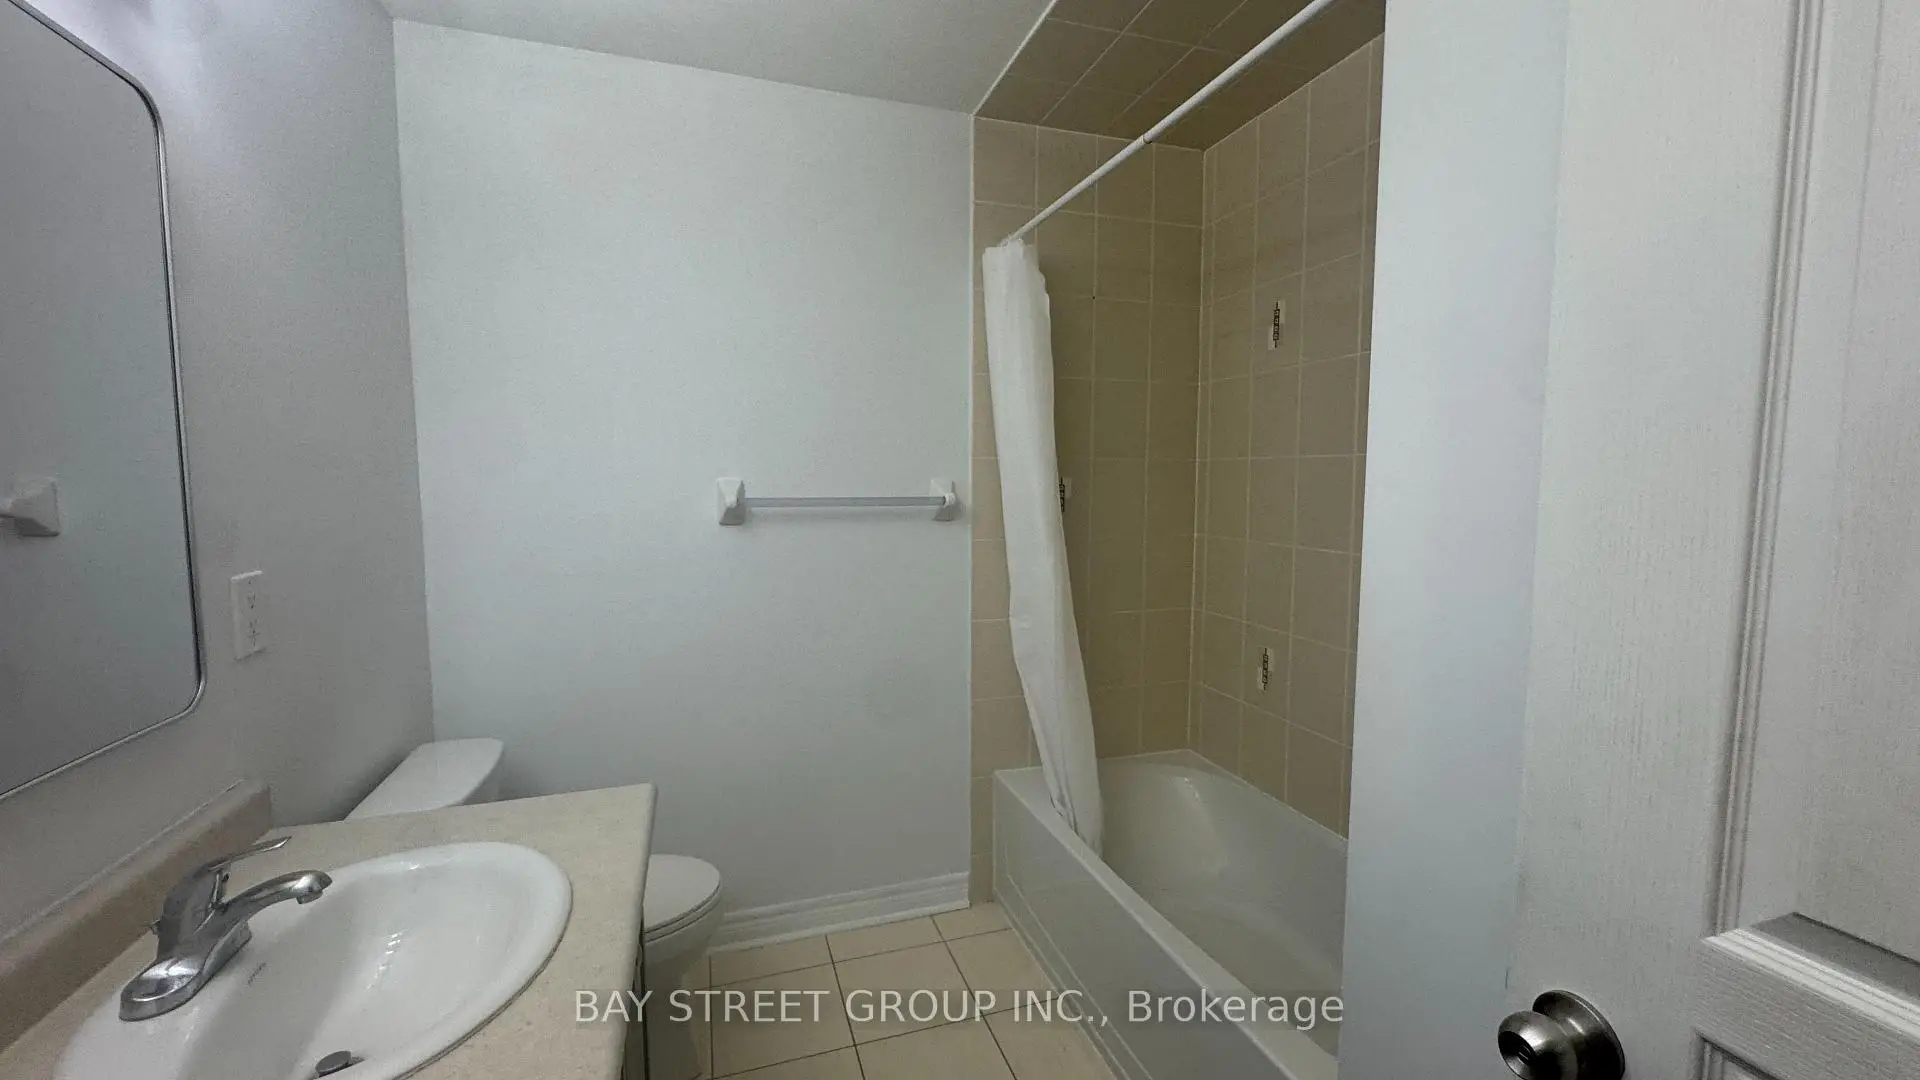
| 1xBath | 4 pcs | Second |
|
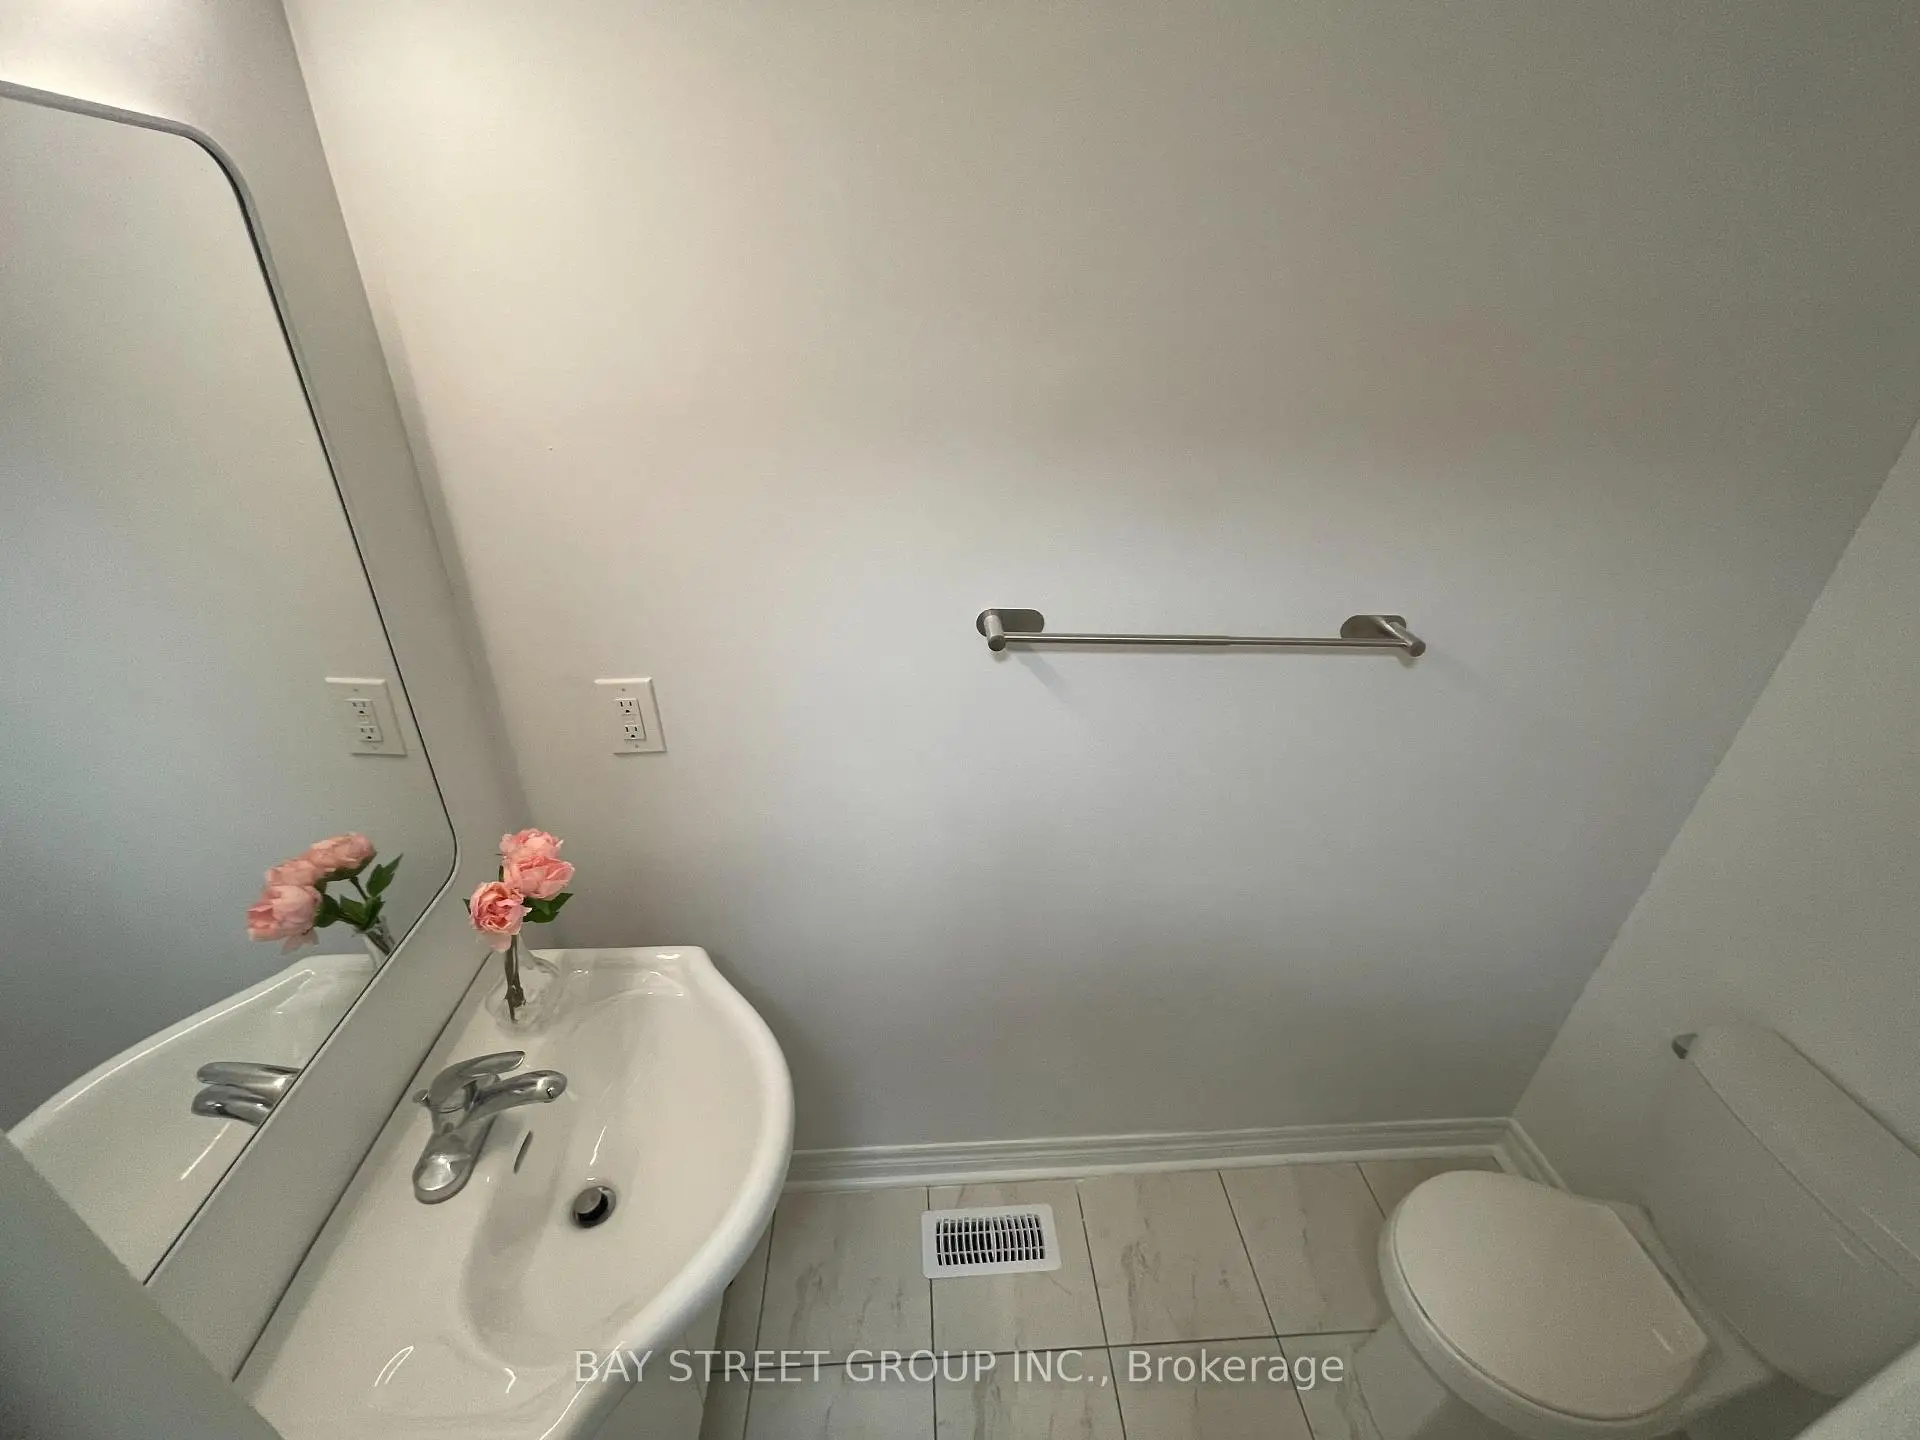
| 1xBath | 2 pcs | Ground |
Property Summary
Located close to the intersection of Yonge & Jefferson Forest Dr, 63 Port Arthur Cres is a 4 bedrooms 3 washrooms Freehold Townhouse. The unit has a Single Attached Parking Space. The property has many nice features including Carpet Free, Auto Garage Door Remot and Air Exchanger. Family Room Rm, Breakfast Room, Dinning Room Rm, Kitchen and Foyer are on the Ground floor.Home Market Analysis
For Sale
For Lease
Comparable home values have decreased 11.8% compared with the same period last year.
Rent levels have increased 3.4% compared with the same period last year.
How This Home Compares
Local Area Profile
This property is located in a predominantly owner-occupied residential area with a mix of detached homes and townhouses. Approximately 57% of residents hold a bachelor's degree or higher, while about 18% have a college credential. The large majority of local commuters travel by car.
School Information
Elementary Schools
-
Holding schoolRank: 1525 out of 3022 (Score: 6.1)Distance to school: 3.2 km (~10 min drive)
-
French Immersion school
Rank: 687 out of 3022 (Score: 7.3)Distance to school: 2.0 km (~6 min drive) -
Distance to school: 1.2 km (~21 min walk)
-
Catholic Gifted program school
Rank: 1 out of 3022 (Score: 10.0)Distance to school: 7.0 km (~21 min drive) Secondary Schools
-
Rank: 28/746 (Score: 8.8) 5 year average: 21/746 (Score: 8.6)Distance to school: 1.6 km (~29 min walk)
-
Rank: 163/746 (Score: 7.3) 5 year average: 280/746 (Score: 6.5)Distance to school: 5.9 km (~18 min drive)
-
AP program school
Rank: 67/746 (Score: 8.2) 5 year average: 109/746 (Score: 7.5)Distance to school: 5.2 km (~16 min drive) -
AP program school
Rank: 67/746 (Score: 8.2) 5 year average: 109/746 (Score: 7.5)Distance to school: 5.2 km (~16 min drive) -
Catholic Home school
Rank: 1/746 (Score: 10.0) 5 year average: 3/746 (Score: 9.2)Distance to school: 3.0 km (~9 min drive) -
Rank: 1/746 (Score: 10.0) 5 year average: 3/746 (Score: 9.2)Distance to school: 3.0 km (~9 min drive)
-
Rank: 1/746 (Score: 10.0) 5 year average: 3/746 (Score: 9.2)Distance to school: 3.0 km (~9 min drive)