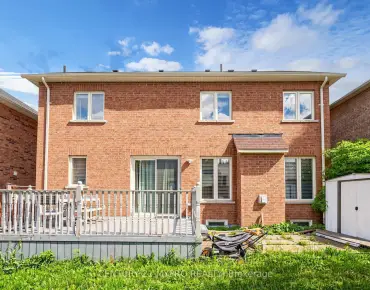
Oak Ridges Lake Wilcox, Richmond Hill, L4E 1C3

Description
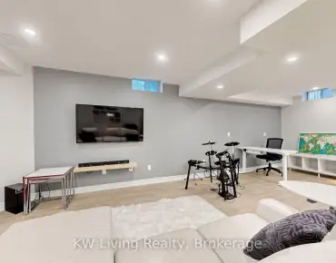
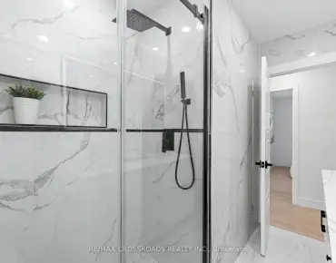
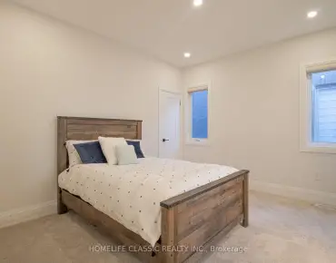
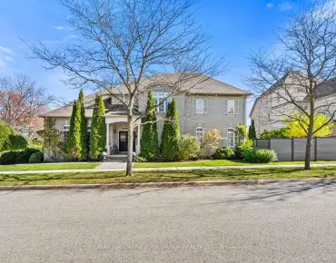
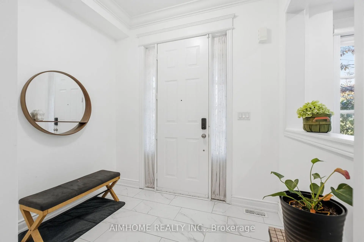
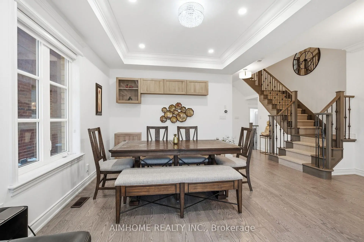
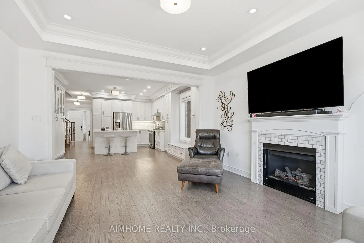
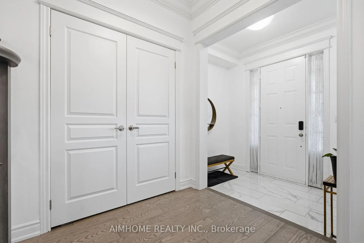
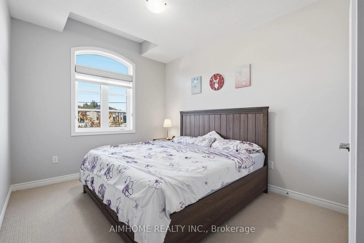
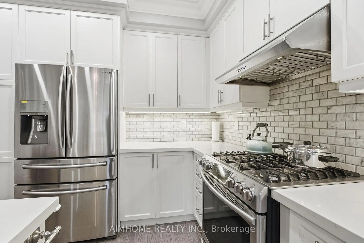
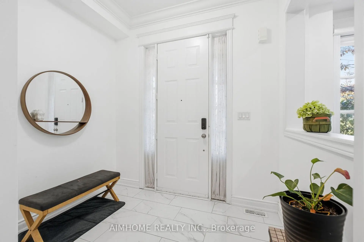
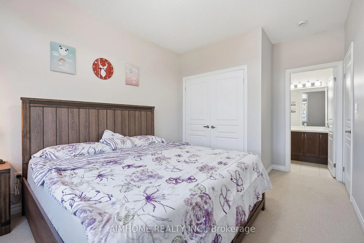
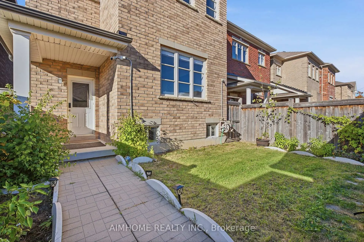
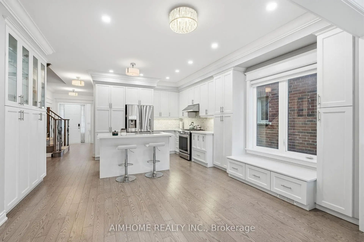
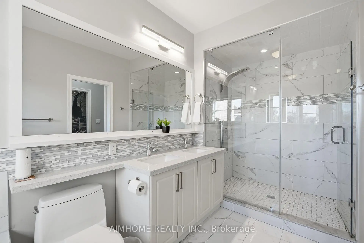
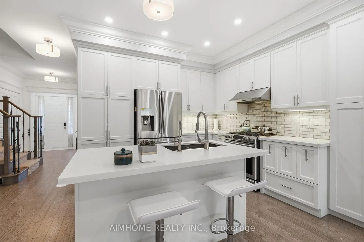
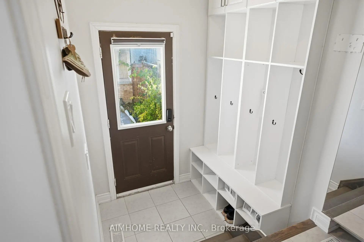
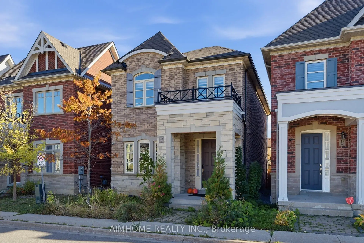
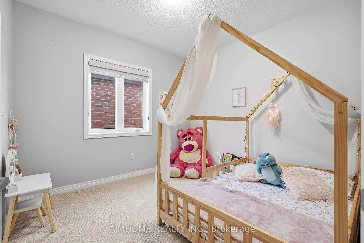
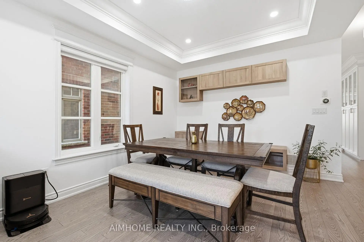
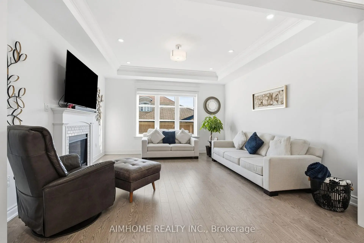
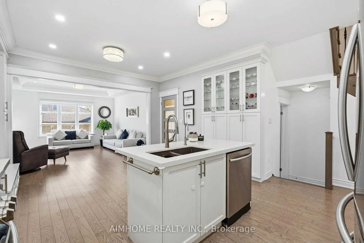
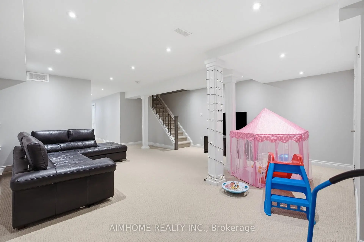
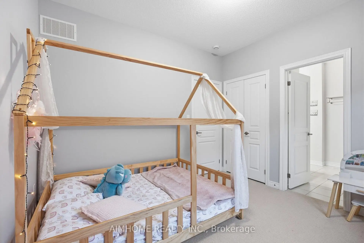
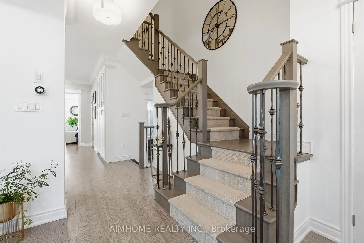
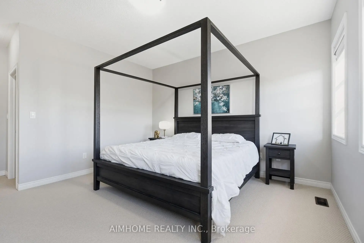
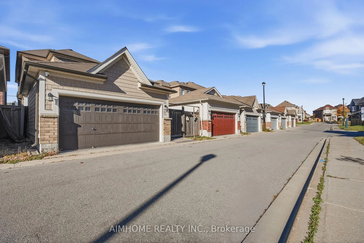
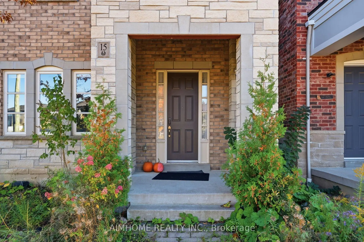
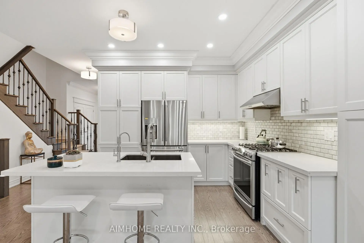
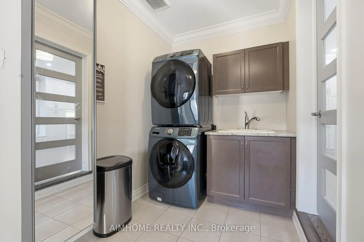
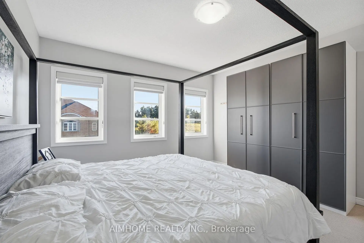
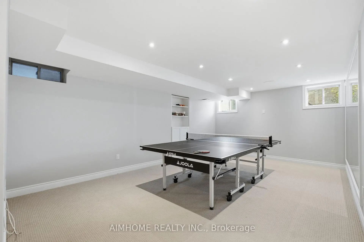
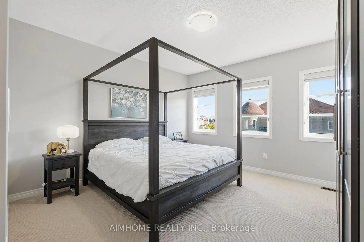
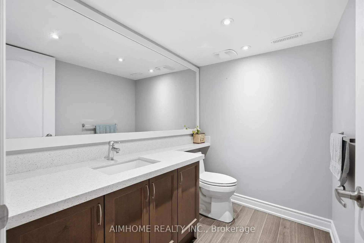
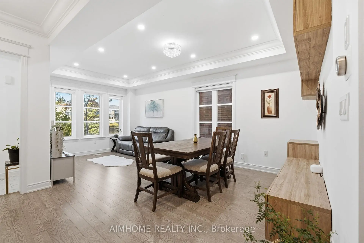
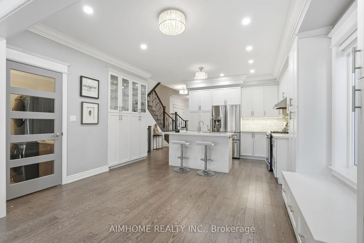
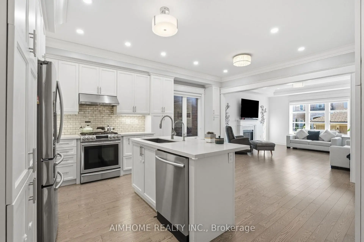
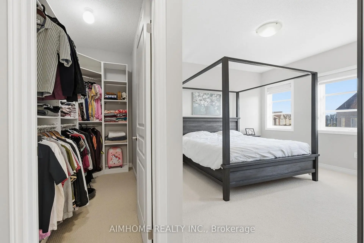
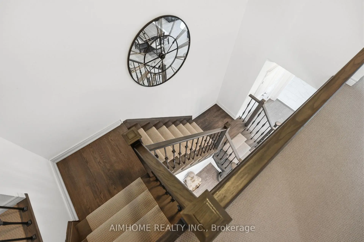
Welcome To This Simply Stunning, South-Facing Detached Home Nestled In The Highly Sought-After Oak Ridges Community. Boasting Approximately 2,300 Square Feet Of Bright, Open-Concept Living Space, This Functional Family Home Features Soaring 9-Foot Ceilings On Both The Main And Second Floors. The Luxurious, Chef-Inspired Kitchen Offers Upgraded Cabinetry, A Centre Island, And Flows Seamlessly Into A Generous Family Room Complete With A Cozy Gas Fireplace. Upstairs, You Will Find Four Spacious, Sun-Filled Bedrooms, Including A Primary Suite With A 5-Piece Ensuite. The Fully Finished Basement Expands Your Living Space With An Open Recreation Area, Sitting Room, And An Additional Washroom. Enjoy The Ultimate Convenience Of A Main-Floor Mudroom And Laundry Area With Direct Access To A Cozy Backyard And A Detached 2-Car Garage. Situated Just Steps From Beautiful Parks, Scenic Trails, Community Centres, And The Vibrant Lake Wilcox Amenities, With Quick Commuting Access To Hwy 404, The GO Station, And Everyday Shopping. This Beautifully Maintained Home Delivers The Perfect Blend Of Luxury, Comfort, And Everyday Convenience!
Features
- Facing: South

- Bedrooms: 4

- Bathrooms: 4

- Garages: 2

- Kitchens: 1

Details
- Lot size: 28.24 x 108.81 Feet

- Space: 2000-2500

- Tax: $ 6854.20

- N13885658

- Listing contracted with: AIMHOME REALTY INC.
| Room | Size(M) | Description | |
|---|---|---|---|
| Kitchen | 4.15x3.15 | Stainless Steel Appl, Centre Island, Halogen Lighting |
|
| Breakfast | 4.23x3.27 | Hardwood Floor, Combined w/Kitchen, Large Window |
|
| Living Rm | 3.39x3.38 | Hardwood Floor, Pot Lights, Crown Moulding |
|
| Dining Rm | 3.38x3.00 | Hardwood Floor, Combined w/Living, Open Concept |
|
| Family Rm | 4.25x4.17 | Gas Fireplace, Pot Lights, Crown Moulding |
|
| Mud Rm | 3.99x1.98 | Combined w/Laundry, Access To Garage, W/O To Yard |
|
| Primary B | 4.15x4.15 | 5 Pc Ensuite, Broadloom, Walk-In Closet(s) |
|
| 2nd Br | 3.37x3.07 | Semi Ensuite, Broadloom, Closet |
|
| 3rd Br | 3.66x3.08 | Semi Ensuite, Broadloom, Closet |
|
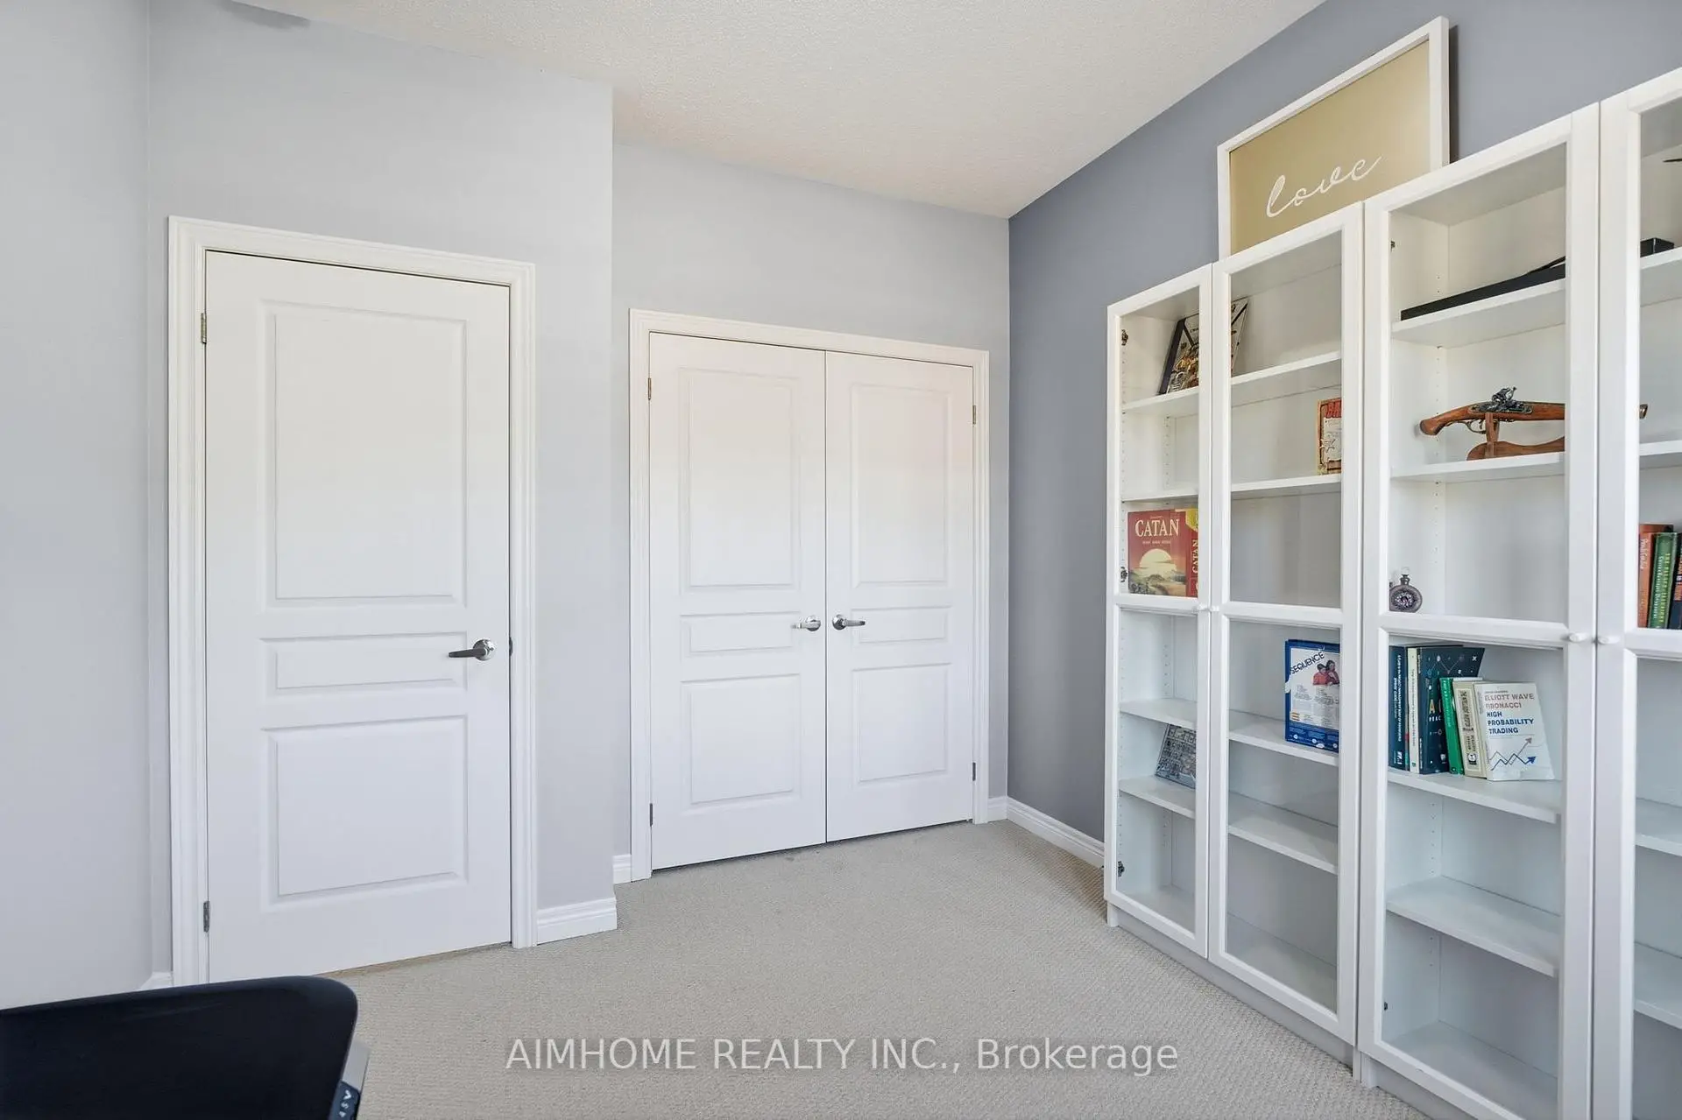
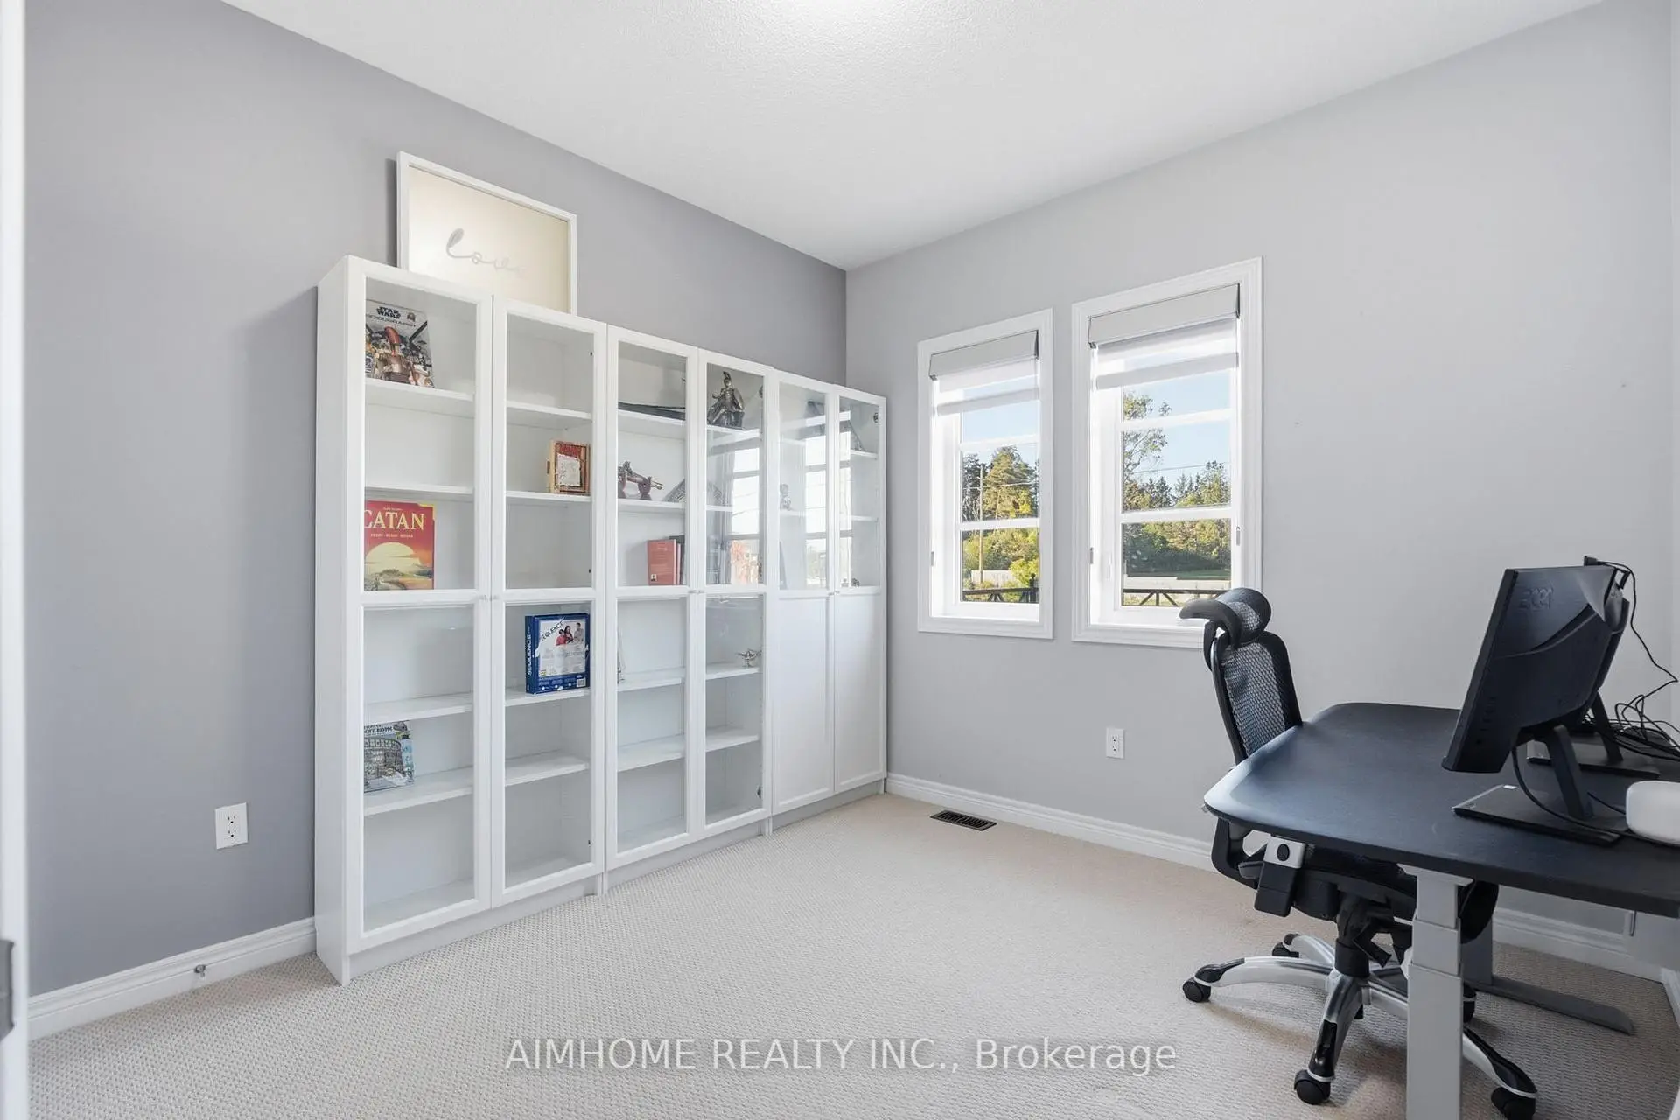
| 4th Br | 3.05x2.68 | Broadloom, B/I Bookcase, Closet |
|
| Recreatio | 4.57x4.23 | 2 Pc Bath, Broadloom, Above Grade Window |
| Bathroom | Pieces | Level | |
|---|---|---|---|
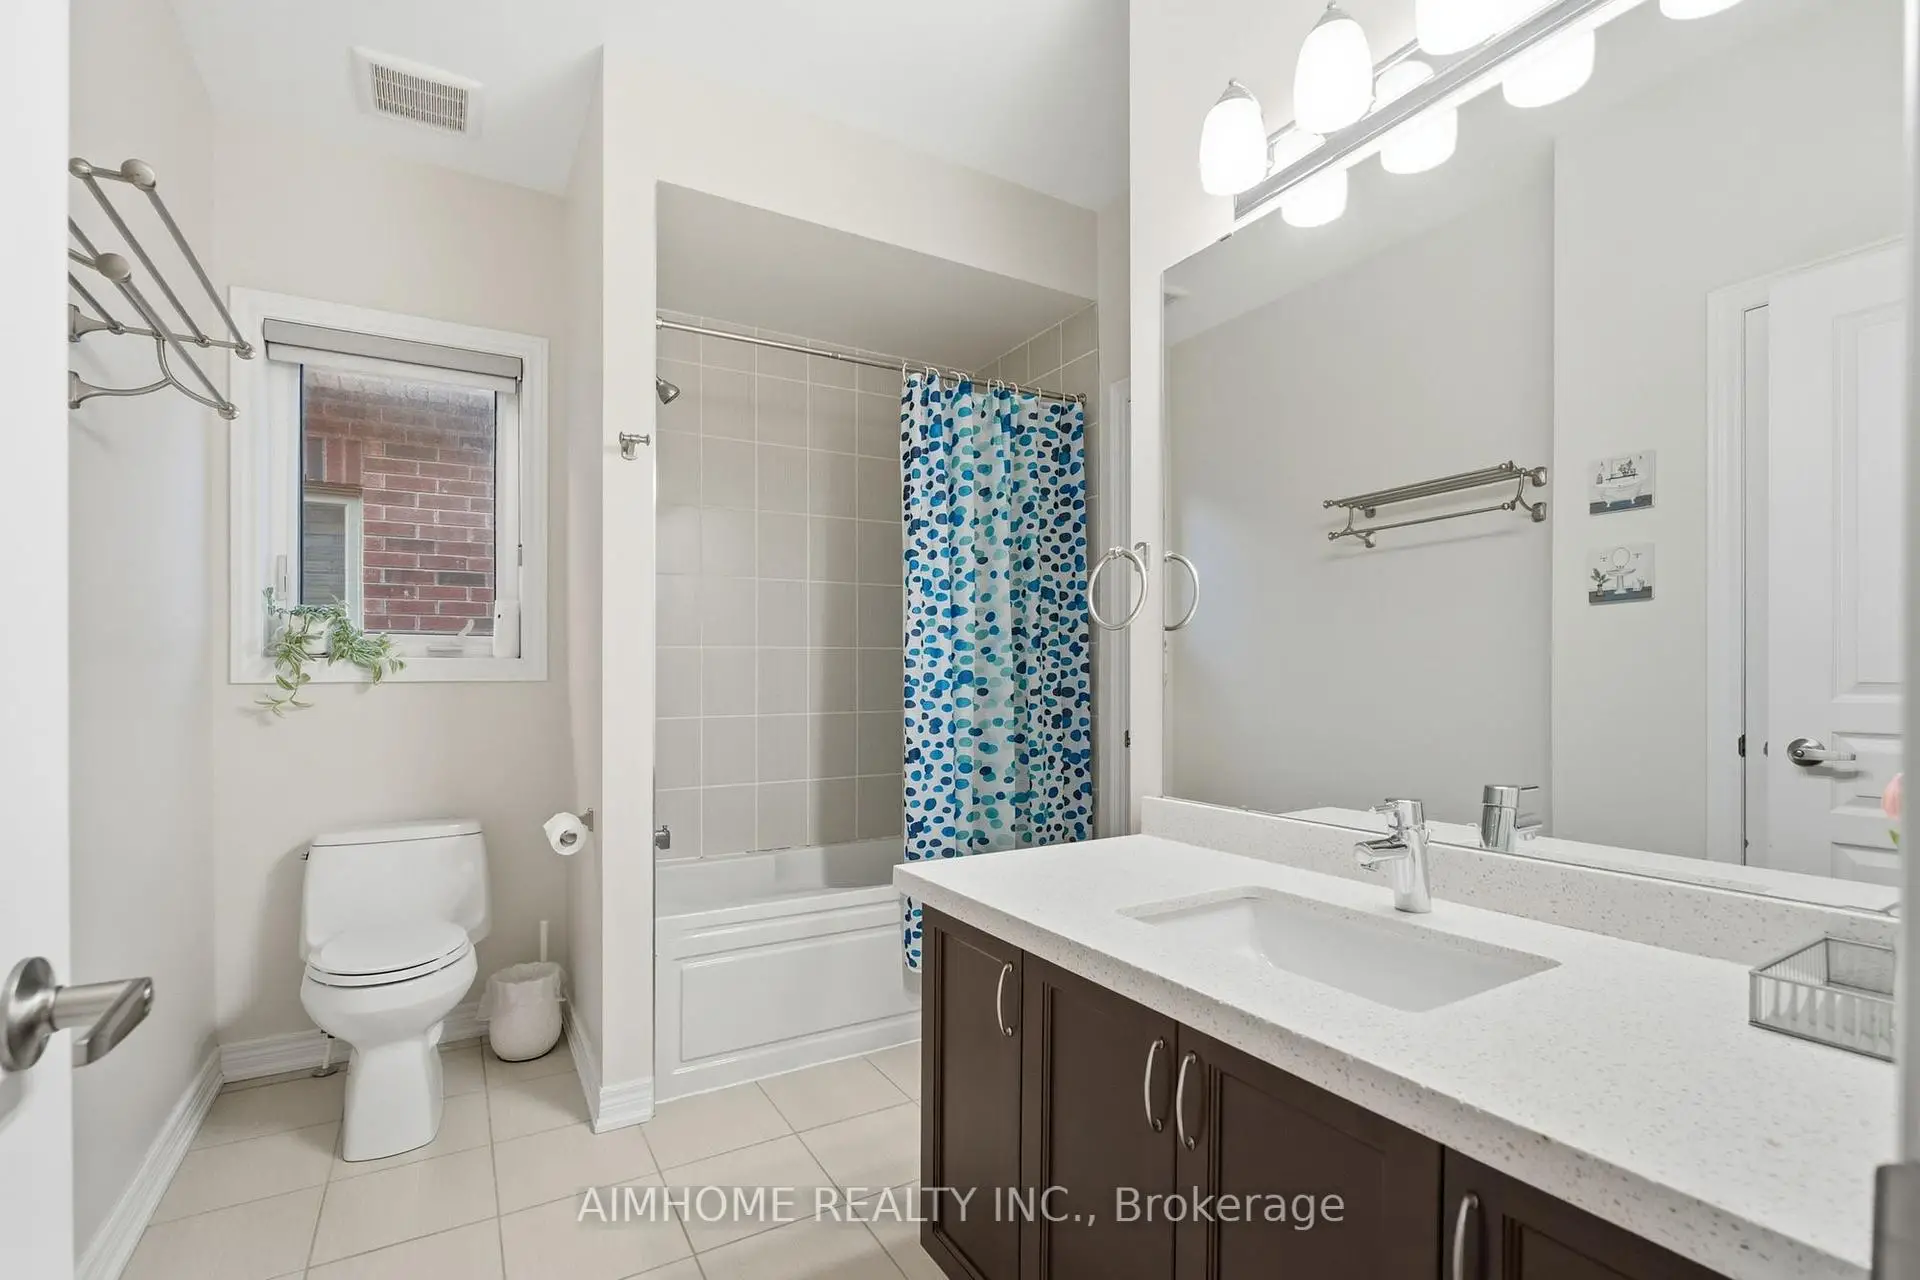
| 1xBath | 5 pcs | Second |
|
| 1xBath | 3 pcs | Second |
|
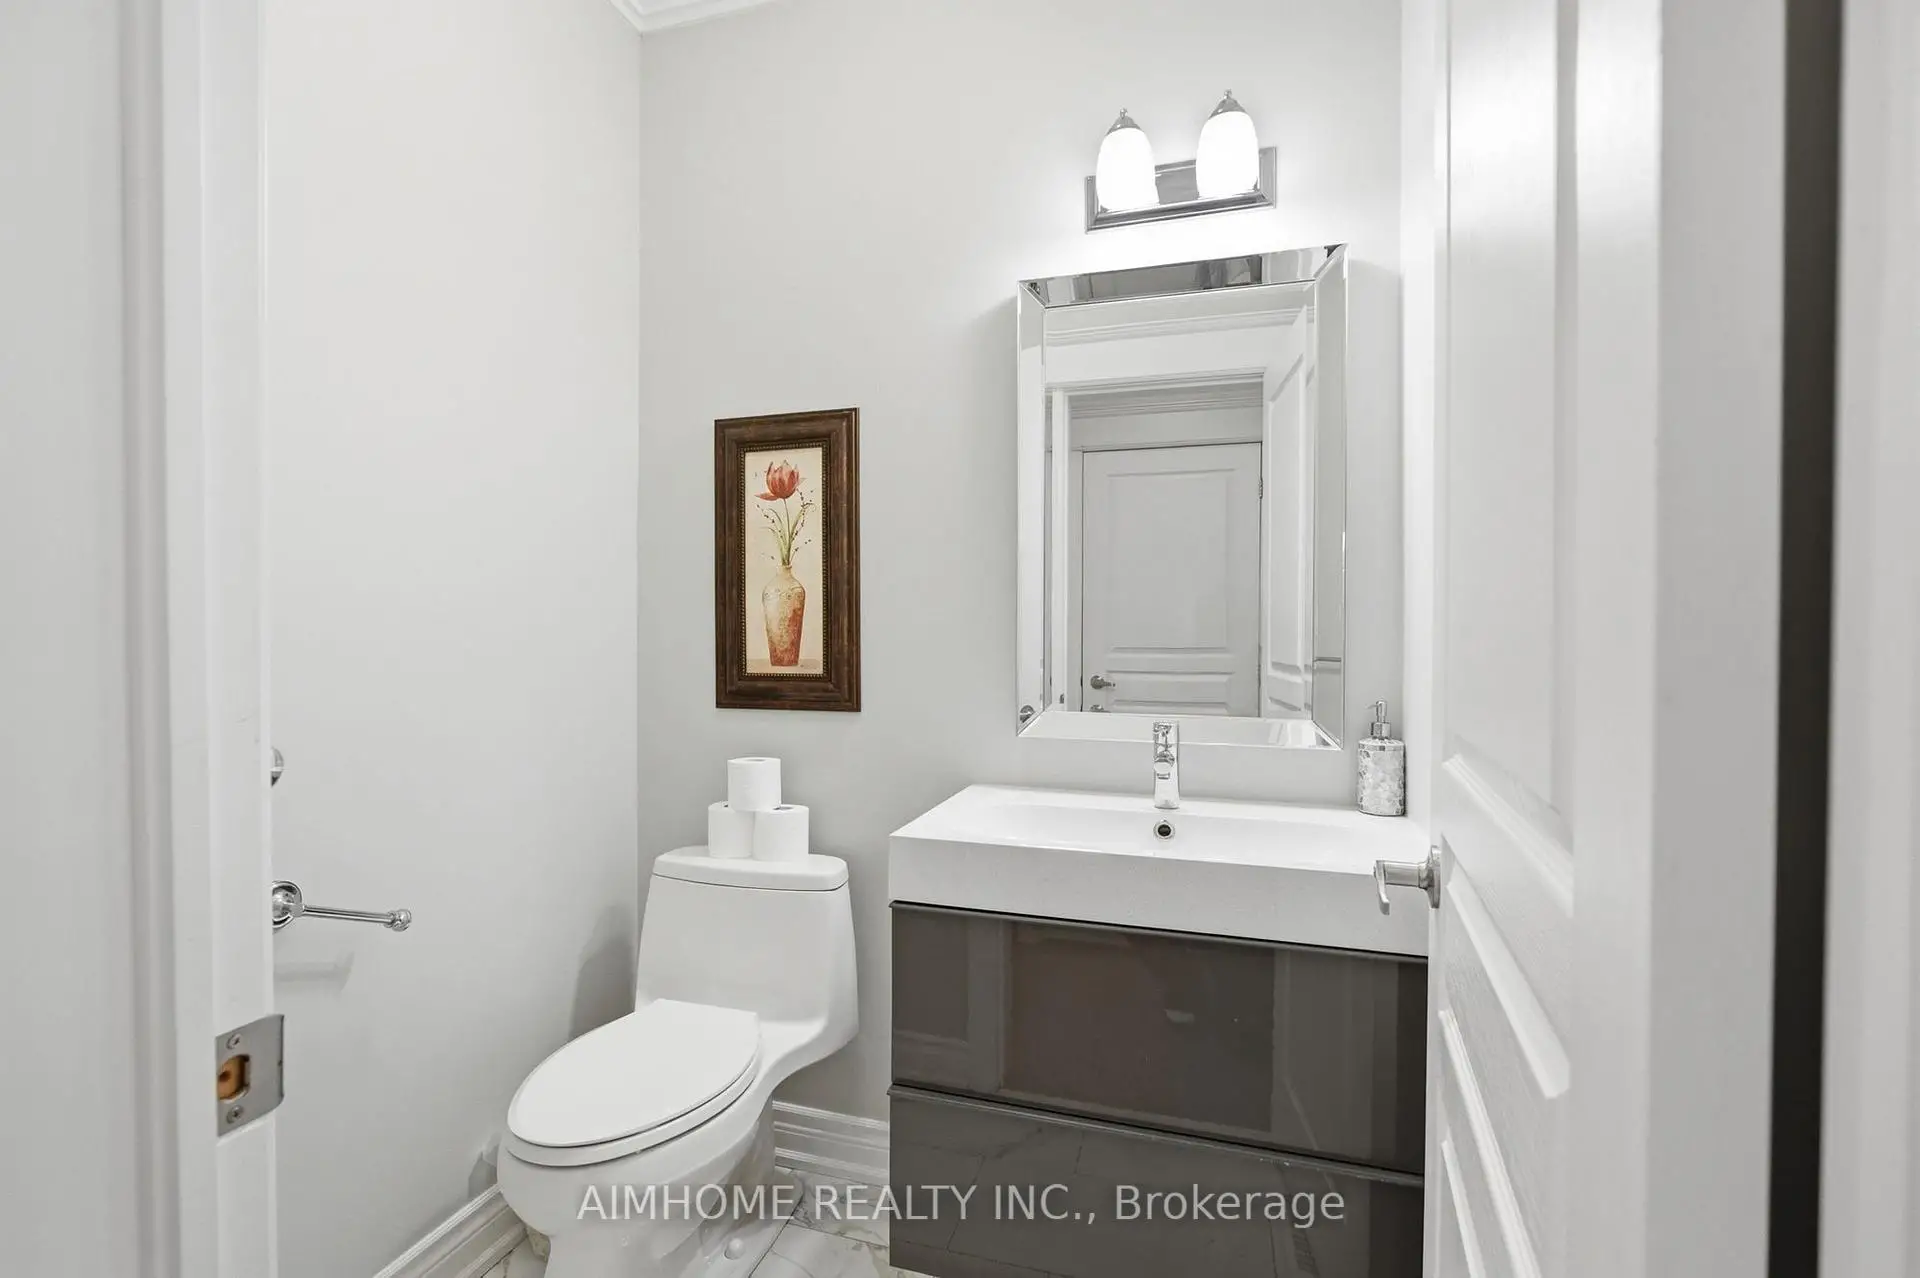
| 1xBath | 2 pcs | Main |
|
| 1xBath | 2 pcs | Basement |
Property Summary
Located close to the intersection of Yonge St and Bloomington, 15 Calamint Ln is a 4 bedrooms 4 washrooms Detached. The unit has a Double Detached Parking Spaces. The property has many nice features including None. Kitchen, Breakfast Room, Living Room Rm, Dinning Room Rm, Family Room Rm and Mud Rm are on the Main floor.Home Market Analysis
For Sale
For Lease
Rent levels have increased 3.9% compared with the same period last year.
How This Home Compares
Local Area Profile
This property is located in a predominantly owner-occupied residential area with housing made up primarily of detached homes, together with some townhouses. Approximately 54% of residents hold a bachelor's degree or higher, while about 18% have a college credential. The large majority of local commuters travel by car.
School Information
Elementary Schools
-
Home schoolRank: 1026 out of 3022 (Score: 6.8)Distance to school: 1.7 km (~31 min walk)
-
French Immersion school
Rank: 476 out of 3022 (Score: 7.7)Distance to school: 1.9 km (~35 min walk) -
Catholic Gifted program school
Rank: 175 out of 3022 (Score: 8.5)Distance to school: 9.1 km (~27 min drive) -
Distance to school: 2.8 km (~8 min drive)
Secondary Schools
-
Dr. Bette Stephenson SS (Grade: 09-12)Home schoolDistance to school: 1.3 km (~23 min walk)
-
Holding school
Rank: 1/746 (Score: 10.0) 5 year average: 2/746 (Score: 9.3)Distance to school: 3.1 km (~9 min drive) -
Rank: 163/746 (Score: 7.3) 5 year average: 280/746 (Score: 6.5)Distance to school: 6.3 km (~19 min drive)
-
AP program school
Rank: 67/746 (Score: 8.2) 5 year average: 109/746 (Score: 7.5)Distance to school: 10.4 km (~31 min drive) -
Rank: 1/746 (Score: 10.0) 5 year average: 2/746 (Score: 9.3)Distance to school: 3.1 km (~9 min drive)
-
Catholic Home school
Rank: 141/746 (Score: 7.5) 5 year average: 130/746 (Score: 7.4)Distance to school: 1.0 km (~19 min walk) -
Rank: 244/746 (Score: 6.9) 5 year average: 262/746 (Score: 6.6)Distance to school: 4.5 km (~14 min drive)
-
Rank: 259/746 (Score: 6.8) 5 year average: 195/746 (Score: 7.0)Distance to school: 10.5 km (~31 min drive)