Oak Ridges Lake Wilcox, Richmond Hill, L4E 3G6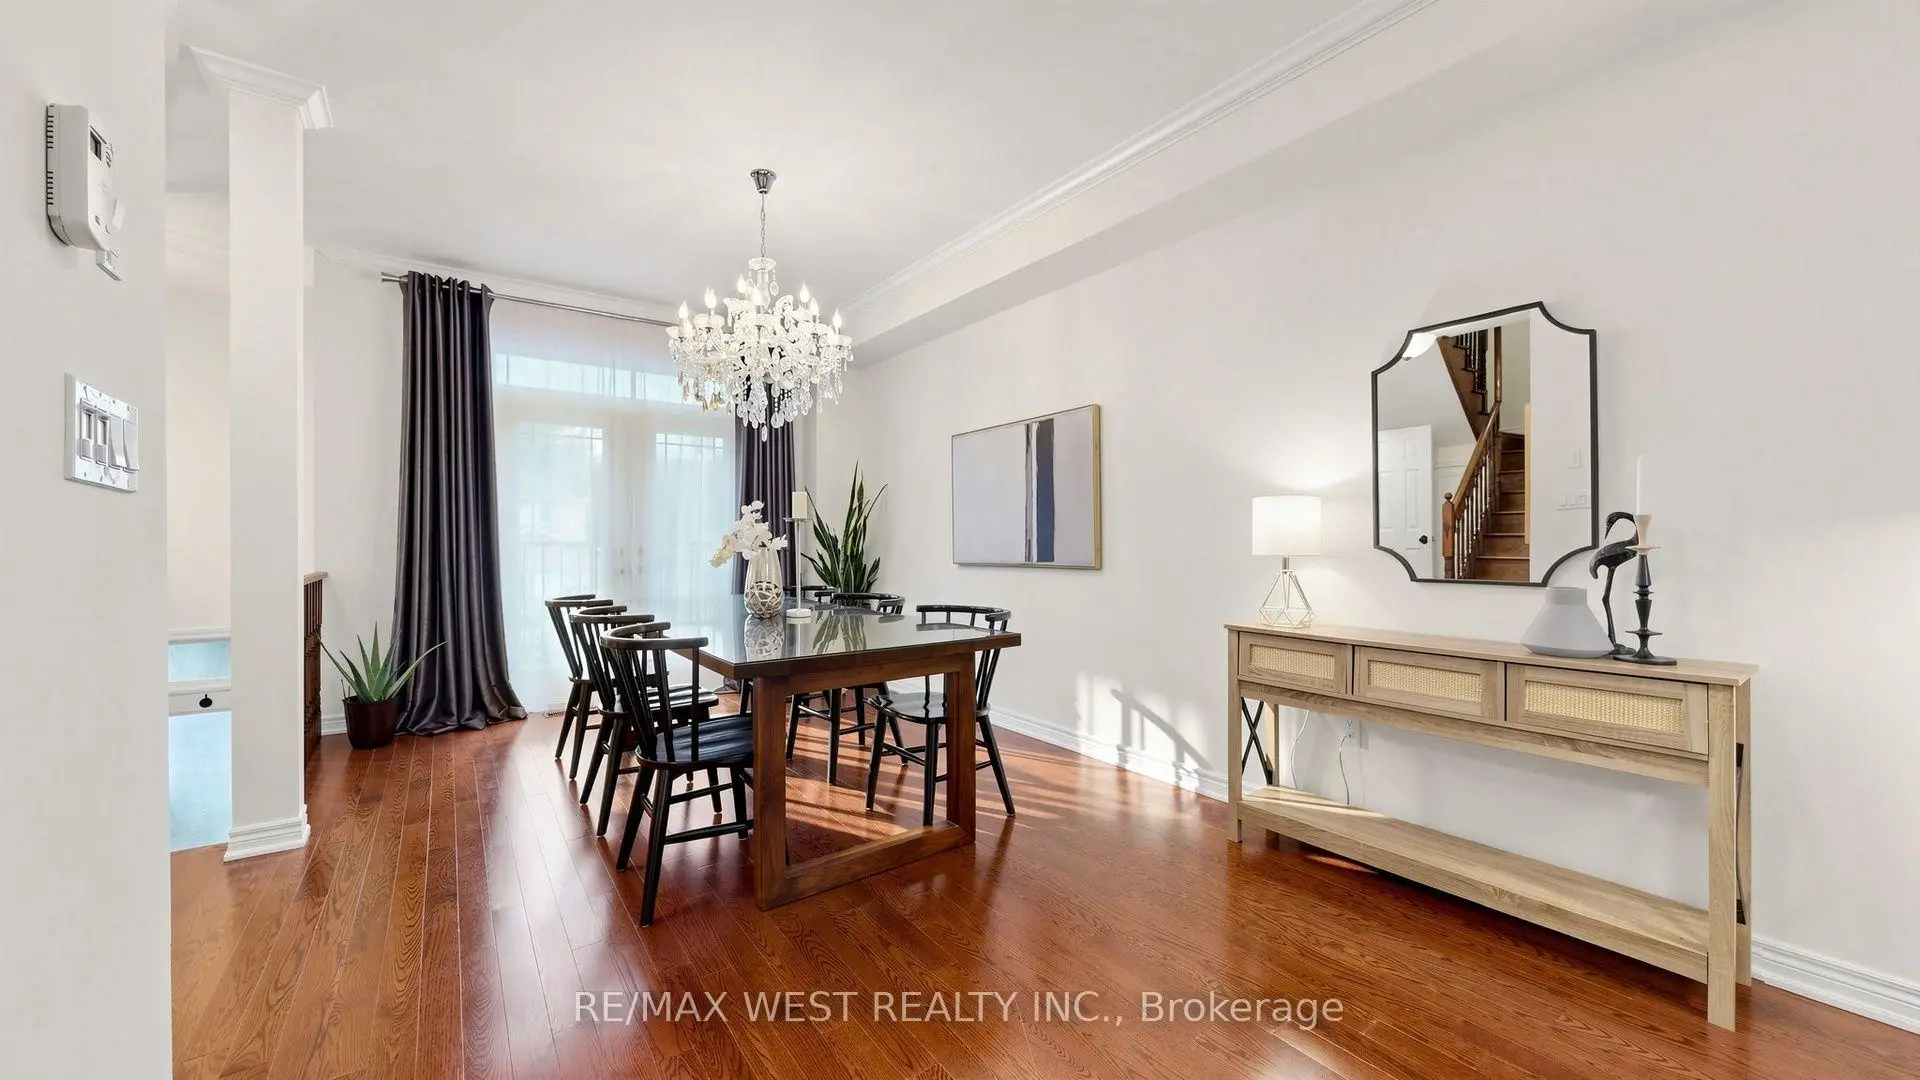

Description
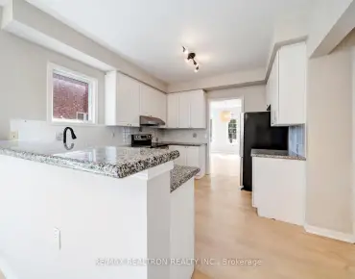
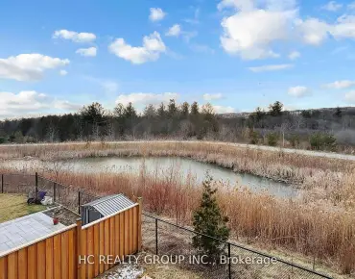
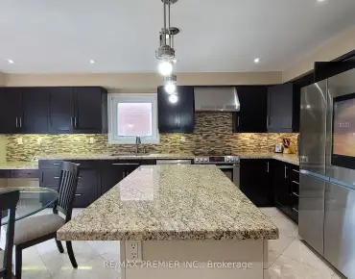
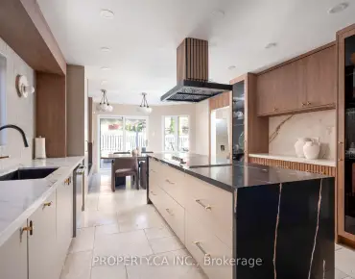
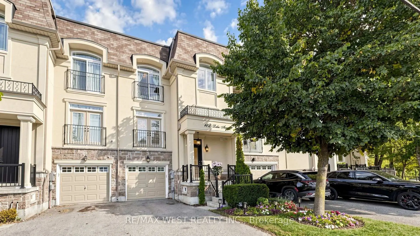
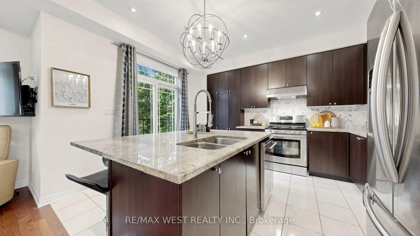
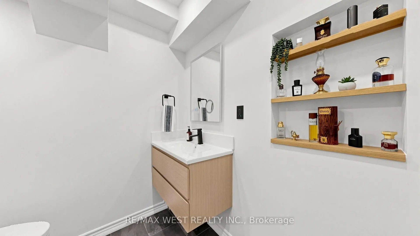
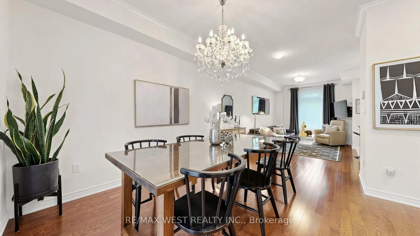
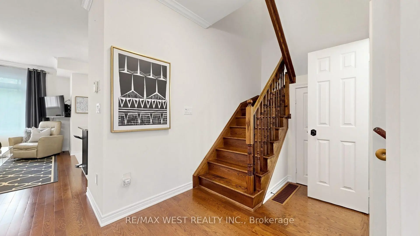
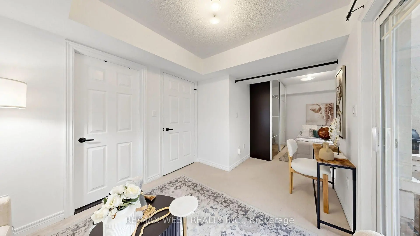
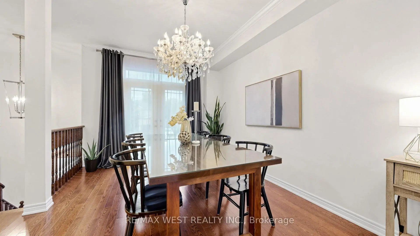
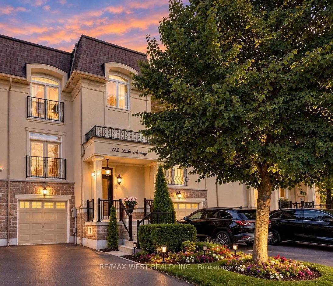
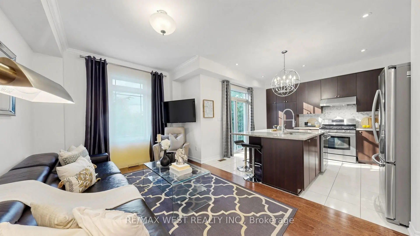
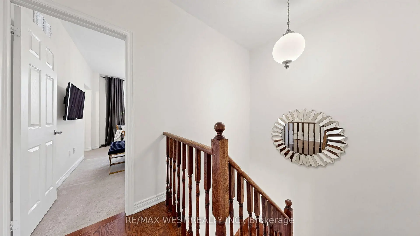
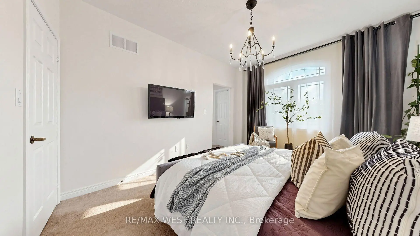
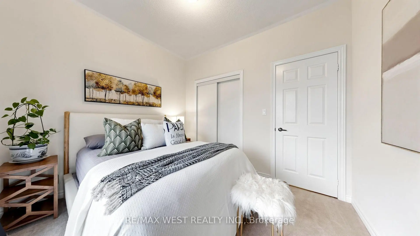
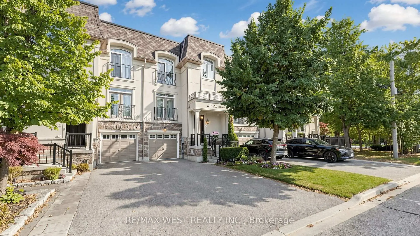
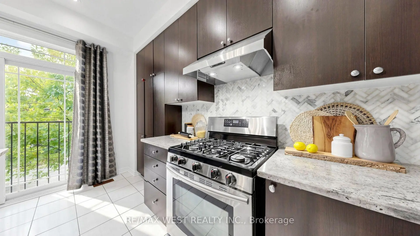
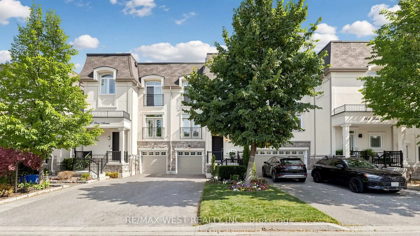
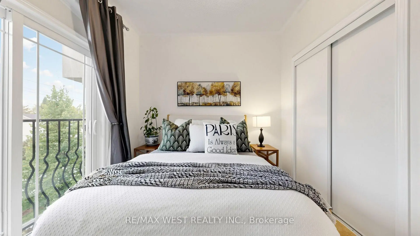
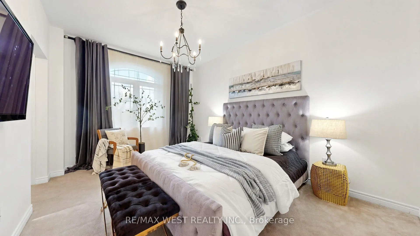
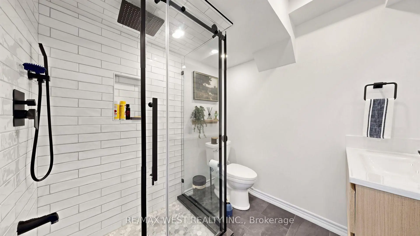
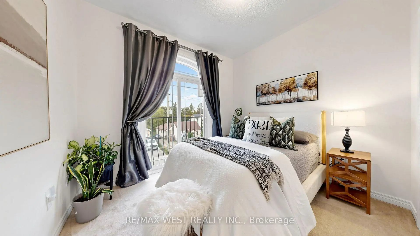
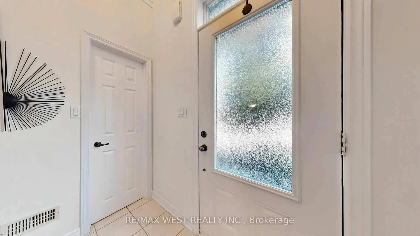
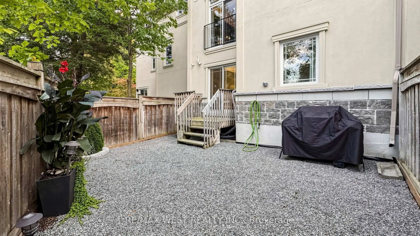
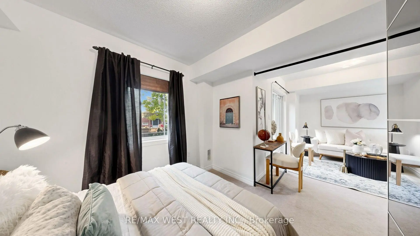
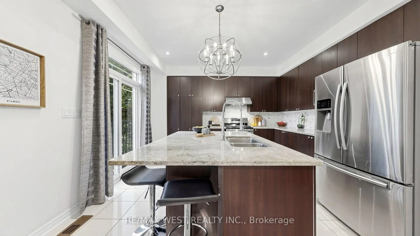
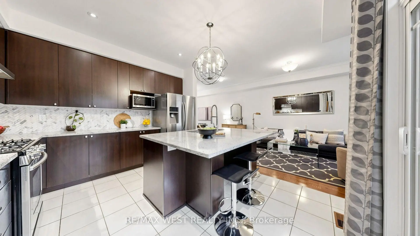
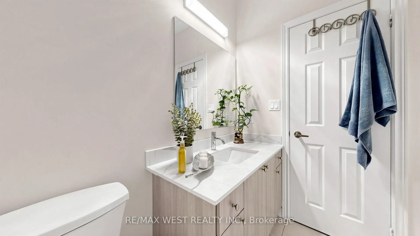
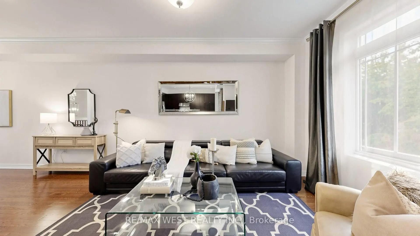
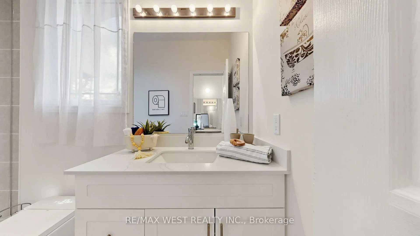
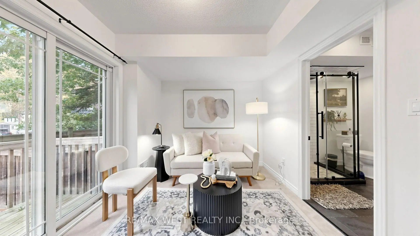
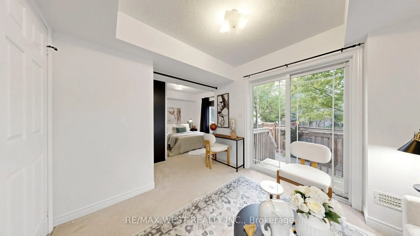
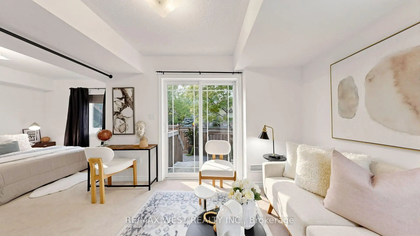
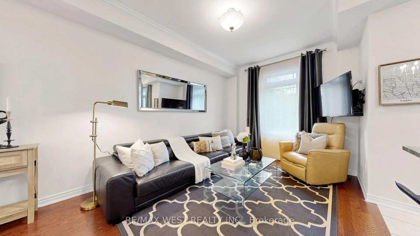
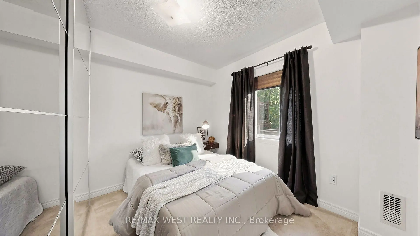
Welcome to 112 Lake Ave, a beautifully appointed executive freehold townhome in the highly sought-after Oak Ridges community of Richmond Hill. Surrounded by multi-million dollar homes. This spacious 4-bedroom, 4-bathroom home features a bright open-concept layout, generous living spaces, upgraded hardwood flooring, crown moulding, 9ft ceiling height on main & 2nd floors, and a spacious chef-inspired kitchen with a large custom island ideal for everyday living and entertaining. Enjoy an exceptional location just steps from Lake Wilcox, offering easy access to nature and recreational opportunities, while Yonge St, Ozark Community Park, Oak Ridges Community Centre, public transit, Hwy 404, shops, restaurants, and everyday amenities are all conveniently nearby.The versatile ground-floor bedroom features a spa-inspired ensuite bathroom and separate rear entrance, offering excellent potential for an in-law suite, multi-generational living, or private teen retreat. A unique opportunity for buyers with potential extra income possibilities. Don't miss this exceptional opportunity in Oak Ridges!
Features
- Facing: North

- Bedrooms: 4

- Bathrooms: 4

- Garages: 1

- Kitchens: 1

Details
- Lot size: 22.67 x --- Feet

- Space: 1500-2000

- Tax: $ 4481.00

- N13877164

- Listing contracted with: RE/MAX WEST REALTY INC.
| Room | Size(M) | Description | |
|---|---|---|---|
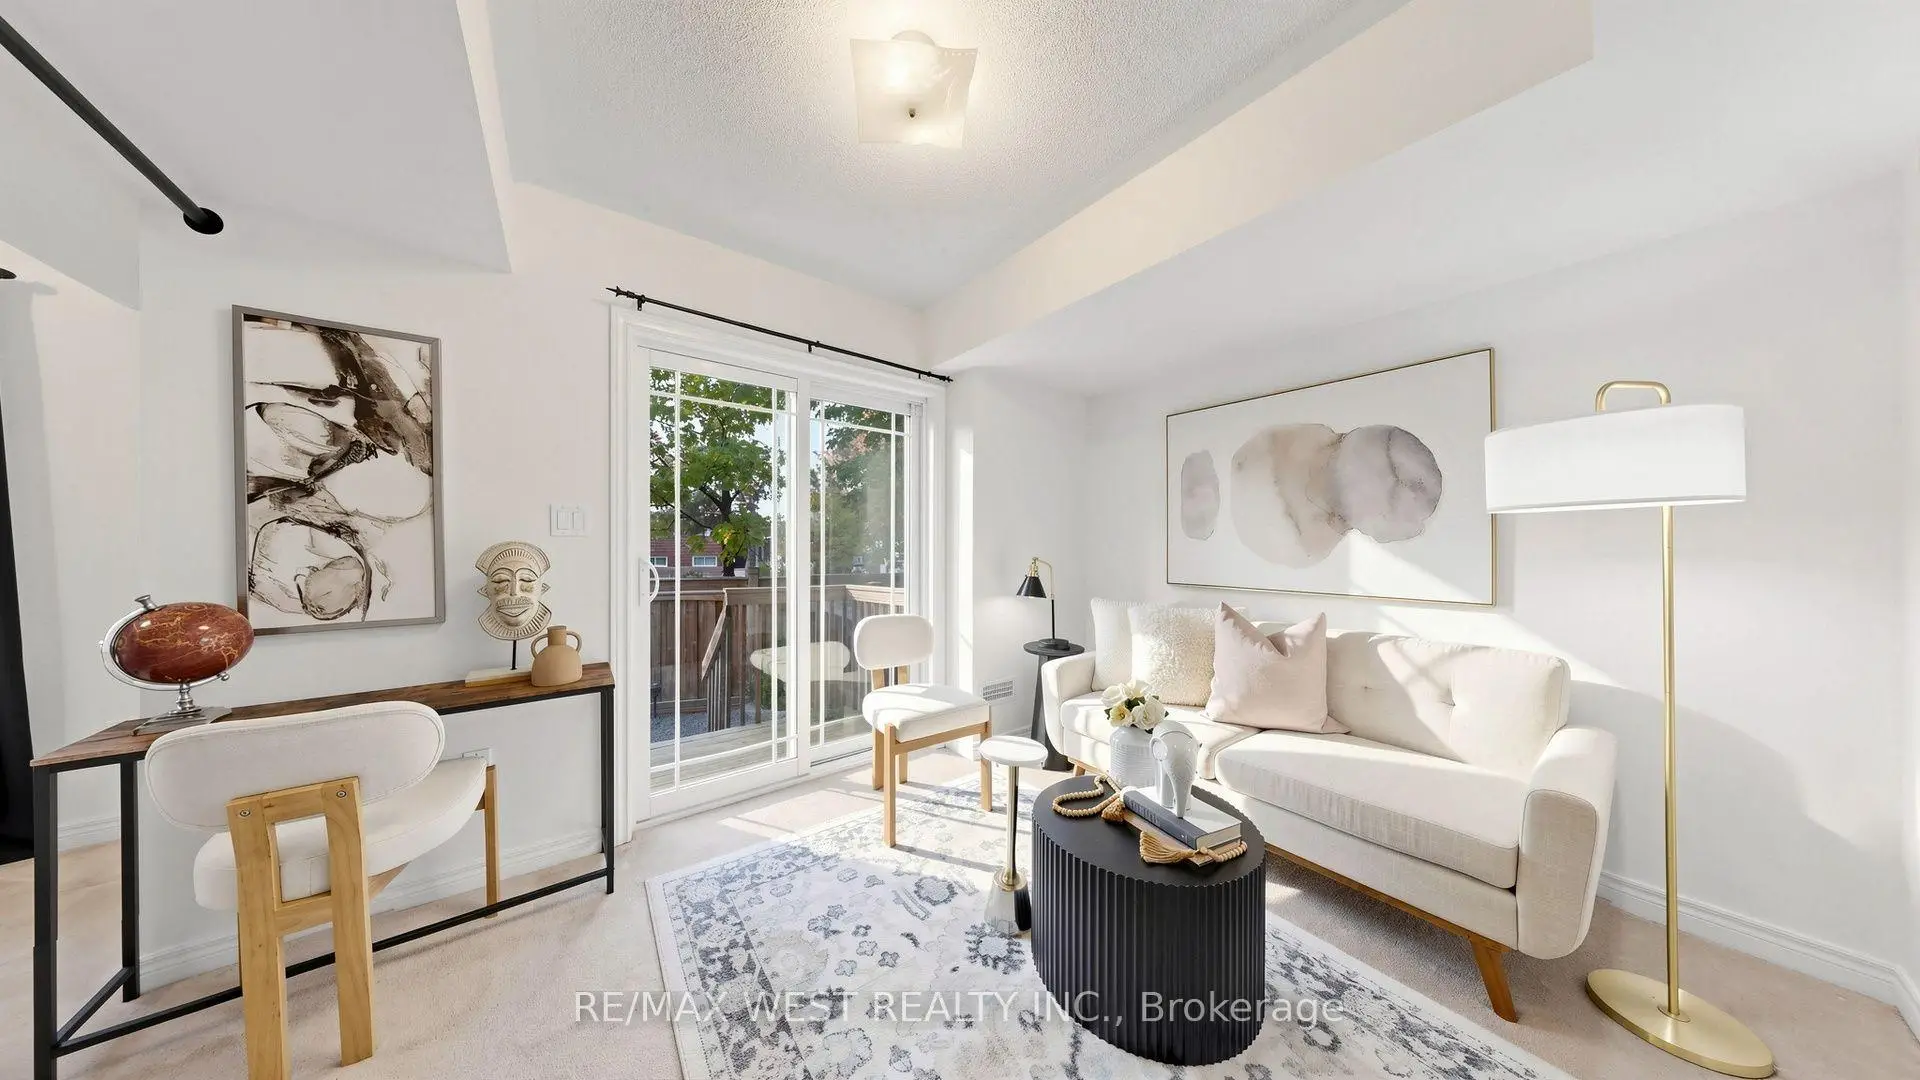
| Living Rm | 5.46x3.29 | Hardwood Floor, Open Concept, Large Window |
|
| Dining Rm | 3.77x3.29 | Hardwood Floor, Juliette Balcony, Open Concept |
|
| Kitchen | 4.47x3.37 | Ceramic Floor, Centre Island, Sliding Doors |
|
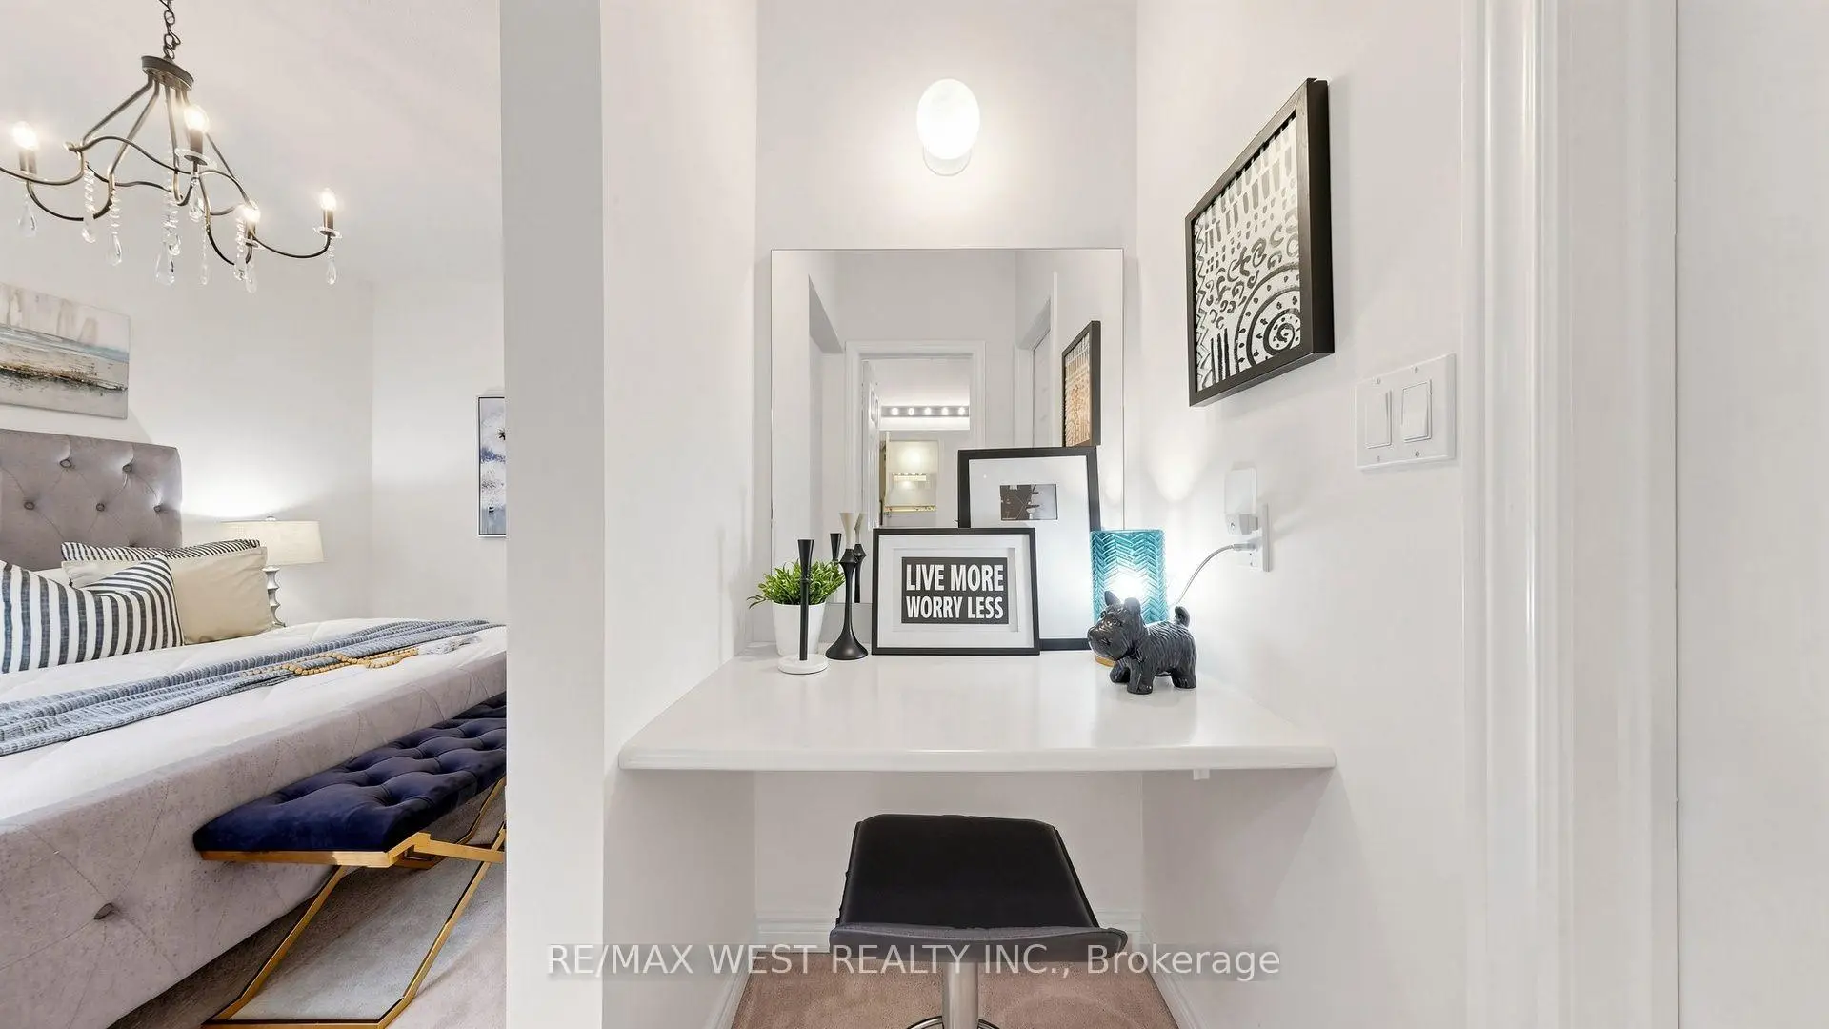
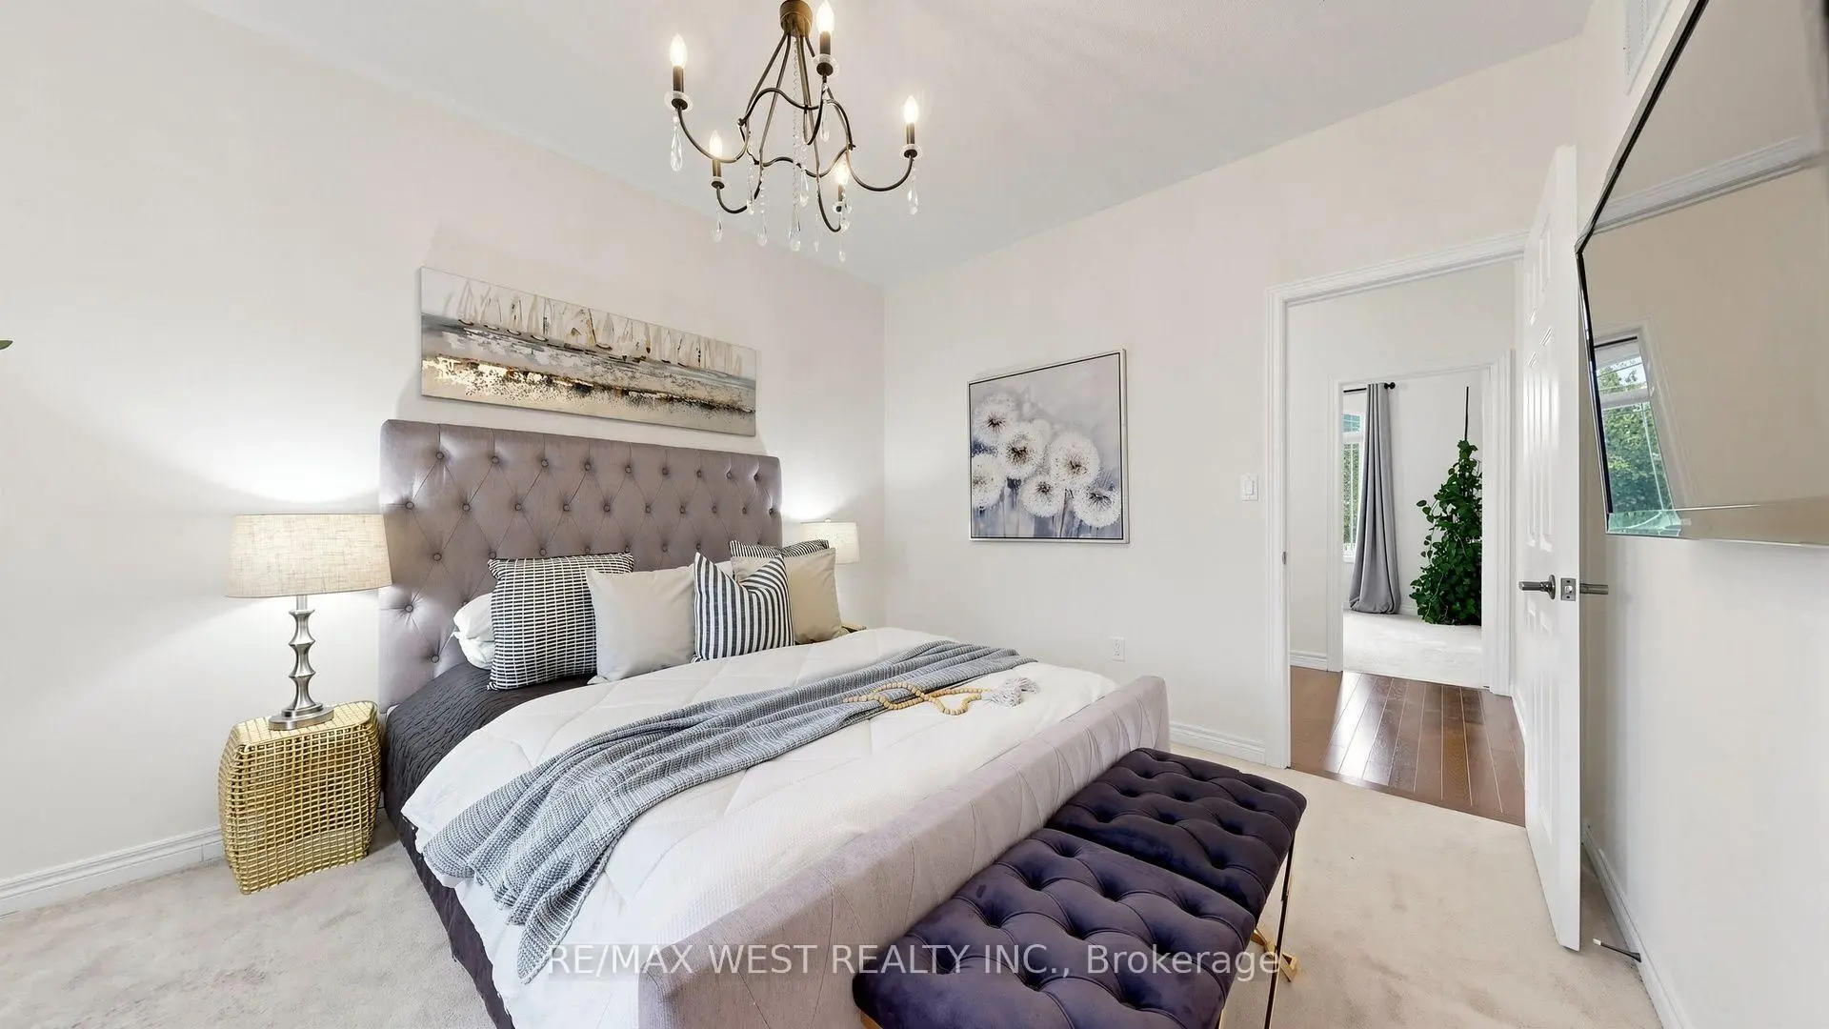
| Primary B | 4.14x3.43 | Broadloom, 3 Pc Ensuite, Walk-In Closet(s) |
|
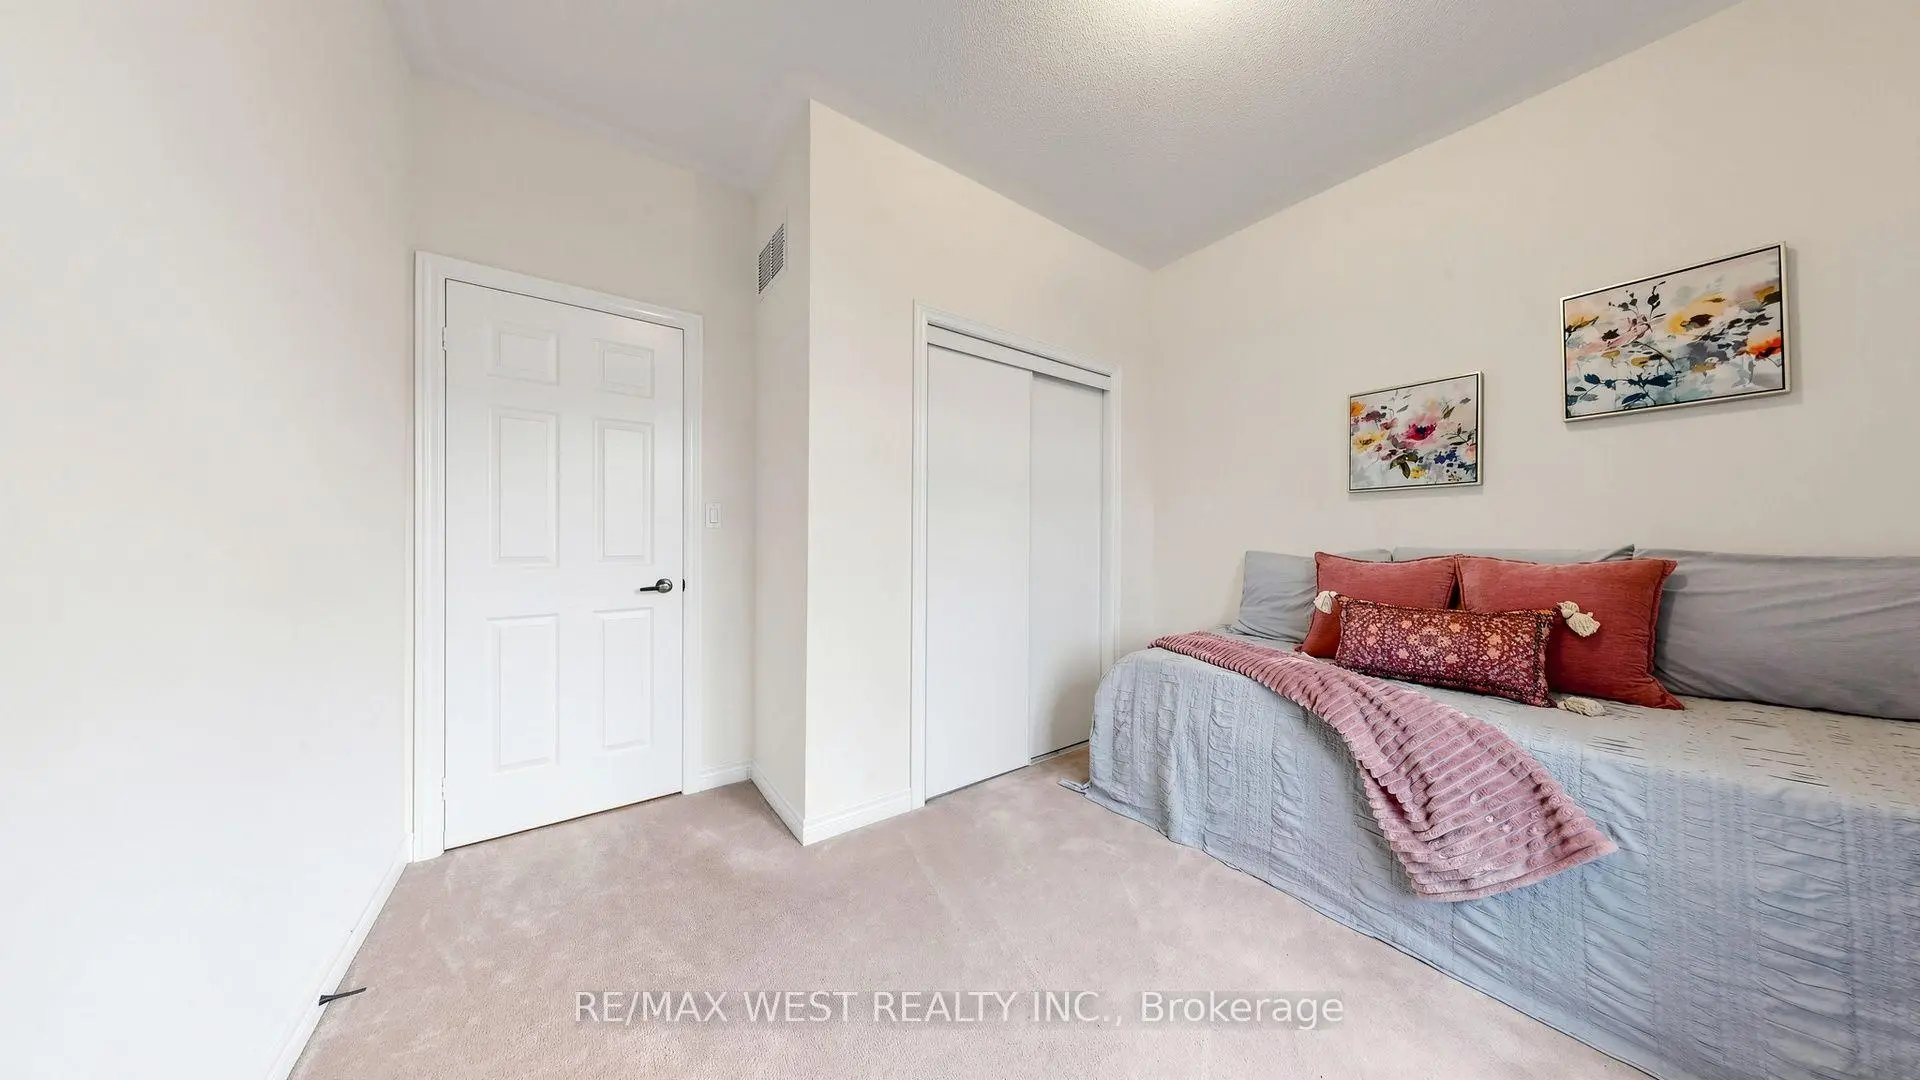
| 2nd Br | 3.19x2.85 | Broadloom, Closet |
|
| 3rd Br | 3.38x3.26 | Broadloom, Closet, Large Window |
|
| Br | 6.79x3.12 | Broadloom, 3 Pc Ensuite, W/O To Yard |
| Bathroom | Pieces | Level | |
|---|---|---|---|
| 1xBath | 4 pcs | Second |
|
| 1xBath | 3 pcs | Second |
|
| 1xBath | 3 pcs | Ground |
|
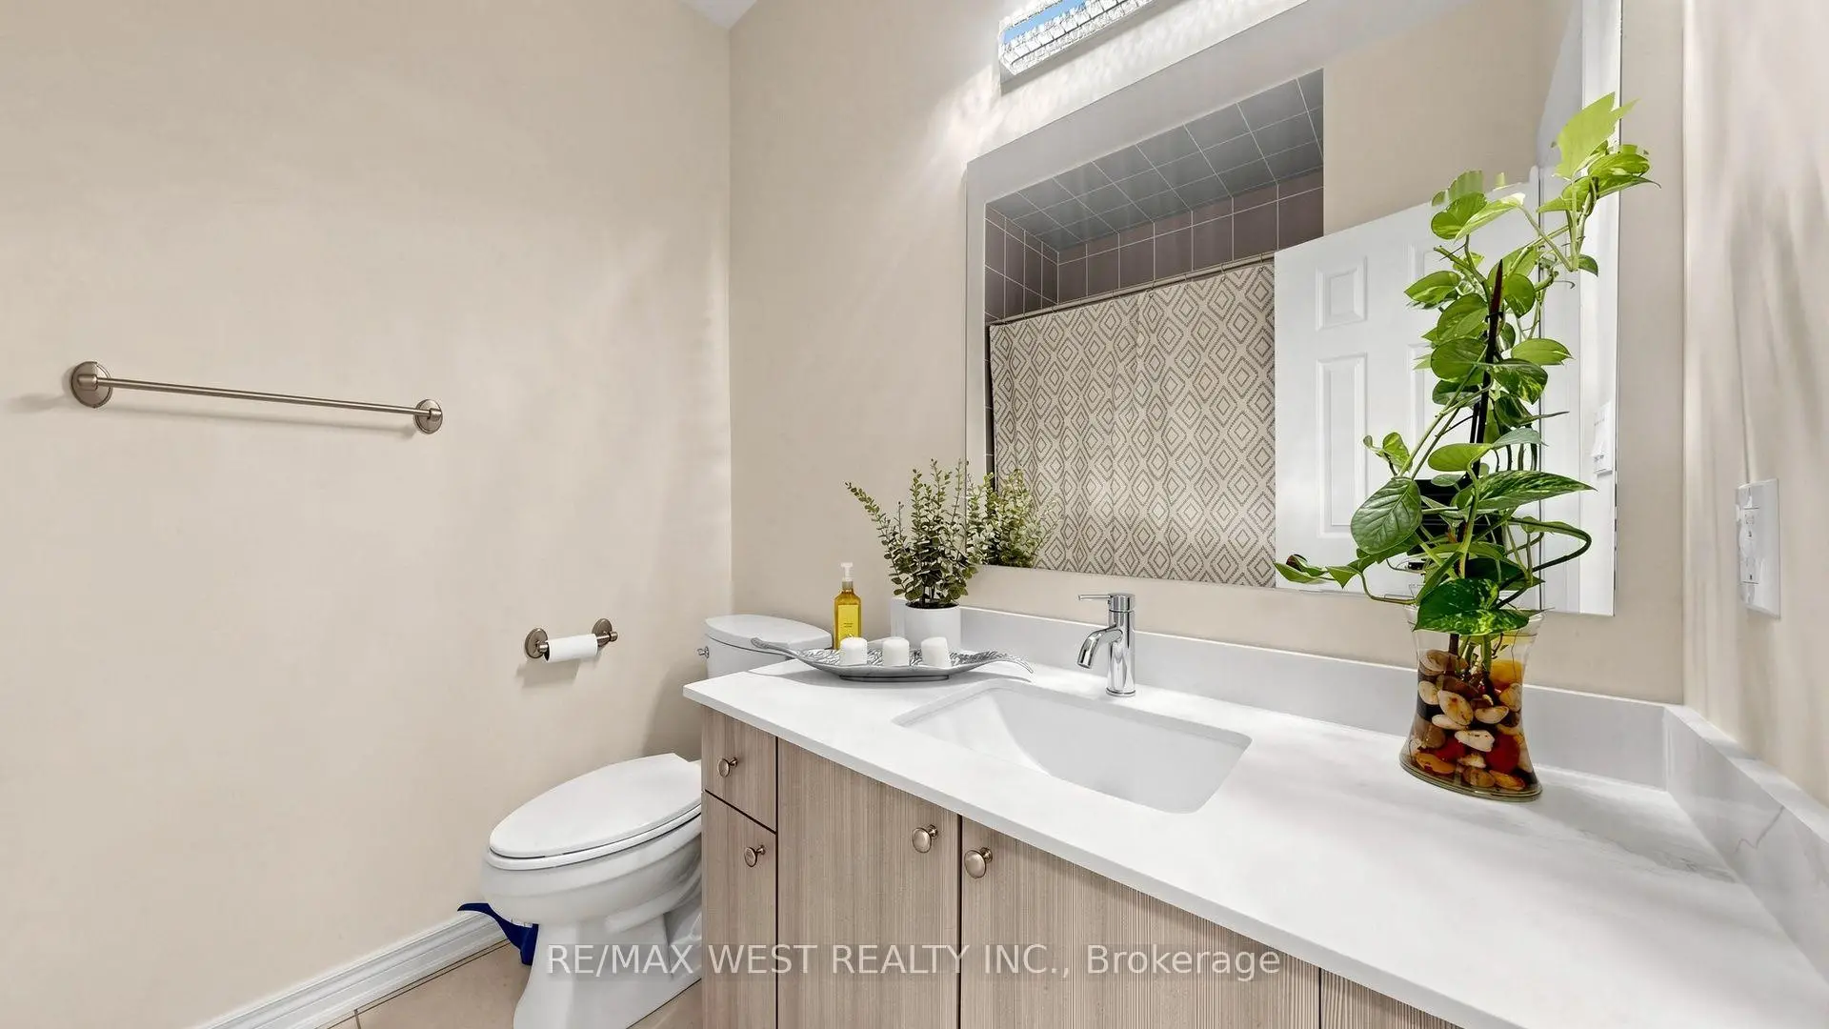
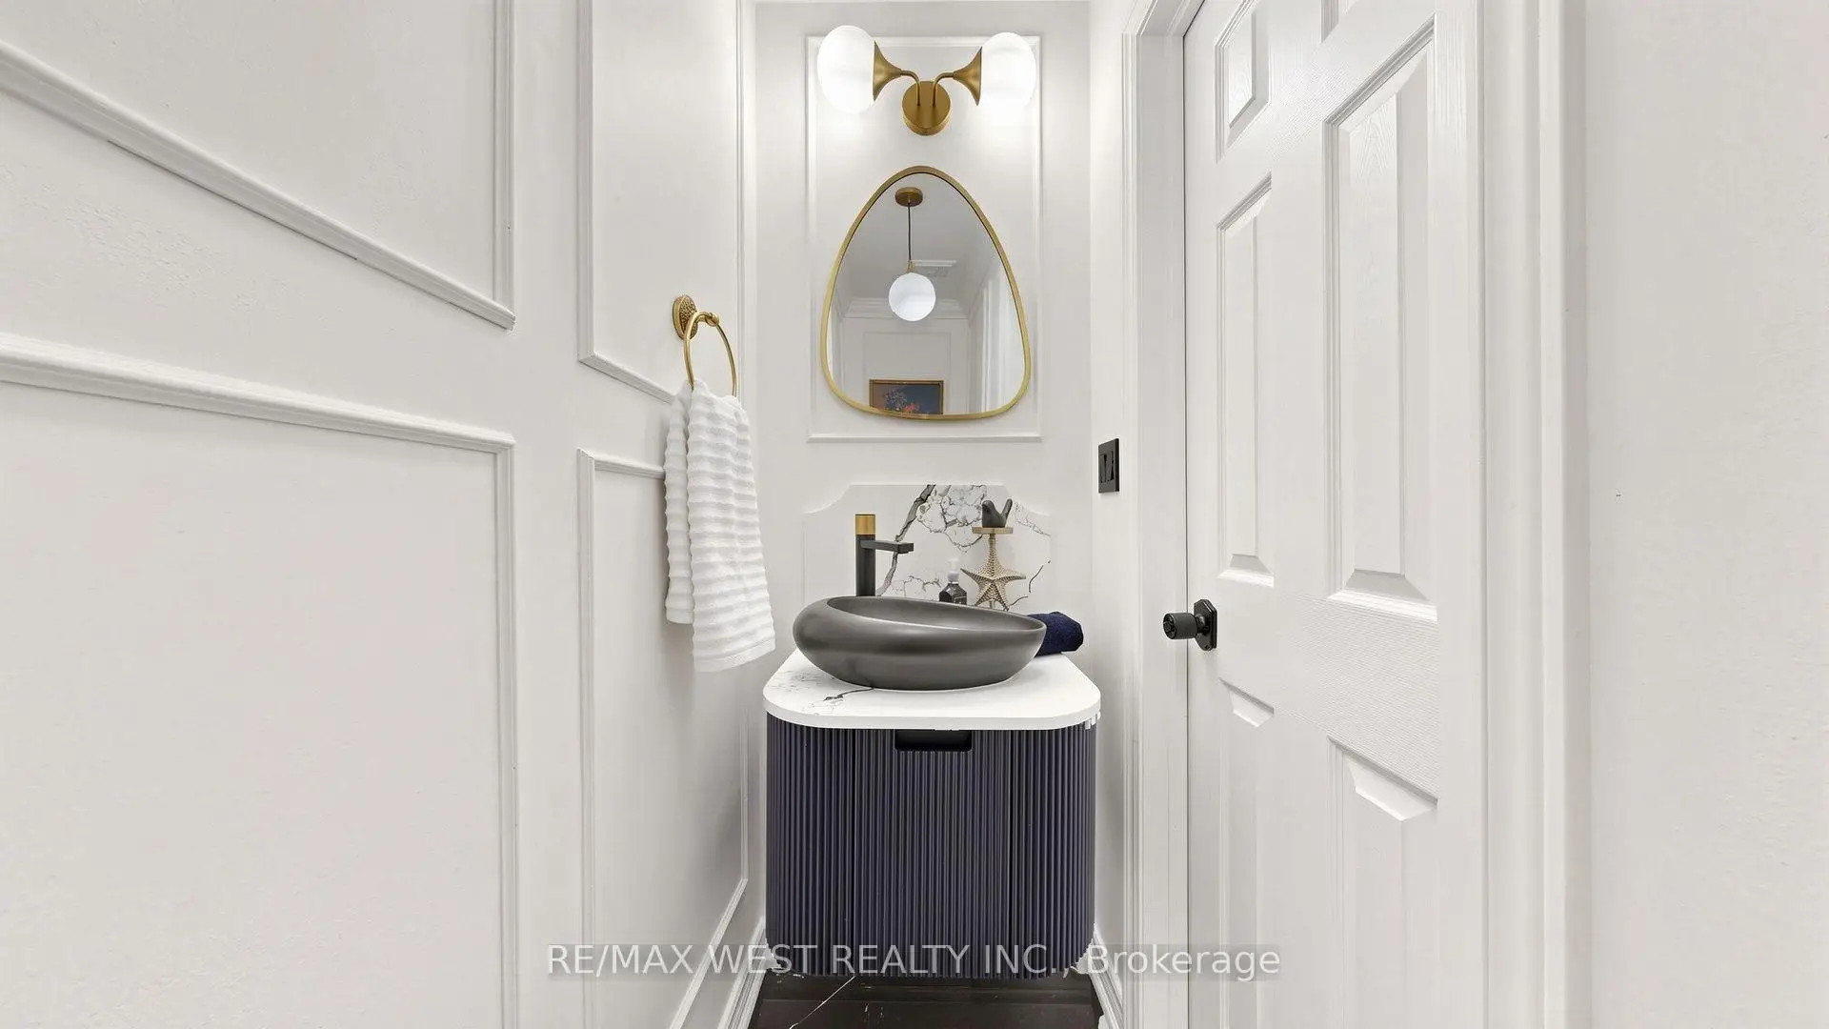
| 1xBath | 2 pcs | Main |
Property Summary
Located close to the intersection of Yonge St & Lake Ave, 112 Lake Ave is a 4 bedrooms 4 washrooms Freehold Townhouse. The unit has a Single Attached Parking Space. The property has many nice features including Auto Garage Door Remot. Living Room Rm, Dinning Room Rm and Kitchen are on the Main floor; Br is on the Ground floor.Home Market Analysis
For Sale
For Lease
Comparable home values have decreased 14.2% compared with the same period last year.
Rent levels have increased 3.8% compared with the same period last year.
How This Home Compares
Local Area Profile
This property is located in an area with a mix of homeowners and renters with a mix of detached homes, townhouses and apartments and condominiums. Approximately 45% of residents hold a bachelor's degree or higher, while about 23% have a college credential. The large majority of local commuters travel by car.
School Information
Elementary Schools
-
Home schoolRank: 1026 out of 3022 (Score: 6.8)Distance to school: 1.6 km (~28 min walk)
-
French Immersion school
Rank: 476 out of 3022 (Score: 7.7)Distance to school: 2.2 km (~7 min drive) -
Catholic Gifted program school
Rank: 175 out of 3022 (Score: 8.5)Distance to school: 7.0 km (~21 min drive) -
Distance to school: 4.9 km (~15 min drive)
Secondary Schools
-
Dr. Bette Stephenson SS (Grade: 09-12)Home schoolDistance to school: 1.2 km (~22 min walk)
-
Home schoolRank: 77/746 (Score: 8.1) 5 year average: 76/746 (Score: 7.8)Distance to school: 6.1 km (~18 min drive)
-
Rank: 163/746 (Score: 7.3) 5 year average: 280/746 (Score: 6.5)Distance to school: 5.6 km (~17 min drive)
-
AP program school
Rank: 67/746 (Score: 8.2) 5 year average: 109/746 (Score: 7.5)Distance to school: 8.1 km (~24 min drive) -
AP program school
Rank: 1/746 (Score: 10.0) 5 year average: 2/746 (Score: 9.3)Distance to school: 5.4 km (~16 min drive) -
Catholic Home school
Rank: 141/746 (Score: 7.5) 5 year average: 130/746 (Score: 7.4)Distance to school: 2.6 km (~8 min drive) -
Rank: 244/746 (Score: 6.9) 5 year average: 262/746 (Score: 6.6)Distance to school: 6.8 km (~20 min drive)
-
Rank: 259/746 (Score: 6.8) 5 year average: 195/746 (Score: 7.0)Distance to school: 12.7 km (~38 min drive)