Harding, Richmond Hill, L4C 1Z5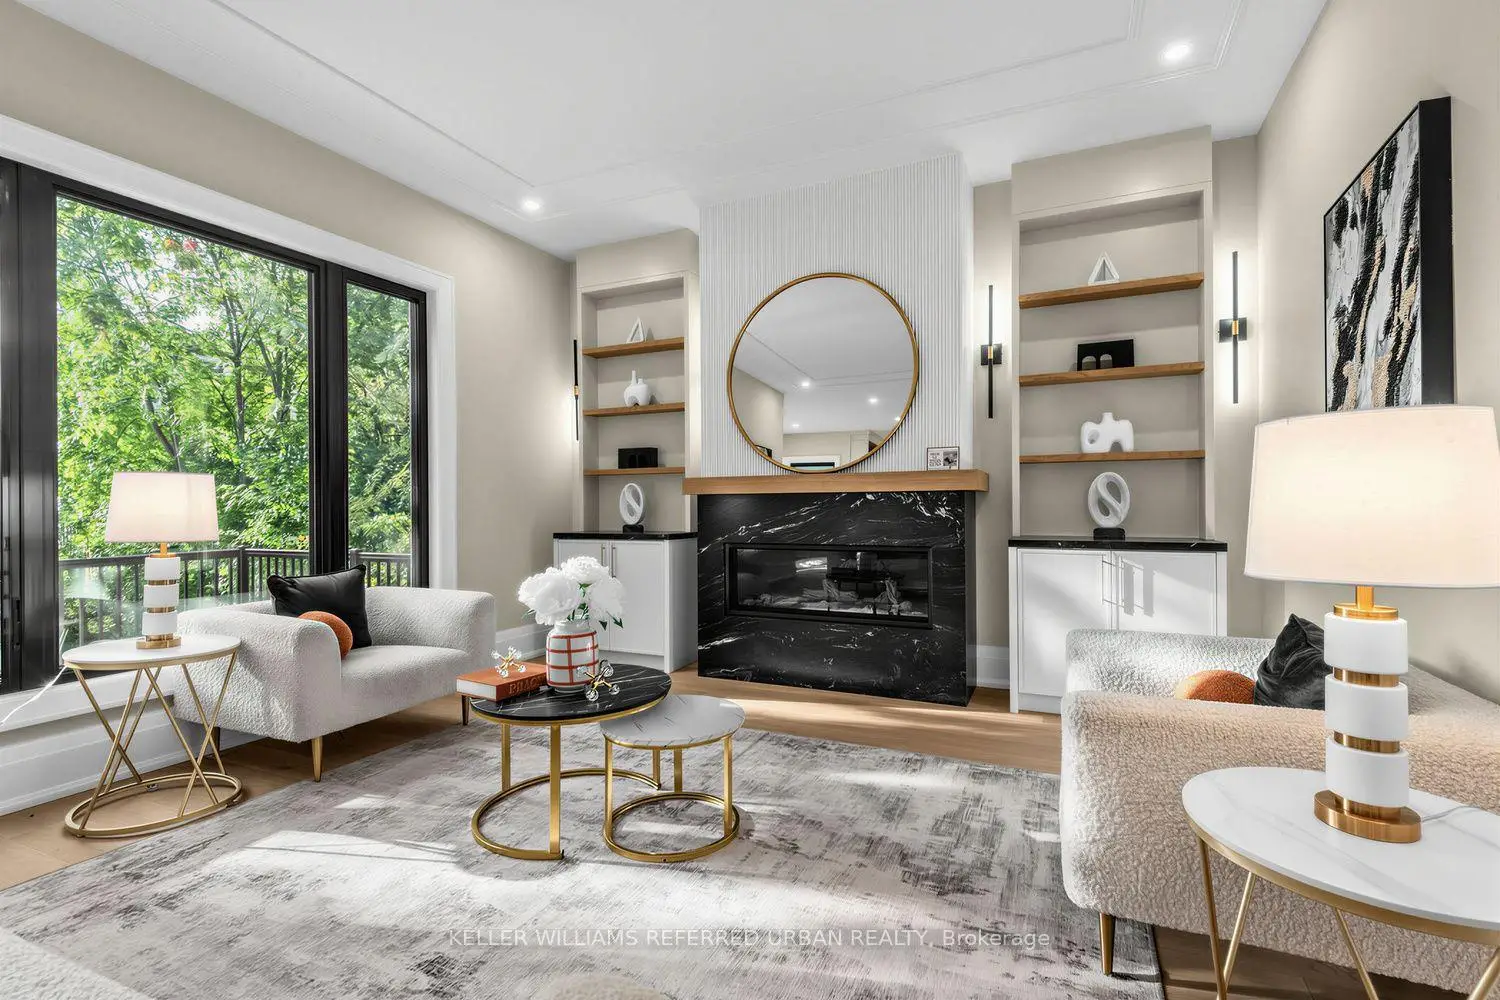

Description
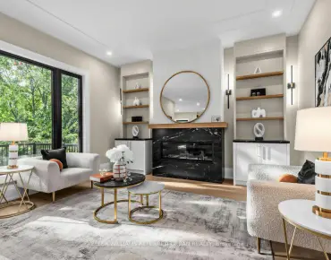
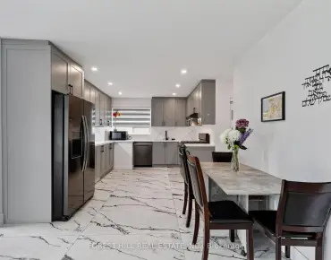
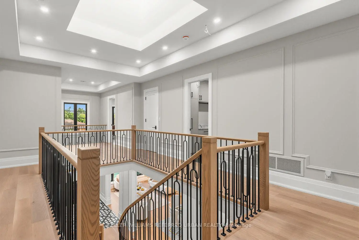
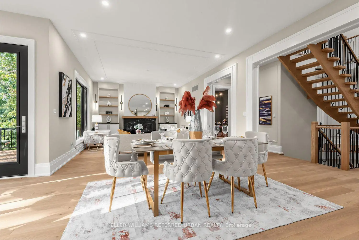
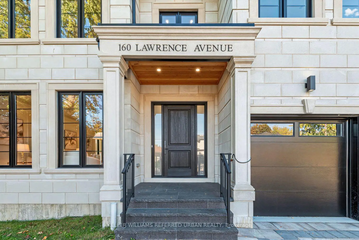
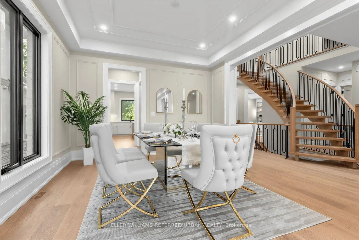
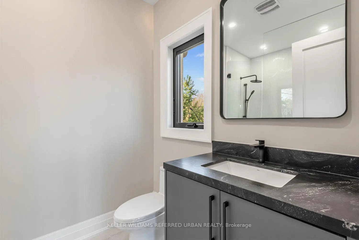
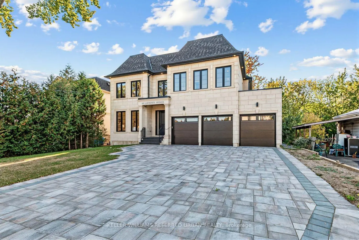
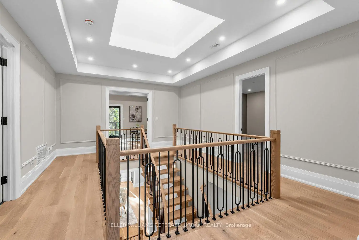
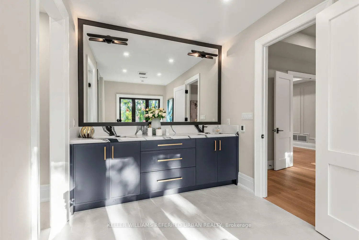
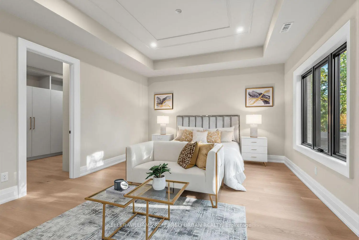
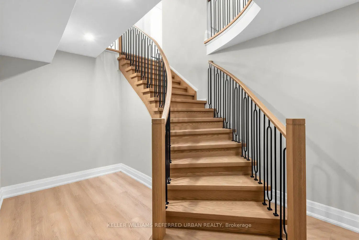
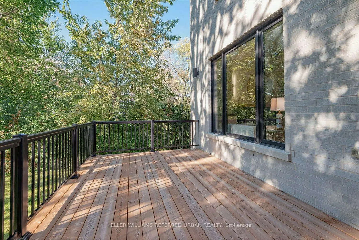
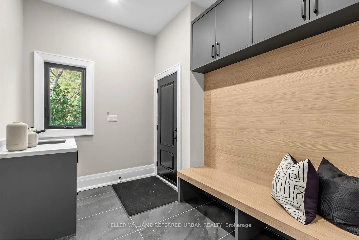
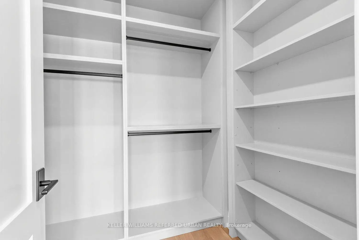
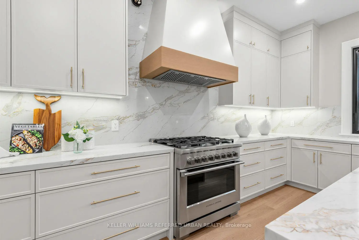
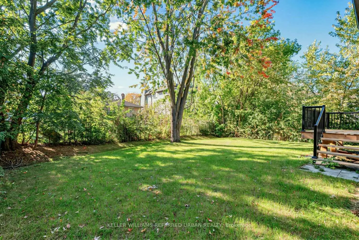
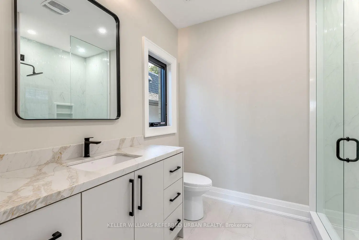
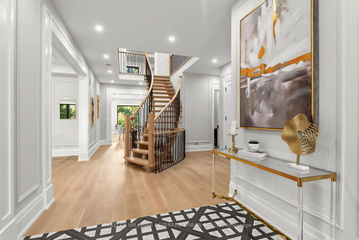
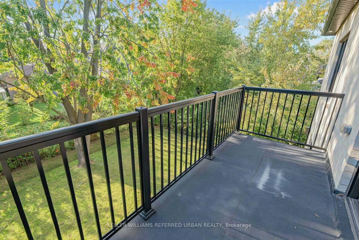
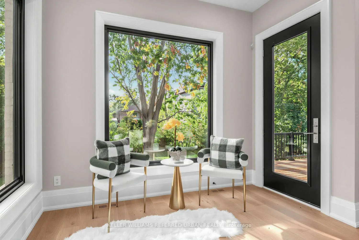
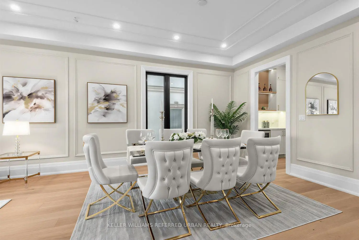
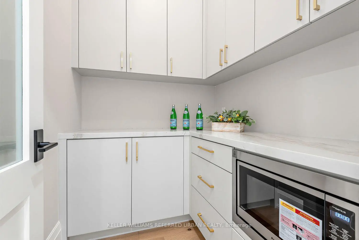
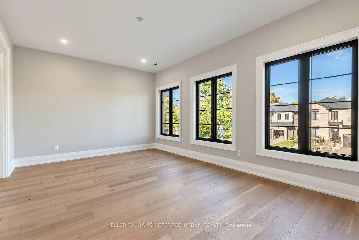
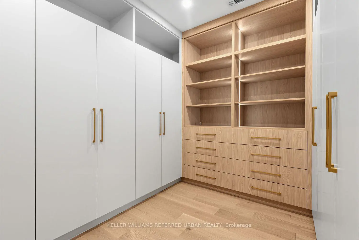
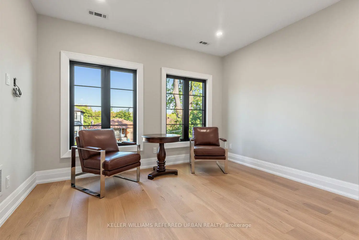
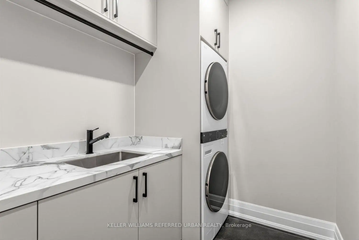
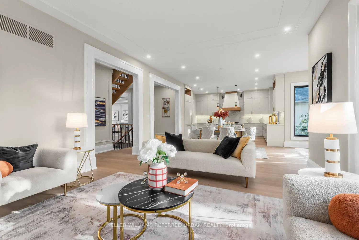
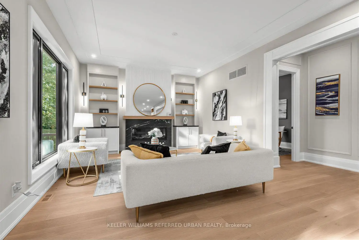
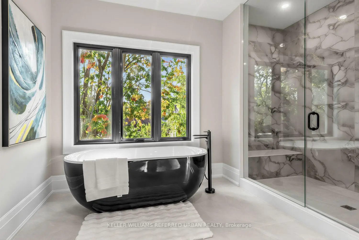
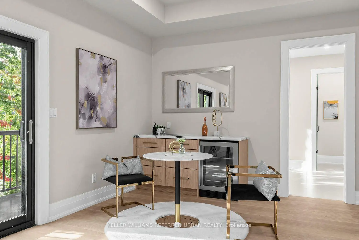
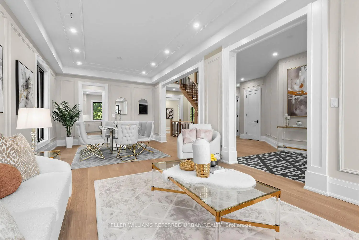
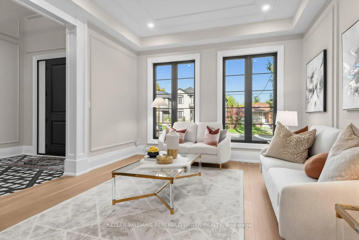
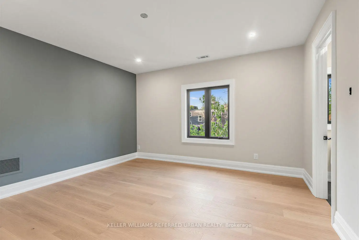
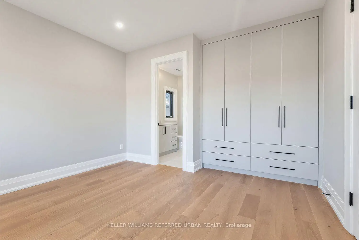
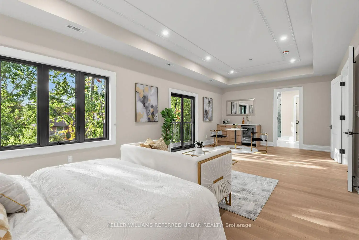
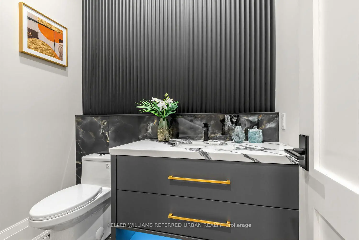
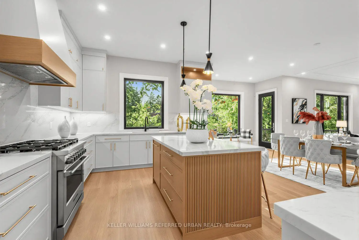
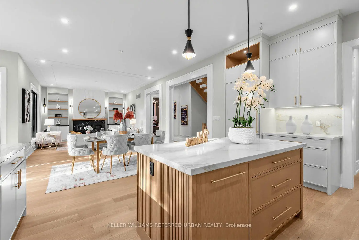
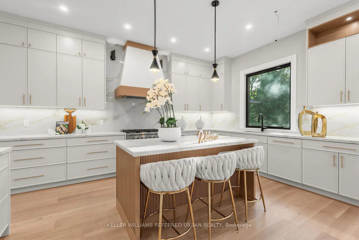
Welcome to an exceptional brand-new luxury residence offering approx. 4,470 sq. ft. of beautifully finished living space across the main & second floors, ideally positioned on a premium 60 x 135 ft. lot in one of Richmond Hill's most prestigious neighbourhoods. Built by a renowned Italian builder, this impressive home brings together timeless architecture, exceptional craftsmanship & sophisticated contemporary design. Soaring 10-ft. ceilings on the main level, primary suite & second-floor hallway create an immediate sense of scale, complemented by 9-ft. ceilings throughout the remaining bedrooms. Elegant wall panelling, custom ceiling details, smooth ceilings & 7" engineered hardwood floors elevate the bright, open interiors. At the heart of the home, a spectacular chef's kitchen showcases full-height custom cabinetry & premium integrated appliances. More than $180,000 in custom cabinetry extends throughout the residence, reflecting the exceptional attention to detail.Upstairs, four generous bedrooms each feature a private ensuite & custom closet organizers. The primary suite is a true retreat with its own coffee station & spa-inspired ensuite featuring heated floors, freestanding soaker tub, frameless glass shower & quartz finishes. A solid red oak staircase with iron spindles & heated powder room add further refinement. The exterior combines cement brick, manufactured stone & premium cladding with a stone interlocking driveway, insulated garage doors & fully sodded front & rear yards. Built for modern living with R-60 attic insulation, full-height basement insulation, high-efficiency furnace with HRV, approx. 130 LED pot lights & rough-ins for Cat6e, security & EV charging. Complete with Tarion Warranty coverage, this is an exceptional opportunity to own a beautifully crafted new residence where luxury, quality & thoughtful design come together.
Features
- Facing: West

- Bedrooms: 4

- Bathrooms: 5

- Garages: 3

- Kitchens: 1

Details
- Lot size: 60.00 x 135.00 Feet

- Space: 3500-5000

- Tax: $ 5233.00

- N13875714

- Listing contracted with: KELLER WILLIAMS REFERRED URBAN REALTY
| Room | Size(M) | Description | |
|---|---|---|---|
| Living Rm | 3.96x4.27 | Wainscoting, Large Window, Overlooks Frontyard |
|
| Dining Rm | 3.96x4.27 | Wainscoting, Pot Lights, Open Concept |
|
| Family Rm | 4.57x5.49 | B/I Shelves, Fireplace, Overlooks Backyard |
|
| Breakfast | 3.35x5.99 | Combined w/Kitchen, W/O To Deck, Open Concept |
|
| Kitchen | 3.96x5.18 | Centre Island, Stainless Steel Appl, Pantry |
|
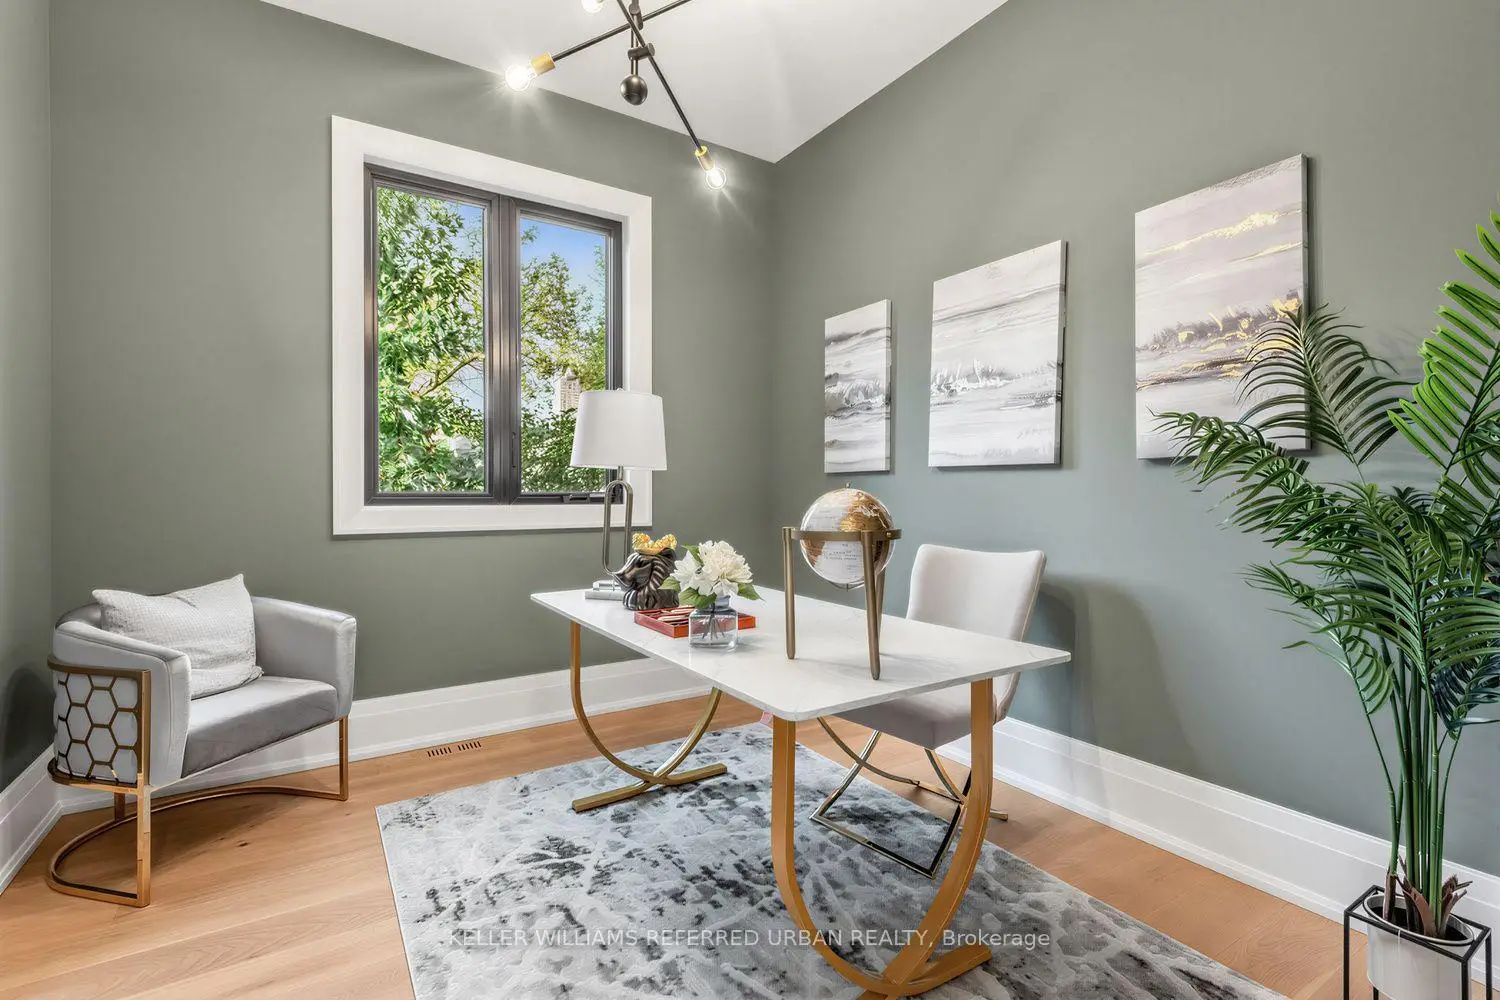
| Office | 3.05x3.35 | Hardwood Floor, Window |
|
| Mud Rm | 2.44x3.35 | Access To Garage, Tile Floor |
|
| Primary B | 4.27x8.85 | W/O To Balcony, Walk-In Closet(s), 5 Pc Ensuite |
|
| 2nd Br | 4.42x4.42 | 3 Pc Ensuite, Walk-In Closet(s), Hardwood Floor |
|
| 3rd Br | 3.66x5.44 | 3 Pc Ensuite, Walk-In Closet(s), Overlooks Frontyard |
|
| 4th Br | 3.76x3.96 | 3 Pc Ensuite, Large Closet, Large Window |
| Bathroom | Pieces | Level | |
|---|---|---|---|
| 1xBath | 2 pcs | Main |
|
| 1xBath | 5 pcs | Second |
|
| 3xBaths | 3 pcs | Second |
Property Summary
Located close to the intersection of Yonge St and Major Mackenzie D, 160 Lawrence Ave is a 4 bedrooms 5 washrooms Detached. The unit has a 3 Attached Parking Spaces. The property has many nice features including Carpet Free and Bar Fridge. Living Room Rm, Dinning Room Rm, Family Room Rm, Breakfast Room, Kitchen, Office and Mud Rm are on the Main floor.Home Market Analysis
For Sale
For Lease
Comparable home values have decreased 26% compared with the same period last year.
Rent levels have decreased 11.1% compared with the same period last year.
How This Home Compares
Local Area Profile
This property is located in an area with a significant rental housing presence with a mix of detached homes and apartments and condominiums. Approximately 35% of residents hold a bachelor's degree or higher, while about 27% have a college credential. Driving is the primary commuting method for nearly all local commuters.
School Information
Elementary Schools
-
Home schoolRank: 2751 out of 3022 (Score: 3.4)Distance to school: 0.9 km (~16 min walk)
-
French Immersion school
Rank: 516 out of 3022 (Score: 7.6)Distance to school: 2.6 km (~8 min drive) -
Distance to school: 2.1 km (~6 min drive)
-
Rank: 150 out of 3022 (Score: 8.6)Distance to school: 3.3 km (~10 min drive)
-
Catholic Gifted program school
Rank: 1 out of 3022 (Score: 10.0)Distance to school: 2.4 km (~7 min drive) Secondary Schools
-
AP program school
Rank: 67/746 (Score: 8.2) 5 year average: 109/746 (Score: 7.5)Distance to school: 1.3 km (~24 min walk) -
Rank: 422/746 (Score: 5.8) 5 year average: 222/746 (Score: 6.8)Distance to school: 3.7 km (~11 min drive)
-
Rank: 20/746 (Score: 9.0) 5 year average: 50/746 (Score: 8.0)Distance to school: 5.2 km (~16 min drive)
-
AP program school
Rank: 67/746 (Score: 8.2) 5 year average: 109/746 (Score: 7.5)Distance to school: 1.3 km (~24 min walk) -
Rank: 67/746 (Score: 8.2) 5 year average: 109/746 (Score: 7.5)Distance to school: 1.3 km (~24 min walk)
-
Catholic Home school
Rank: 89/746 (Score: 8.0) 5 year average: 135/746 (Score: 7.3)Distance to school: 2.1 km (~6 min drive) -
Rank: 89/746 (Score: 8.0) 5 year average: 135/746 (Score: 7.3)Distance to school: 2.1 km (~6 min drive)
-
Rank: 1/746 (Score: 10.0) 5 year average: 3/746 (Score: 9.2)Distance to school: 3.6 km (~11 min drive)


Commute Information
 Richmond Hill Go Train Station (0.5km) - Free Parking available, parking lots: 2004