Westbrook, Richmond Hill, L4C 4M2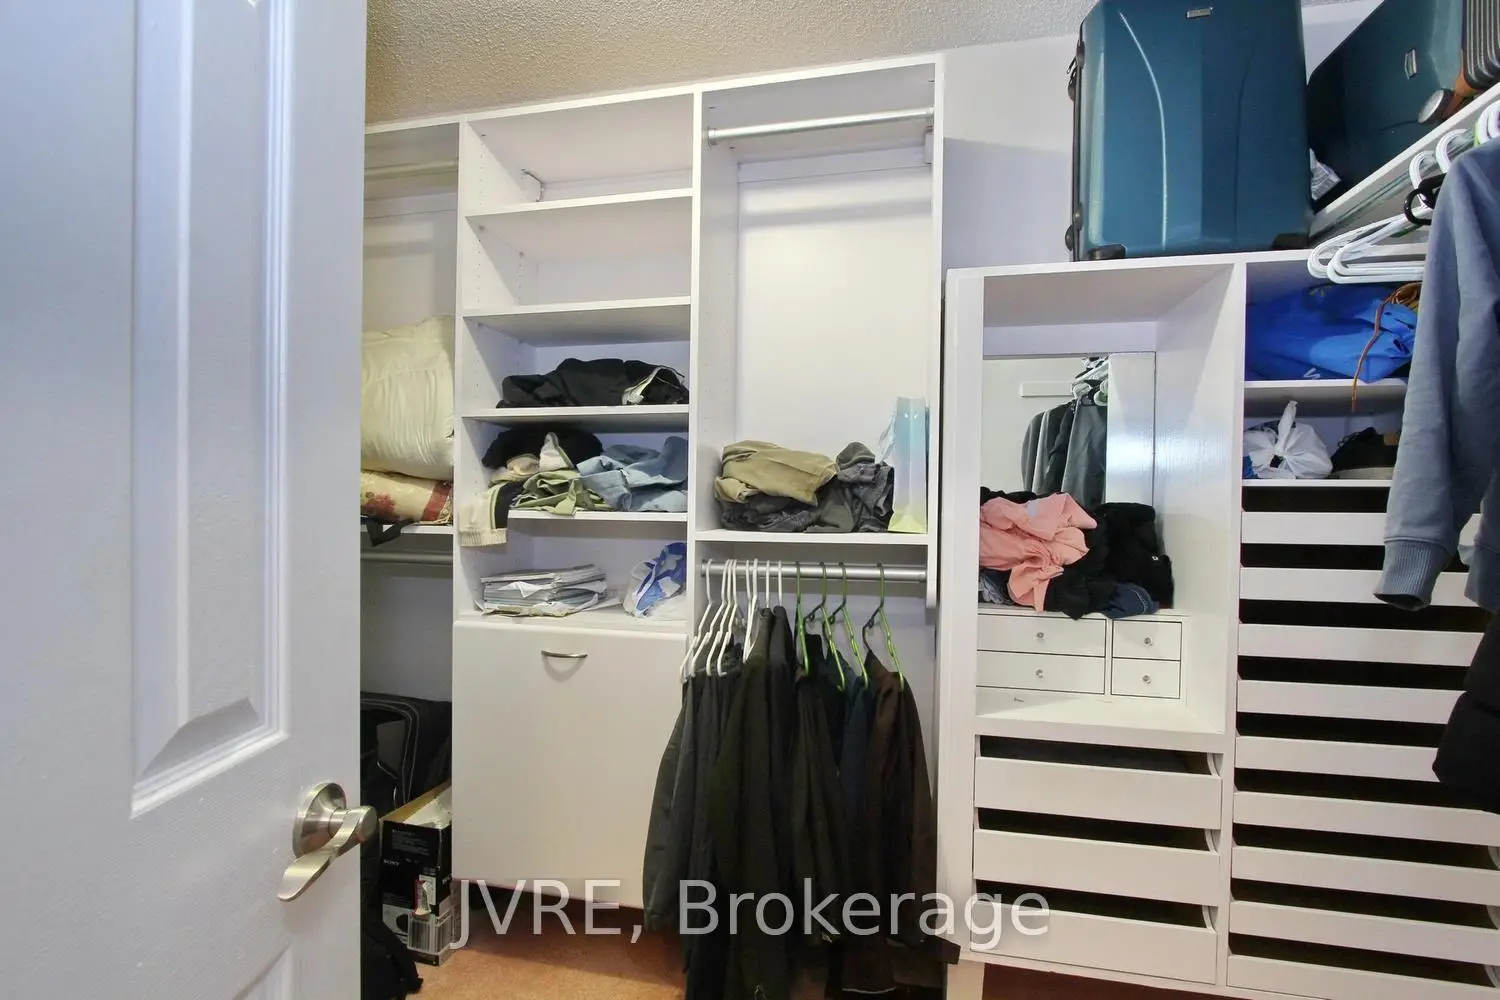

Description
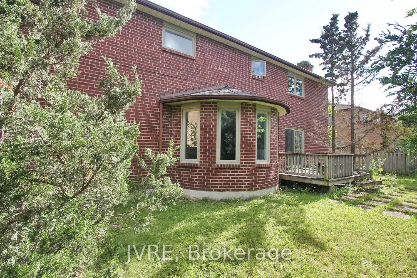
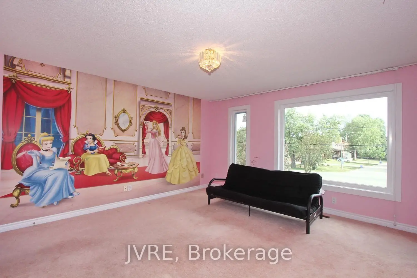
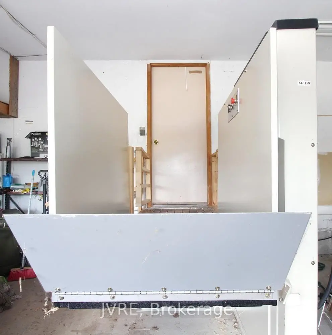
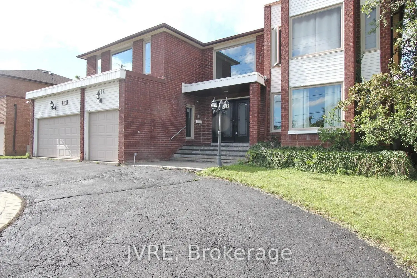
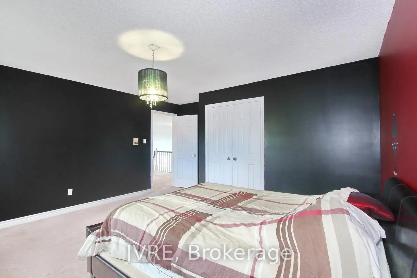
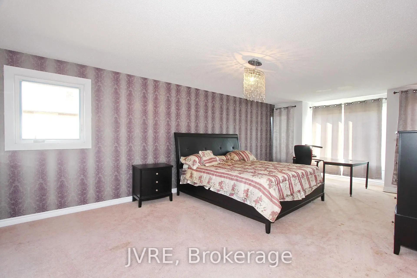
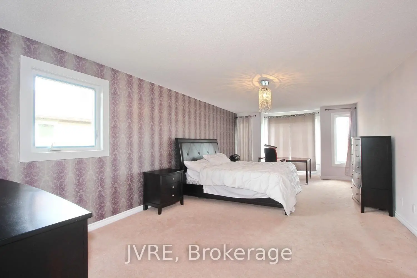
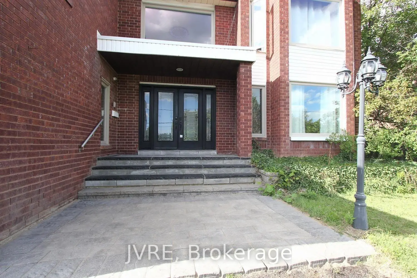
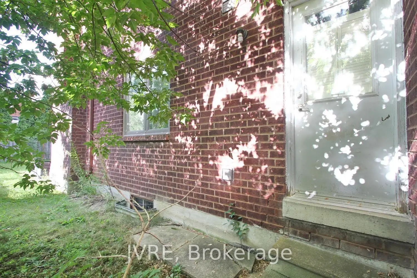
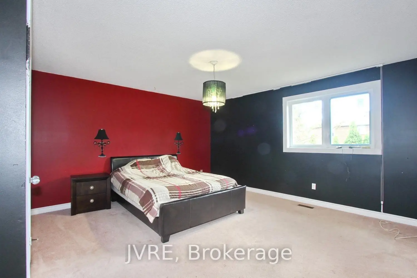
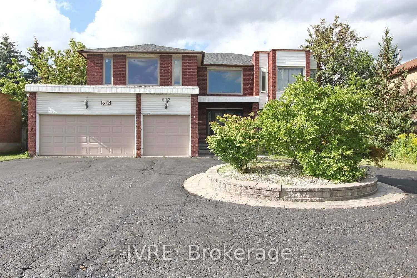
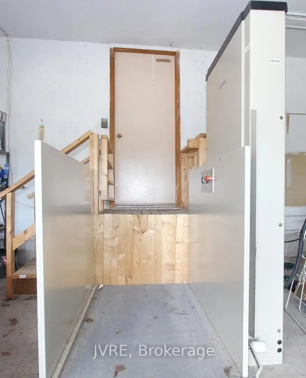
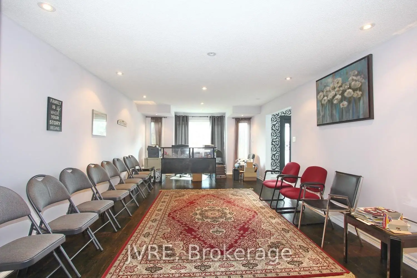
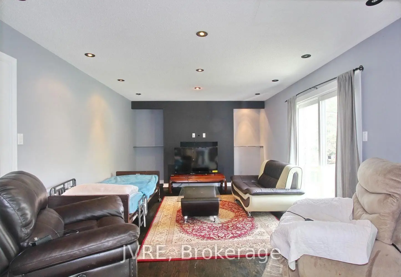
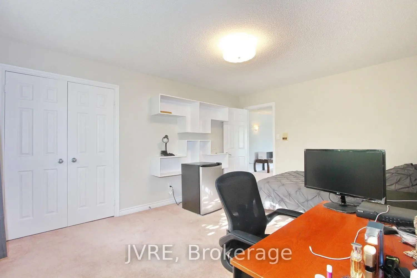
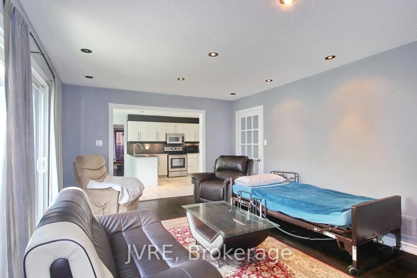
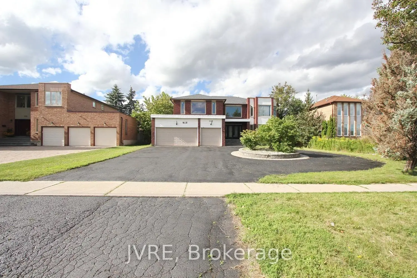
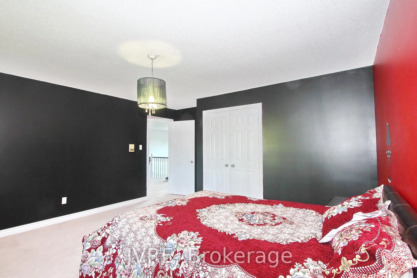
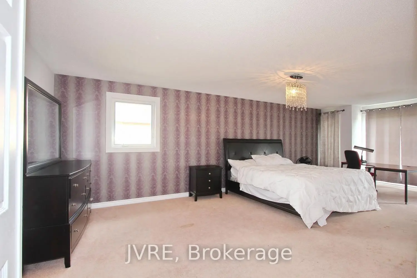
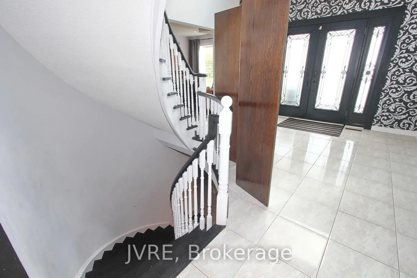
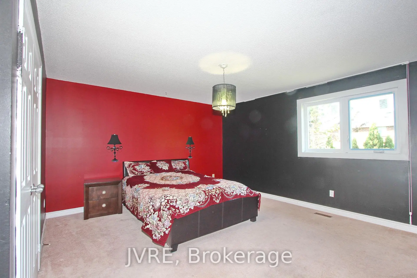
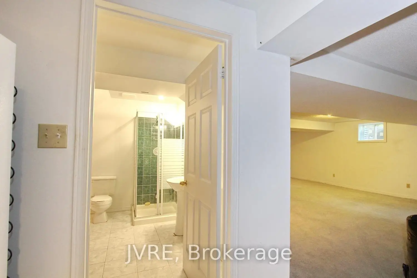
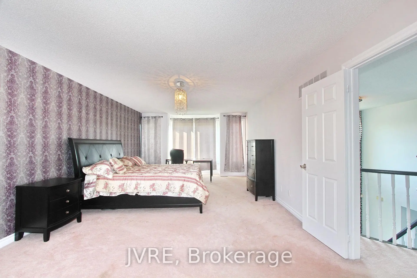
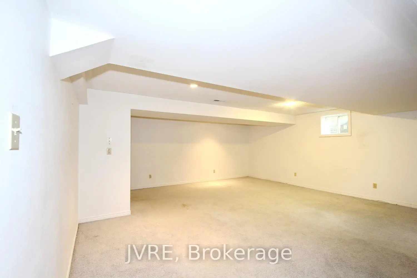
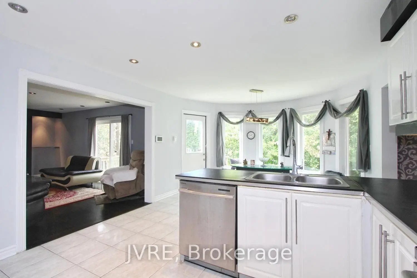
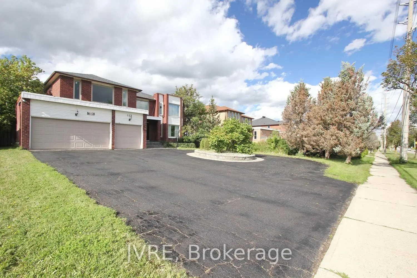
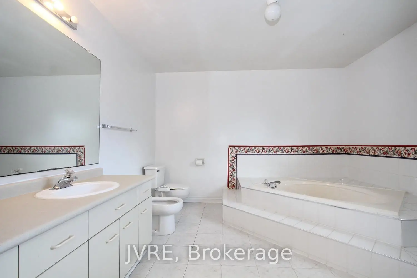
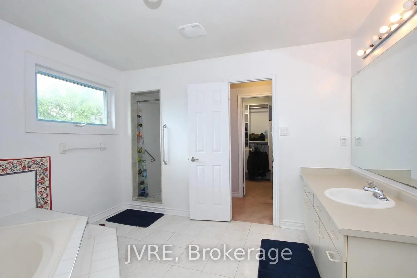
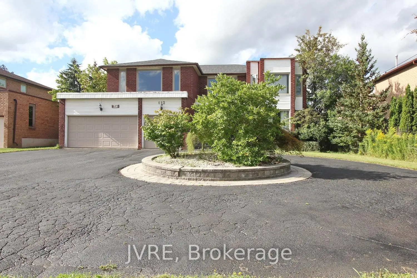
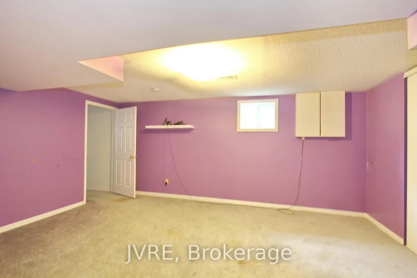
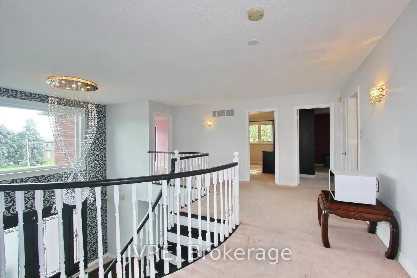
Welcome to this exceptional executive home situated on an extra-wide 72.18 x 131.23 ft lot in a prime Richmond Hill neighbourhood. This impressive north-facing residence offers a rare combination of space, functionality and live/work potential. A circular driveway provides outstanding curb appeal and parking for up to 11 vehicles, complemented by a 3-car garage. Step inside to a grand central foyer, open to above and filled with natural light. The thoughtfully designed layout features a main-floor office and 6 bedrooms in total, including 2 bedrooms with private ensuites, offering excellent flexibility for large or multi-generational families. The finished basement apartment provides additional living space and versatile multi-area uses. The property offers a unique live/work-inspired environment with dedicated spaces that may be adapted for a home office or professional workspace, subject to applicable municipal requirements and approvals. A wheelchair porch lift located in the garage adds an important accessibility feature. Ideally positioned with convenient access to public transit, schools, parks, shopping and major commuter routes. Zoning: RS1. Buyers and Buyer's Agent are to conduct their own due diligence and confirm zoning, permitted uses and any intended use directly with the City of Richmond Hill. A distinctive opportunity to enjoy an executive residence with exceptional parking, generous interior space and flexible live/work possibilities in a highly convenient Richmond Hill location. Wheelchair Lift in the Garage
Features
- Facing: North

- Bedrooms: 5

- Bathrooms: 5

- Garages: 3

- Kitchens: 1

Details
- Lot size: 72.18 x 131.23 Feet

- Space: 3500-5000

- Tax: $ 8809.61

- N13874232

- Listing contracted with: JVRE
| Room | Size(M) | Description | |
|---|---|---|---|
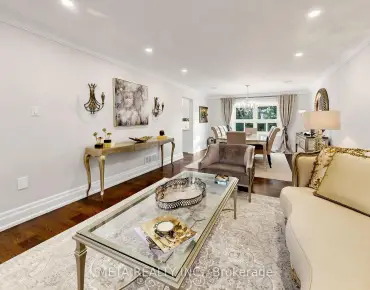
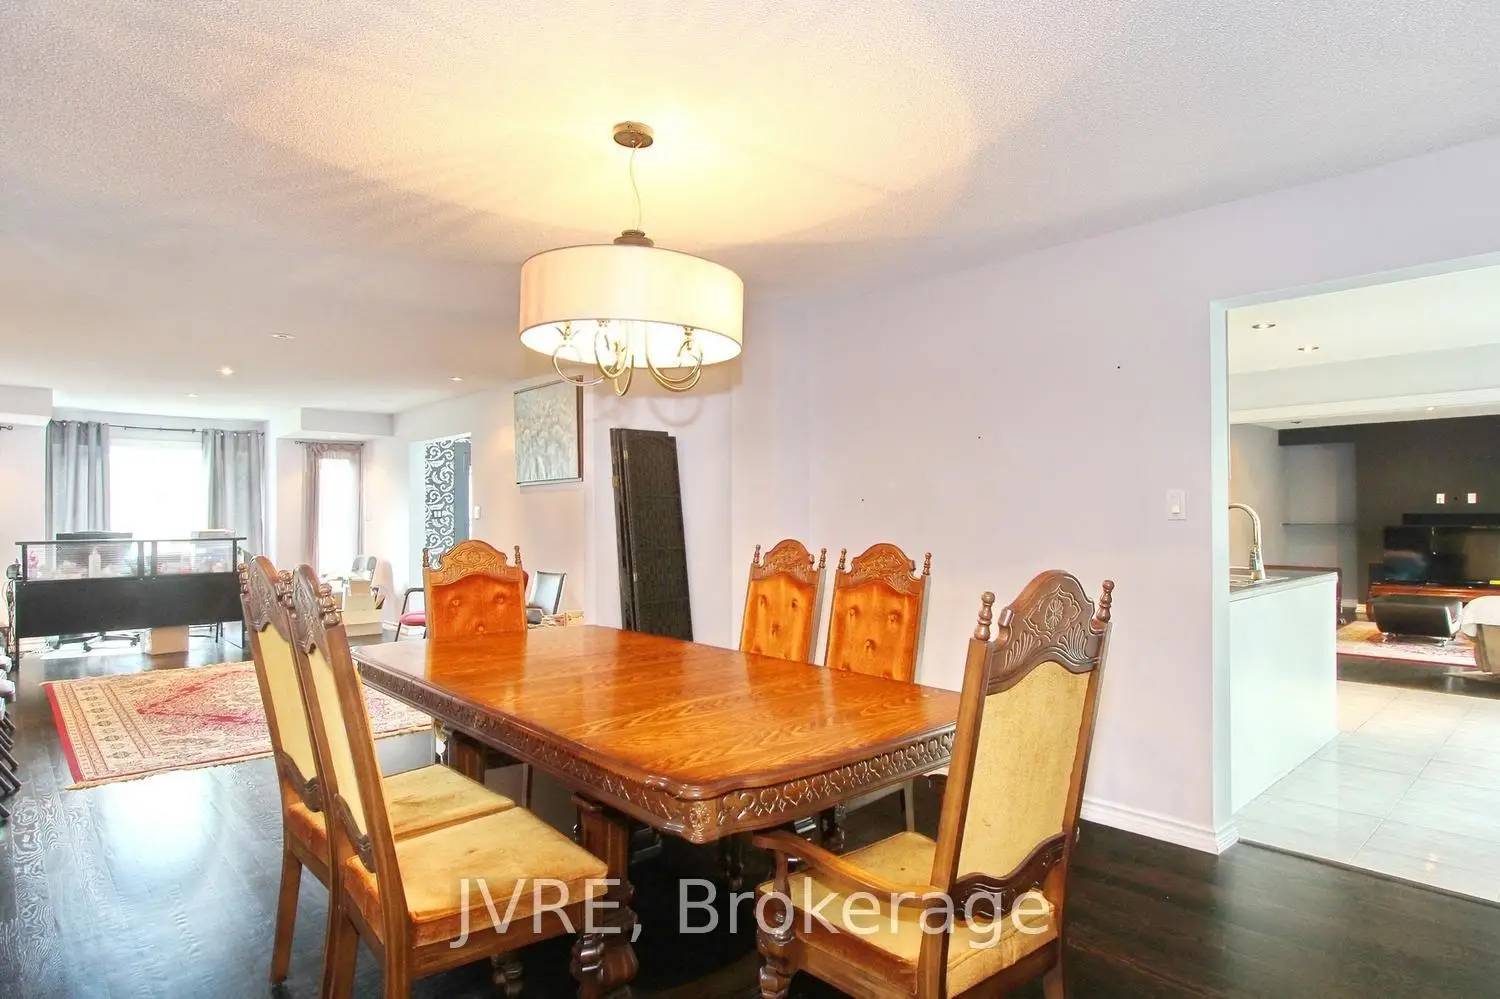
| Living Rm | 6.59x3.95 | Combined w/Dining, Parquet, Picture Window |
|
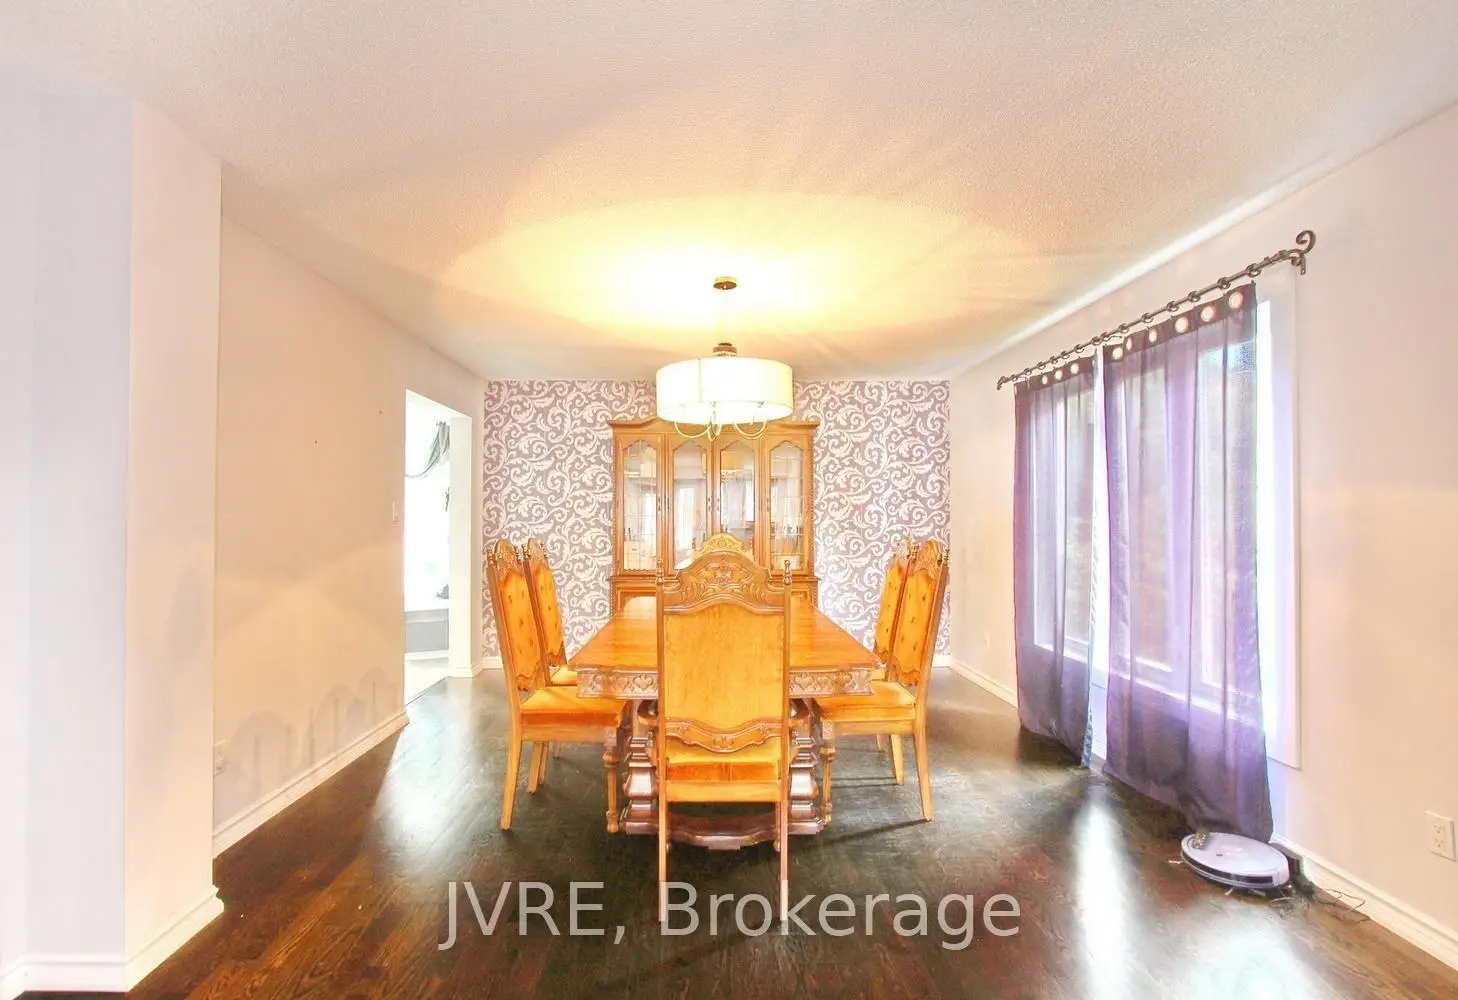
| Dining Rm | 5.02x3.90 | Combined w/Living, Parquet |
|
| Kitchen | 6.59x3.90 | Family Size Kitchen, Ceramic Floor |
|
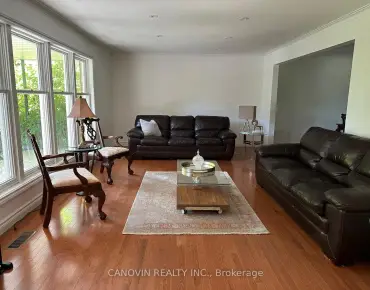
| Family Rm | 5.50x3.76 | Fireplace |
|
| 5th Br | 4.18x3.14 | ||
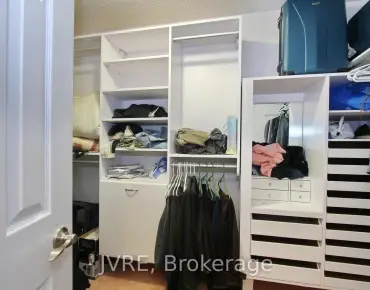
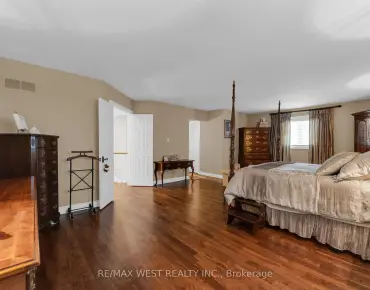
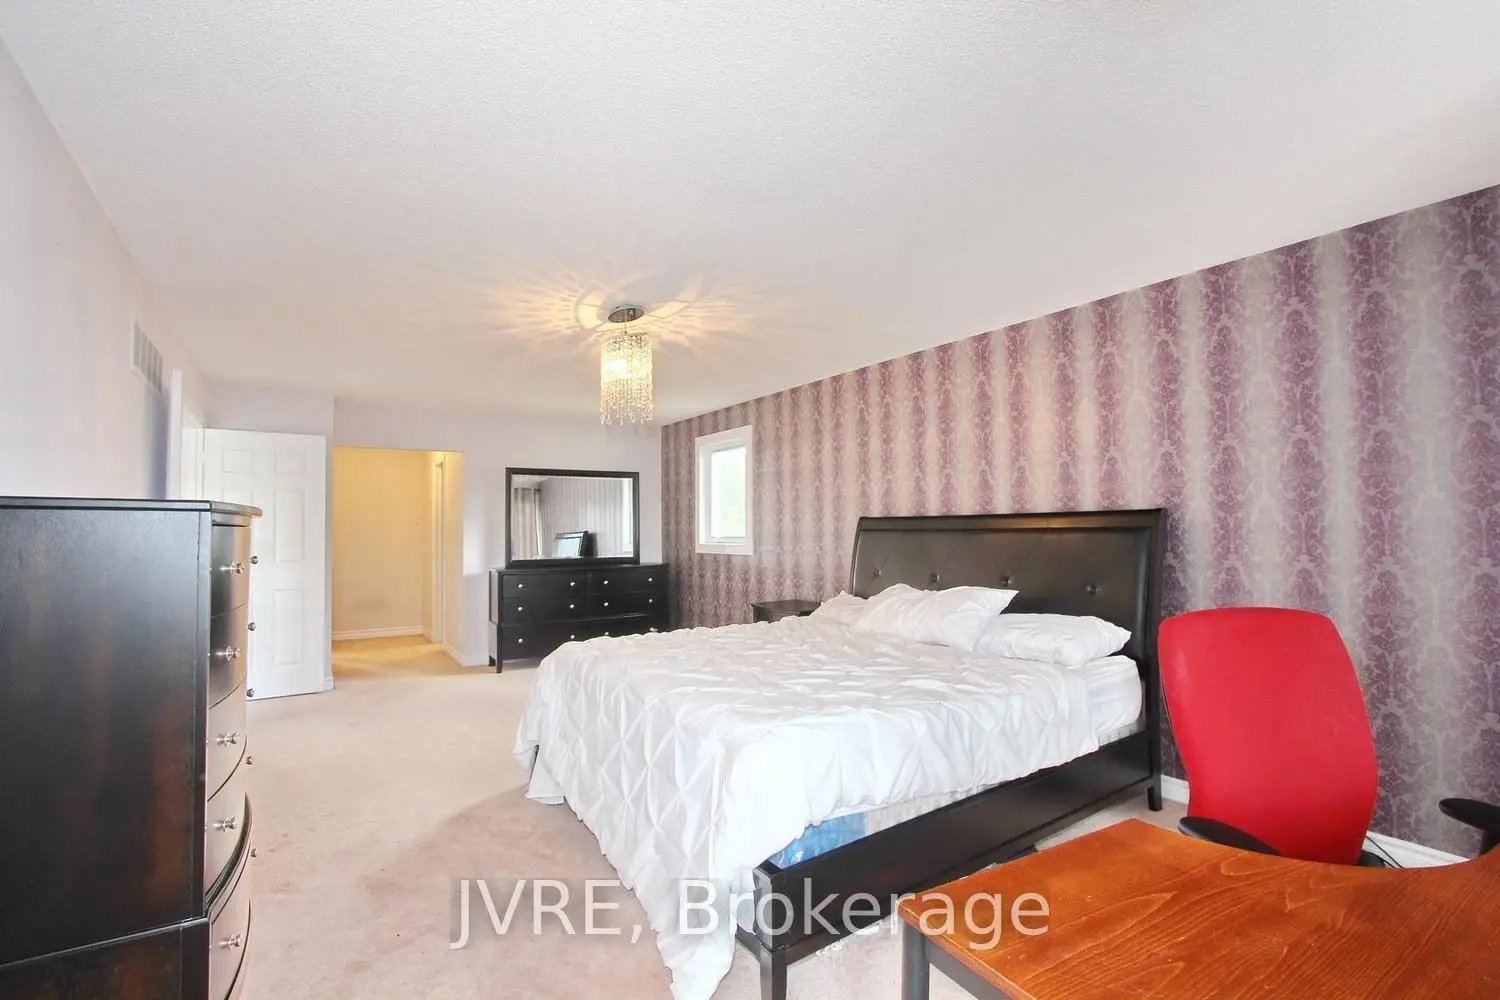
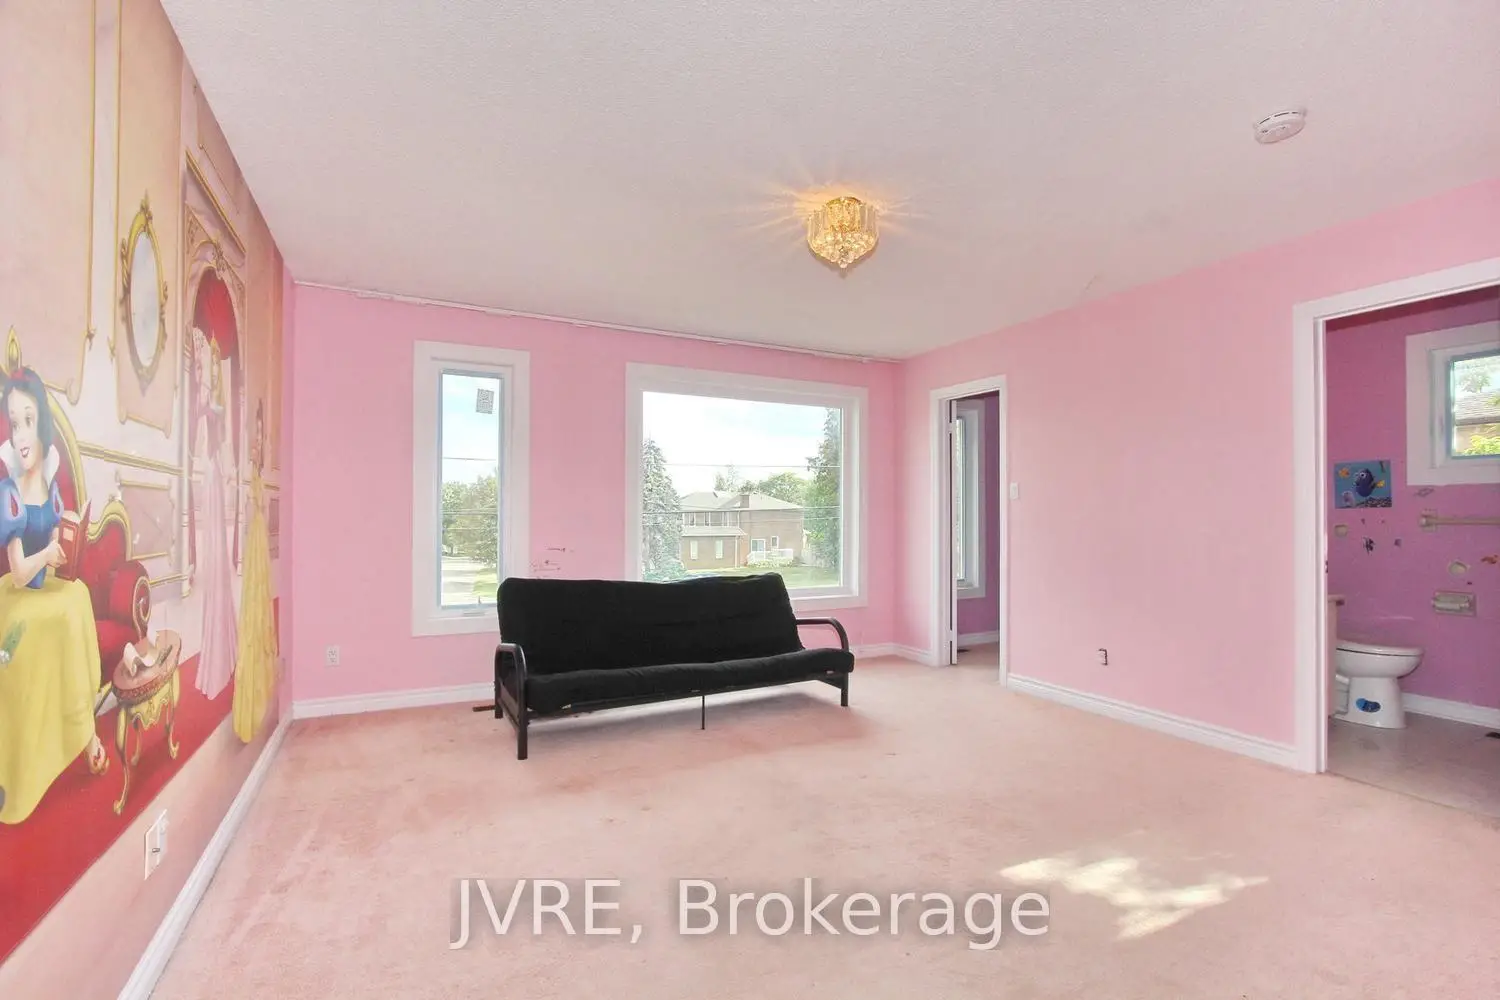
| Primary B | 7.45x4.00 | Broadloom, 6 Pc Ensuite, Walk-In Closet(s) |
|
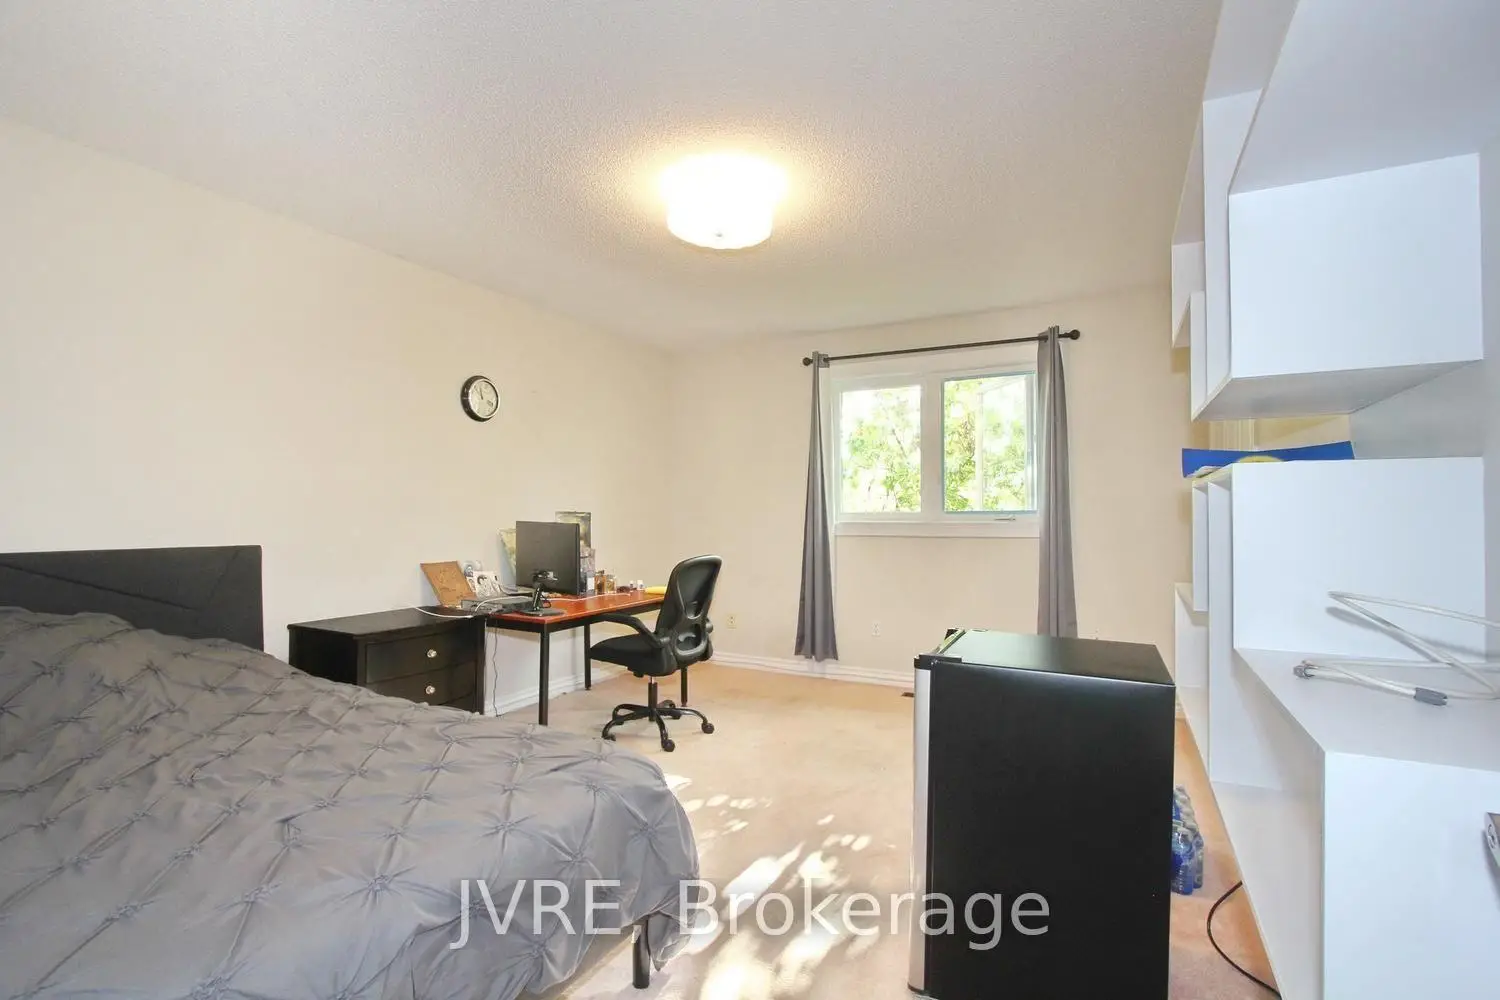
| 2nd Br | 4.52x4.16 | Broadloom, 4 Pc Bath, Large Closet |
|
| 3rd Br | 4.76x4.51 | Broadloom, Large Closet |
|
| 4th Br | 4.51x3.62 | Broadloom, Large Closet |
|
| Br | 5.34x3.97 | Broadloom, Large Closet |
|
| Kitchen | 6.10x1.49 | Eat-in Kitchen |
| Bathroom | Pieces | Level | |
|---|---|---|---|
| 1xBath | 6 pcs | Second |
|
| 2xBaths | 4 pcs | Second |
|
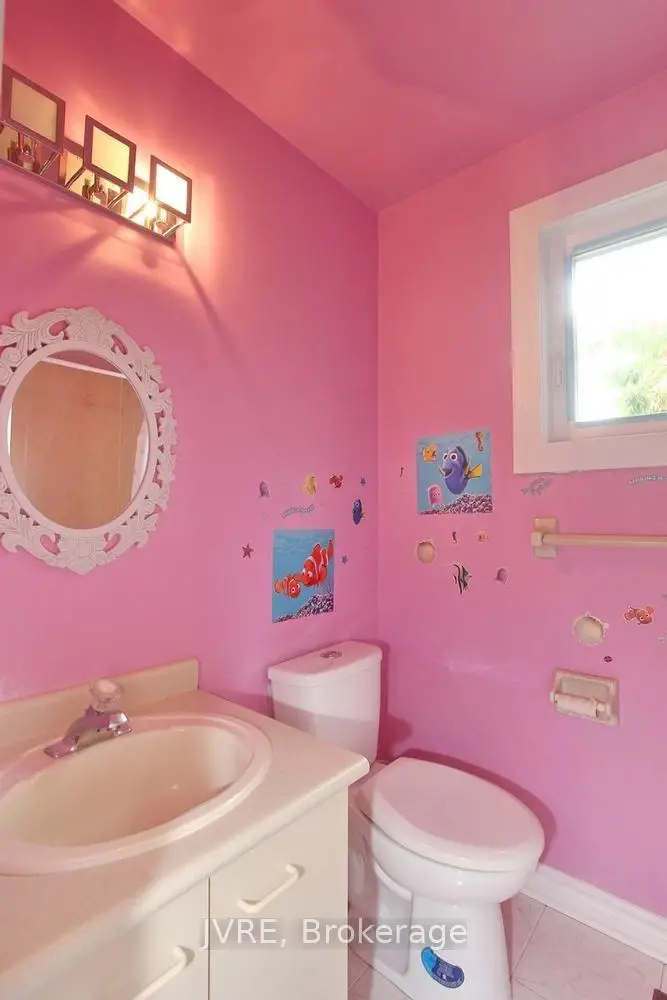
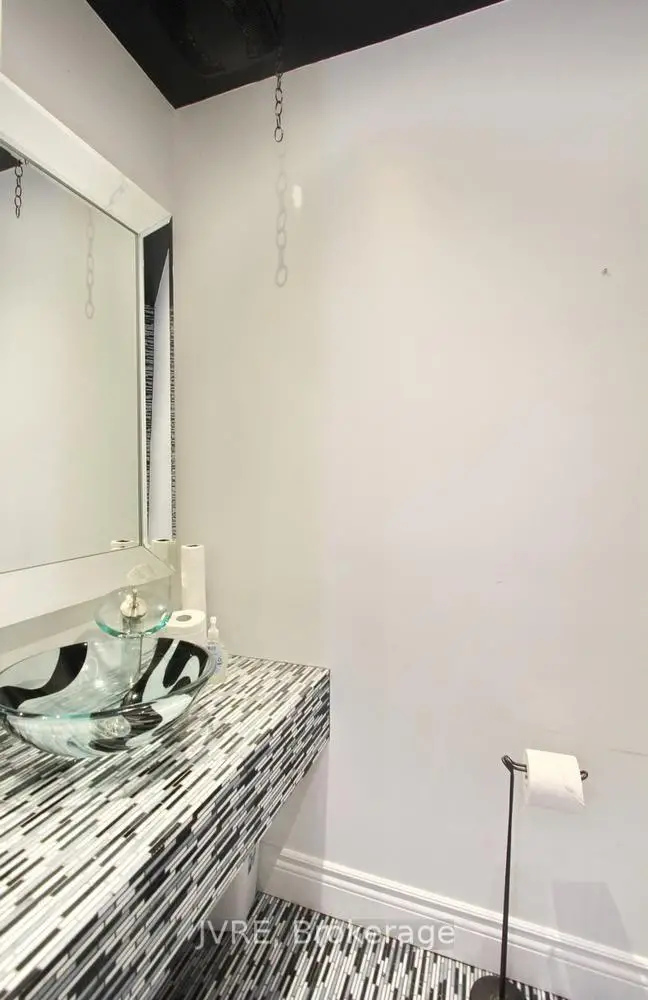
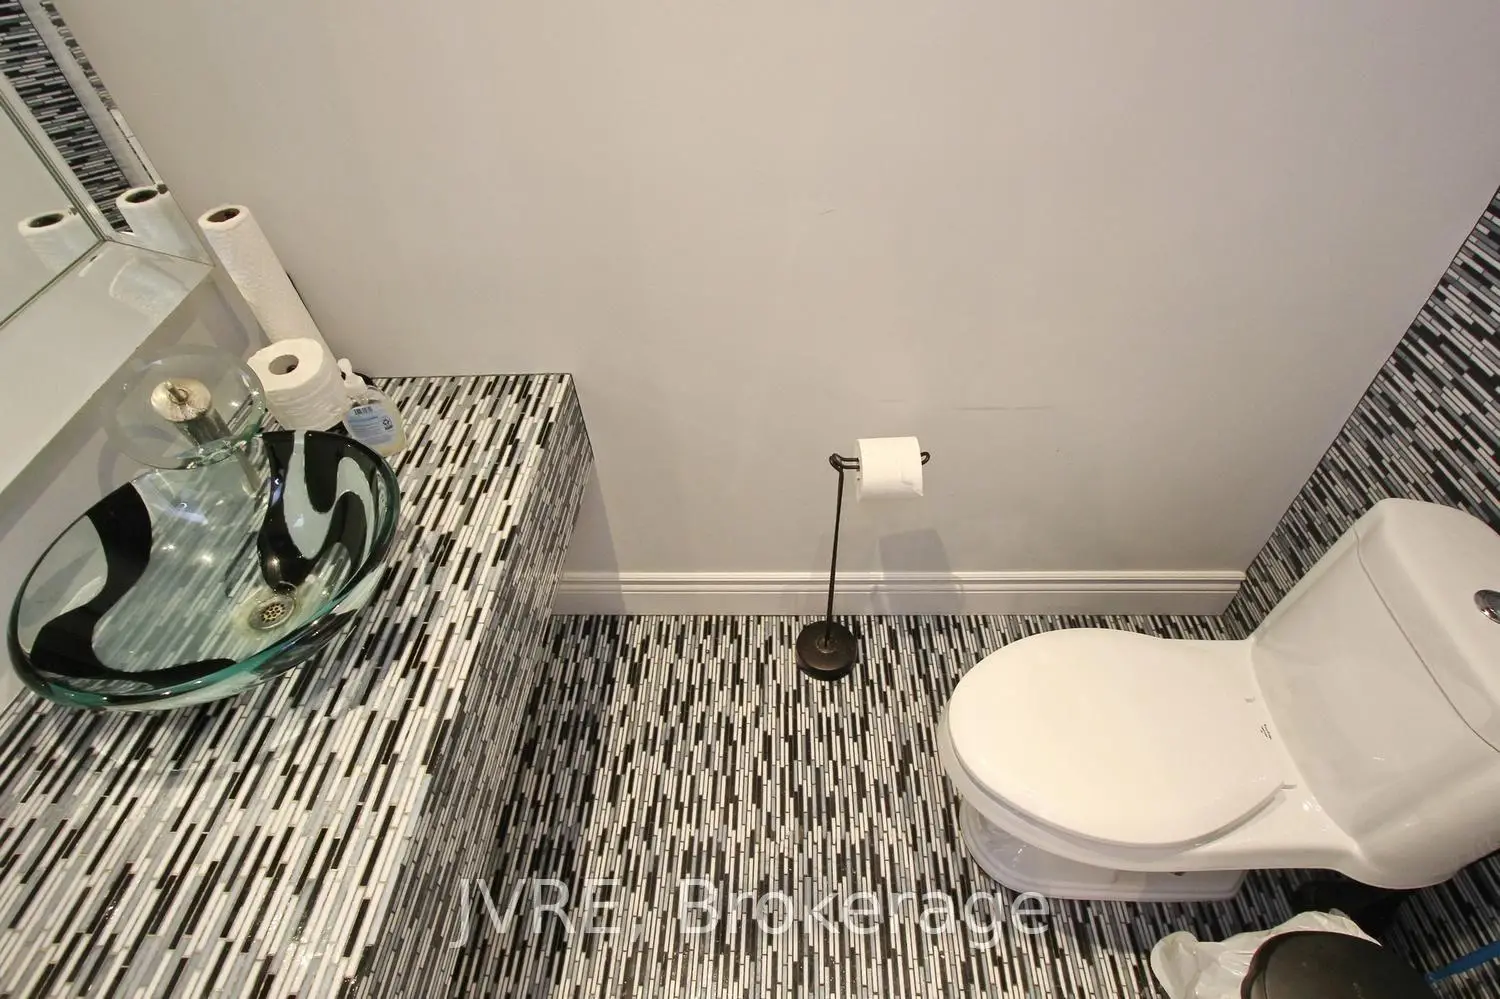
| 1xBath | 2 pcs | Main |
|
| 1xBath | 3 pcs | Basement |
Property Summary
Located close to the intersection of East Of Bathurst, 612 Elgin Mills Rd W is a 5+1 bedrooms 5 washrooms Detached. The unit has a 3 Attached Parking Spaces. The property's basement is finished and has bedrooms. The property has many nice features including Wheelchair Access and Auto Garage Door Remot. Living Room Rm, Dinning Room Rm, Kitchen, Family Room Rm and fifth bedroom are on the Ground floor.Home Market Analysis
For Sale
For Lease
Comparable home values have decreased 4.4% compared with the same period last year.
Rent levels have decreased 6.7% compared with the same period last year.
How This Home Compares
Local Area Profile
This property is located in a predominantly owner-occupied residential area with housing made up primarily of detached homes. Approximately 62% of residents hold a bachelor's degree or higher, while about 15% have a college credential. Most local commuters travel by car, while a smaller share use public transit.
School Information
Elementary Schools
-
Home schoolRank: 1525 out of 3022 (Score: 6.1)Distance to school: 0.6 km (~11 min walk)
-
French Immersion school
Rank: 516 out of 3022 (Score: 7.6)Distance to school: 4.1 km (~12 min drive) -
Distance to school: 3.2 km (~10 min drive)
-
Distance to school: 2.9 km (~9 min drive)
-
Catholic Gifted program school
Rank: 1 out of 3022 (Score: 10.0)Distance to school: 3.8 km (~11 min drive) Secondary Schools
-
Rank: 28/746 (Score: 8.8) 5 year average: 21/746 (Score: 8.6)Distance to school: 2.7 km (~8 min drive)
-
Rank: 20/746 (Score: 9.0) 5 year average: 50/746 (Score: 8.0)Distance to school: 7.9 km (~24 min drive)
-
AP program school
Rank: 67/746 (Score: 8.2) 5 year average: 109/746 (Score: 7.5)Distance to school: 2.1 km (~6 min drive) -
AP program school
Rank: 67/746 (Score: 8.2) 5 year average: 109/746 (Score: 7.5)Distance to school: 2.1 km (~6 min drive) -
Catholic Home school
Rank: 1/746 (Score: 10.0) 5 year average: 3/746 (Score: 9.2)Distance to school: 1.0 km (~17 min walk) -
Rank: 1/746 (Score: 10.0) 5 year average: 3/746 (Score: 9.2)Distance to school: 1.0 km (~17 min walk)
-
Rank: 1/746 (Score: 10.0) 5 year average: 3/746 (Score: 9.2)Distance to school: 1.0 km (~17 min walk)