Bayview Hill, Richmond Hill, L4B 3J1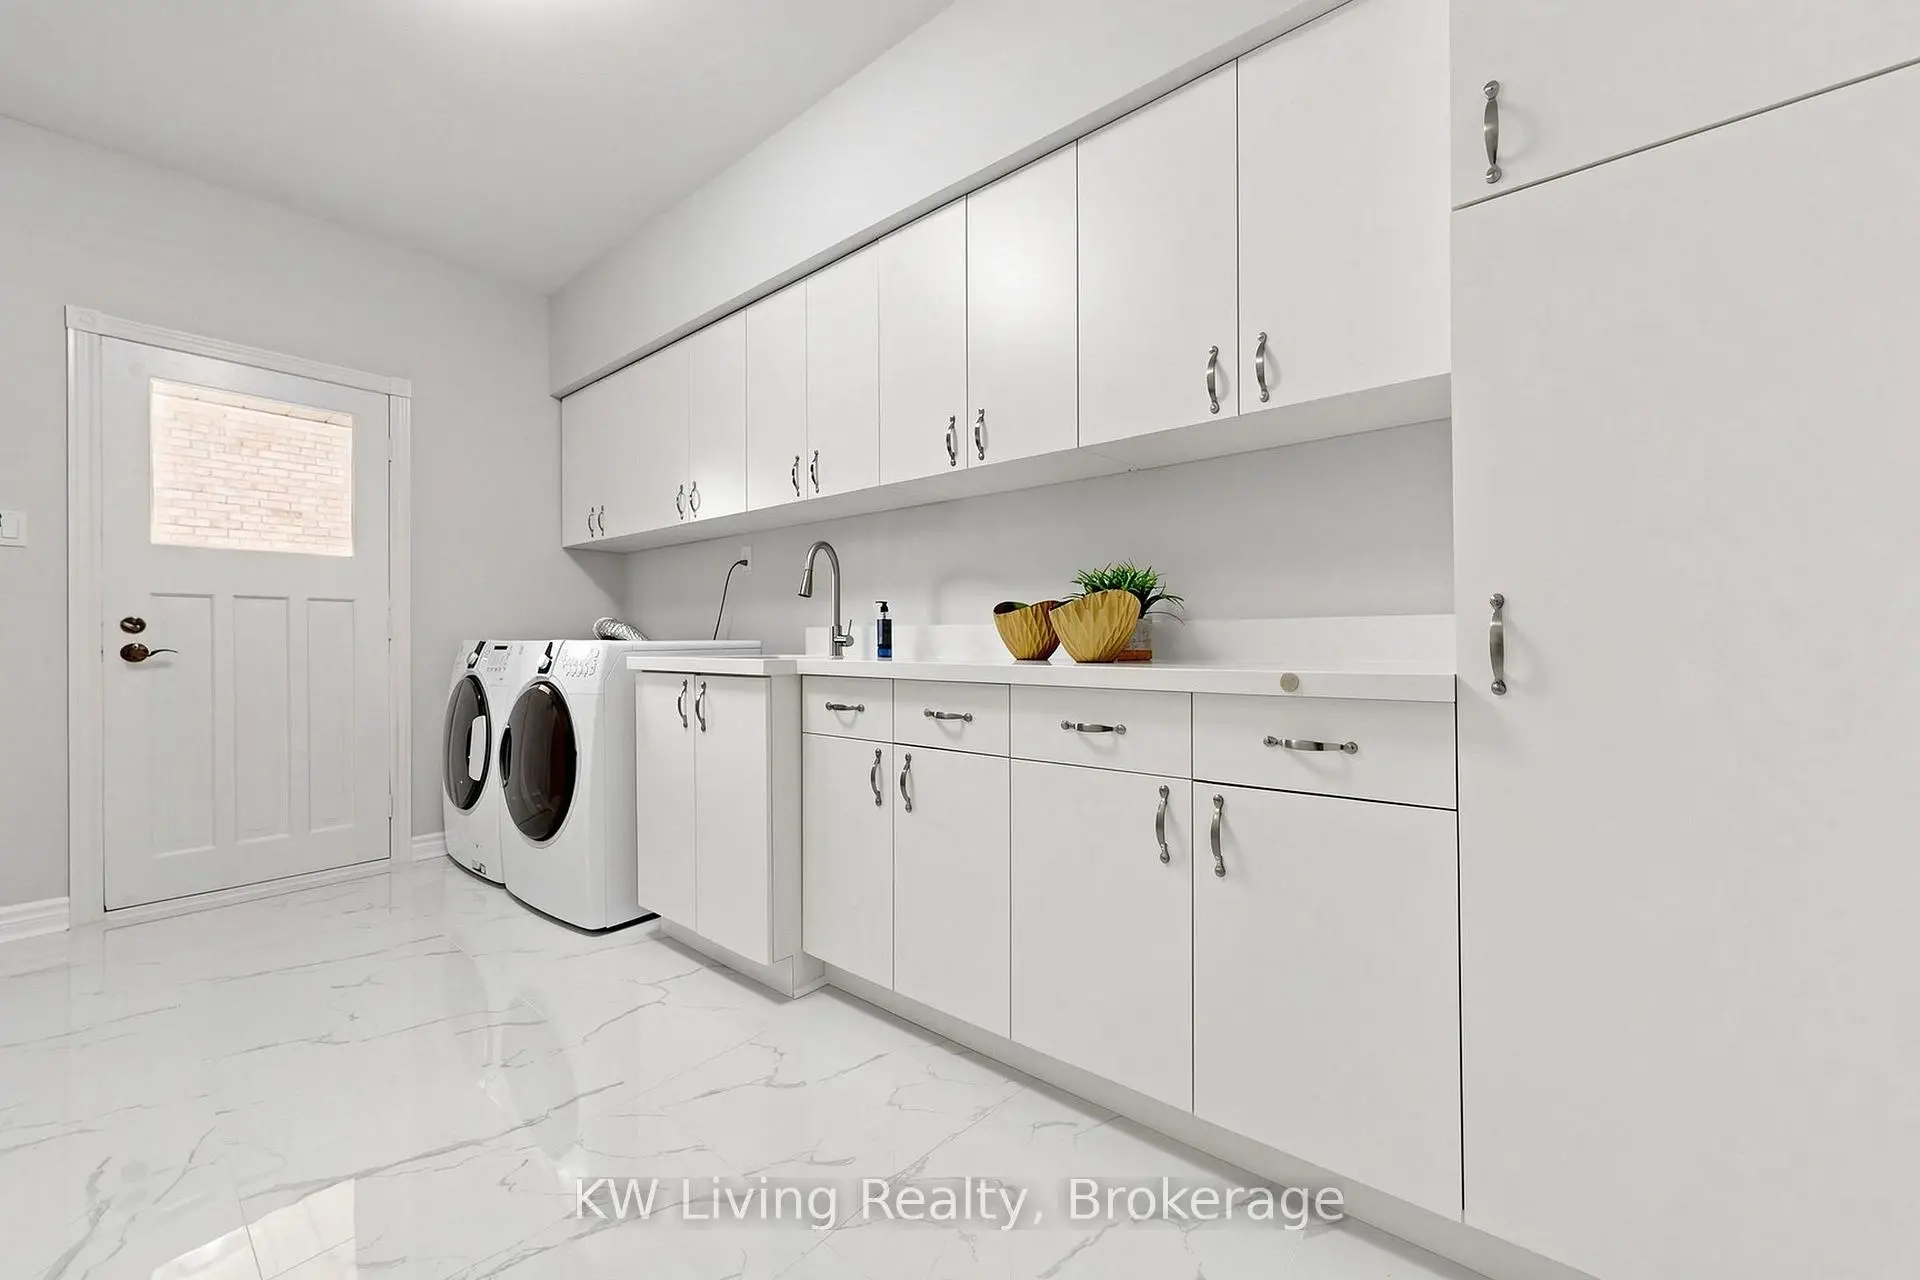

Description
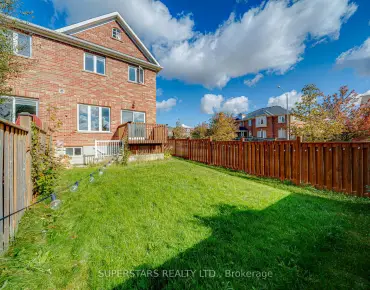
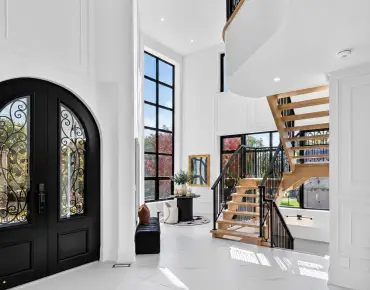
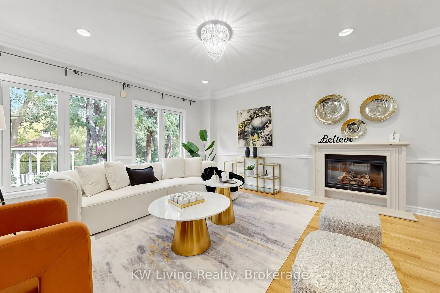
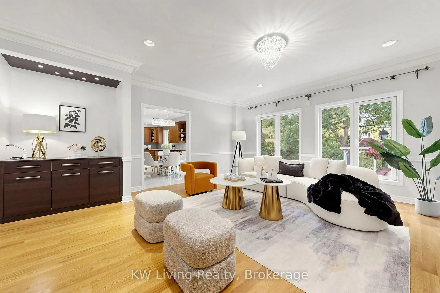
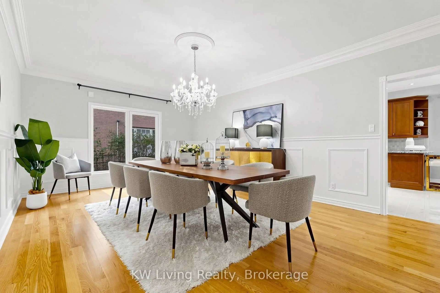
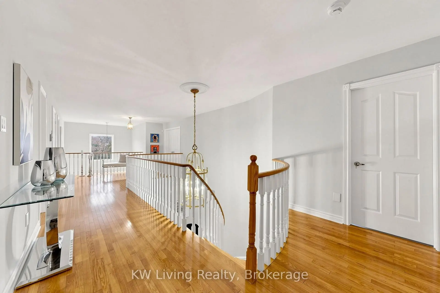
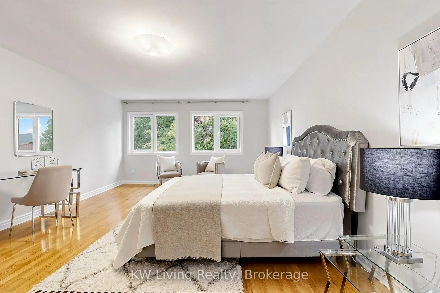
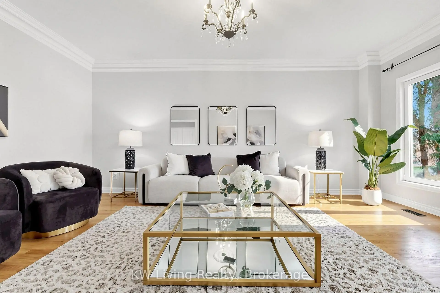
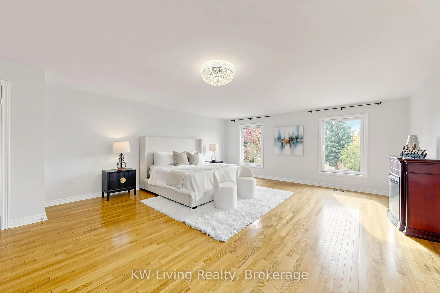
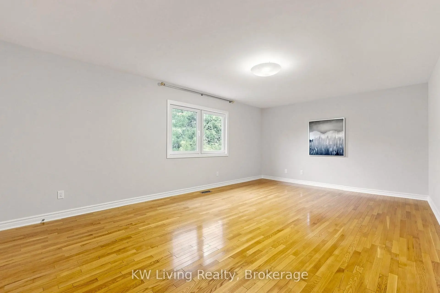
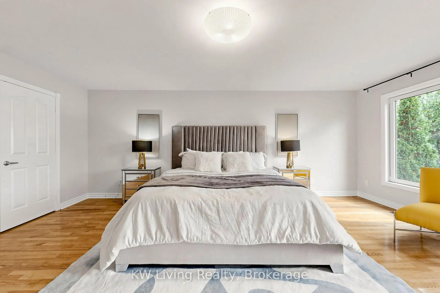
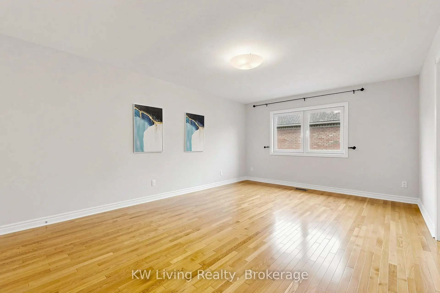
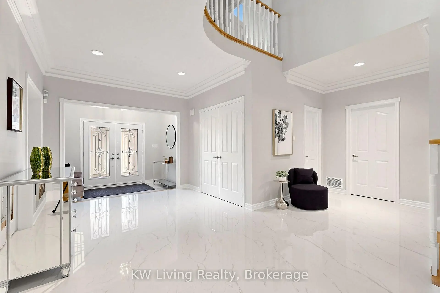
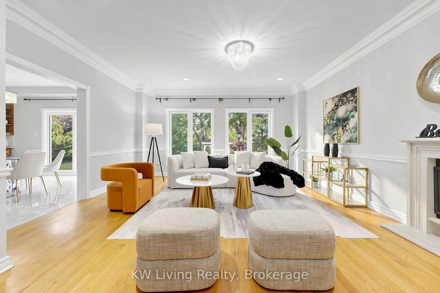
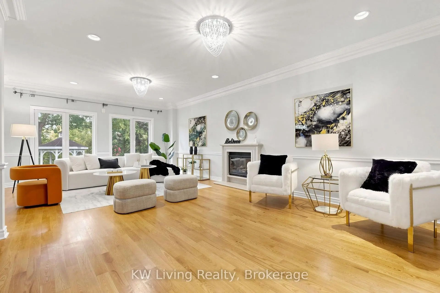
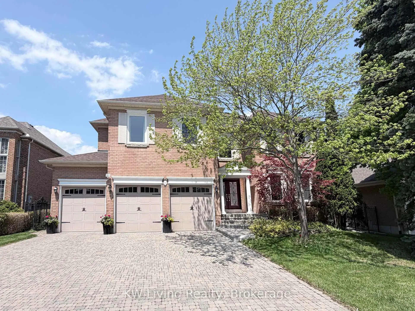
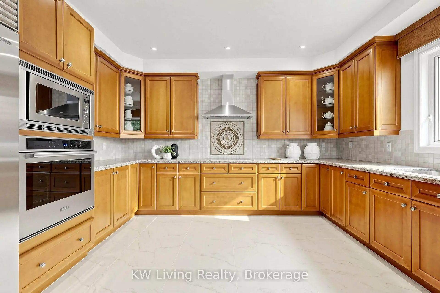
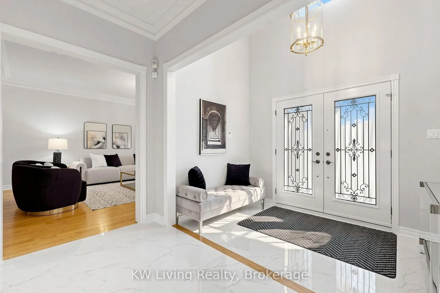
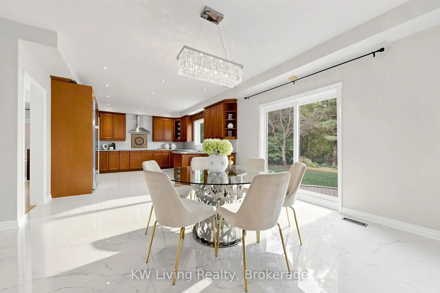
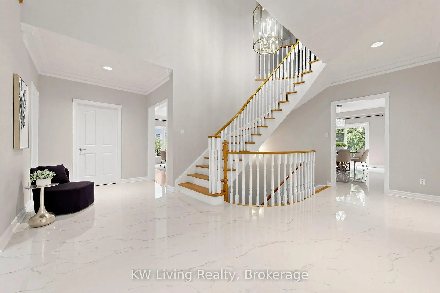
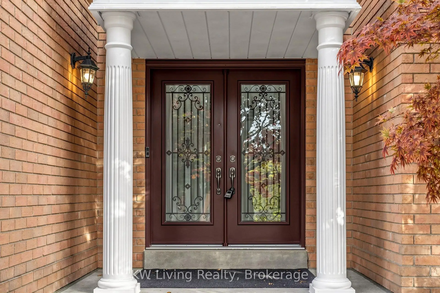
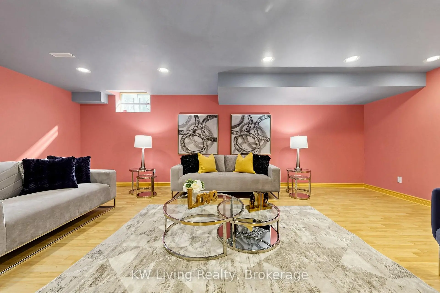
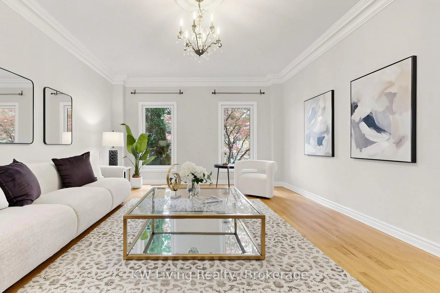
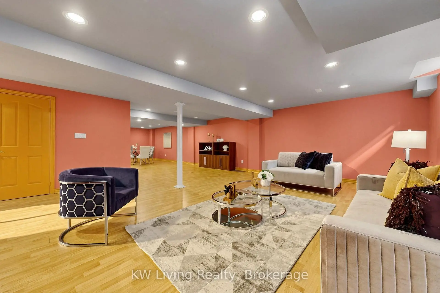
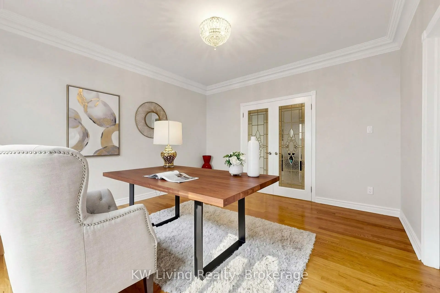
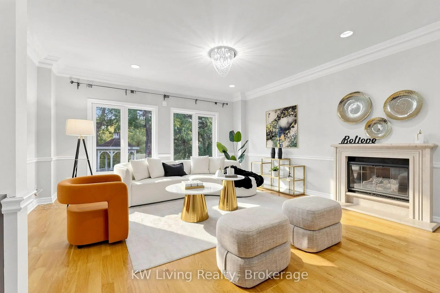
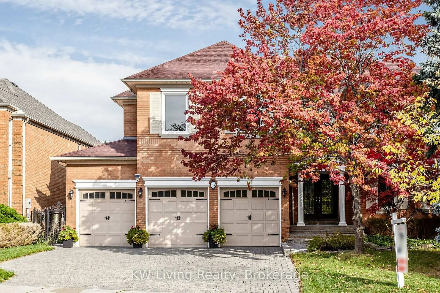
Discover exceptional blend of grandeur, privacy & timeless elegance on a magnificent 9909 sqft lot backing onto peaceful ravine with majestic 3 car garage & impressive 5-bedroom residence offers approx. 5289 sqft + pleasantly finished open concept bsmt. A grand 2-storey foyer makes a striking first impression, enhanced by soaring 9' ceilings, gleaming hardwood floors. Thoughtfully designed for both elegant entertaining and relaxed family living. The beautifully appointed gourmet kitchen features luxurious stone countertops, premium stainless-steel appliances, extensive cabinetry, creating a stylish yet highly functional hub for everyday living & memorable gatherings. Beyond the impressive interiors lies a private backyard oasis, the elegant stone patio & charming garden gazebo. An irresistible family-friendly location places you just steps from beautiful parks, children's playgrounds, five tennis courts, and a vibrant community centre with an indoor swimming pool. The home is also ideally situated within the highly desirable school boundaries of Bayview Hill E.S, Bayview S.S, and Thornlea S.S. This impressive residence offers a seamless blend of comfort, sophistication & enjoy benefit from the finest education institutes.
Features
- Facing: North

- Bedrooms: 5

- Bathrooms: 4

- Garages: 3

- Kitchens: 1

Details
- Lot size: 67.14 x 149.94 Feet

- Space: 5000 +

- Tax: $ 16818.57

- N13873584

- Listing contracted with: KW Living Realty
| Room | Size(M) | Description | |
|---|---|---|---|
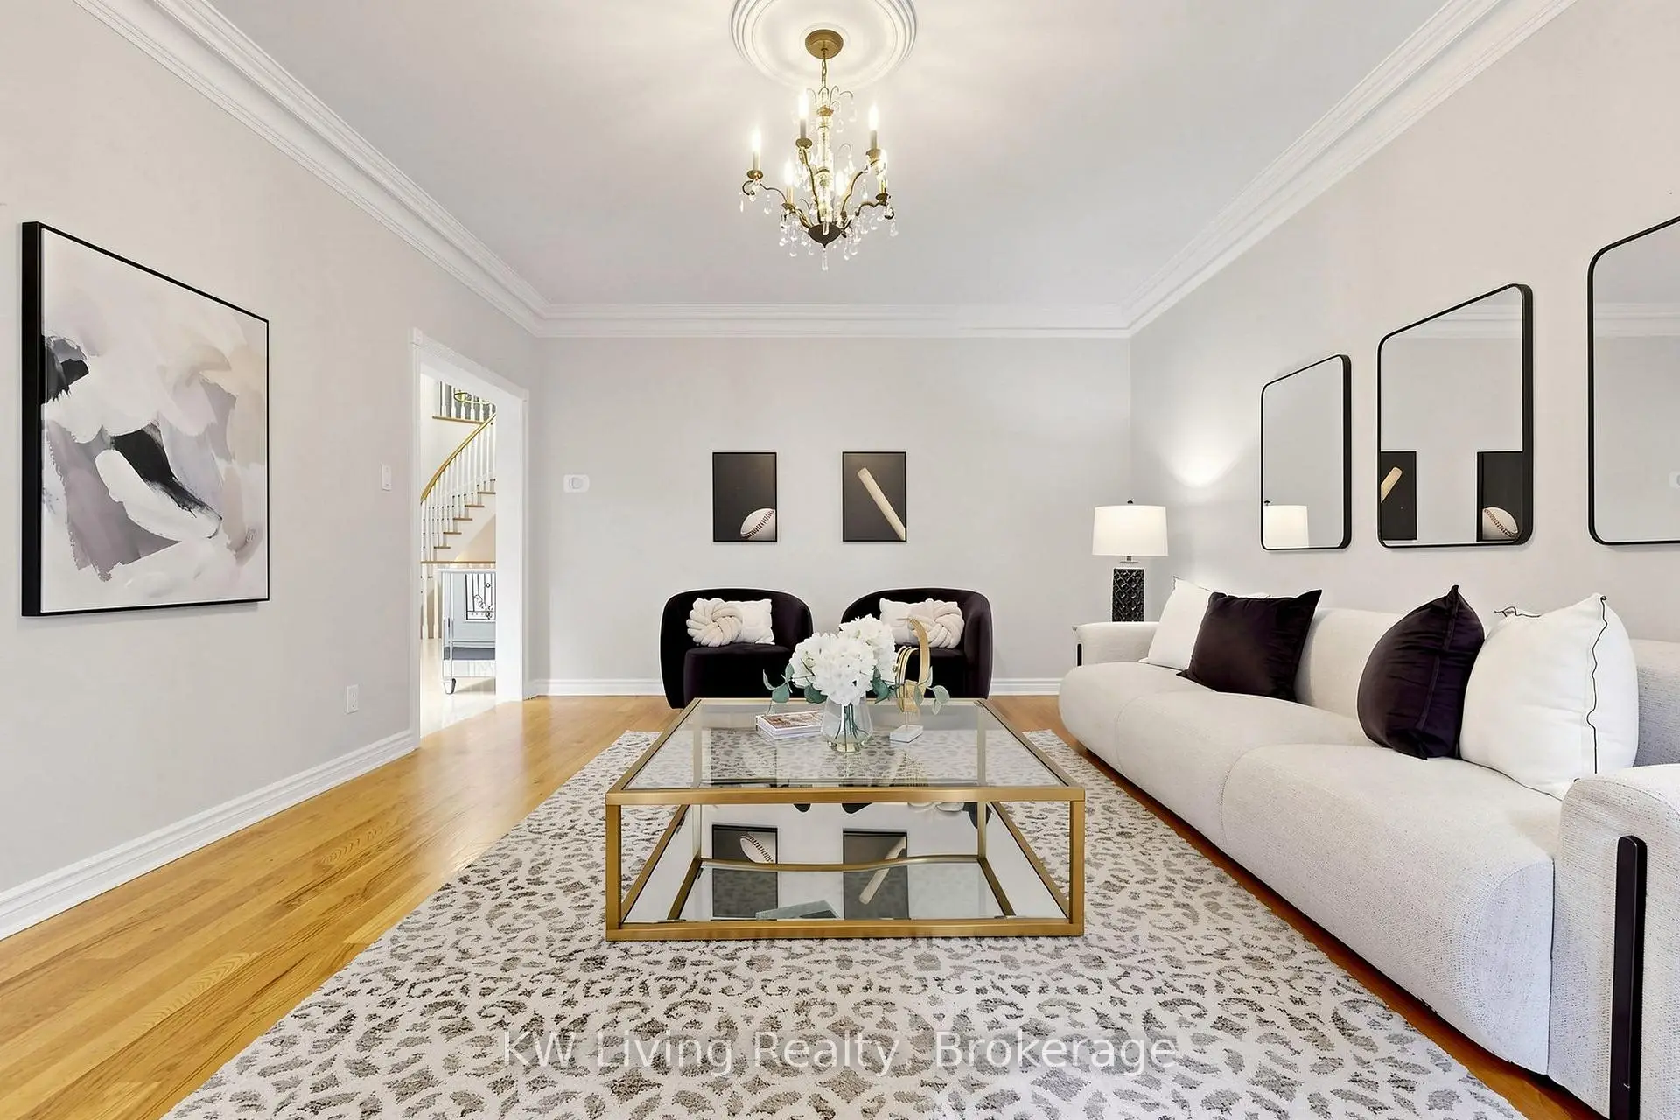
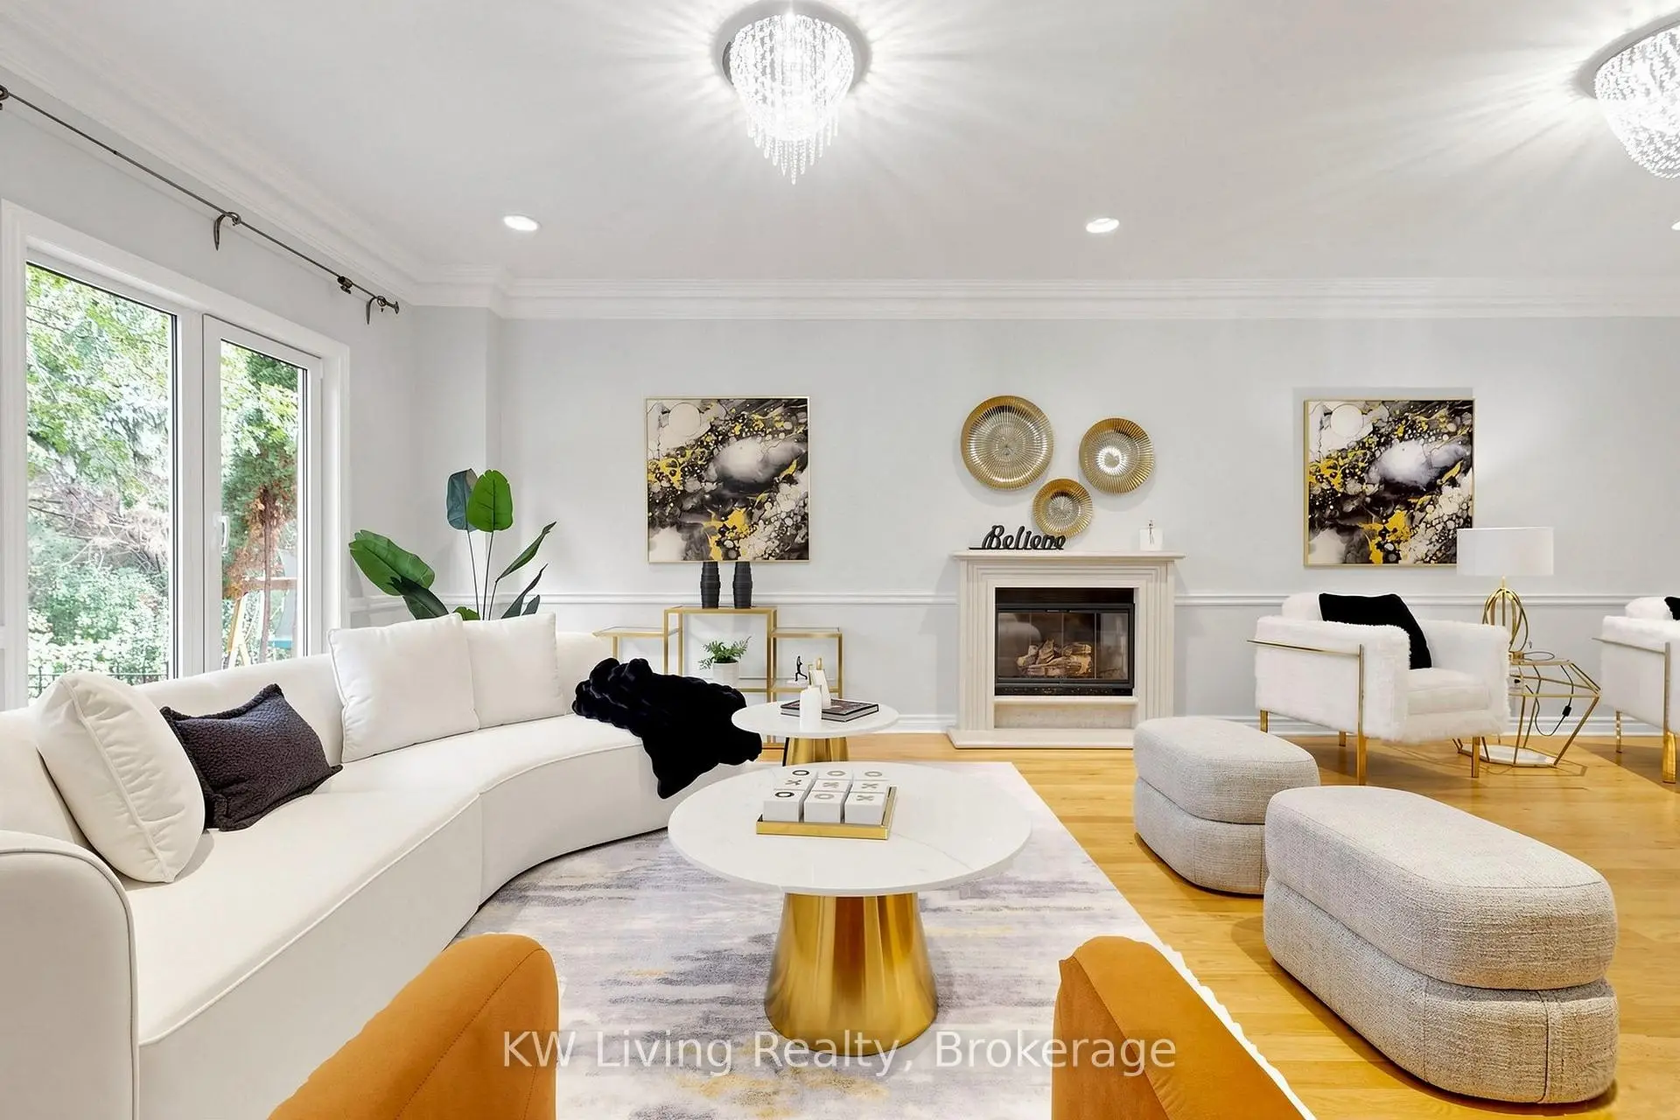
| Living Rm | 5.77x4.25 | Hardwood Floor, Moulded Ceiling, Picture Window |
|
| Dining Rm | 6.14x4.24 | Hardwood Floor, Moulded Ceiling, Wainscoting |
|
| Kitchen | 8.44x5.51 | Granite Counters, Stainless Steel Appl, W/O To Yard |
|
| Family Rm | 7.67x4.93 | Hardwood Floor, Fireplace, Pot Lights |
|
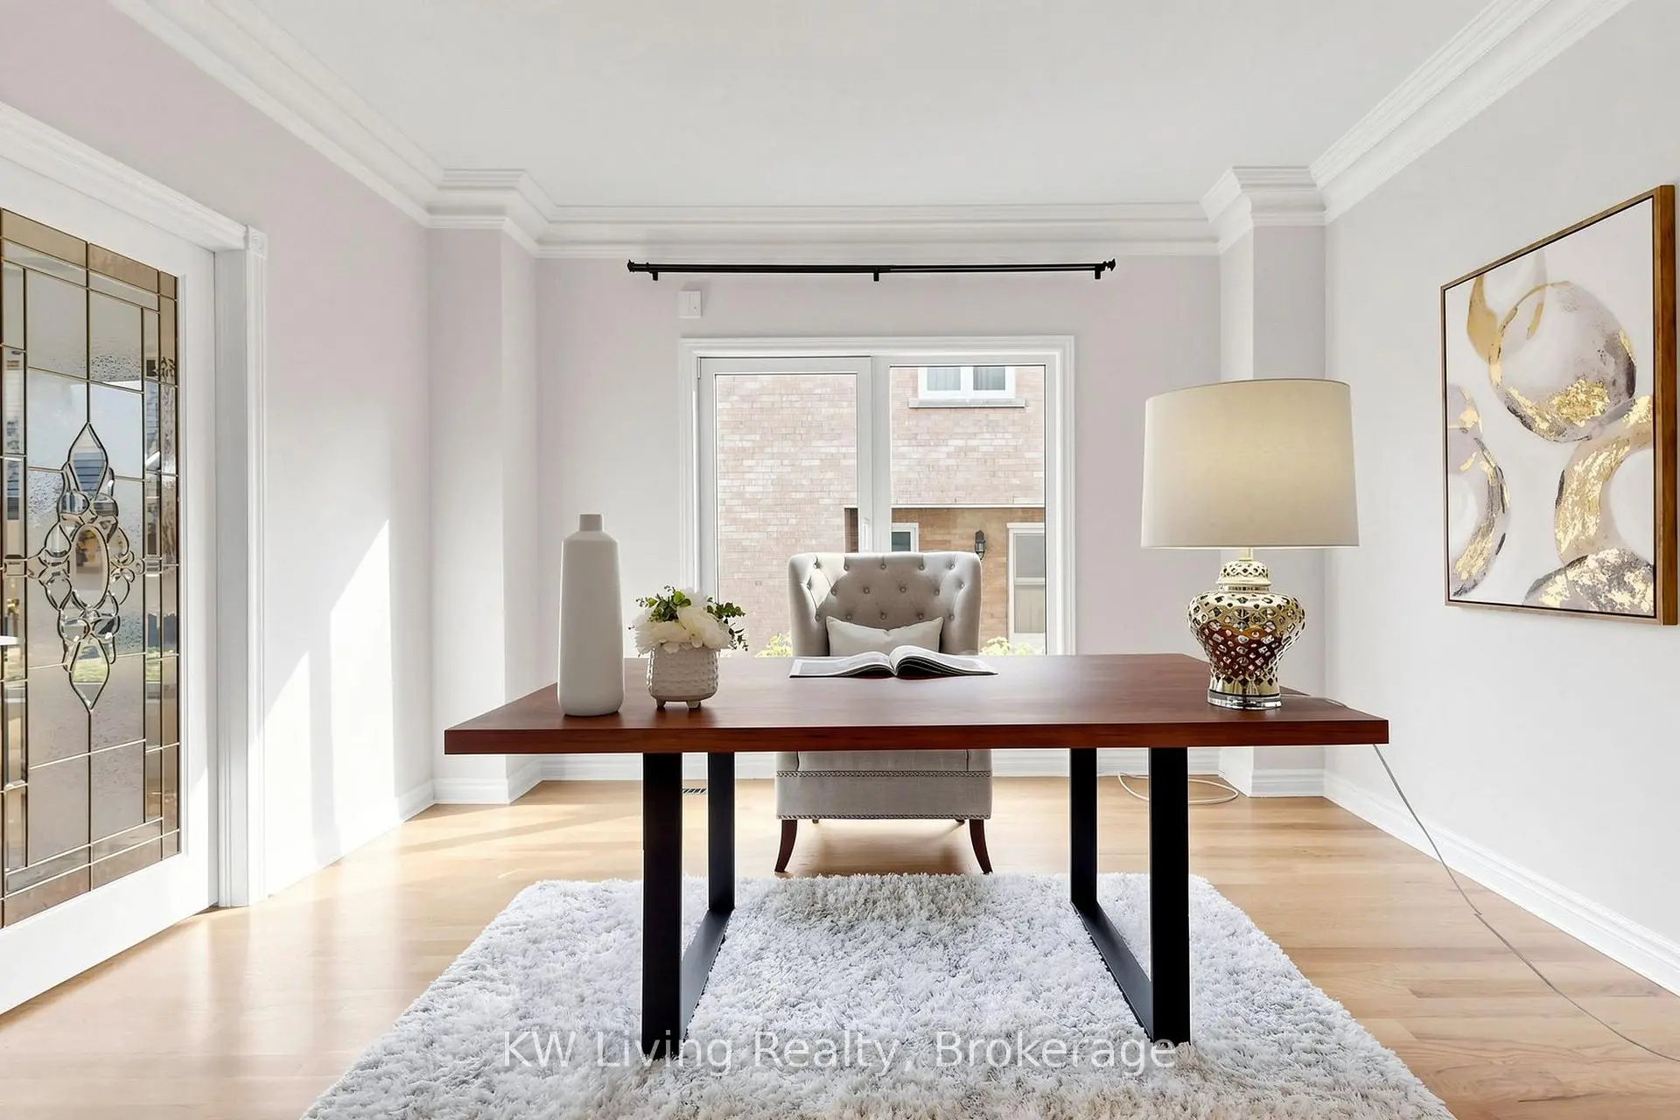
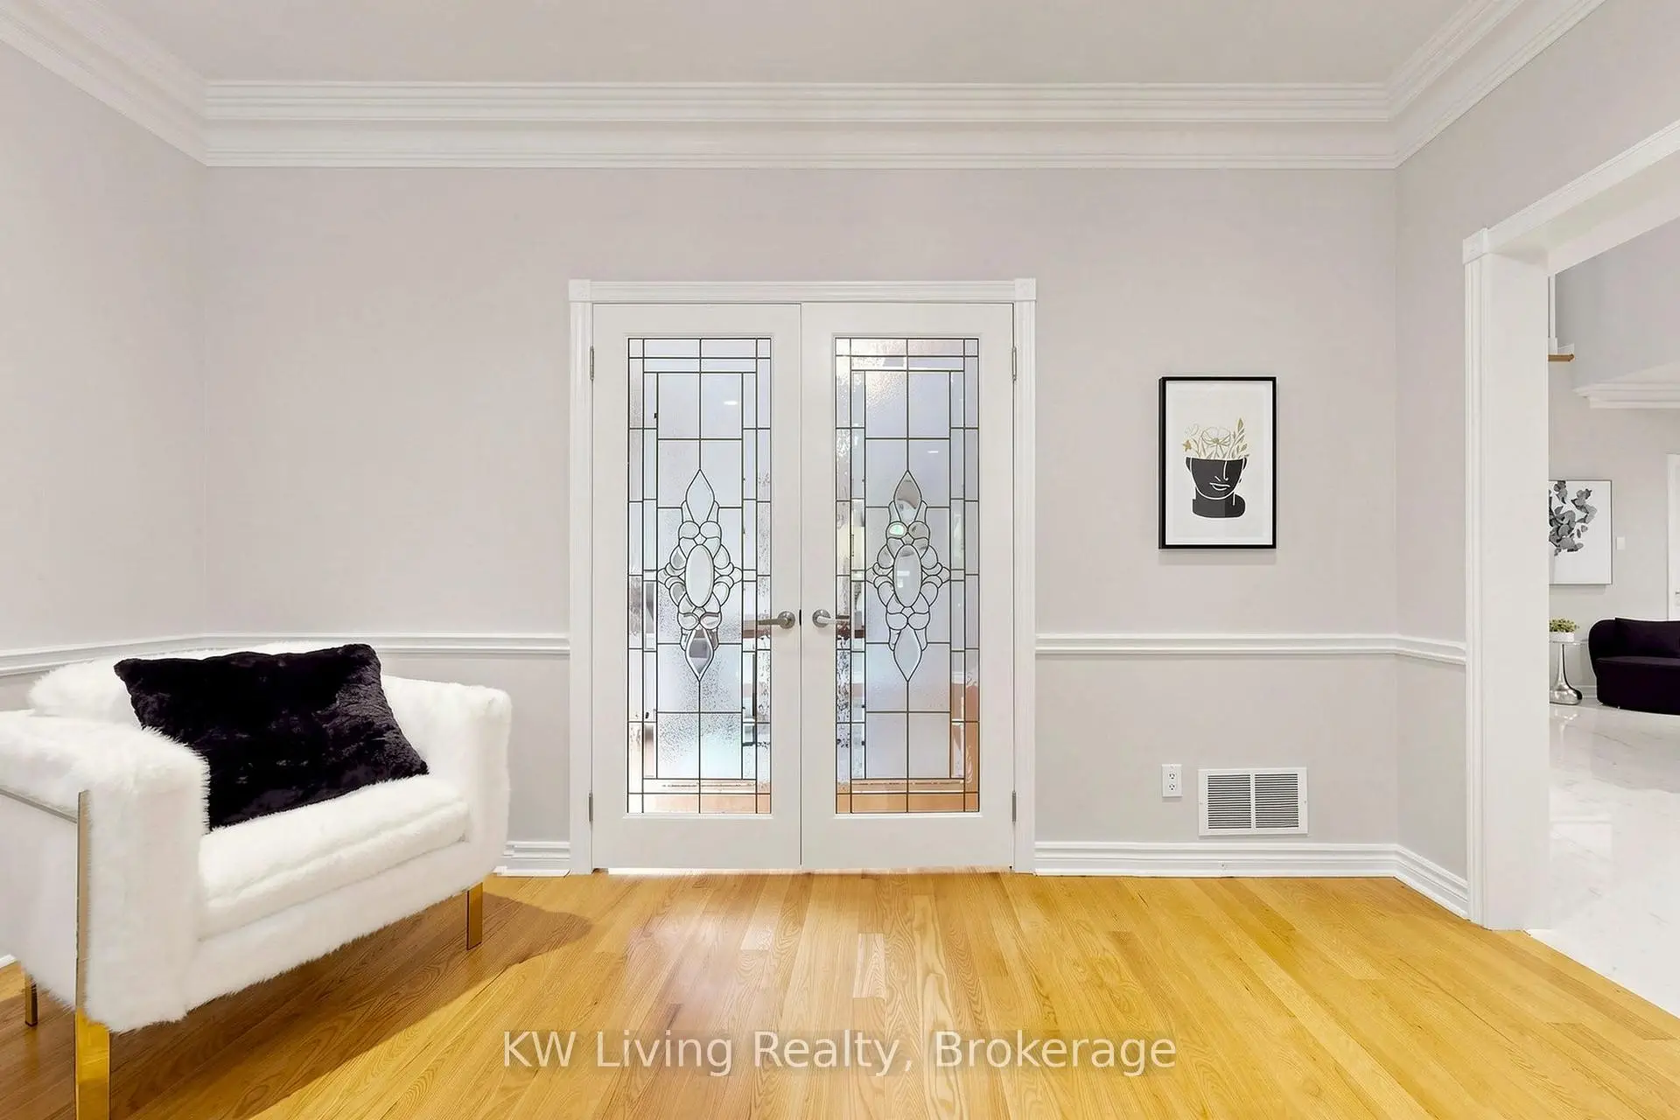
| Library | 4.24x3.97 | Hardwood Floor, French Doors, Moulded Ceiling |
|
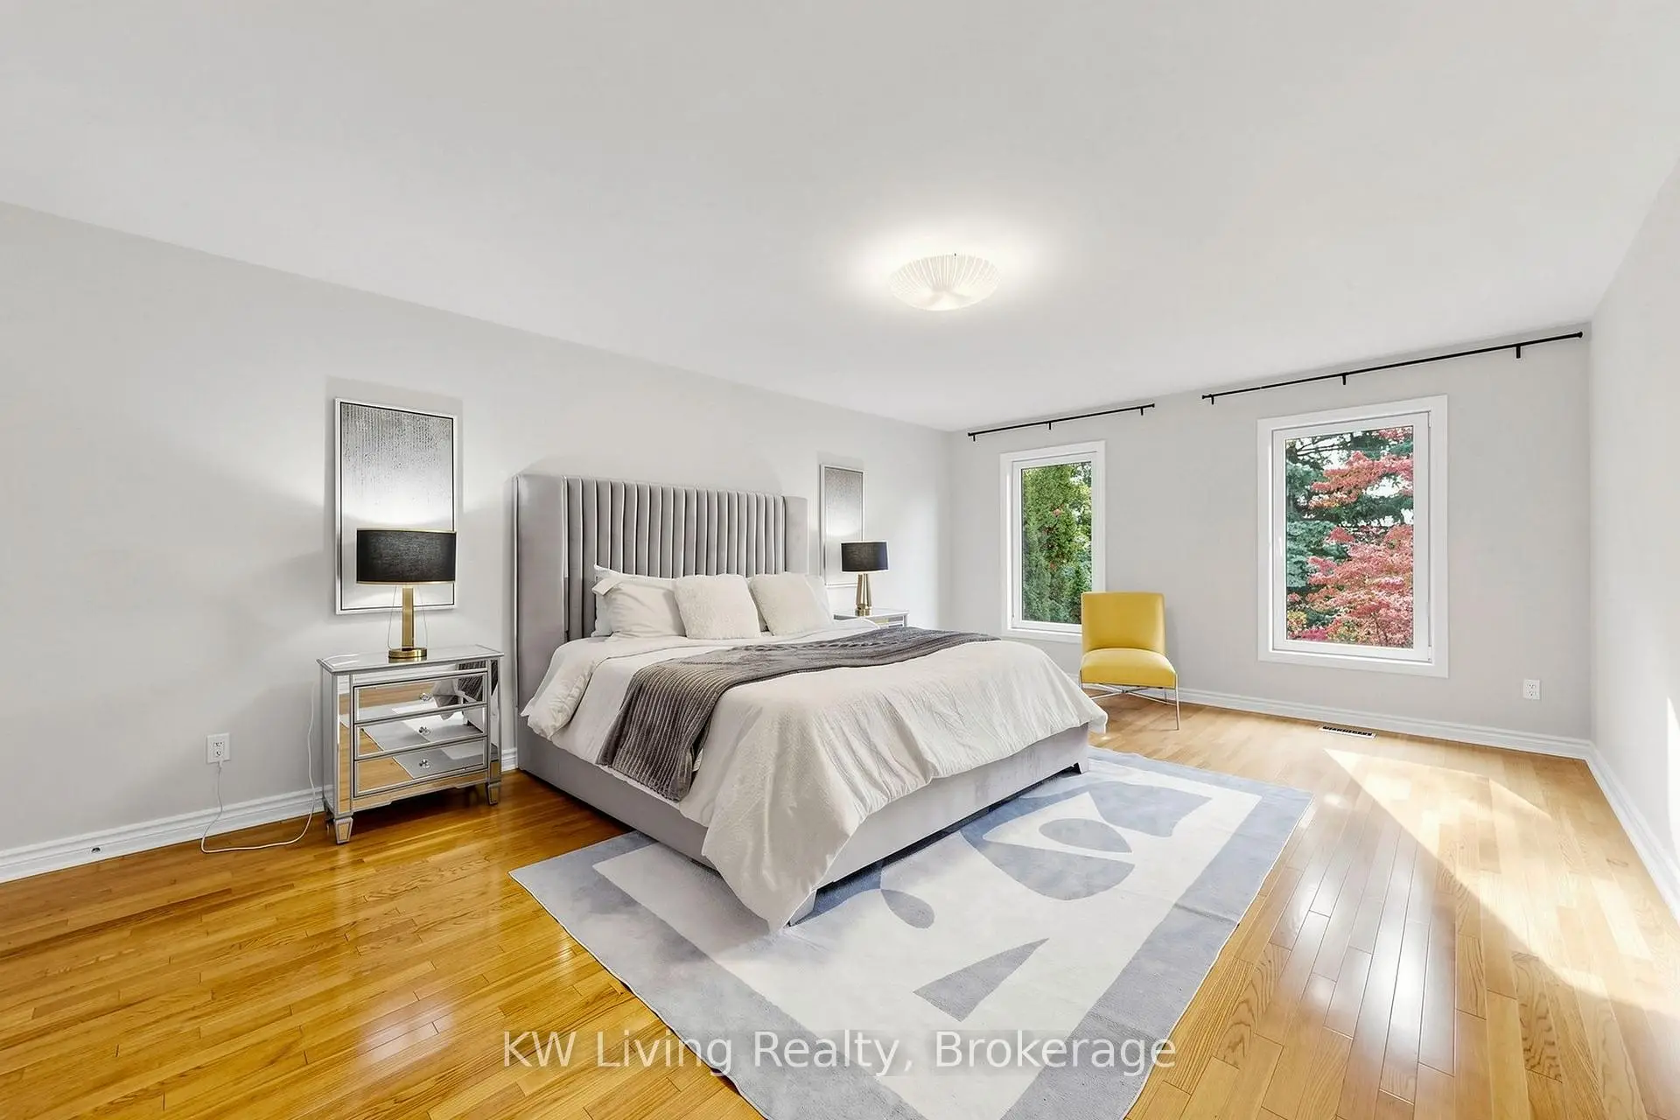
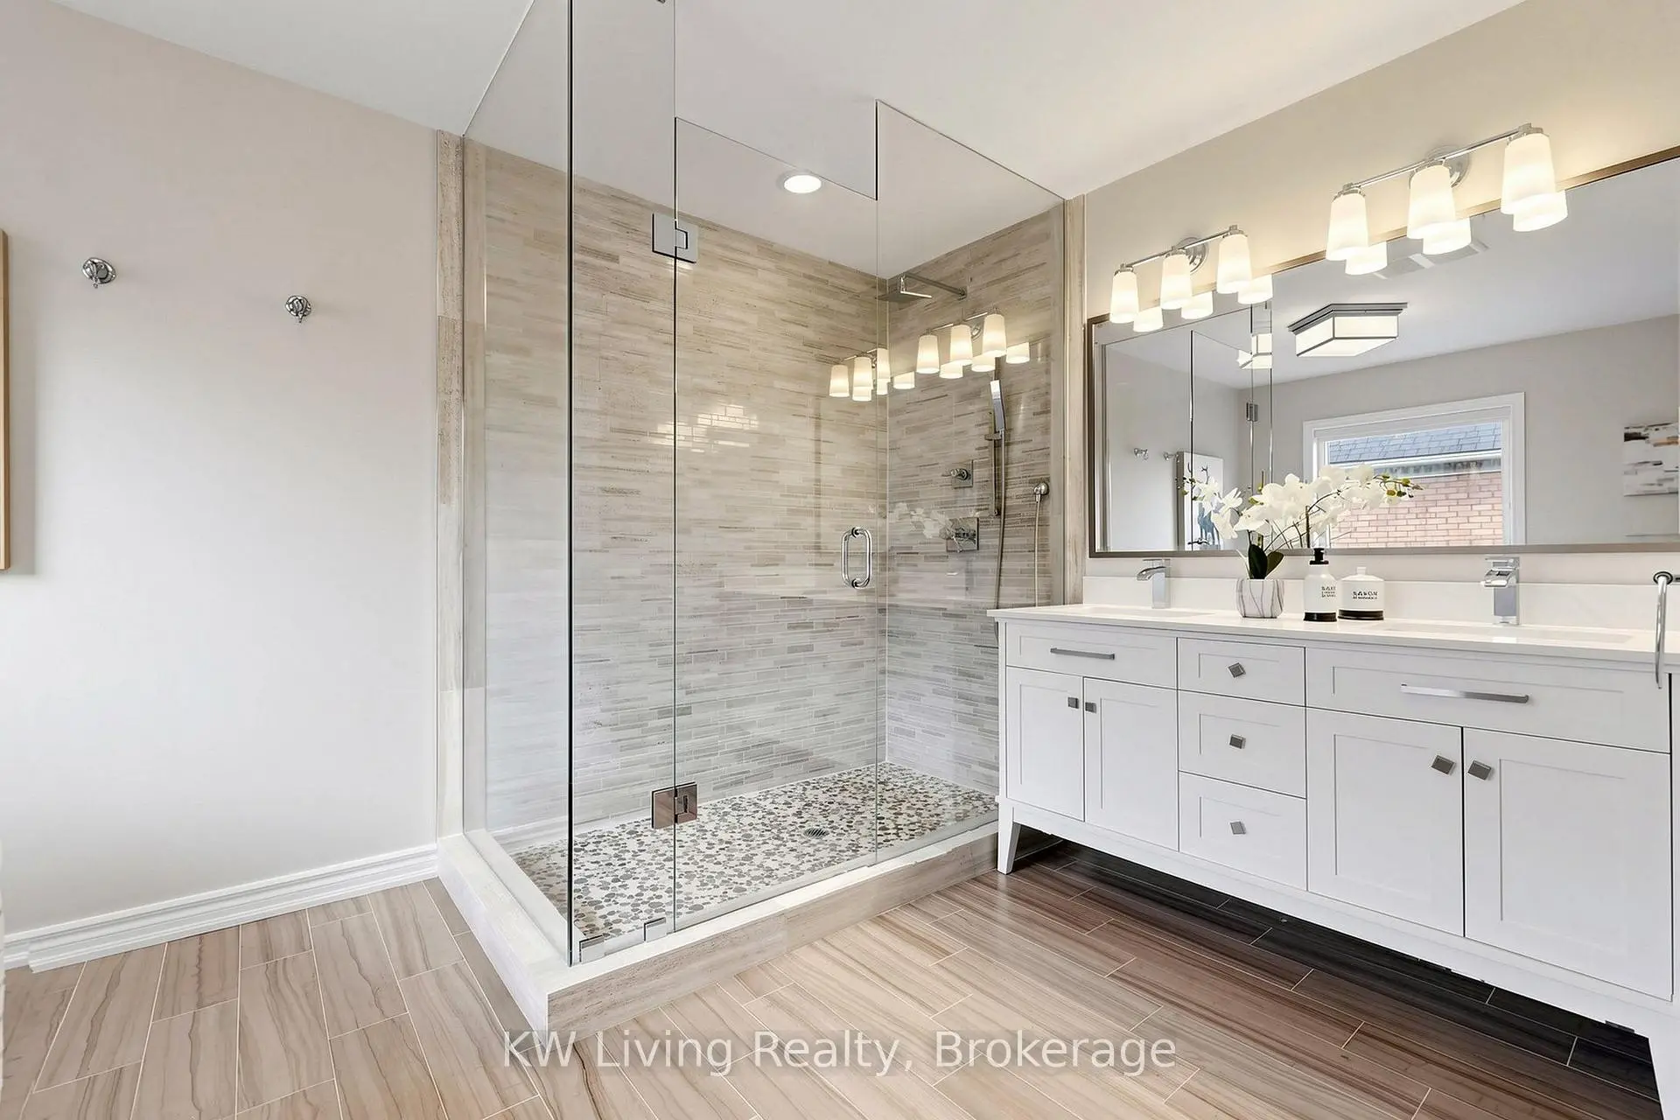
| Br | 7.81x6.97 | Hardwood Floor, Fireplace, 6 Pc Ensuite |
|
| 2nd Br | 5.58x3.94 | Hardwood Floor, Large Closet, Semi Ensuite |
|
| 3rd Br | 6.31x4.21 | Hardwood Floor, Large Closet, Semi Ensuite |
|
| 4th Br | 6.31x4.25 | Hardwood Floor, Large Closet, Large Window |
|
| 5th Br | 6.17x4.26 | Hardwood Floor, Large Closet, Large Window |
|
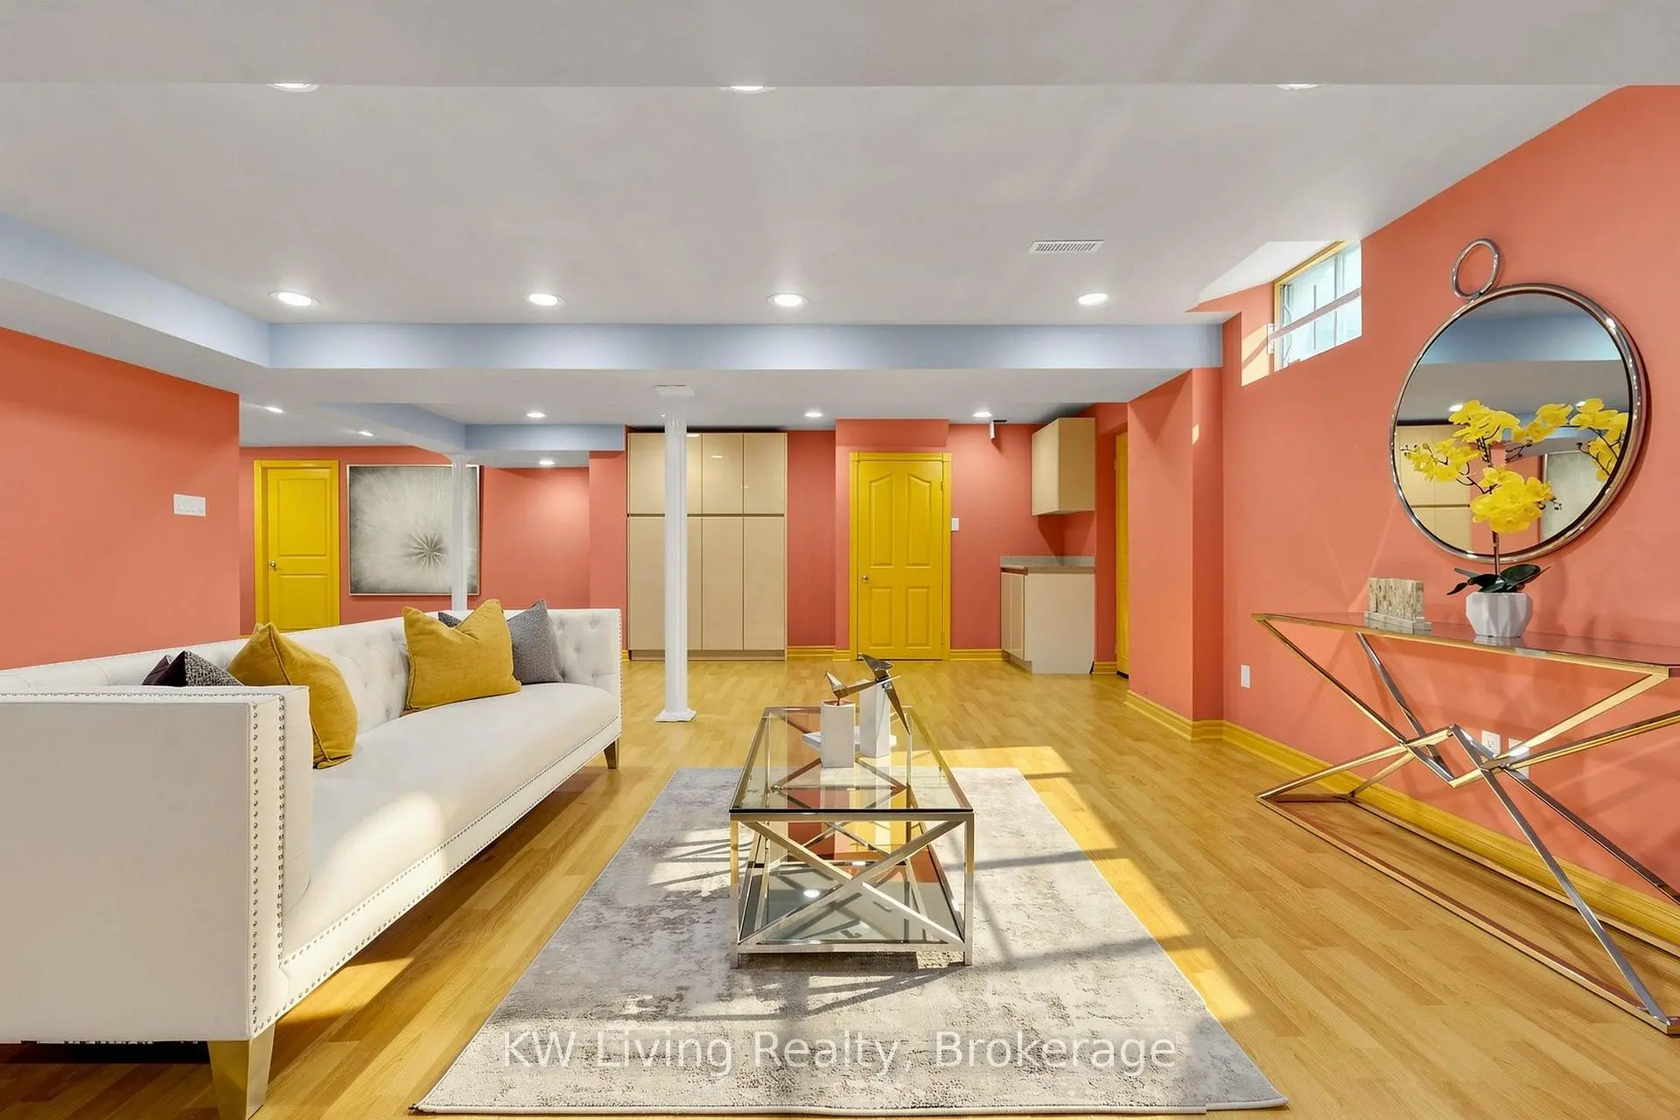
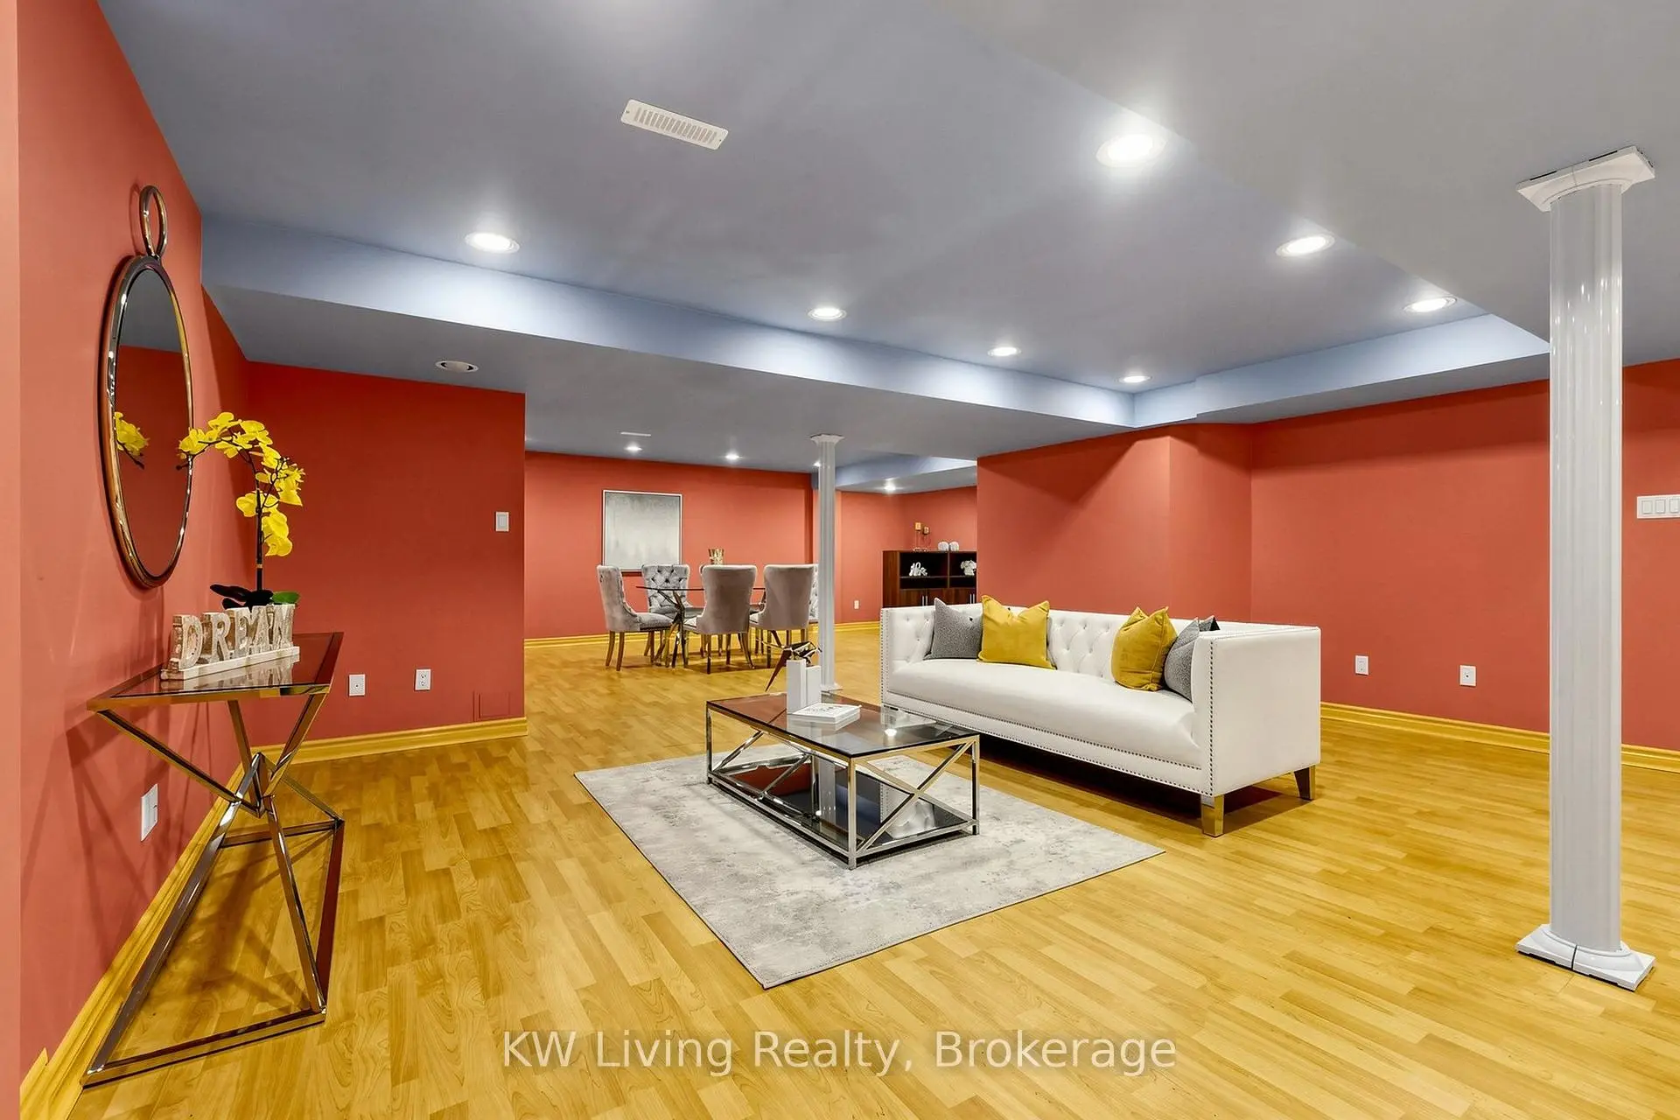
| Recreatio | 8.85x7.08 | Laminate, Pot Lights, Open Concept |
|
| Recreatio | 11.27x5.45 | Laminate, Pot Lights, Open Concept |
| Bathroom | Pieces | Level | |
|---|---|---|---|
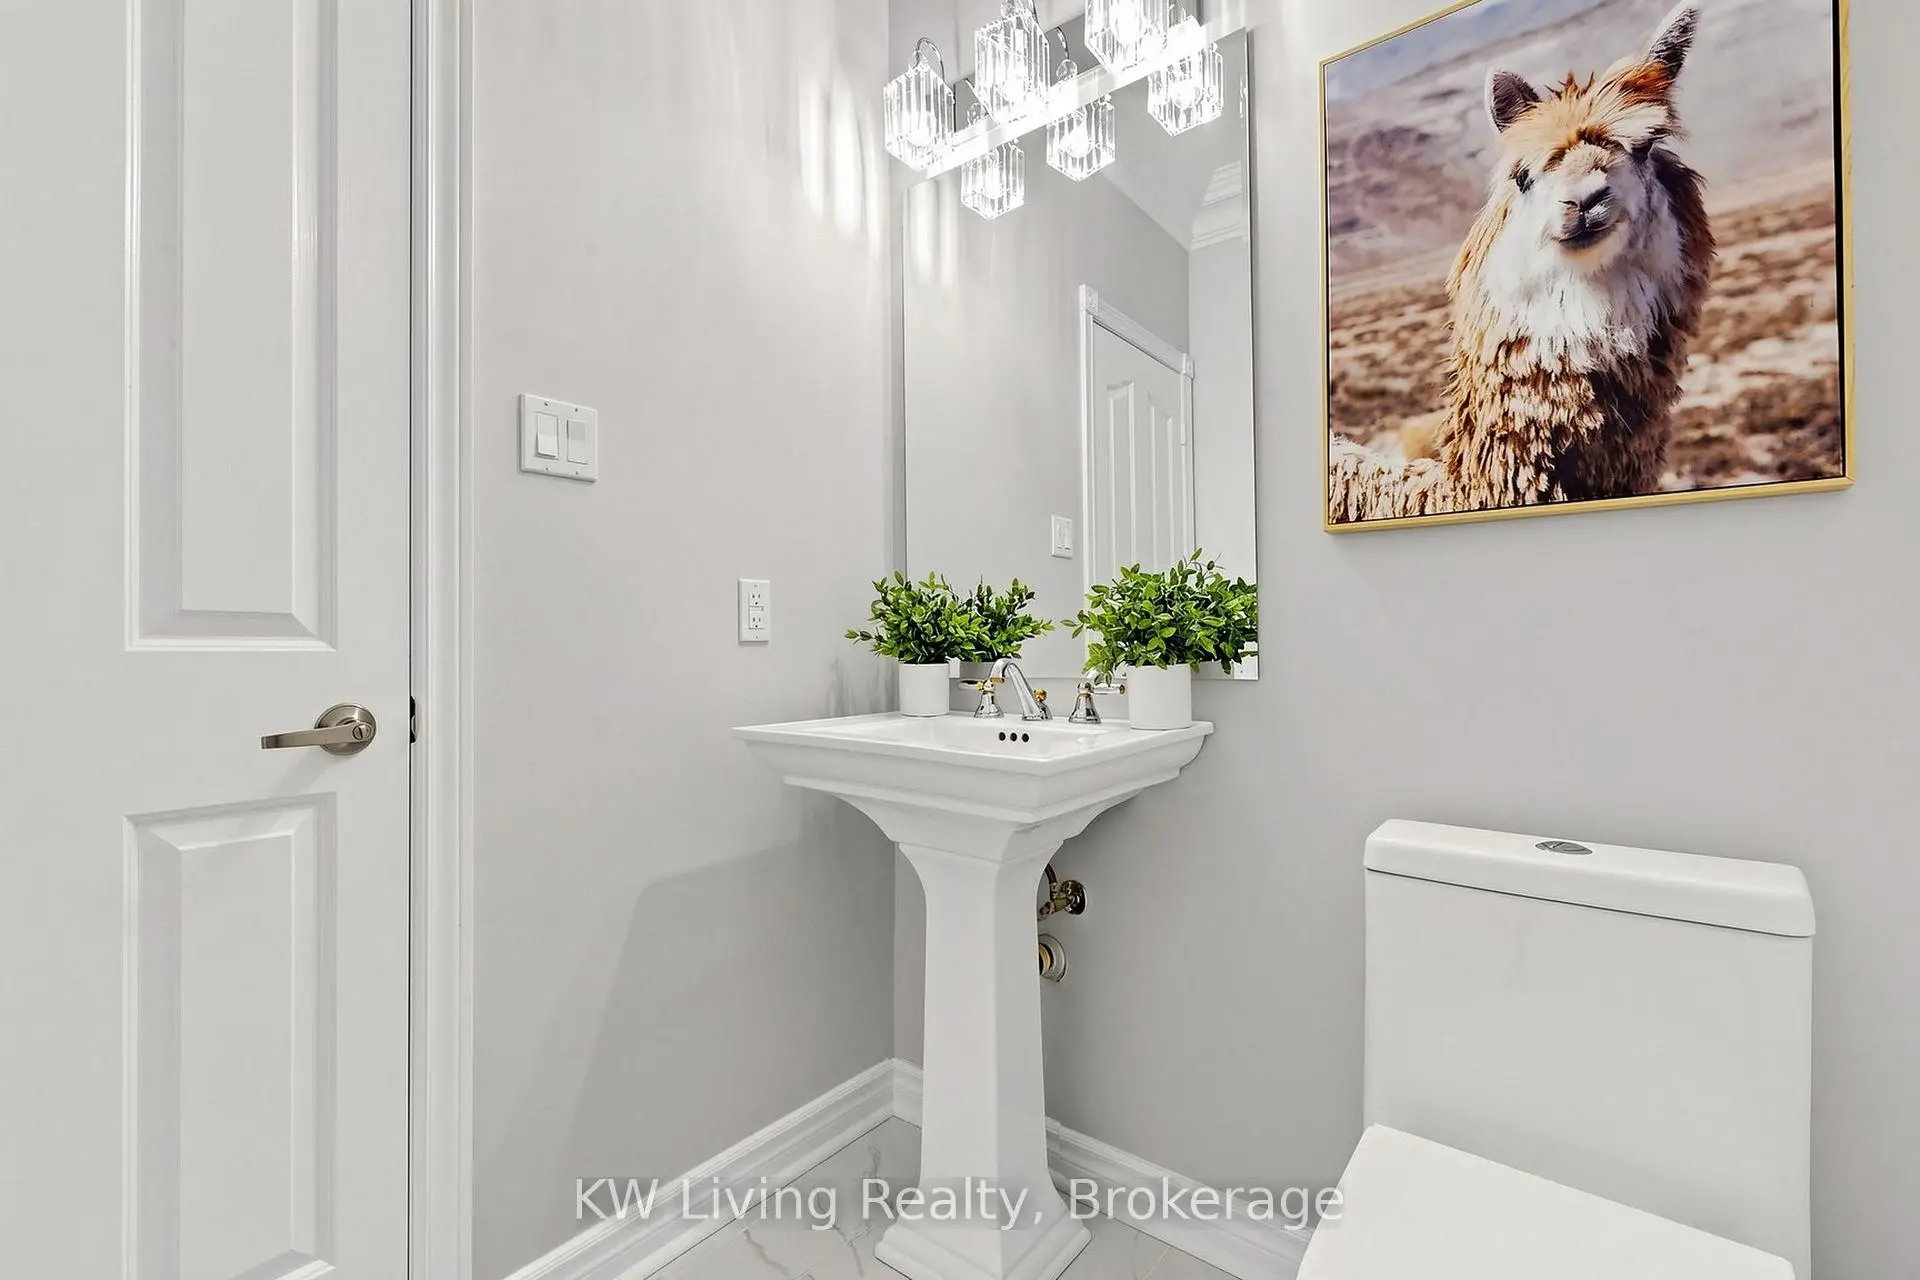
| 1xBath | 2 pcs | Ground |
|
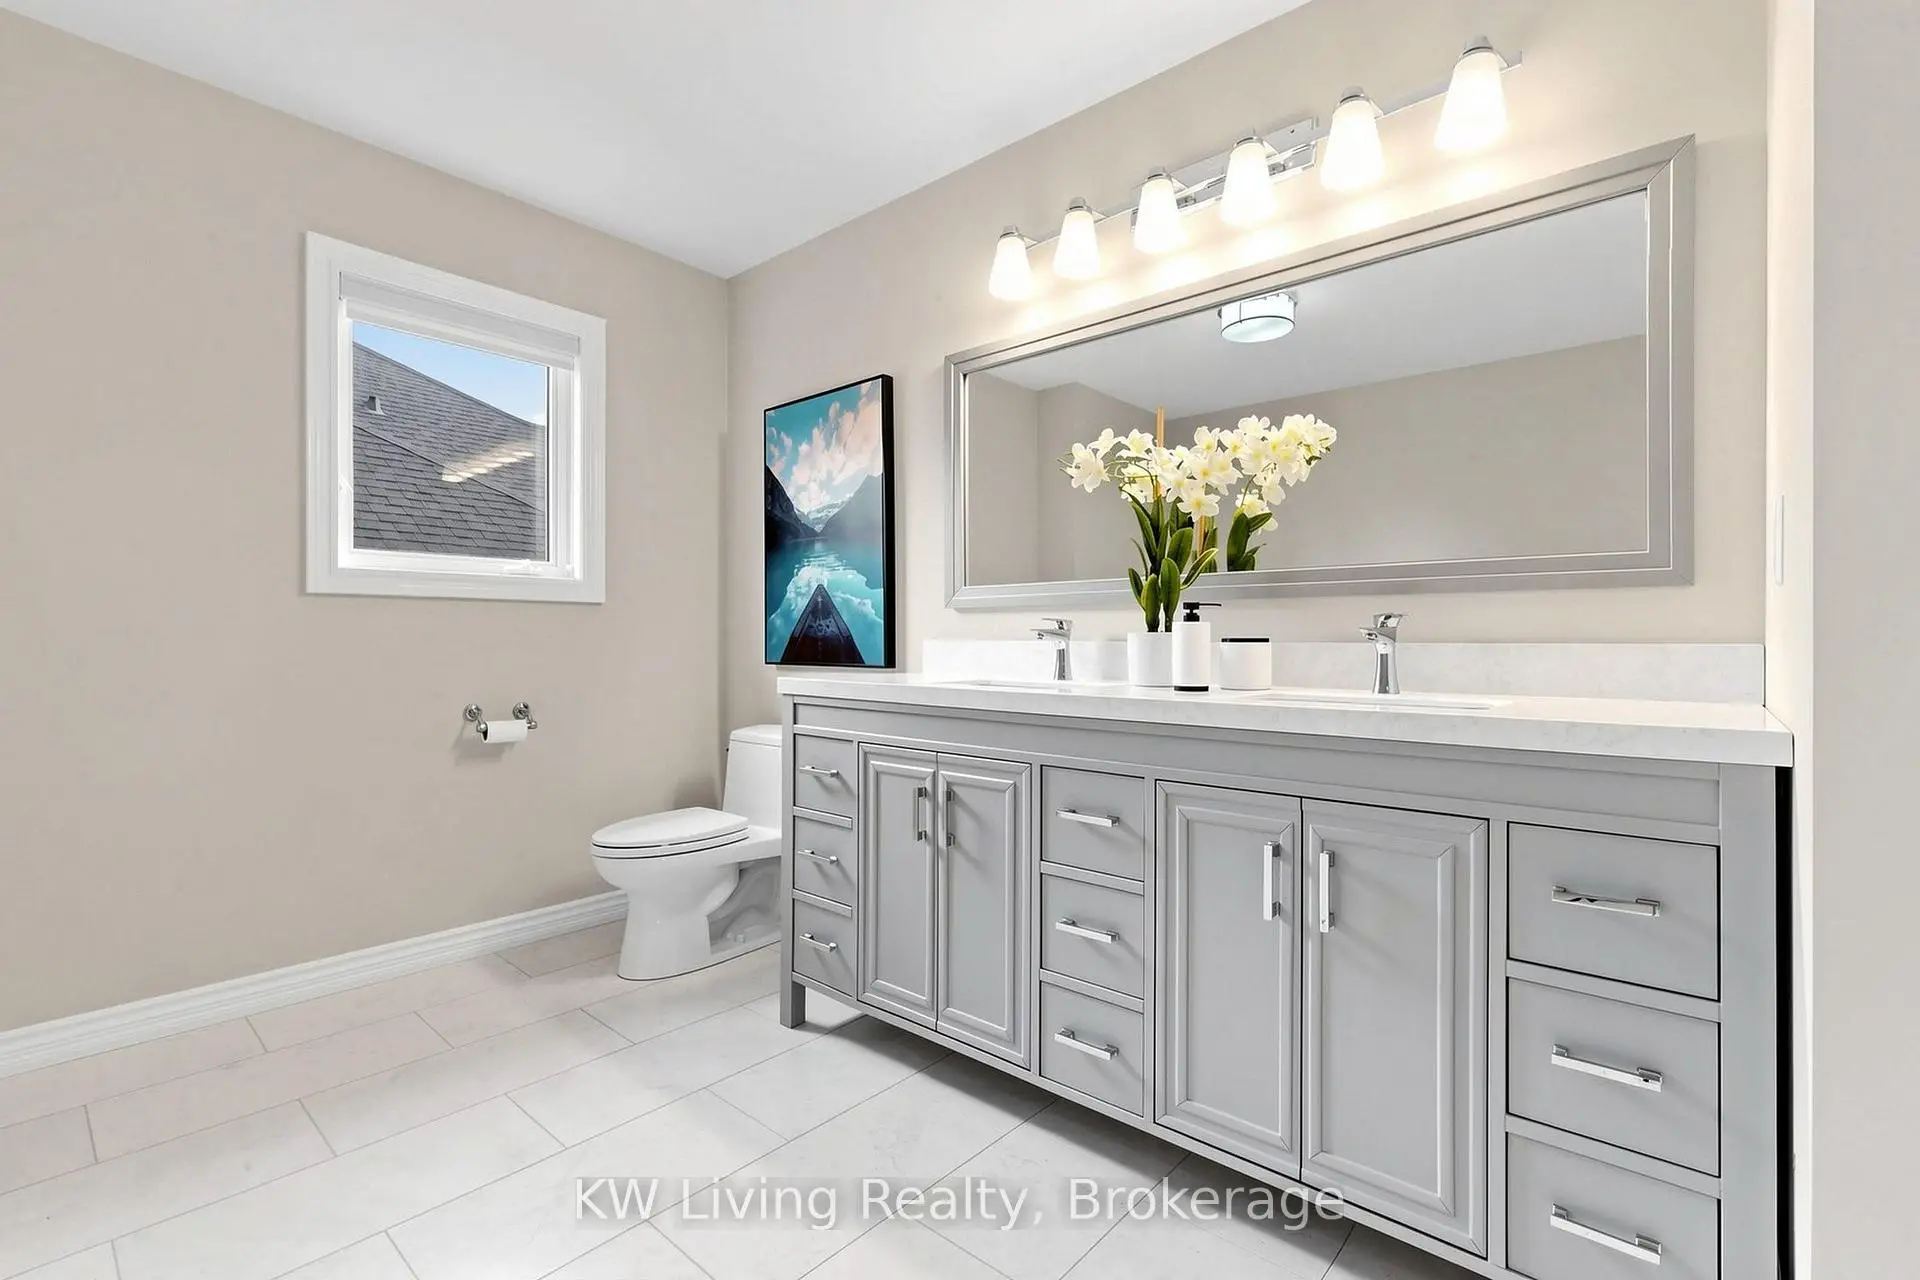
| 1xBath | 6 pcs | Second |
|
| 2xBaths | 5 pcs | Second |
Property Summary
Located close to the intersection of Bayview and 16th Ave, 53 Brookshill Cres is a 5 bedrooms 4 washrooms Detached. The unit has a 3 Attached Parking Spaces. The property has many nice features including Other. Living Room Rm, Dinning Room Rm, Kitchen, Family Room Rm and Library are on the Main floor.Home Market Analysis
For Sale
For Lease
Comparable home values have decreased 12.1% compared with the same period last year.
Rent levels have decreased 13.8% compared with the same period last year.
How This Home Compares
Local Area Profile
This property is located in a predominantly owner-occupied residential area with housing made up primarily of detached homes. Approximately 61% of residents hold a bachelor's degree or higher, while about 10% have a college credential. Driving is the primary commuting method for nearly all local commuters.
School Information
Elementary Schools
-
Home schoolRank: 130 out of 3022 (Score: 8.7)Distance to school: 1.0 km (~18 min walk)
-
French Immersion school
Rank: 1 out of 3022 (Score: 10.0)Distance to school: 2.7 km (~8 min drive) -
Rank: 150 out of 3022 (Score: 8.6)Distance to school: 1.6 km (~29 min walk)
-
Catholic Gifted program school
Rank: 175 out of 3022 (Score: 8.5)Distance to school: 2.3 km (~7 min drive) Secondary Schools
-
Home schoolRank: 9/746 (Score: 9.4) 5 year average: 8/746 (Score: 8.9)Distance to school: 1.4 km (~26 min walk)
-
Rank: 20/746 (Score: 9.0) 5 year average: 50/746 (Score: 8.0)Distance to school: 4.6 km (~14 min drive)
-
AP program school
Rank: 67/746 (Score: 8.2) 5 year average: 109/746 (Score: 7.5)Distance to school: 3.9 km (~12 min drive) -
Home school
Rank: 9/746 (Score: 9.4) 5 year average: 8/746 (Score: 8.9)Distance to school: 1.4 km (~26 min walk) -
Catholic Home school
Rank: 89/746 (Score: 8.0) 5 year average: 135/746 (Score: 7.3)Distance to school: 2.2 km (~7 min drive) -
Catholic AP program school
Rank: 89/746 (Score: 8.0) 5 year average: 135/746 (Score: 7.3)Distance to school: 2.2 km (~7 min drive) -
Rank: 89/746 (Score: 8.0) 5 year average: 135/746 (Score: 7.3)Distance to school: 2.2 km (~7 min drive)


Commute Information
 Richmond Hill Go Train Station (2.2km) - Free Parking available, parking lots: 2004