Mill Pond, Richmond Hill, L4C 9C9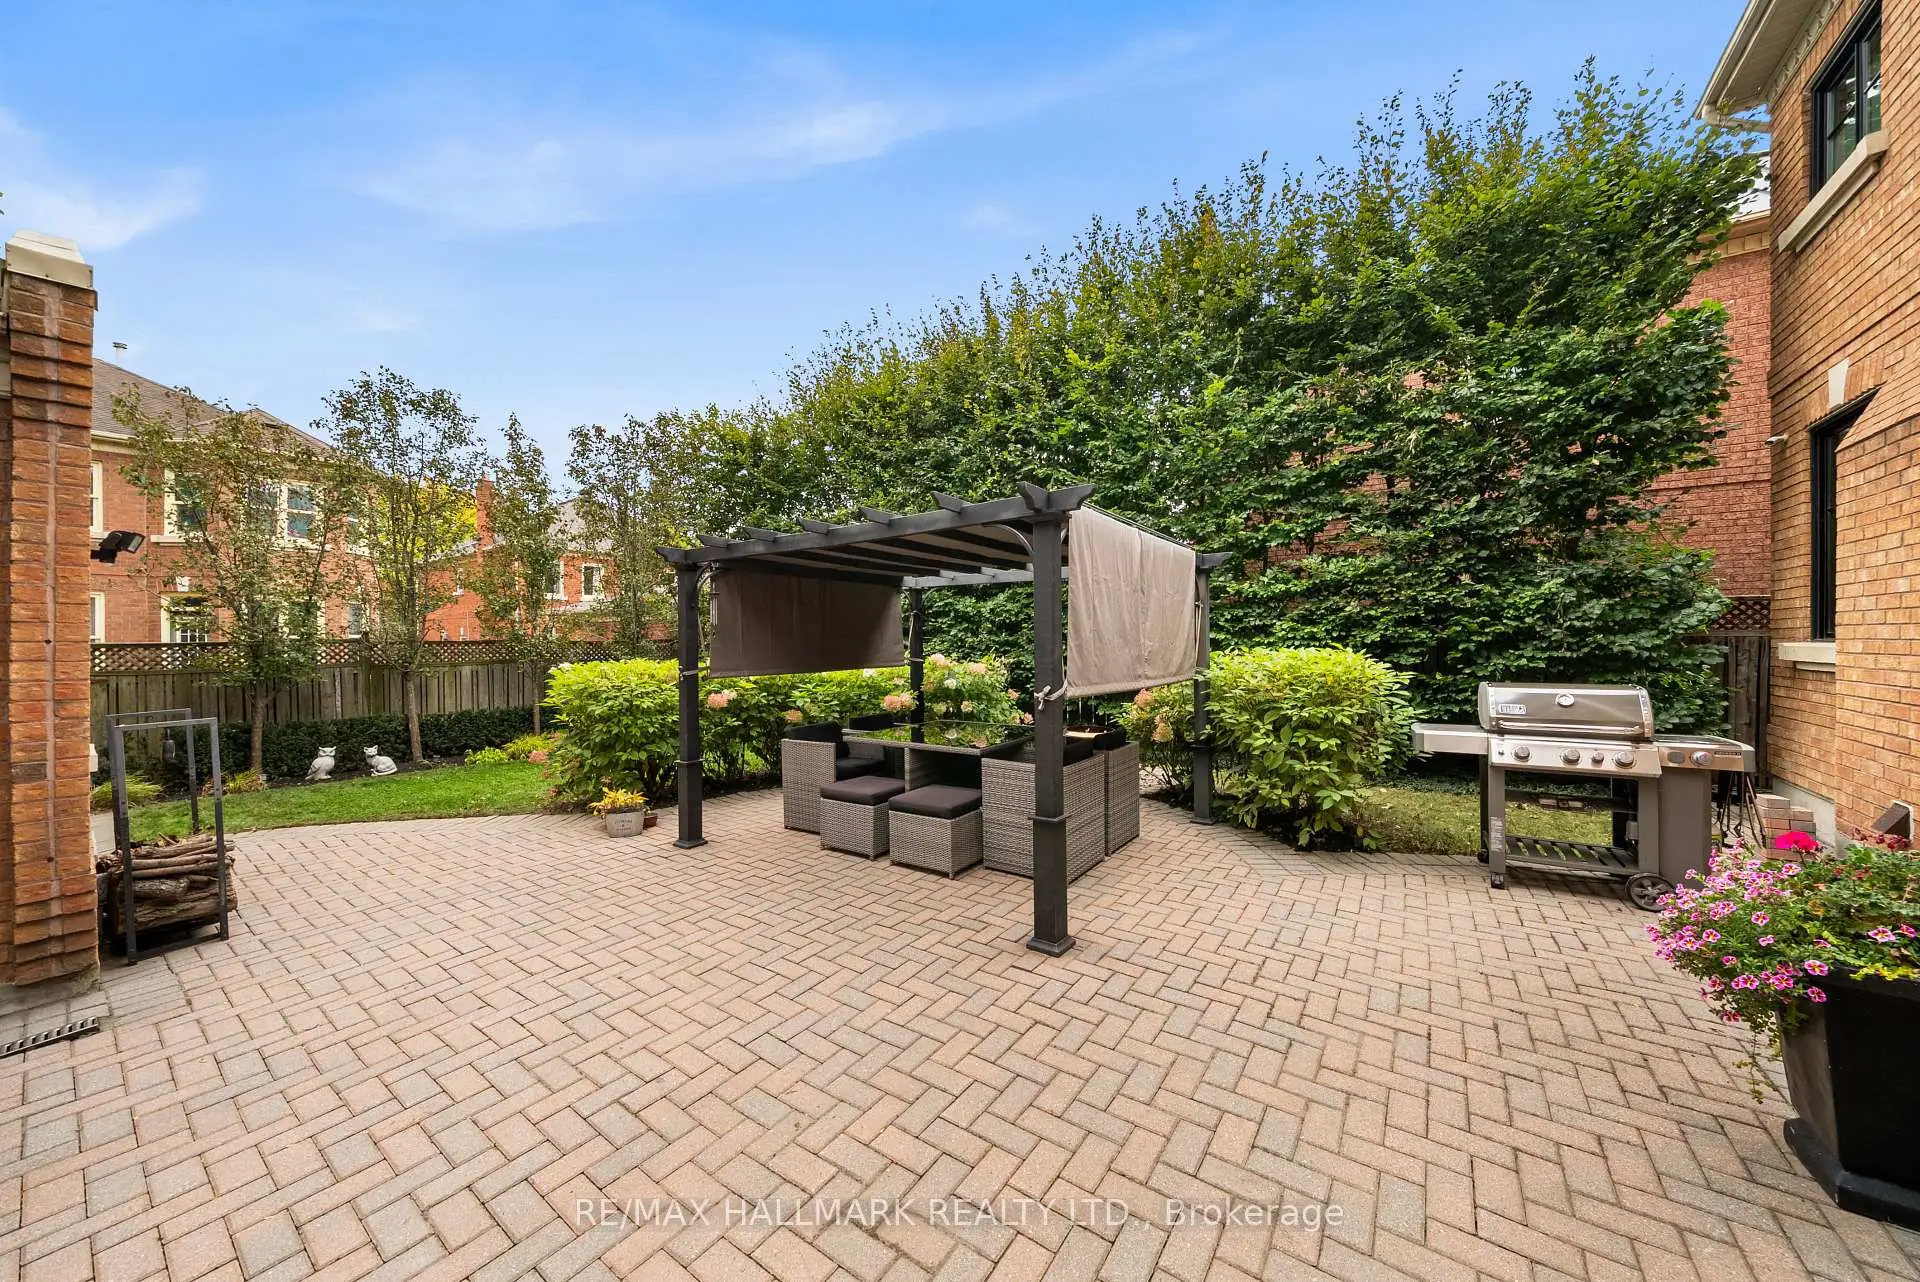

Description
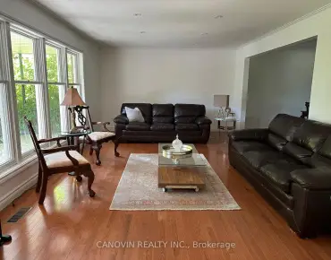
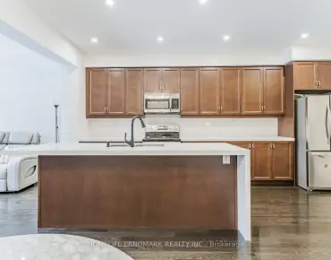
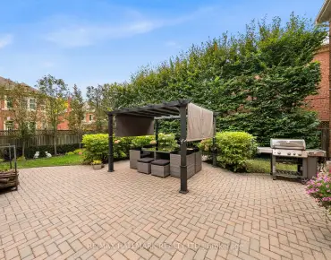
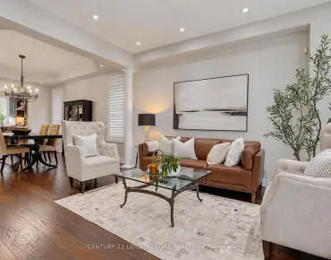
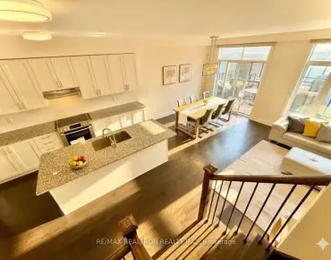
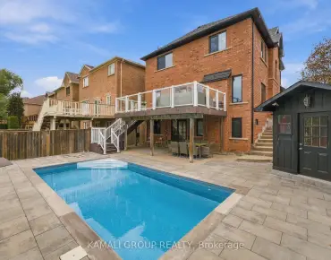
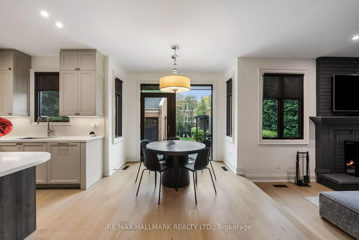
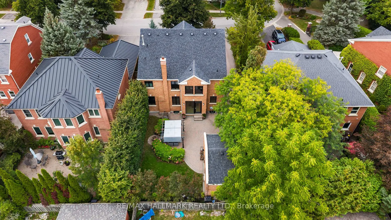
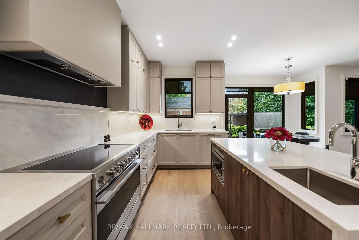
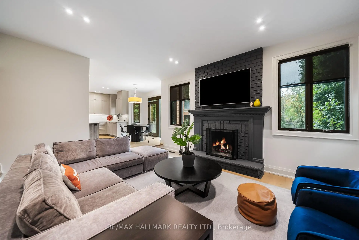
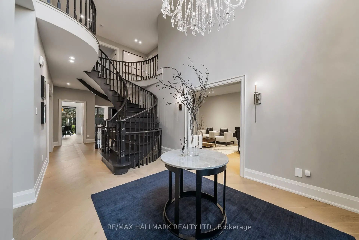
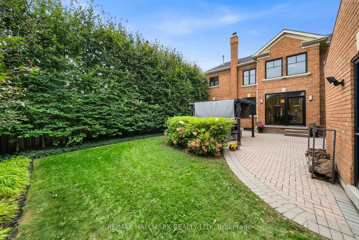
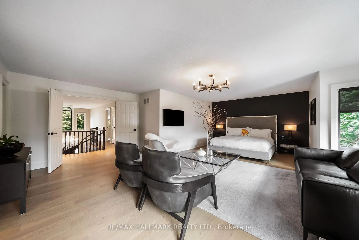
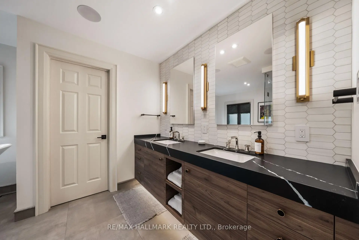
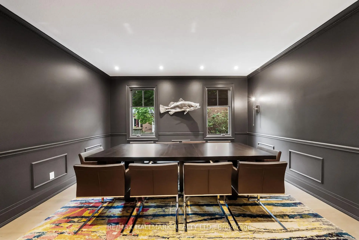
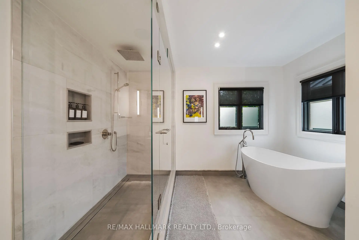
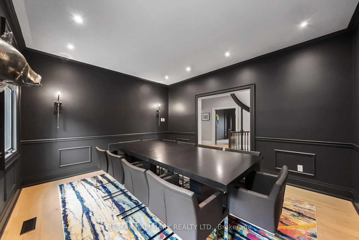
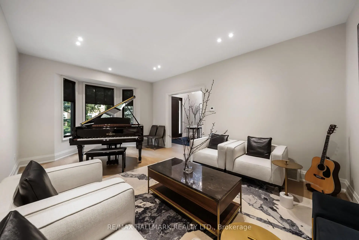
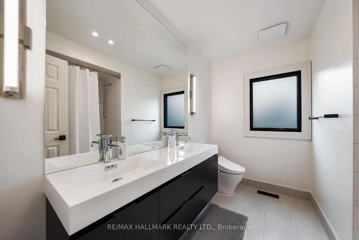
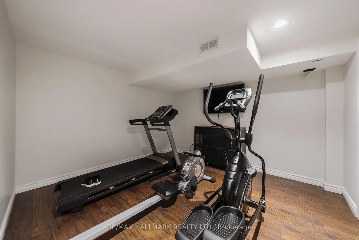
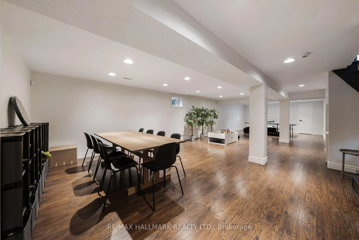
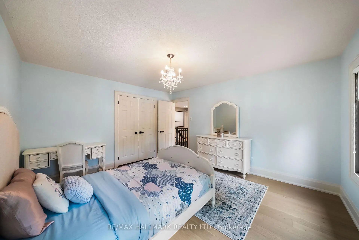
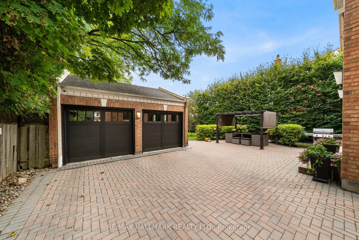
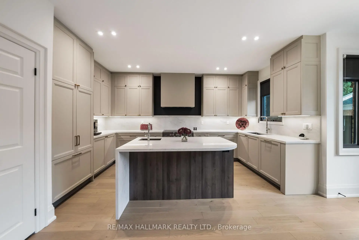
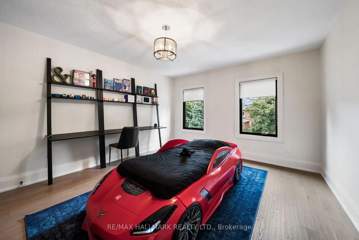
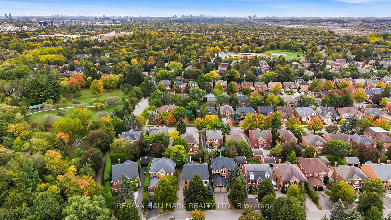
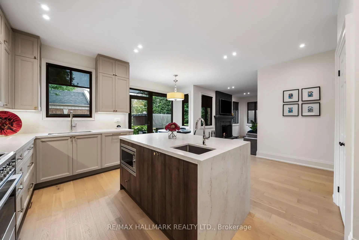
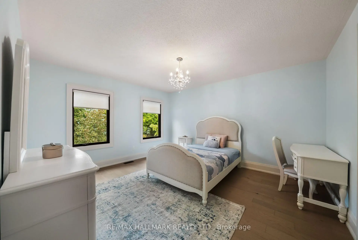
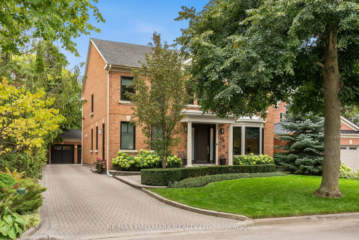
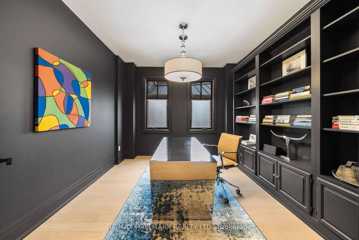
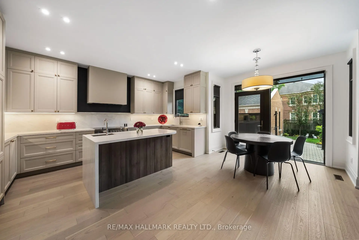
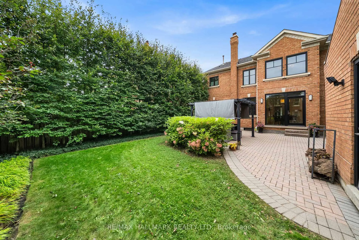
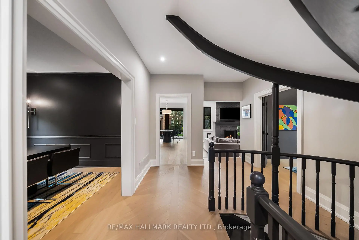
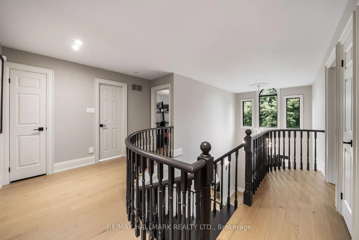
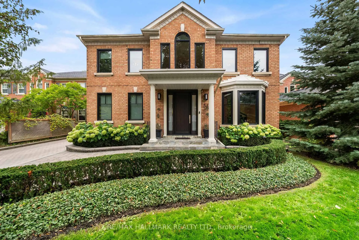
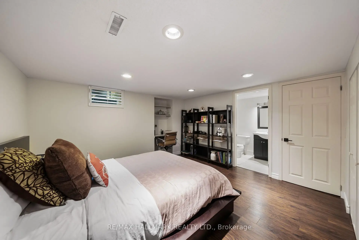
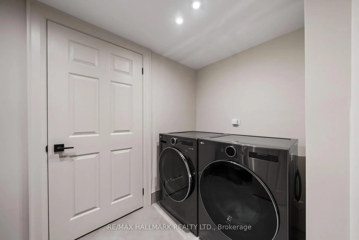
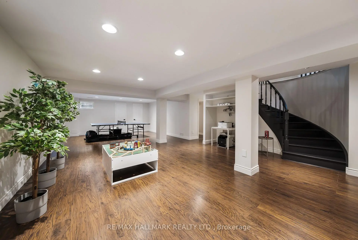
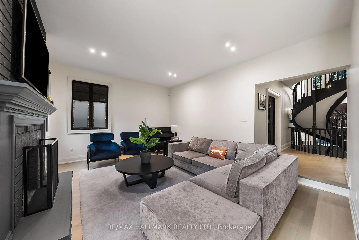
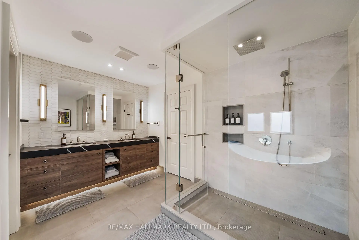
A stately centre-hall Georgian residence, thoughtfully reimagined by award-winning design firm BiglarKinyan for modern family living. Set on one of Heritage Estates' most coveted streets, this beautifully renovated home combines timeless architecture and refined interiors. A dramatic two-storey foyer, sweeping curved staircase, Palladian windows and 9-foot main-floor ceilings create an immediate sense of scale and natural light. Elegant living and dining rooms complement a library/home office, bespoke kitchen with upscale appliances, mudroom and sunken family room approaching 10-foot ceilings. Expansive windows frame tranquil south-facing garden views and connect the principal living spaces to the outdoors. Upstairs, four bedrooms include a primary retreat with sitting area and beautifully appointed ensuite. The finished lower level offers recreation and entertainment space, plus two additional rooms and baths. Landscaped gardens, pergola, long driveway and detached carriage-style garage complete the property. Area Catholic high school St. Theresa of Lisieux ranked #1 in Ontario, scoring 10/10 in the Fraser Institute's 2025 report. Moments from Mill Pond Park, wooded and paved trails, tennis, playgrounds, shops and restaurants, 54 Theobalds Circle offers a rare combination of distinguished architecture, nature and community.
Features
- Facing: South

- Bedrooms: 4

- Bathrooms: 5

- Garages: 2

- Kitchens: 1

Details
- Lot size: 53.86 x 114.94 Feet

- Space: 3000-3500

- Tax: $ 8992.03

- N13871220

- Listing contracted with: RE/MAX HALLMARK REALTY LTD.
| Room | Size(M) | Description | |
|---|---|---|---|
| Living Rm | 5.60x3.75 | Hardwood Floor, Pot Lights, Bay Window |
|
| Dining Rm | 4.51x3.74 | Hardwood Floor, Window, Pot Lights |
|
| Kitchen | 4.80x5.37 | B/I Appliances, Centre Island, Eat-in Kitchen |
|
| Library | 3.29x3.76 | B/I Bookcase, Hardwood Floor, Window |
|
| Family Rm | 4.11x5.44 | Hardwood Floor, Fireplace, Overlooks Backyard |
|
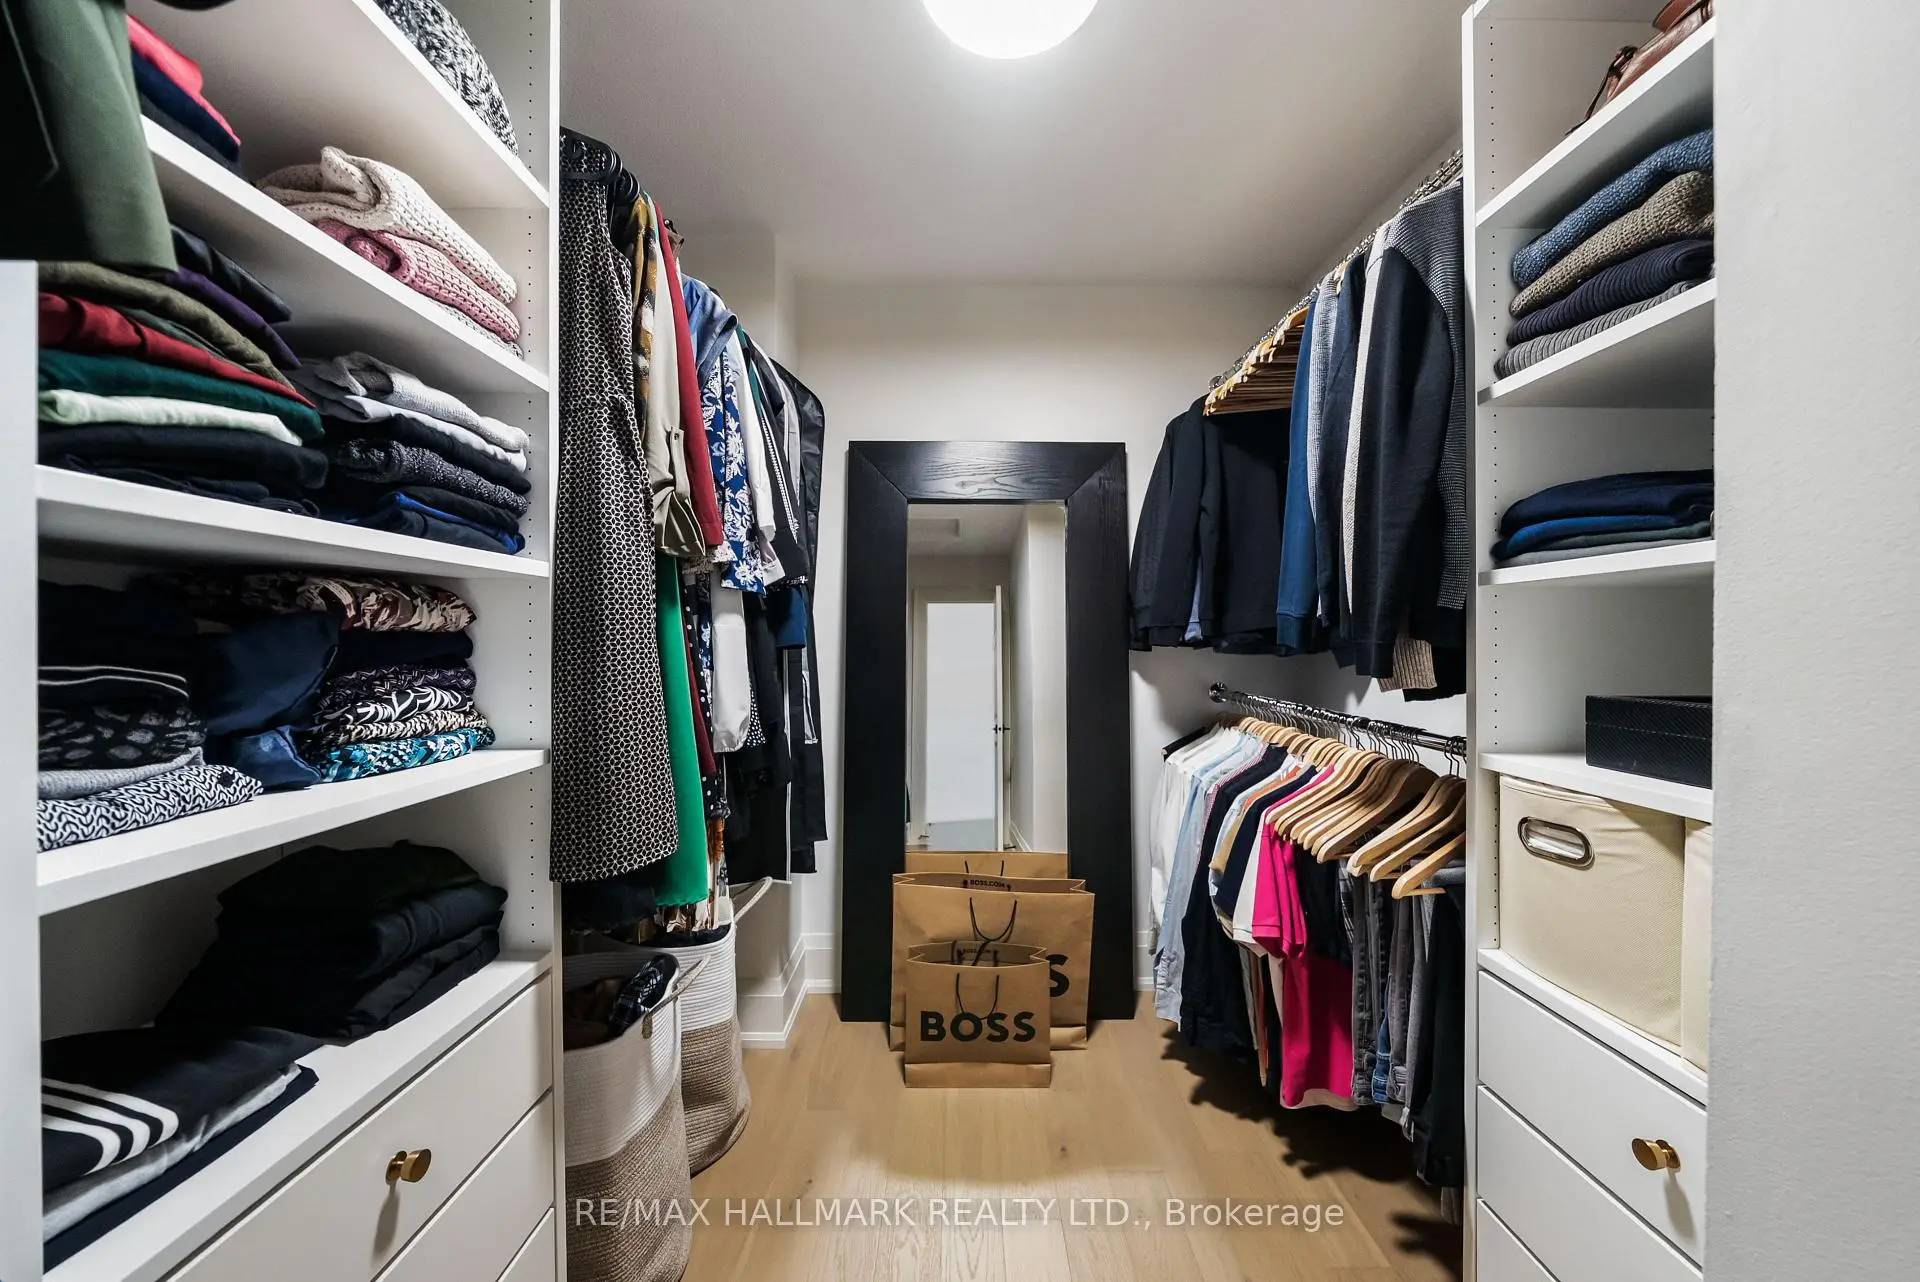
| Primary B | 6.63x7.31 | 5 Pc Ensuite, Walk-In Closet(s), Hardwood Floor |
|
| 2nd Br | 4.35x3.80 | Hardwood Floor, Double Closet, Window |
|
| 3rd Br | 3.72x3.80 | Hardwood Floor, Window, Double Closet |
|
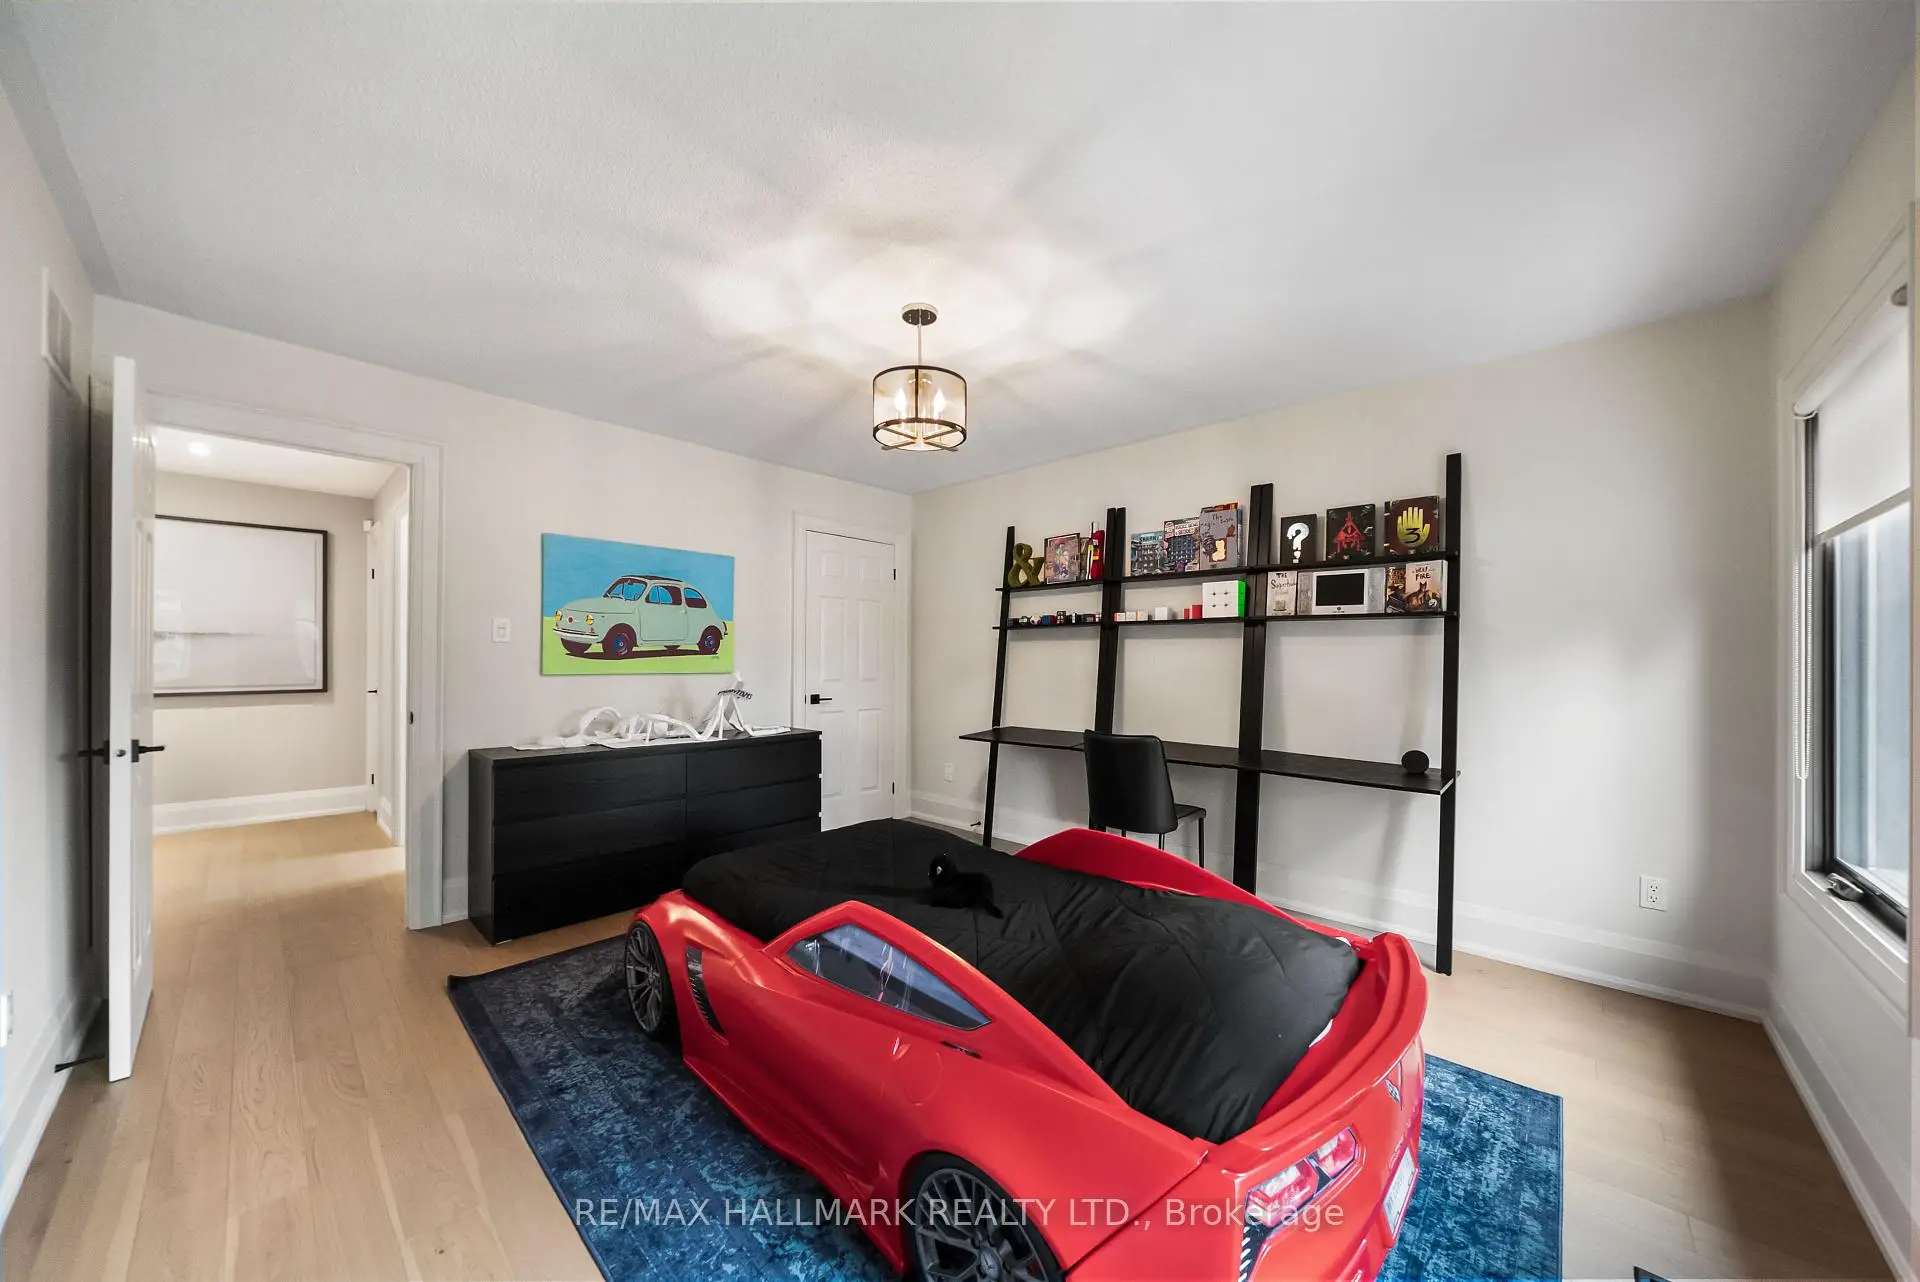
| 4th Br | 4.21x3.80 | Hardwood Floor, Closet, Window |
|
| Recreatio | 12.71x4.97 | Laminate, Pot Lights |
|
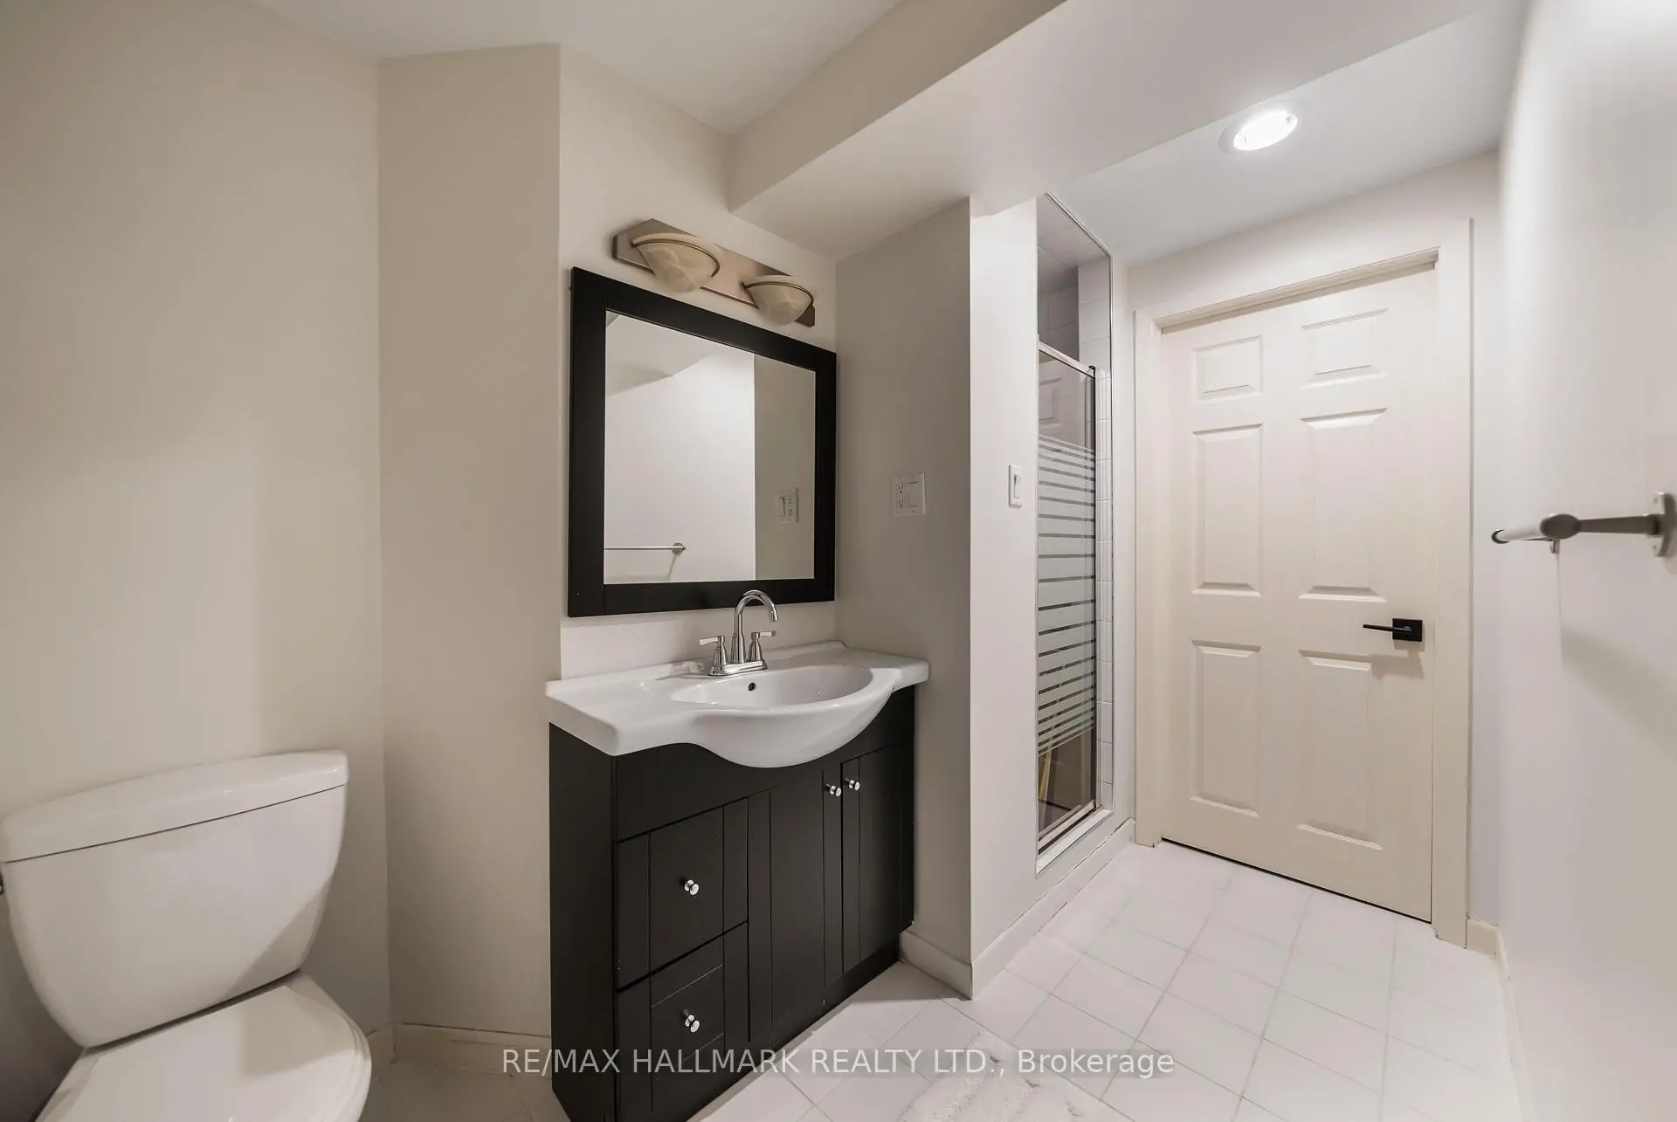
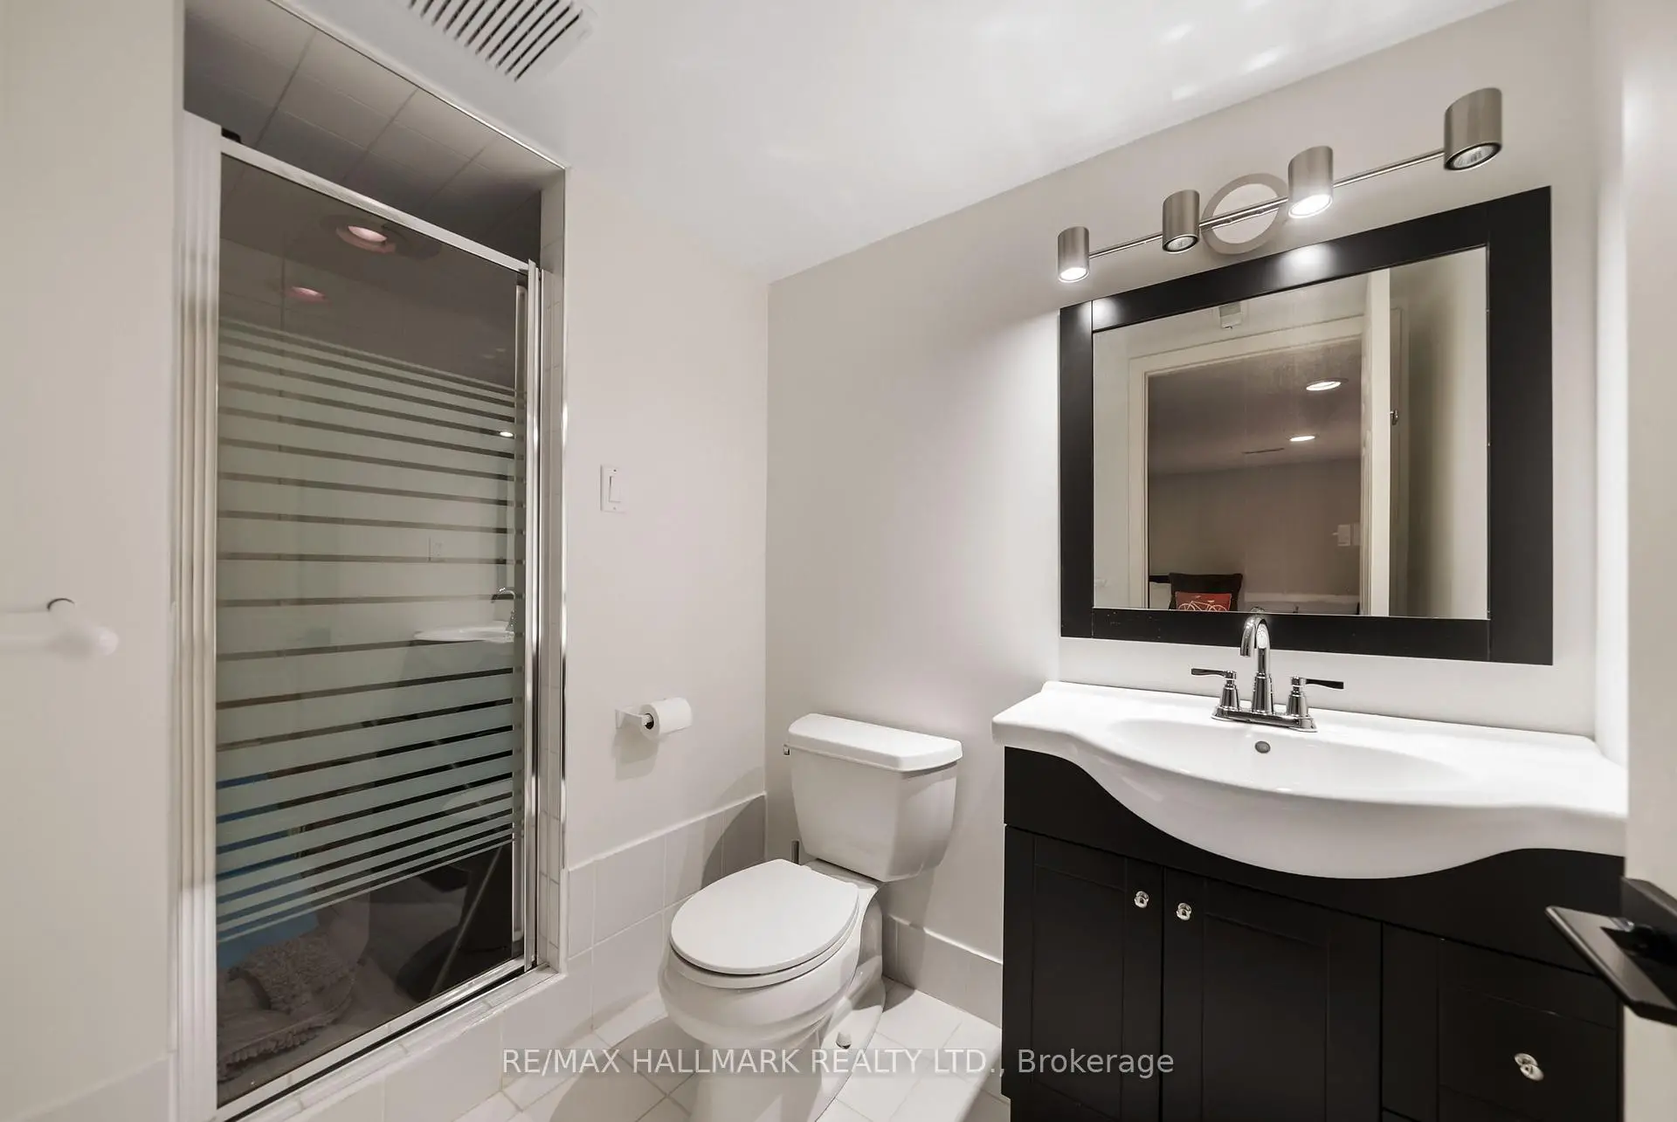
| Br | 3.78x3.93 | Laminate, 3 Pc Bath, Window |
|
| Br | 3.69x3.37 | Laminate, 3 Pc Bath |
| Bathroom | Pieces | Level | |
|---|---|---|---|
| 1xBath | 5 pcs | Second |
|
| 1xBath | 5 pcs | Second |
|
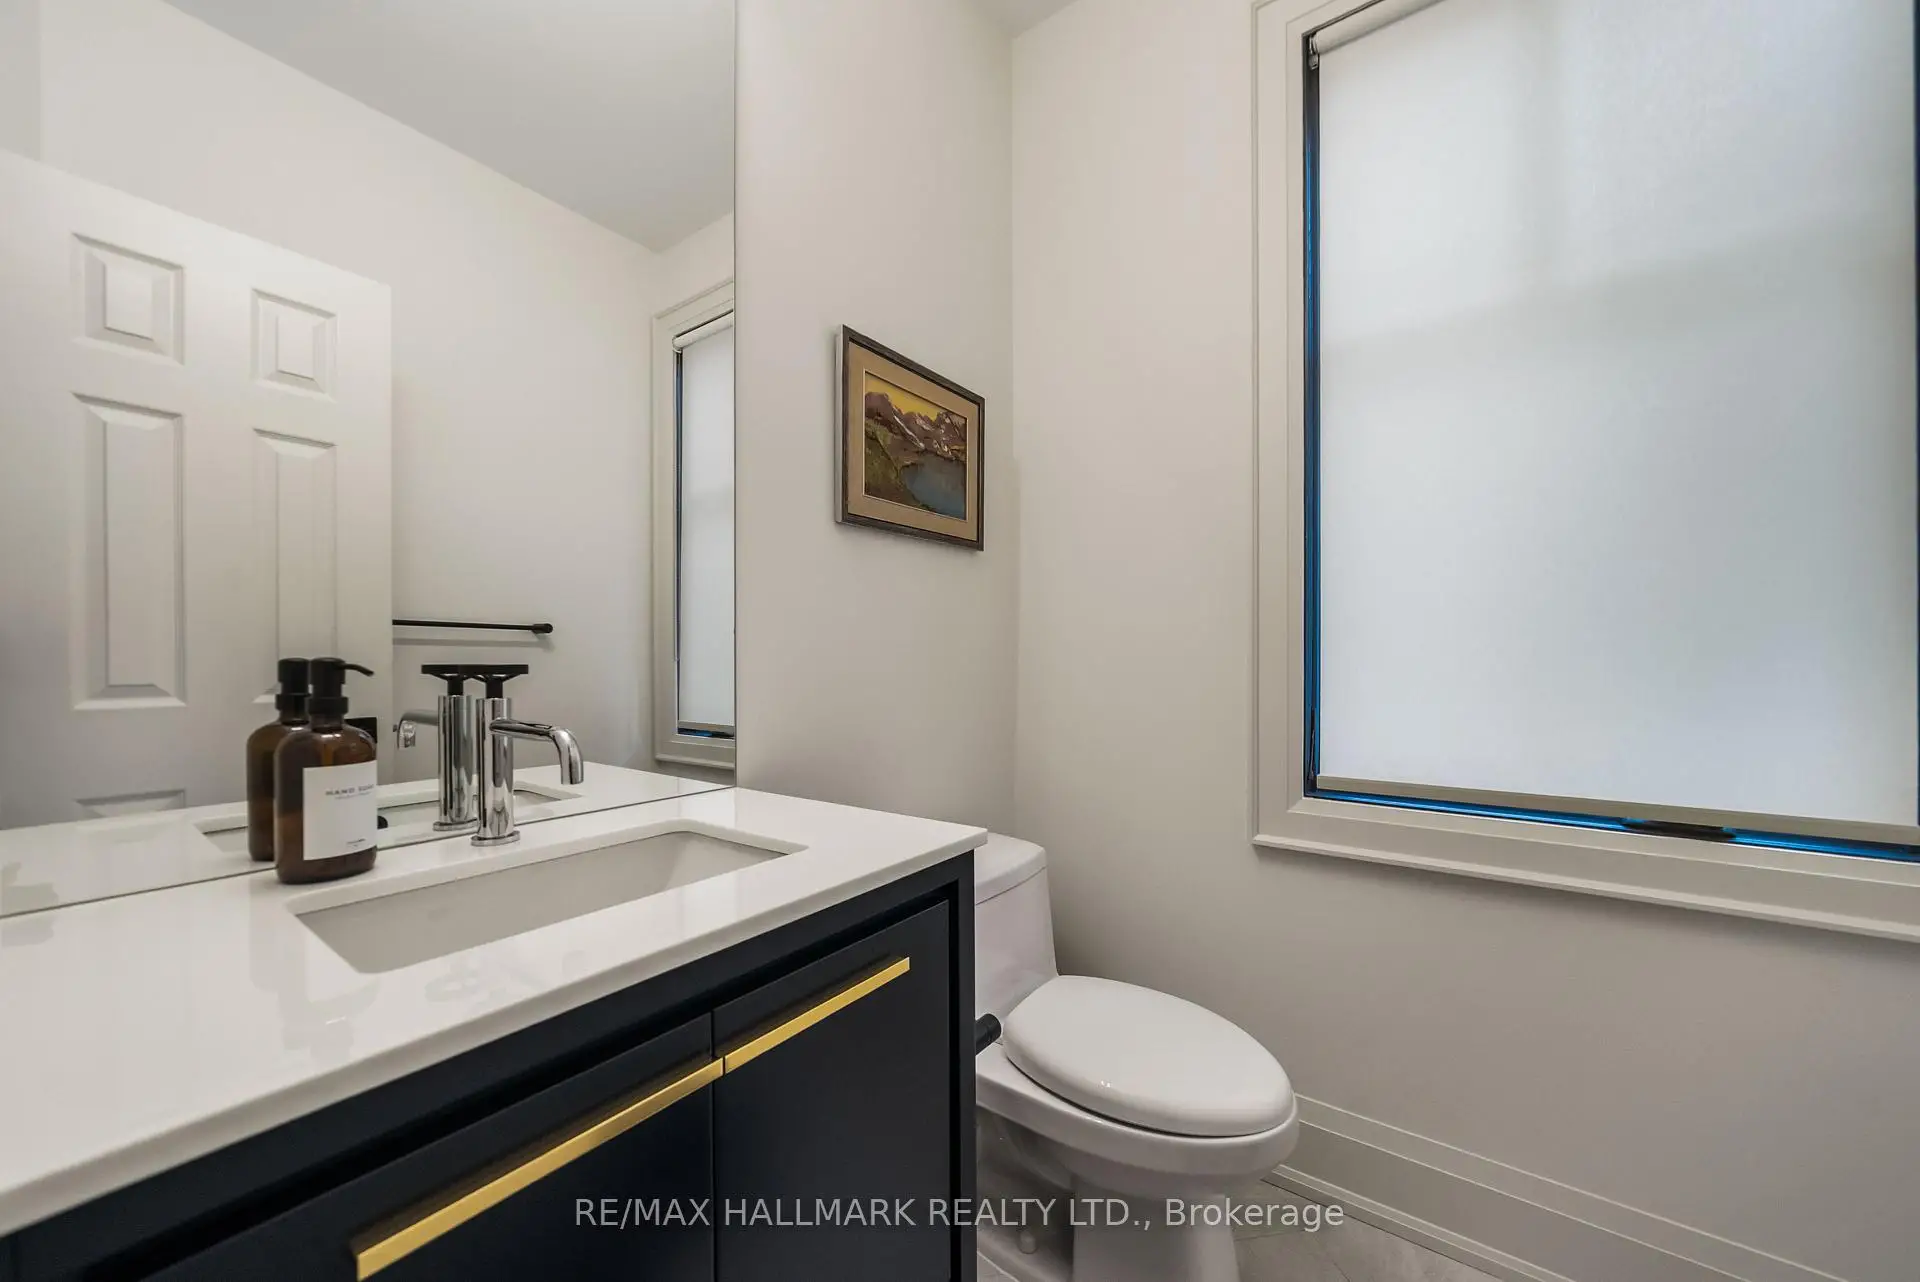
| 1xBath | 2 pcs | Main |
|
| 2xBaths | 3 pcs | Basement |
Property Summary
Located close to the intersection of Bathurst And Major Mack, 54 Theobalds Circ is a 4+2 bedrooms 5 washrooms Detached. The unit has a Double Detached Parking Spaces. The property has many nice features including Central Vacuum and Carpet Free. Living Room Rm, Dinning Room Rm, Kitchen, Library and Family Room Rm are on the Main floor.Home Market Analysis
For Sale
For Lease
Comparable home values have increased 4.4% compared with the same period last year.
Rent levels have increased 5.8% compared with the same period last year.
How This Home Compares
Local Area Profile
This property is located in a predominantly owner-occupied residential area with housing made up primarily of detached homes. Approximately 59% of residents hold a bachelor's degree or higher, while about 15% have a college credential. The large majority of local commuters travel by car.
School Information
Elementary Schools
-
Home schoolRank: 516 out of 3022 (Score: 7.6)Distance to school: 0.4 km (~8 min walk)
-
French Immersion school
Rank: 516 out of 3022 (Score: 7.6)Distance to school: 3.9 km (~12 min drive) -
Distance to school: 3.1 km (~9 min drive)
-
Distance to school: 3.7 km (~11 min drive)
-
Catholic Gifted program school
Rank: 1 out of 3022 (Score: 10.0)Distance to school: 2.9 km (~9 min drive) Secondary Schools
-
AP program school
Rank: 67/746 (Score: 8.2) 5 year average: 109/746 (Score: 7.5)Distance to school: 1.2 km (~22 min walk) -
Rank: 20/746 (Score: 9.0) 5 year average: 50/746 (Score: 8.0)Distance to school: 7.0 km (~21 min drive)
-
AP program school
Rank: 67/746 (Score: 8.2) 5 year average: 109/746 (Score: 7.5)Distance to school: 1.2 km (~22 min walk) -
Rank: 67/746 (Score: 8.2) 5 year average: 109/746 (Score: 7.5)Distance to school: 1.2 km (~22 min walk)
-
Catholic Home school
Rank: 1/746 (Score: 10.0) 5 year average: 3/746 (Score: 9.2)Distance to school: 1.8 km (~33 min walk) -
Rank: 1/746 (Score: 10.0) 5 year average: 3/746 (Score: 9.2)Distance to school: 1.8 km (~33 min walk)
-
Rank: 1/746 (Score: 10.0) 5 year average: 3/746 (Score: 9.2)Distance to school: 1.8 km (~33 min walk)


Commute Information
 Richmond Hill Go Train Station (2.6km) - Free Parking available, parking lots: 2004