Westbrook, Richmond Hill, L4S 0E2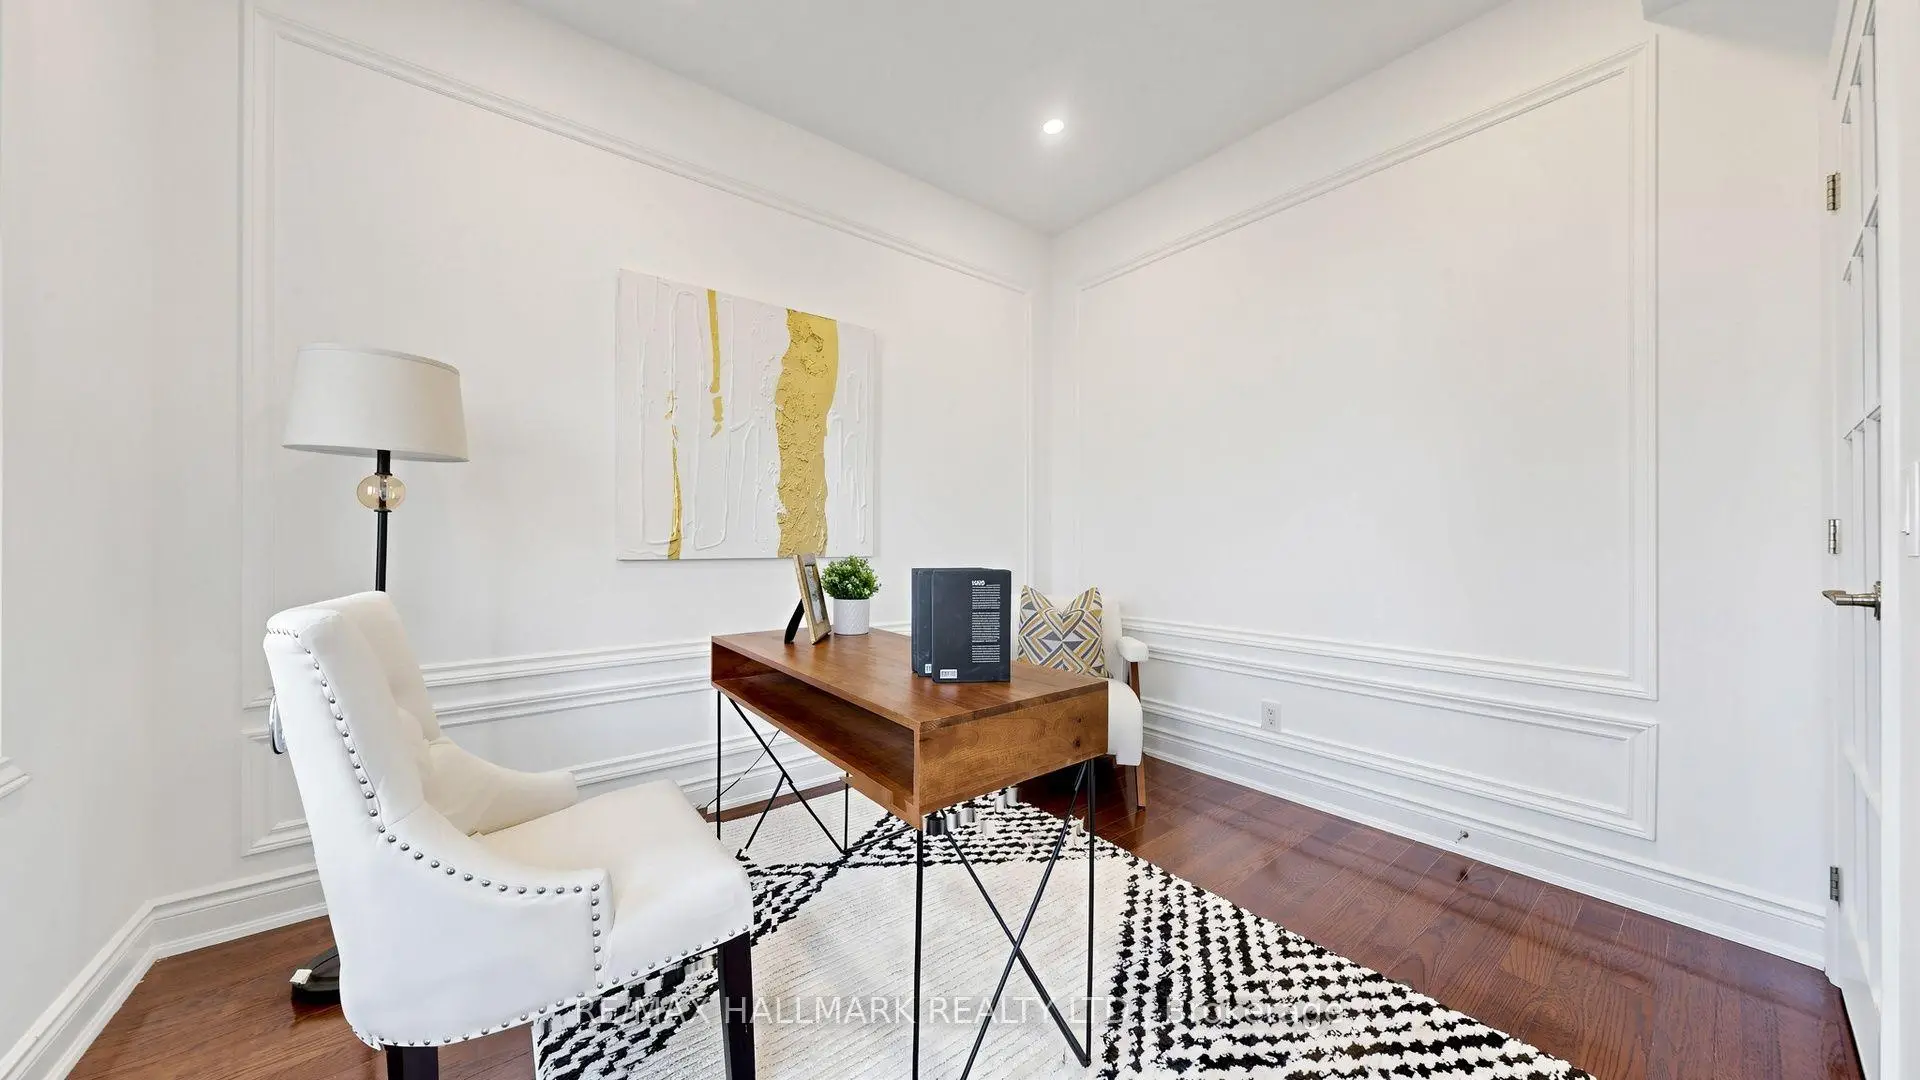

Description
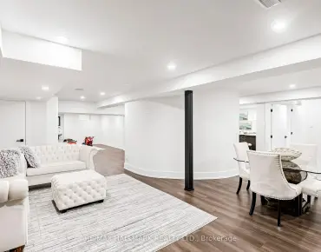
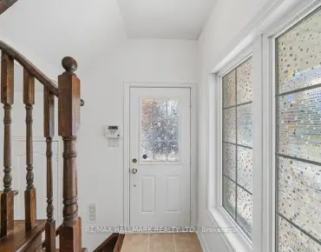
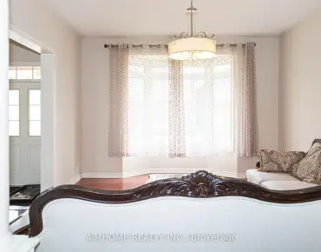
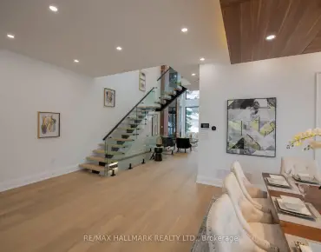
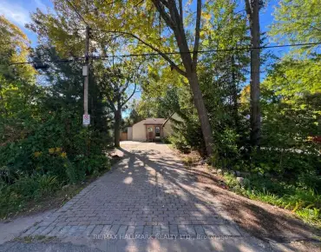
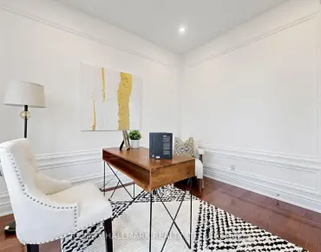
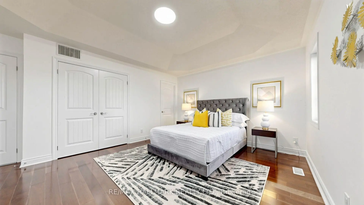
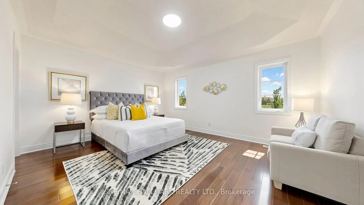
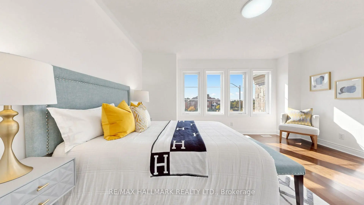
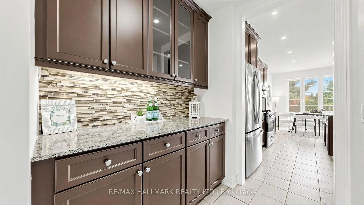
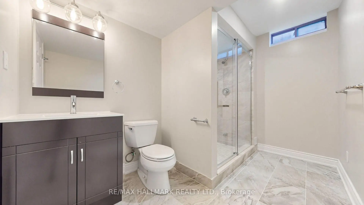
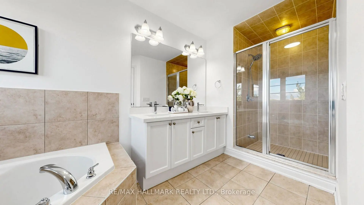
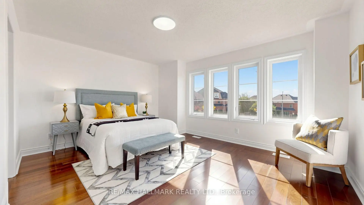
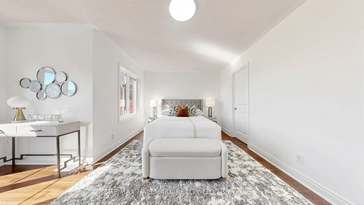
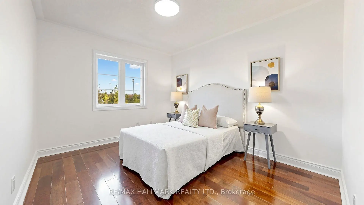
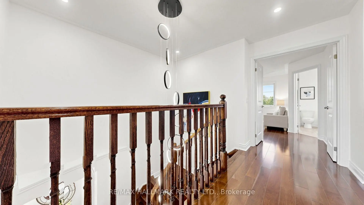
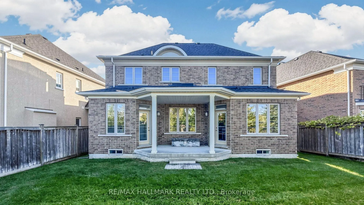
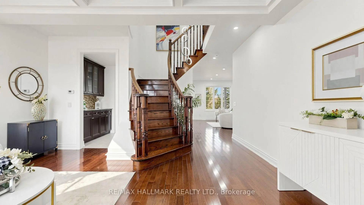
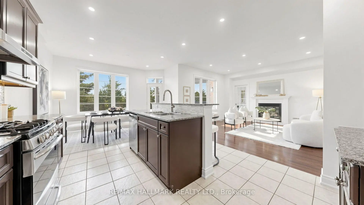
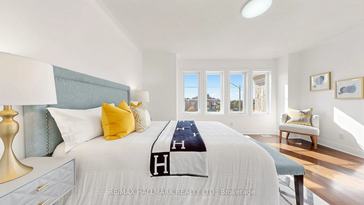
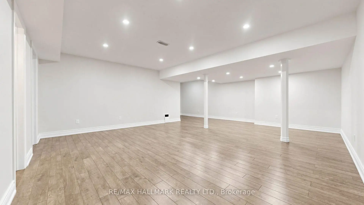
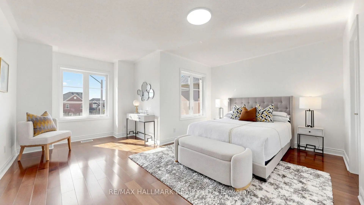
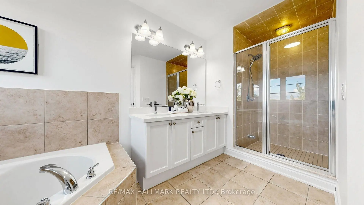
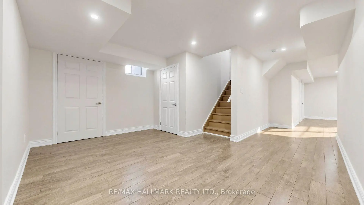
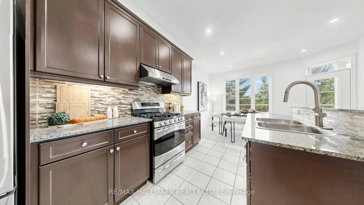
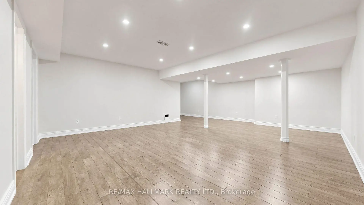
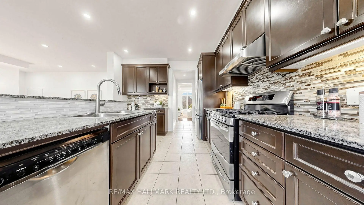
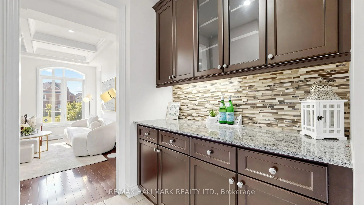
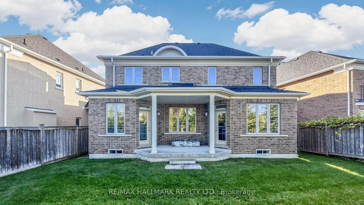
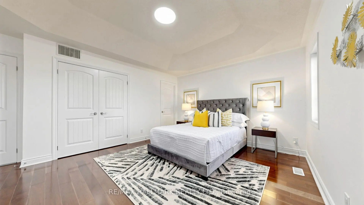
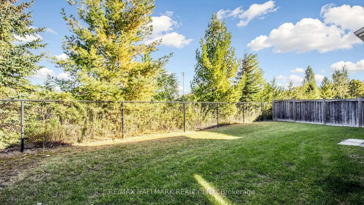
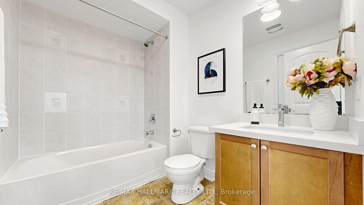
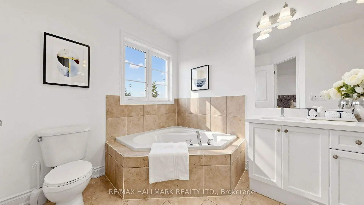
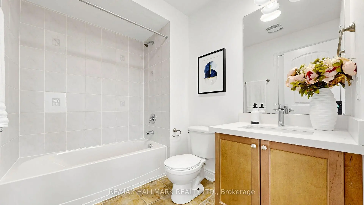
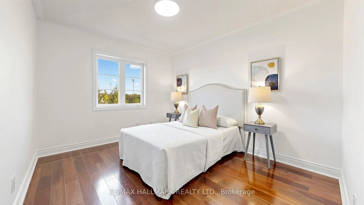
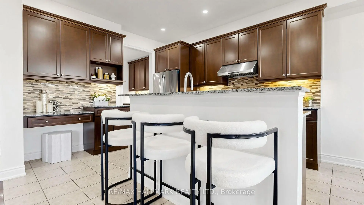
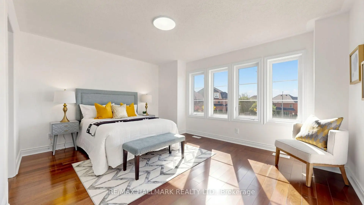
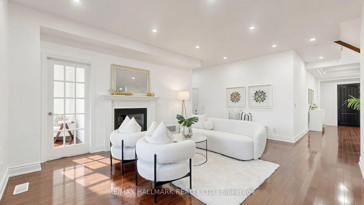
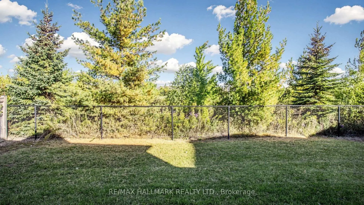
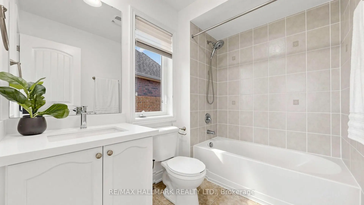
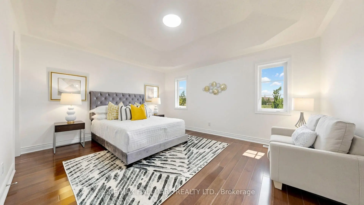
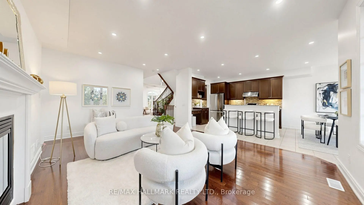
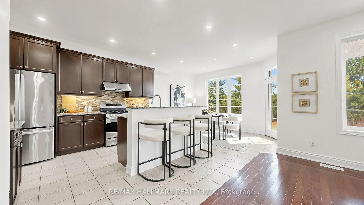
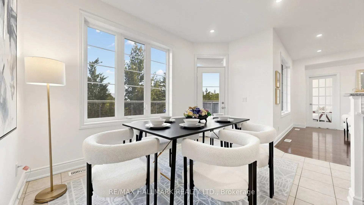
Rare Opportunity Backing Onto Incredible Rouge Crest Park & Trails In The Highly Sought-After Westbrook! *Situated On A Quiet, Child-Friendly Cul-De-Sac With Only 8 Homes *This Luxury Custom-Built Home By Heathwood On A Premium Pie-Shaped Lot With No Sidewalk *Top-Ranked School Zone, Including St. Theresa Of Lisieux CHS (Ranked #1 In The Fraser Institute's 2025 Rankings Overall Rating 10/10) ; Richmond Hill H.S. and Thornlea Woods P.S. *Proudly Original Owner *This Energy Star Certified Home Showcases Impressive Curb Appeal With Beautiful Stone Exterior *9' Ceilings, Waffle/Crown Mouldings/Smooth Ceilings And Pot Lights On Main Floor *Gleaming Hardwood Floors Throughout *The Chef-Inspired Kitchen Features High-End Built-In S/S Appliances, Granite Countertops, Centre Island And A Convenient Pantry/Serving Area *A Main-Floor Office Walks Out To The Backyard And Enjoys Breathtaking Park Views - An Inspiring Setting For Working From Home *The Second Floor Offers 4 Generously Sized Bedrooms And 3 Ensuite/Semi-Ensuite Bathrooms *The Primary Retreat Features A Luxurious 5-Piece Ensuite And Gorgeous Park Views *The Professionally Finished Basement With 1 Bedroom, 3-Piece Bath, Laminate Flooring And Pot Lights *Step Outside To A Fully Fenced Backyard Offering Exceptional Privacy And Wonderful Space For Outdoor Dining, Entertaining And Relaxation *Walking Distance To Schools, Parks, Trails, VIVA Transit, Starbucks, Churches, Shopping And Restaurants *Conveniently Close To Community Centre, Swimming Pool, Gym, GO Station, T&T, Costco, Library, Hospital And Shopping Malls, With Easy Access To Highway 404 & 400 *Enjoy The Best Of Westbrook's Established, Family-Oriented Community!
Features
- Facing: North

- Bedrooms: 4

- Bathrooms: 5

- Garages: 2

- Kitchens: 1

Details
- Lot size: 39.53 x 103.93 Feet

- Space: 2500-3000

- Tax: $ 8072.31

- N13868124

- Listing contracted with: RE/MAX HALLMARK REALTY LTD.
| Room | Size(M) | Description | |
|---|---|---|---|
| Great Rm | 5.79x4.27 | Gas Fireplace, Hardwood Floor |
|
| Dining Rm | 4.95x4.54 | Coffered Ceiling(s), Hardwood Floor, Pantry |
|
| Kitchen | 3.66x3.54 | Open Concept, Granite Counters |
|
| Office | 3.23x2.92 | Hardwood Floor, Overlooks Backyard, French Doors |
|
| Breakfast | 4.72x3.56 | Ceramic Floor, Overlooks Backyard, W/O To Deck |
|
| Primary B | 4.72x3.96 | Walk-In Closet(s), 5 Pc Ensuite |
|
| 2nd Br | 4.94x3.90 | Vaulted Ceiling(s), Hardwood Floor, 4 Pc Ensuite |
|
| 3rd Br | 4.57x3.66 | Vaulted Ceiling(s), Hardwood Floor, 4 Pc Ensuite |
|
| 4th Br | 3.05x3.66 | Hardwood Floor |
|
| 2nd Br | 4.42x3.51 | 4 Pc Ensuite, Hardwood Floor |
| Bathroom | Pieces | Level | |
|---|---|---|---|
| 1xBath | 5 pcs | Second |
|
| 2xBaths | 4 pcs | Second |
|
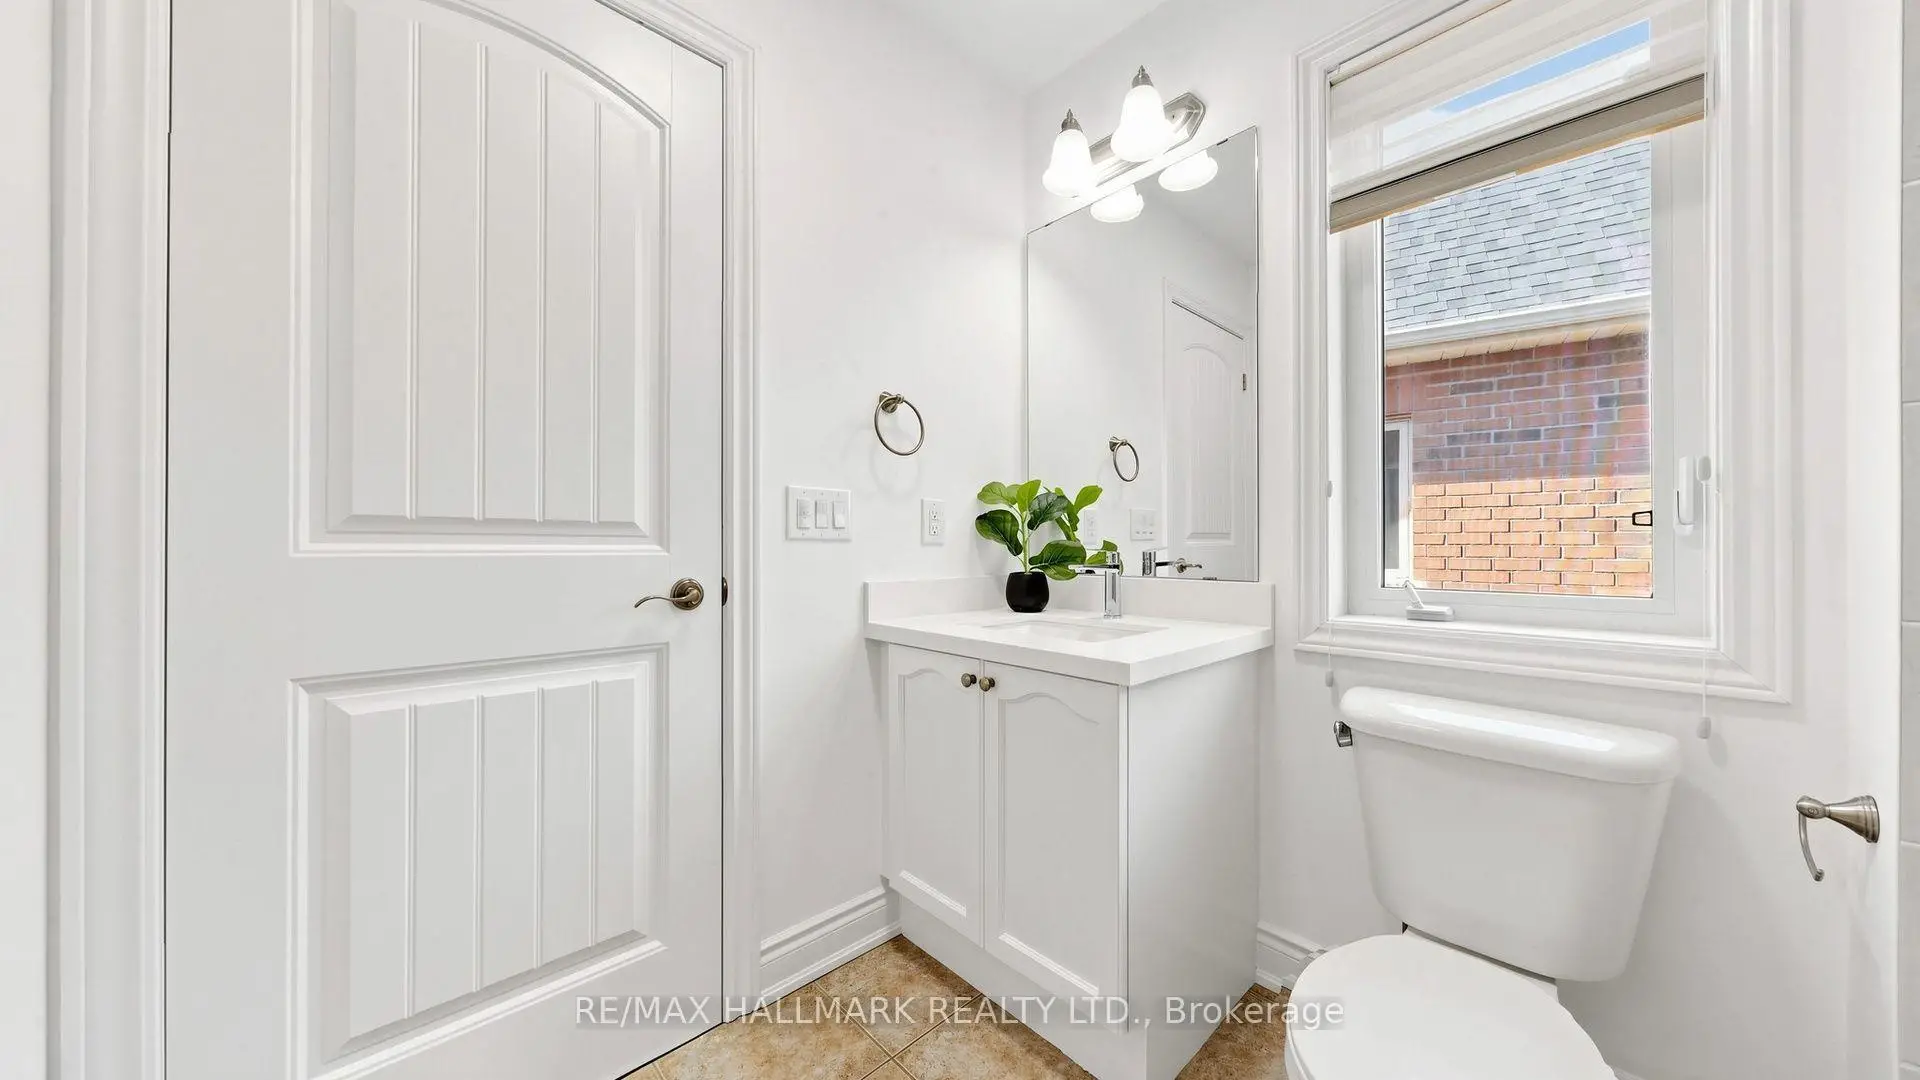
| 1xBath | 2 pcs | Main |
|
| 1xBath | 3 pcs | Basement |
Property Summary
Located close to the intersection of Yonge and Gamble, 6 Tentone Crt is a 4+1 bedrooms 5 washrooms Detached. The unit has a Double Built-In Parking Spaces. The property has many nice features including Countertop Range, Central Vacuum, Carpet Free and Auto Garage Door Remot. Great Room, Dinning Room Rm, Kitchen and Office are on the Main floor; Breakfast Room is on the Ground floor.Home Market Analysis
For Sale
For Lease
Comparable home values have remained relatively stable compared with the same period last year.
Rent levels have remained relatively stable compared with the same period last year.
How This Home Compares
Local Area Profile
This property is located in a predominantly owner-occupied residential area with housing made up mainly of townhouses, along with some detached homes. Approximately 63% of residents hold a bachelor's degree or higher, while about 14% have a college credential. Most local commuters travel by car, while a smaller share use public transit.
School Information
Elementary Schools
-
Home schoolRank: 337 out of 3022 (Score: 8.0)Distance to school: 0.5 km (~9 min walk)
-
French Immersion school
Rank: 516 out of 3022 (Score: 7.6)Distance to school: 3.3 km (~10 min drive) -
Distance to school: 2.6 km (~8 min drive)
-
Distance to school: 1.3 km (~23 min walk)
-
Catholic Gifted program school
Rank: 1 out of 3022 (Score: 10.0)Distance to school: 5.3 km (~16 min drive) Secondary Schools
-
Rank: 28/746 (Score: 8.8) 5 year average: 21/746 (Score: 8.6)Distance to school: 1.0 km (~18 min walk)
-
Rank: 20/746 (Score: 9.0) 5 year average: 50/746 (Score: 8.0)Distance to school: 8.9 km (~27 min drive)
-
AP program school
Rank: 67/746 (Score: 8.2) 5 year average: 109/746 (Score: 7.5)Distance to school: 3.5 km (~11 min drive) -
AP program school
Rank: 67/746 (Score: 8.2) 5 year average: 109/746 (Score: 7.5)Distance to school: 3.5 km (~11 min drive) -
Catholic Home school
Rank: 1/746 (Score: 10.0) 5 year average: 3/746 (Score: 9.2)Distance to school: 1.4 km (~25 min walk) -
Rank: 1/746 (Score: 10.0) 5 year average: 3/746 (Score: 9.2)Distance to school: 1.4 km (~25 min walk)
-
Rank: 1/746 (Score: 10.0) 5 year average: 3/746 (Score: 9.2)Distance to school: 1.4 km (~25 min walk)