Westbrook, Richmond Hill, L4C 0G6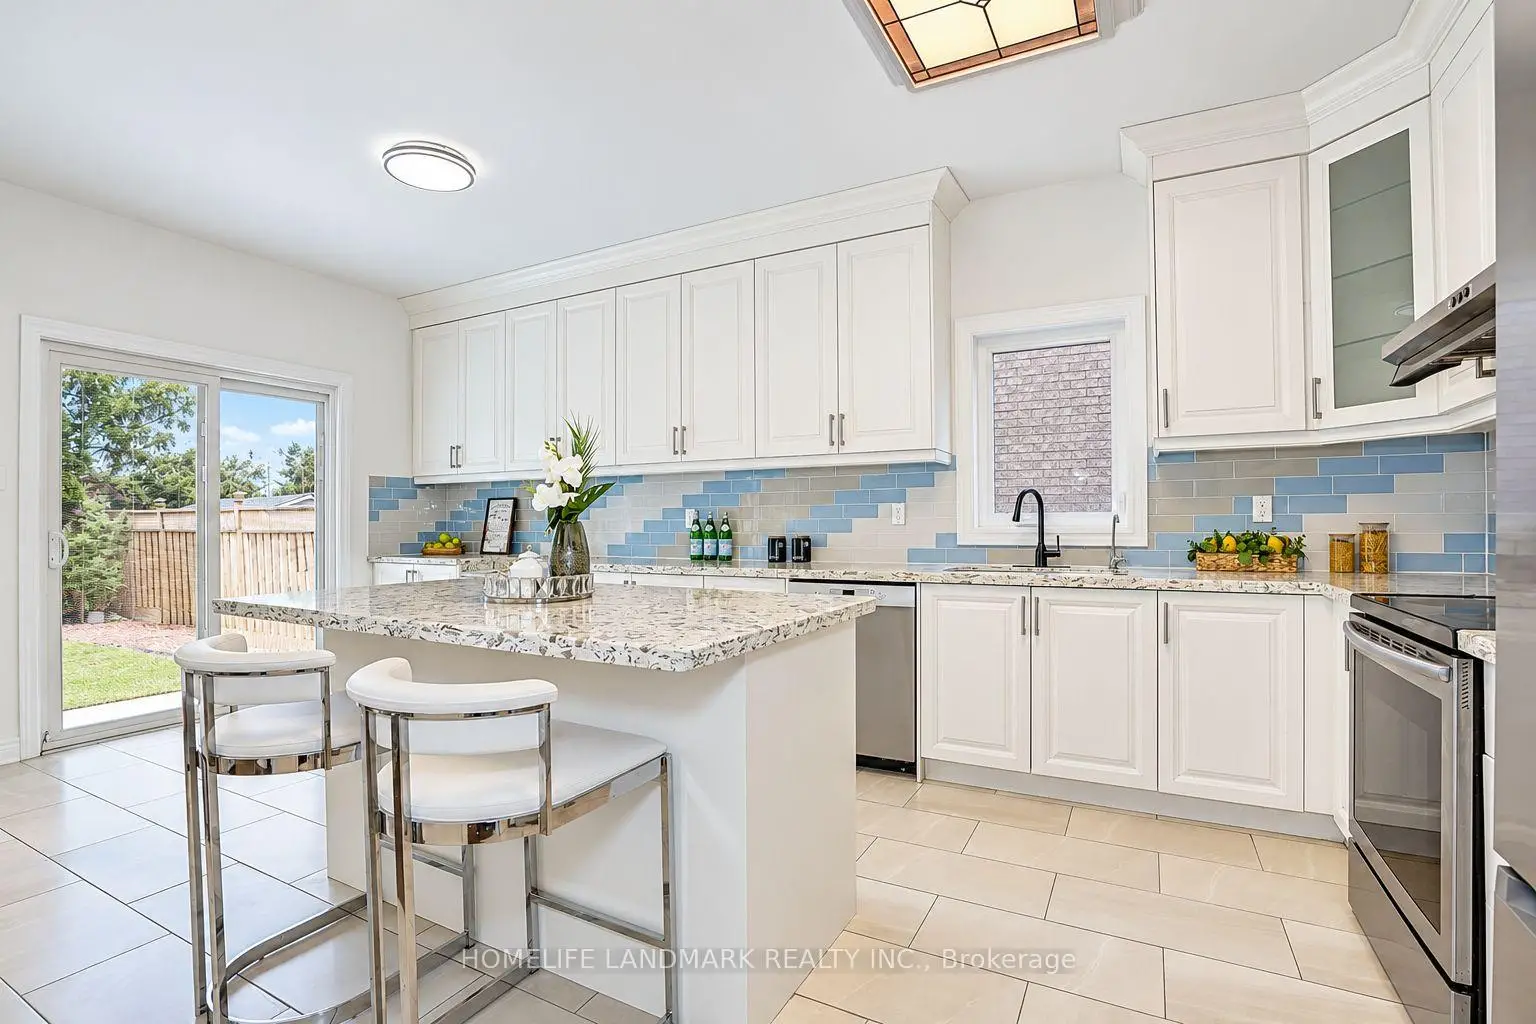

Description
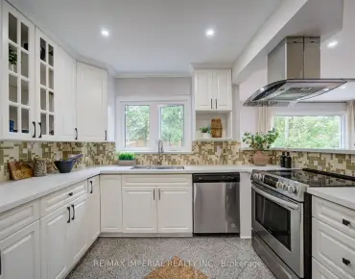
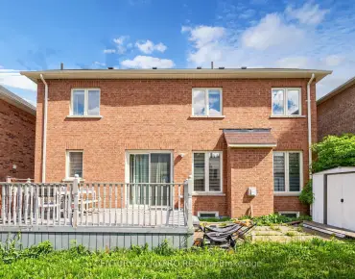
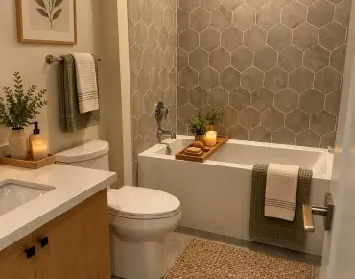
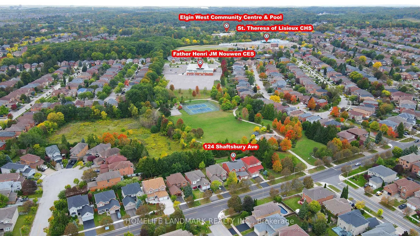
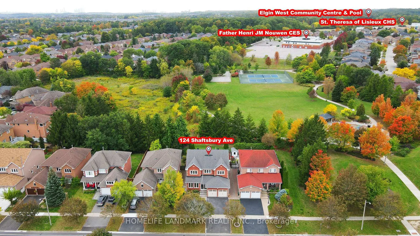
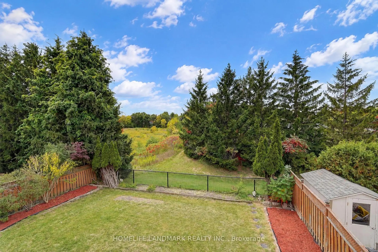
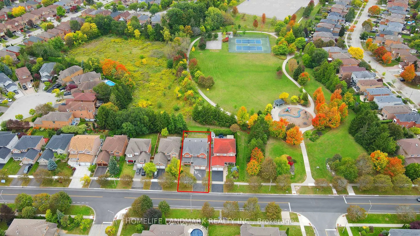
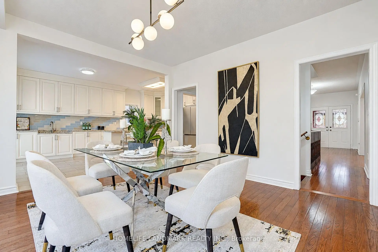
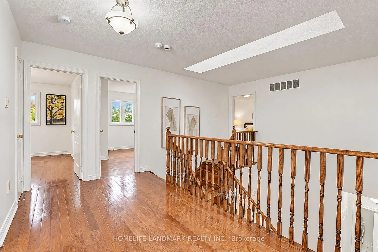
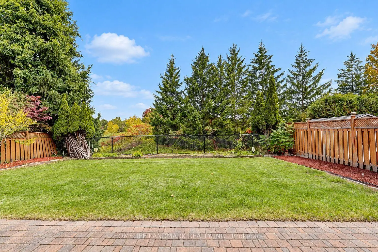
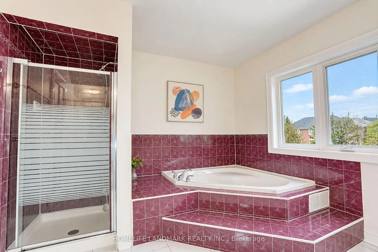
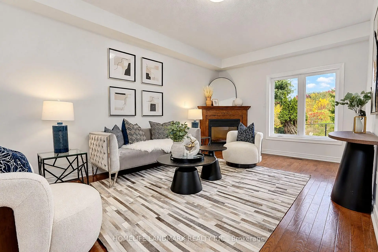
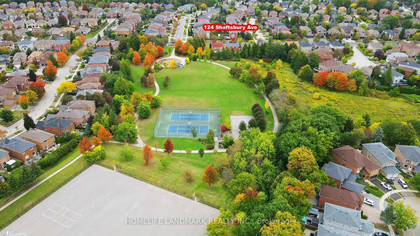
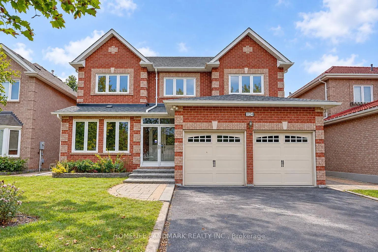
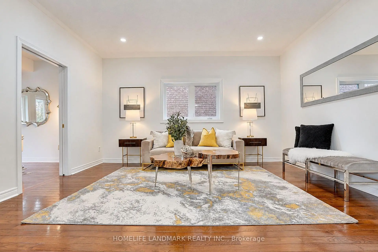
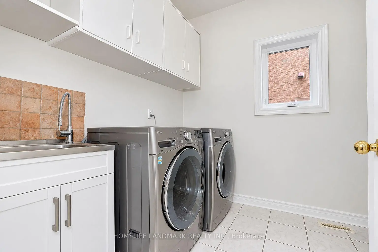
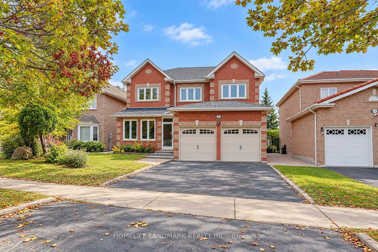
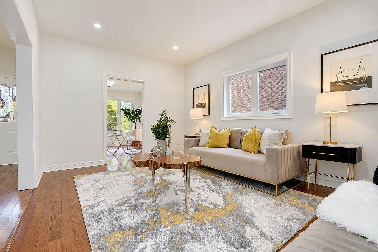
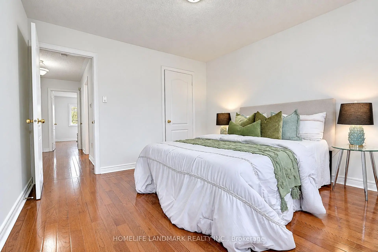
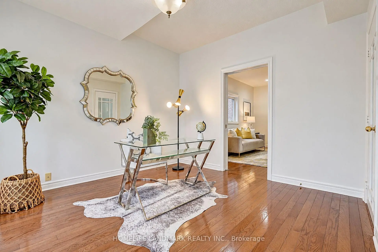
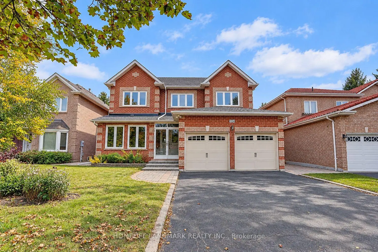
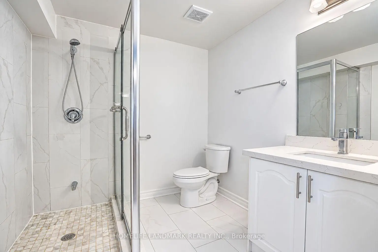
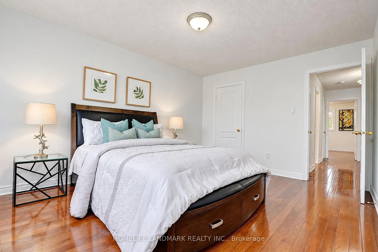
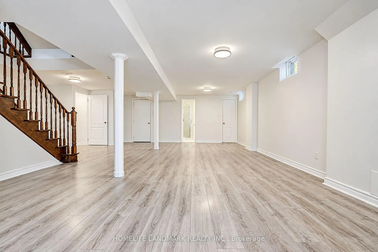
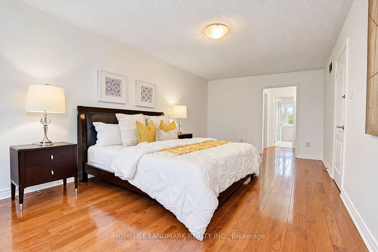
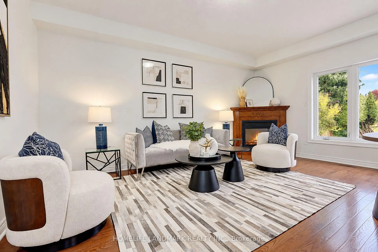
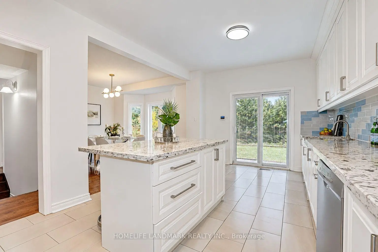
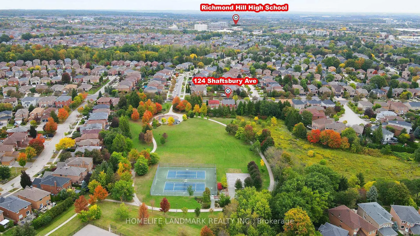
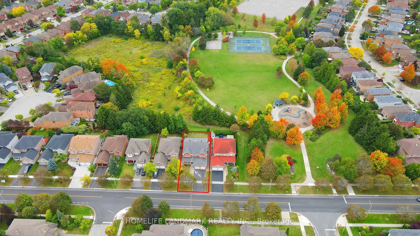
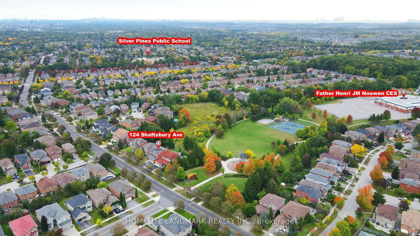
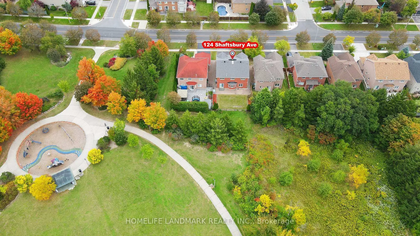
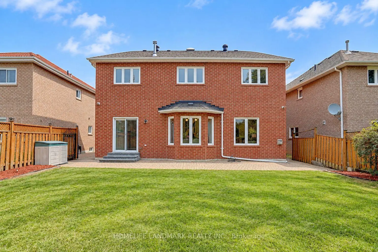
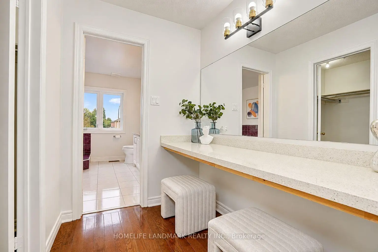
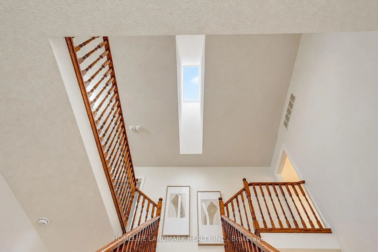
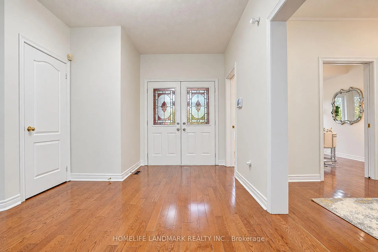
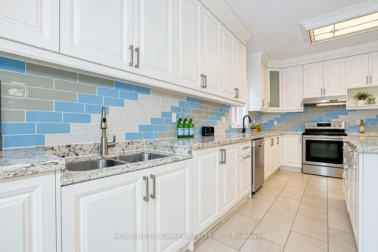
*Rarely Offered Executive Home On A Premium Ravine Lot Backing Onto A Beautiful Park In The Highly Sought-After Westbrook Community! Enjoy Peaceful Ravine Views, Mature Greenery, Walking Trails And Tennis Courts Right Behind Your Backyard. *3,100 Sq Ft Of Above-Ground Living Space With 5 Spacious Bedrooms.*9-Ft Ceilings and Office/Library On The Main Floor.*Natual Gas Fireplace. *Bright & Sun-Filled Living With Roof Skylight .*Major Updates Completed In 2017 Include A Renovated Kitchen, Updated Bathrooms, New Windows .*Professionally Finished Basement With 3-Pc Bath, Separate Entrance Through Garage & Large Storage Room With Built-In Shelving.*Minutes To Yonge St, VIVA Transit, Parks, Walking & Biking Trails, Community Centre W/ Swimming Pool, Shopping, Costco, Restaurants, Library & Hospital. *Top-Ranked Schools Include St. Theresa Of Lisieux Catholic High School (10/10, #1/747) & Richmond Hill High School (8.3/10, #52/747)
Features
- Facing: West

- Bedrooms: 5

- Bathrooms: 4

- Garages: 2

- Kitchens: 1

Details
- Lot size: 49.21 x 114.83 Feet

- Space: 3000-3500

- Tax: $ 7920.28

- N13844584

- Listing contracted with: HOMELIFE LANDMARK REALTY INC.
| Room | Size(M) | Description | |
|---|---|---|---|
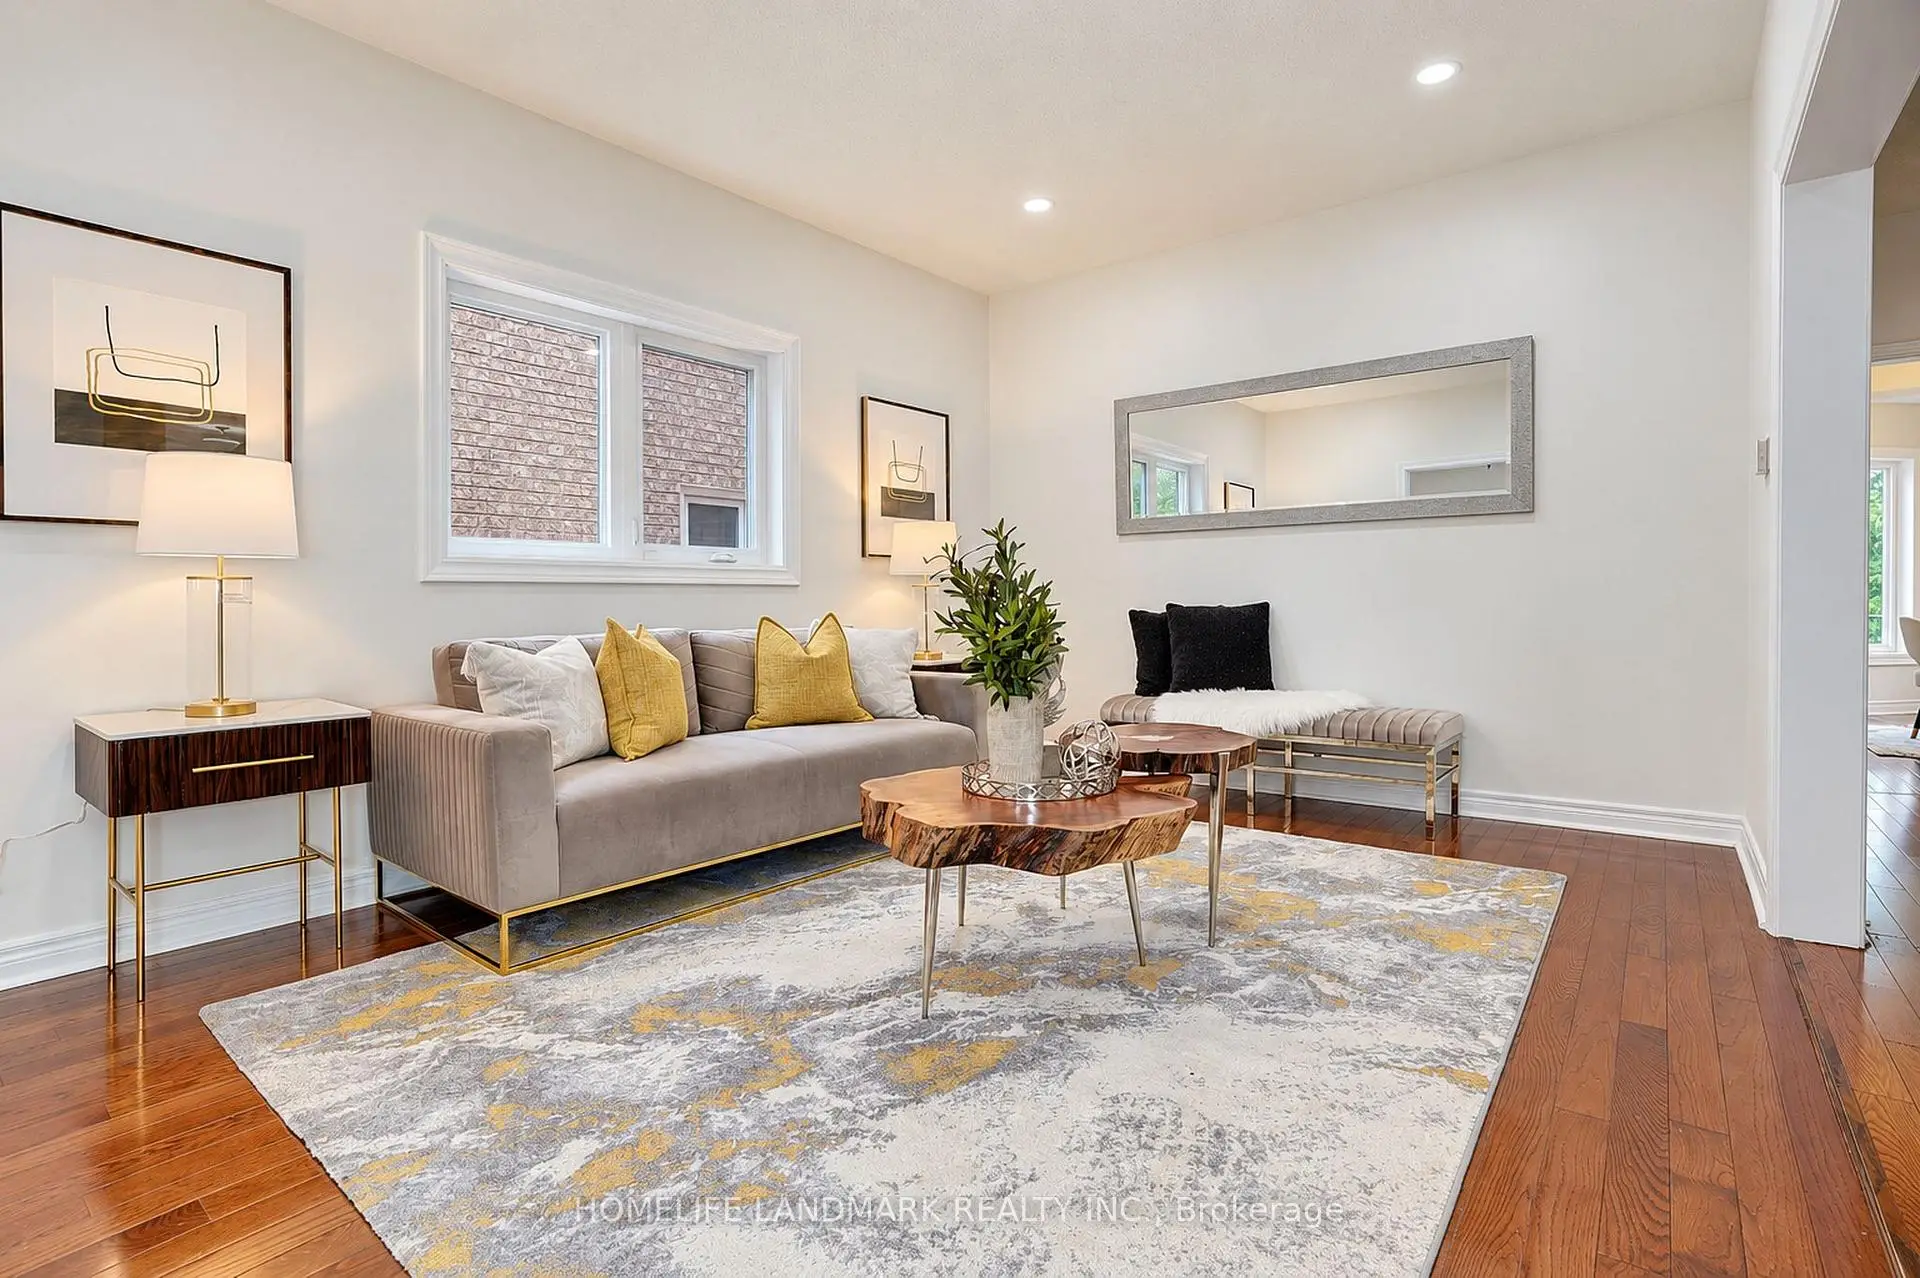
| Living Rm | 5.26x3.49 | Hardwood Floor, Fireplace, Large Window |
|
| Office | 3.60x3.49 | Hardwood Floor, Window |
|
| Family Rm | 5.26x3.48 | Hardwood Floor, Gas Fireplace |
|
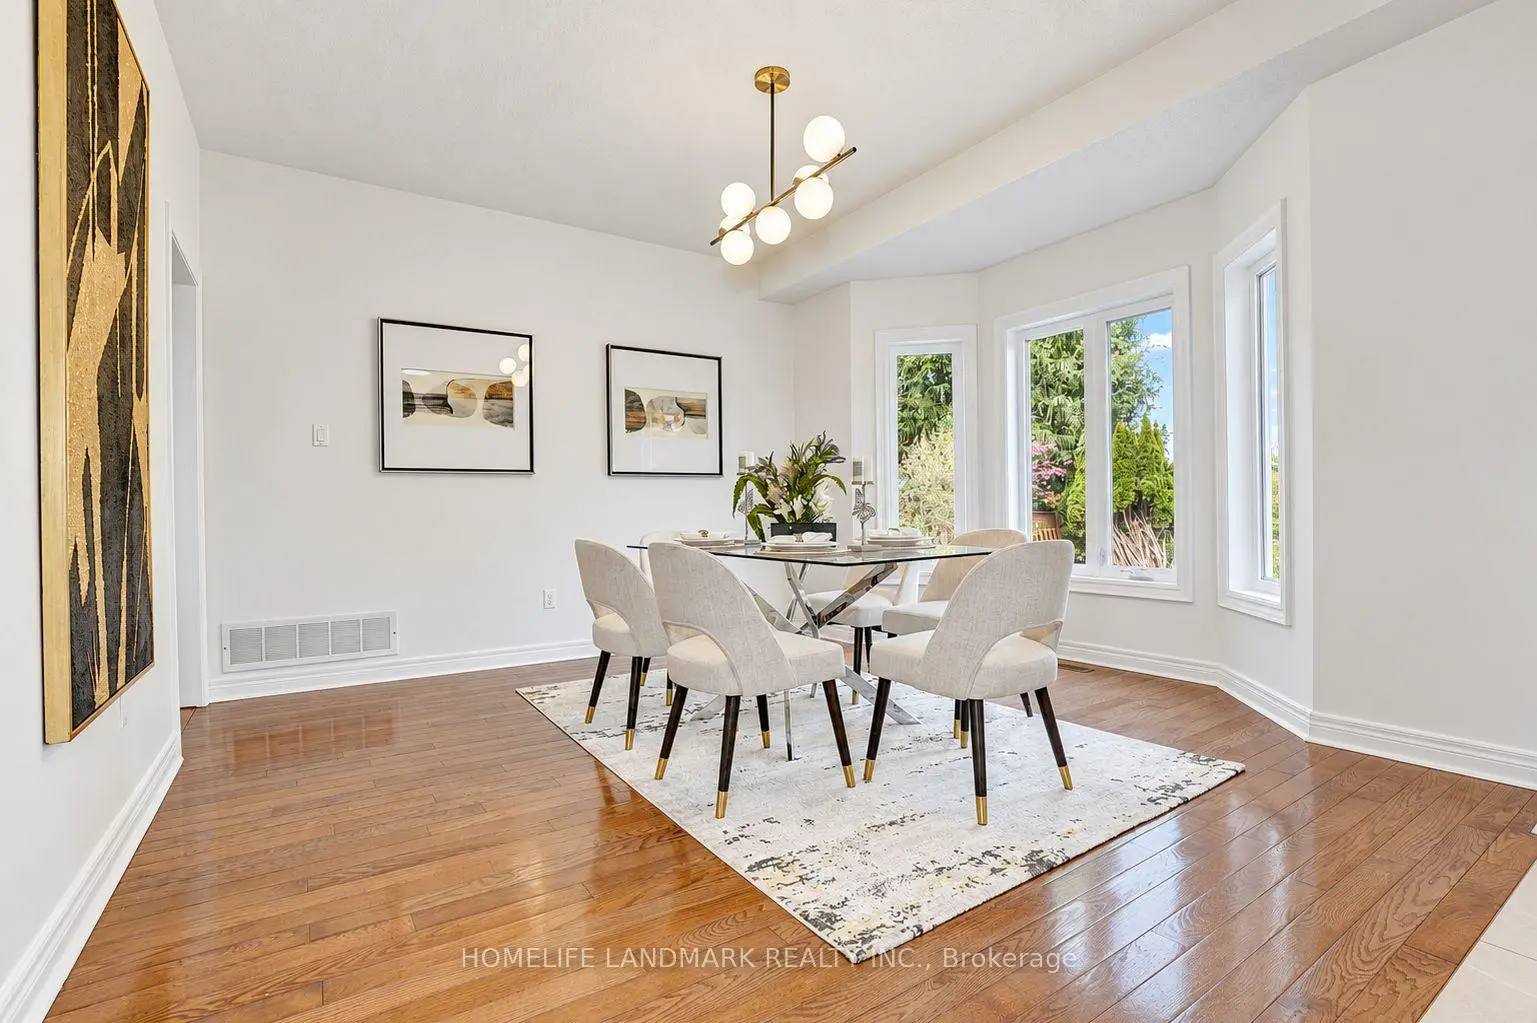
| Dining Rm | 4.20x4.04 | Hardwood Floor, Bay Window, Overlooks Backyard |
|
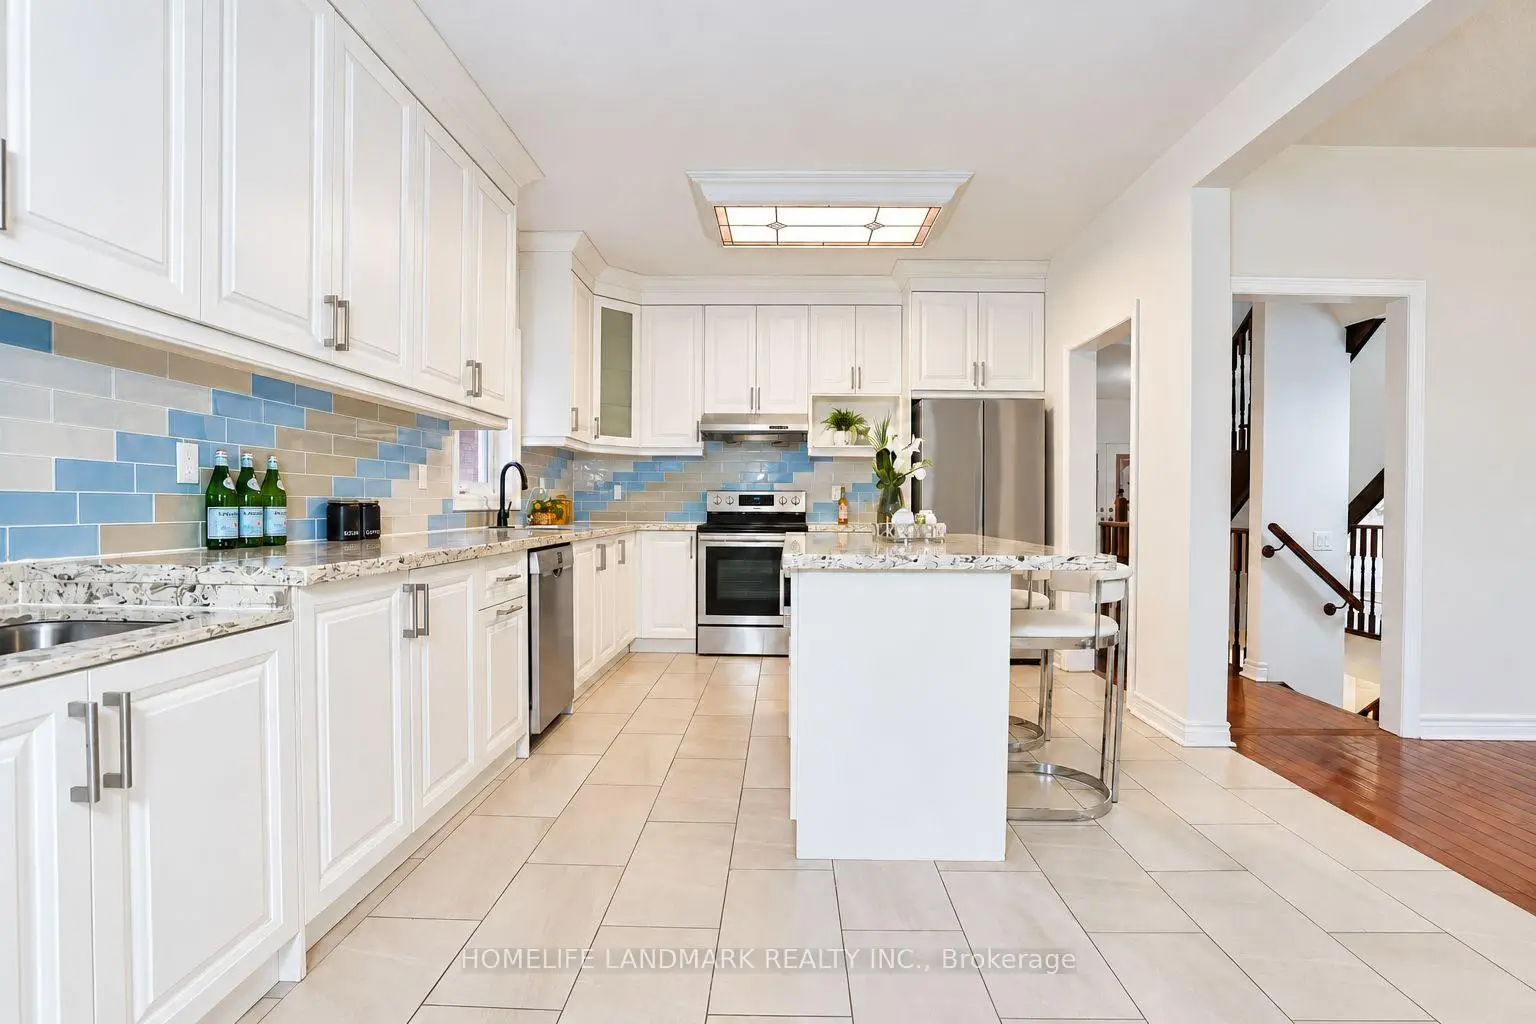
| Kitchen | 5.90x3.65 | Ceramic Floor, Breakfast Area, Centre Island |
|
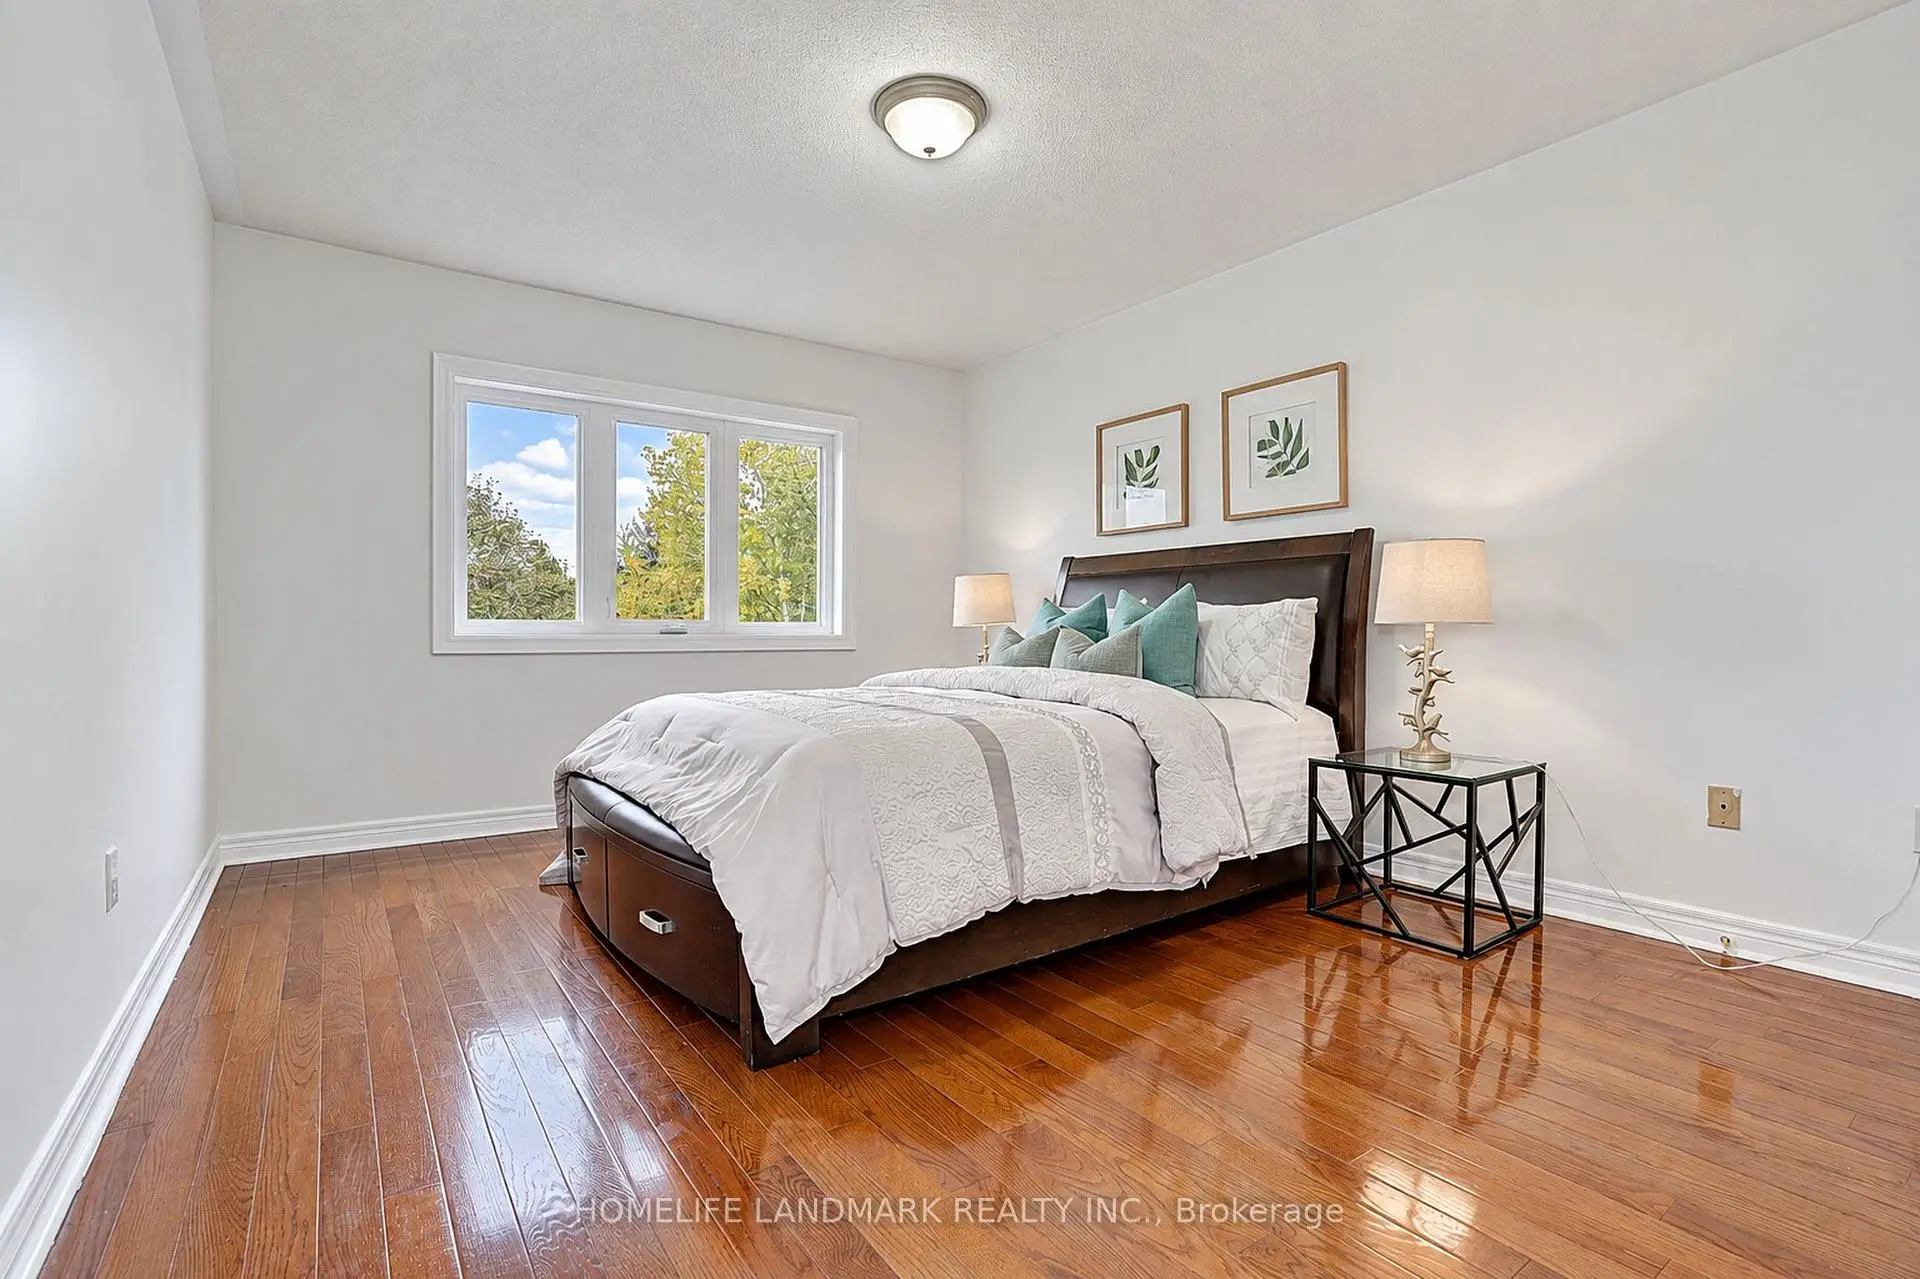
| Primary B | 6.60x3.50 | Hardwood Floor, 5 Pc Ensuite, Walk-In Closet(s) |
|
| Library | 3.60x3.57 | Hardwood Floor |
|
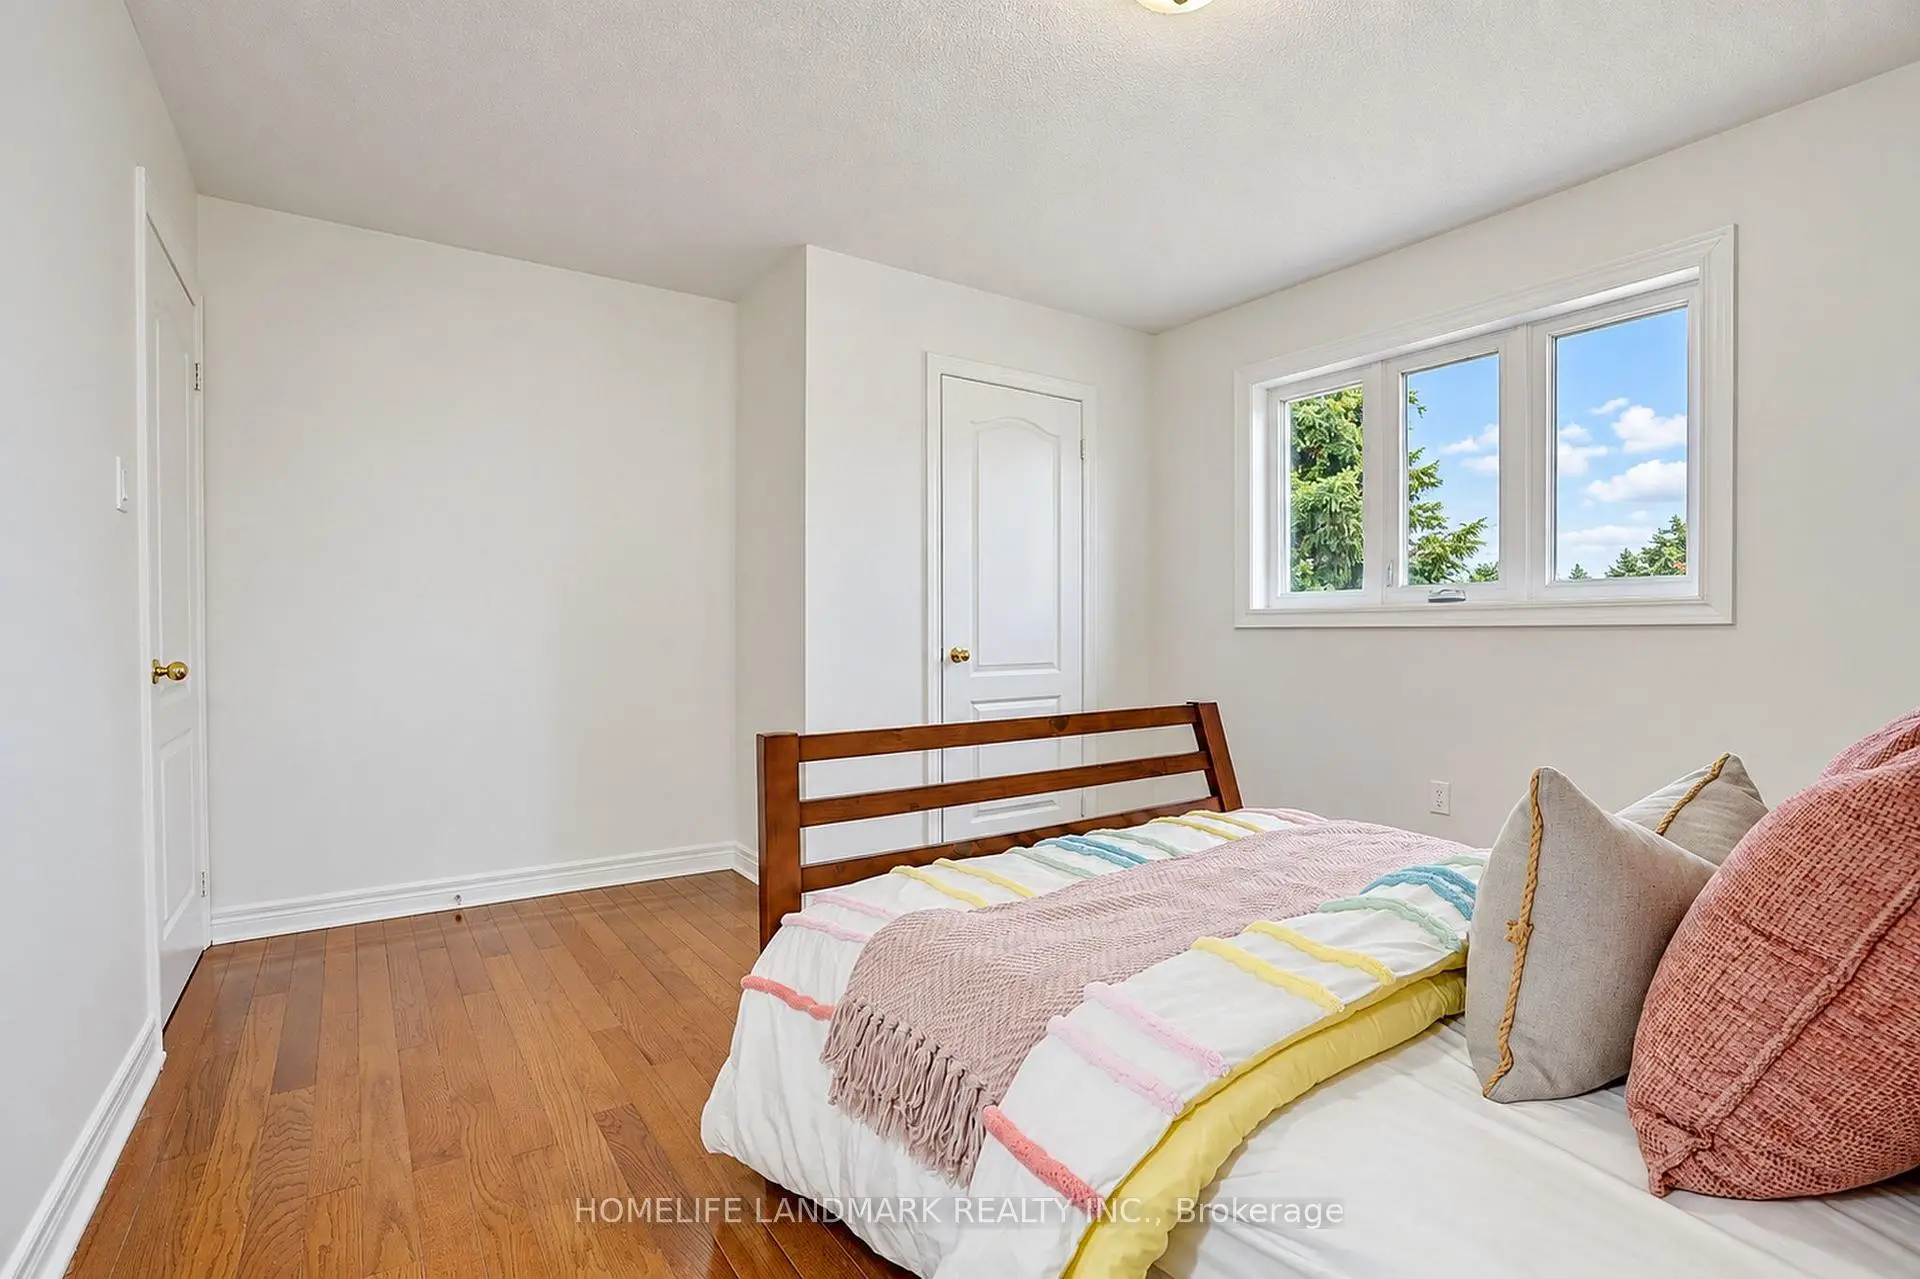
| 2nd Br | 4.15x3.65 | Hardwood Floor, Closet |
|
| 3rd Br | 3.65x3.50 | Hardwood Floor, Closet |
|
| 4th Br | 3.66x4.15 | Hardwood Floor, Closet |
|
| 5th Br | 3.50x4.28 | Hardwood Floor, Closet |
|
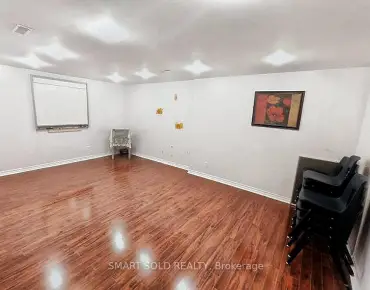
| Recreatio | 11.12x5.38 | Laminate, Window, Large Closet |
| Bathroom | Pieces | Level | |
|---|---|---|---|
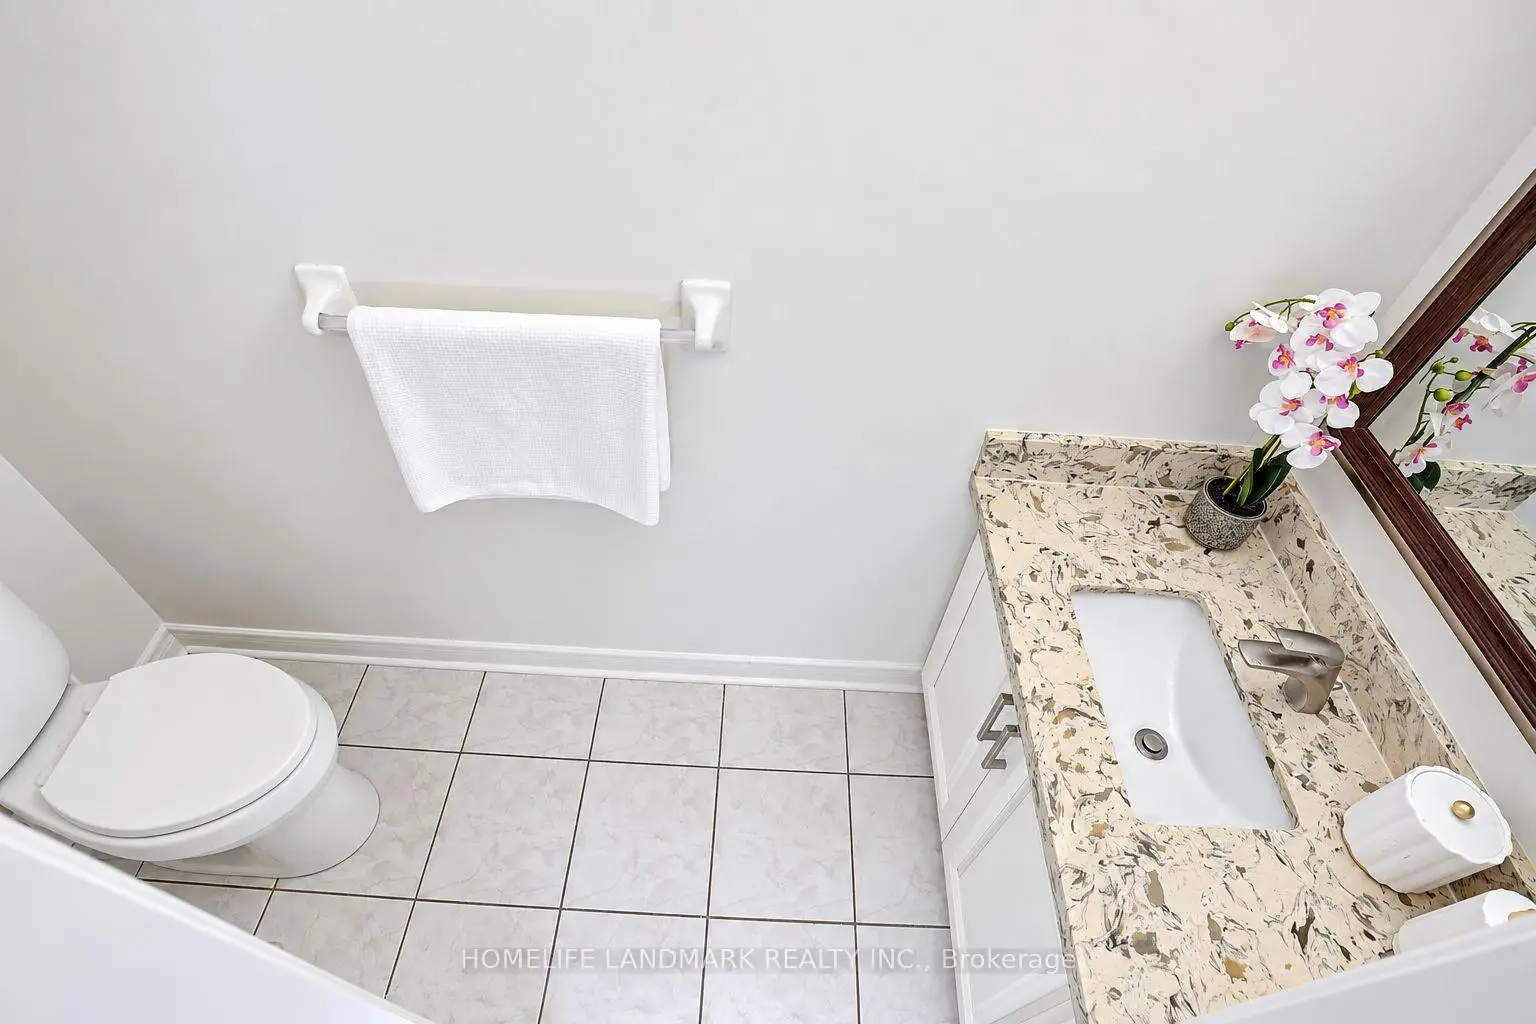
| 1xBath | 2 pcs | Main |
|
| 1xBath | 5 pcs | Second |
|
| 1xBath | 4 pcs | Second |
|
| 1xBath | 3 pcs | Basement |
Property Summary
Located close to the intersection of Yonge and Elgin Mills, 124 Shaftsbury Ave is a 5+1 bedrooms 4 washrooms Detached. The unit has a Double Built-In Parking Spaces. The property has many nice features including None. Living Room Rm, Office, Family Room Rm, Dinning Room Rm, Kitchen and Library are on the Main floor.Home Market Analysis
For Sale
For Lease
Comparable home values have decreased 10% compared with the same period last year.
Rent levels have increased 3.1% compared with the same period last year.
How This Home Compares
Local Area Profile
This property is located in a predominantly owner-occupied residential area with housing made up primarily of detached homes. Approximately 60% of residents hold a bachelor's degree or higher, while about 14% have a college credential. Driving is the primary commuting method for nearly all local commuters.
School Information
Elementary Schools
-
Home schoolRank: 1525 out of 3022 (Score: 6.1)Distance to school: 0.6 km (~11 min walk)
-
French Immersion school
Rank: 516 out of 3022 (Score: 7.6)Distance to school: 3.6 km (~11 min drive) -
Distance to school: 2.8 km (~9 min drive)
-
Distance to school: 1.9 km (~34 min walk)
-
Catholic Gifted program school
Rank: 1 out of 3022 (Score: 10.0)Distance to school: 4.6 km (~14 min drive) Secondary Schools
-
Rank: 28/746 (Score: 8.8) 5 year average: 21/746 (Score: 8.6)Distance to school: 1.7 km (~31 min walk)
-
Rank: 20/746 (Score: 9.0) 5 year average: 50/746 (Score: 8.0)Distance to school: 8.5 km (~25 min drive)
-
AP program school
Rank: 67/746 (Score: 8.2) 5 year average: 109/746 (Score: 7.5)Distance to school: 2.9 km (~9 min drive) -
AP program school
Rank: 67/746 (Score: 8.2) 5 year average: 109/746 (Score: 7.5)Distance to school: 2.9 km (~9 min drive) -
Catholic Home school
Rank: 1/746 (Score: 10.0) 5 year average: 3/746 (Score: 9.2)Distance to school: 0.6 km (~11 min walk) -
Rank: 1/746 (Score: 10.0) 5 year average: 3/746 (Score: 9.2)Distance to school: 0.6 km (~11 min walk)
-
Rank: 1/746 (Score: 10.0) 5 year average: 3/746 (Score: 9.2)Distance to school: 0.6 km (~11 min walk)