Mill Pond, Richmond Hill, L4C 4G5

Description
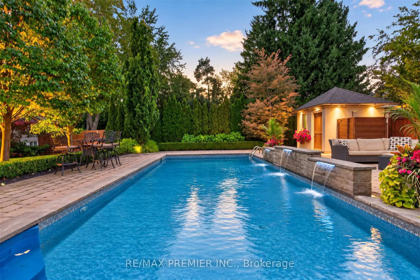
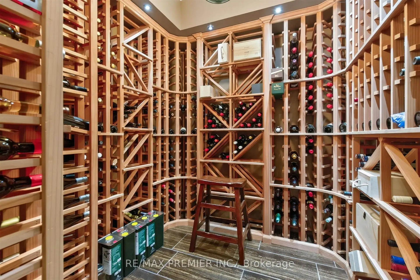
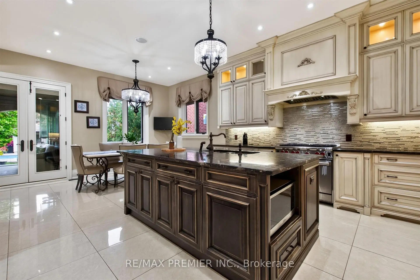
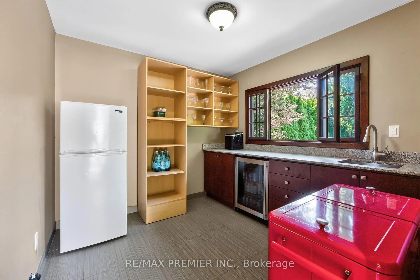
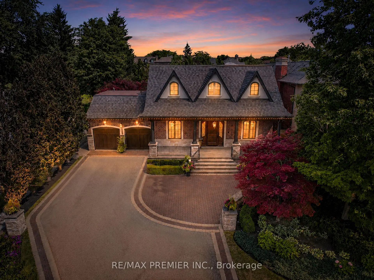
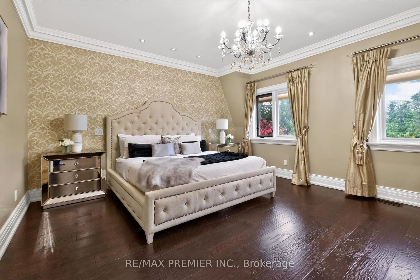
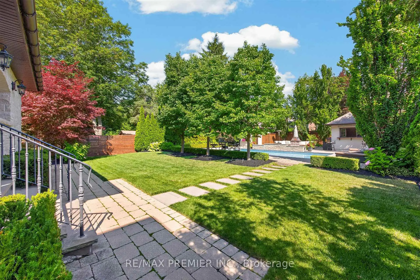
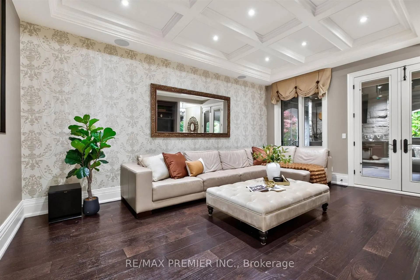
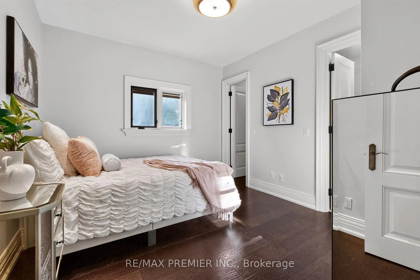
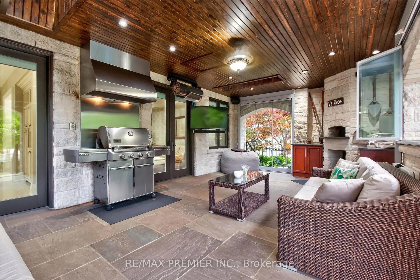
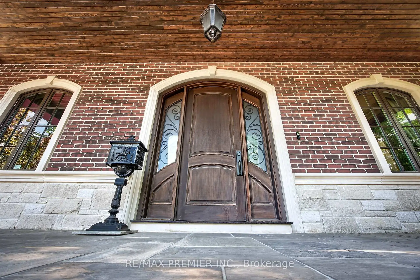
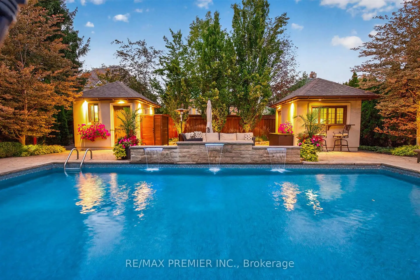
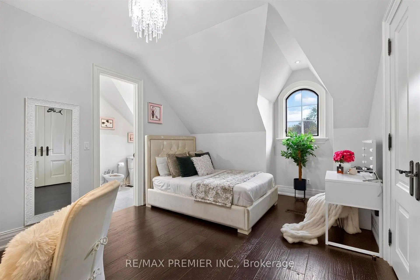
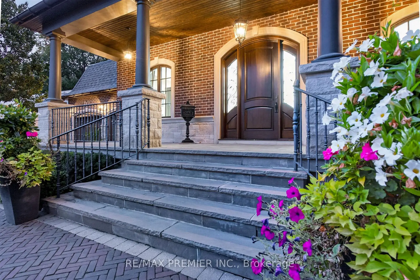
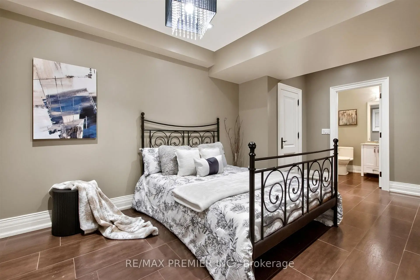
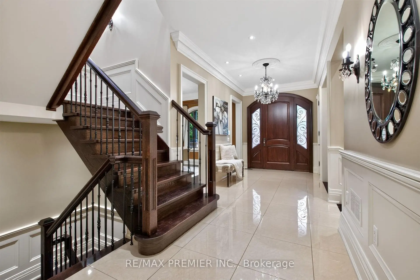
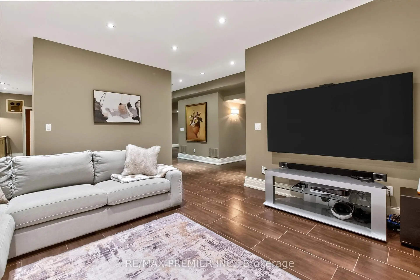
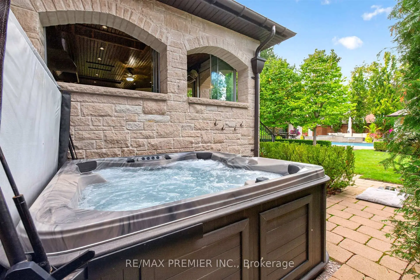
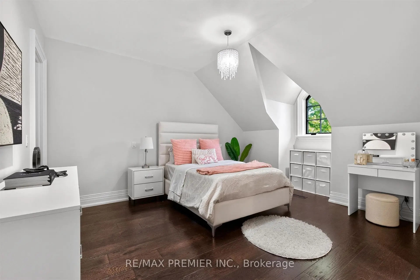
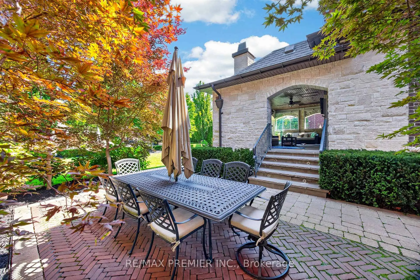
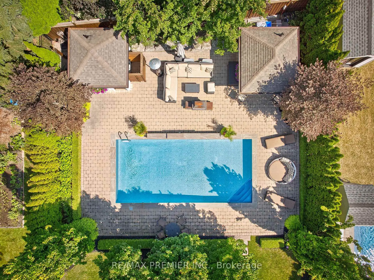
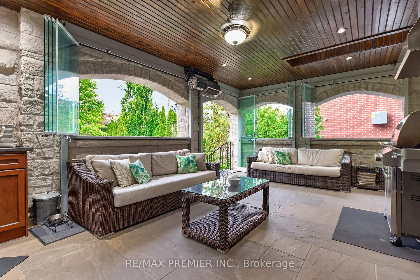
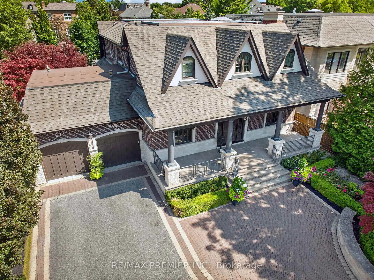
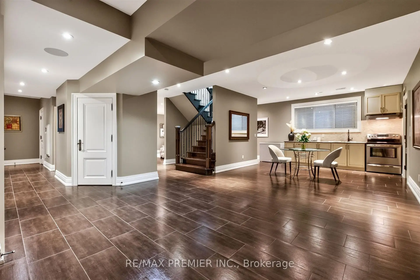
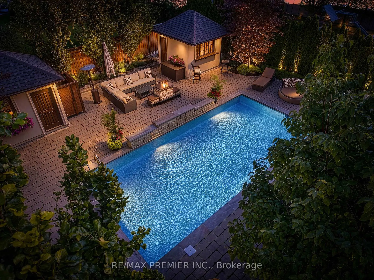
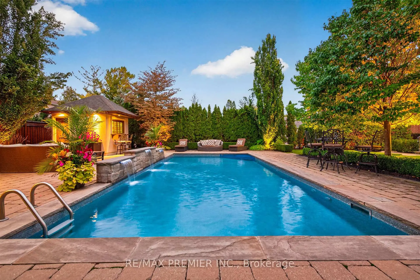
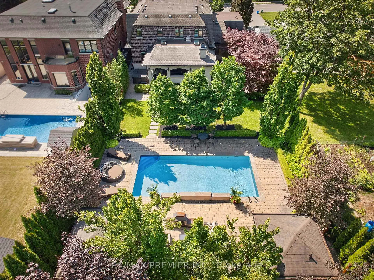
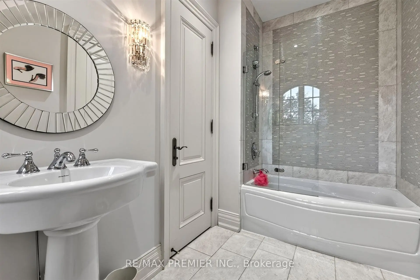
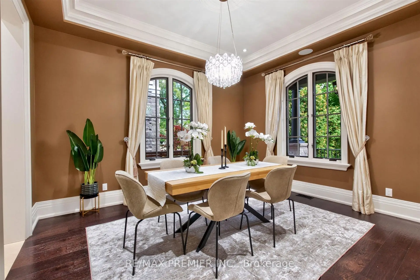
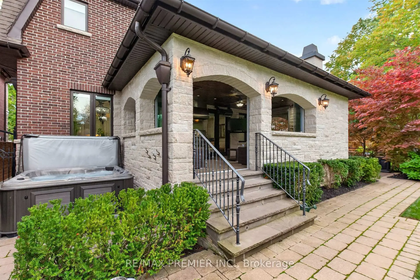
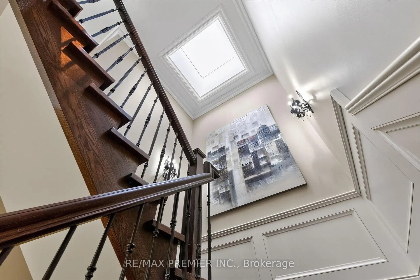
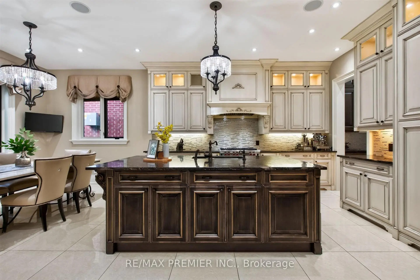
A remarkable CUSTOM BUILT home in a truly established community of Richmond Hill - combining an exceptional lot, and the timeless appeal of Mill Pond living. Set on nearly 1/3rd OF AN ACRE, the expansive property provides an exceptional sense of space, and a scale of property increasingly difficult to find. Located on one of the area's most coveted, tree-lined streets, this remarkable property presents an exceptional opportunity to own a custom-built residence! Custom designed and built with an exceptional level of craftsmanship, the home offers roughly over 5000 sq ft living space with the highest quality finishes, and meticulous attention to detail! From its substantial proportions to its impressive setting, it possesses the presence and character of a true custom home. Some features include: 10 Ft Ceiling On Main, 9 Ft On 2nd, Over 8Ft In Finished Basement w/ temperature controlled wine cellar, and radiant in floor heating, 8 Ft Solid Core Doors, High Quality Finishes Thru/Out, Large Kitchen that walks out to a 4 seasons covered loggia! Relax in the 4 seasons loggia, and while entertaining your guests and baking your very own pizza in the wood burning oven, you will overlook a backyard Oasis Like No Other! Saltwater Pool, Jacuzzi, Shower, Pool Houses, Bar, Bath, and immaculate landscaping/hardscaping. Exterior Speakers, Ambient Lighting, Irrigation System and More! Experience the Tranquility, peace, calmness, while still being in close proximity to many of Richmond Hill's finest amenities! Opportunities like this don't arise often! This home must be seen! (see list of upgrades attached)
Features
- Facing: North

- Bedrooms: 4

- Bathrooms: 7

- Garages: 3

- Kitchens: 1

Details
- Lot size: 65.92 x 189.19 Feet

- Space: 3000-3500

- Tax: $ 13294.22

- N13839188

- Listing contracted with: RE/MAX PREMIER INC.
| Room | Size(M) | Description | |
|---|---|---|---|
| Foyer | 3.15x2.53 | Limestone Flooring, Pot Lights, Wainscoting |
|
| Kitchen | 5.40x4.42 | Limestone Flooring, Granite Counters, Centre Island |
|
| Breakfast | 5.40x2.87 | Limestone Flooring, Pot Lights, Built-in Speakers |
|
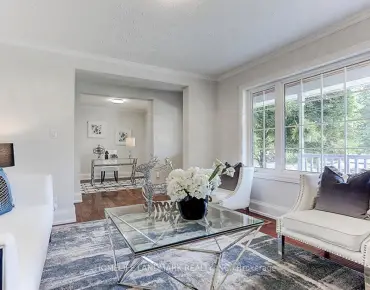
| Family Rm | 5.64x4.62 | Hardwood Floor |
|
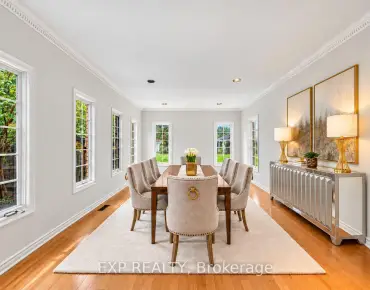
| Dining Rm | 4.27x3.63 | Hardwood Floor, Pot Lights, Crown Moulding |
|
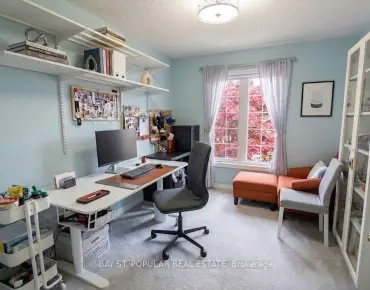
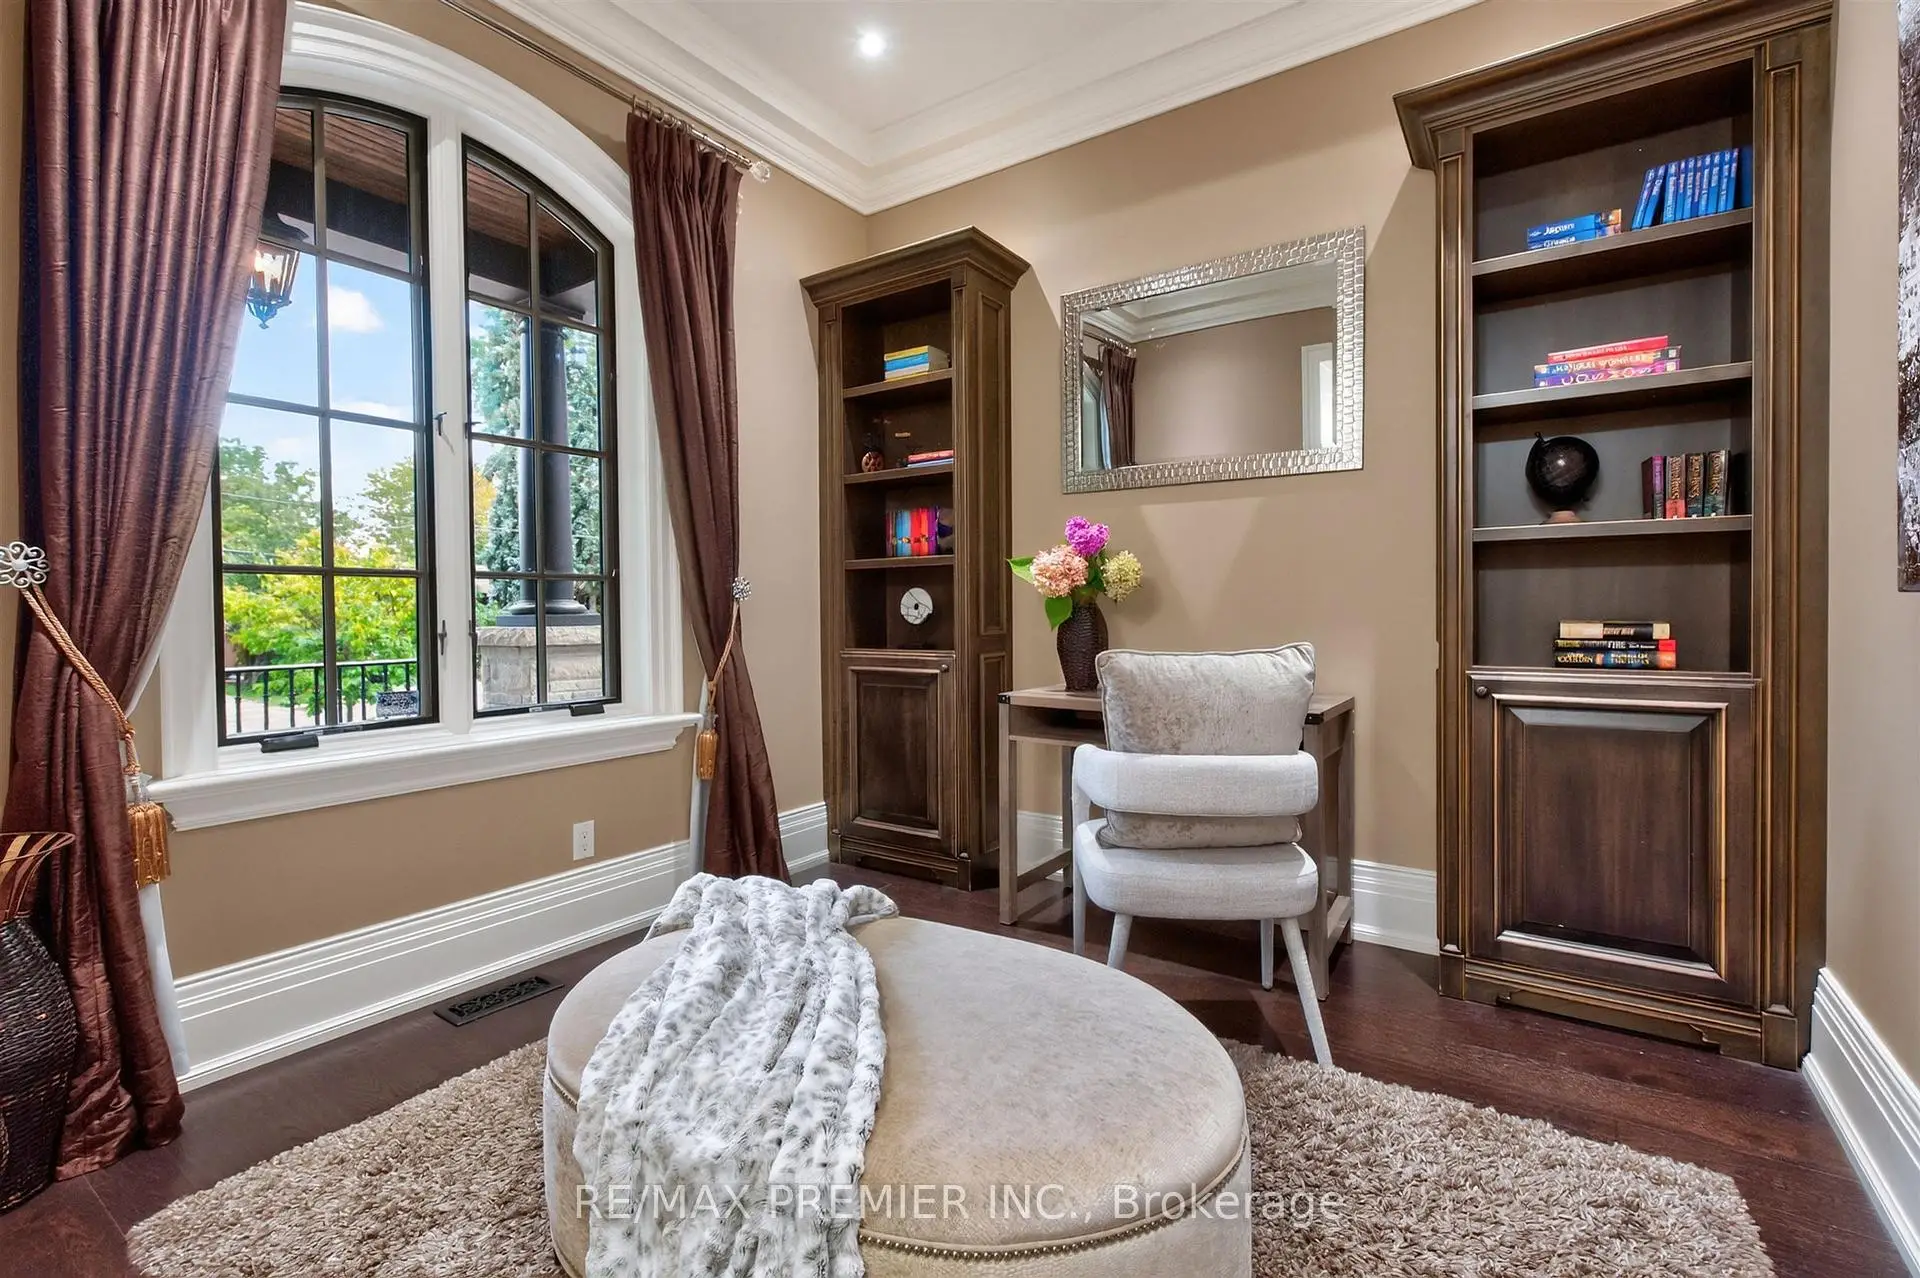
| Office | 3.04x2.90 | Hardwood Floor, Casement Windows, Crown Moulding |
|
| Laundry | 2.49x2.36 | Limestone Flooring, Granite Counters, Backsplash |
|
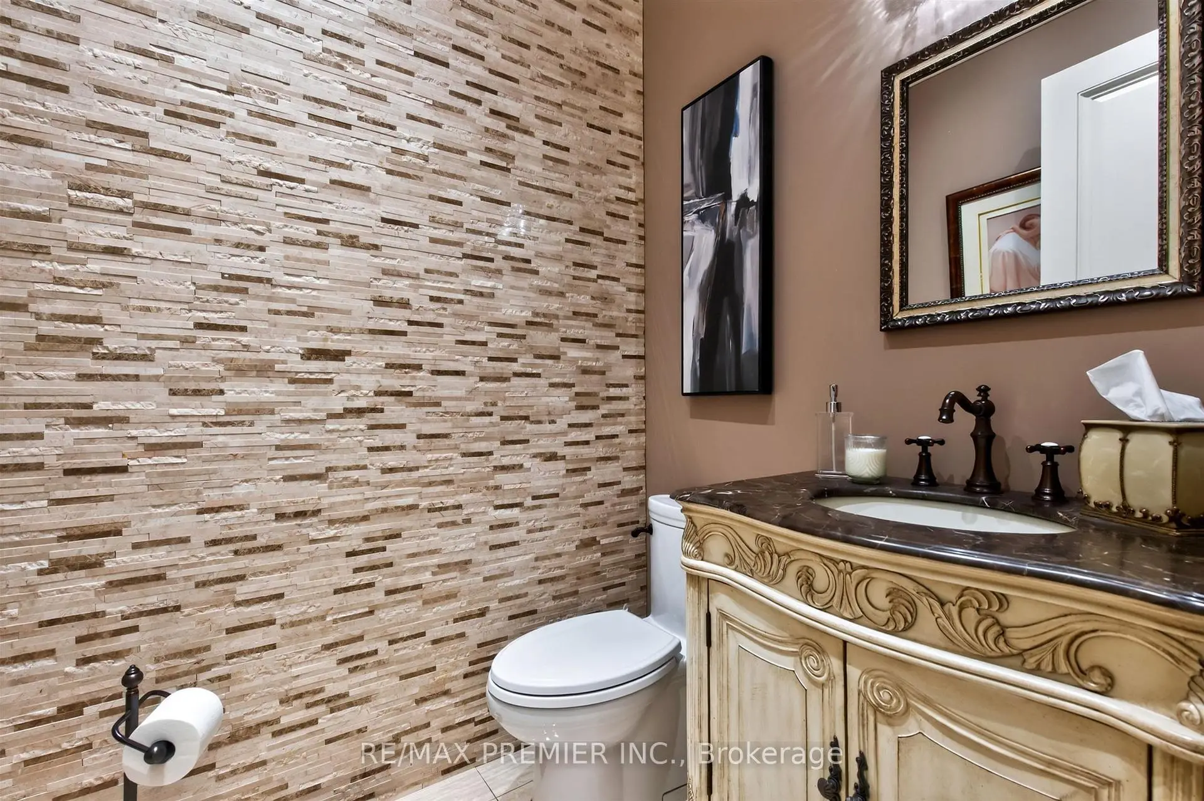
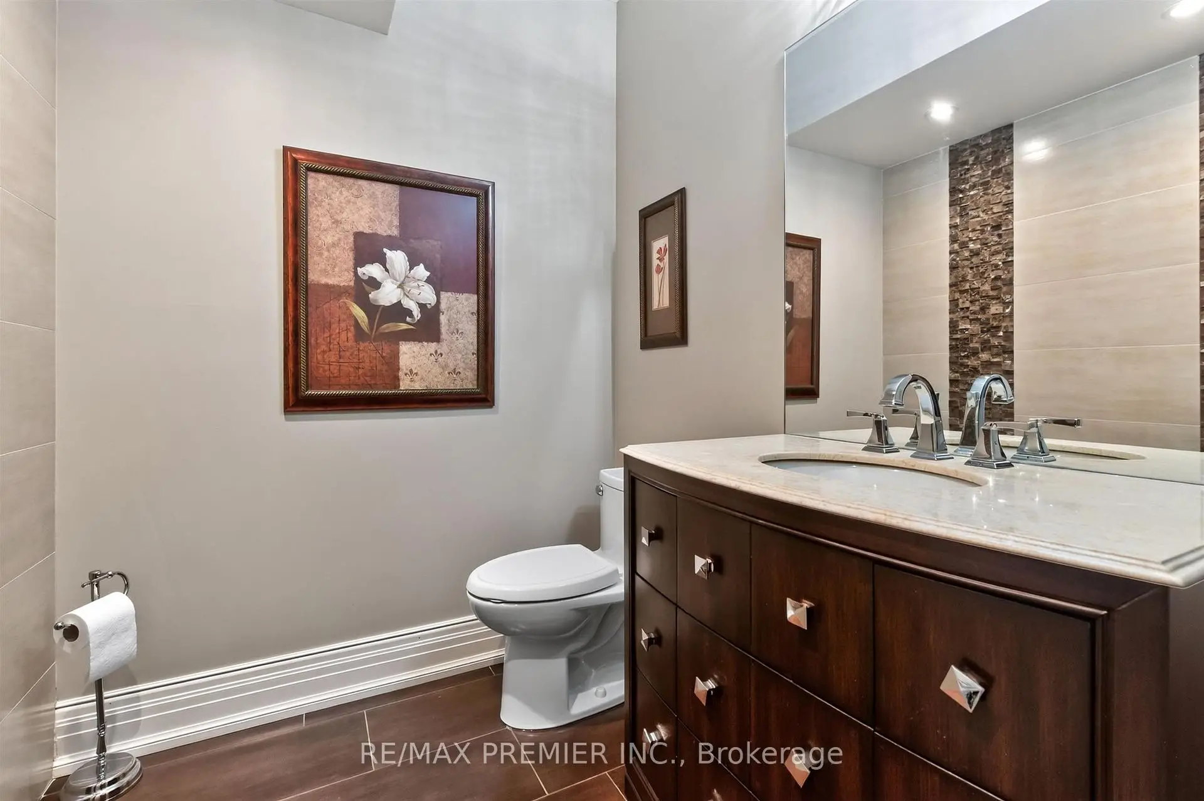
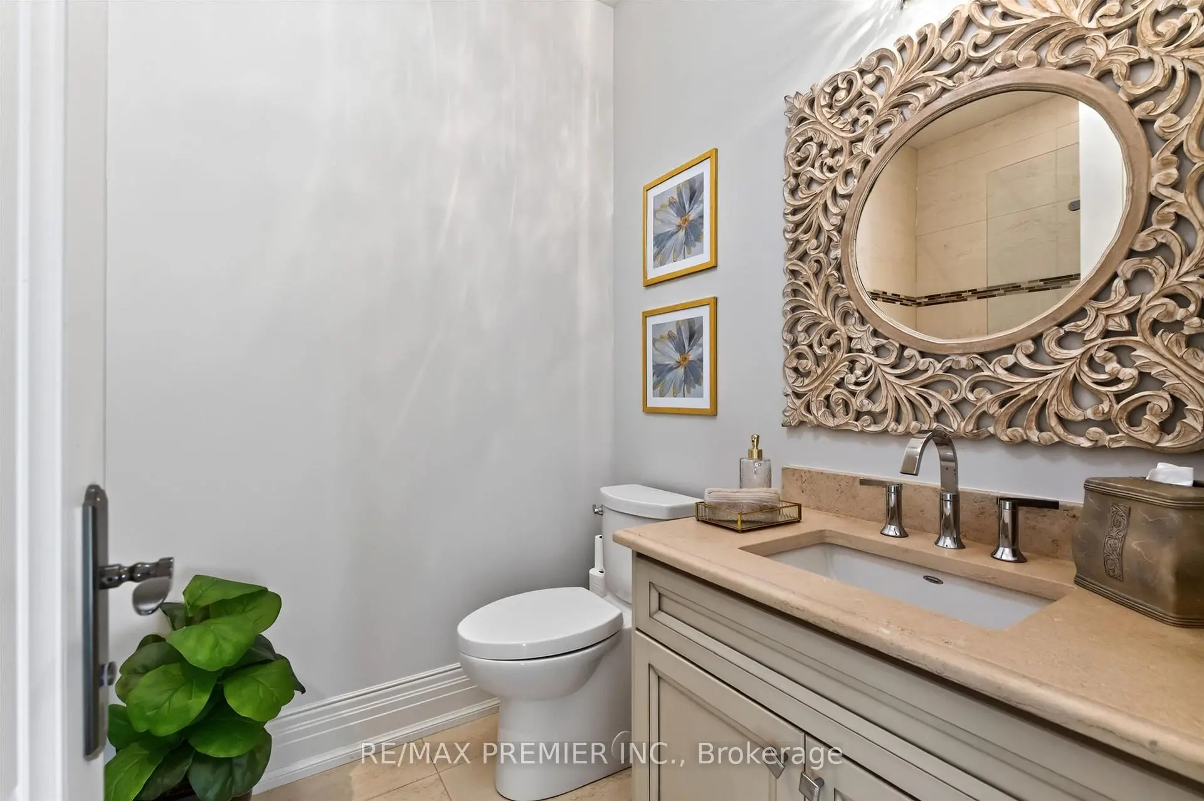
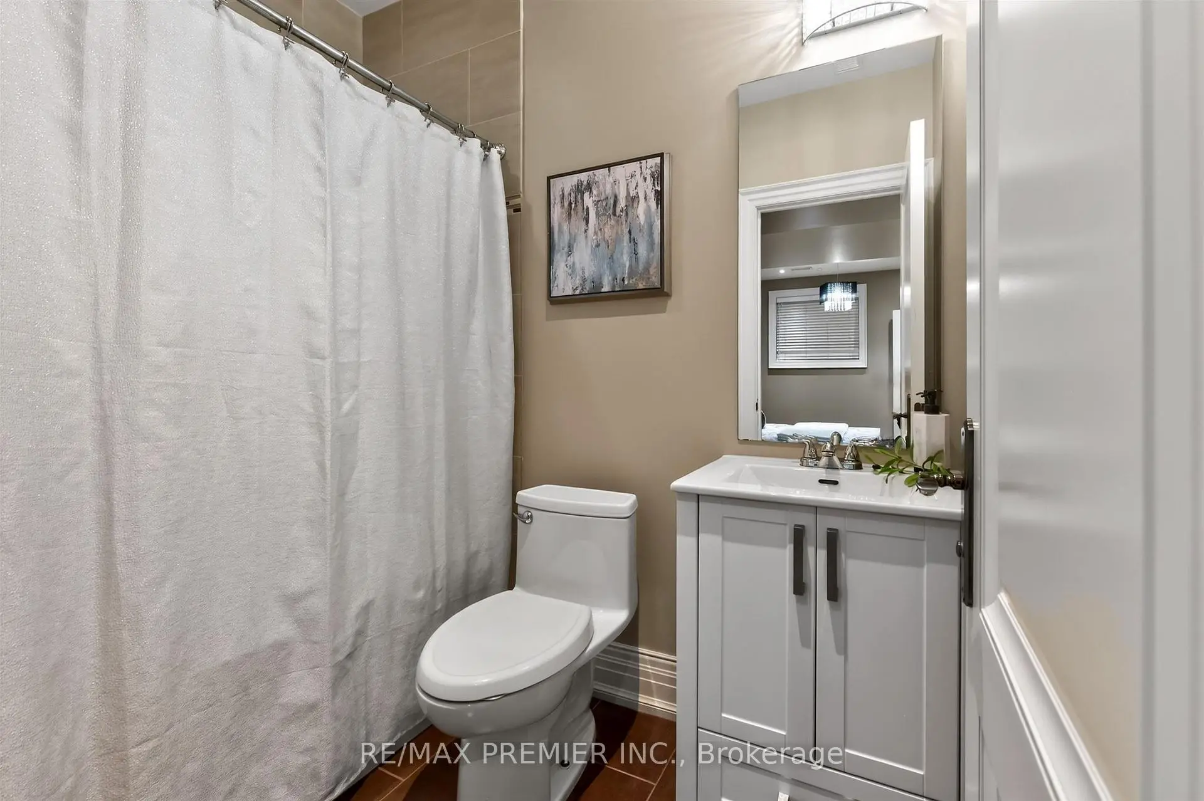
| Bath | 1.75x1.52 | Limestone Flooring, B/I Vanity, Sunken Rm |
|
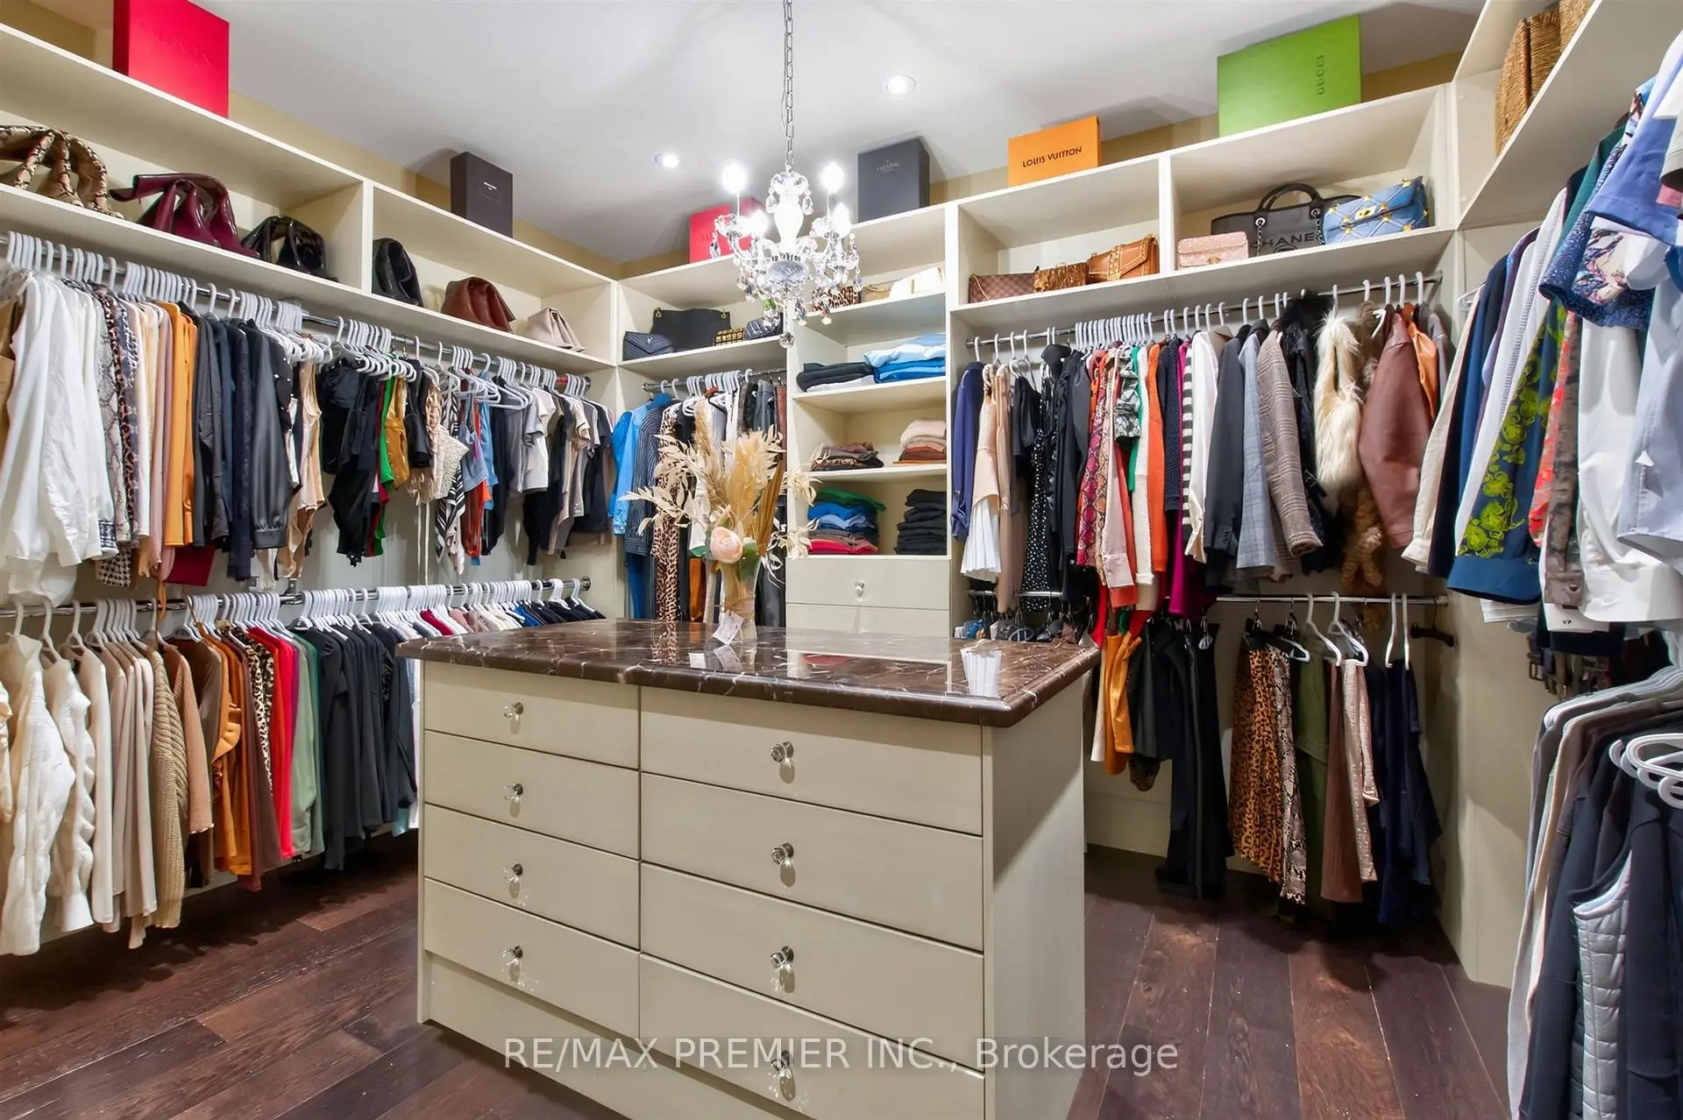
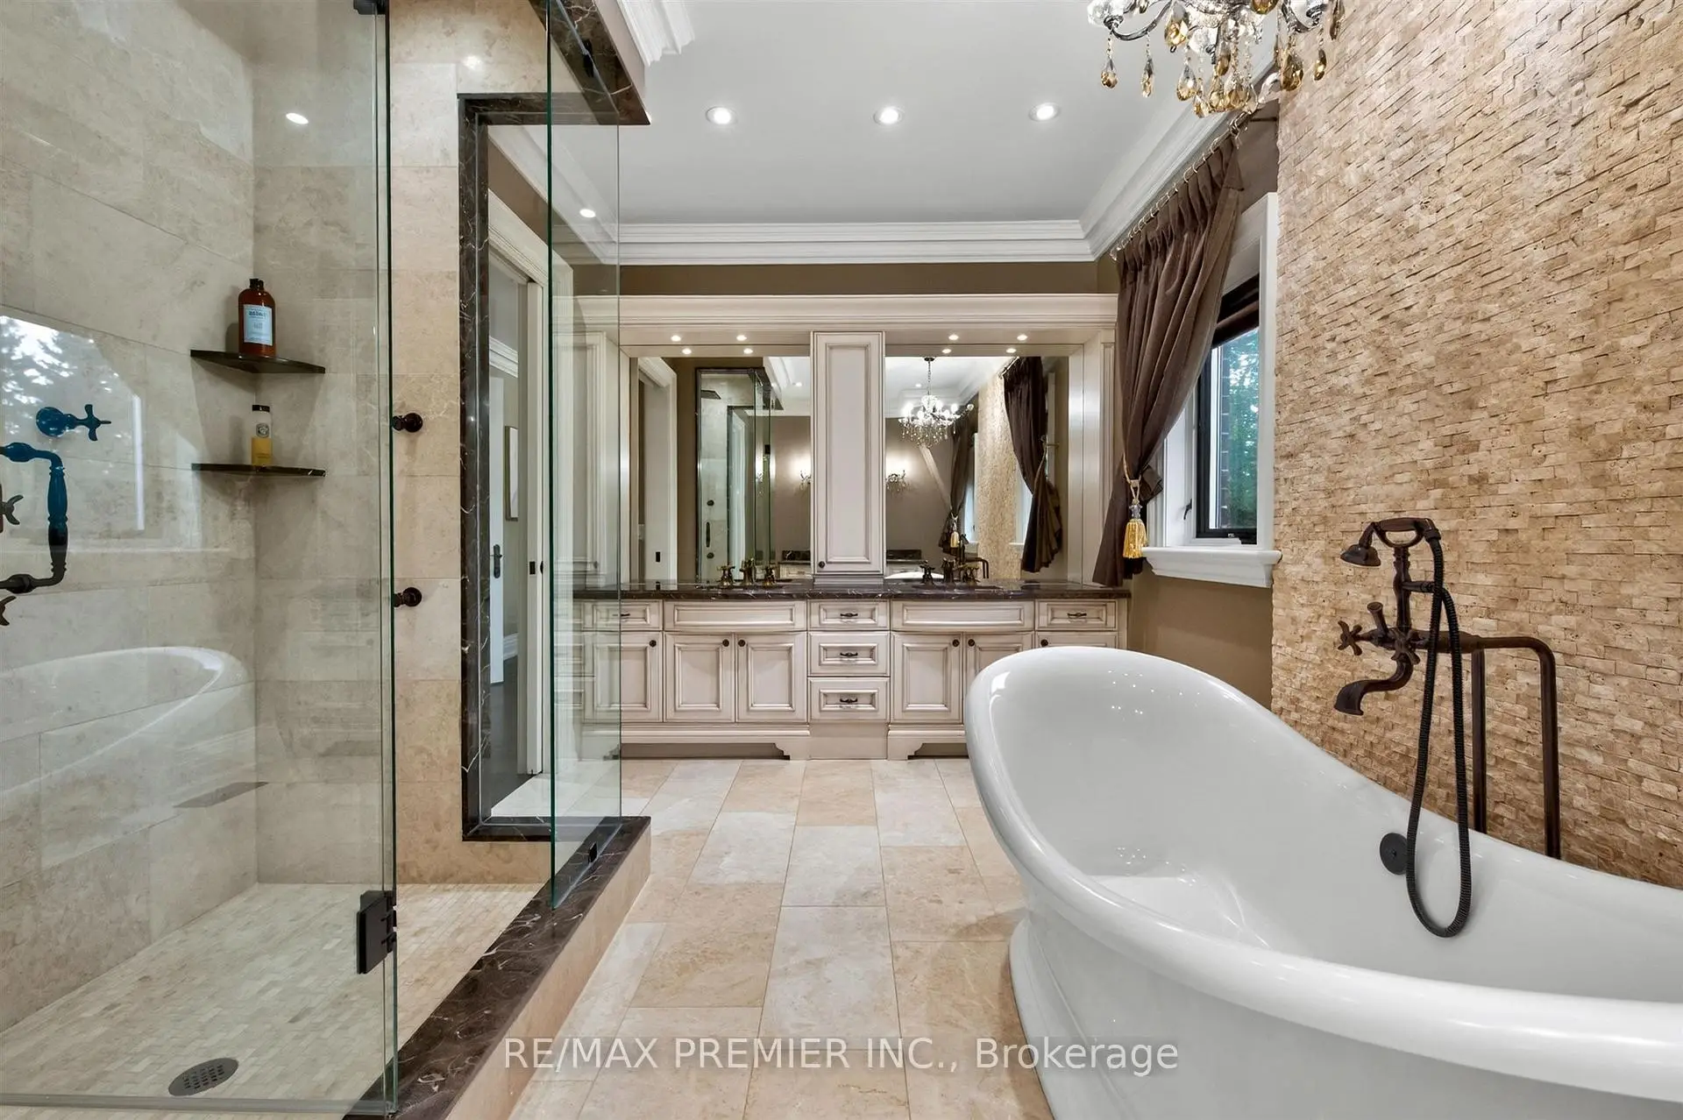
| Primary B | 6.79x4.44 | Hardwood Floor, Walk-In Closet(s), 6 Pc Ensuite |
|
| 2nd Br | 5.07x4.98 | Hardwood Floor, Walk-In Closet(s), Semi Ensuite |
|
| 3rd Br | 5.07x4.00 | Hardwood Floor, Double Closet, Semi Ensuite |
|
| 4th Br | 3.82x3.38 | Hardwood Floor, Walk-In Closet(s), 4 Pc Ensuite |
| Bathroom | Pieces | Level | |
|---|---|---|---|
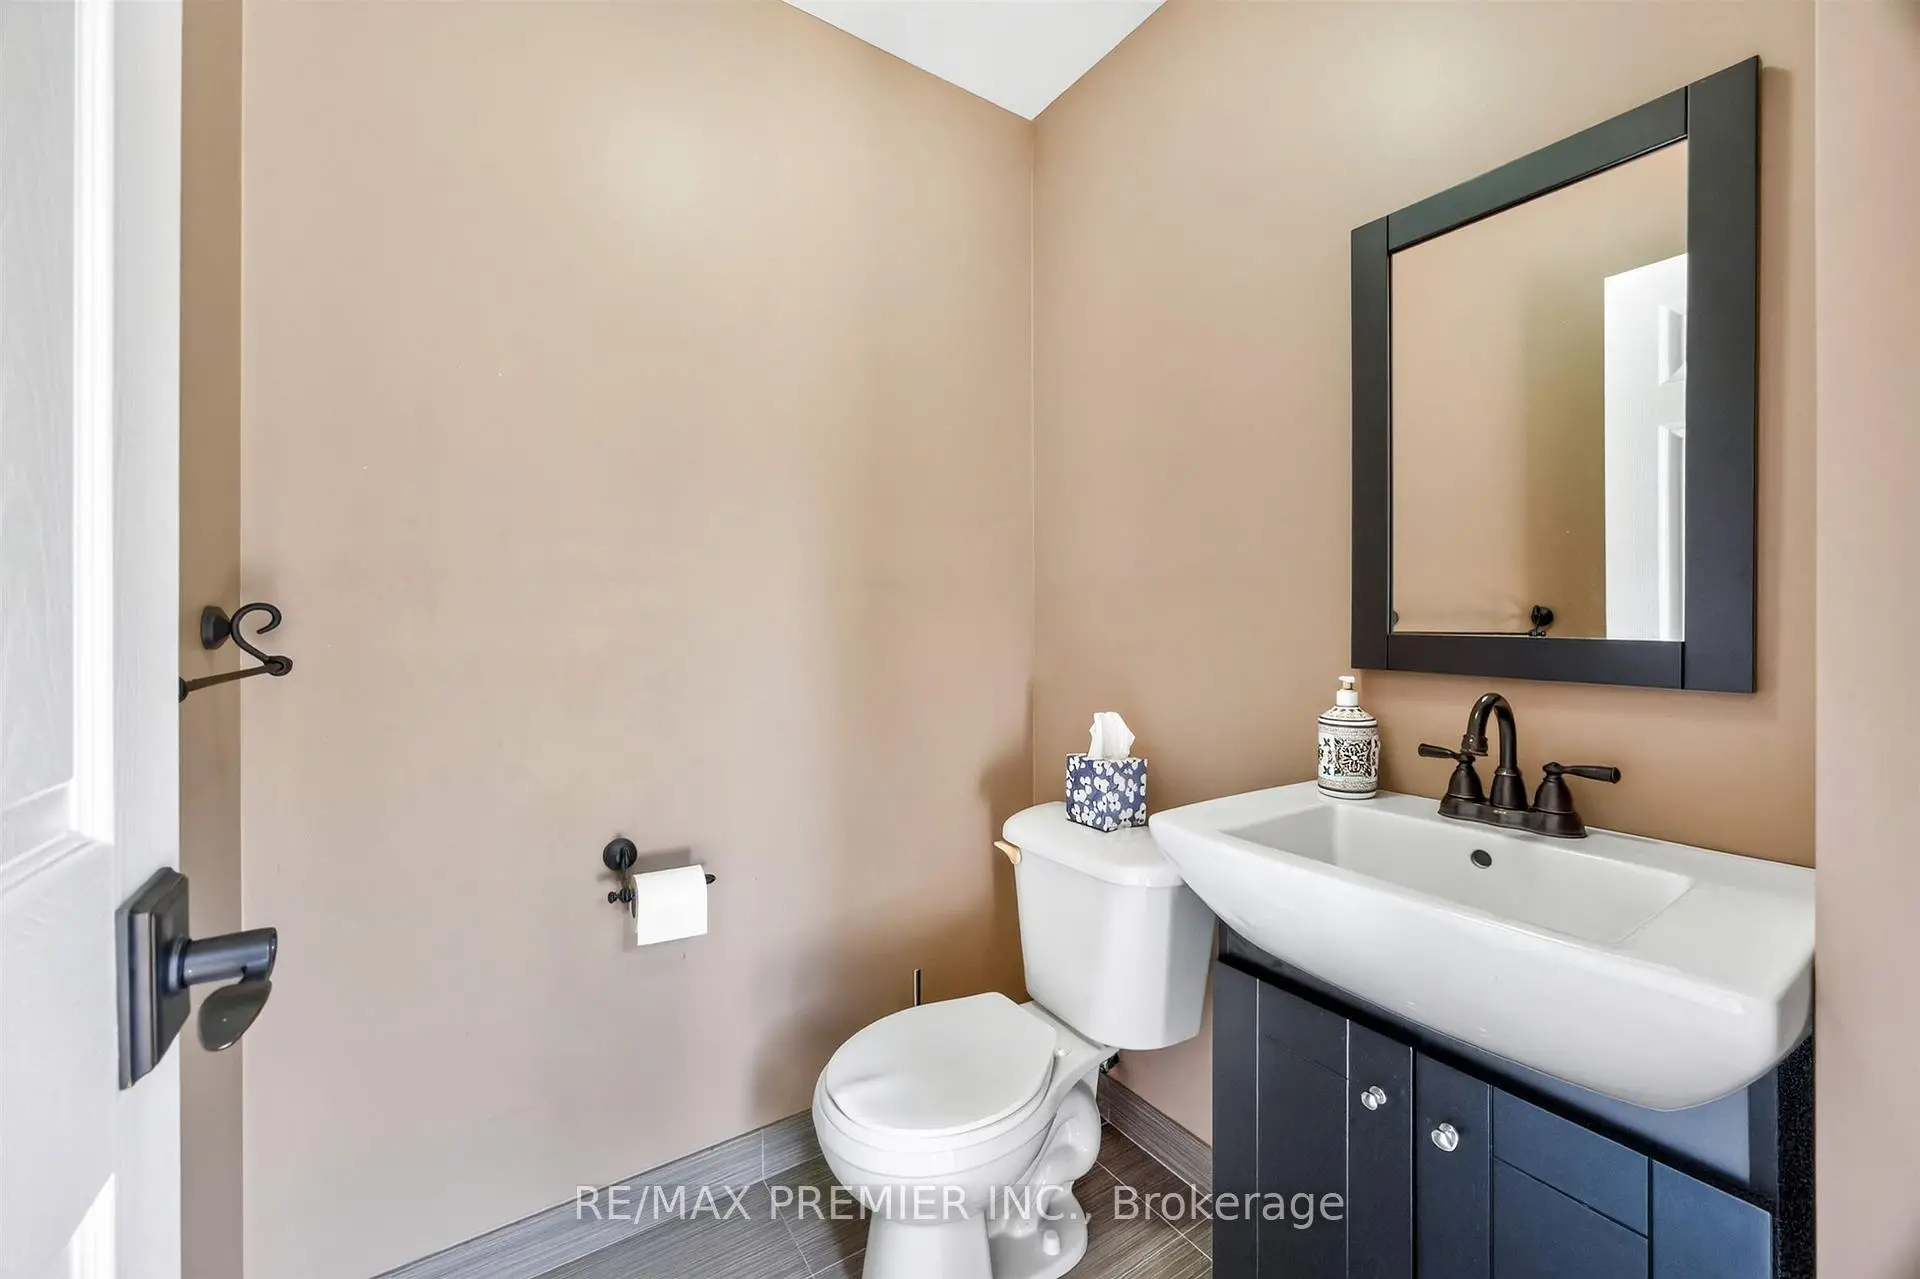
| 3xBaths | 2 pcs | ||
| 1xBath | 6 pcs | Second |
|
| 1xBath | 5 pcs | Second |
|
| 1xBath | 4 pcs | Second |
|
| 1xBath | 4 pcs | Basement |
Property Summary
Located close to the intersection of Yonge St and Major Mackenzie Dr W, 243 Rumble Ave is a 4+1 bedrooms 7 washrooms Detached. The unit has a 3 Built-In Parking Spaces. The property has many nice features including Central Vacuum and Auto Garage Door Remot. Foyer, Kitchen, Breakfast Room, Family Room Rm, Dinning Room Rm, Office, Laundry and Bath are on the Main floor.Home Market Analysis
For Sale
For Lease
Comparable home values have increased 4% compared with the same period last year.
Rent levels have increased 9.1% compared with the same period last year.
How This Home Compares
Local Area Profile
This property is located in a predominantly owner-occupied residential area with housing made up primarily of detached homes. Approximately 56% of residents hold a bachelor's degree or higher, while about 19% have a college credential. Residents use a combination of driving and public transit for commuting.
School Information
Elementary Schools
-
Home schoolRank: 2287 out of 3022 (Score: 4.8)Distance to school: 0.5 km (~8 min walk)
-
French Immersion school
Rank: 516 out of 3022 (Score: 7.6)Distance to school: 3.3 km (~10 min drive) -
Distance to school: 2.5 km (~8 min drive)
-
Distance to school: 3.7 km (~11 min drive)
-
Catholic Gifted program school
Rank: 1 out of 3022 (Score: 10.0)Distance to school: 2.9 km (~9 min drive) Secondary Schools
-
AP program school
Rank: 67/746 (Score: 8.2) 5 year average: 109/746 (Score: 7.5)Distance to school: 1.1 km (~19 min walk) -
Rank: 20/746 (Score: 9.0) 5 year average: 50/746 (Score: 8.0)Distance to school: 6.7 km (~20 min drive)
-
AP program school
Rank: 67/746 (Score: 8.2) 5 year average: 109/746 (Score: 7.5)Distance to school: 1.1 km (~19 min walk) -
Rank: 67/746 (Score: 8.2) 5 year average: 109/746 (Score: 7.5)Distance to school: 1.1 km (~19 min walk)
-
Catholic Home school
Rank: 1/746 (Score: 10.0) 5 year average: 3/746 (Score: 9.2)Distance to school: 2.0 km (~36 min walk) -
Rank: 1/746 (Score: 10.0) 5 year average: 3/746 (Score: 9.2)Distance to school: 2.0 km (~36 min walk)
-
Rank: 1/746 (Score: 10.0) 5 year average: 3/746 (Score: 9.2)Distance to school: 2.0 km (~36 min walk)


Commute Information
 Richmond Hill Go Train Station (2km) - Free Parking available, parking lots: 2004