Mill Pond, Richmond Hill, L4C 4G4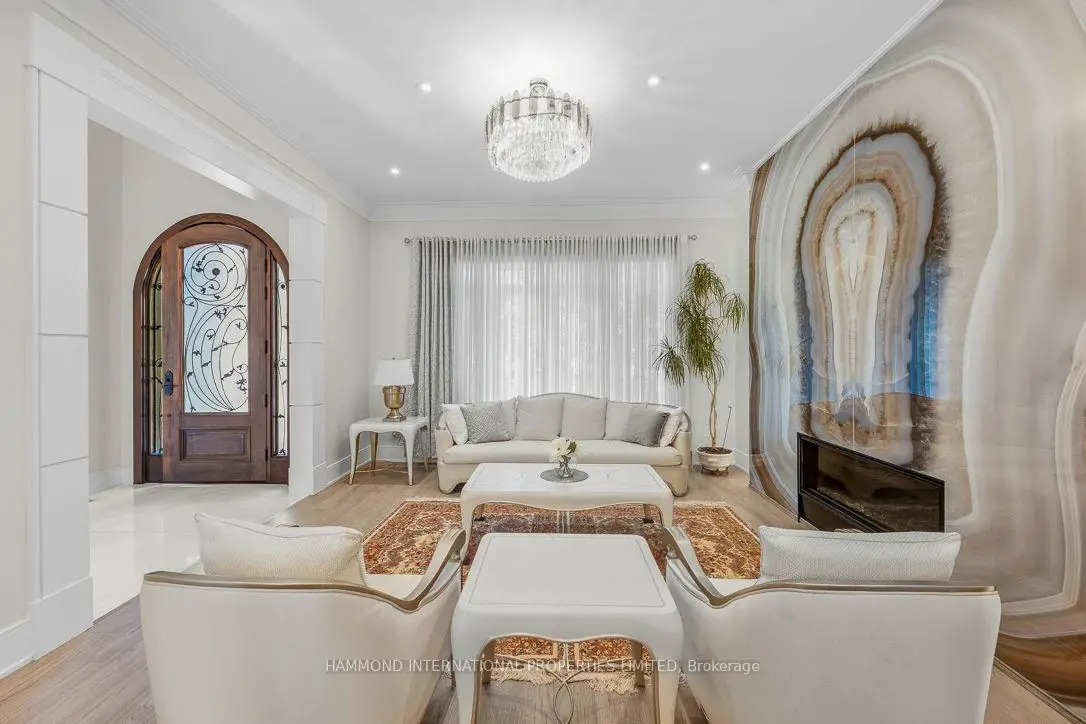

Description
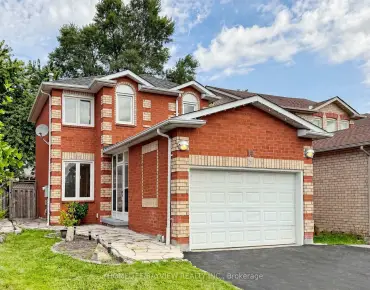
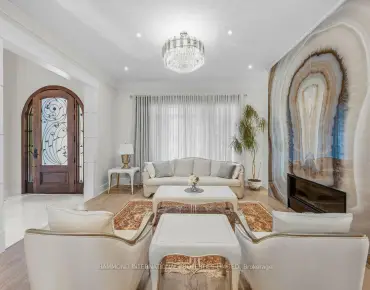
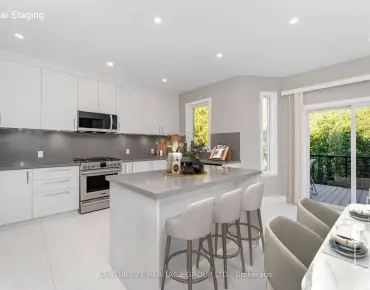
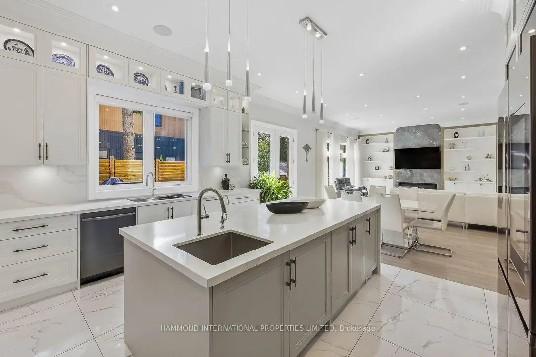
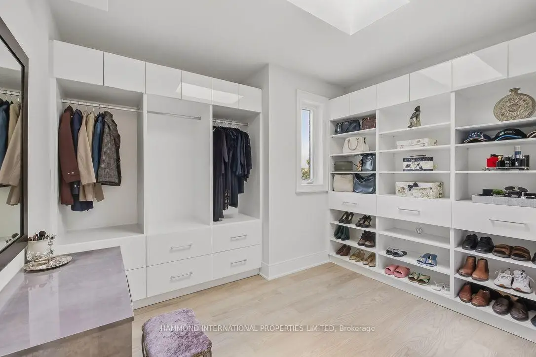
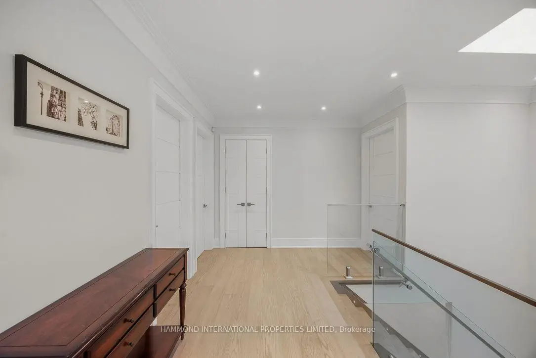
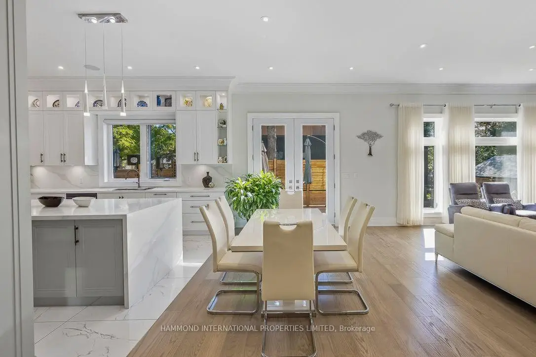
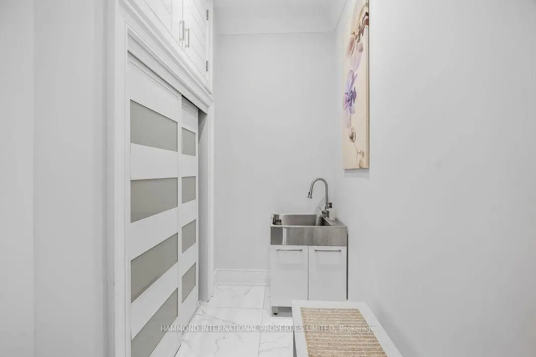
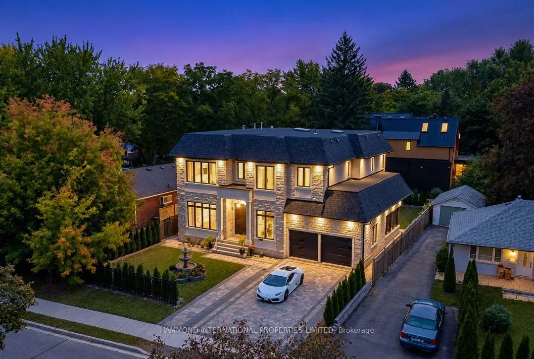
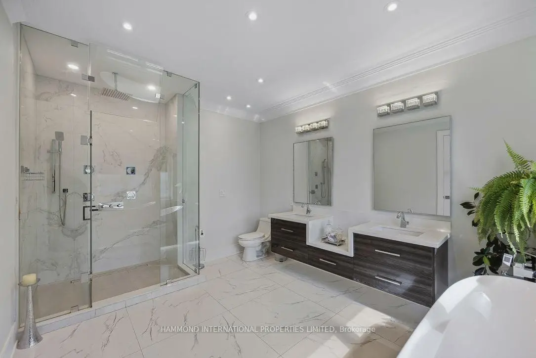
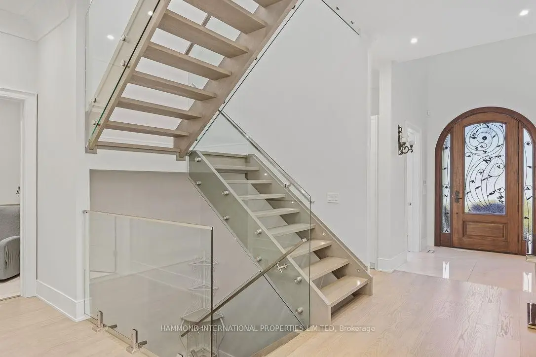
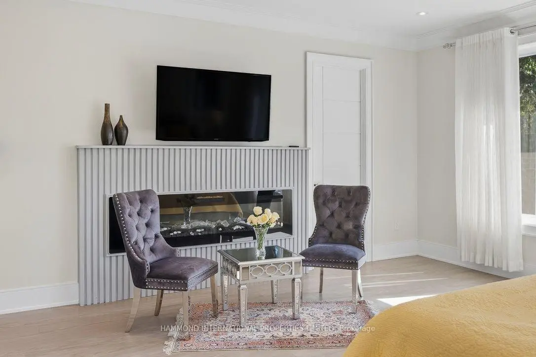
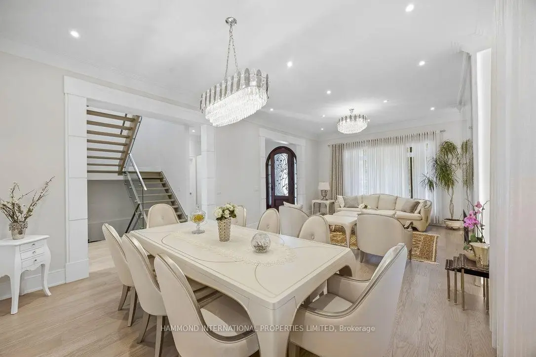
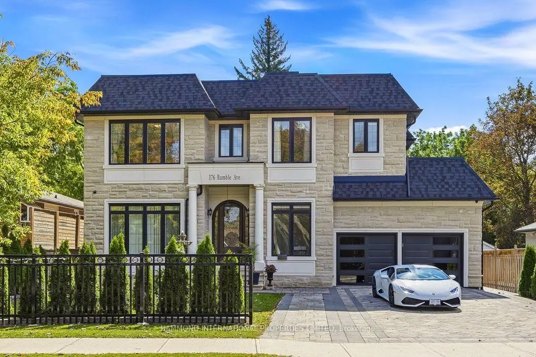
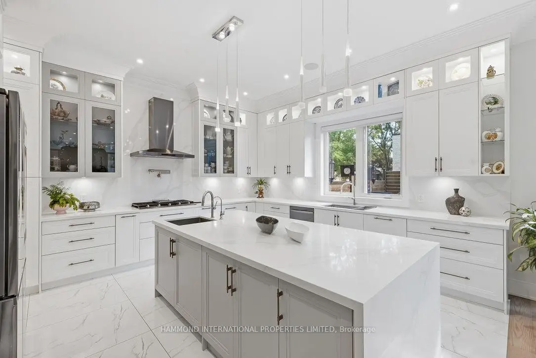
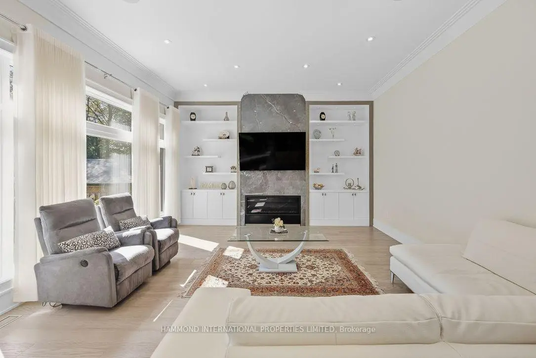
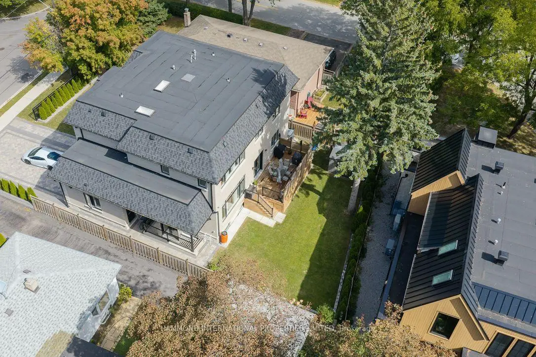
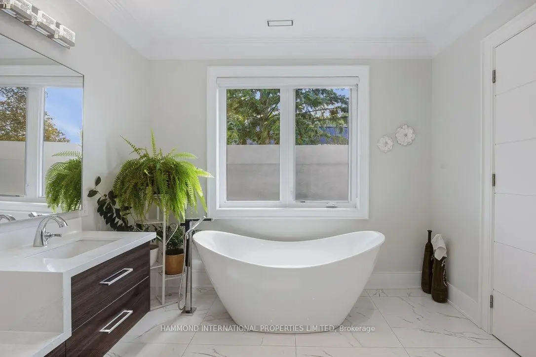
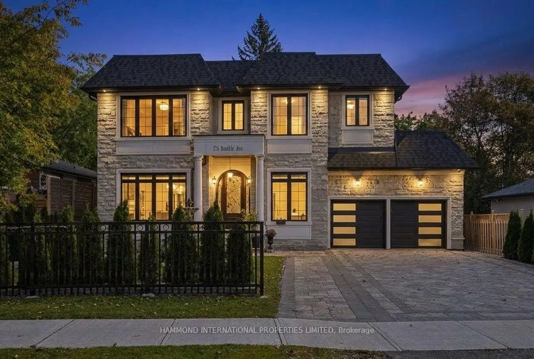
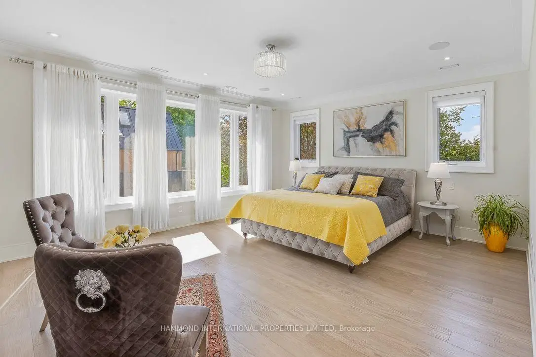
A Contemporary Expression of Refined Family Living. Welcome to 176 Rumble Avenue, an exceptional custom-built residence set within the coveted Mill Pond community of Richmond Hill, an address where timeless neighbourhood appeal meets sophisticated contemporary living. From the moment of arrival, the residence makes a distinguished impression, with an impressive architectural presence and a dramatic 21-foot grand foyer establishing a sense of scale and elegance. Inside, approximately 5,000+ square feet of beautifully appointed living space unfolds across three levels, designed for both grand entertaining and effortless family living. The principal living spaces are defined by 11-foot ceilings, expansive proportions, premium engineered hardwood flooring and an open-concept design that creates a natural flow from one room to the next. Skylights introduce additional natural illumination, while integrated sound and carefully considered construction details elevate both comfort and everyday living. The heart of the home is an impressive contemporary kitchen with generous proportions and a center island, complemented by sophisticated principal rooms and a dedicated office. Upstairs, the private bedroom level features four generously proportioned bedrooms, including an expansive primary retreat with walk-in closet and luxurious ensuite, while the second floor is enhanced by 9-foot ceilings and convenient bedroom-level laundry. The lower level introduces an entirely different dimension of versatility. With 10-foot ceilings, heated floors, a second kitchen, living area, bedrooms and a separate entrance, it provides an exceptional environment for extended family, guests, a private retreat or additional lifestyle space.
Features
- Facing: South

- Bedrooms: 4

- Bathrooms: 7

- Garages: 2

- Kitchens: 1

Details
- Lot size: 64.00 x 109.17 Feet

- Space: 3500-5000

- Tax: $ 13848.00

- N13838908

- Listing contracted with: HAMMOND INTERNATIONAL PROPERTIES LIMITED
| Room | Size(M) | Description | |
|---|---|---|---|
| Living Rm | 4.57x4.57 | Fireplace, Track Lighting |
|
| Dining Rm | 3.66x4.57 | Hardwood Floor, Track Lighting |
|
| Family Rm | 6.07x4.88 | W/O To Deck, Built-in Speakers, Pot Lights |
|
| Kitchen | 4.88x4.00 | Centre Island, Built-in Speakers, B/I Appliances |
|
| Office | 2.84x2.81 | Window Floor to Ceil, Hardwood Floor, Pot Lights |
|
| Primary B | 4.88x5.49 | B/I Closet, Walk-In Closet(s), 5 Pc Ensuite |
|
| 2nd Br | 4.62x3.67 | Hardwood Floor, Walk-In Closet(s), 4 Pc Ensuite |
|
| 3rd Br | 3.66x4.57 | Hardwood Floor, Walk-In Closet(s), 4 Pc Ensuite |
|
| 4th Br | 3.66x4.57 | Hardwood Floor, Closet, 4 Pc Ensuite |
|
| Laundry | 0.00x0.00 | ||
| Living Rm | 5.80x6.07 | Tile Floor, Heated Floor |
|
| Kitchen | 2.18x2.20 | Heated Floor, 2 Way Fireplace |
| Bathroom | Pieces | Level | |
|---|---|---|---|
| 1xBath | 2 pcs | Main |
|
| 1xBath | 5 pcs | Second |
|
| 3xBaths | 3 pcs | Second |
|
| 2xBaths | 3 pcs | Basement |
Property Summary
Located close to the intersection of Yonge and Major Mackenzie, 176 Rumble Ave is a 4+2 bedrooms 7 washrooms Detached. The unit has a Double Built-In Parking Spaces. The property basement is Apartment Separate Ent. The property has many nice features including Sump Pump, ERV/HRV, Central Vacuum, Built-In Oven, Auto Garage Door Remot and Air Exchanger. Living Room Rm, Dinning Room Rm, Family Room Rm, Kitchen and Office are on the Main floor; Living Room Rm and Kitchen are on the Lower floor.Local Area Profile
This property is located in an area with a high level of homeownership with housing made up primarily of detached homes. Approximately 47% of residents hold a bachelor's degree or higher, while about 25% have a college credential. Driving is the primary commuting method for nearly all local commuters.
School Information
Elementary Schools
-
Home schoolRank: 2287 out of 3022 (Score: 4.8)Distance to school: 0.3 km (~5 min walk)
-
French Immersion school
Rank: 516 out of 3022 (Score: 7.6)Distance to school: 3.1 km (~9 min drive) -
Distance to school: 2.3 km (~7 min drive)
-
Distance to school: 3.7 km (~11 min drive)
-
Catholic Gifted program school
Rank: 1 out of 3022 (Score: 10.0)Distance to school: 2.9 km (~9 min drive) Secondary Schools
-
AP program school
Rank: 67/746 (Score: 8.2) 5 year average: 109/746 (Score: 7.5)Distance to school: 1.0 km (~19 min walk) -
Rank: 422/746 (Score: 5.8) 5 year average: 222/746 (Score: 6.8)Distance to school: 4.5 km (~14 min drive)
-
Rank: 20/746 (Score: 9.0) 5 year average: 50/746 (Score: 8.0)Distance to school: 6.6 km (~20 min drive)
-
AP program school
Rank: 67/746 (Score: 8.2) 5 year average: 109/746 (Score: 7.5)Distance to school: 1.0 km (~19 min walk) -
Rank: 67/746 (Score: 8.2) 5 year average: 109/746 (Score: 7.5)Distance to school: 1.0 km (~19 min walk)
-
Catholic Home school
Rank: 1/746 (Score: 10.0) 5 year average: 3/746 (Score: 9.2)Distance to school: 2.1 km (~6 min drive) -
Rank: 1/746 (Score: 10.0) 5 year average: 3/746 (Score: 9.2)Distance to school: 2.1 km (~6 min drive)
-
Rank: 1/746 (Score: 10.0) 5 year average: 3/746 (Score: 9.2)Distance to school: 2.1 km (~6 min drive)


Commute Information
 Richmond Hill Go Train Station (1.8km) - Free Parking available, parking lots: 2004