Mill Pond, Richmond Hill, L4C 4L6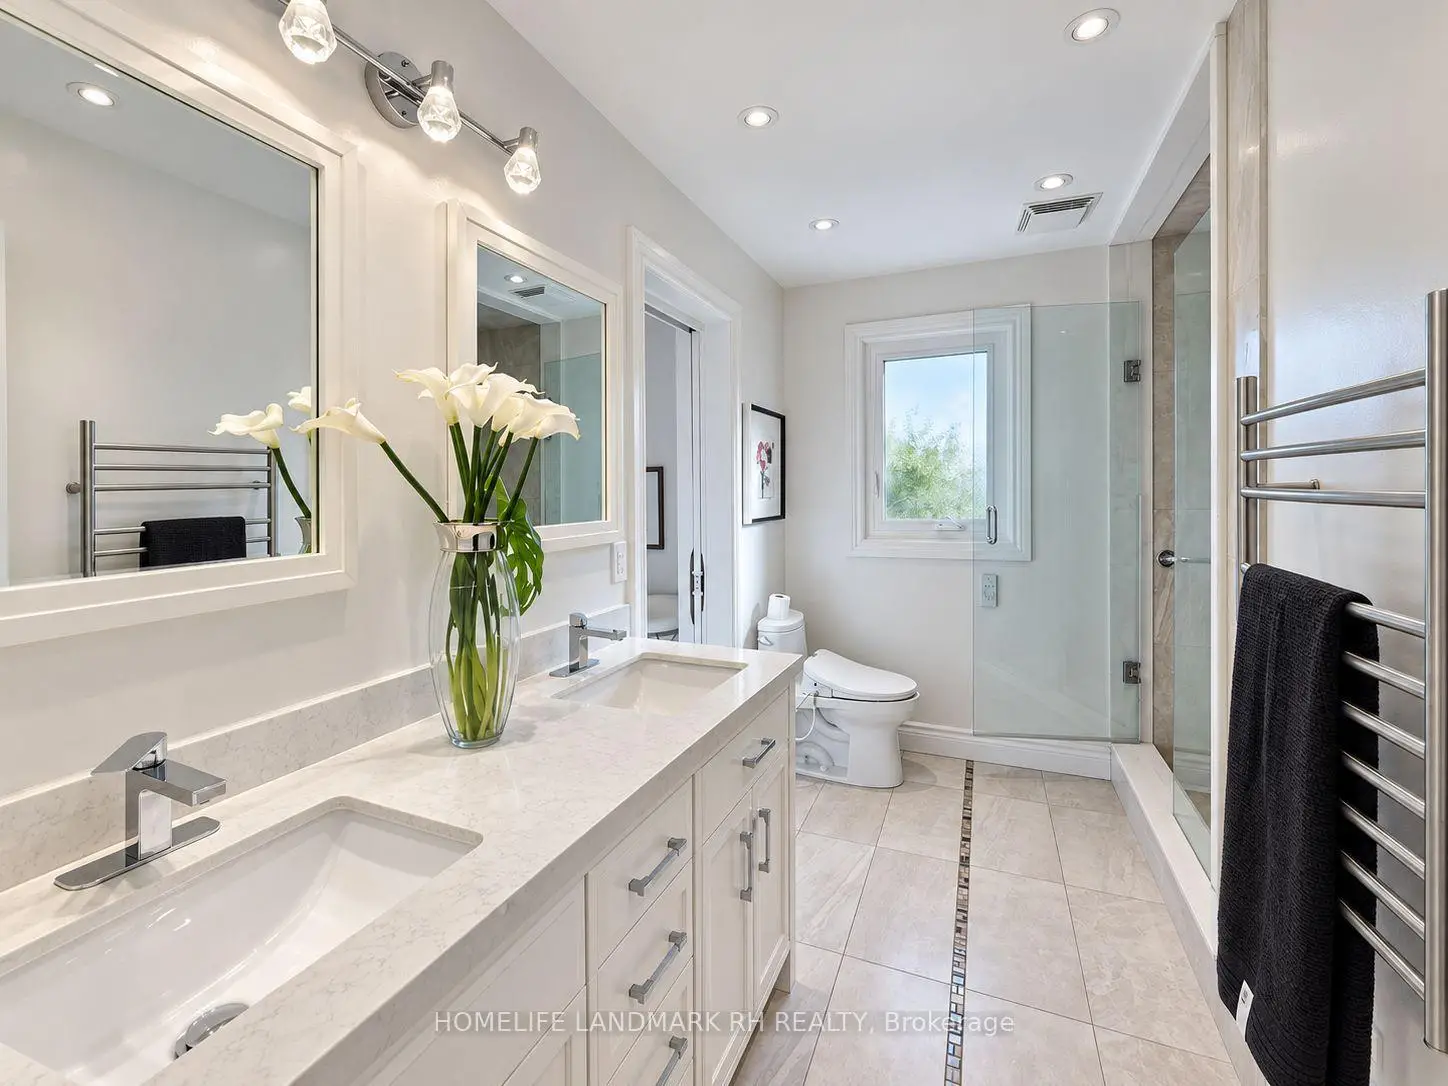

Description
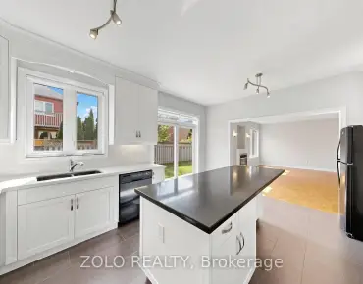
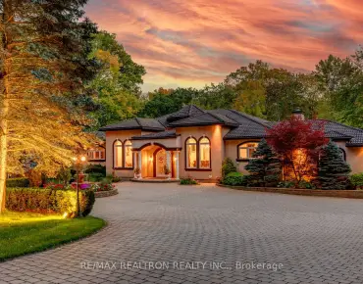
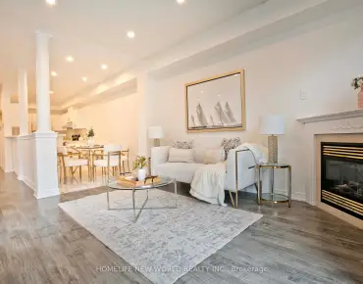
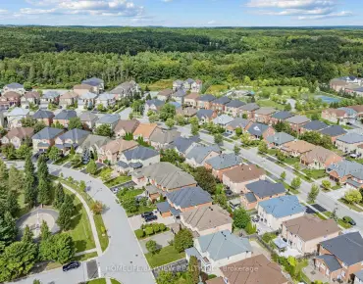
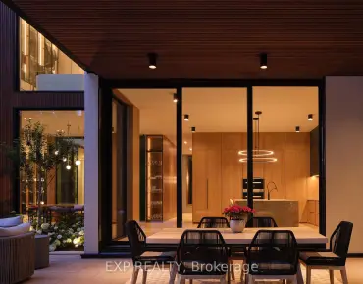
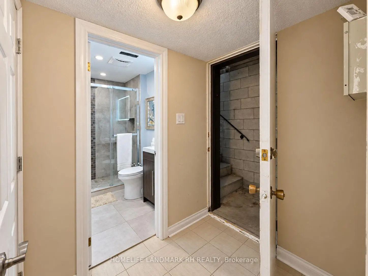
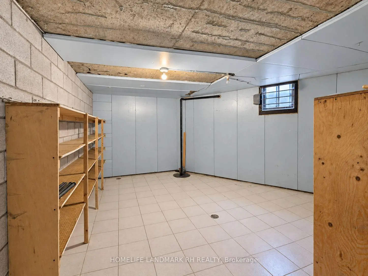
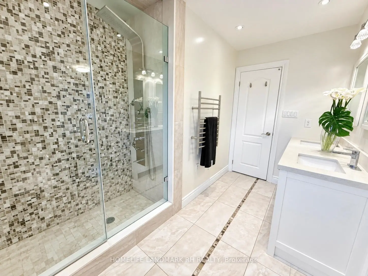
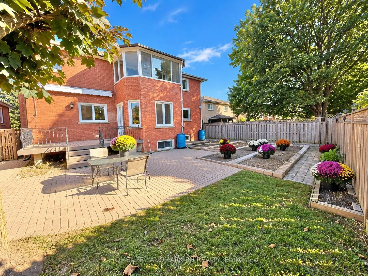
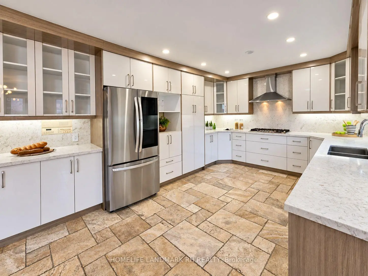
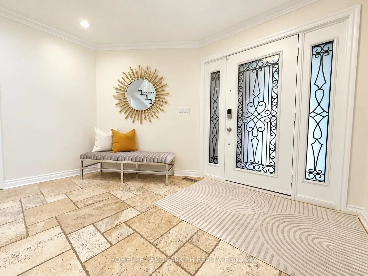
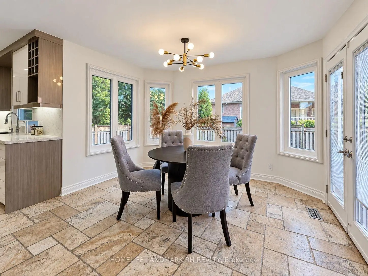
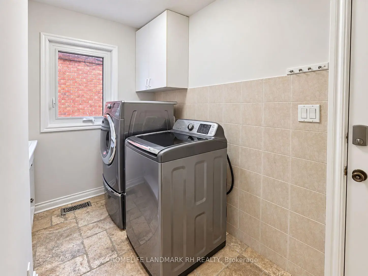
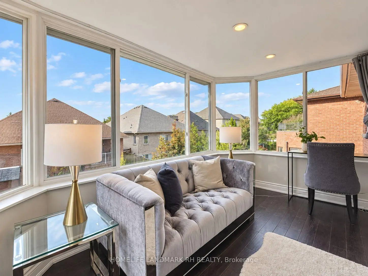
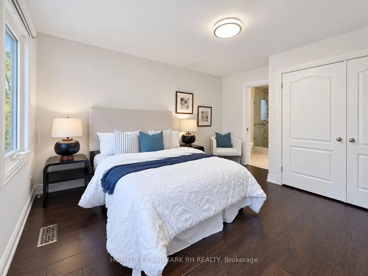
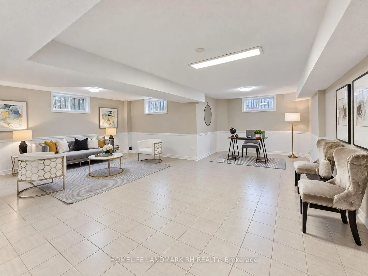
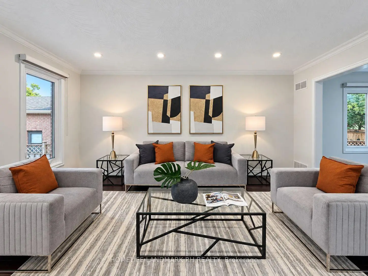
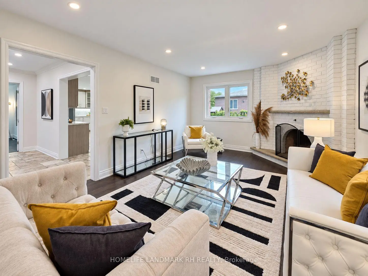
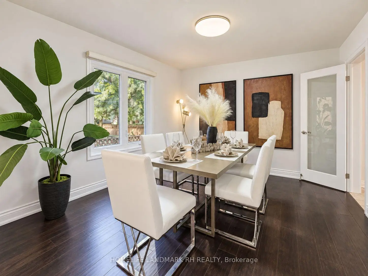
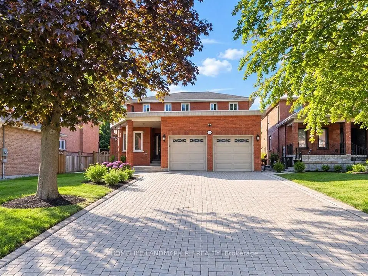
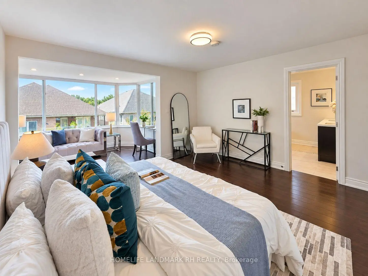
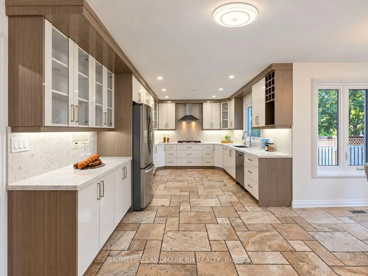
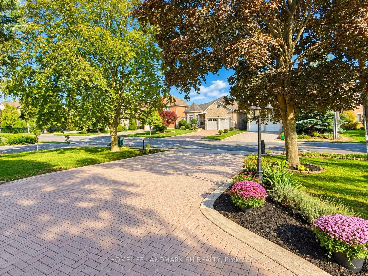
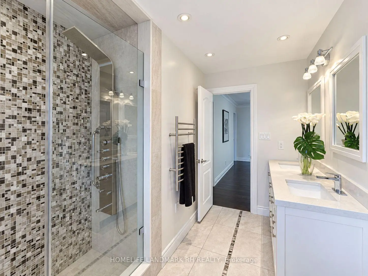
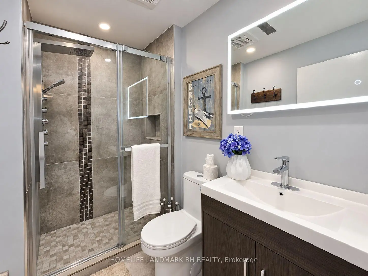
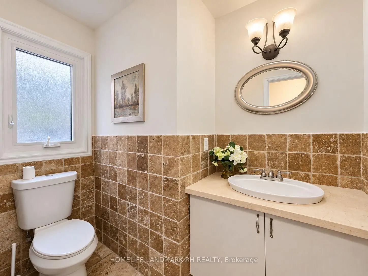
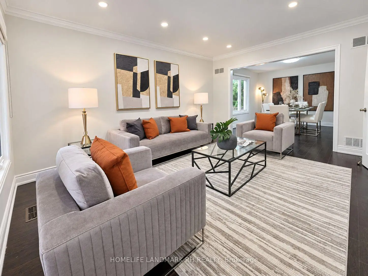
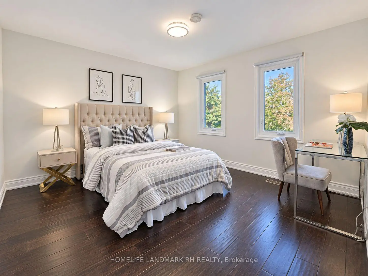
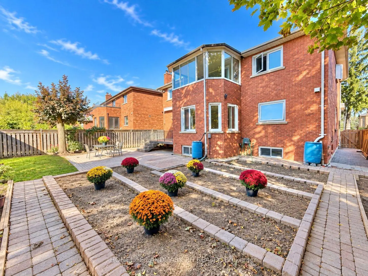
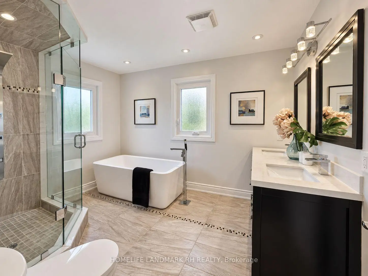
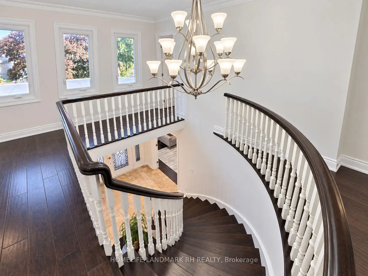
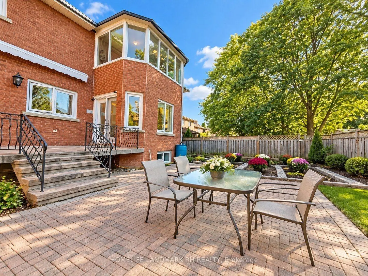
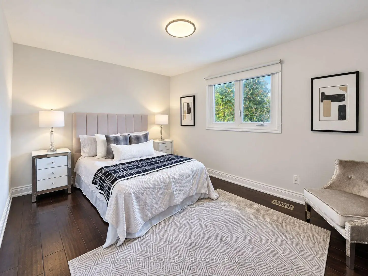
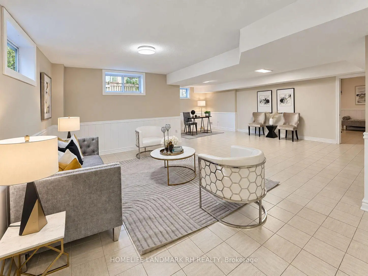
Gorgeous 4+2 Bdrm 4 Baths Detached in Prestigious " Mill Pond". 51.51' x 131.96' Large Lot. Approx. 4400 S.F. Living Space ( 3150 S.F + Fin. Bsmt ). All Brick Exterior with Covered Porch. $$$ Upgrades: Crown Moulding, Hardwood/Laminate Flooring & Pot Lights on Main & Upper. Modern Kitchen Cabinets w/ Valance Lighting & S/S Appl, Quartz Countertop & Backsplash, Oak Staircase. Granite/ Quartz Vanity Tops in All Baths. Master with 5pcs Ensuite, W/I Closet & Office/Sitting area Combined. Fin. Basement with Separate Entrance, 2 Bdrm, Rec, Kitchen, Game Rm, 3pcs Bath & the 2nd Laundry Rm. Main Floor Laundry direct access to Garage. South Exposure Fenced Backyard with Patio & inground planter Box. Interlocking Long Driveway good for 4 Cars. Steps to Shopping Plaza & Public Transit. Close to Park, School & Supermarket. Mins Drive to Go Train Station & Hillcrest Mall, High Ranking Schools: St. Mary Immaculate Catholic Elementary School ( 81/2995), Alexander Mackenzie H.S. (70/732), St.Theresa of Lisieux Catholic H.S (3/732).
Features
- Facing: South

- Bedrooms: 4

- Bathrooms: 4

- Garages: 2

- Kitchens: 1

Details
- Lot size: 51.51 x 131.96 Feet

- Space: 3000-3500

- Tax: $ 8490.36

- N13829564

- Listing contracted with: HOMELIFE LANDMARK RH REALTY
| Room | Size(M) | Description | |
|---|---|---|---|
| Living Rm | 4.93x3.65 | Pot Lights, Crown Moulding, Hardwood Floor |
|
| Living Rm | 4.93x3.64 | Hardwood Floor, Crown Moulding, French Doors |
|
| Dining Rm | 3.96x3.65 | Crown Moulding, Large Window, Hardwood Floor |
|
| Dining Rm | 5.83x4.08 | Fireplace, Pot Lights, Hardwood Floor |
|
| Living Rm | 3.96x3.68 | Crown Moulding, Large Window, Hardwood Floor |
|
| Dining Rm | 3.96x3.65 | Crown Moulding, Large Window, Hardwood Floor |
|
| Family Rm | 5.83x4.08 | Fireplace, Pot Lights, Hardwood Floor |
|
| Kitchen | 3.91x3.61 | Quartz Counter, Backsplash, Stainless Steel Appl |
|
| Family Rm | 5.83x4.08 | Fireplace, Pot Lights, Hardwood Floor |
|
| Breakfast | 6.23x3.82 | South View, Large Window, W/O To Deck |
|
| Kitchen | 3.91x3.61 | Quartz Counter, Backsplash, Stainless Steel Appl |
|
| Office | 3.05x1.52 | Large Window, South View, Combined w/Sitting |
| Bathroom | Pieces | Level | |
|---|---|---|---|
| 1xBath | 5 pcs | Second |
|
| 1xBath | 4 pcs | Second |
|
| 1xBath | 3 pcs | Basement |
|
| 1xBath | 2 pcs | Main |
Property Summary
Located close to the intersection of Yonge and Elgin Mills, 39 Oxford St is a 4+2 bedrooms 4 washrooms Detached. The unit has a Double Attached Parking Spaces. The property has many nice features including Carpet Free. Living Room Rm, Living Room Rm, Dinning Room Rm, Dinning Room Rm, Living Room Rm, Dinning Room Rm, Family Room Rm, Kitchen, Family Room Rm, Breakfast Room and Kitchen are on the Main floor.Local Area Profile
This property is located in an area with a mix of homeowners and renters with a mix of detached homes, townhouses and apartments and condominiums. Approximately 46% of residents hold a bachelor's degree or higher, while about 21% have a college credential. The large majority of local commuters travel by car.
School Information
Elementary Schools
-
Home schoolRank: 2287 out of 3022 (Score: 4.8)Distance to school: 0.5 km (~10 min walk)
-
French Immersion school
Rank: 516 out of 3022 (Score: 7.6)Distance to school: 2.6 km (~8 min drive) -
Distance to school: 1.8 km (~32 min walk)
-
Distance to school: 3.1 km (~9 min drive)
-
Catholic Gifted program school
Rank: 1 out of 3022 (Score: 10.0)Distance to school: 3.6 km (~11 min drive) Secondary Schools
-
AP program school
Rank: 67/746 (Score: 8.2) 5 year average: 109/746 (Score: 7.5)Distance to school: 1.8 km (~33 min walk) -
Rank: 20/746 (Score: 9.0) 5 year average: 50/746 (Score: 8.0)Distance to school: 7.1 km (~21 min drive)
-
AP program school
Rank: 67/746 (Score: 8.2) 5 year average: 109/746 (Score: 7.5)Distance to school: 1.8 km (~33 min walk) -
Rank: 67/746 (Score: 8.2) 5 year average: 109/746 (Score: 7.5)Distance to school: 1.8 km (~33 min walk)
-
Catholic Home school
Rank: 1/746 (Score: 10.0) 5 year average: 3/746 (Score: 9.2)Distance to school: 1.9 km (~34 min walk) -
Rank: 1/746 (Score: 10.0) 5 year average: 3/746 (Score: 9.2)Distance to school: 1.9 km (~34 min walk)
-
Rank: 1/746 (Score: 10.0) 5 year average: 3/746 (Score: 9.2)Distance to school: 1.9 km (~34 min walk)


Commute Information
 Richmond Hill Go Train Station (1.9km) - Free Parking available, parking lots: 2004