Westbrook, Richmond Hill, L4C 0K3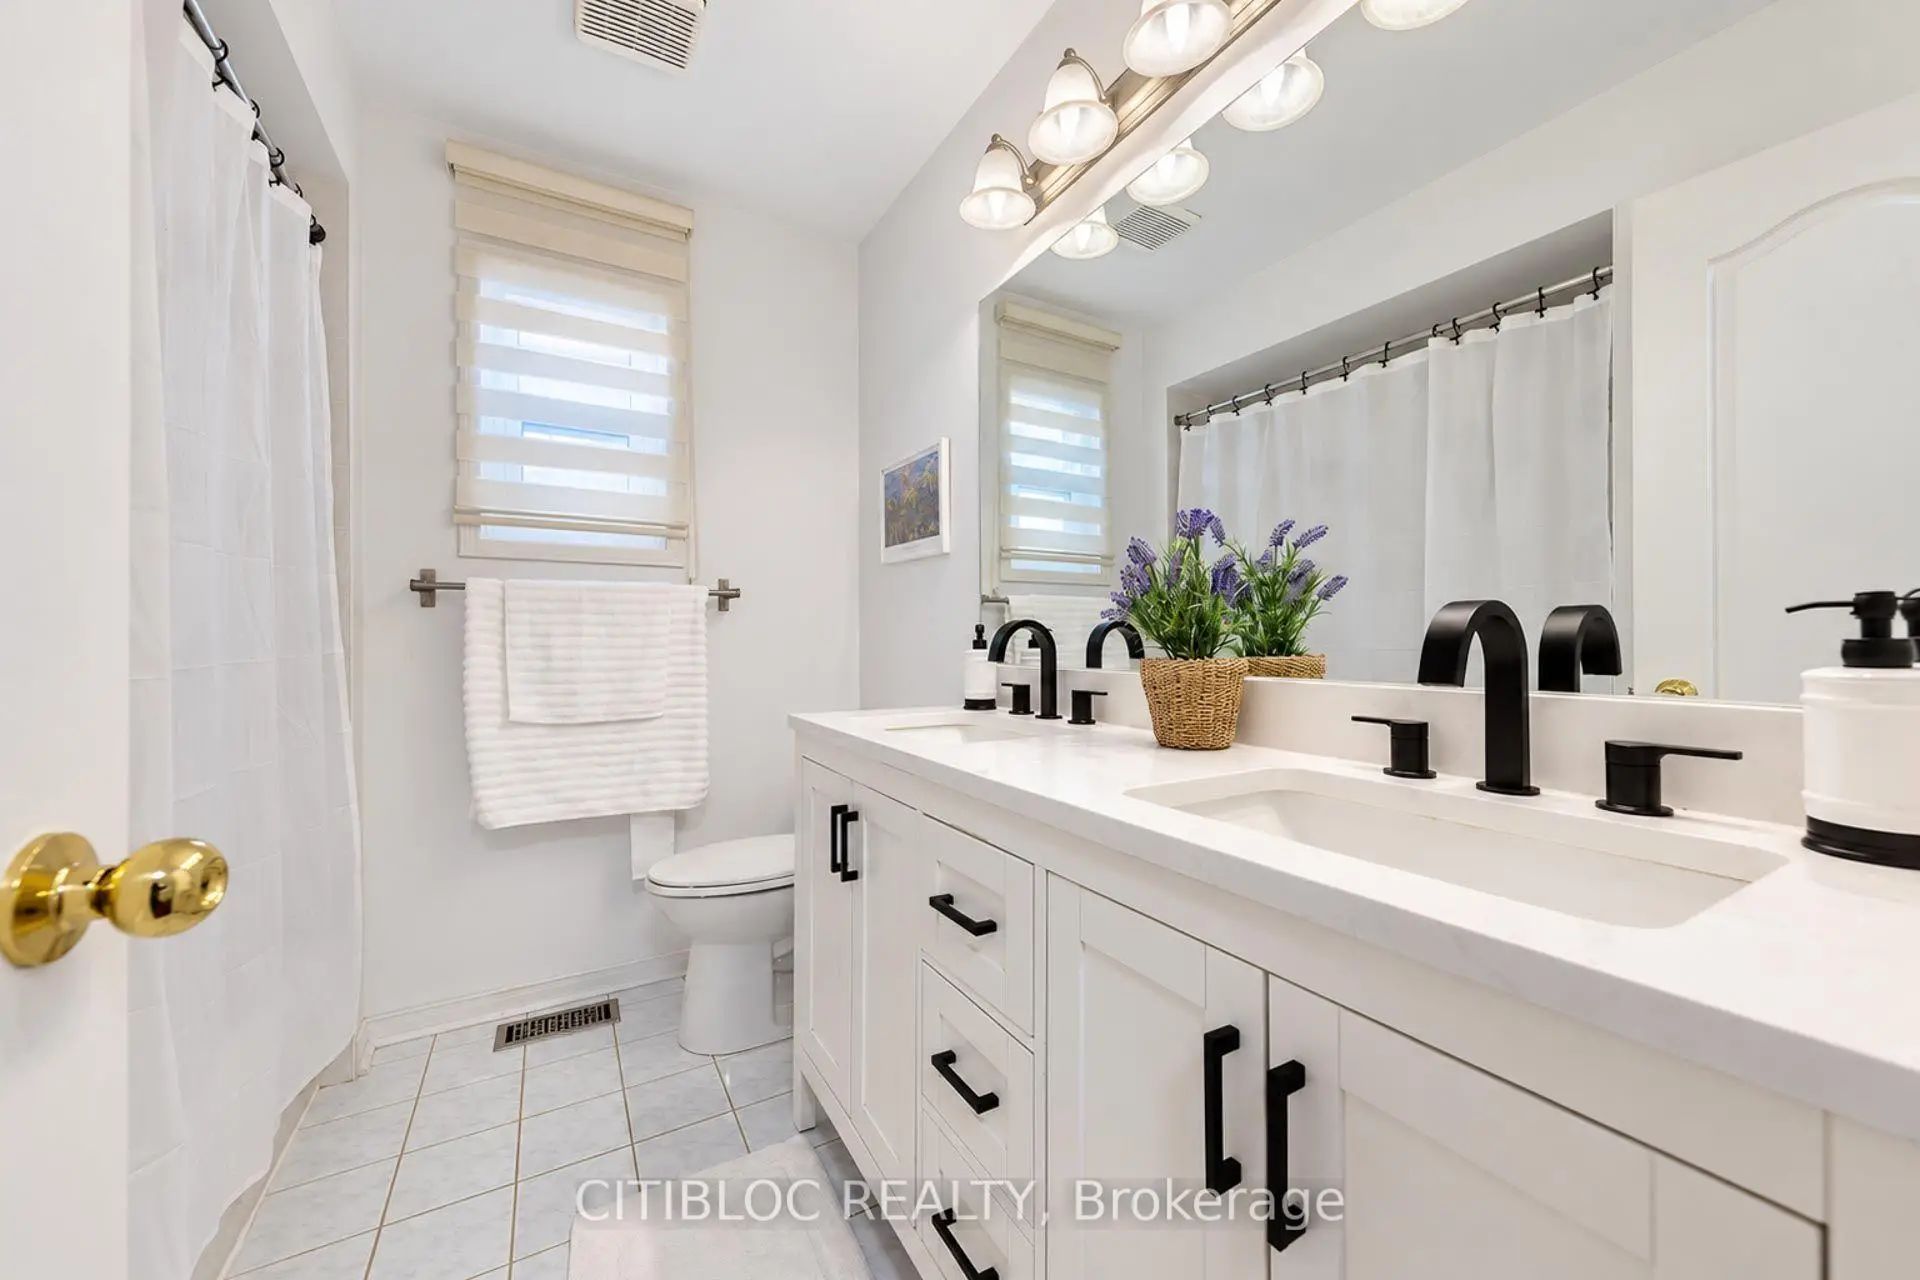

Description
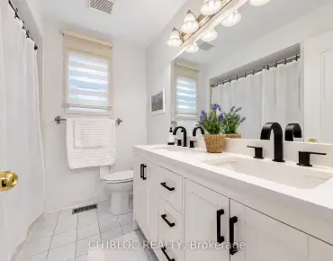
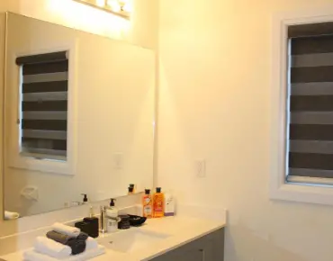
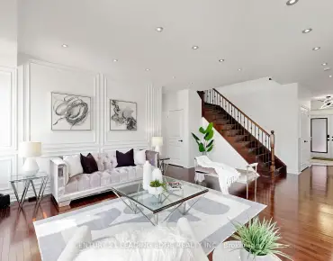
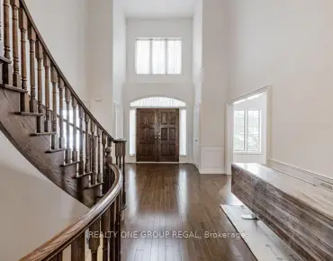
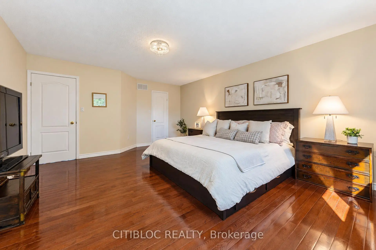
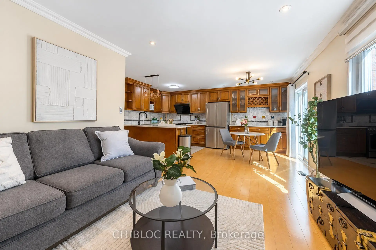
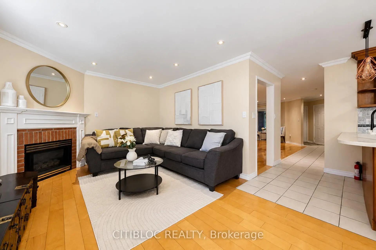
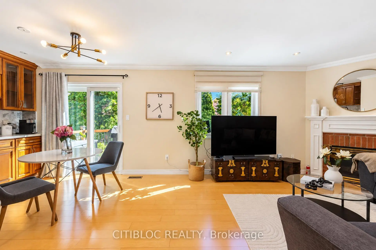
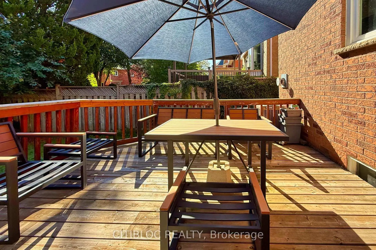
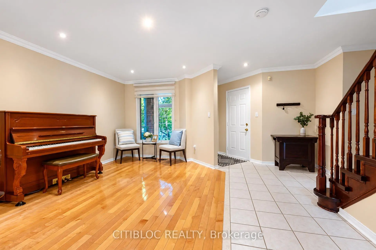
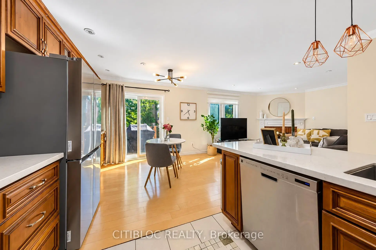
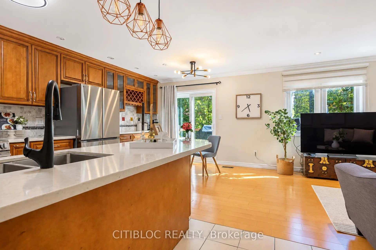
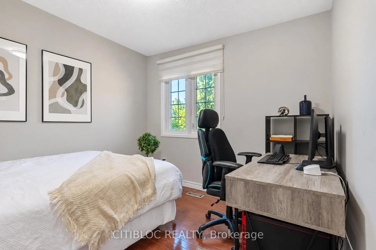
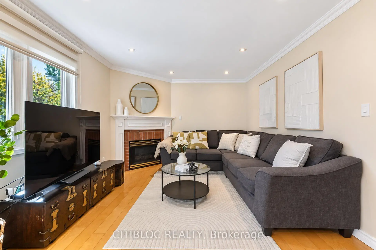
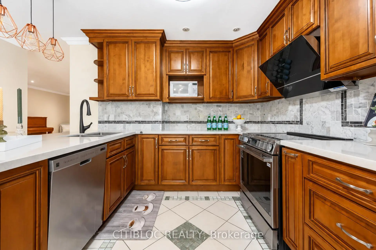
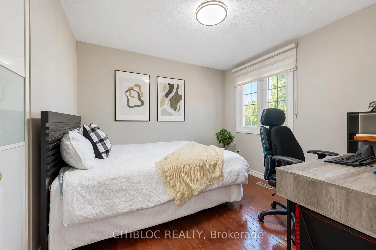
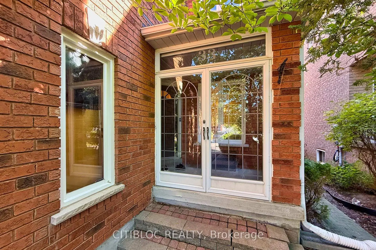
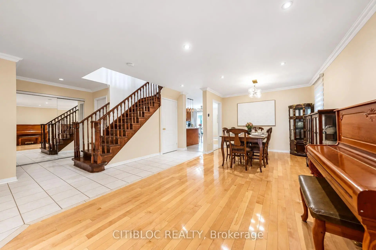
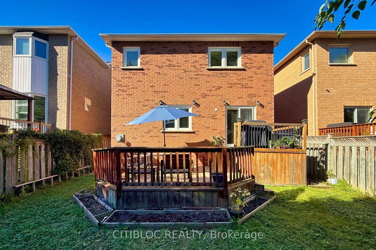
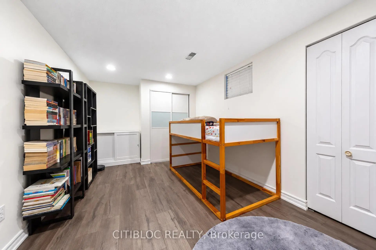
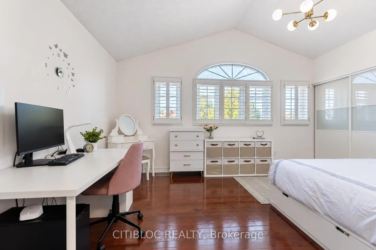
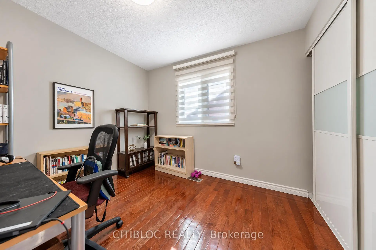
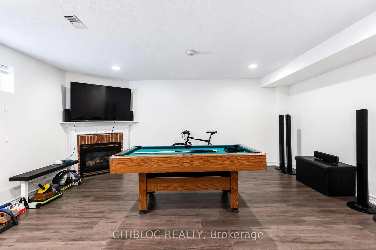
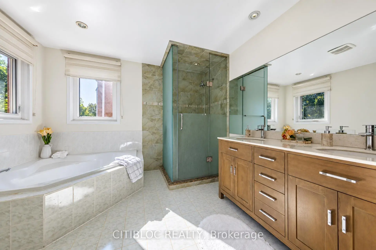
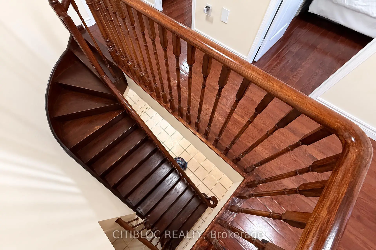
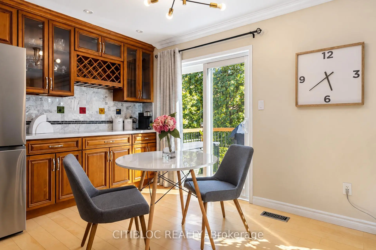
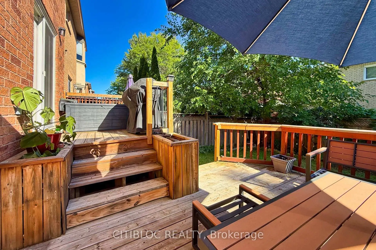
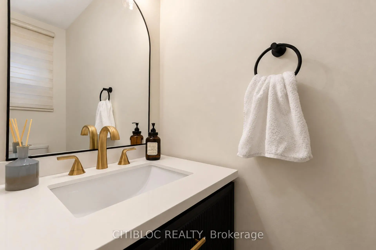
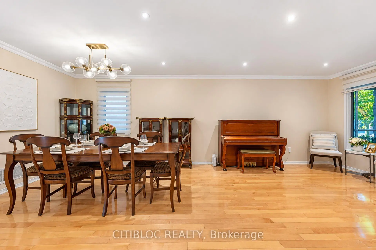
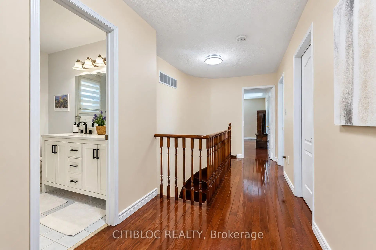
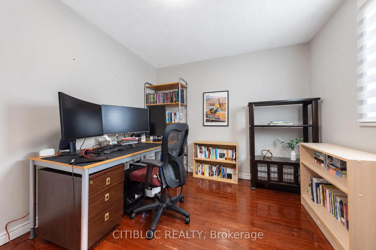
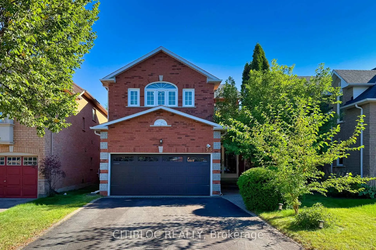
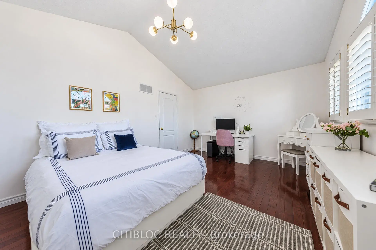
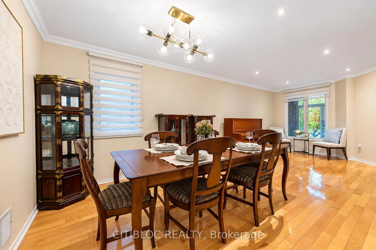
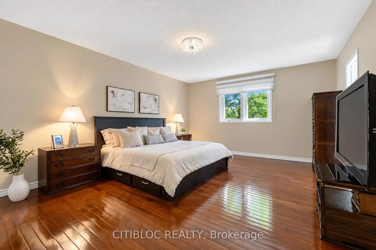
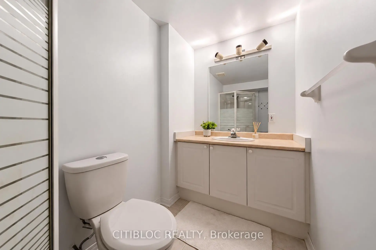
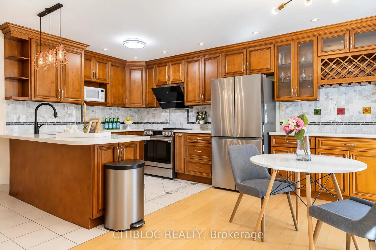
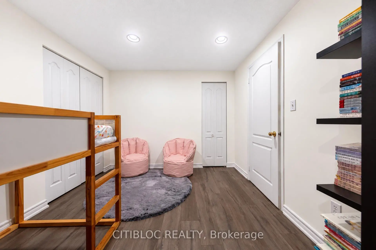
Beautifully Maintained Four-Bedroom Home Located in the Desirable Westbrook Community! Welcome to this bright, open-concept home on a quiet crescent, with a private, fully fencedbackyard. The main floor is filled with natural light and has a functional layout withmain-floor laundry. Recent upgrades include new appliances, Robum Kitchen hood and an updatedbathroom. All four bedrooms are generously sized, and the primary suite has a large walk-incloset and a 5-piece ensuite. There is ample storage throughout. The home is located betweenYonge St and Bathurst St, walking distance to St.Theresa Lisieux Catholic High school, parks,grocery stores, restaurants and everyday amenities. This is a great opportunity to own a familyhome in one of the area's most established communities.
Features
- Facing: South

- Bedrooms: 4

- Bathrooms: 4

- Garages: 2

- Kitchens: 1

Details
- Lot size: 34.48 x 110.00 Feet

- Space: 2000-2500

- Tax: $ 6818.14

- N13820176

- Listing contracted with: CITIBLOC REALTY
| Room | Size(M) | Description | |
|---|---|---|---|
| Living Rm | 6.96x3.23 | Hardwood Floor, Open Concept |
|
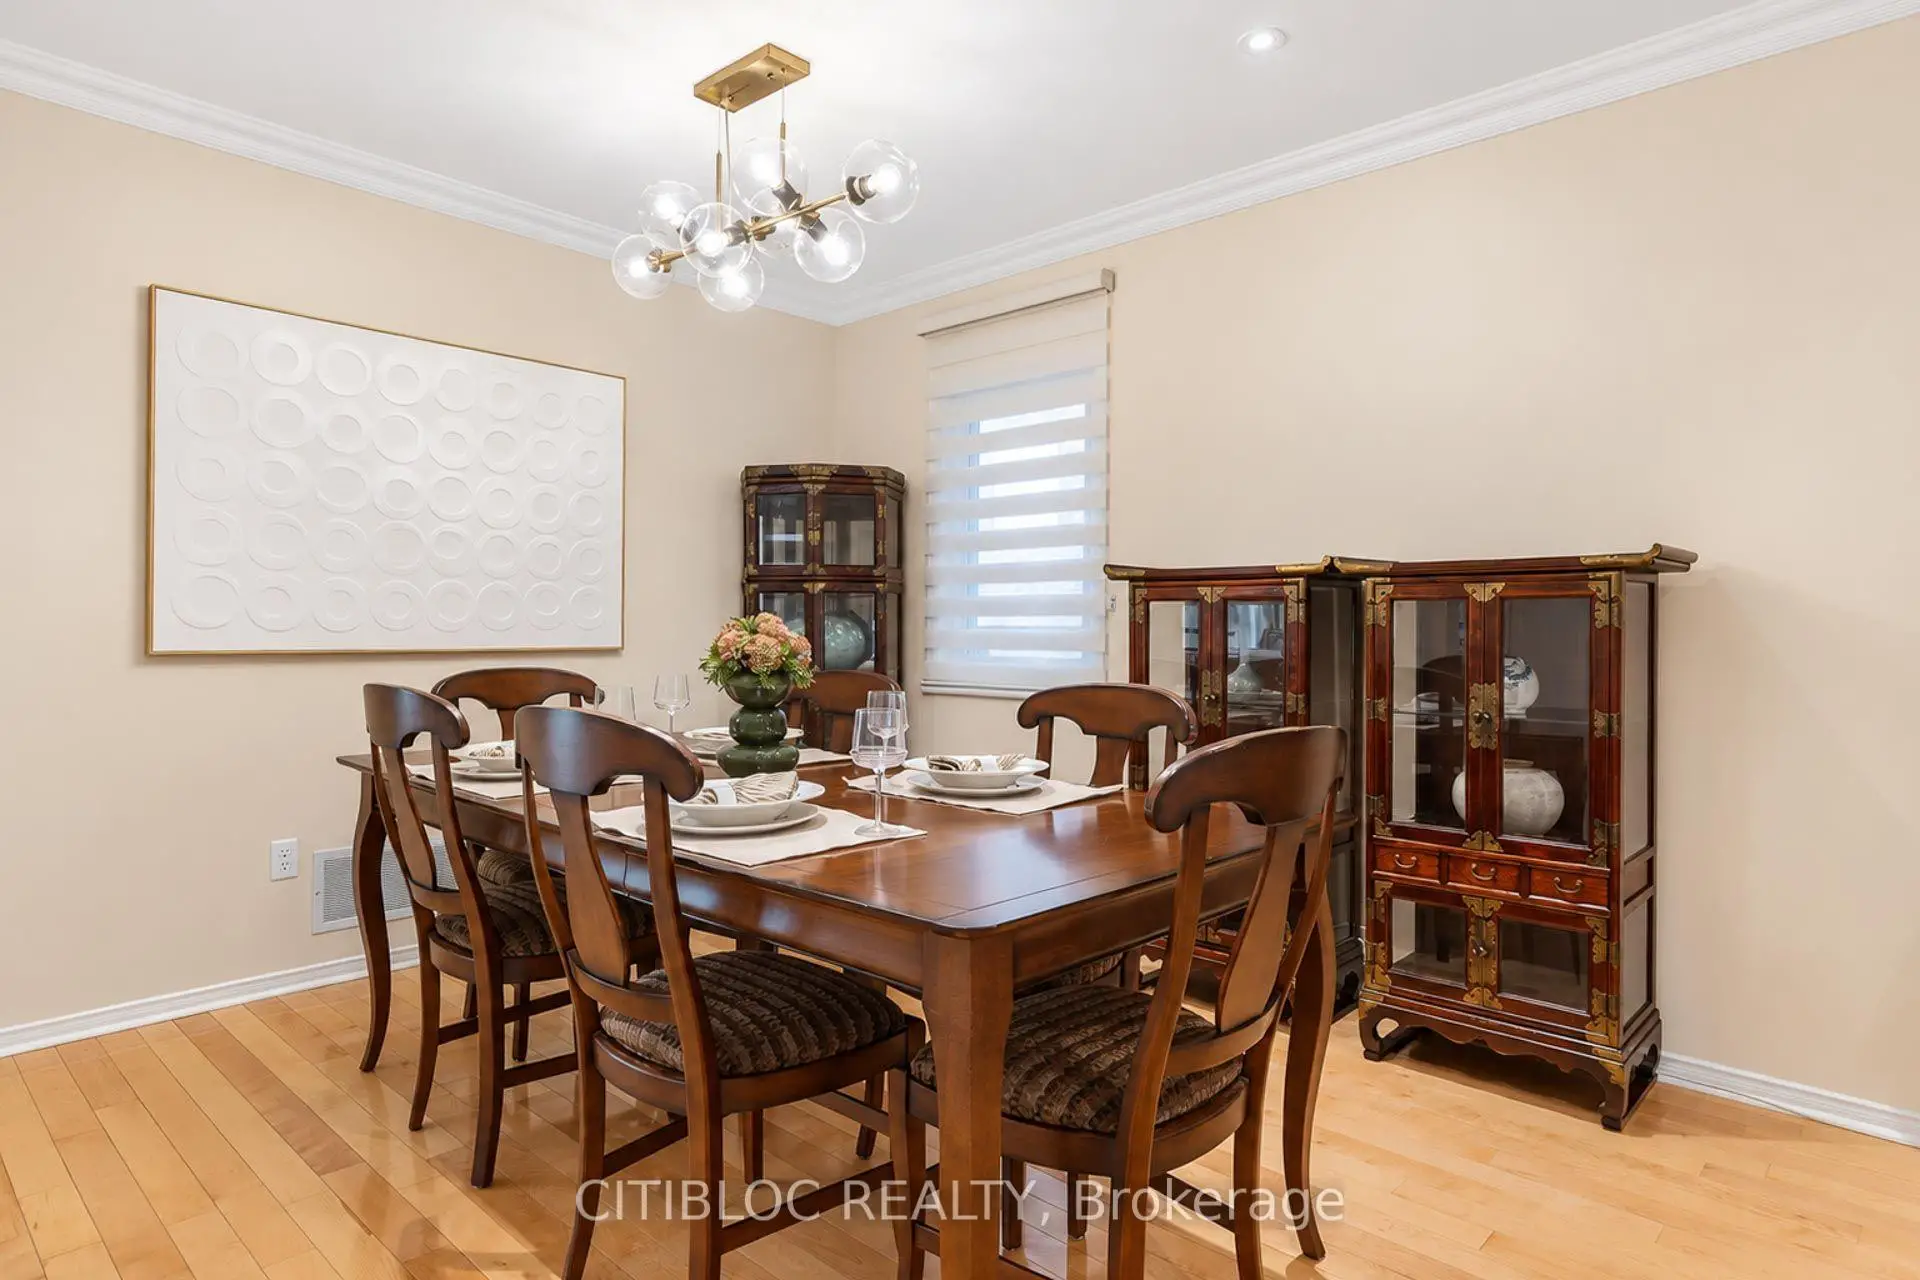
| Dining Rm | 6.96x3.23 | Hardwood Floor, Open Concept |
|
| Kitchen | 5.10x3.40 | Hardwood Floor, Stainless Steel Appl, Quartz Counter |
|
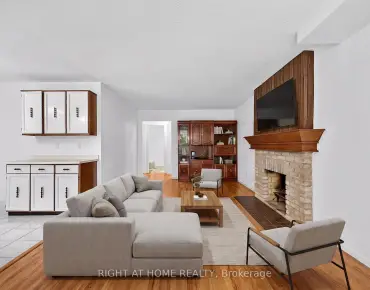
| Family Rm | 4.28x3.40 | Hardwood Floor, Fireplace |
|
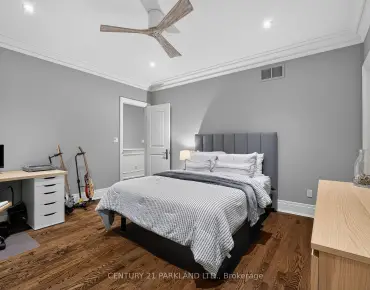
| Primary B | 5.19x4.39 | Hardwood Floor, 5 Pc Ensuite, Walk-In Closet(s) |
|
| 2nd Br | 4.67x3.56 | Hardwood Floor |
|
| 3rd Br | 3.04x3.32 | Hardwood Floor |
|
| 4th Br | 3.19x3.06 | Hardwood Floor |
|
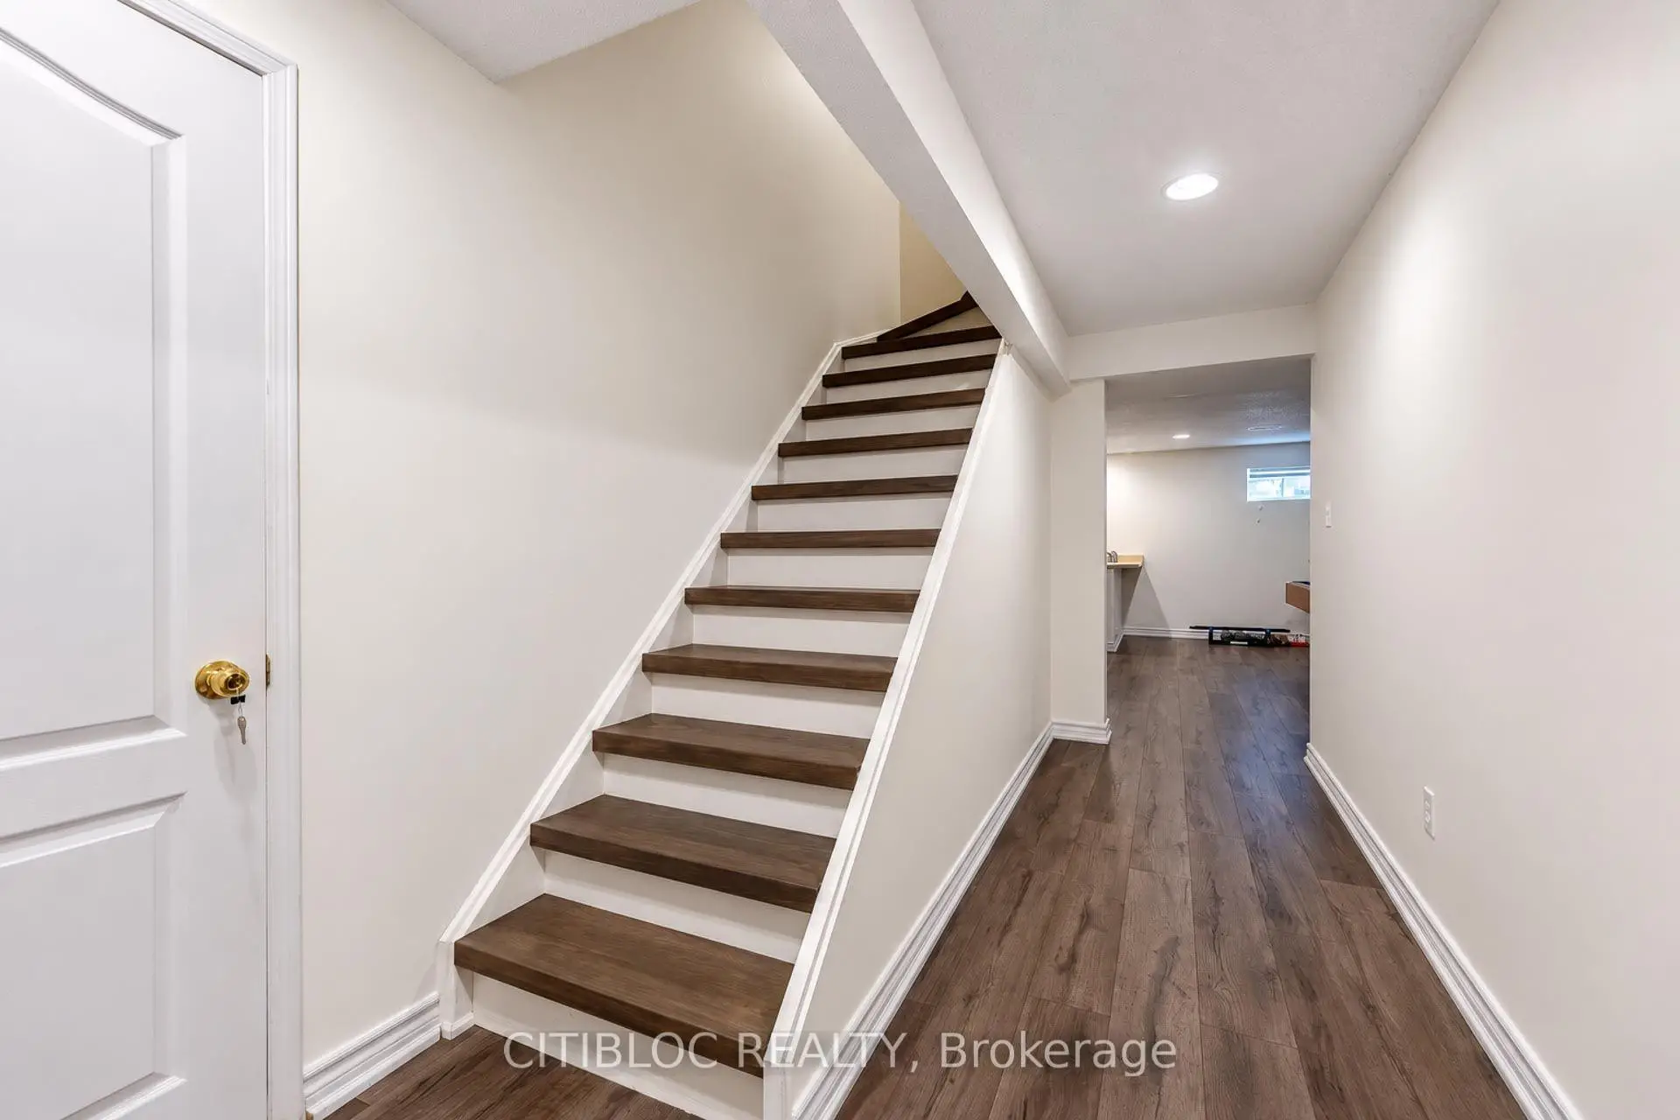
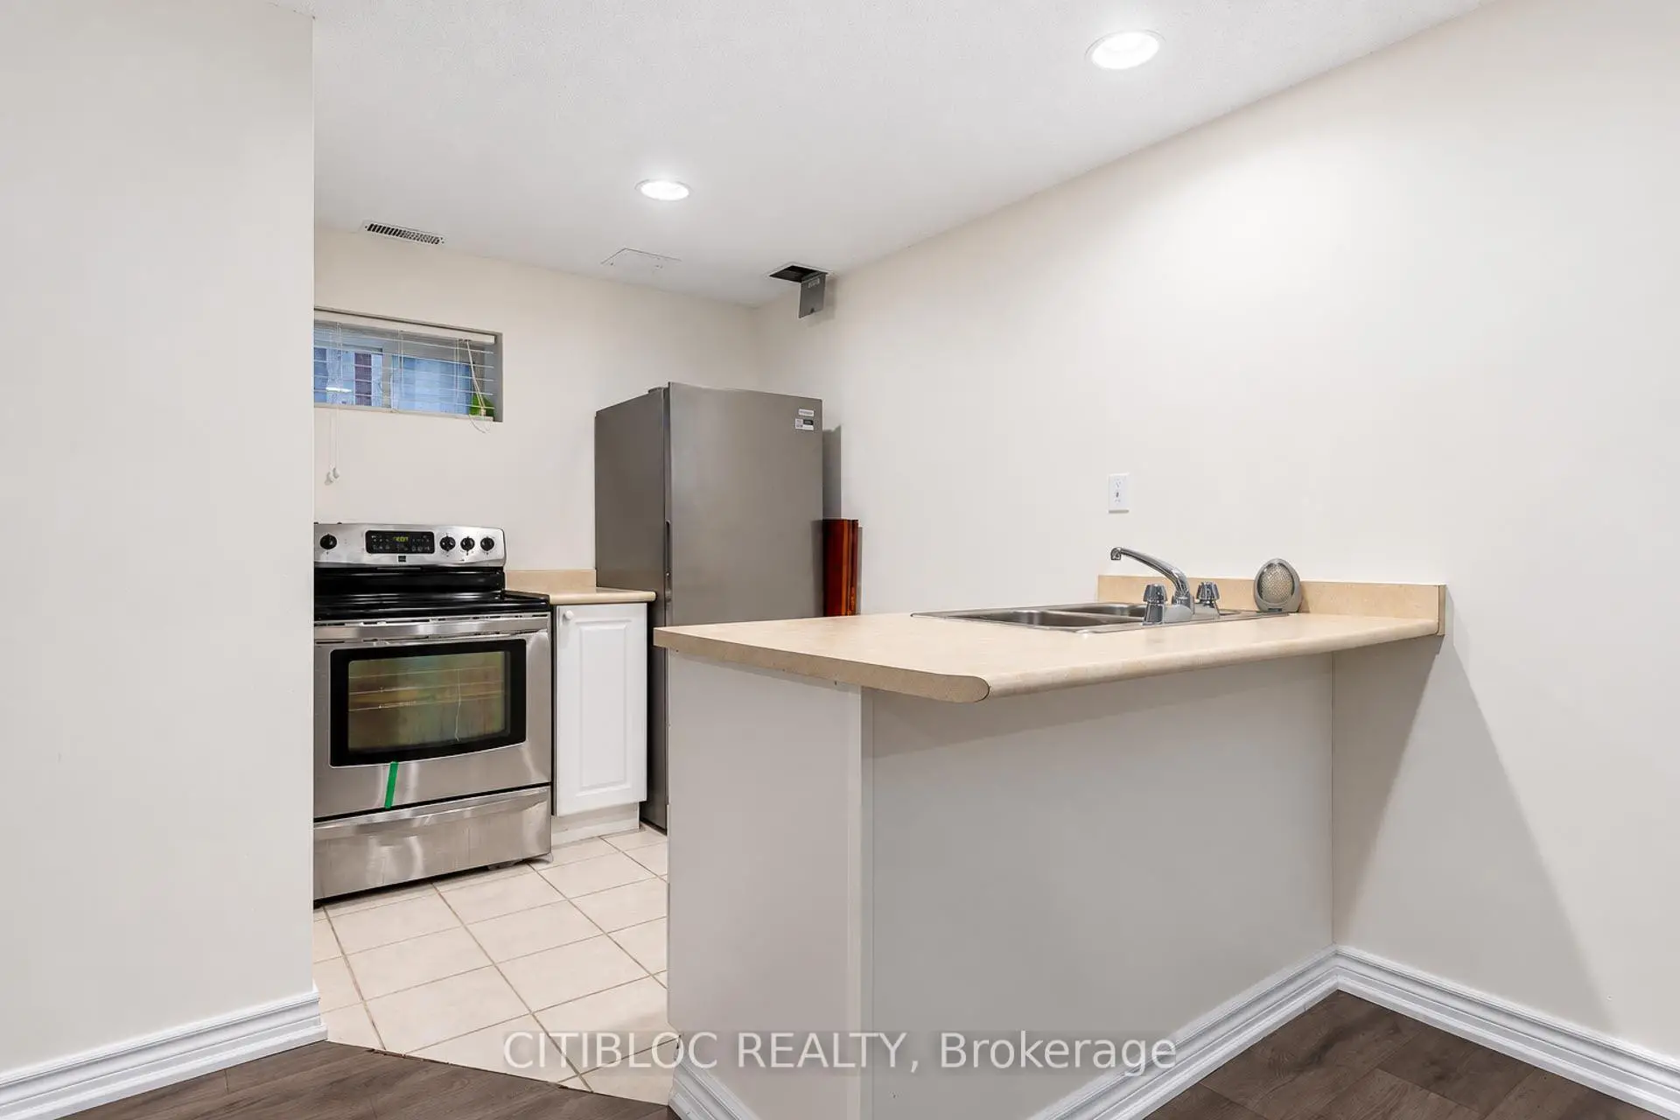
| Recreatio | 5.49x4.98 | Laminate |
|
| 5th Br | 4.34x2.93 | Laminate |
| Bathroom | Pieces | Level | |
|---|---|---|---|
| 1xBath | 5 pcs | Second |
|
| 1xBath | 4 pcs | Second |
|
| 1xBath | 3 pcs | Basement |
|
| 1xBath | 2 pcs | Main |
Property Summary
Located close to the intersection of Yonge and Canyon Hill and Bathurst, 33 Desert View Cres is a 4+1 bedrooms 4 washrooms Detached. The unit has a Double Attached Parking Spaces. The property has many nice features including Carpet Free. Living Room Rm, Dinning Room Rm, Kitchen and Family Room Rm are on the Main floor.Local Area Profile
This property is located in a predominantly owner-occupied residential area with housing made up primarily of detached homes. Approximately 60% of residents hold a bachelor's degree or higher, while about 17% have a college credential. Most local commuters travel by car, while a smaller share use public transit.
School Information
Elementary Schools
-
Home schoolRank: 1525 out of 3022 (Score: 6.1)Distance to school: 0.3 km (~5 min walk)
-
French Immersion school
Rank: 516 out of 3022 (Score: 7.6)Distance to school: 3.7 km (~11 min drive) -
Distance to school: 2.8 km (~9 min drive)
-
Distance to school: 2.3 km (~7 min drive)
-
Catholic Gifted program school
Rank: 1 out of 3022 (Score: 10.0)Distance to school: 4.3 km (~13 min drive) Secondary Schools
-
Rank: 28/746 (Score: 8.8) 5 year average: 21/746 (Score: 8.6)Distance to school: 2.0 km (~6 min drive)
-
Rank: 20/746 (Score: 9.0) 5 year average: 50/746 (Score: 8.0)Distance to school: 8.2 km (~25 min drive)
-
AP program school
Rank: 67/746 (Score: 8.2) 5 year average: 109/746 (Score: 7.5)Distance to school: 2.5 km (~8 min drive) -
AP program school
Rank: 67/746 (Score: 8.2) 5 year average: 109/746 (Score: 7.5)Distance to school: 2.5 km (~8 min drive) -
Catholic Home school
Rank: 1/746 (Score: 10.0) 5 year average: 3/746 (Score: 9.2)Distance to school: 0.6 km (~11 min walk) -
Rank: 1/746 (Score: 10.0) 5 year average: 3/746 (Score: 9.2)Distance to school: 0.6 km (~11 min walk)
-
Rank: 1/746 (Score: 10.0) 5 year average: 3/746 (Score: 9.2)Distance to school: 0.6 km (~11 min walk)