Mill Pond, Richmond Hill, L4C 4E5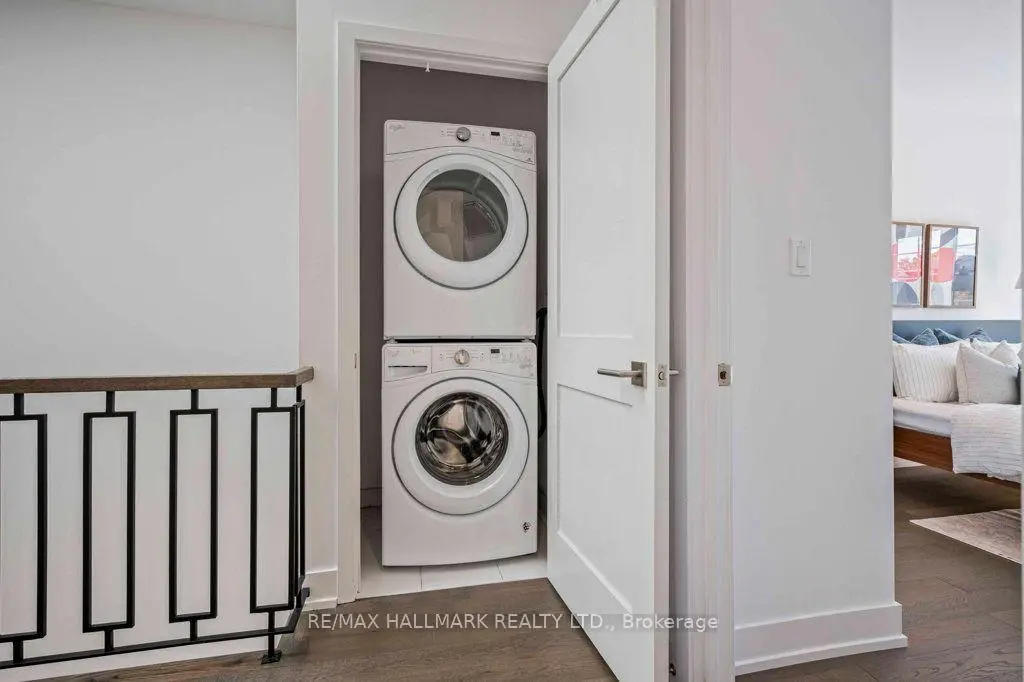

Description
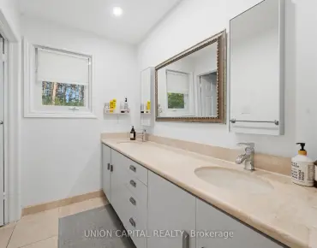
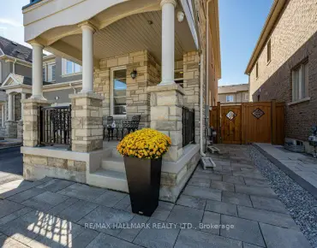
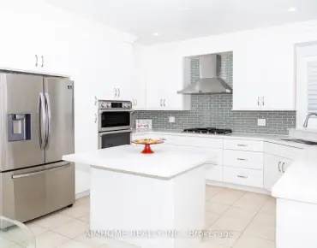
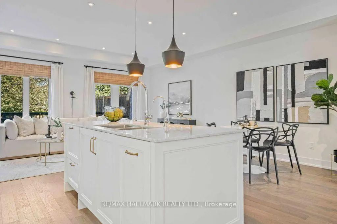
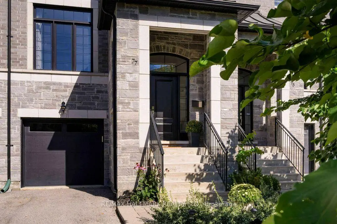
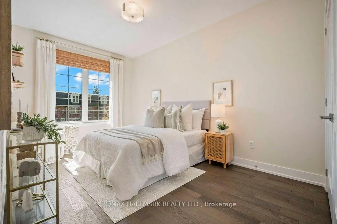
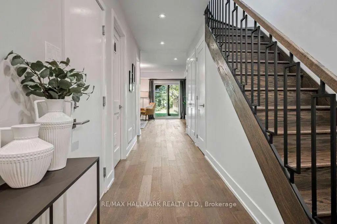
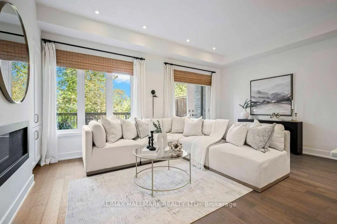
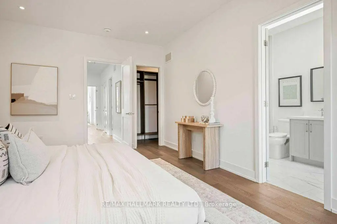
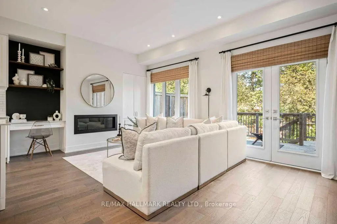
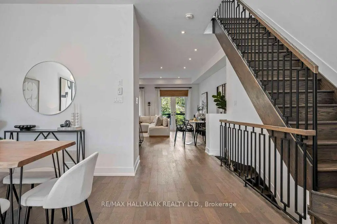
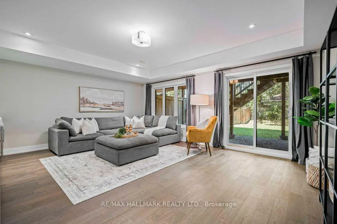
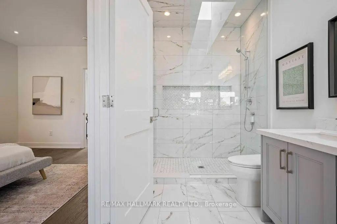
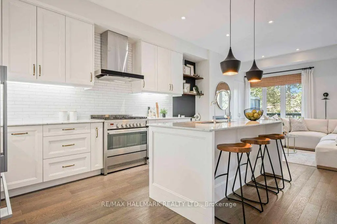
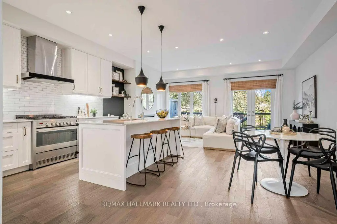
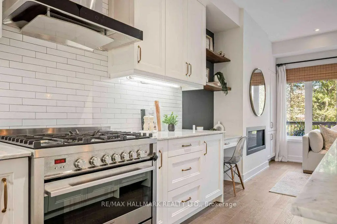
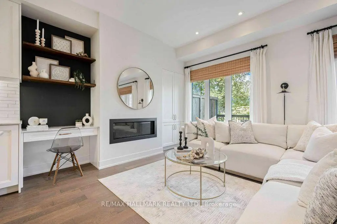
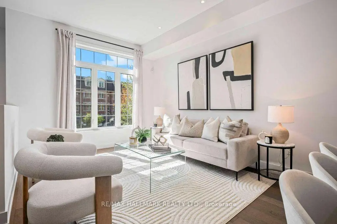
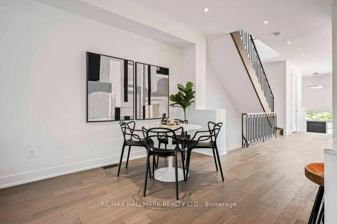
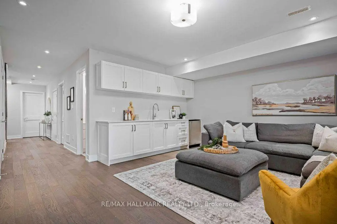
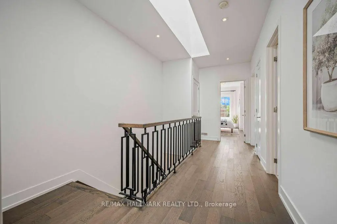
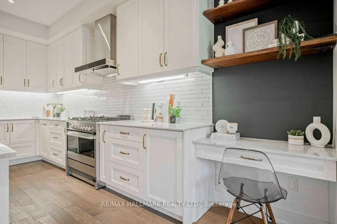
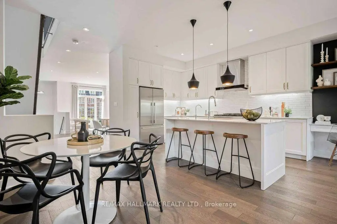
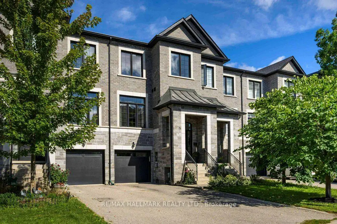
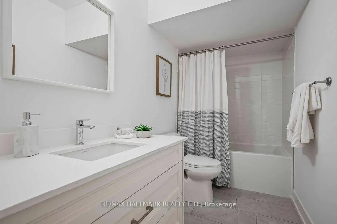
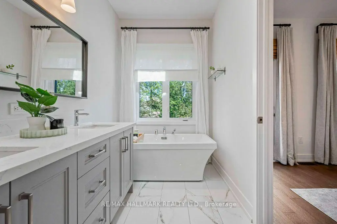
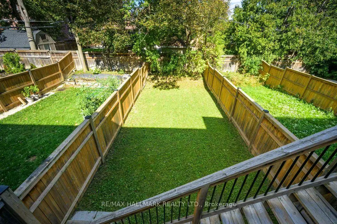
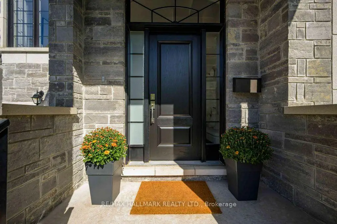
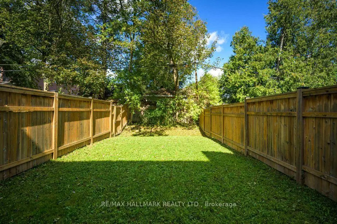
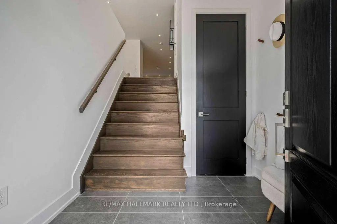
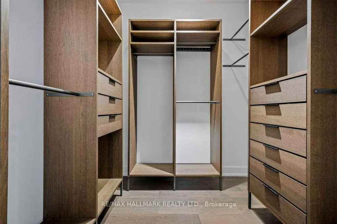
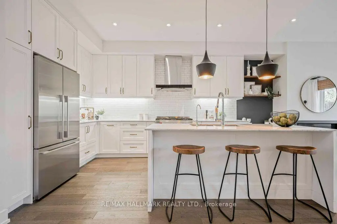
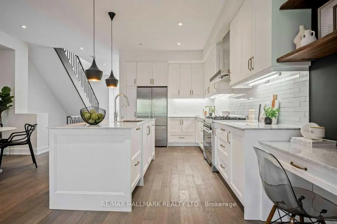
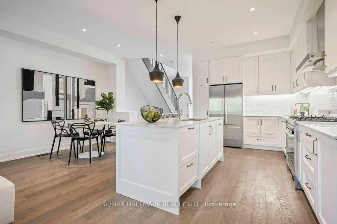
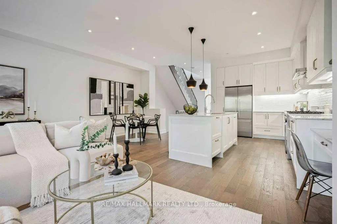
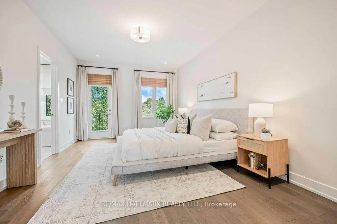
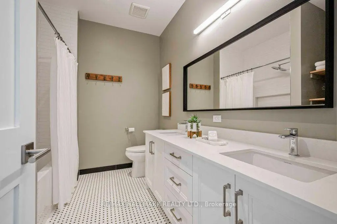
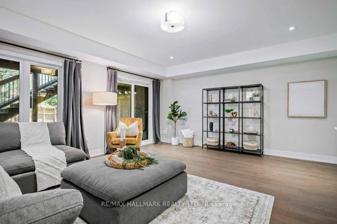
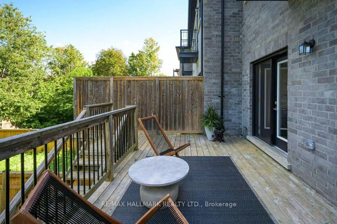
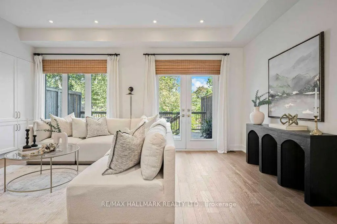
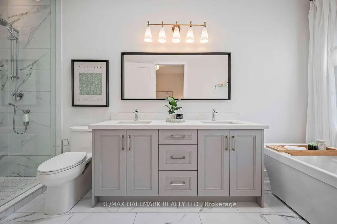
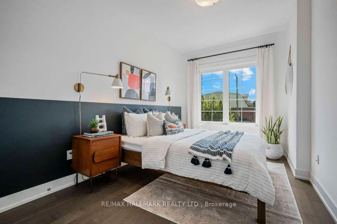
Refined Living In The Heart Of Richmond Hill's Historic Mill Pond Neighbourhood. This Exceptional Freehold Townhome, With Impressive Curb Appeal Blends Custom Design, Functionality And Timeless Style Throughout. Offering 3 Spacious Bedrooms And 4 Bathrooms, The Home's Many Features Include A Beautifully Upgraded Custom Kitchen With Marble Countertops, Multiple Skylights That Fill The Space With Natural Light, A Spa-Like Primary Ensuite With An Over-Sized Shower, A Primary Walk-In Closet With Custom Built-In Organizers And Direct Garage Access For Everyday Convenience. The Finished Lower Level Walks Out To The Fully Fenced Yard, Providing Valuable Additional Living Space With A Full Four-Piece Bath, Wet Bar, And Ample Storage. The Location Is Truly Unbeatable. Walk To Mill Pond Park And Scenic Nature Trails, With Historic Downtown Richmond Hill And Yonge Street Just Steps Away. Enjoy Easy Access To VIVA Transit, Restaurants, Cafes, A Central Library, The Richmond Hill Performing Arts Centre, Mackenzie Health And The GO Station Just 5 Minutes Away. Wow! What Convenience. Located Near Top-Ranked Schools Including St. Theresa Of Lisieux Catholic High School And Alexander Mackenzie High School, Home To Art And IB Programs, With Excellent Private Schools Also Nearby. Turnkey, Move-In Ready And Finished With Intention, This Home Ticks All The Boxes. Public Open House Saturday, September 26, 2-4 PM & Sunday, September 27, 2-4PM.
Features
- Facing: North

- Bedrooms: 3

- Bathrooms: 4

- Garages: 1

- Kitchens: 1

Details
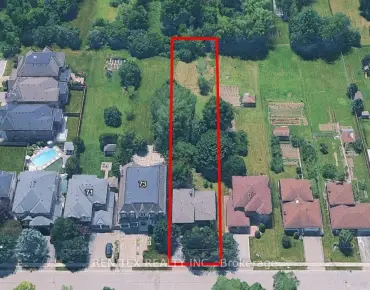
- Lot size: 19.83 x 147.98 Feet

- Space: 2000-2500

- Tax: $ 6392.47

- N13815978

- Listing contracted with: RE/MAX HALLMARK REALTY LTD.
| Room | Size(M) | Description | |
|---|---|---|---|
| Foyer | x | Tile Floor, Closet |
|
| Foyer | 2.39x2.15 | Tile Floor, Closet |
|
| Living Rm | 4.61x3.56 | Hardwood Floor, Open Concept, Pot Lights |
|
| Dining Rm | 4.71x3.07 | Hardwood Floor, Open Concept, Pot Lights |
|
| Kitchen | 5.29x2.95 | Renovated, Centre Island, Eat-in Kitchen |
|
| Family Rm | 5.77x2.59 | Hardwood Floor, Gas Fireplace, W/O To Deck |
|
| Primary B | 5.56x3.71 | Hardwood Floor, Walk-In Closet(s), 5 Pc Ensuite |
|
| 2nd Br | 4.91x2.72 | Hardwood Floor, Double Closet, Picture Window |
|
| 3rd Br | 5.02x2.92 | Hardwood Floor, Double Closet, Picture Window |
|
| Media Rm | 5.77x4.82 | Hardwood Floor, Wet Bar, W/O To Yard |
|
| Utility R | 3.26x1.67 | Concrete Floor, Access To Garage |
| Bathroom | Pieces | Level | |
|---|---|---|---|
| 1xBath | 2 pcs | Main |
|
| 1xBath | 4 pcs | Second |
|
| 1xBath | 5 pcs | Second |
|
| 1xBath | 4 pcs | Lower |
Property Summary
Located close to the intersection of Yonge St & Major Mackenzie Dr, 77 Benson Ave is a 3 bedrooms 4 washrooms Freehold Townhouse. The unit has a Single Built-In Parking Space. The property has many nice features including Auto Garage Door Remot and Carpet Free. Foyer, Foyer, Living Room Rm, Dinning Room Rm, Kitchen and Family Room Rm are on the Main floor; Media Rm and Utility R are on the Lower floor.Local Area Profile
This property is located in an area with a high level of homeownership with a mix of detached homes, townhouses and apartments and condominiums. Approximately 47% of residents hold a bachelor's degree or higher, while about 19% have a college credential. Residents use a combination of driving and public transit for commuting.
School Information
Elementary Schools
-
Home schoolRank: 2287 out of 3022 (Score: 4.8)Distance to school: 0.3 km (~5 min walk)
-
French Immersion school
Rank: 516 out of 3022 (Score: 7.6)Distance to school: 2.7 km (~8 min drive) -
Distance to school: 1.9 km (~34 min walk)
-
Distance to school: 3.7 km (~11 min drive)
-
Catholic Gifted program school
Rank: 1 out of 3022 (Score: 10.0)Distance to school: 3.0 km (~9 min drive) Secondary Schools
-
AP program school
Rank: 67/746 (Score: 8.2) 5 year average: 109/746 (Score: 7.5)Distance to school: 1.2 km (~22 min walk) -
Rank: 20/746 (Score: 9.0) 5 year average: 50/746 (Score: 8.0)Distance to school: 6.5 km (~20 min drive)
-
AP program school
Rank: 67/746 (Score: 8.2) 5 year average: 109/746 (Score: 7.5)Distance to school: 1.2 km (~22 min walk) -
Rank: 67/746 (Score: 8.2) 5 year average: 109/746 (Score: 7.5)Distance to school: 1.2 km (~22 min walk)
-
Catholic Home school
Rank: 1/746 (Score: 10.0) 5 year average: 3/746 (Score: 9.2)Distance to school: 2.3 km (~7 min drive) -
Rank: 1/746 (Score: 10.0) 5 year average: 3/746 (Score: 9.2)Distance to school: 2.3 km (~7 min drive)
-
Rank: 1/746 (Score: 10.0) 5 year average: 3/746 (Score: 9.2)Distance to school: 2.3 km (~7 min drive)


Commute Information
 Richmond Hill Go Train Station (1.5km) - Free Parking available, parking lots: 2004