Oak Ridges Lake Wilcox, Richmond Hill, L4E 3W7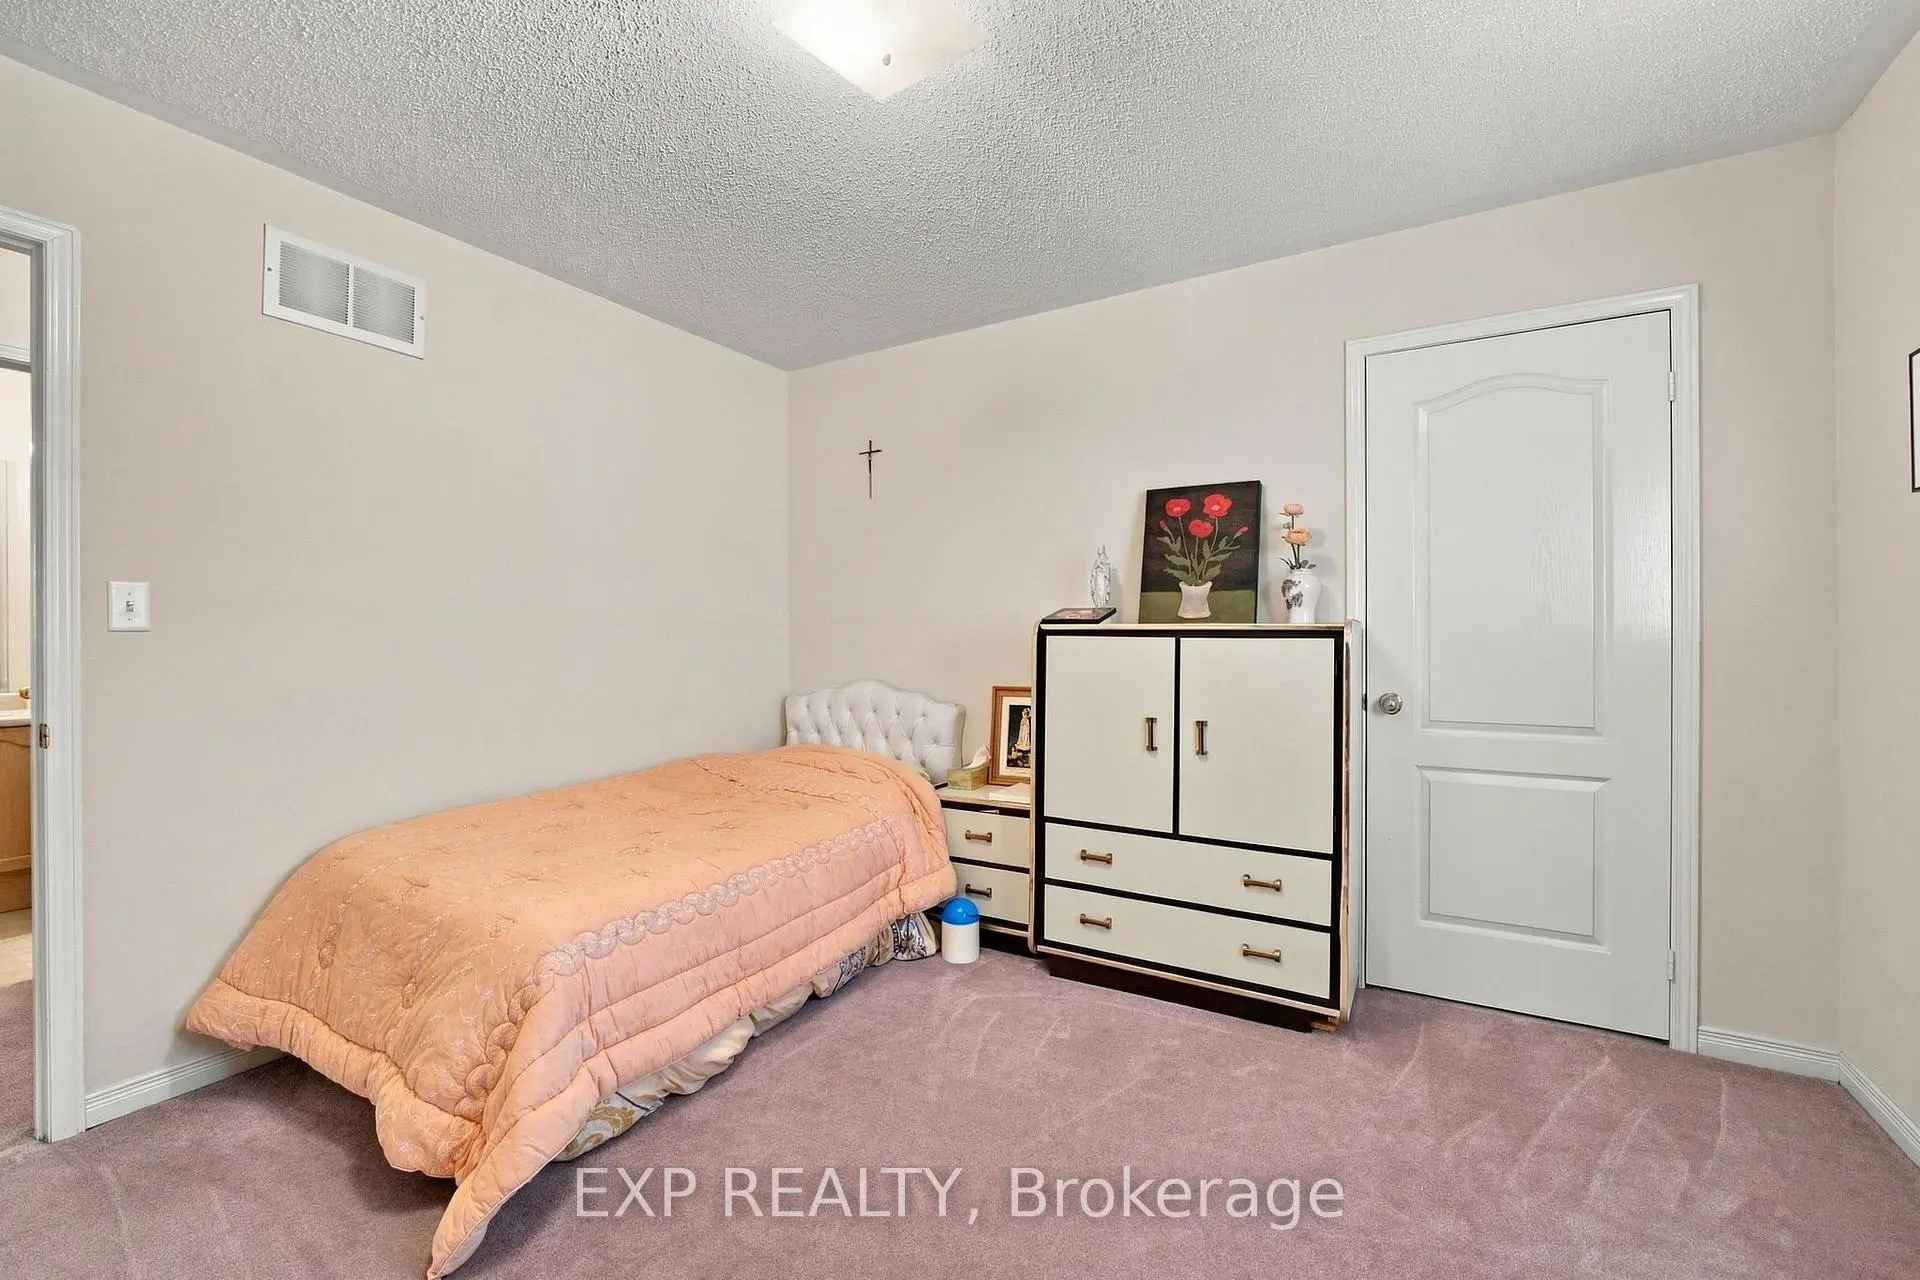

Description
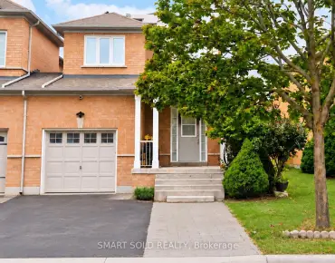
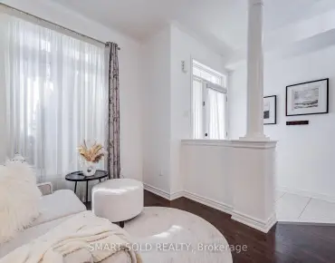
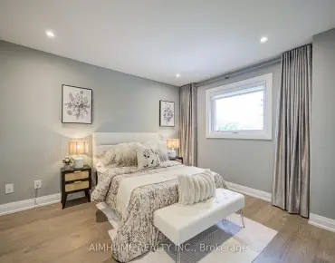
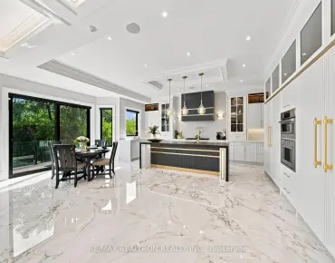
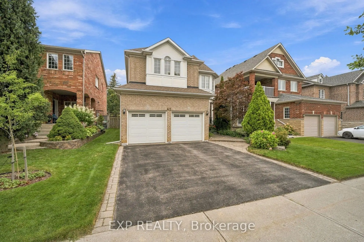
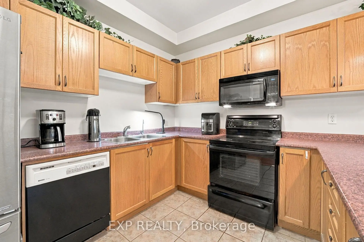
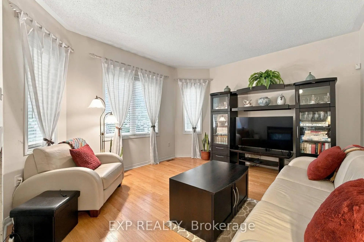
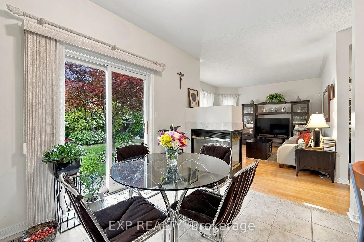
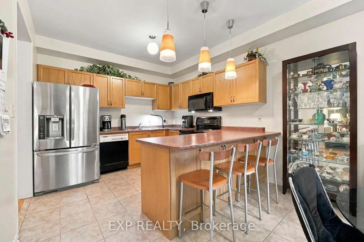
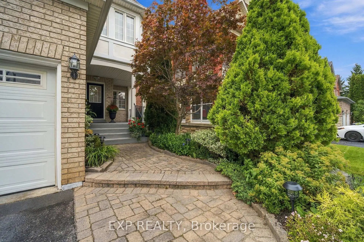
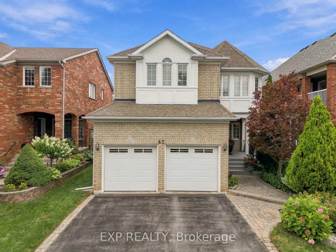
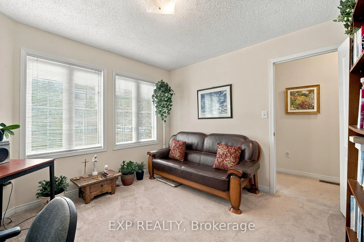
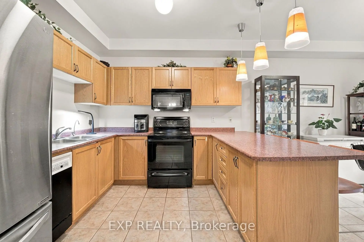
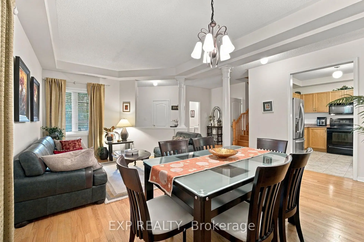
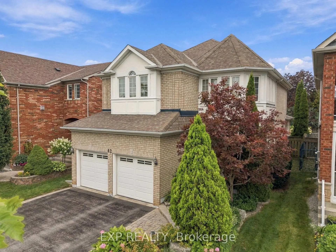
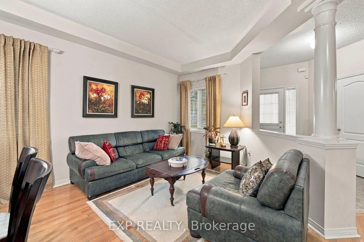
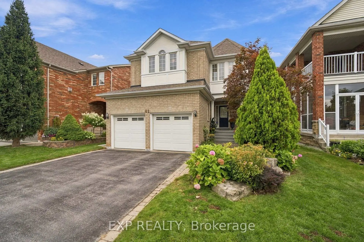
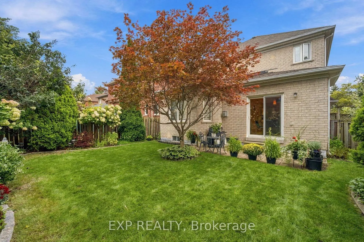
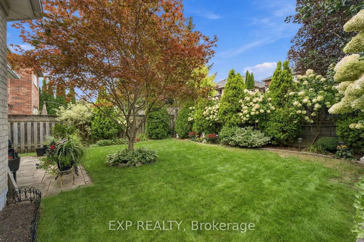
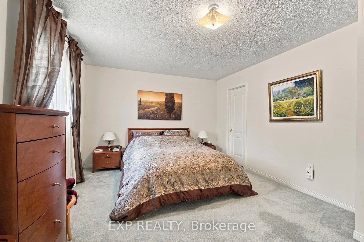
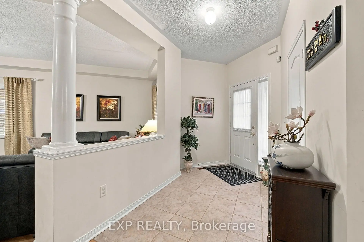
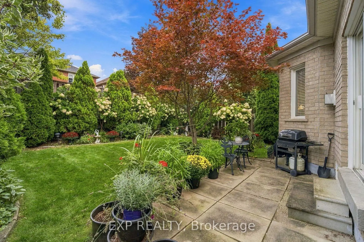
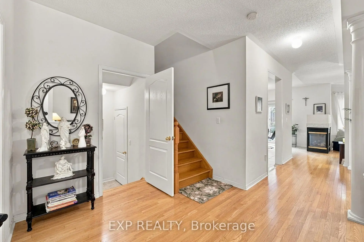
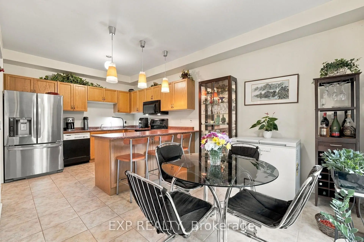
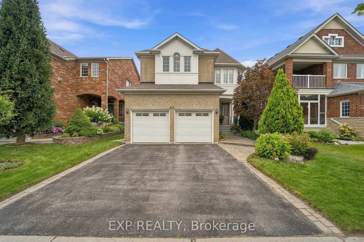
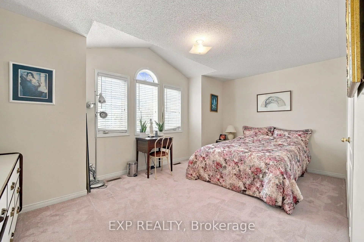
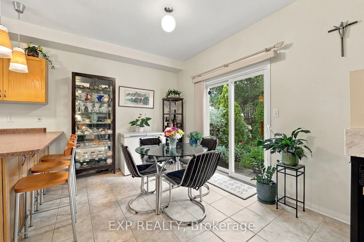
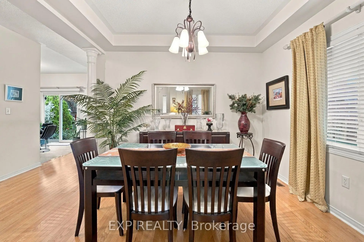
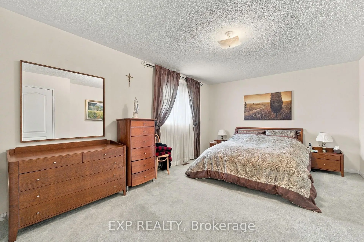
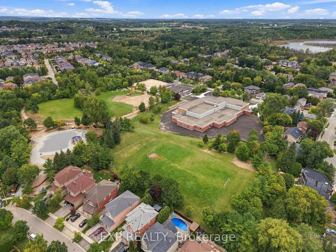
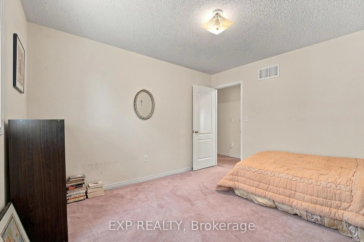
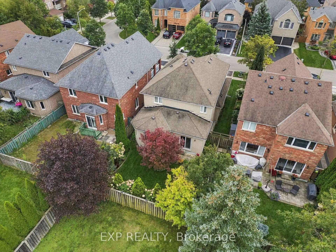
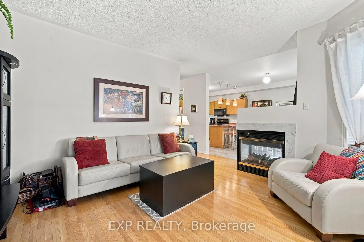
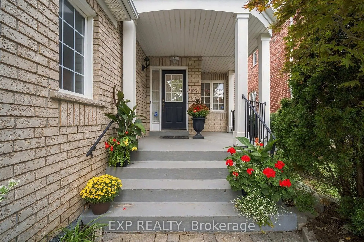
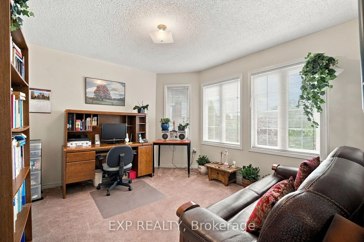
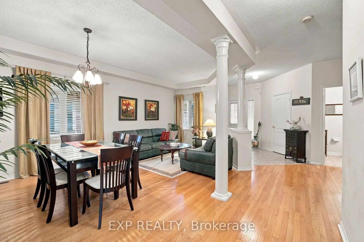
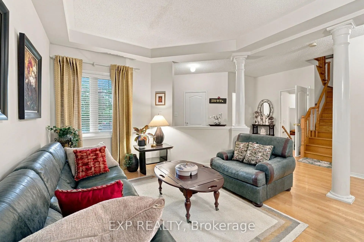
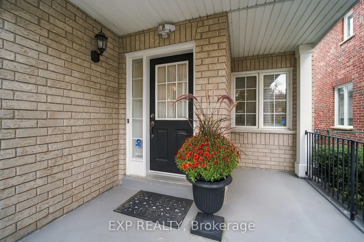
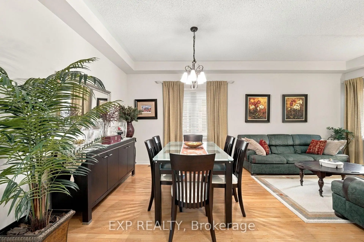
Welcome to 42 Kaitlin Drive, a meticulously maintained detached home nestled in the prestigious Lake Wilcox community of Richmond Hill. Offering approximately 2,260 sq. ft. of thoughtfully designed living space, this 4-bedroom home features an ideal family-friendly layout with spacious principal rooms and plenty of natural light throughout. The open-concept living and dining areas provide an inviting setting for entertaining, while the separate family room with a cozy gas fireplace overlooks the true showpiece of the home: a beautifully landscaped backyard garden oasis lovingly created and cared for by the owner. The bright eat-in kitchen and breakfast area offer a walkout to the yard, making indoor-outdoor living effortless. Upstairs, you'll find four generously sized bedrooms, including a spacious primary retreat with a walk-in closet and 4-piece ensuite, while the fourth bedroom features a charming cathedral ceiling. Enjoy the convenience of direct access to the attached double garage, plus an unfinished basement offering a blank canvas for additional living space, recreation, a home gym, or whatever suits your lifestyle. Set on a 40 x 110 ft. lot in one of Richmond Hill's most sought-after communities, you're just minutes from Lake Wilcox, scenic trails, parks, schools, Yonge Street amenities, golf courses, and convenient access to Highways 404 and 400. A lovingly cared-for home, a spectacular garden, and an exceptional location ready for its next chapter.
Features
- Facing: North

- Bedrooms: 4

- Bathrooms: 3

- Garages: 2

- Kitchens: 1

Details
- Lot size: 40.00 x 110.00 Feet

- Space: 2000-2500

- Tax: $ 6590.10

- N13800436

- Listing contracted with: EXP REALTY
| Room | Size(M) | Description | |
|---|---|---|---|
| Living Rm | 6.10x3.75 | Hardwood Floor, Open Concept, Combined w/Dining |
|
| Dining Rm | 6.10x3.75 | Hardwood Floor, Open Concept, Combined w/Living |
|
| Family Rm | 4.79x3.69 | Hardwood Floor, 2 Way Fireplace, Overlooks Backyard |
|
| Breakfast | 3.47x3.01 | Ceramic Floor, W/O To Yard, Open Concept |
|
| Kitchen | 3.47x2.87 | Ceramic Floor, Breakfast Bar, Eat-in Kitchen |
|
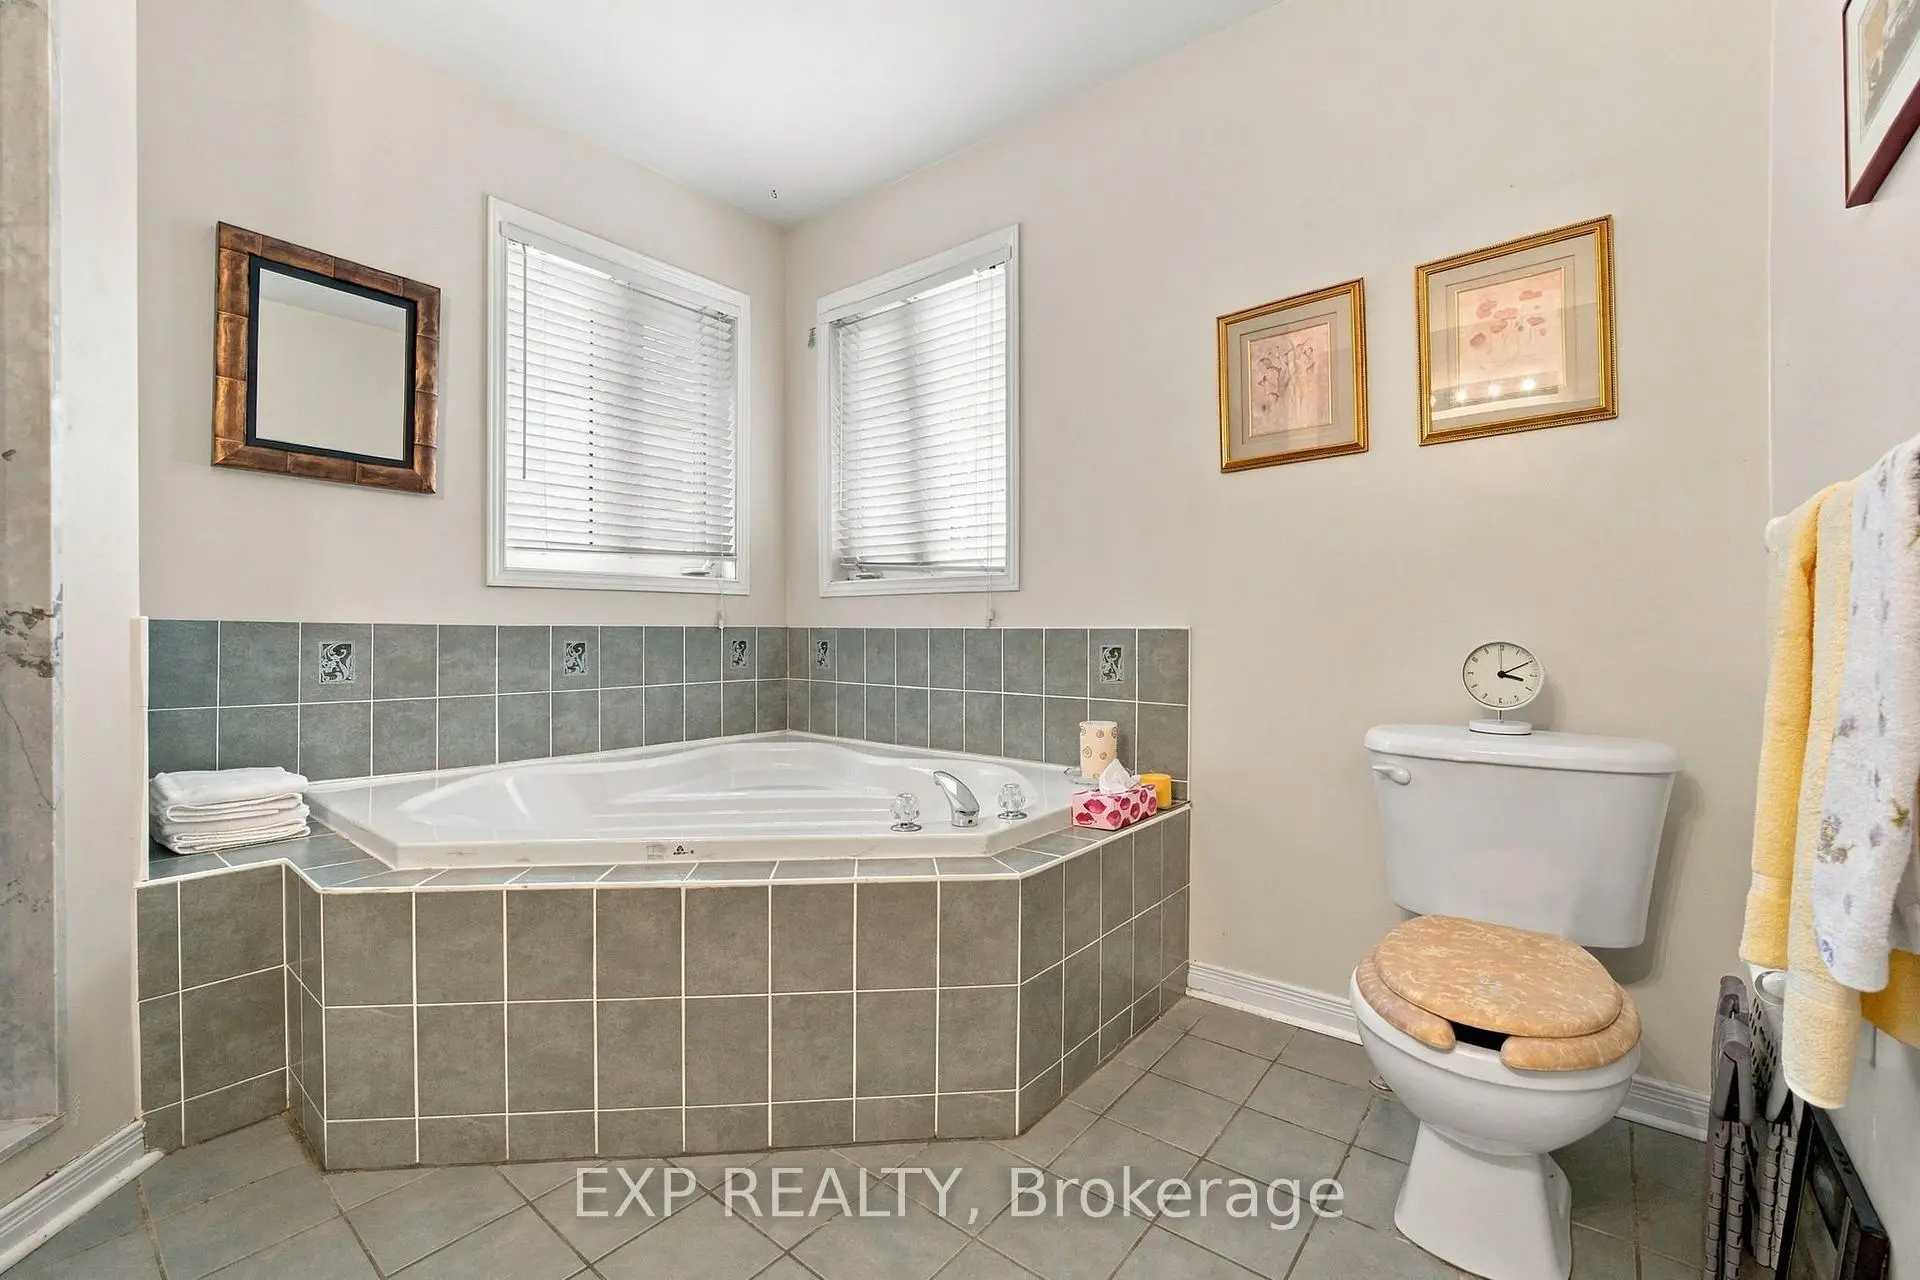
| Primary B | 5.60x3.66 | Broadloom, 4 Pc Ensuite, Walk-In Closet(s) |
|
| 2nd Br | 3.63x3.35 | 2 Way Fireplace, Large Closet, Large Window |
|
| 3rd Br | 3.60x3.35 | Broadloom, Large Closet, Picture Window |
|
| 4th Br | 5.15x3.19 | Broadloom, Large Closet, Cathedral Ceiling(s) |
| Bathroom | Pieces | Level | |
|---|---|---|---|
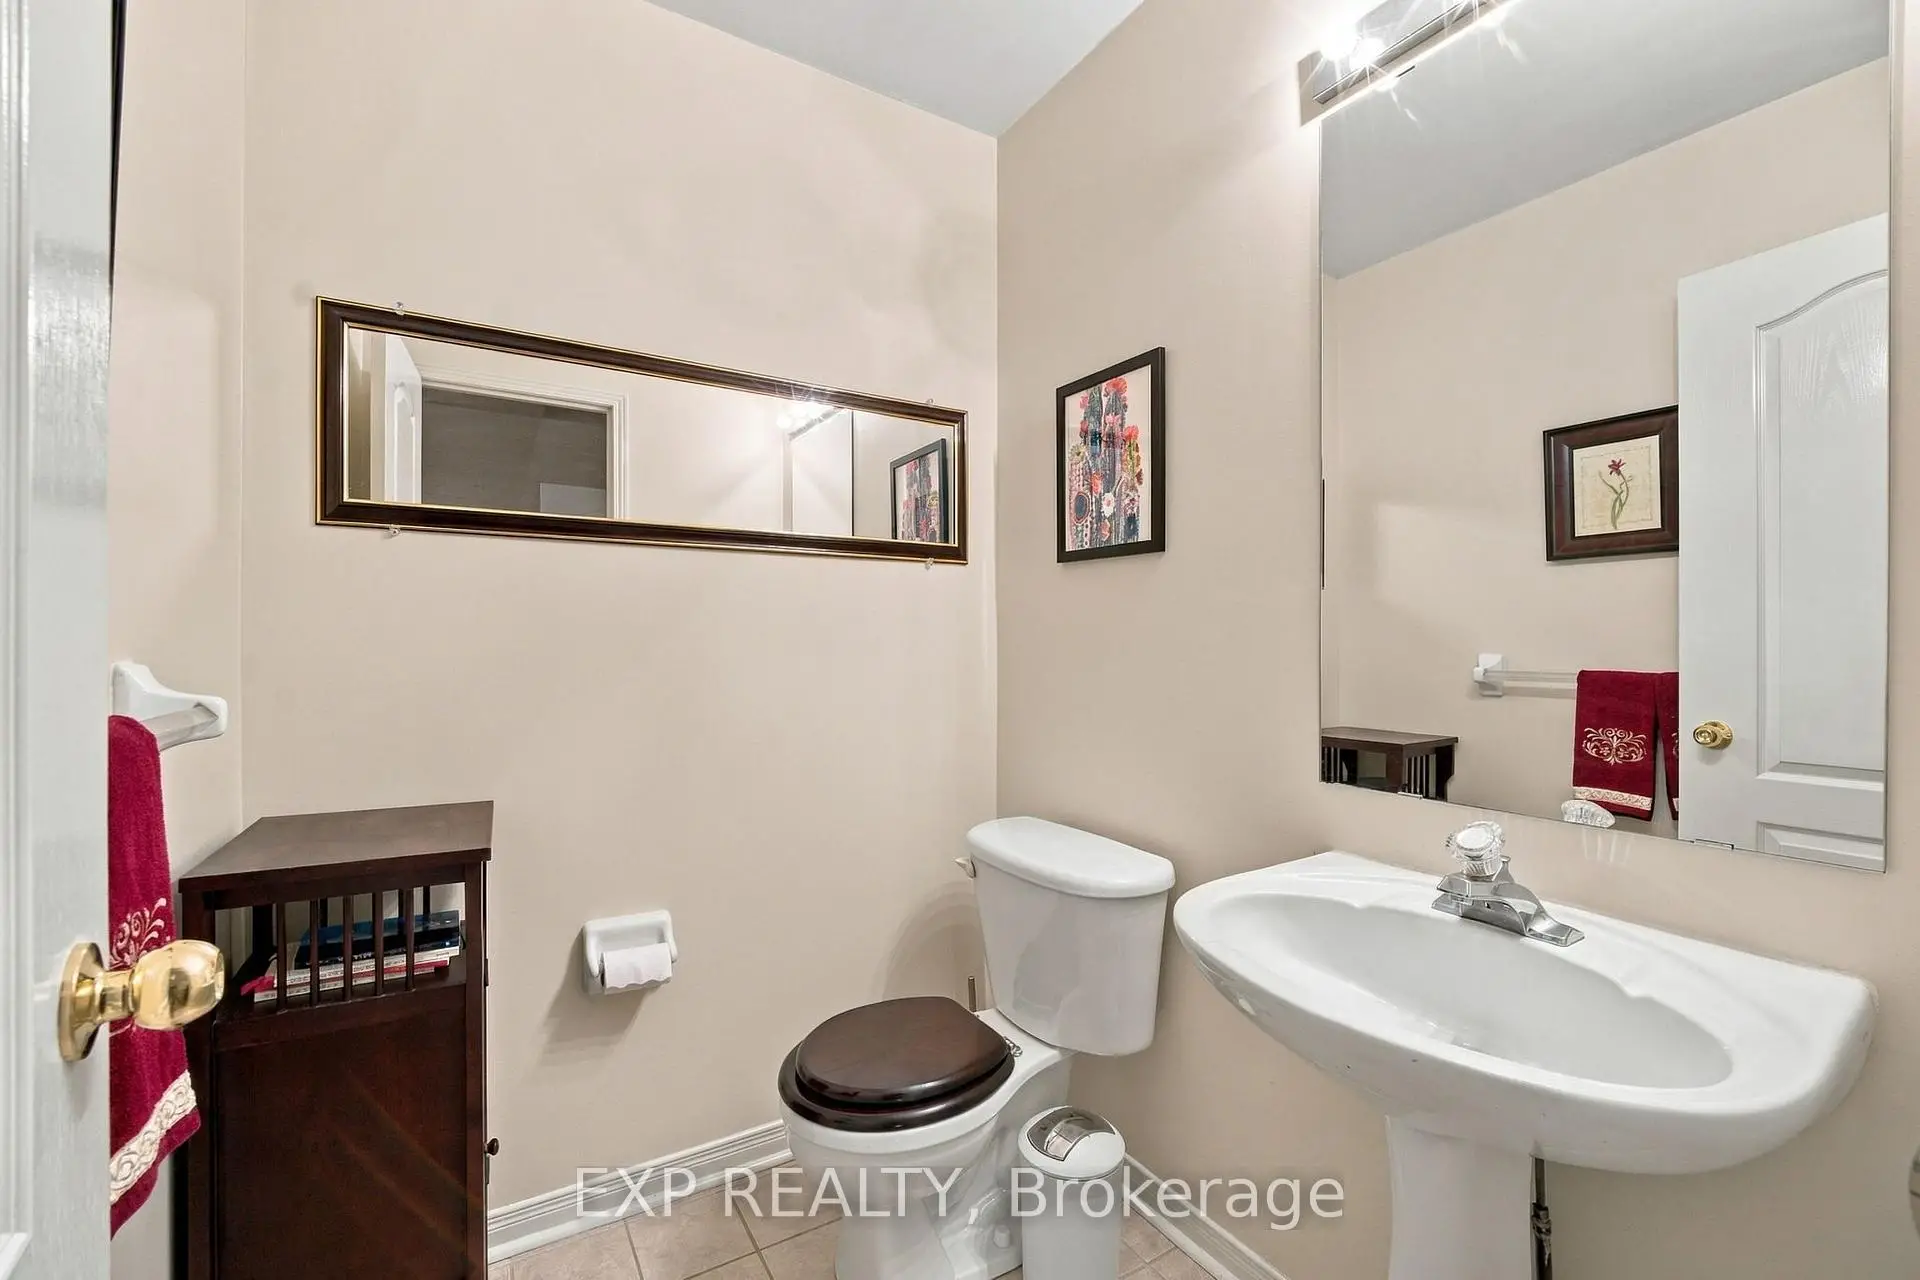
| 1xBath | 2 pcs | Ground |
|
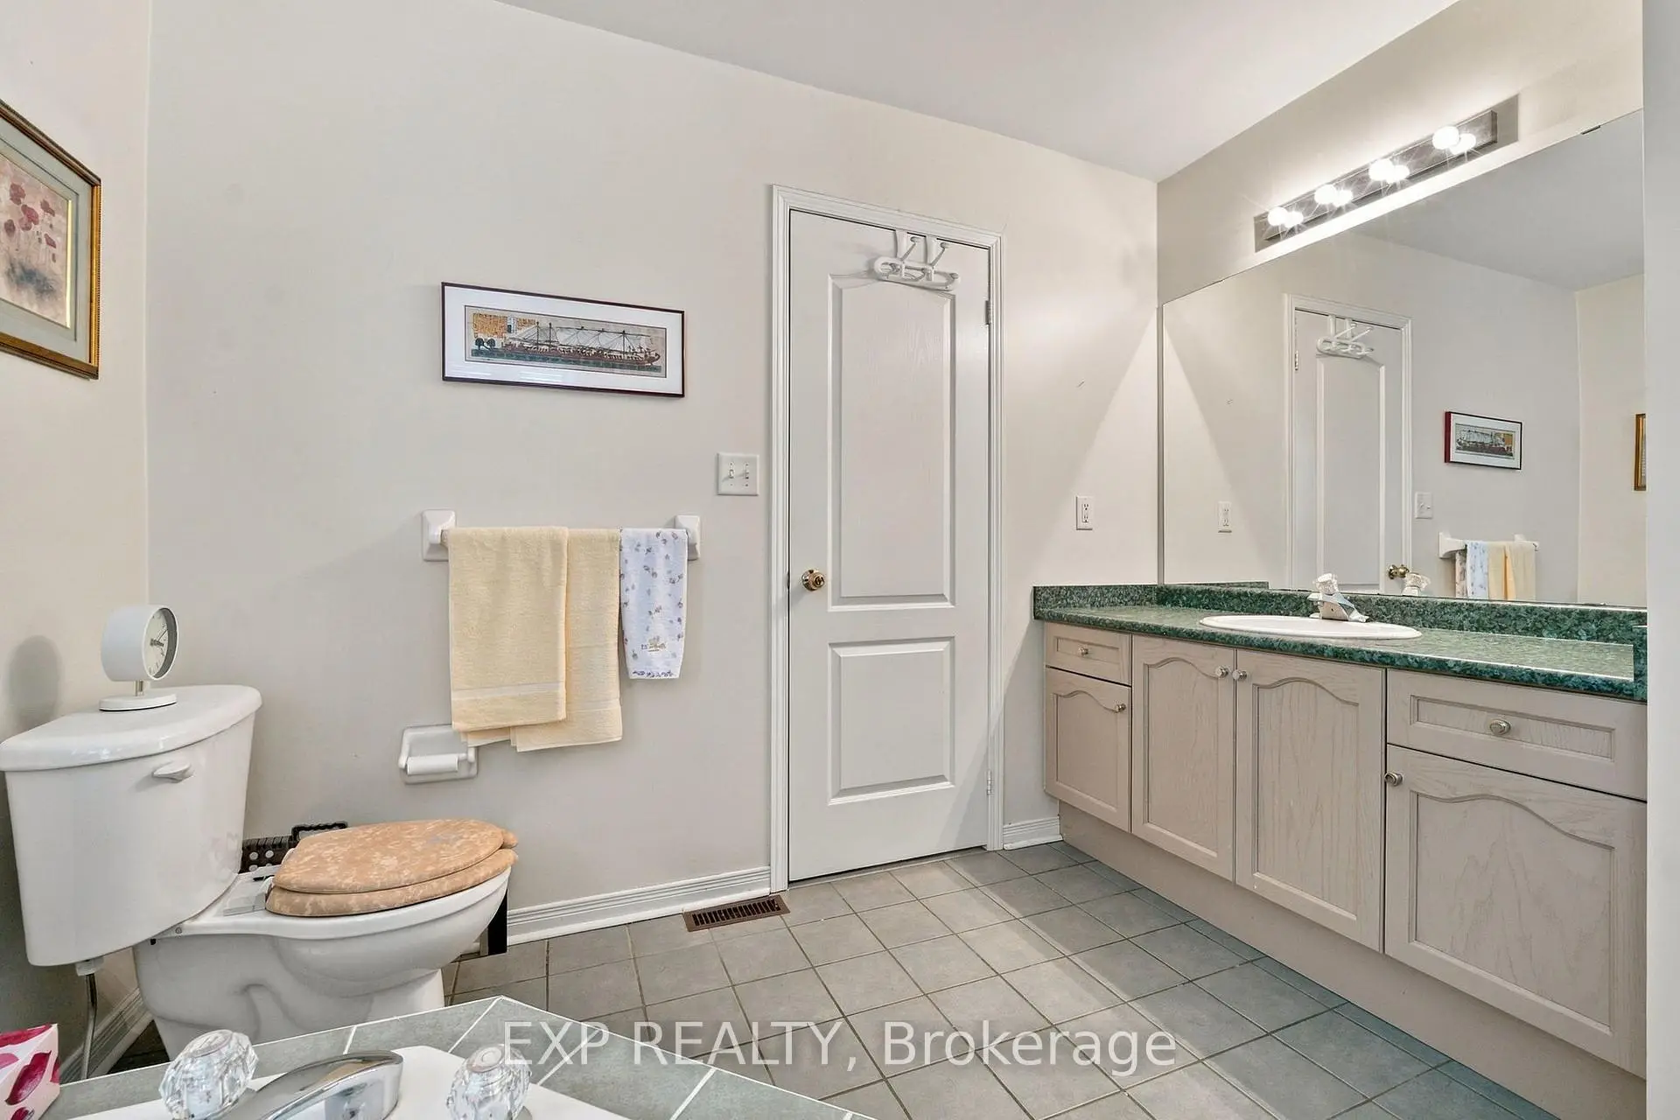
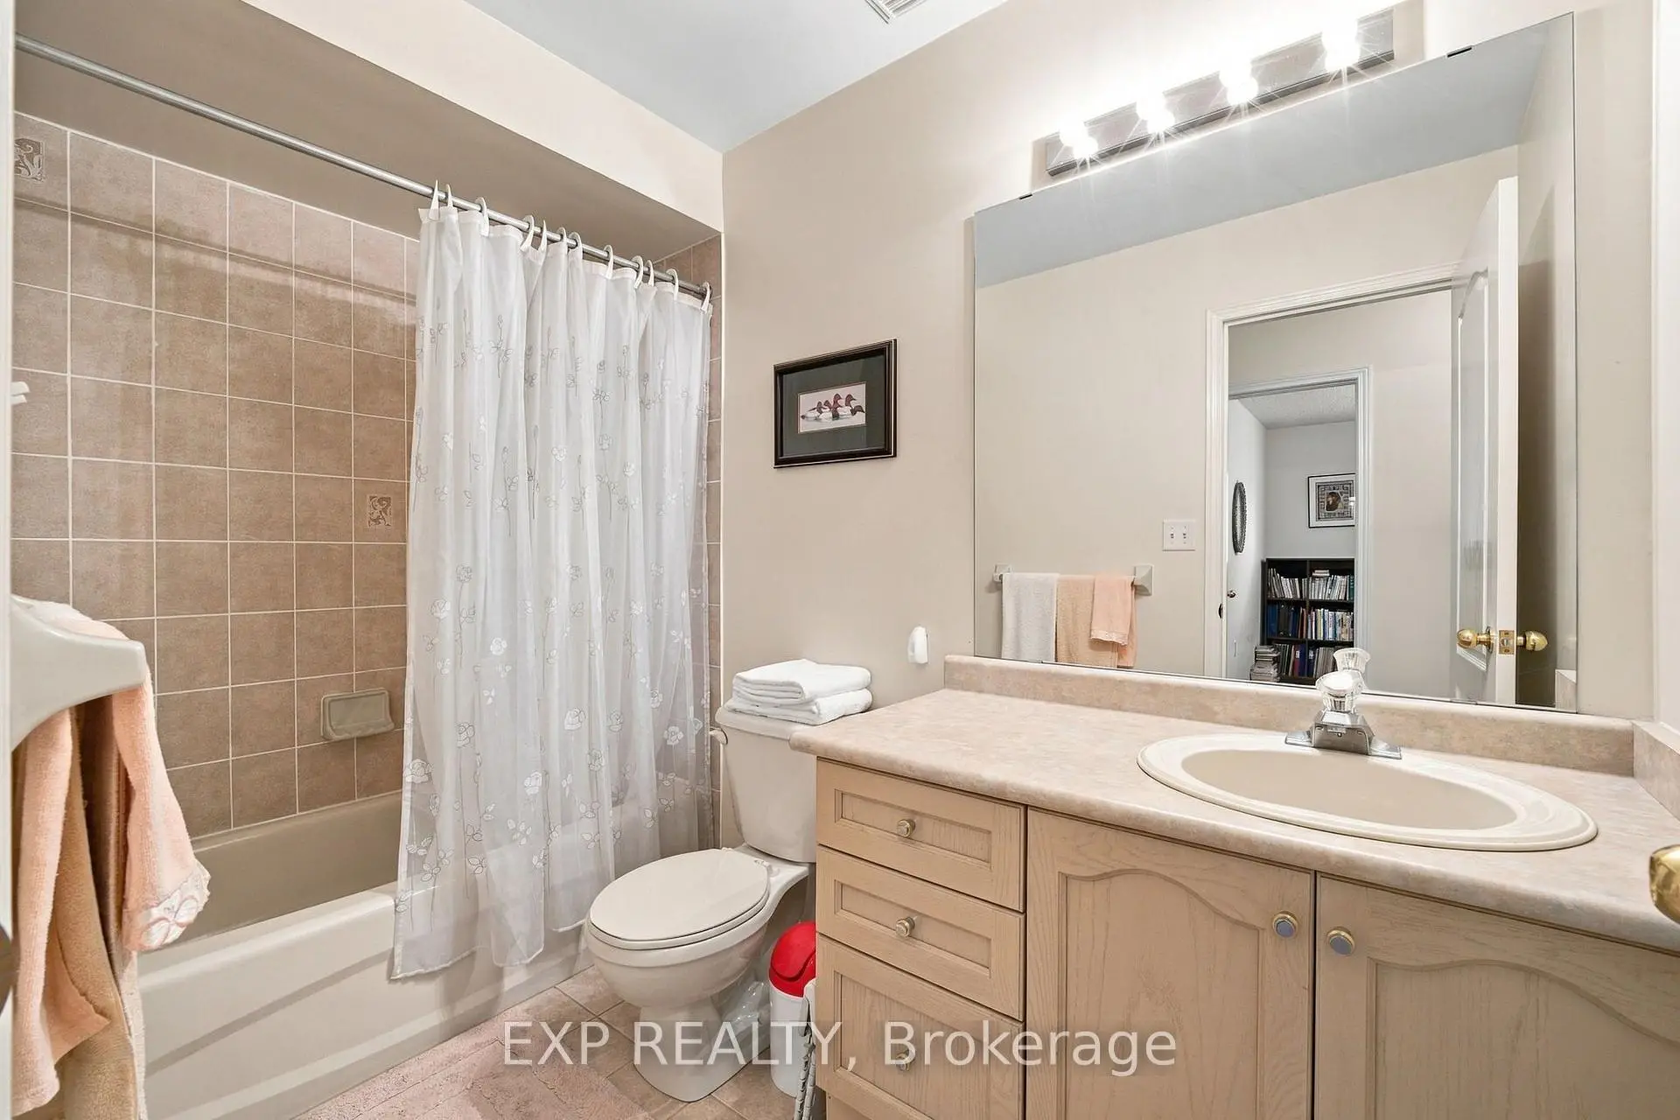
| 2xBaths | 4 pcs | Second |
Property Summary
Located close to the intersection of Yonge and Kingside Rd., 42 Kaitlin Dr is a 4 bedrooms 3 washrooms Detached. The unit has a Double Attached Parking Spaces. The property has many nice features including Other. Living Room Rm, Dinning Room Rm, Family Room Rm, Breakfast Room and Kitchen are on the Ground floor.Local Area Profile
This property is located in a predominantly owner-occupied residential area with housing made up primarily of detached homes, together with some townhouses. Approximately 54% of residents hold a bachelor's degree or higher, while about 18% have a college credential. The large majority of local commuters travel by car.
School Information
Elementary Schools
-
Home schoolRank: 1026 out of 3022 (Score: 6.8)Distance to school: 0.2 km (~4 min walk)
-
French Immersion school
Rank: 476 out of 3022 (Score: 7.7)Distance to school: 2.6 km (~8 min drive) -
Catholic Gifted program school
Rank: 175 out of 3022 (Score: 8.5)Distance to school: 7.6 km (~23 min drive) -
Distance to school: 4.3 km (~13 min drive)
Secondary Schools
-
Home schoolRank: 77/746 (Score: 8.1) 5 year average: 76/746 (Score: 7.8)Distance to school: 6.5 km (~20 min drive)
-
Rank: 163/746 (Score: 7.3) 5 year average: 280/746 (Score: 6.5)Distance to school: 6.7 km (~20 min drive)
-
AP program school
Rank: 67/746 (Score: 8.2) 5 year average: 109/746 (Score: 7.5)Distance to school: 9.3 km (~28 min drive) -
AP program school
Rank: 1/746 (Score: 10.0) 5 year average: 2/746 (Score: 9.3)Distance to school: 4.5 km (~13 min drive) -
Catholic Home school
Rank: 141/746 (Score: 7.5) 5 year average: 130/746 (Score: 7.4)Distance to school: 2.4 km (~7 min drive) -
Rank: 244/746 (Score: 6.9) 5 year average: 262/746 (Score: 6.6)Distance to school: 5.7 km (~17 min drive)
-
Rank: 259/746 (Score: 6.8) 5 year average: 195/746 (Score: 7.0)Distance to school: 11.5 km (~35 min drive)