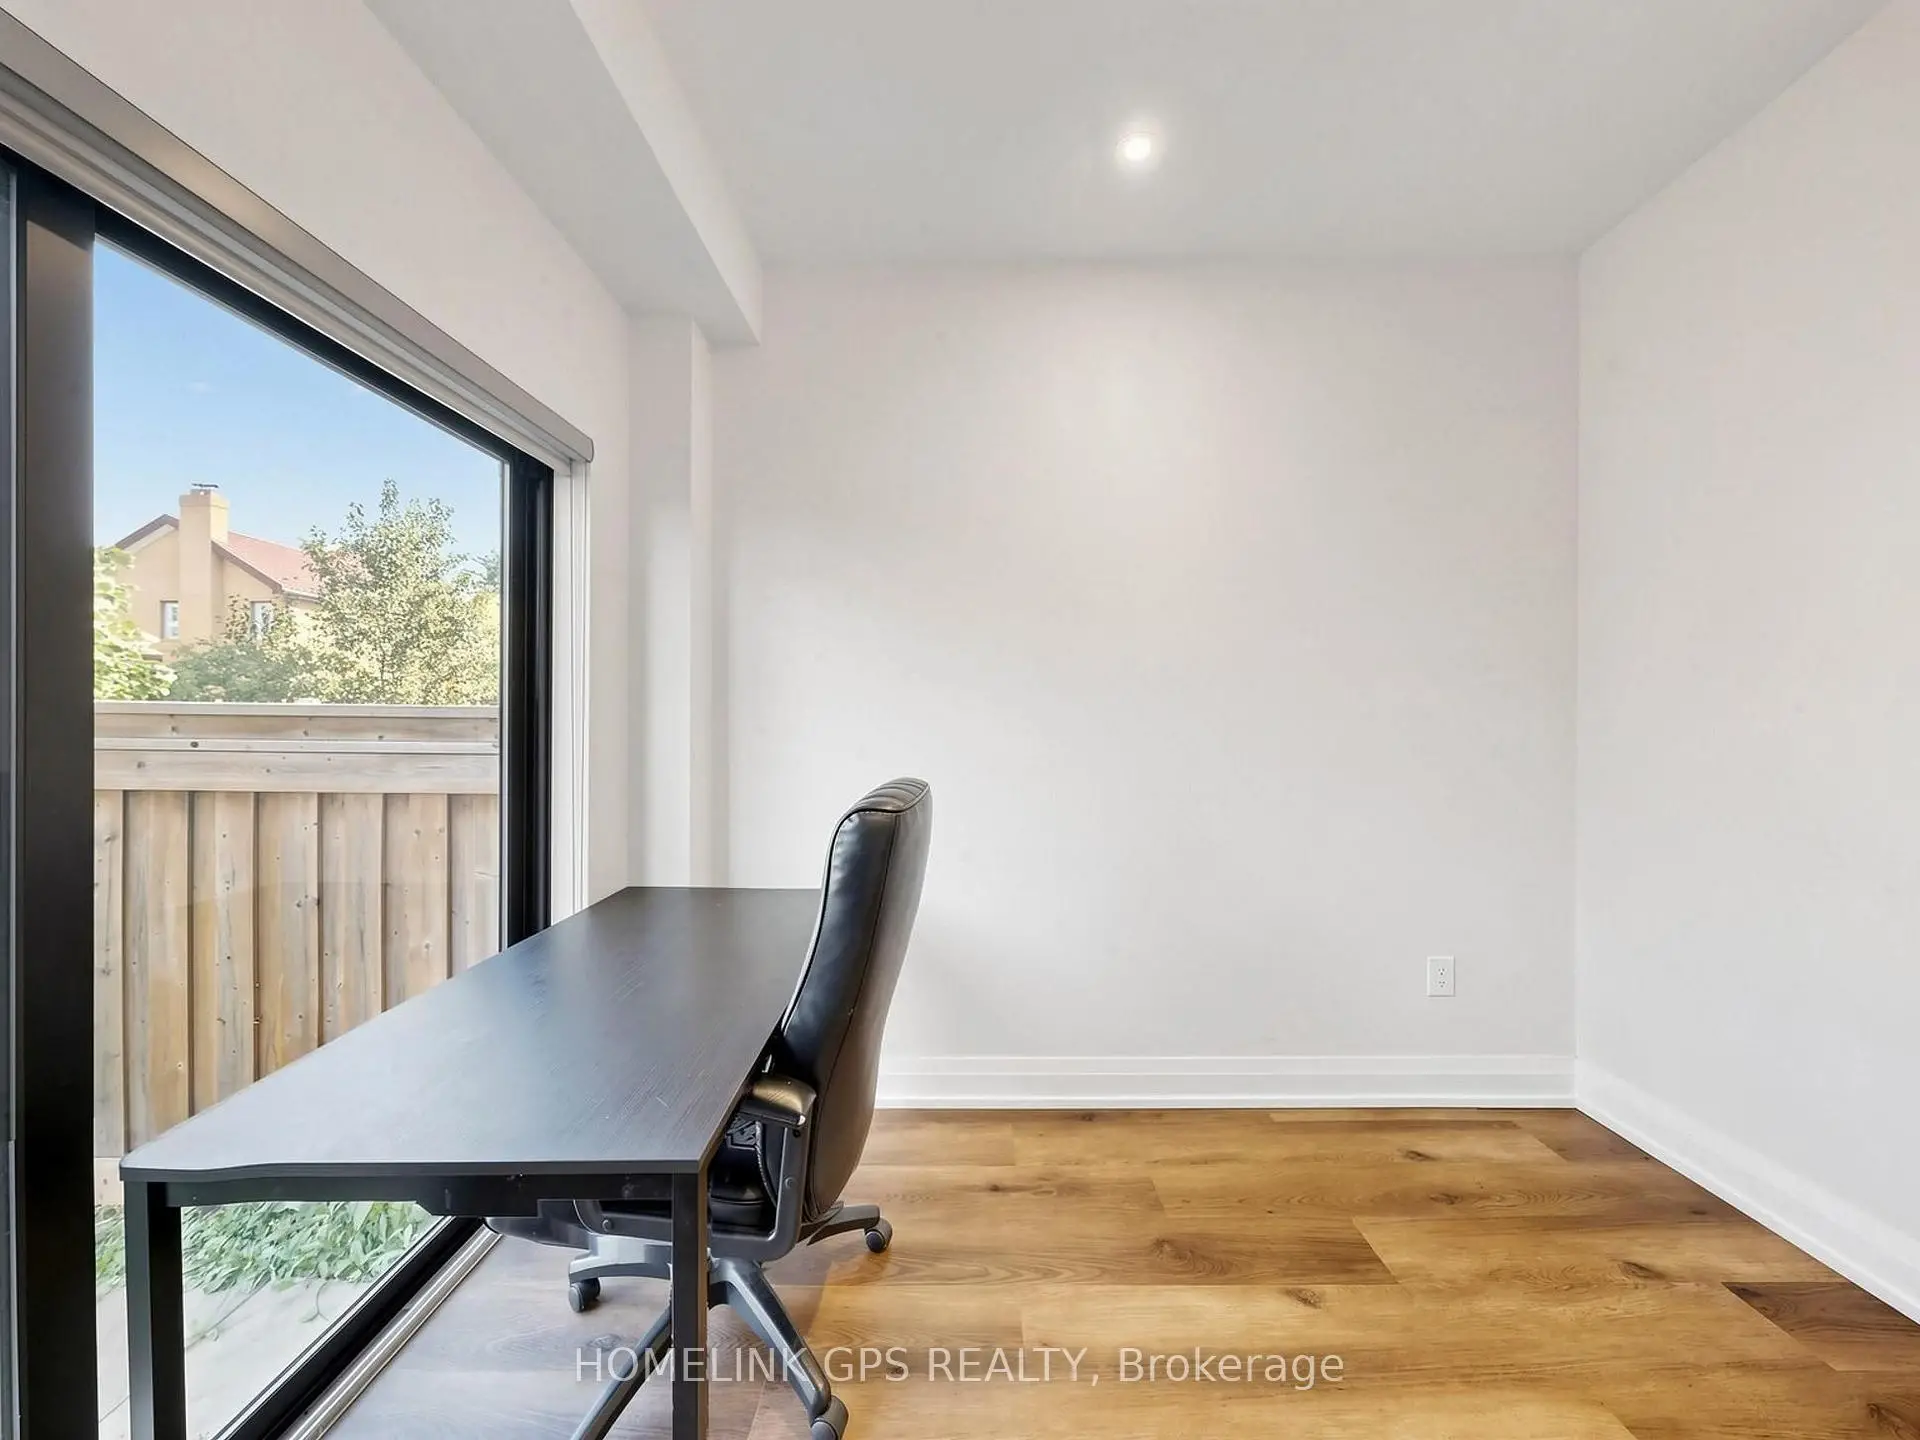

Description
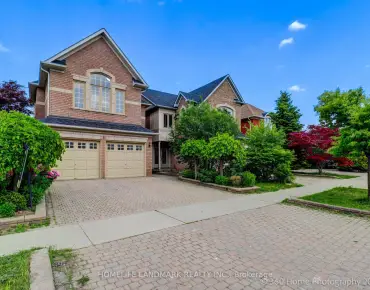
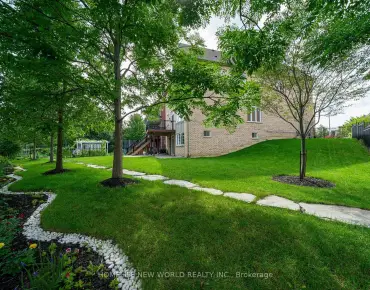
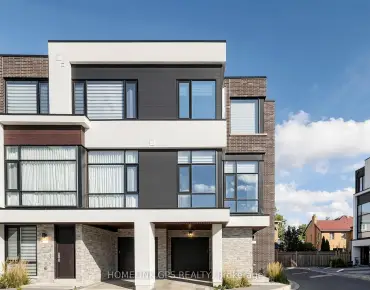
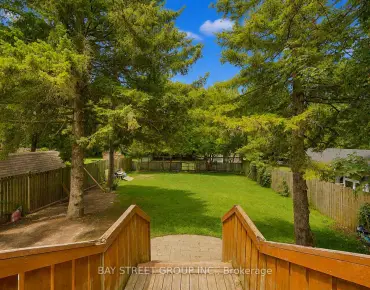
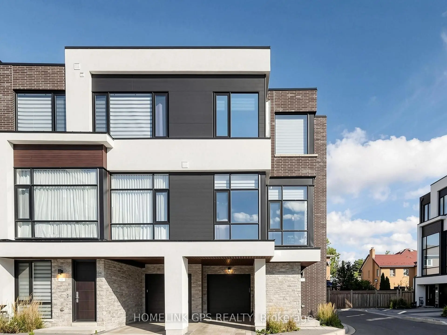
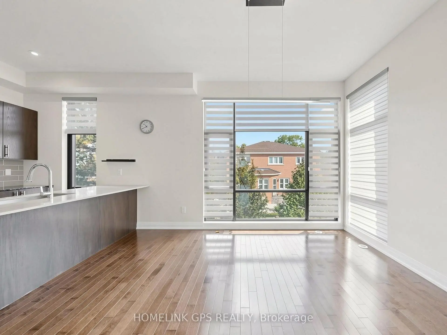
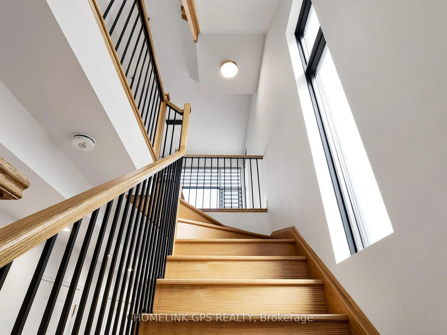
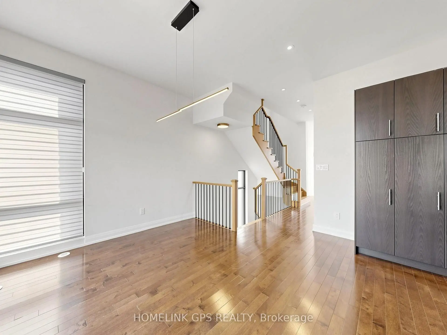
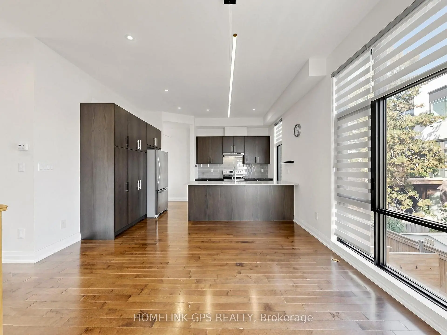
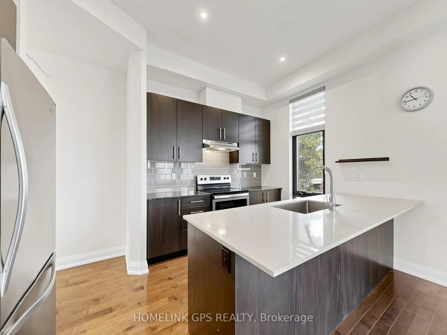
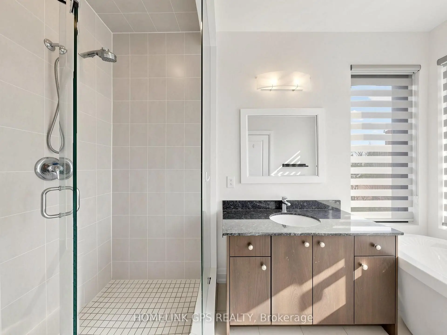
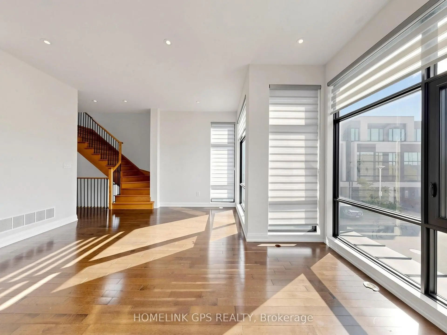
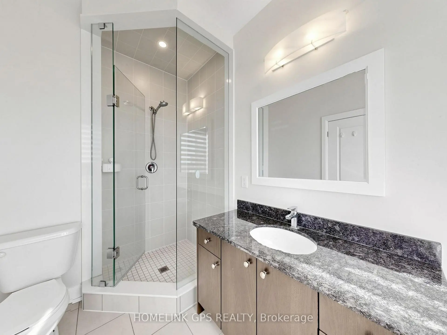
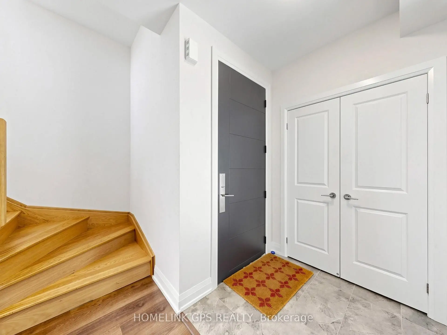
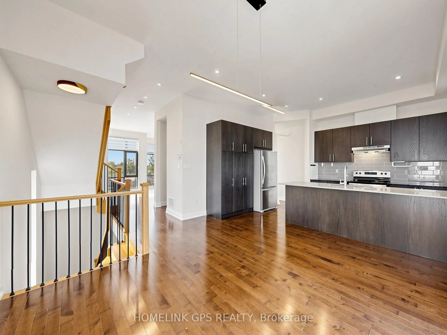
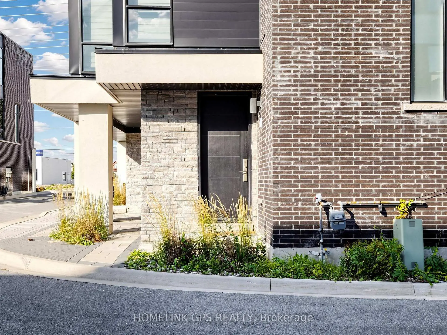
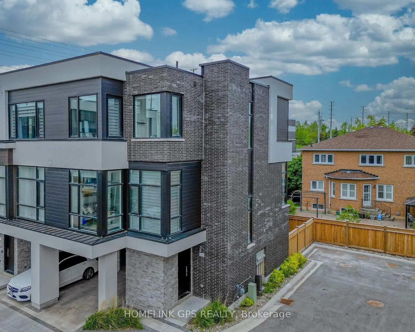
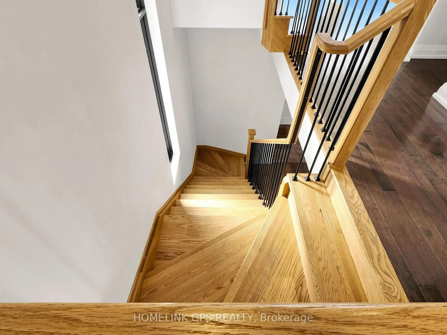
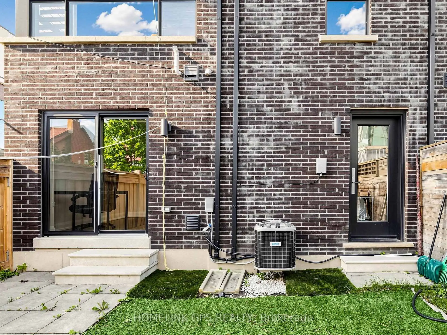
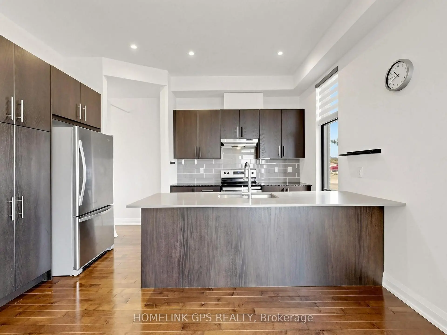
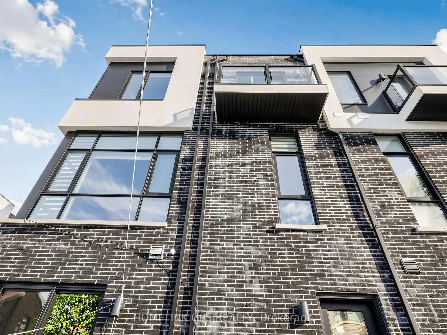
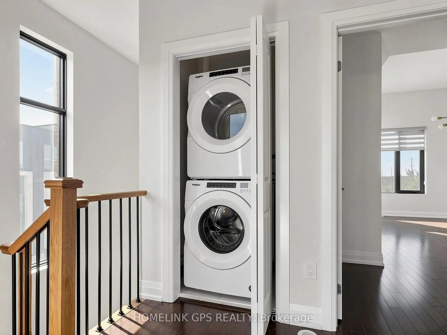
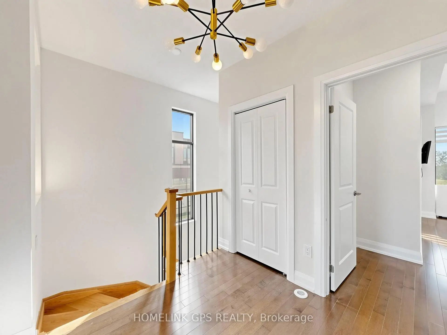
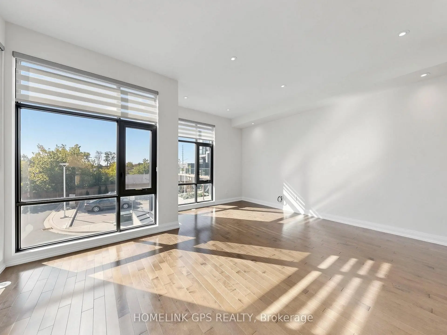
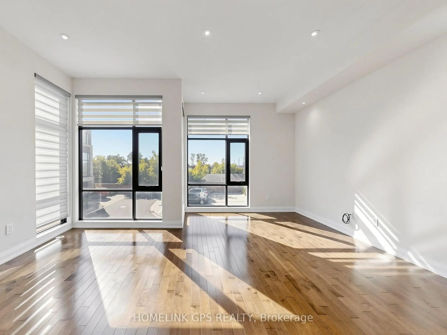
Welcome to this modern luxury 3-storey townhouse in the heart of Richmond Hill! Located on a quiet, family-friendly street in the highly desirable North Richvale community. Offering approximately 2,000-2,500 sq.ft. of bright, functional living space with 3 bedrooms and 4 bathrooms. Enjoy an open-concept layout with soaring 11-ft ceilings on the main floor, elegant living and dining areas, and a modern kitchen featuring granite countertops. Upgraded throughout with hardwood flooring, pot lights and quality finishes. Washer, dryer and existing appliances included. Conveniently located near top-rated schools, parks, shopping, restaurants, public transit and easy access to major highways. Move-in ready!
Features
- Facing: East

- Bedrooms: 3

- Bathrooms: 4

- Garages: 1

- Kitchens: 1

Details
- Lot size: 27.40 x 63.92 Feet

- Space: 2000-2500

- Tax: $ 3500.00

- N13798124

- Listing contracted with: HOMELINK GPS REALTY
| Room | Size(M) | Description | |
|---|---|---|---|
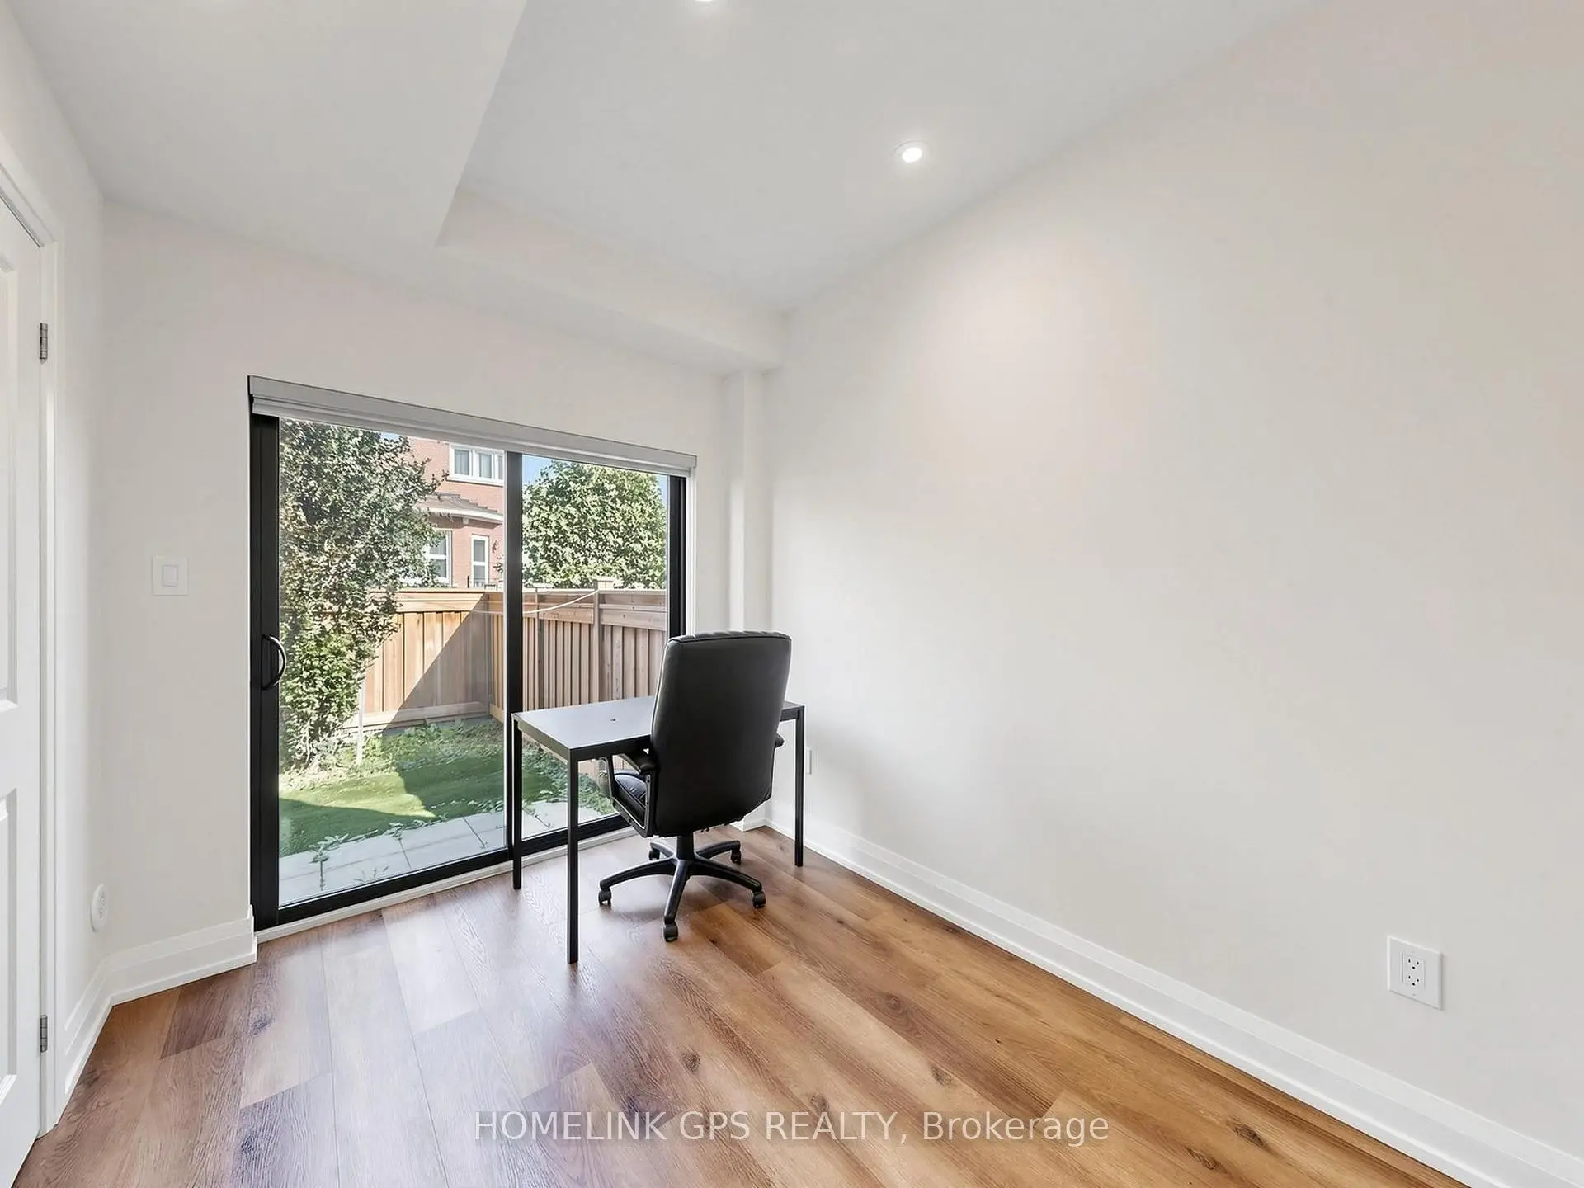
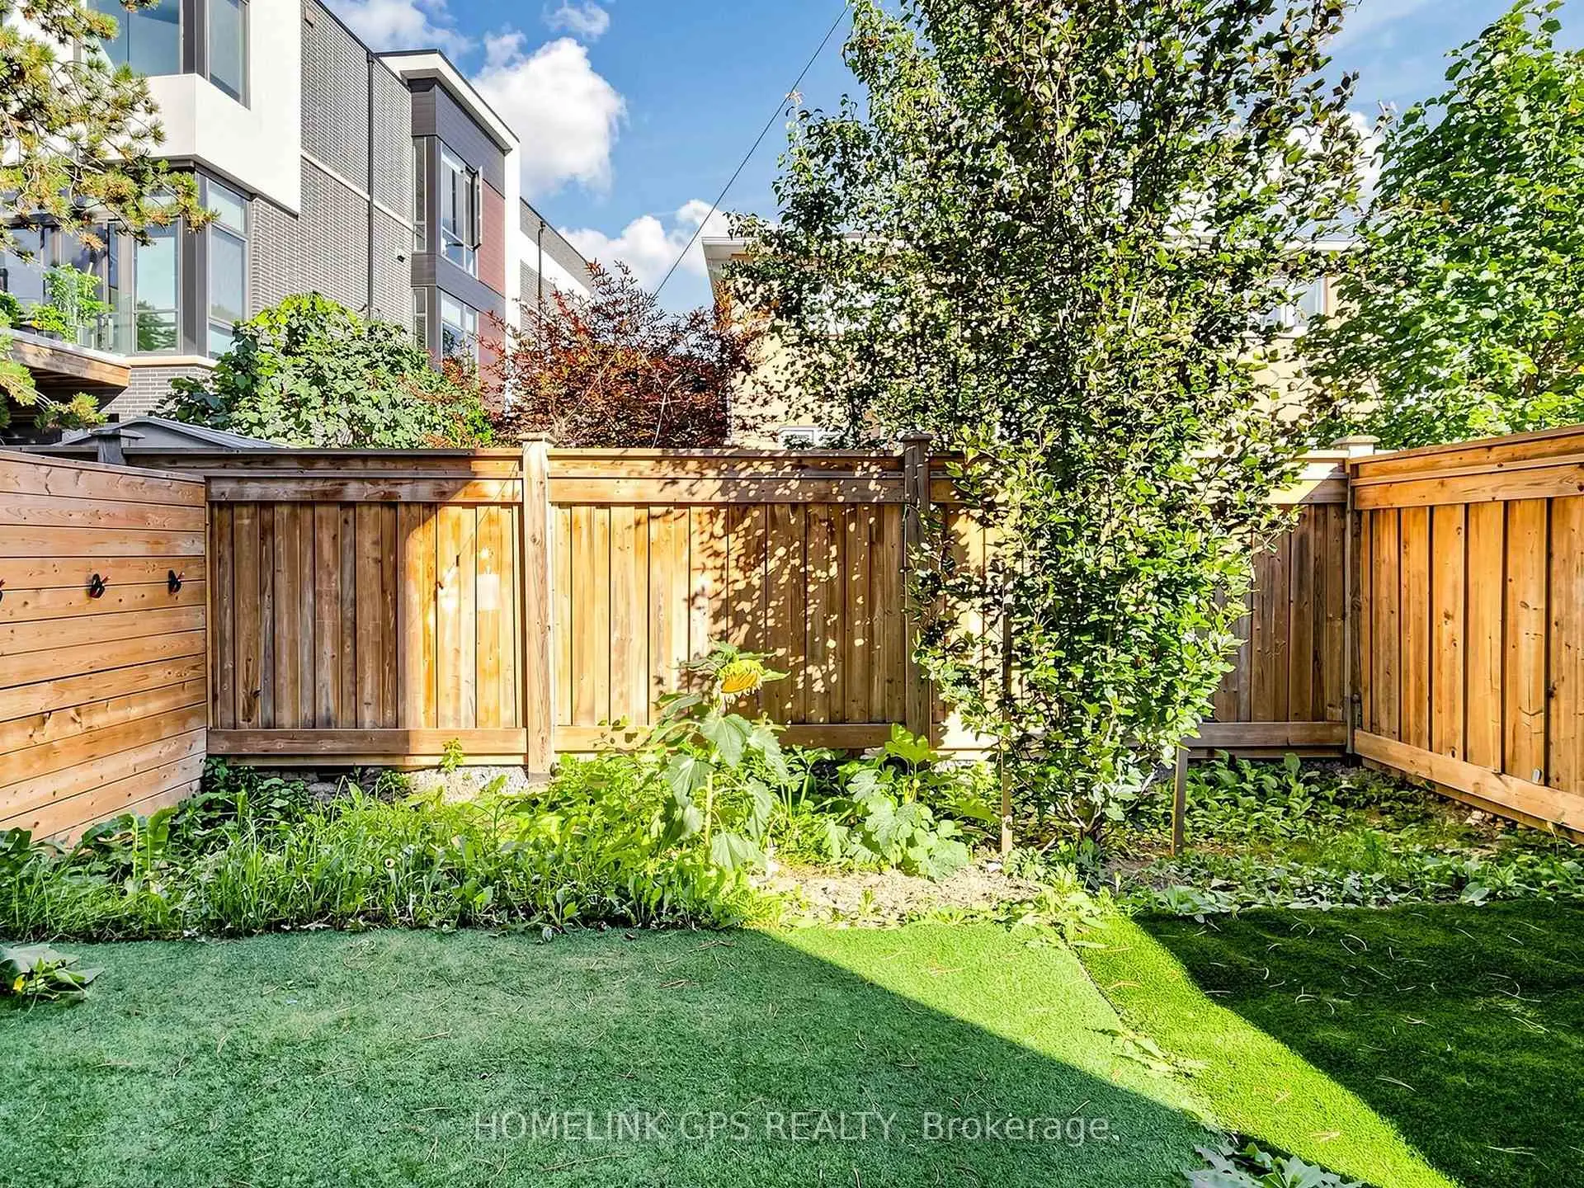
| Recreatio | 2.44x3.20 | Large Closet, W/O To Yard, Large Window |
|
| Family Rm | 4.03x3.20 | Hardwood Floor, Pot Lights, Large Window |
|
| Kitchen | 2.59x4.27 | Granite Counters, Open Concept, Combined w/Family |
|
| Dining Rm | 5.40x5.22 | Hardwood Floor, Open Concept, Combined w/Living |
|
| Living Rm | 5.40x5.21 | Hardwood Floor, Large Window, Combined w/Dining |
|
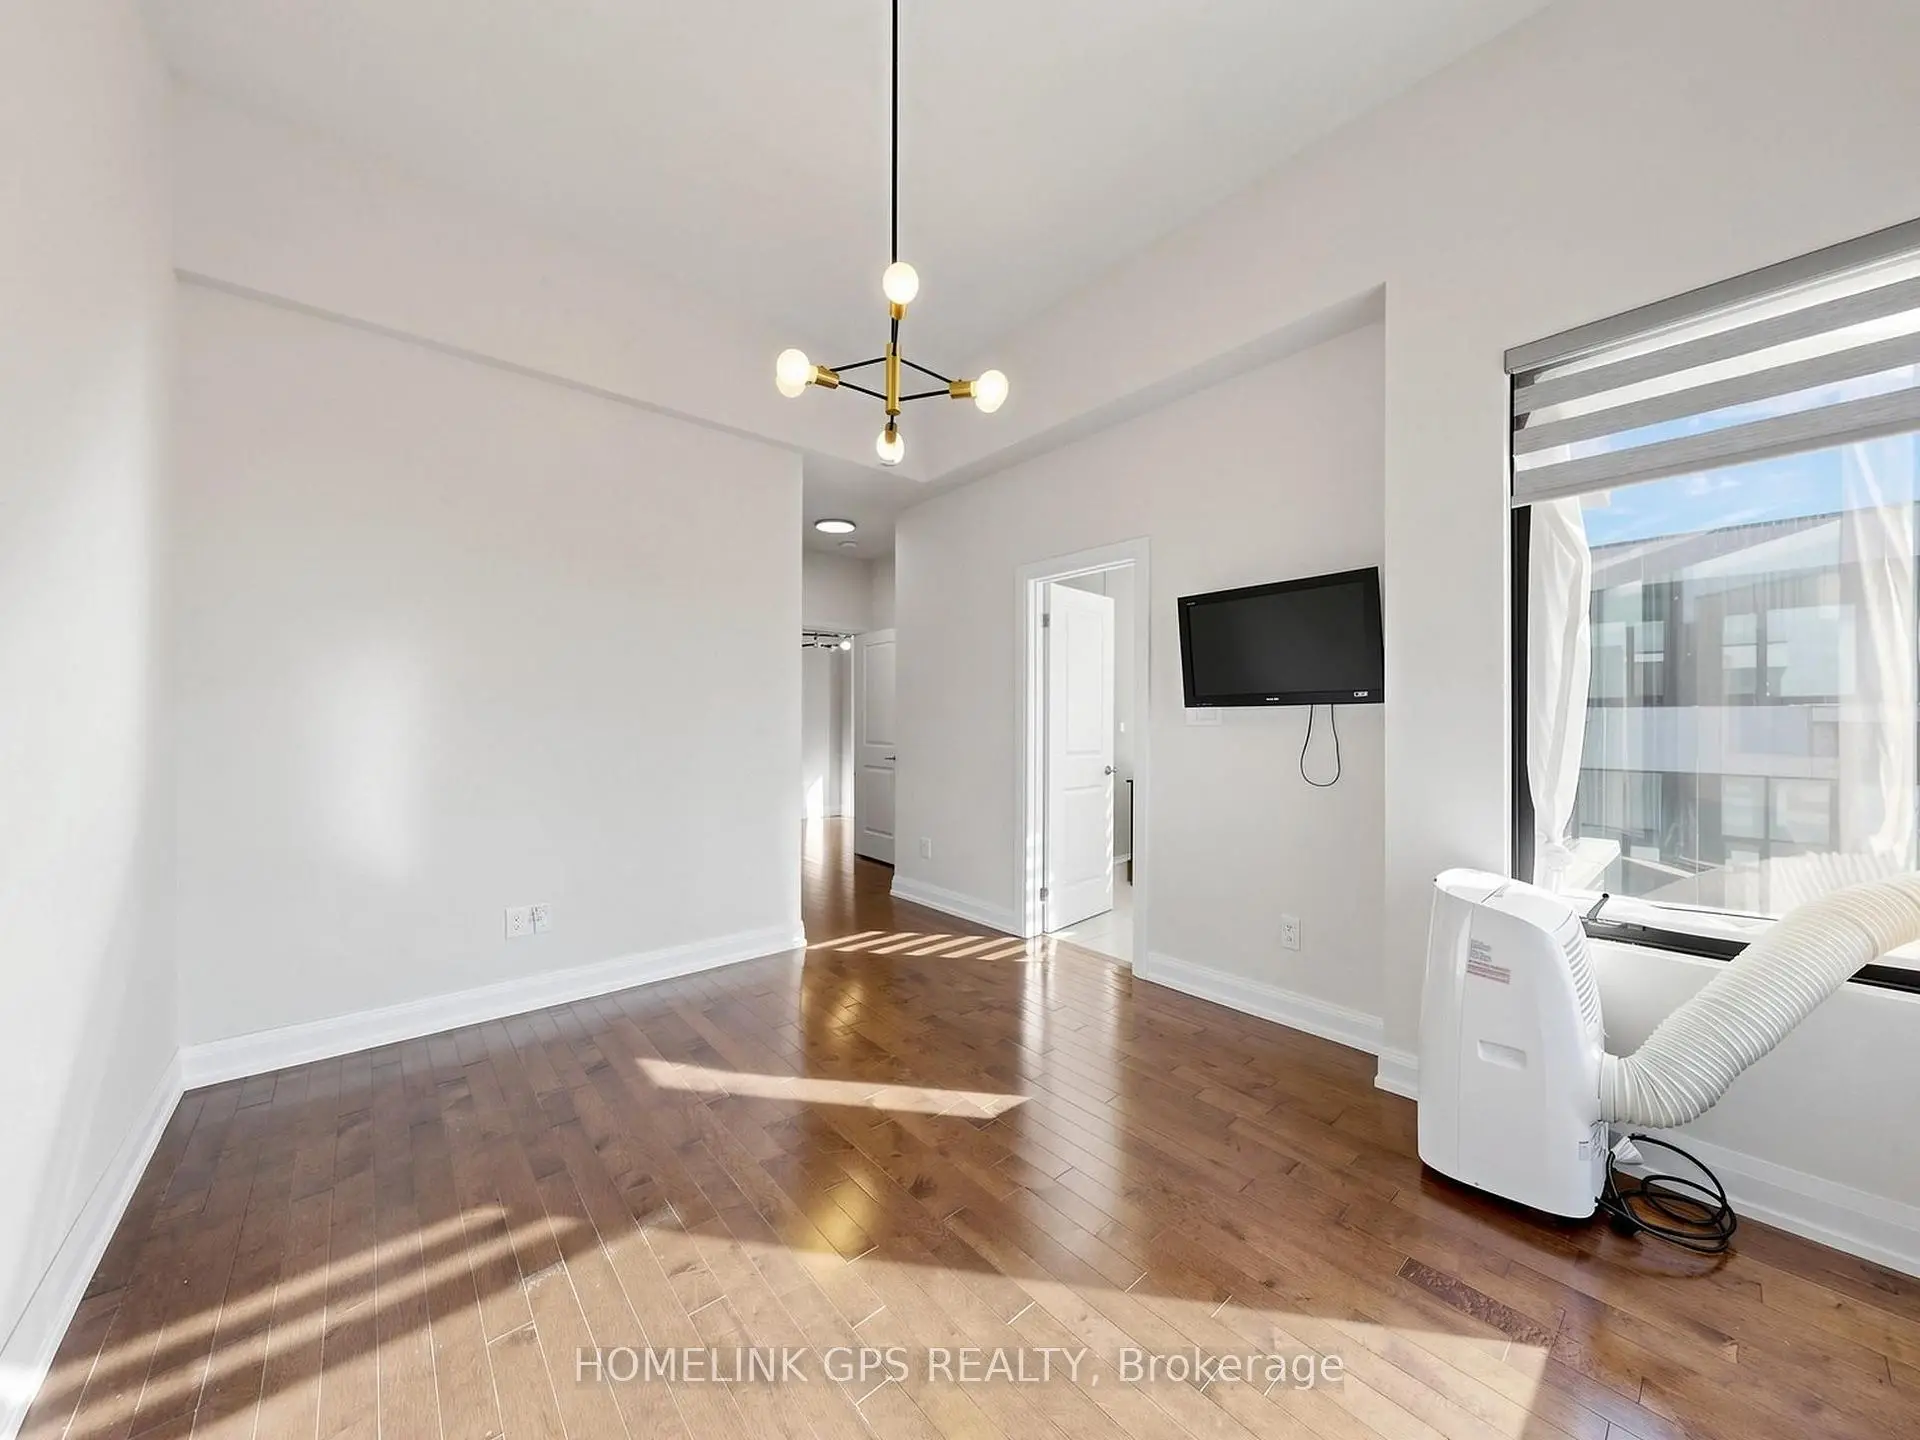
| Primary B | 3.35x3.99 | 5 Pc Bath, Large Closet, Hardwood Floor |
|
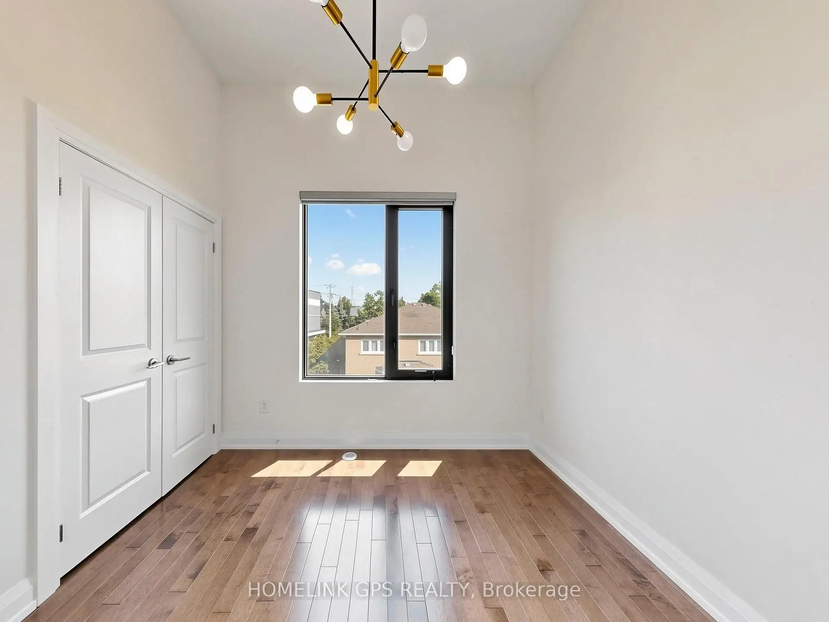
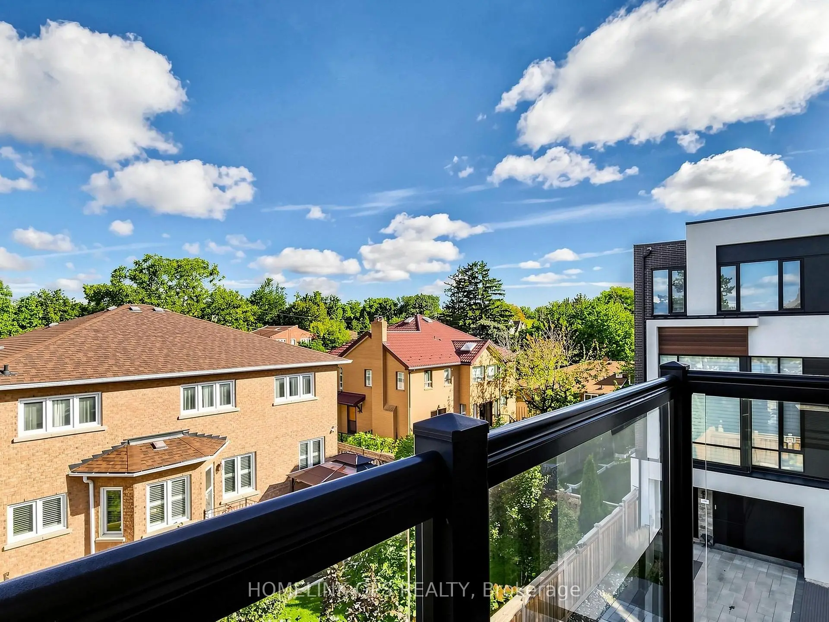
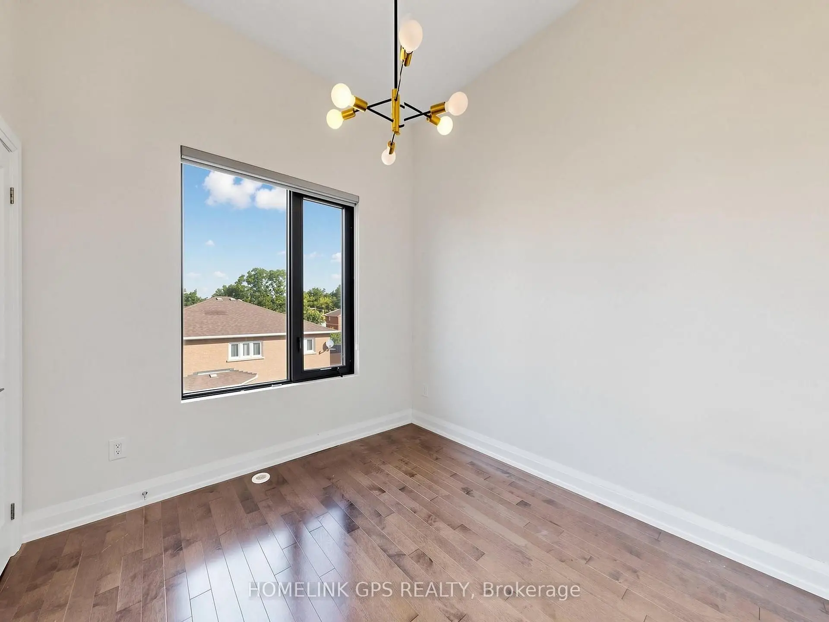
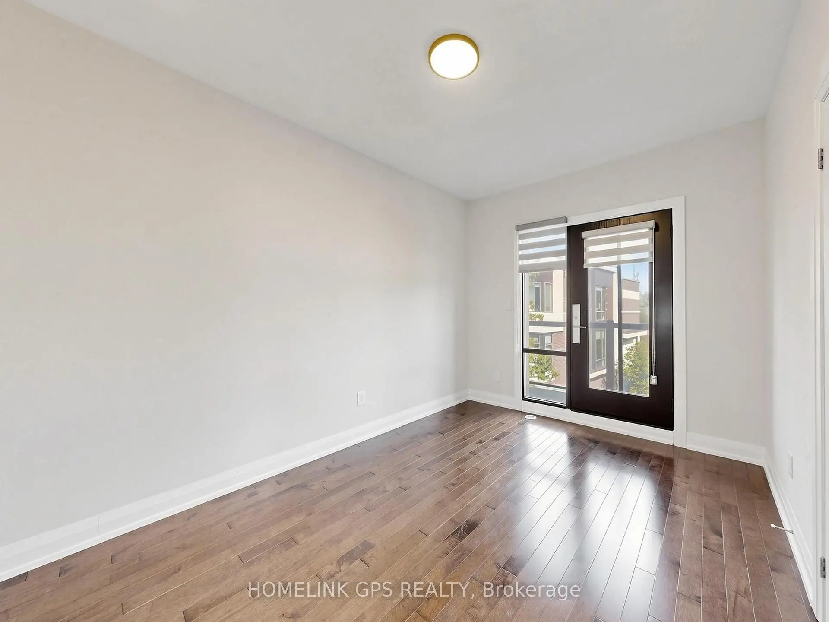
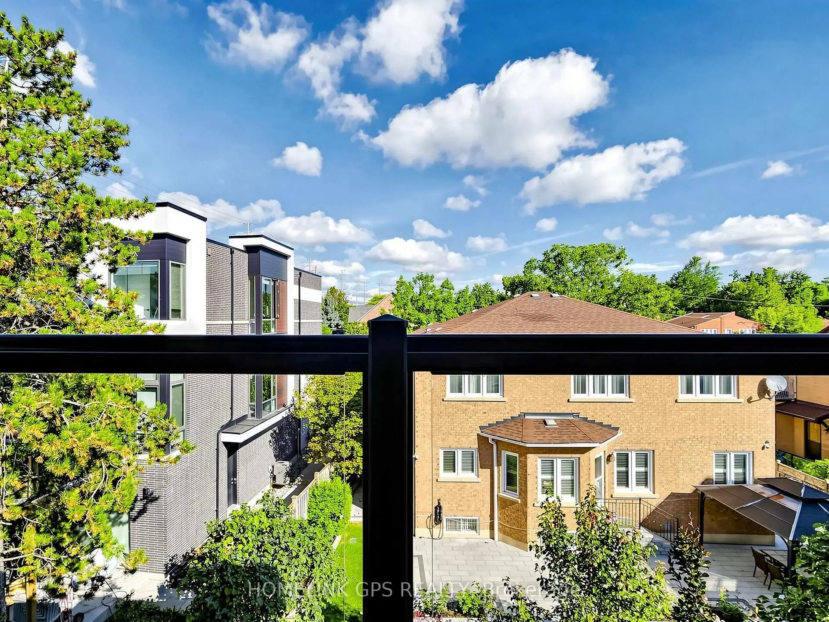
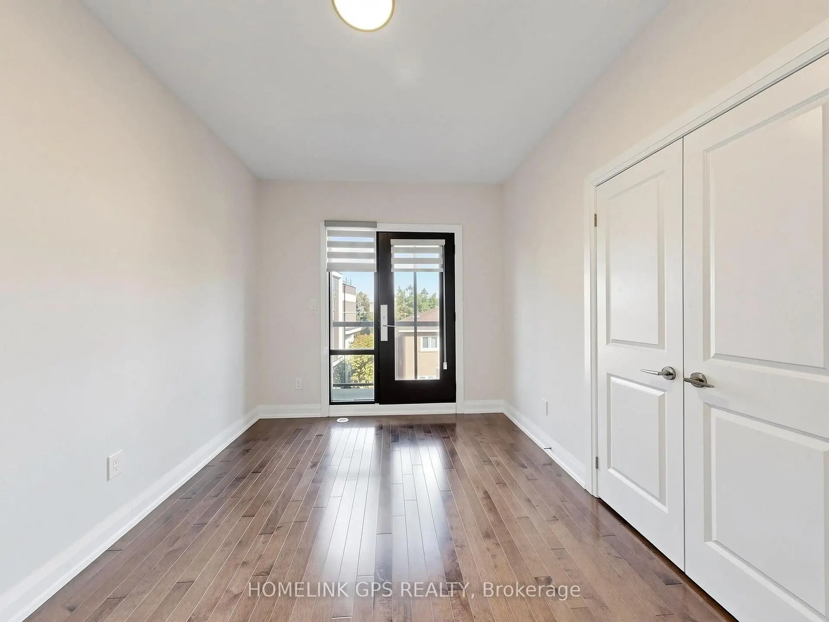
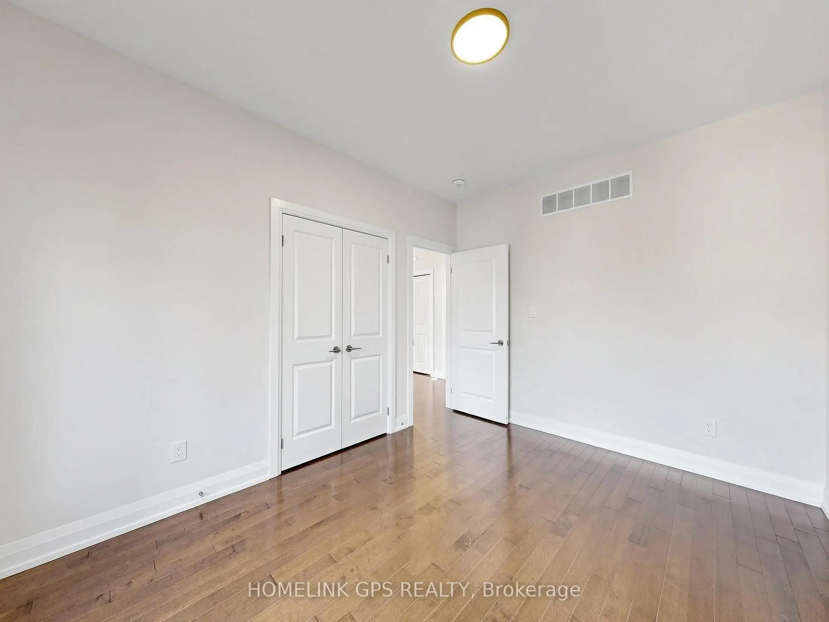
| 2nd Br | 2.90x3.99 | Hardwood Floor, Double Closet, W/O To Balcony |
|
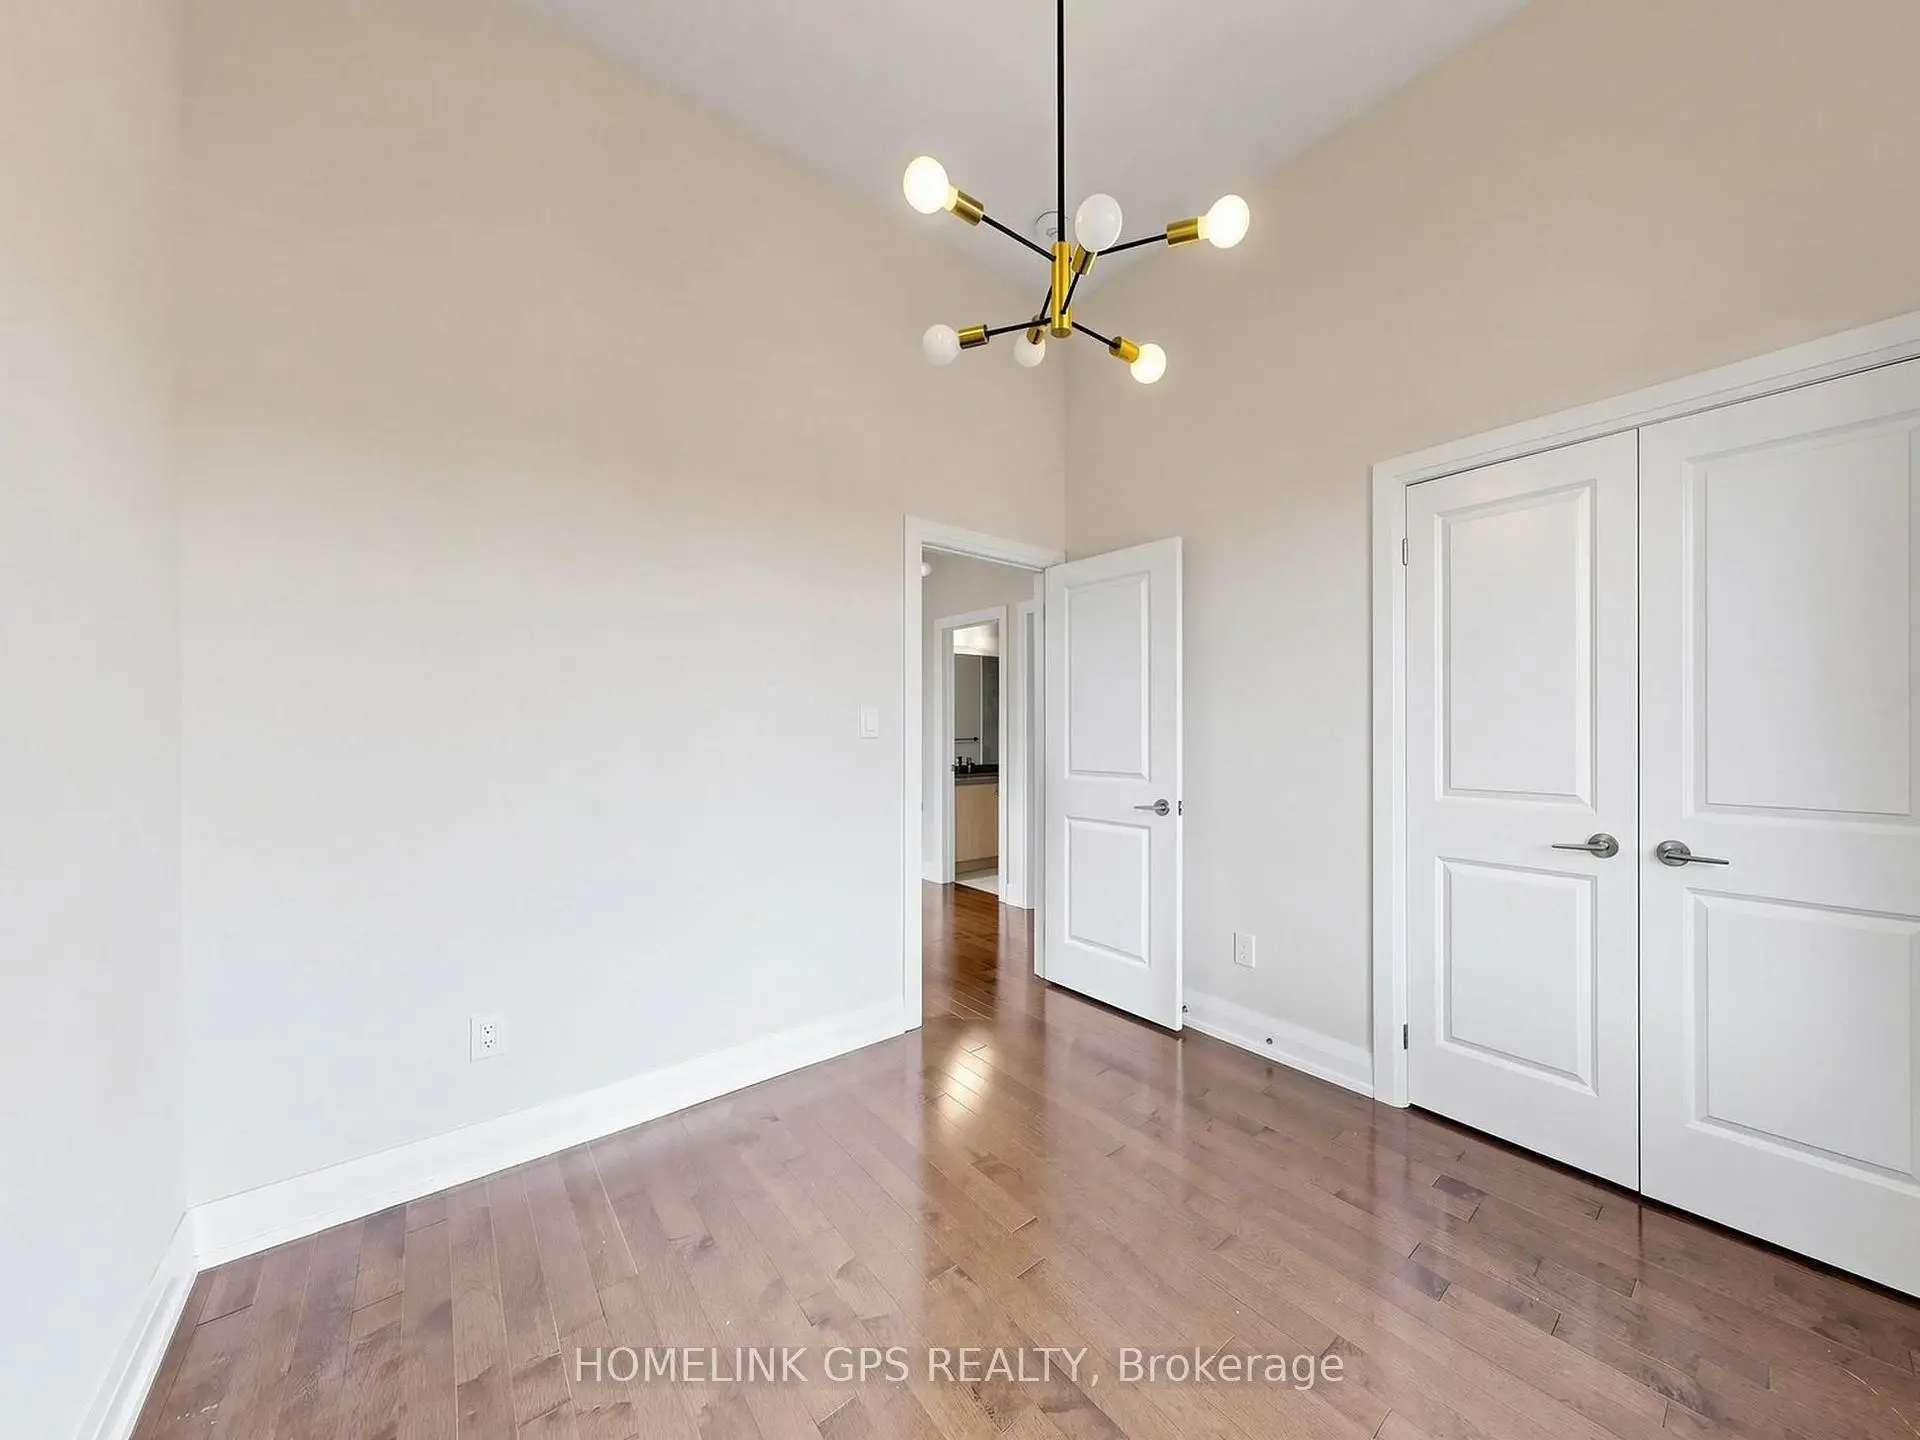
| 3rd Br | 2.96x2.87 | Hardwood Floor, Double Closet, Large Window |
| Bathroom | Pieces | Level | |
|---|---|---|---|
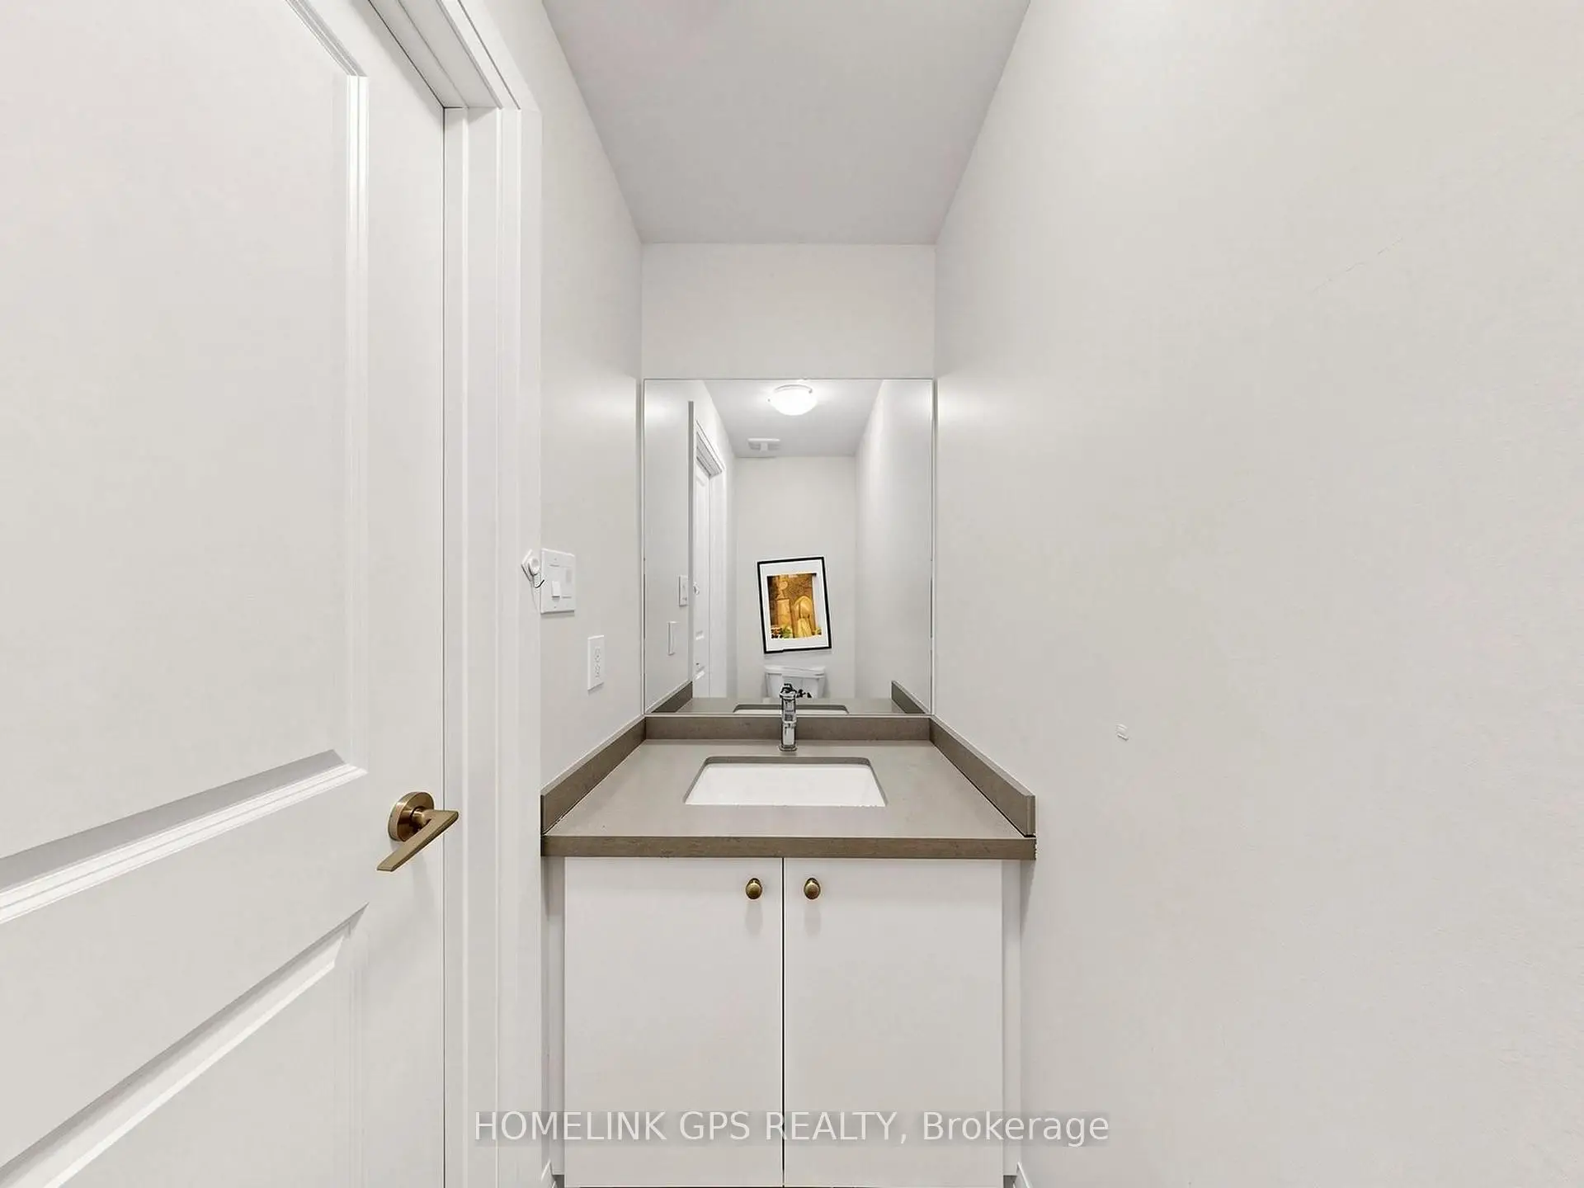
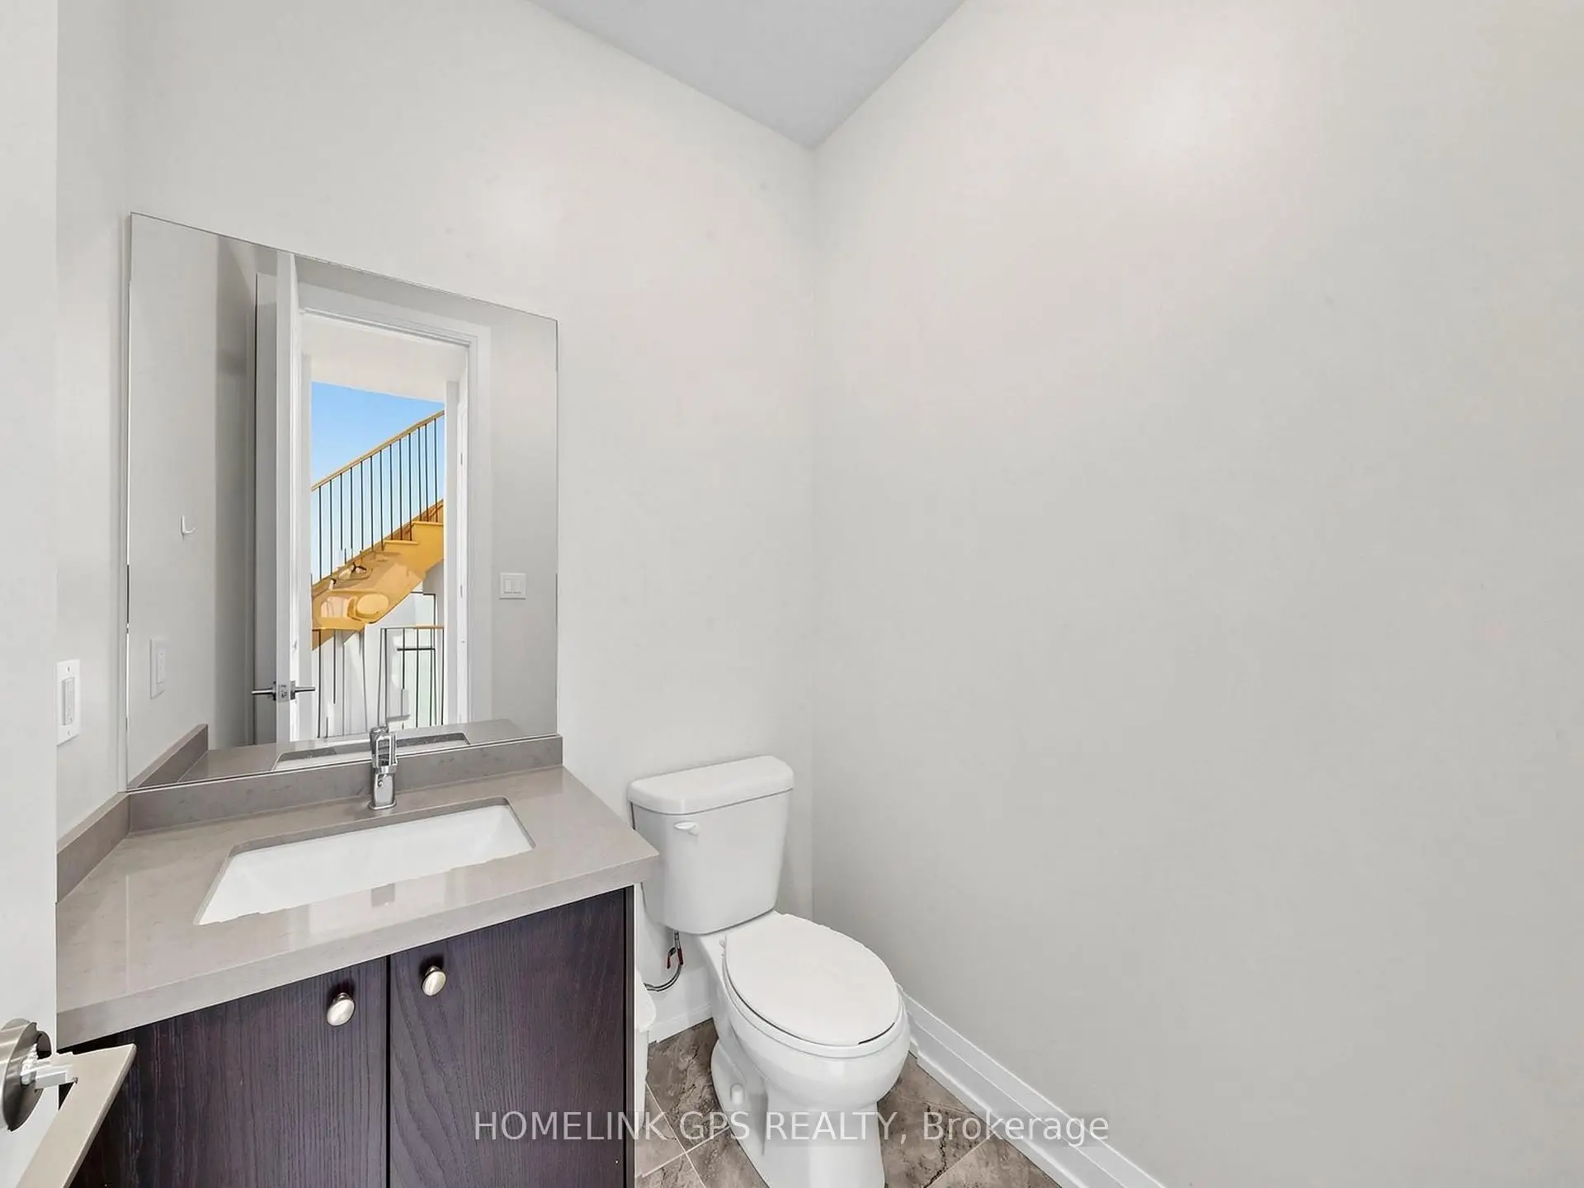
| 1xBath | 2 pcs | Ground |
|
| 1xBath | 2 pcs | Main |
|
| 1xBath | 4 pcs | Third |
|
| 1xBath | 5 pcs | Third |
Property Summary
Located close to the intersection of Bathurst & Weldrick, 12 Hostel Ln N is a 3 bedrooms 4 washrooms Freehold Townhouse. The unit has a Single Built-In Parking Space. The property has many nice features including Carpet Free. Family Room Rm, Kitchen, Dinning Room Rm and Living Room Rm are on the Main floor; Recreation Roomreatio is on the Ground floor; Primary B, second bedroom and third bedroom are on the upper floor.Local Area Profile
This property is located in a predominantly owner-occupied residential area with housing made up primarily of detached homes. Approximately 60% of residents hold a bachelor's degree or higher, while about 20% have a college credential. Driving is the primary commuting method for nearly all local commuters.
School Information
Elementary Schools
-
Catholic French Immersion school
Rank: 150 out of 3022 (Score: 8.6)Distance to school: 5.1 km (~15 min drive) -
Catholic Gifted program school
Rank: 1 out of 3022 (Score: 10.0)Distance to school: 1.1 km (~20 min walk) Secondary Schools
-
Catholic Home school
Rank: 1/746 (Score: 10.0) 5 year average: 3/746 (Score: 9.2)Distance to school: 4.2 km (~13 min drive) -
Catholic AP program school
Rank: 1/746 (Score: 10.0) 5 year average: 3/746 (Score: 9.2)Distance to school: 4.2 km (~13 min drive) -
Rank: 1/746 (Score: 10.0) 5 year average: 3/746 (Score: 9.2)Distance to school: 4.2 km (~13 min drive)