Rural Richmond Hill, Richmond Hill, L4E 3M8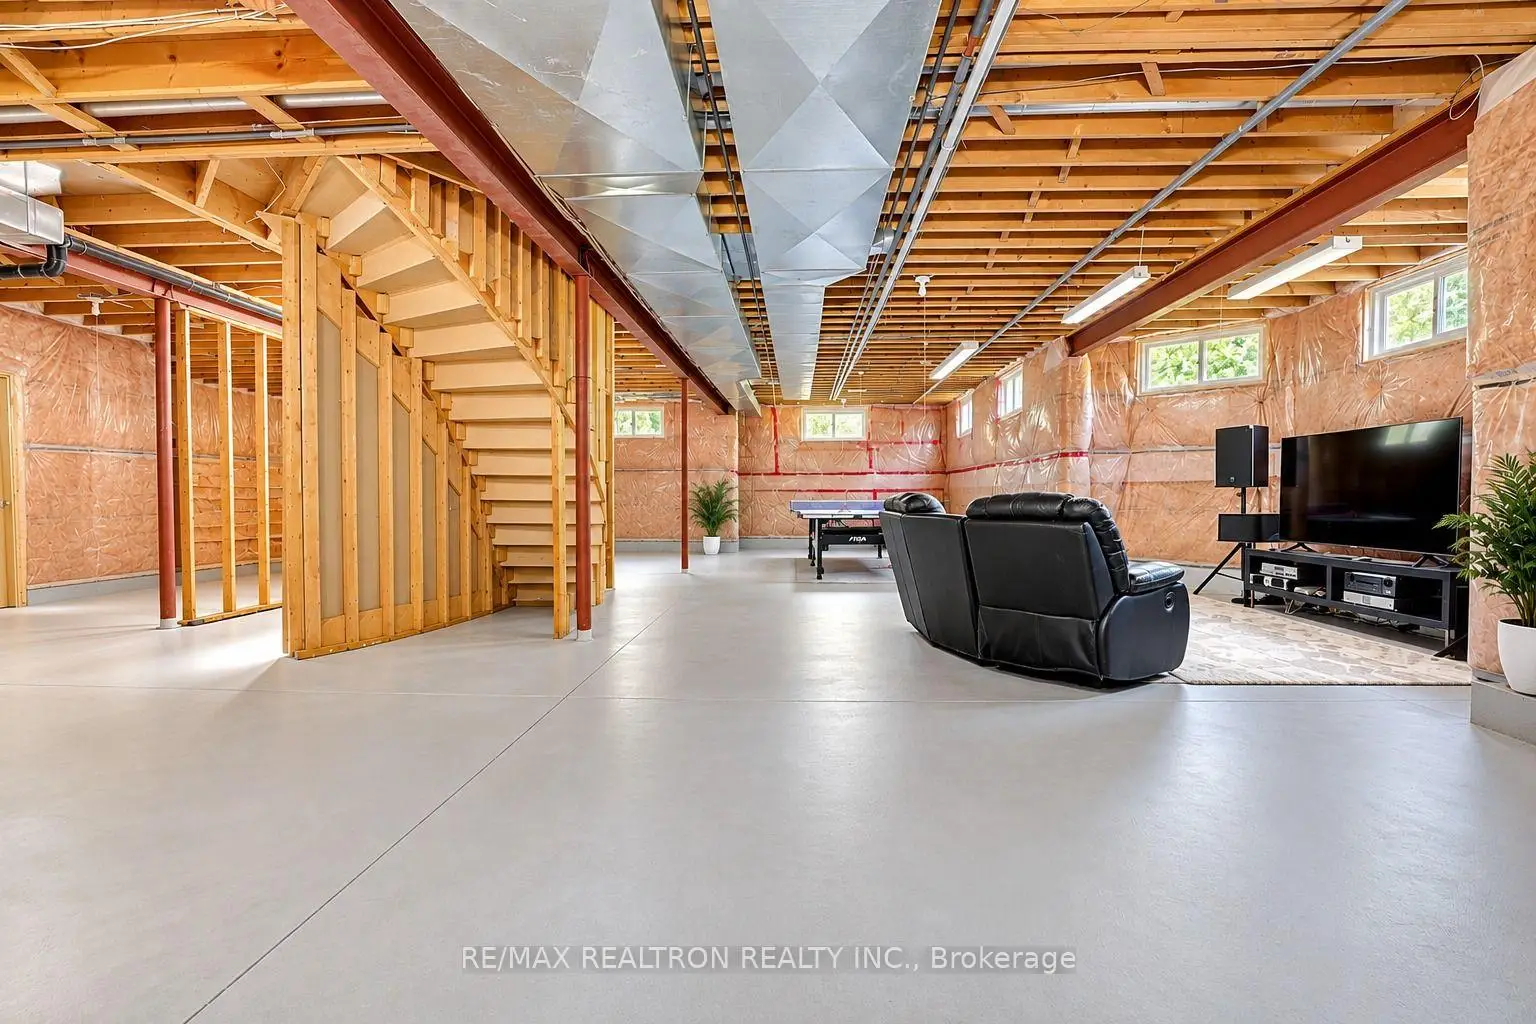

Description
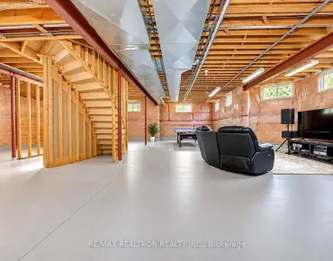
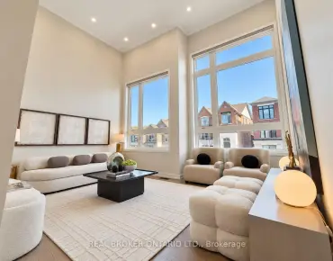
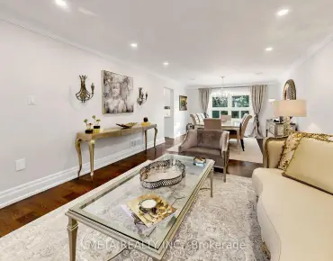
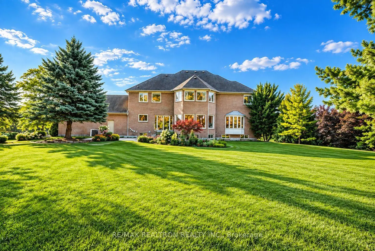
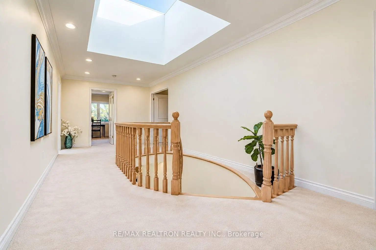
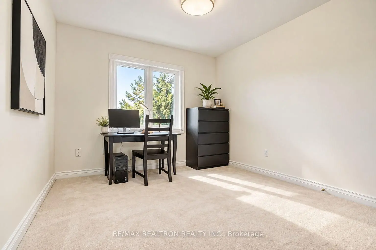
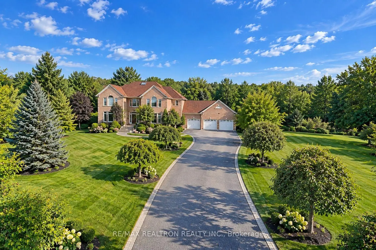
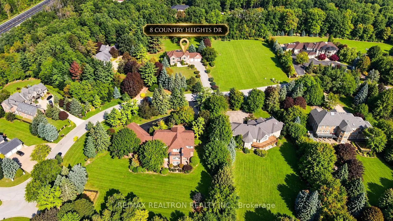
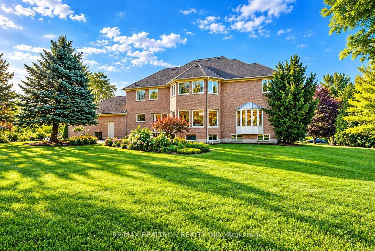
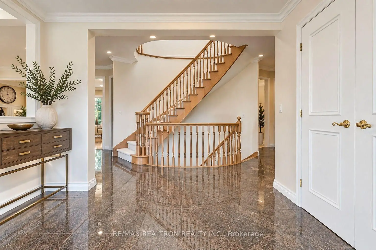
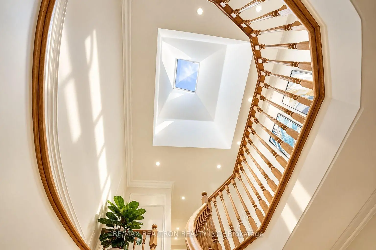
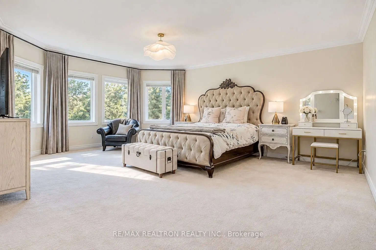
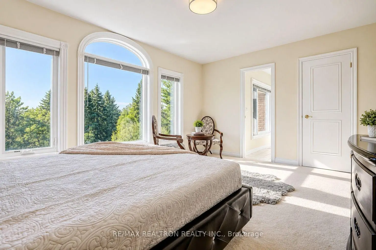
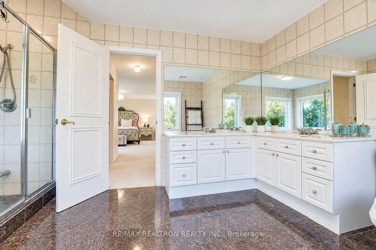
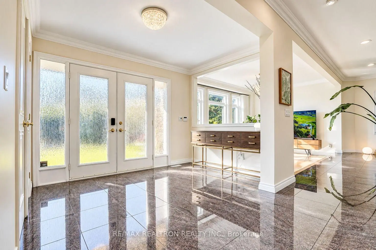
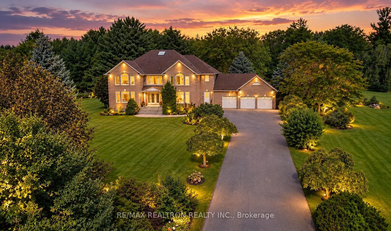
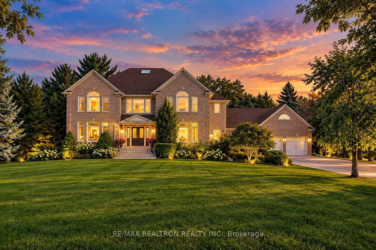
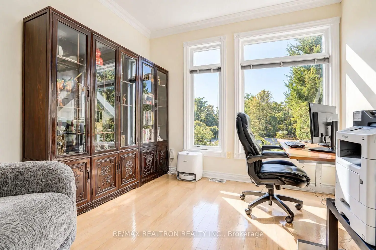
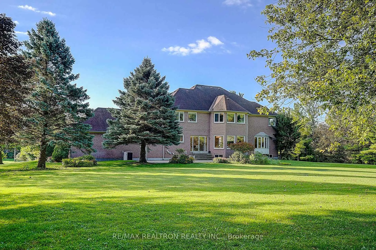
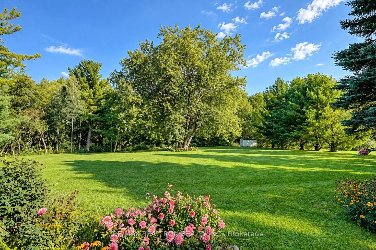
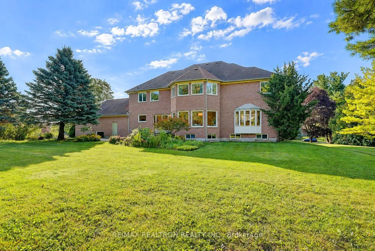
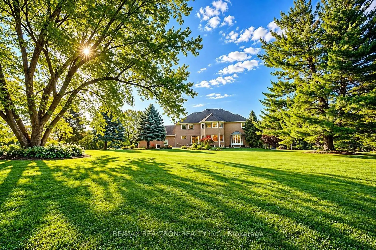
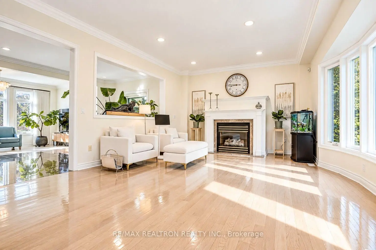
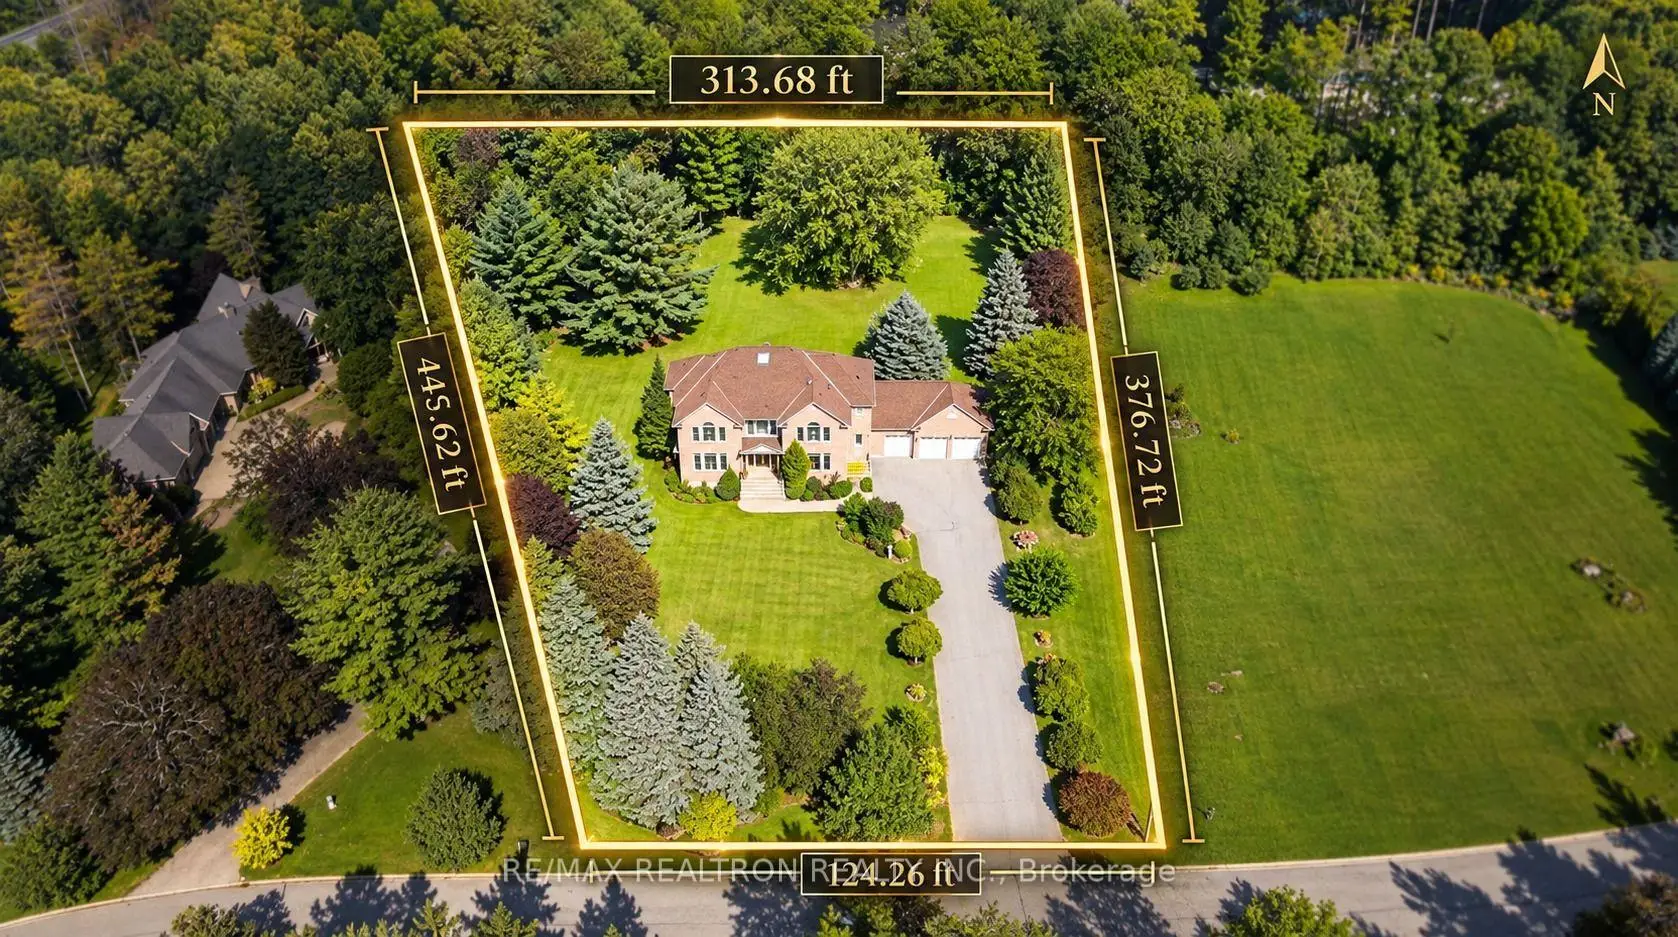
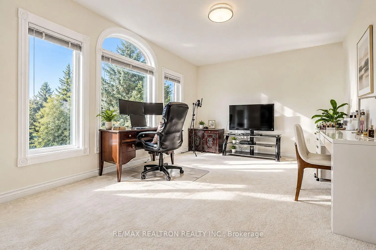
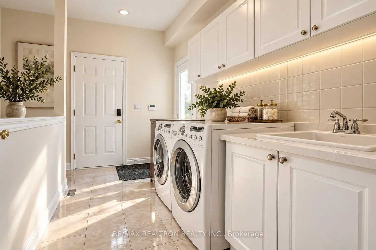
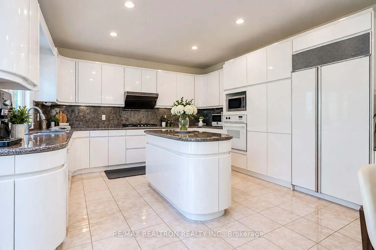
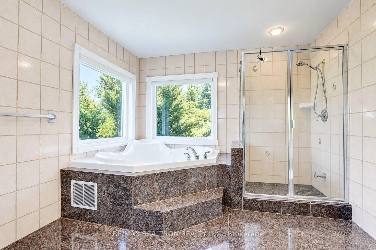
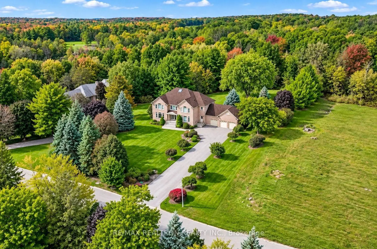
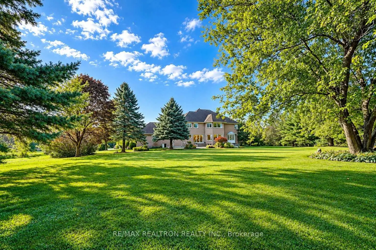
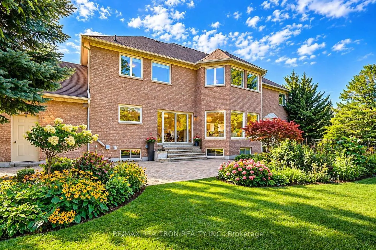
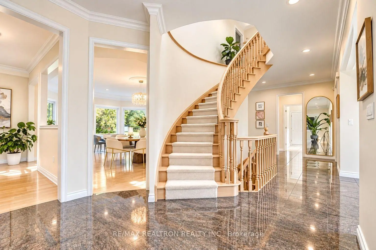
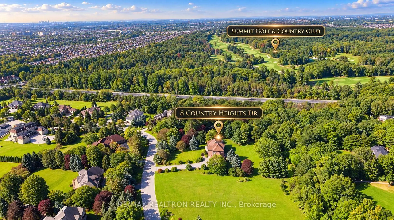
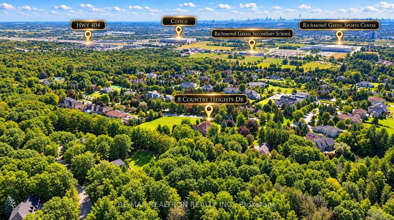
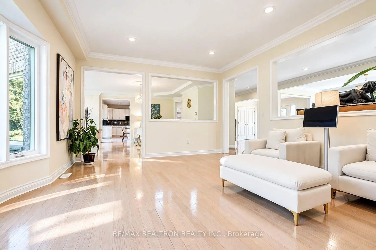
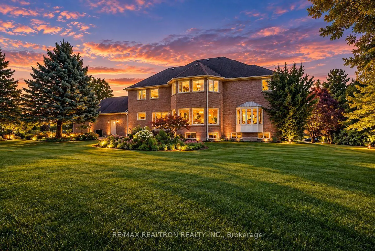
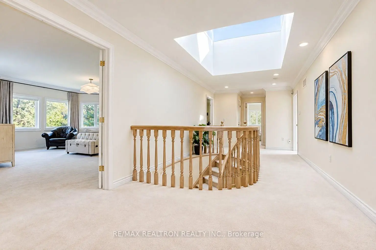
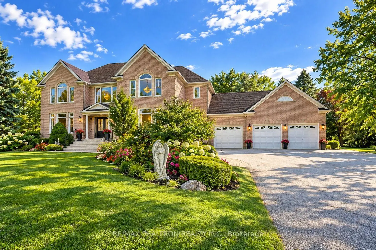
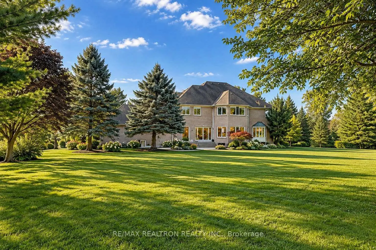
A rare opportunity to own a truly special estate in the heart of Richmond Hill. Set within the prestigious Bayview Country Estates, this 5-bedroom, 4-bathroom home sits on a remarkable nearly 2-acre premium lot, surrounded by mature trees, lush greenery and beautiful custom-built residences. From the moment you arrive, there is an unmistakable sense of privacy and calm-an expansive, park-like setting where children can play, family can gather and every season can be enjoyed in its own quiet beauty. With 24/7 security patrol in the neighbourhood, the setting offers an added sense of comfort and peace of mind. The home's desirable north-south orientation and generous windows welcome beautiful natural light throughout the day, creating bright, warm spaces that change gently with the sunlight. Approximately 9-10' ceilings, hardwood floors, crown moulding and large picture windows bring an airy elegance to the main level, while the graceful curved staircase leads to a skylit upper landing and spacious bedrooms overlooking the treetops. The bright white kitchen features built-in appliances, a curved centre island and a sun-filled breakfast area with a walkout to the patio and expansive private backyard-perfect for morning coffee, summer gatherings and quiet evenings surrounded by nature. The lower level offers an exciting opportunity to create something entirely your own, with approximately 9' ceilings, large windows bringing in natural light and a 200-amp electrical panel. Ideally located in a highly sought-after top school zone and close to prestigious private education, including Holy Trinity School (HTS), with easy access to Hwy 404, Gormley GO, parks, nature trails and Summit Golf Club. The auspicious address carries traditional associations with prosperity, abundance and good fortune, adding a subtle and meaningful touch to this exceptional home. A rare piece of Richmond Hill where land, privacy, sunlight and a wonderful sense of place come together.
Features
- Facing: North

- Bedrooms: 5

- Bathrooms: 4

- Garages: 3

- Kitchens: 1

Details
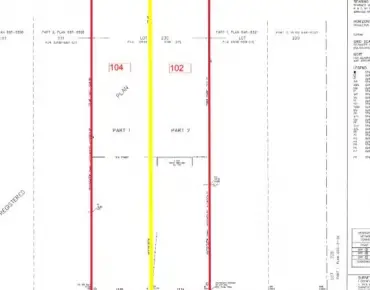
- Lot size: 124.26 x 445.62 Feet

- Space: 3500-5000

- Tax: $ 17165.00

- N13789618

- Listing contracted with: RE/MAX REALTRON REALTY INC.
| Room | Size(M) | Description | |
|---|---|---|---|
| Living Rm | 4.86x3.41 | Hardwood Floor, Large Window |
|
| Living Rm | 4.86x3.41 | Hardwood Floor, Large Window |
|
| Foyer | 3.08x2.35 | Ceramic Floor, Double Doors, Pot Lights |
|
| Living Rm | 4.61x3.41 | Hardwood Floor, Large Window, South View |
|
| Dining Rm | 5.88x3.30 | Granite Floor, Crown Moulding, Combined w/Living |
|
| Dining Rm | 5.88x3.30 | Granite Floor, Crown Moulding, Combined w/Living |
|
| Family Rm | 5.88x4.63 | Hardwood Floor, Crown Moulding, Pot Lights |
|
| Great Rm | 5.88x3.08 | Ceramic Floor, Pot Lights, Open Concept |
|
| Family Rm | 5.88x4.63 | Hardwood Floor, Crown Moulding, Pot Lights |
|
| Family Rm | 5.79x4.63 | Hardwood Floor, Fireplace, Large Window |
|
| Dining Rm | 6.65x5.16 | Hardwood Floor, Crown Moulding, Open Concept |
|
| Dining Rm | 6.65x5.16 | Hardwood Floor, Crown Moulding, Open Concept |
| Bathroom | Pieces | Level | |
|---|---|---|---|
| 1xBath | 2 pcs | Main |
|
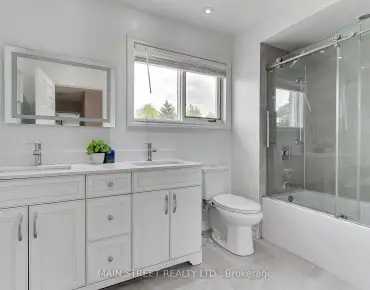
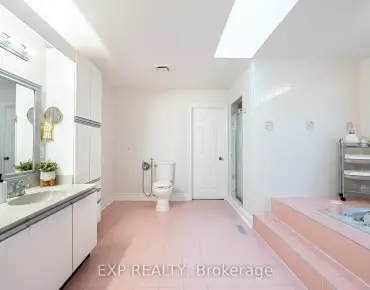
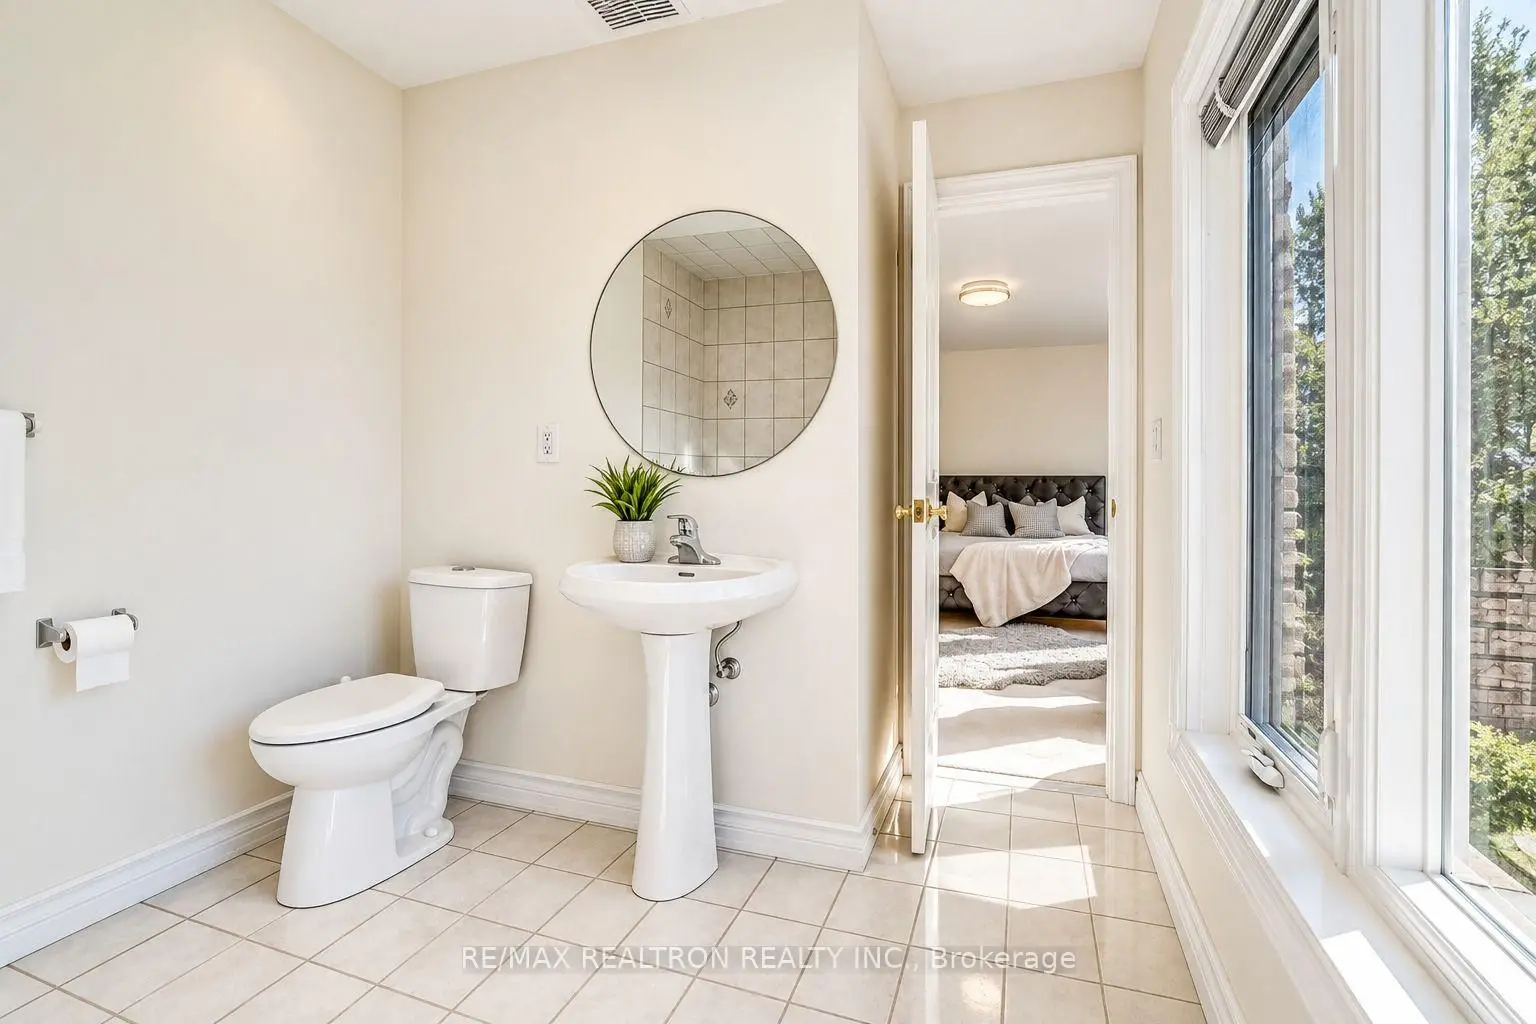
| 2xBaths | 4 pcs | Second |
|
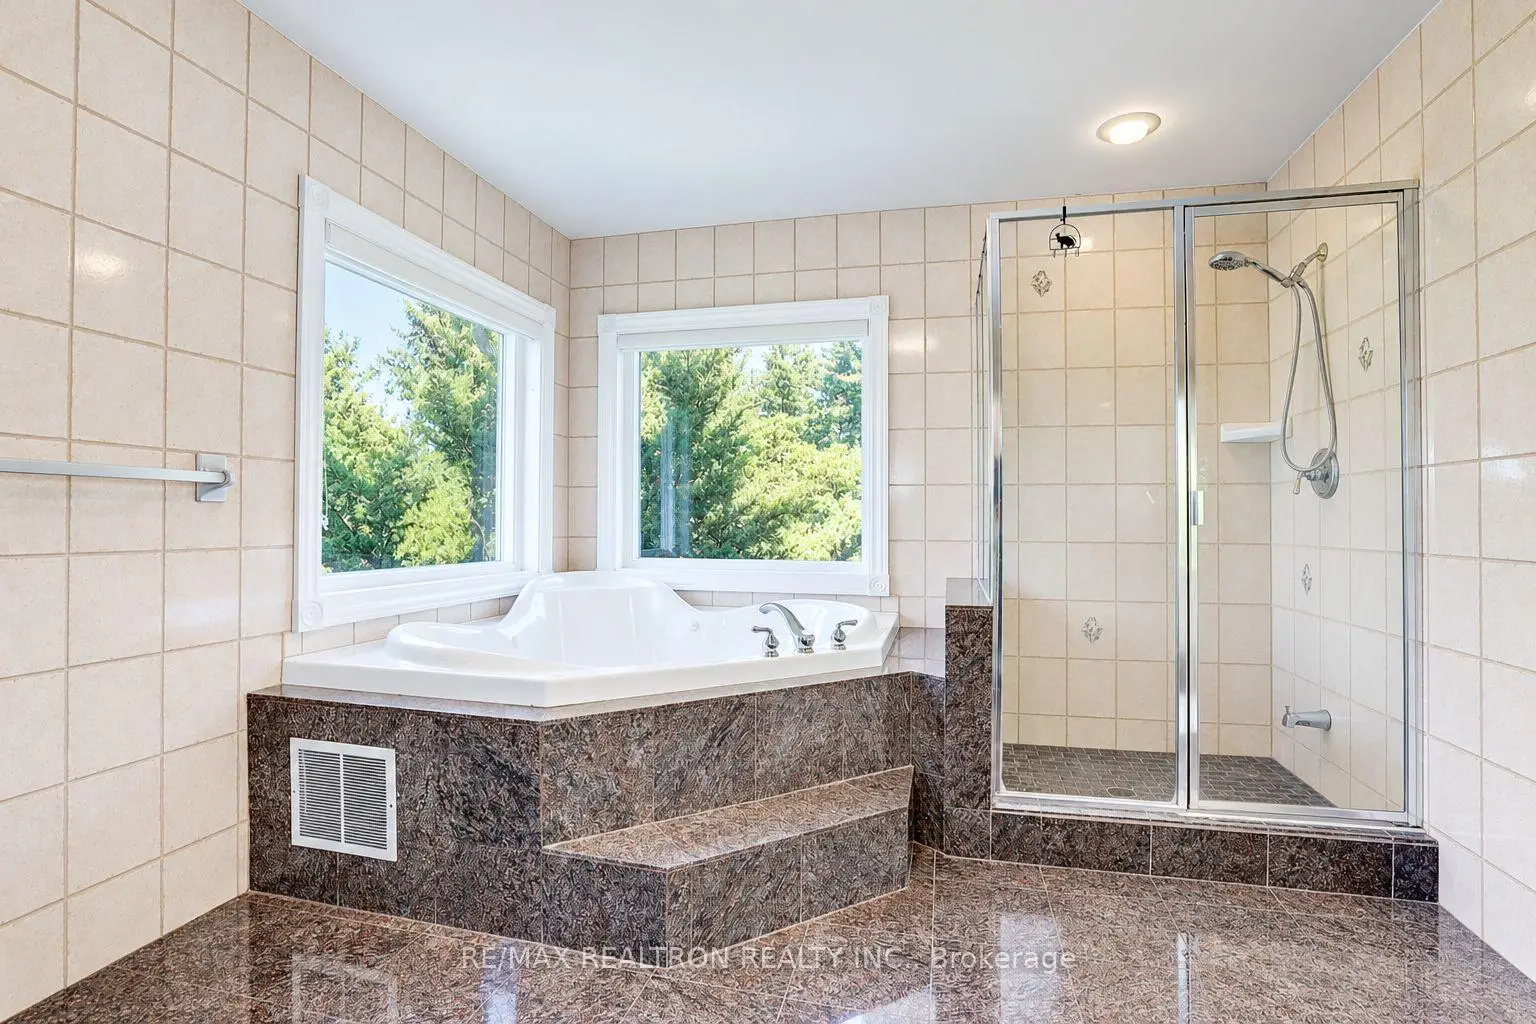
| 1xBath | 6 pcs | Second |
Property Summary
Located close to the intersection of Bayview Ave & Stouffville Rd, 8 Country Heights Dr is a 5 bedrooms 4 washrooms Detached. The unit has a 3 Built-In Parking Spaces. The property has many nice features including Countertop Range, Water Purifier, Built-In Oven, Water Softener and Central Vacuum. Living Room Rm, Living Room Rm, Foyer, Living Room Rm, Dinning Room Rm, Dinning Room Rm, Family Room Rm, Great Room, Family Room Rm, Family Room Rm, Dinning Room Rm and Dinning Room Rm are on the Main floor.Local Area Profile
This property is located in a predominantly owner-occupied residential area with housing made up primarily of detached homes. Approximately 58% of residents hold a bachelor's degree or higher, while about 12% have a college credential. The large majority of local commuters travel by car.
School Information
Elementary Schools
-
Home schoolRank: 1026 out of 3022 (Score: 6.8)Distance to school: 3.6 km (~11 min drive)
-
French Immersion school
Rank: 687 out of 3022 (Score: 7.3)Distance to school: 3.9 km (~12 min drive) -
Distance to school: 3.0 km (~9 min drive)
-
Catholic Gifted program school
Rank: 175 out of 3022 (Score: 8.5)Distance to school: 4.0 km (~12 min drive) Secondary Schools
-
Home schoolRank: 77/746 (Score: 8.1) 5 year average: 76/746 (Score: 7.8)Distance to school: 3.0 km (~9 min drive)
-
Rank: 163/746 (Score: 7.3) 5 year average: 280/746 (Score: 6.5)Distance to school: 7.5 km (~23 min drive)
-
AP program school
Rank: 67/746 (Score: 8.2) 5 year average: 109/746 (Score: 7.5)Distance to school: 6.2 km (~19 min drive) -
AP program school
Rank: 67/746 (Score: 8.2) 5 year average: 109/746 (Score: 7.5)Distance to school: 6.2 km (~19 min drive) -
Catholic Home school
Rank: 89/746 (Score: 8.0) 5 year average: 135/746 (Score: 7.3)Distance to school: 4.0 km (~12 min drive) -
Rank: 89/746 (Score: 8.0) 5 year average: 135/746 (Score: 7.3)Distance to school: 4.0 km (~12 min drive)
-
Rank: 89/746 (Score: 8.0) 5 year average: 135/746 (Score: 7.3)Distance to school: 4.0 km (~12 min drive)